31 Rue du Coteau
Saint-Denis-sur-Richelieu, J0H1K0
Two or more storey | MLS: 23903960
4
2
3293 PC
1977
$899,000
Frontage 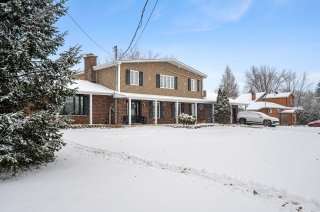 Frontage
 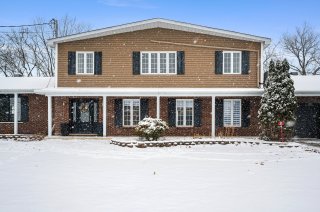 Kitchen
 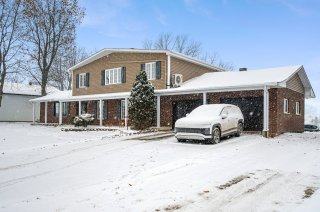 Balcony
 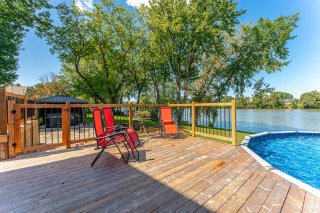 Overall View
 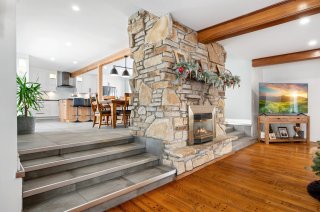 Hallway
 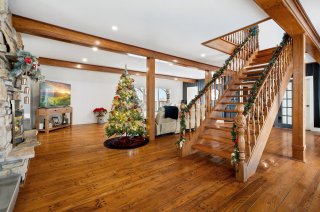 Hallway
 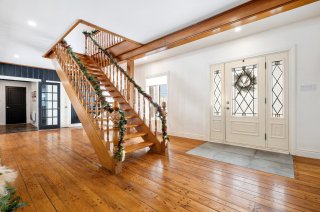 Kitchen
 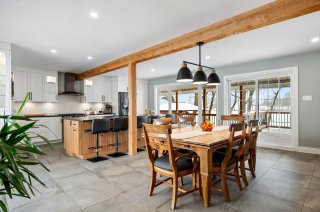 Kitchen
 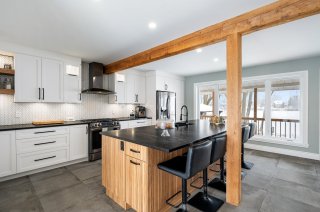 Kitchen
 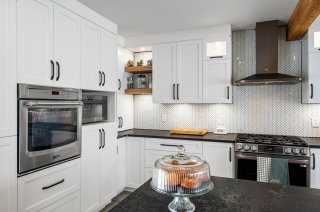 Kitchen
 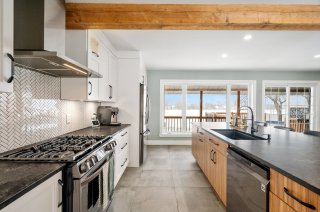 Kitchen
 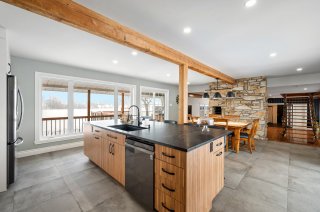 Kitchen
 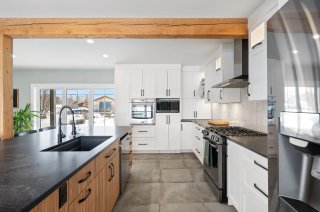 Kitchen
 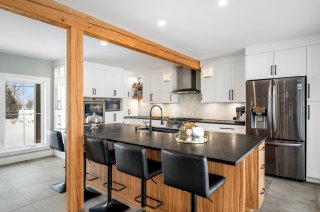 Dining room
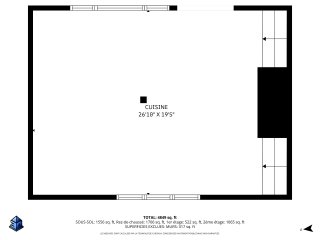
 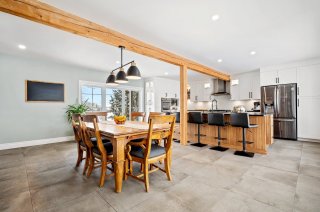 Drawing (sketch)
 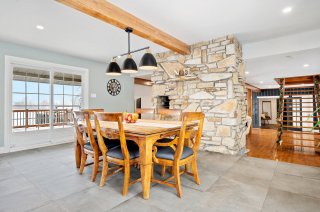 Living room
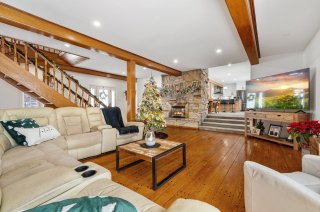
  Living room
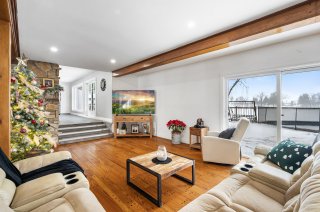
  Overall View
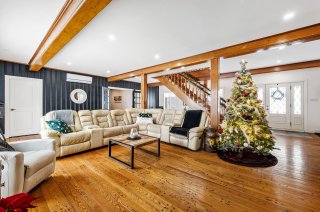
  Overall View
  Laundry room
 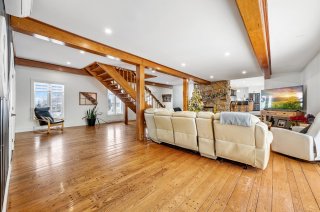 Bathroom
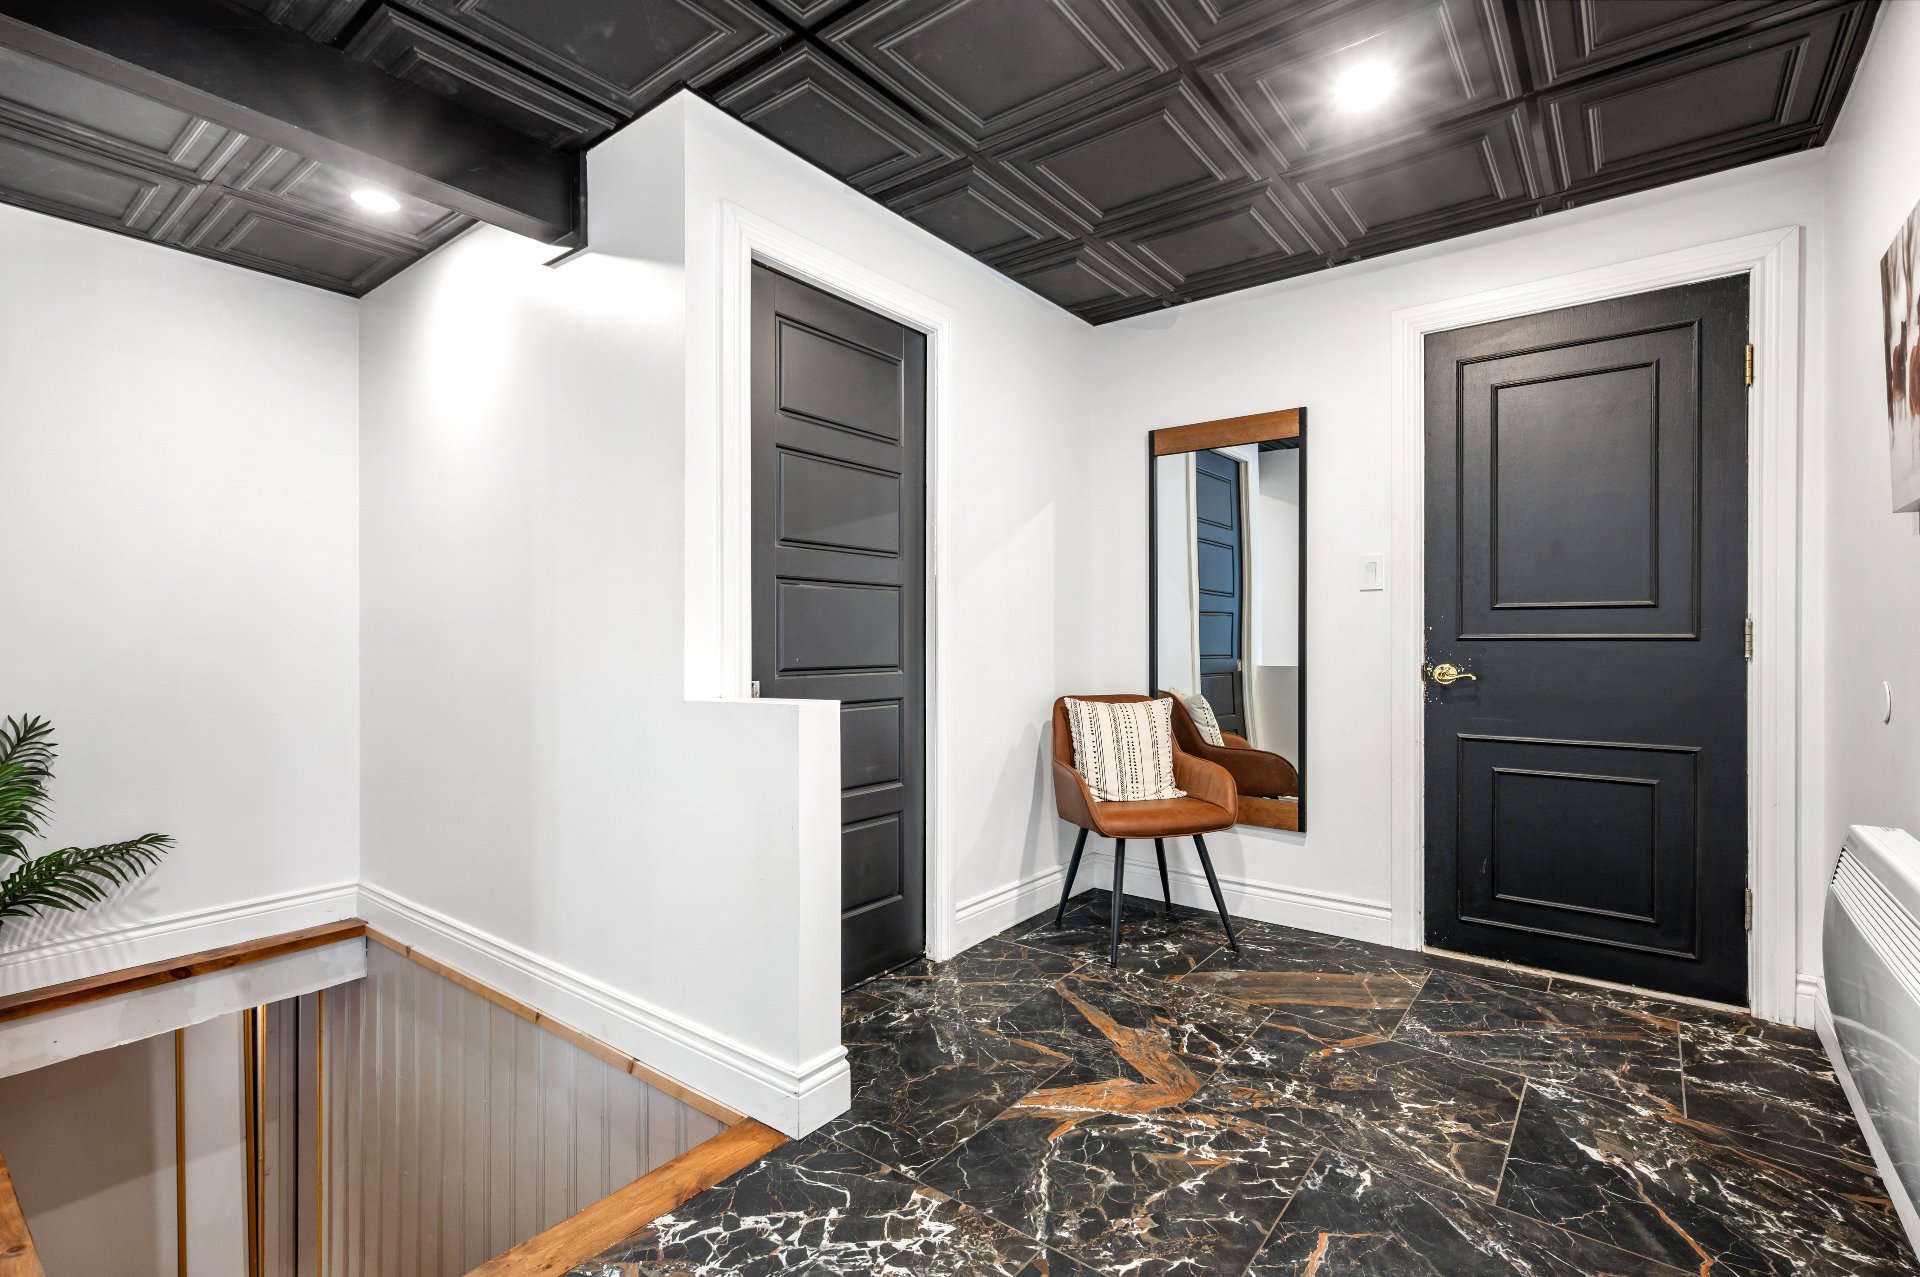
 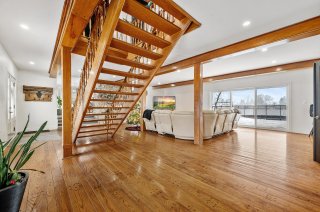 Hallway
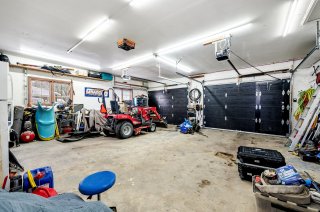
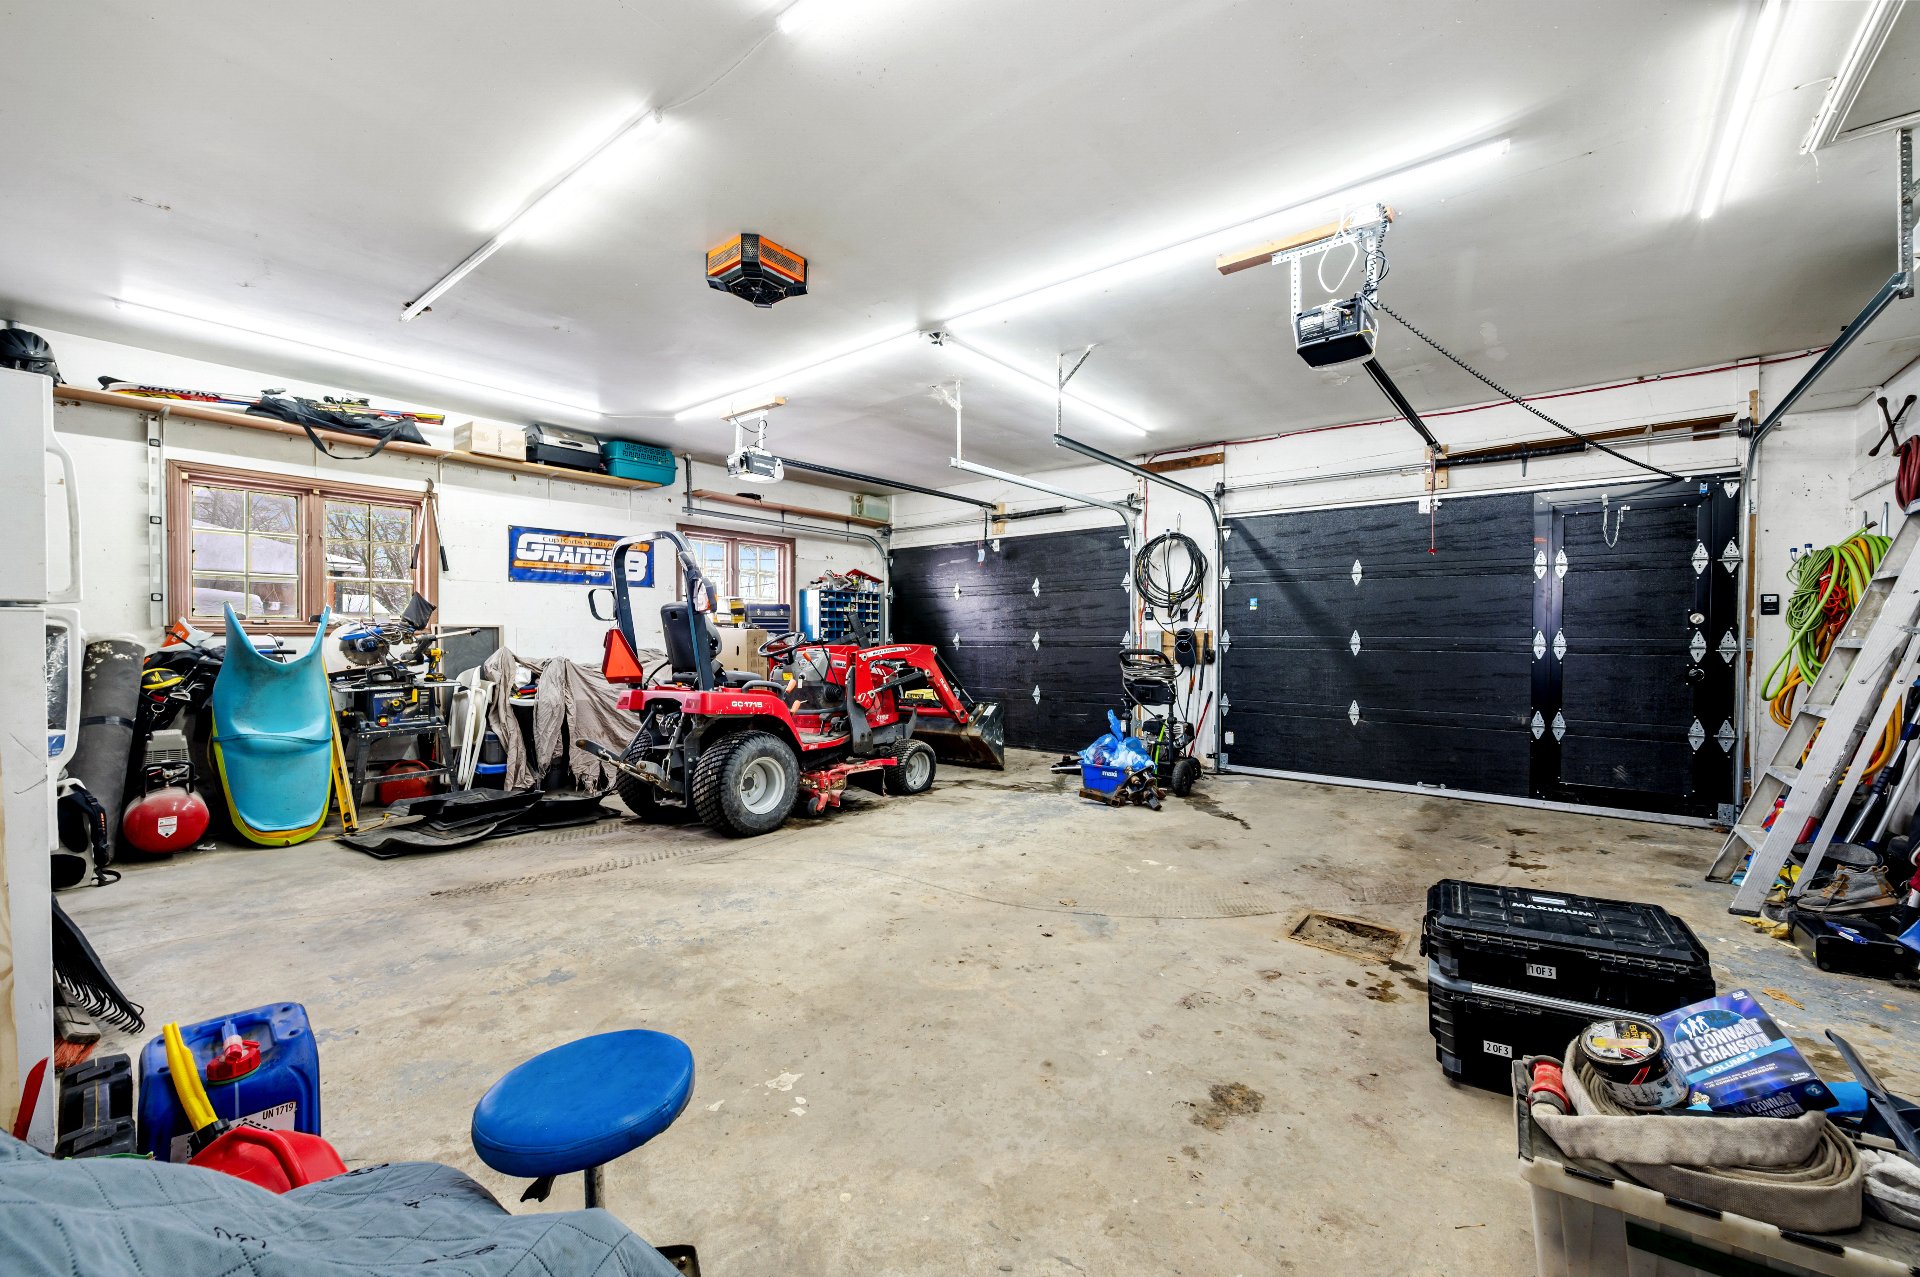
 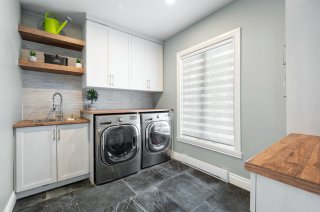 Garage
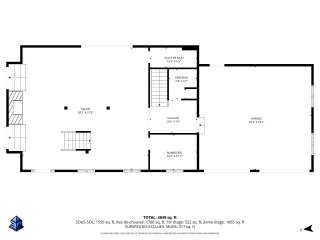
 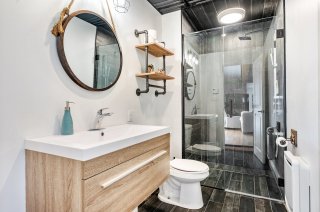 Drawing (sketch)
 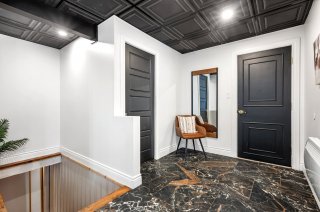 Staircase
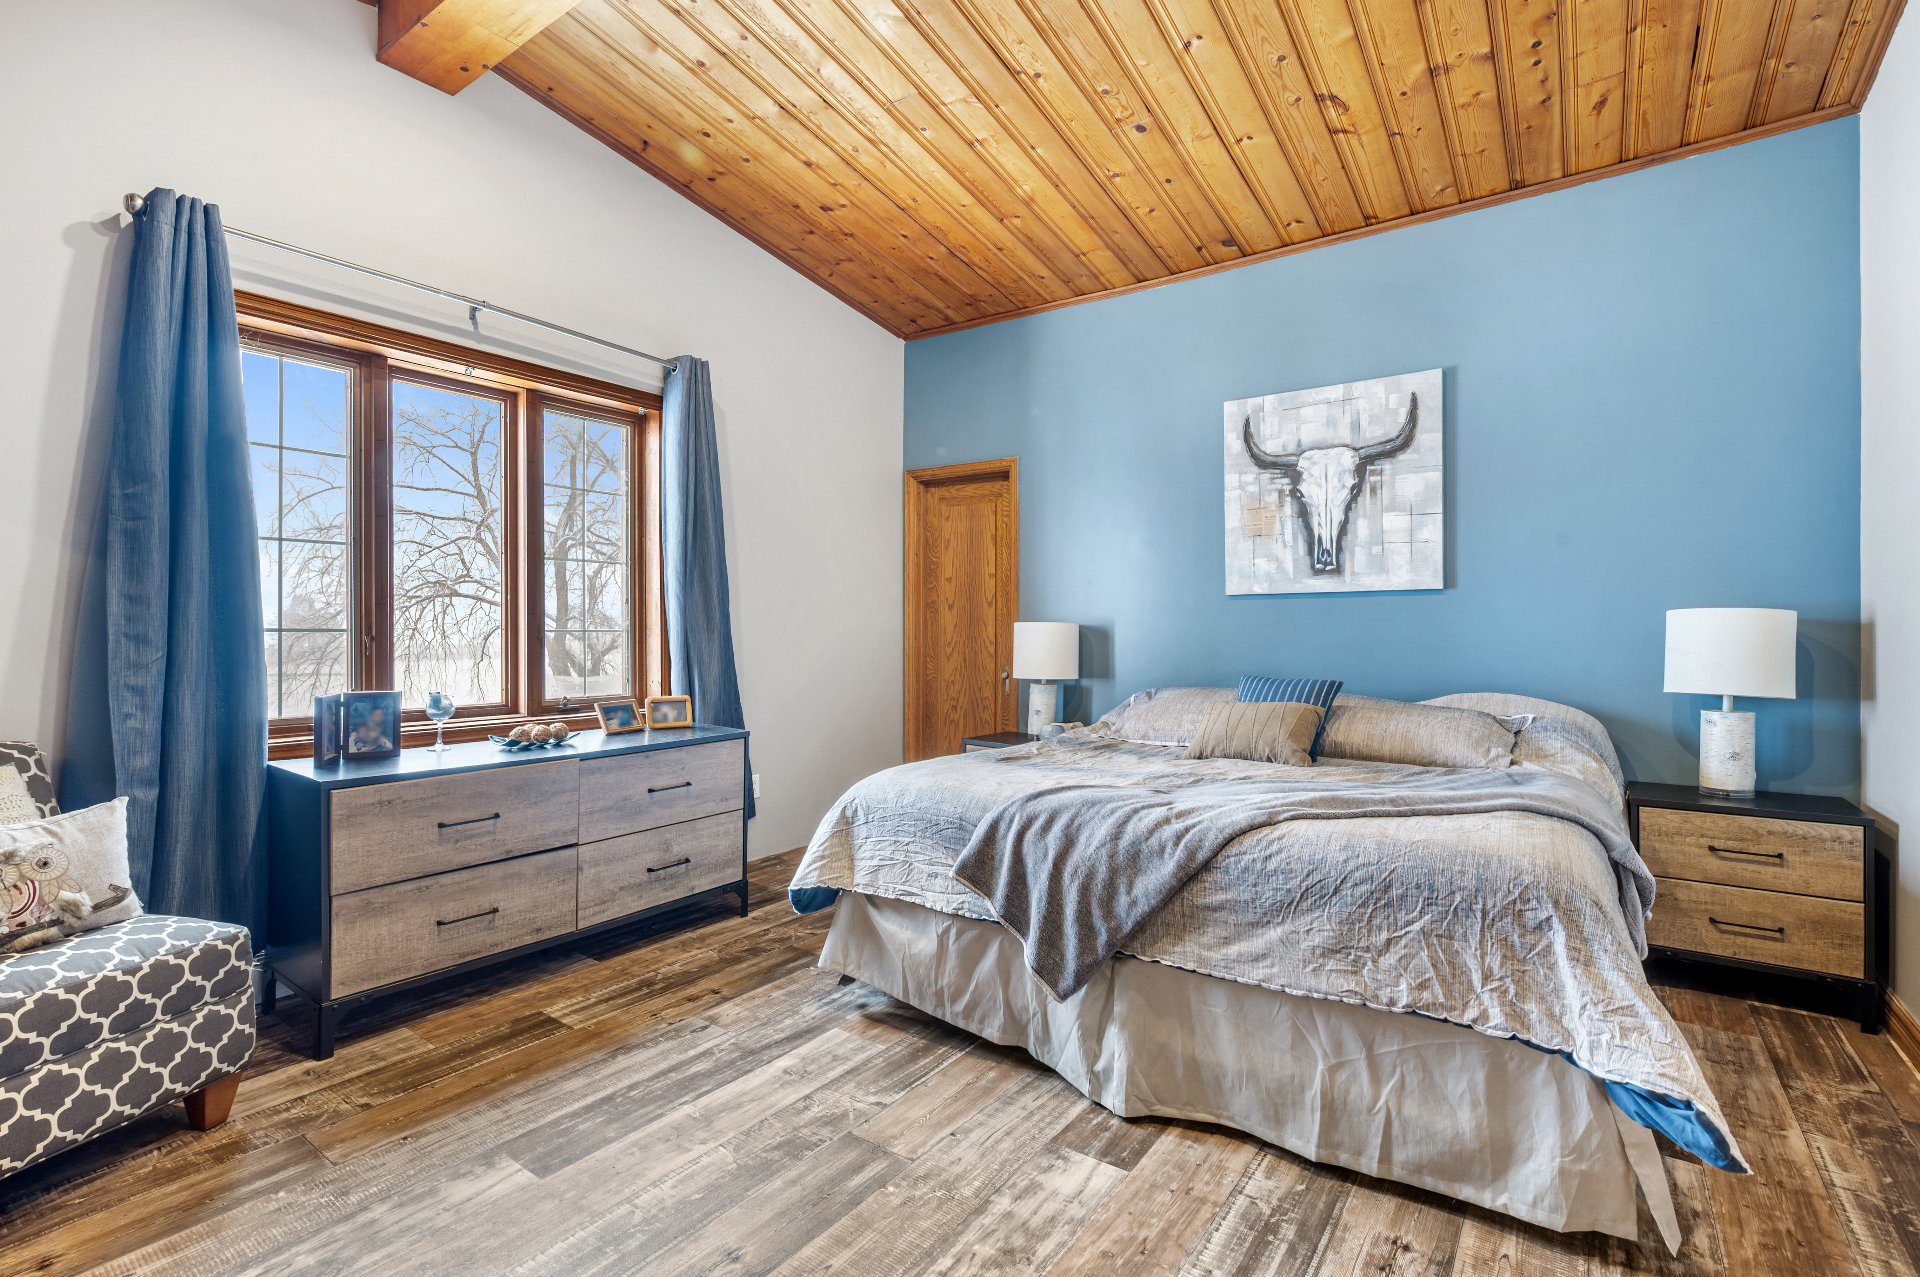
  Primary bedroom
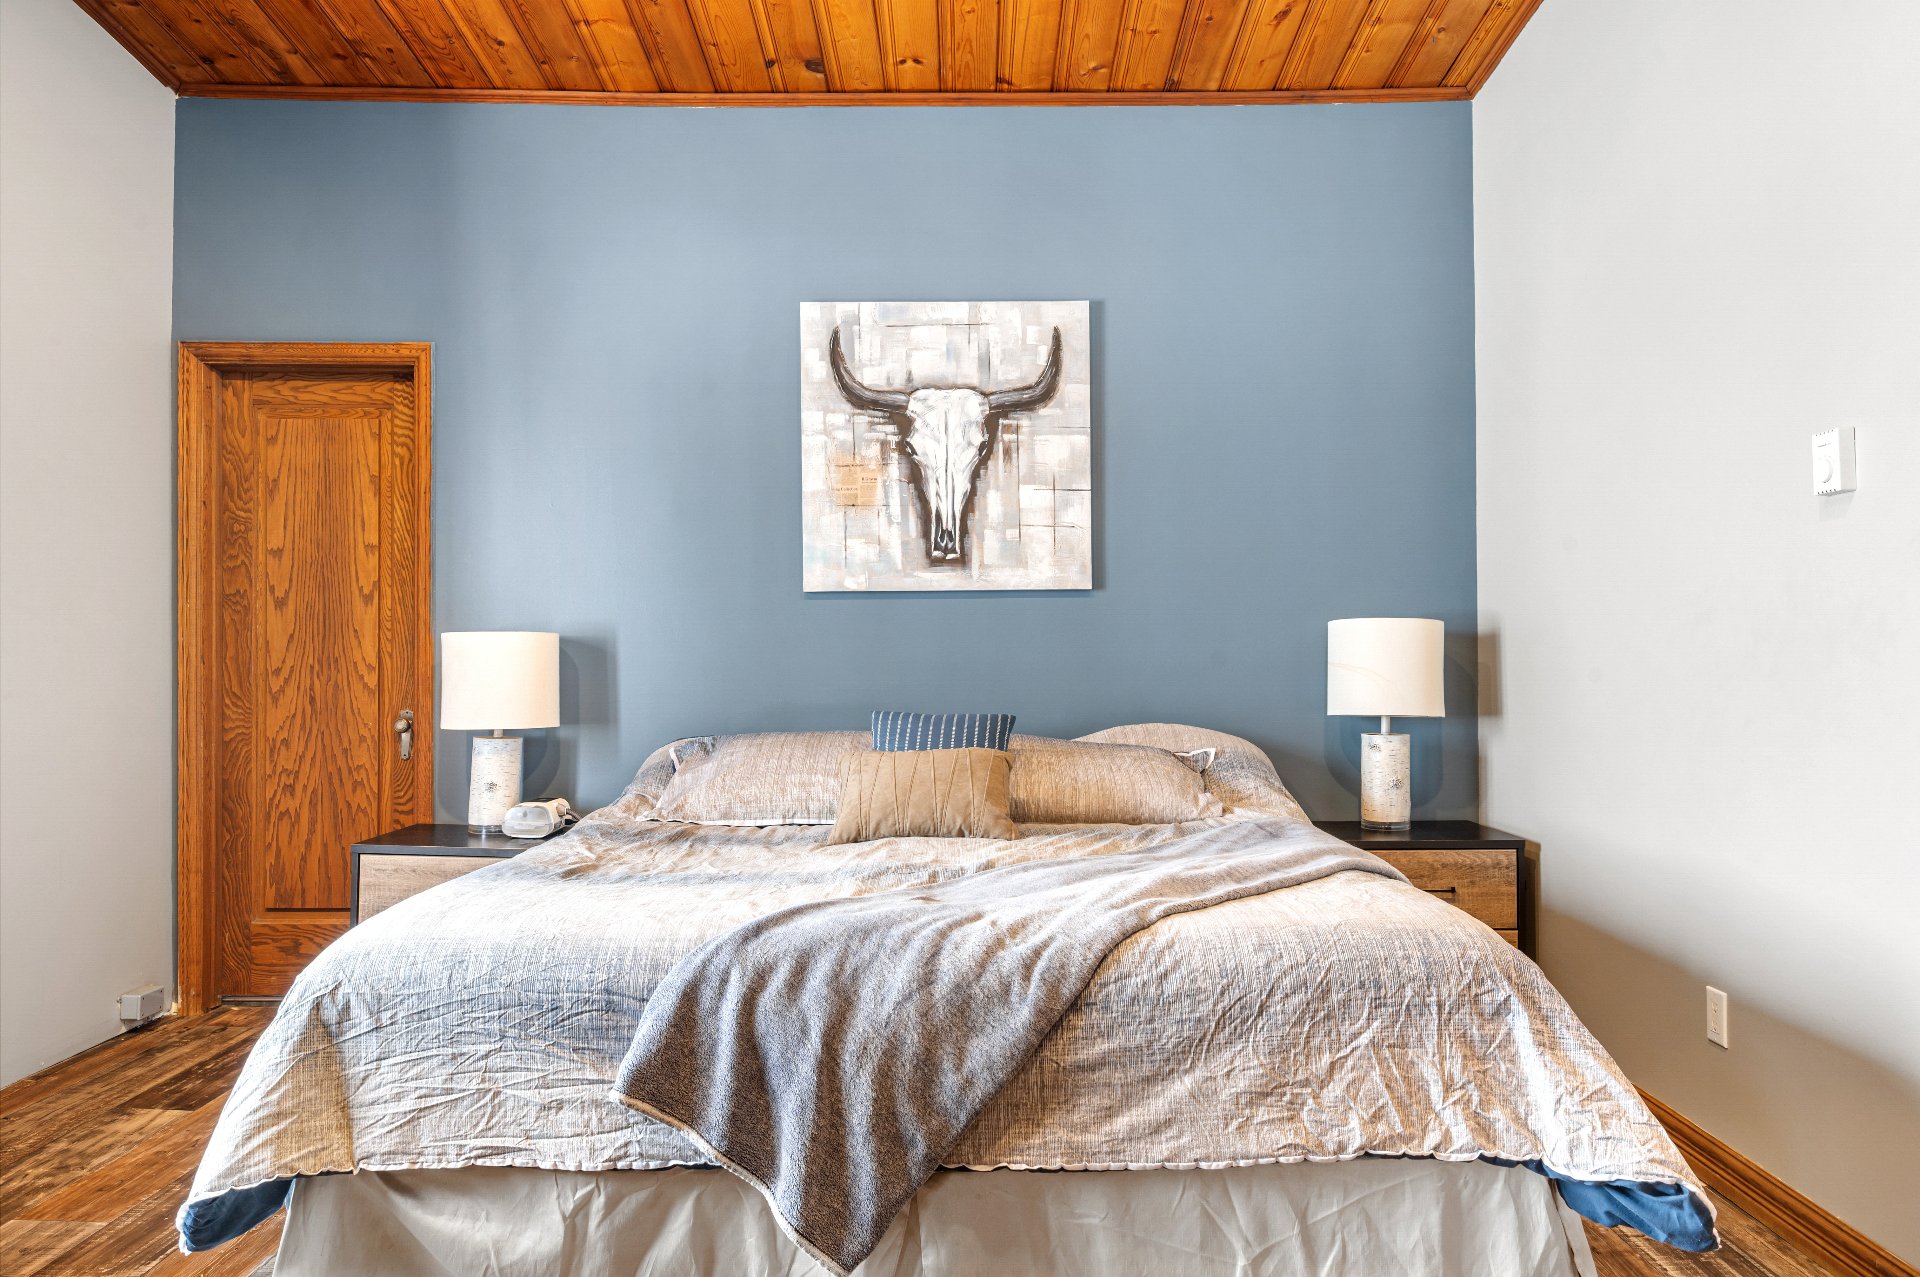
  Primary bedroom
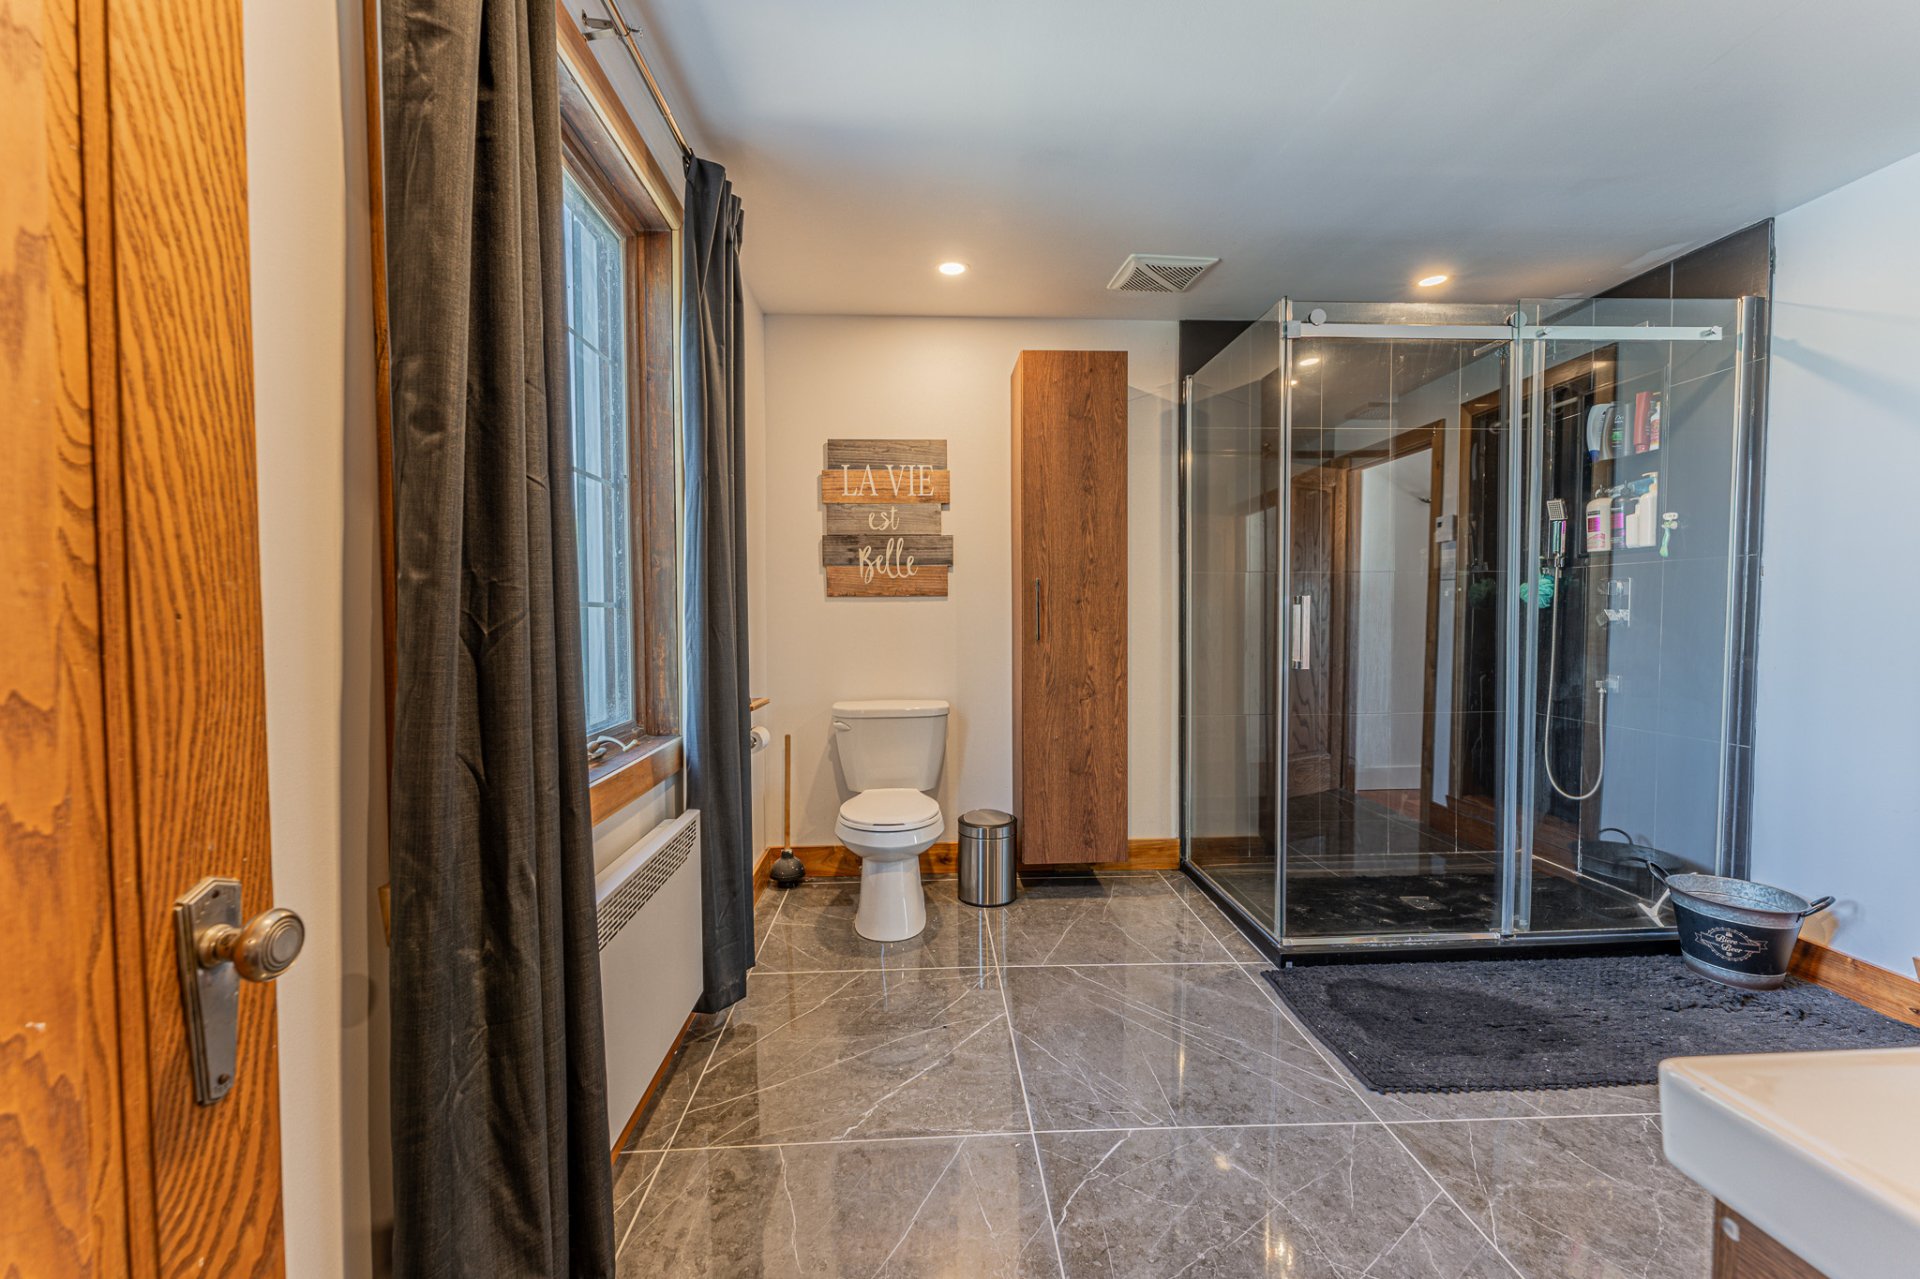
  Bathroom
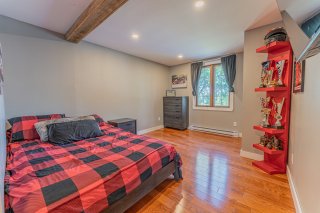
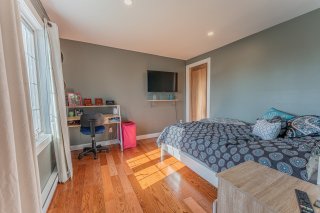
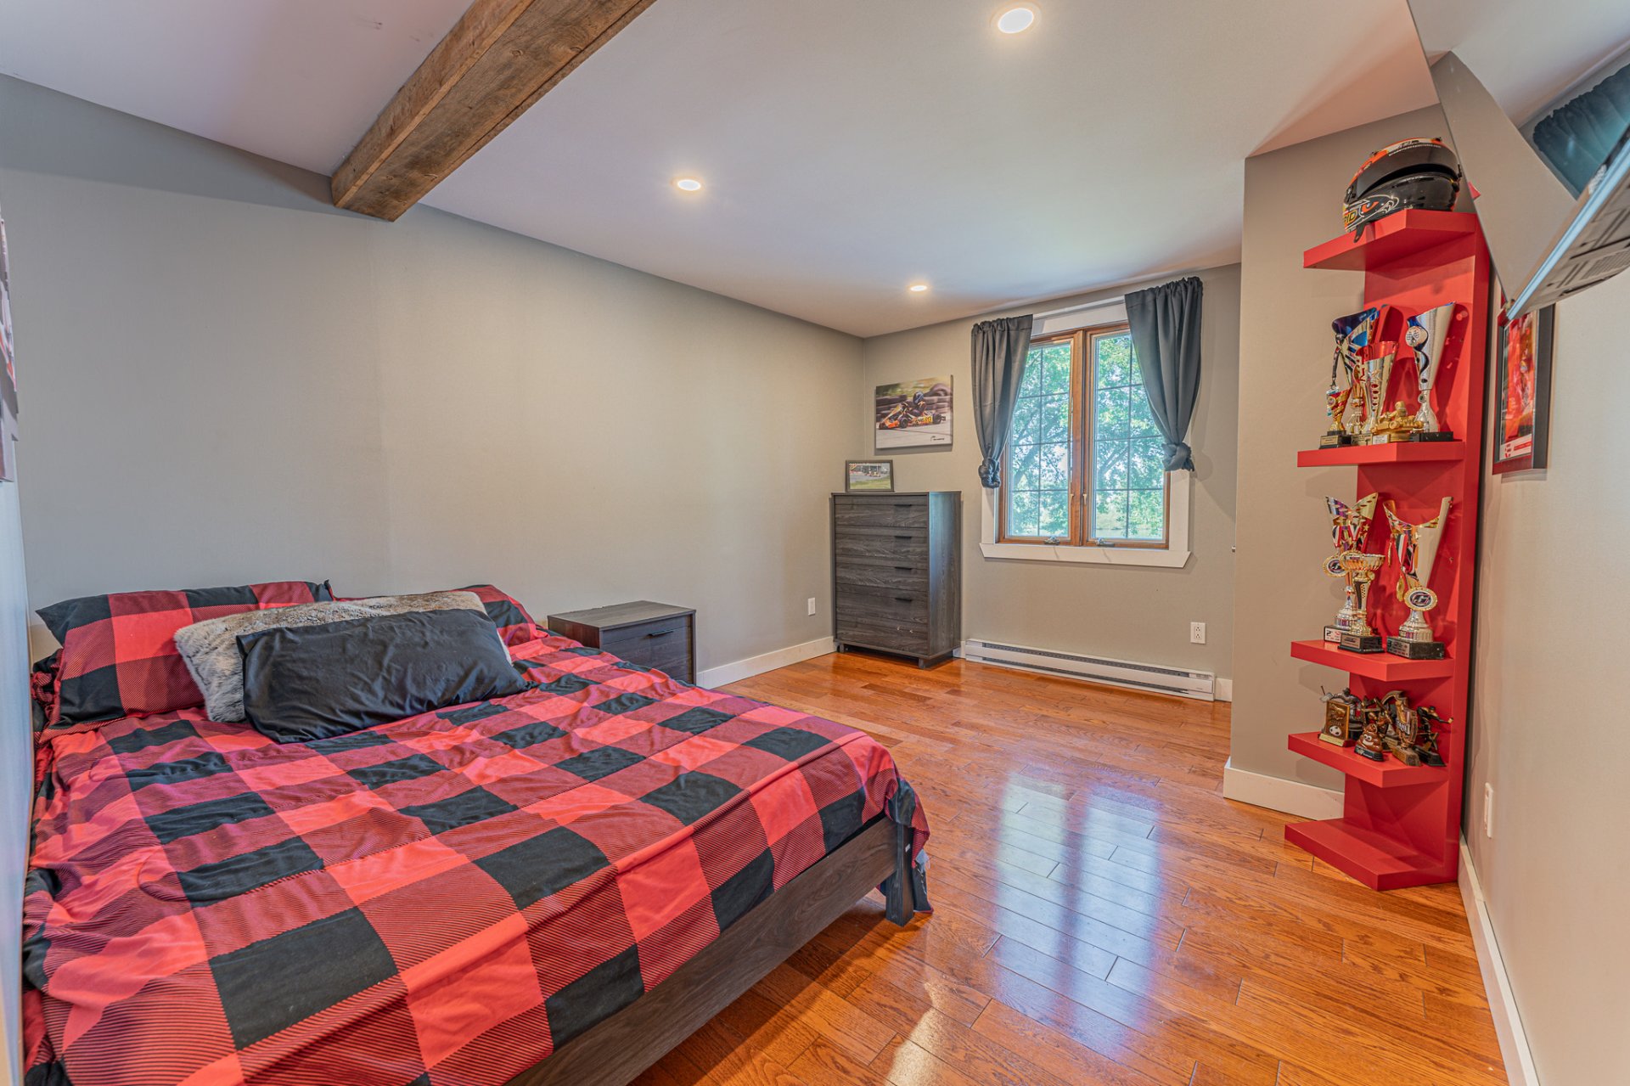
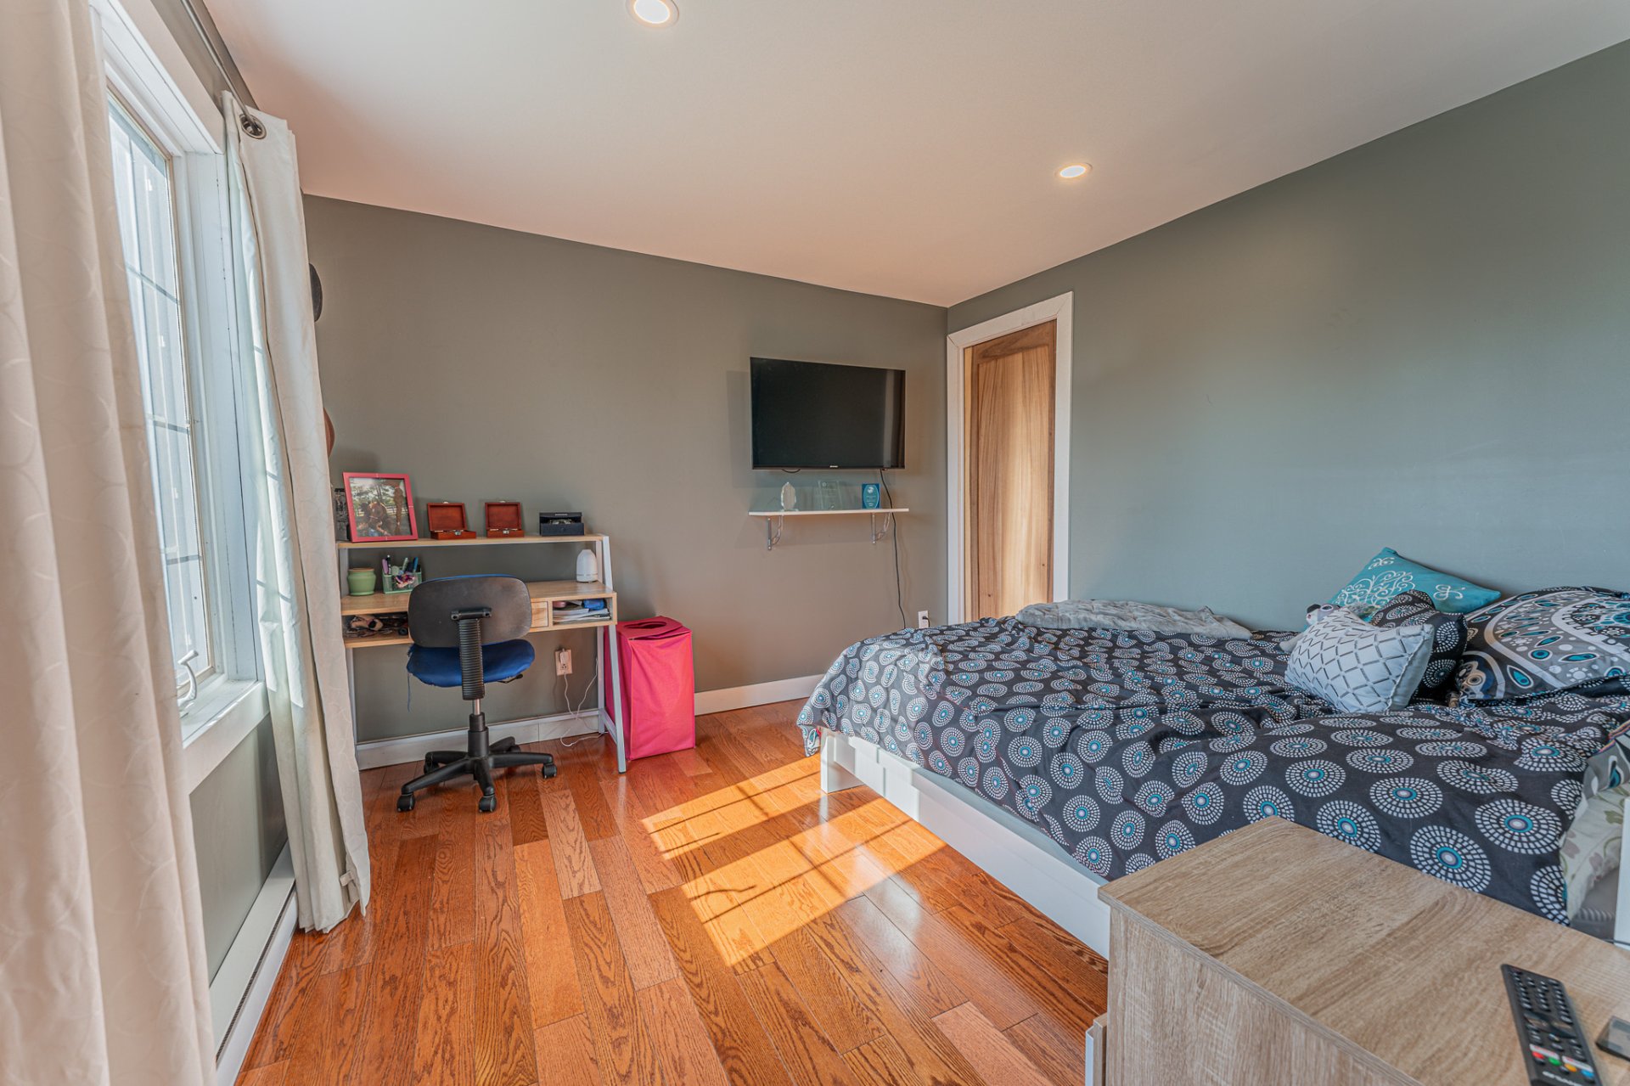
 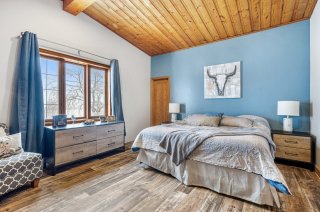 Bedroom
 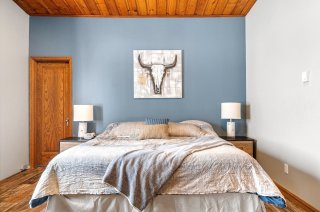 Bedroom
 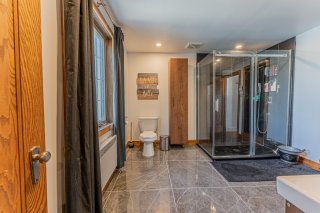 Bedroom
 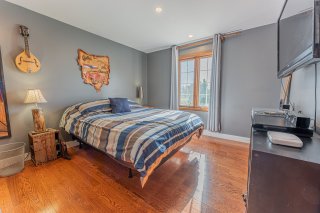 Drawing (sketch)
  Drawing (sketch)
  Patio
Patio 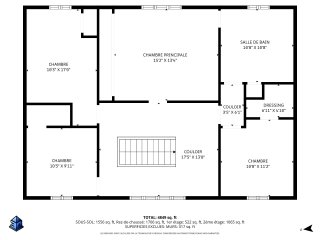 Balcony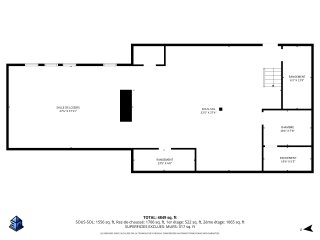
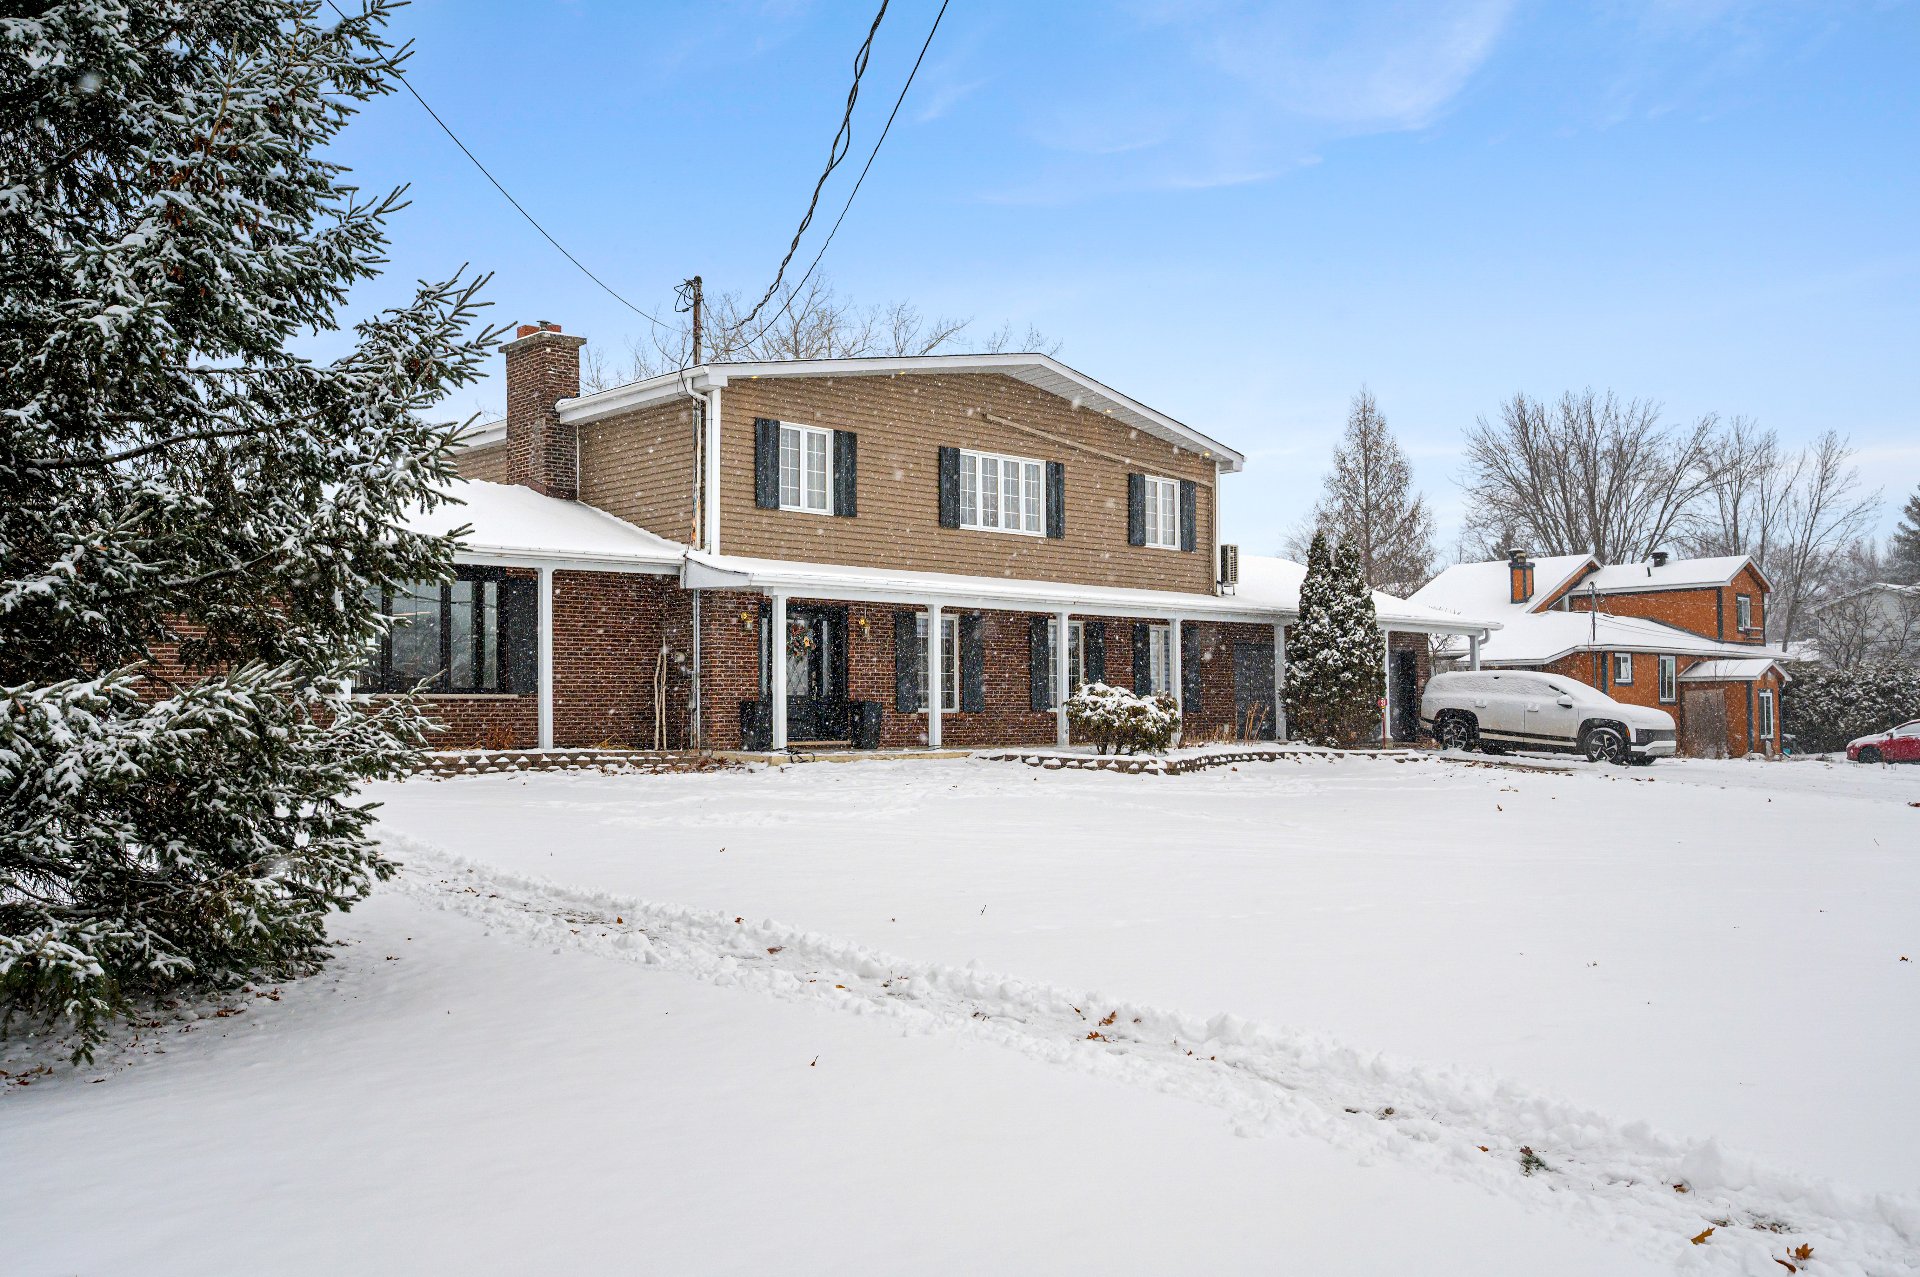 Frontage
 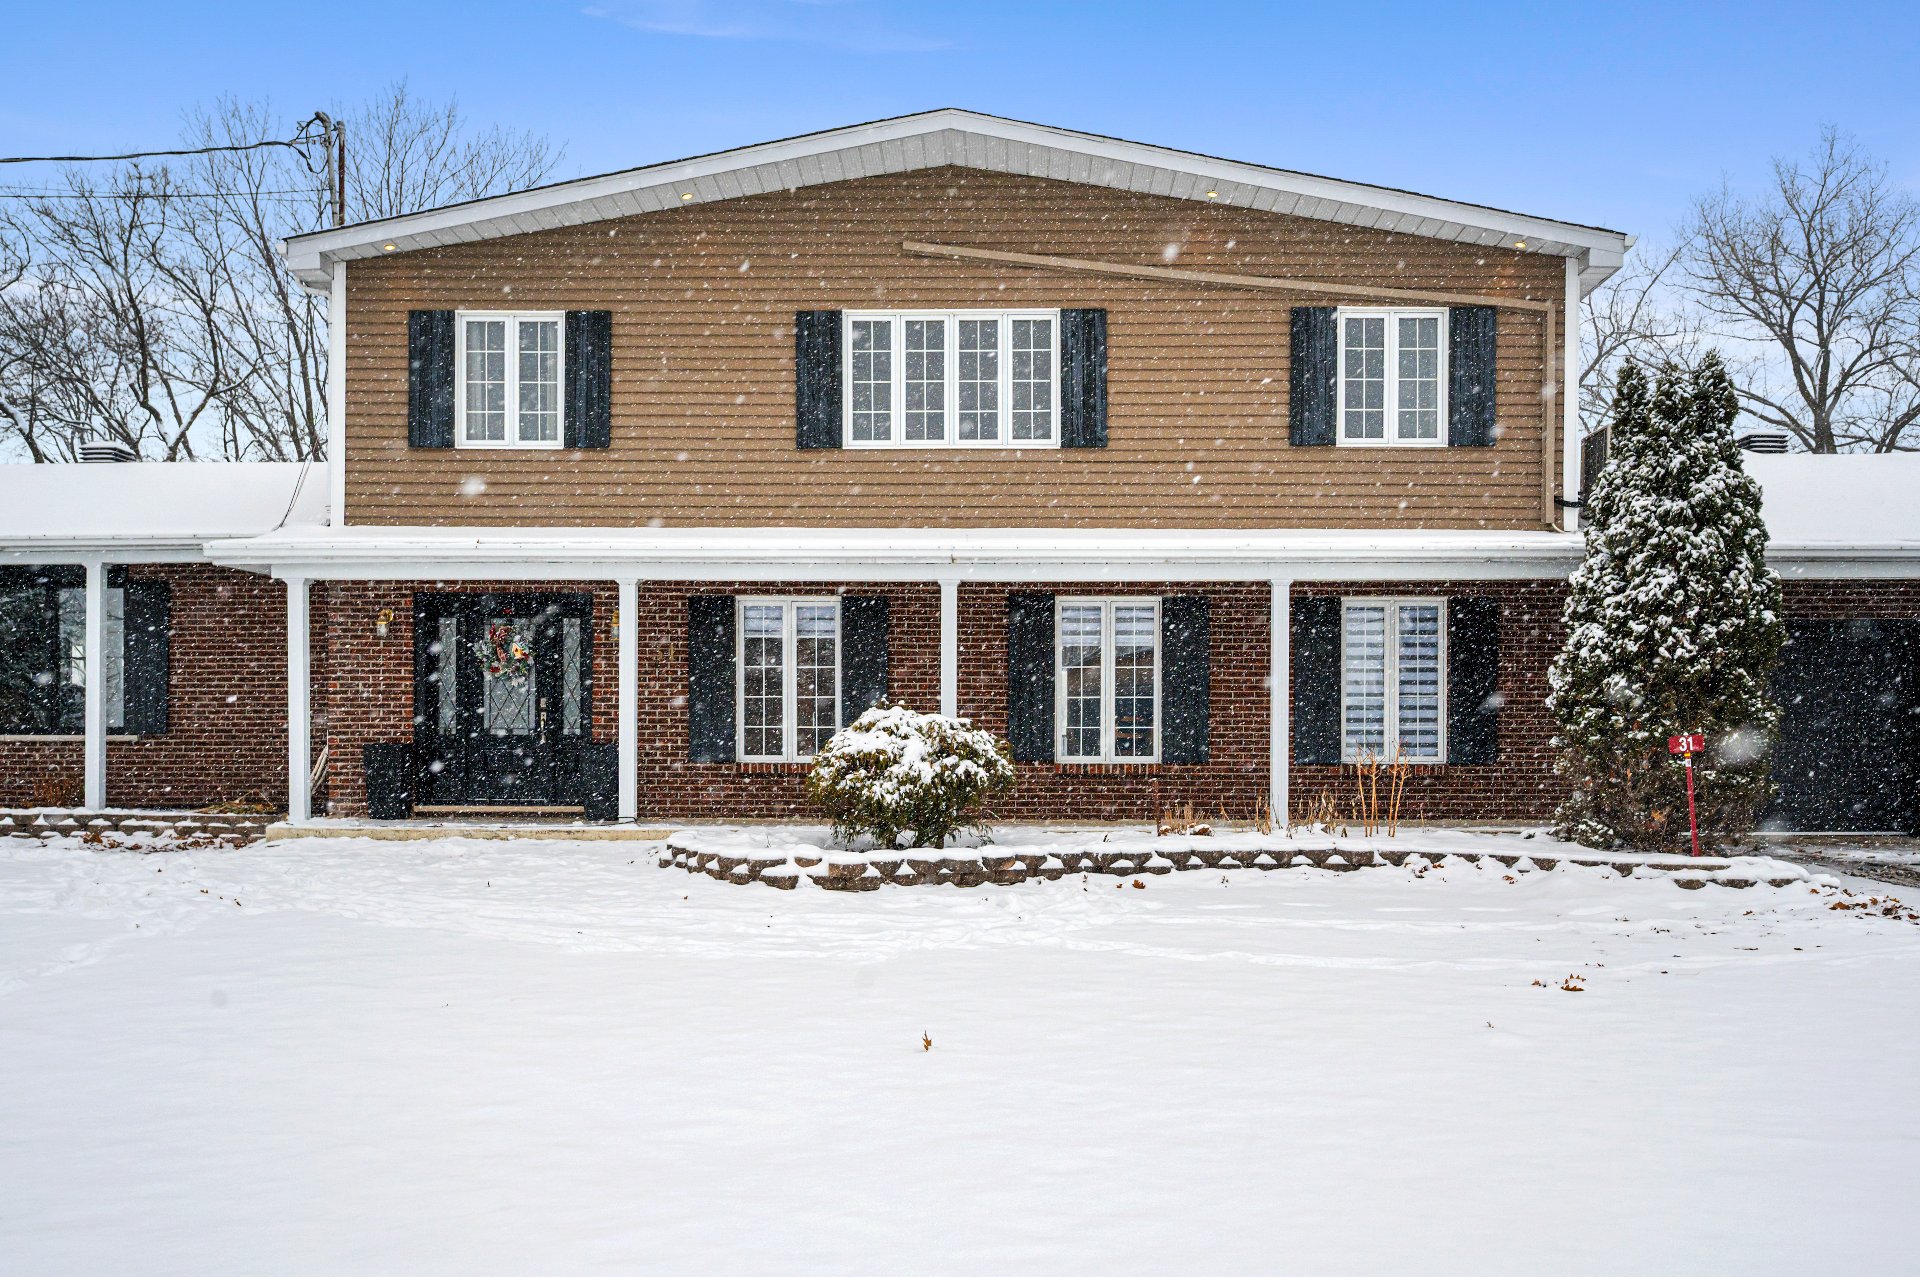 Kitchen
 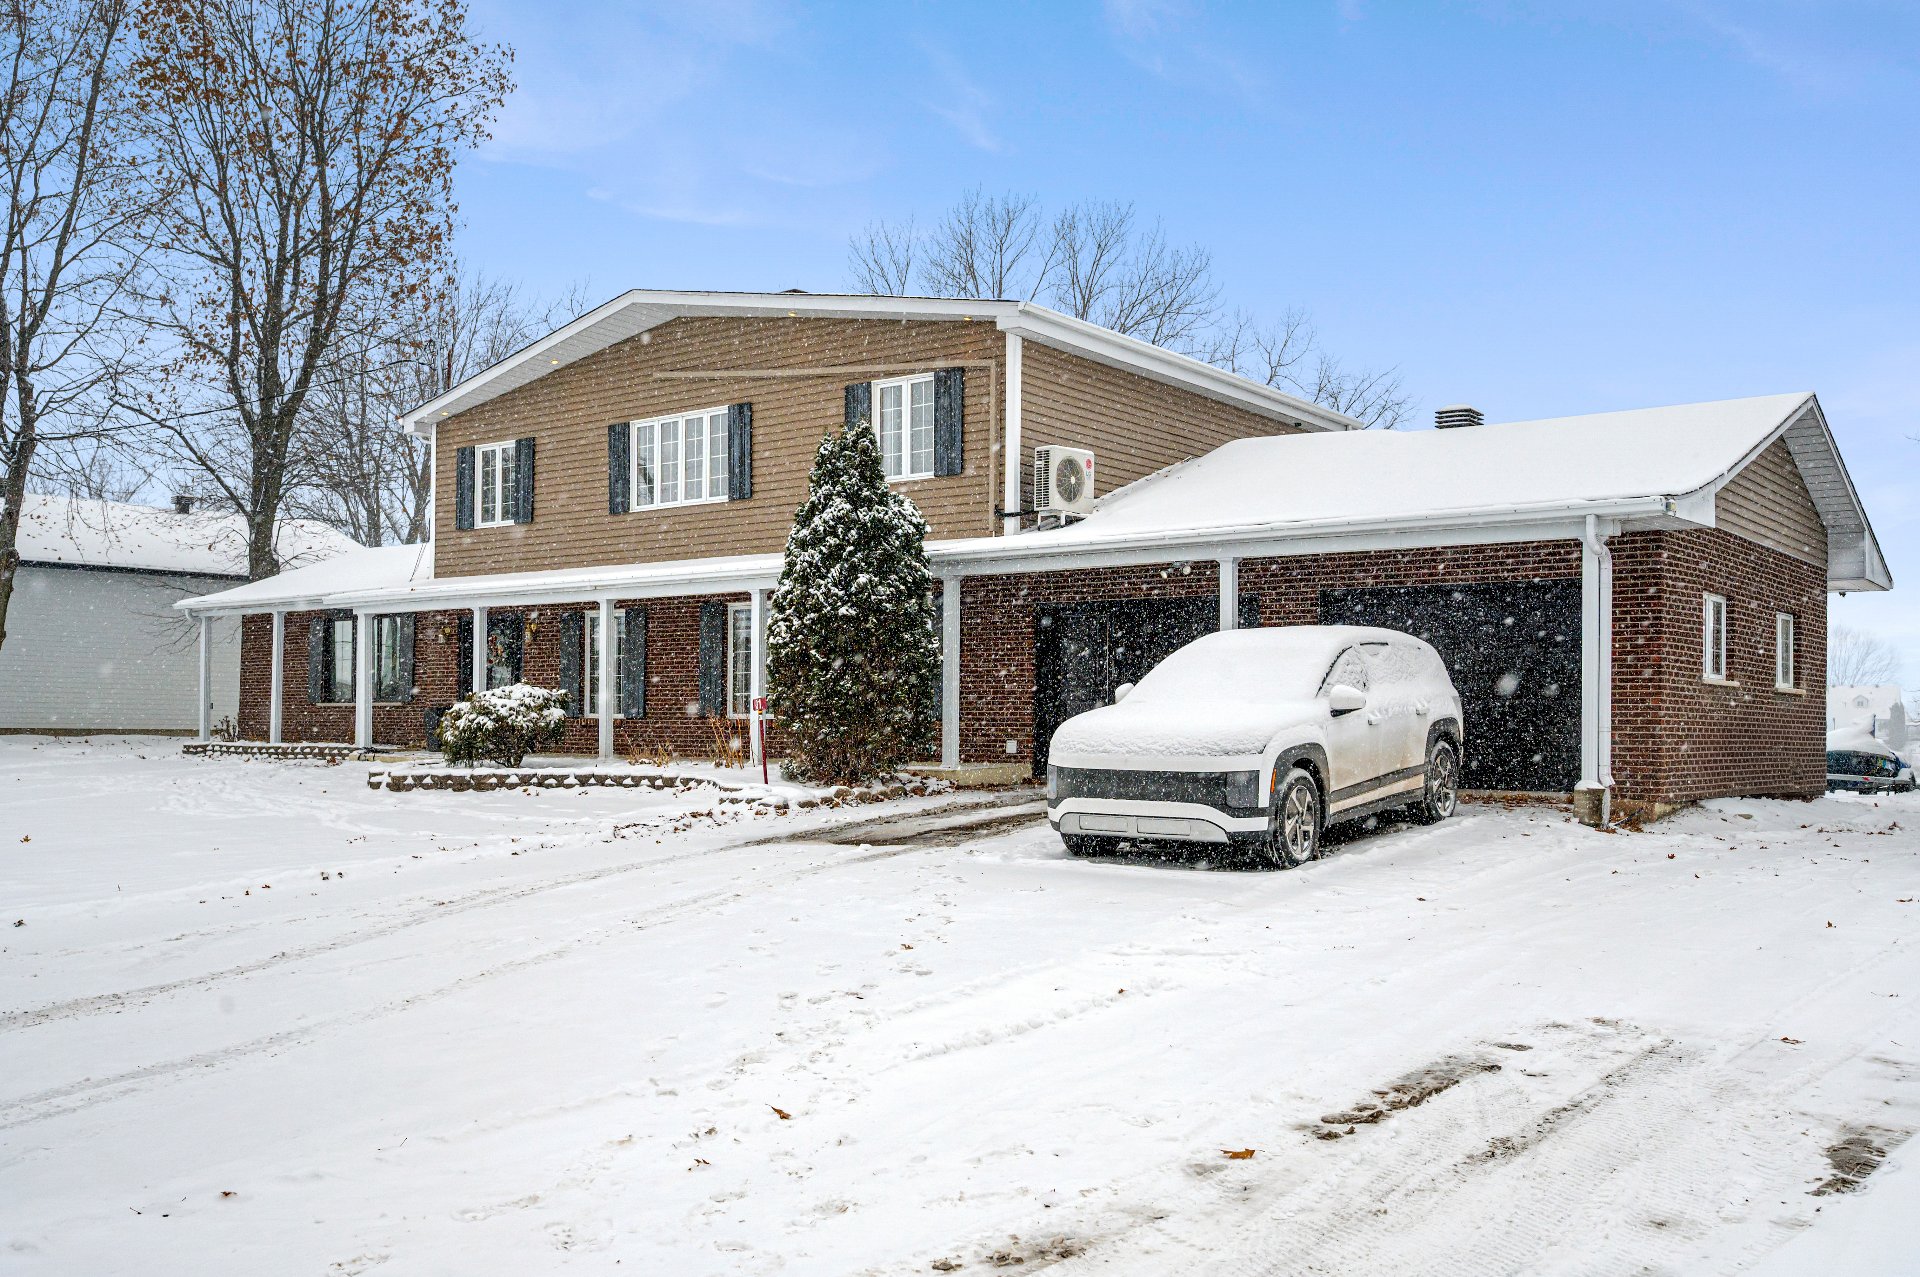 Balcony
 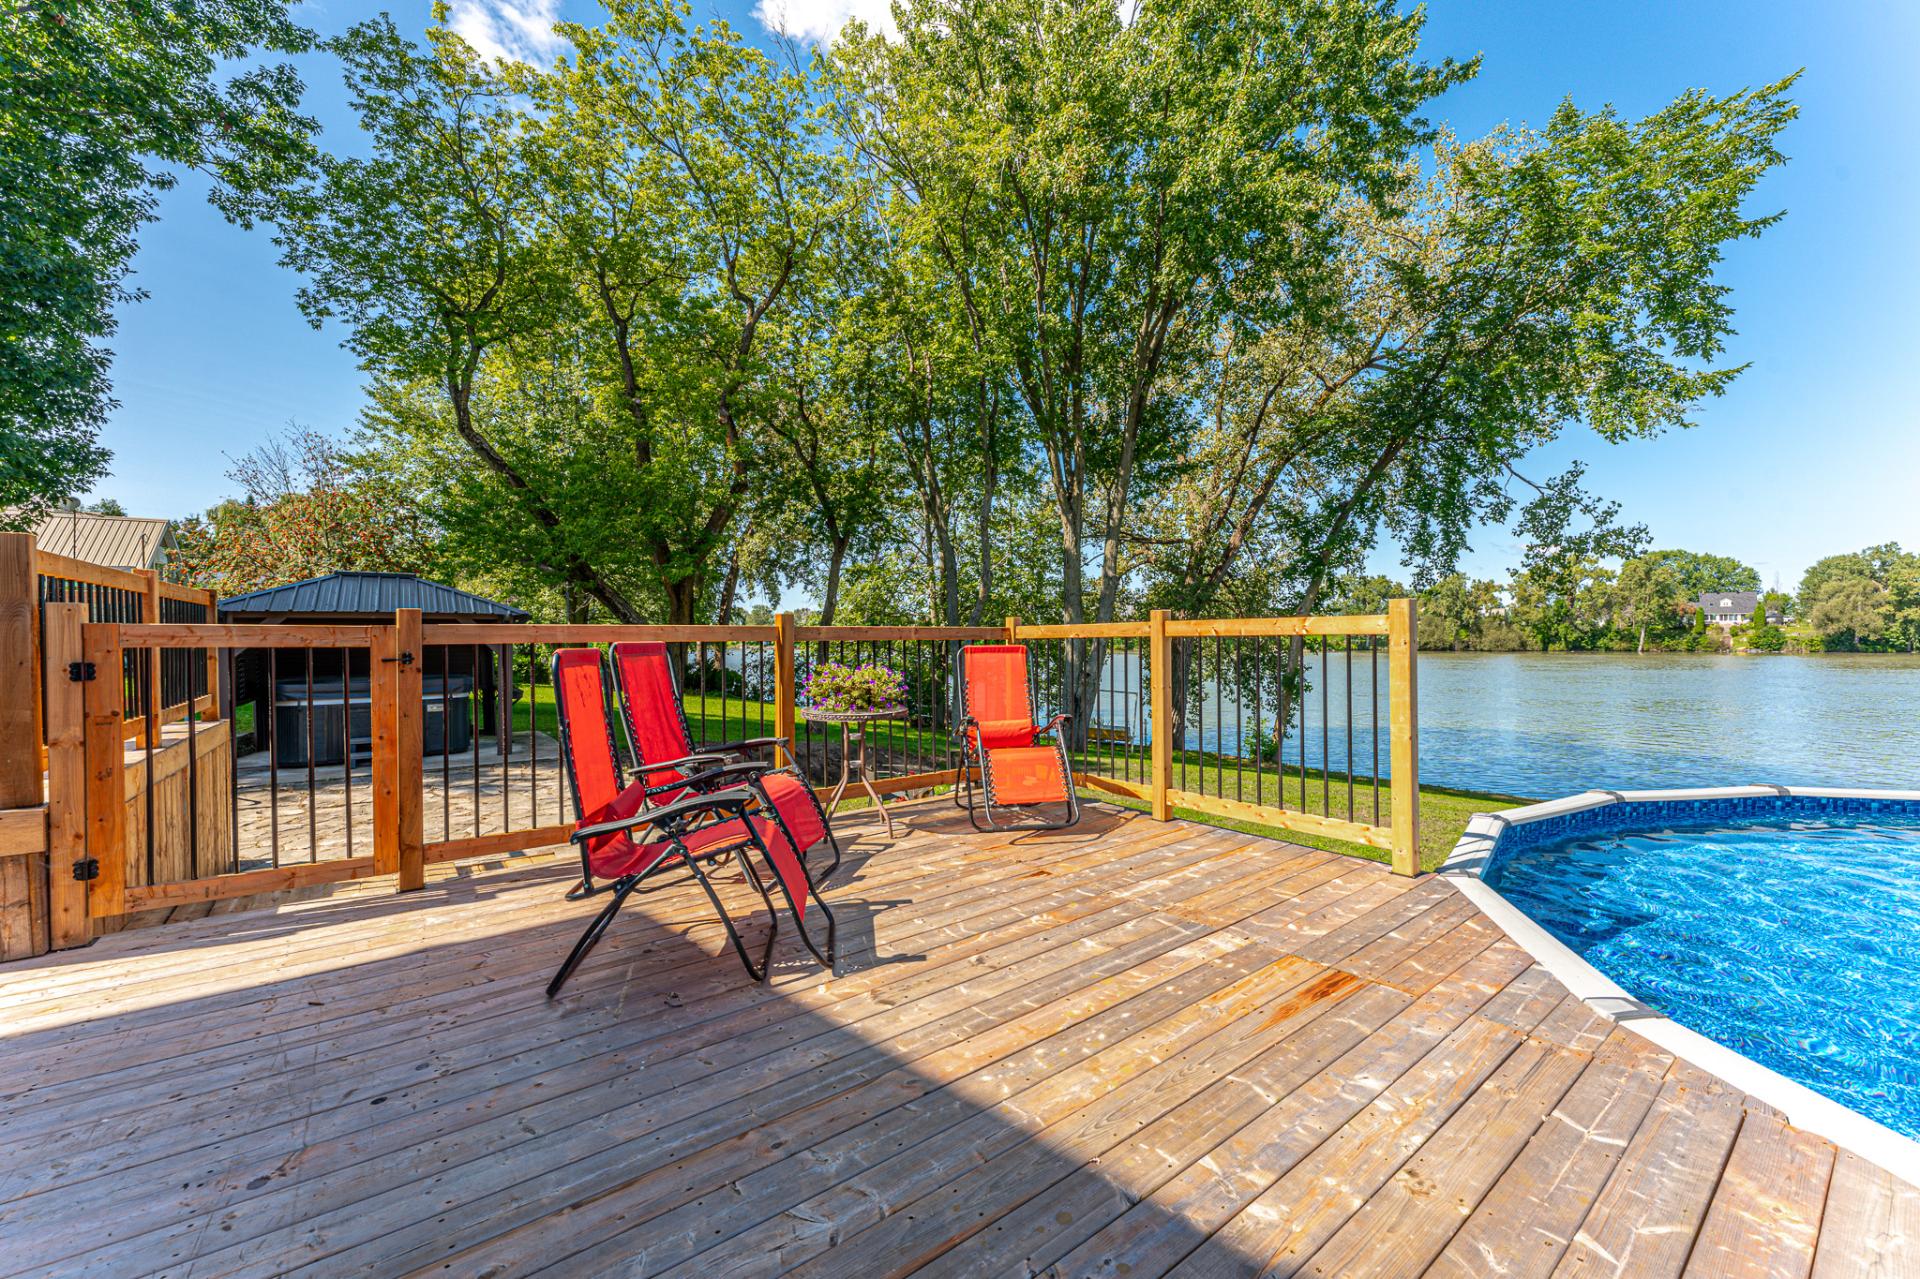 Overall View
 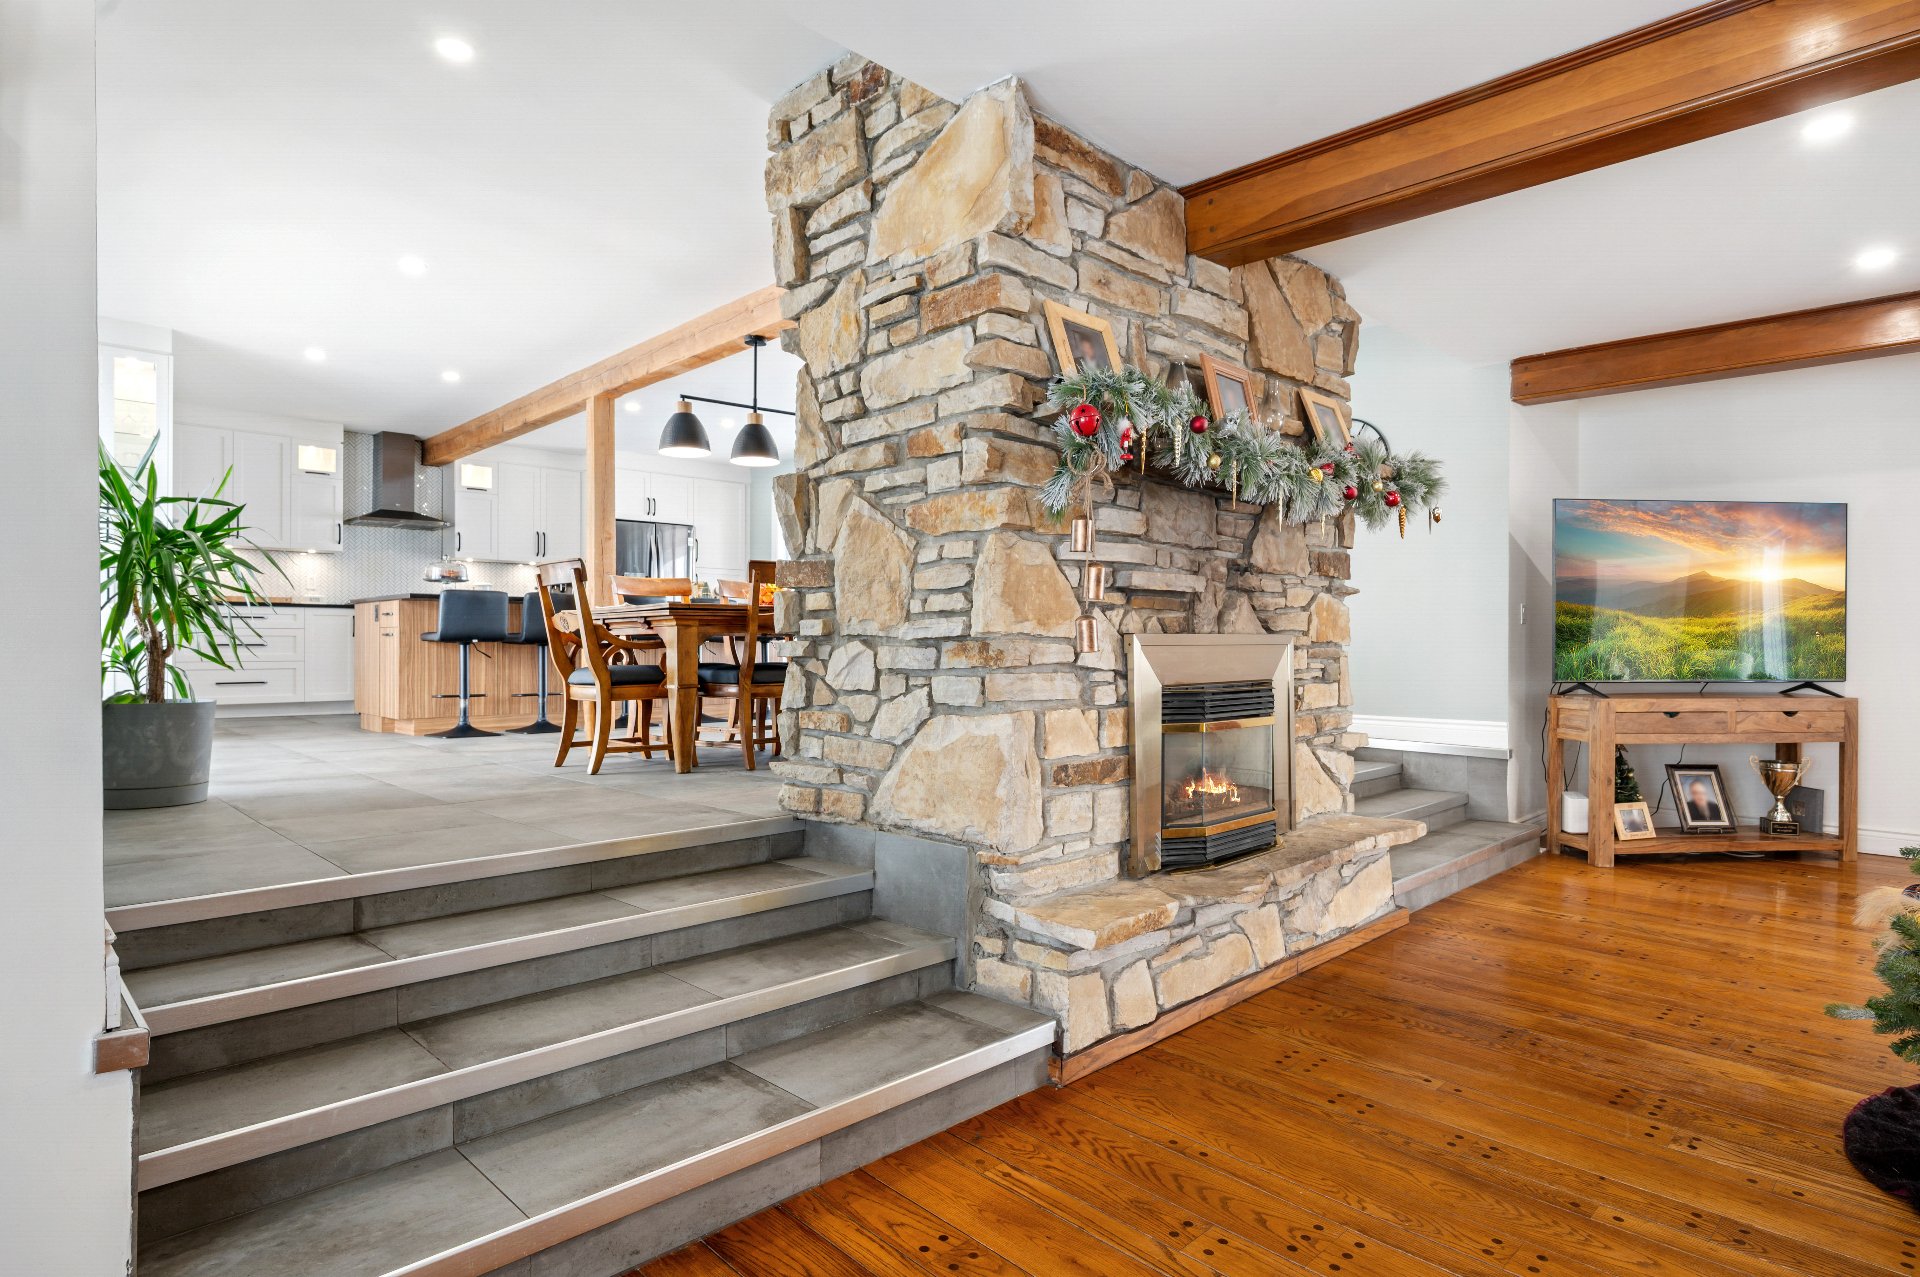 Hallway
 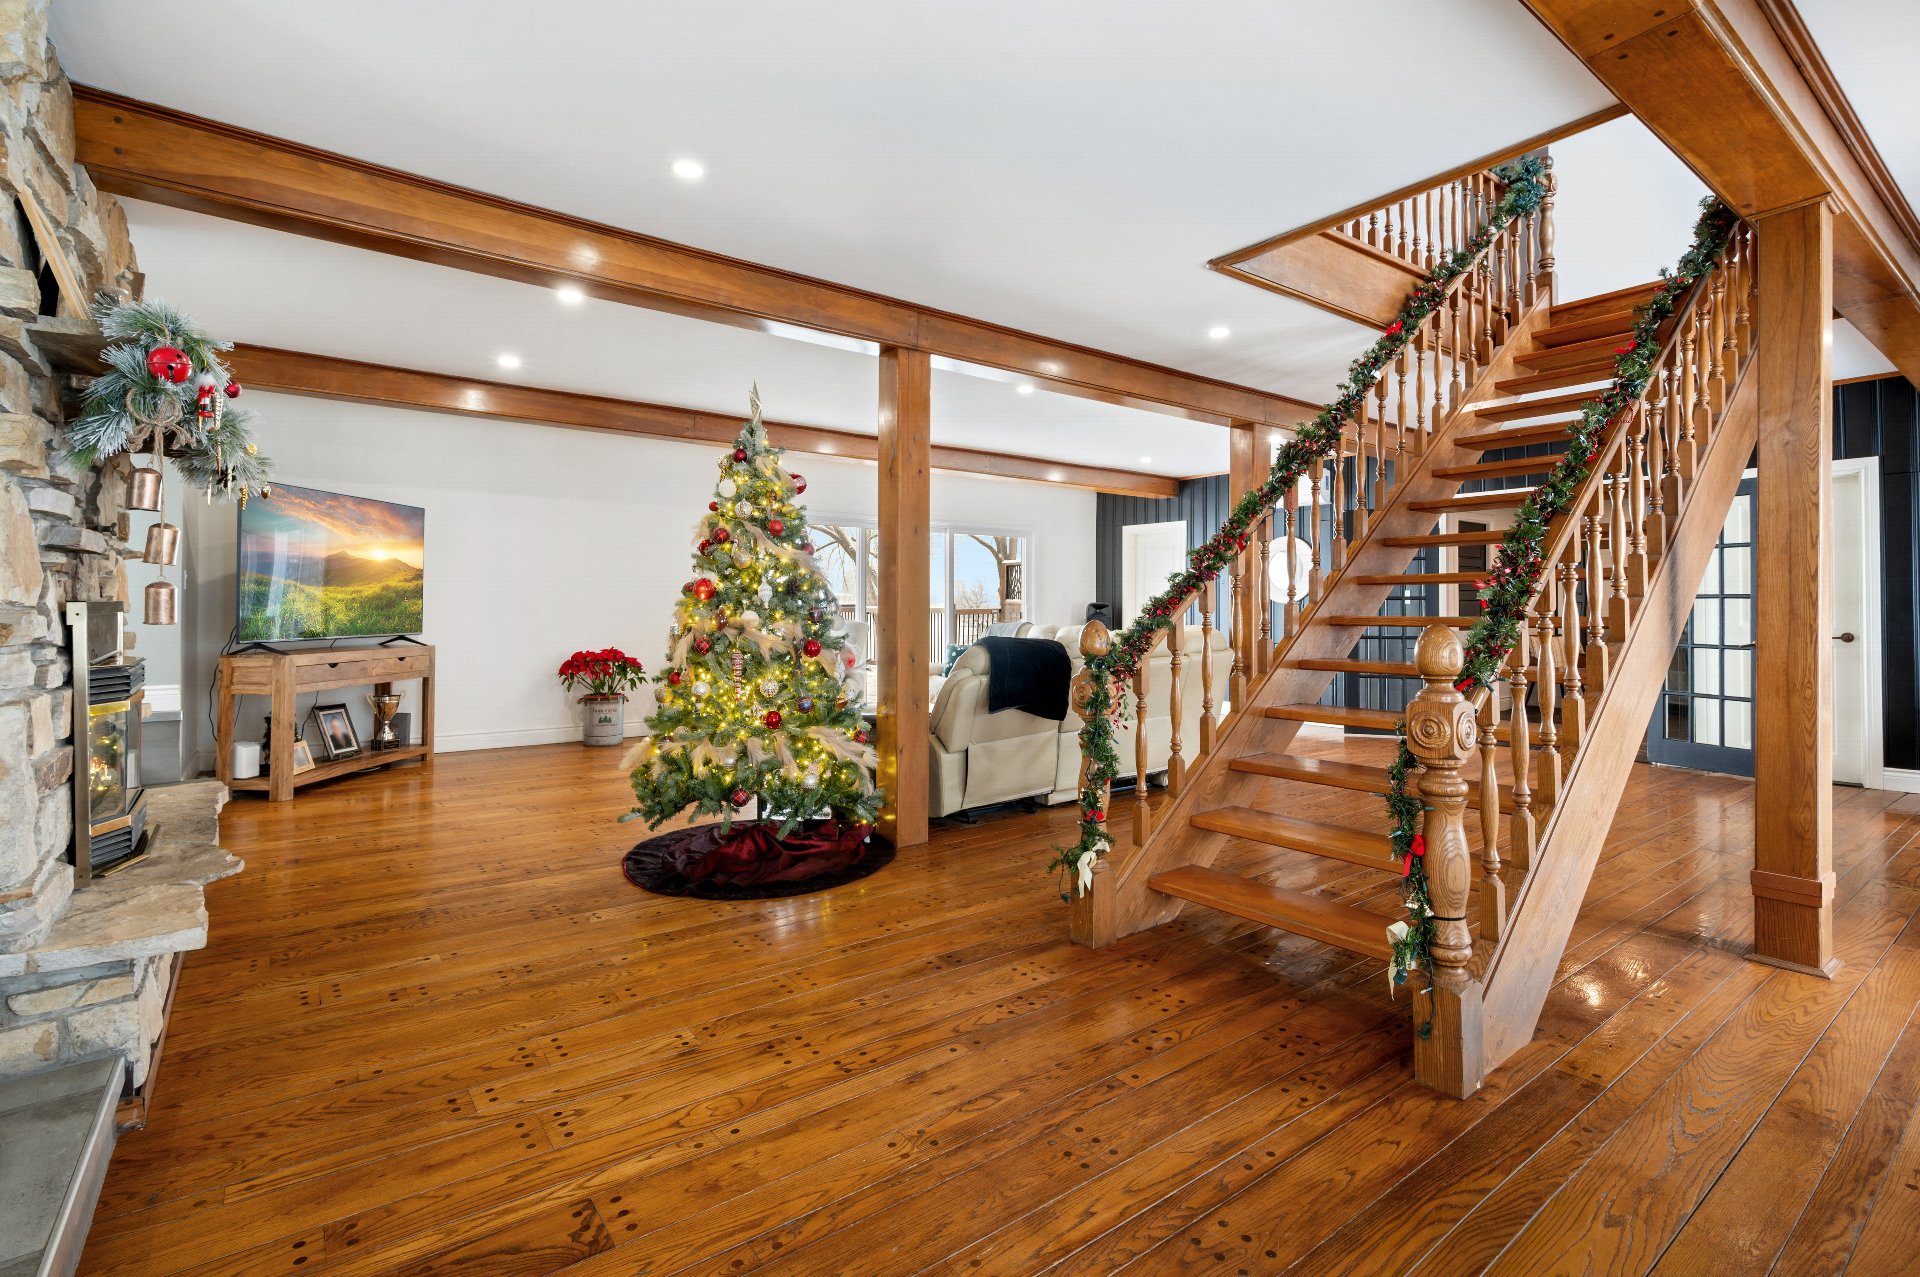 Hallway
 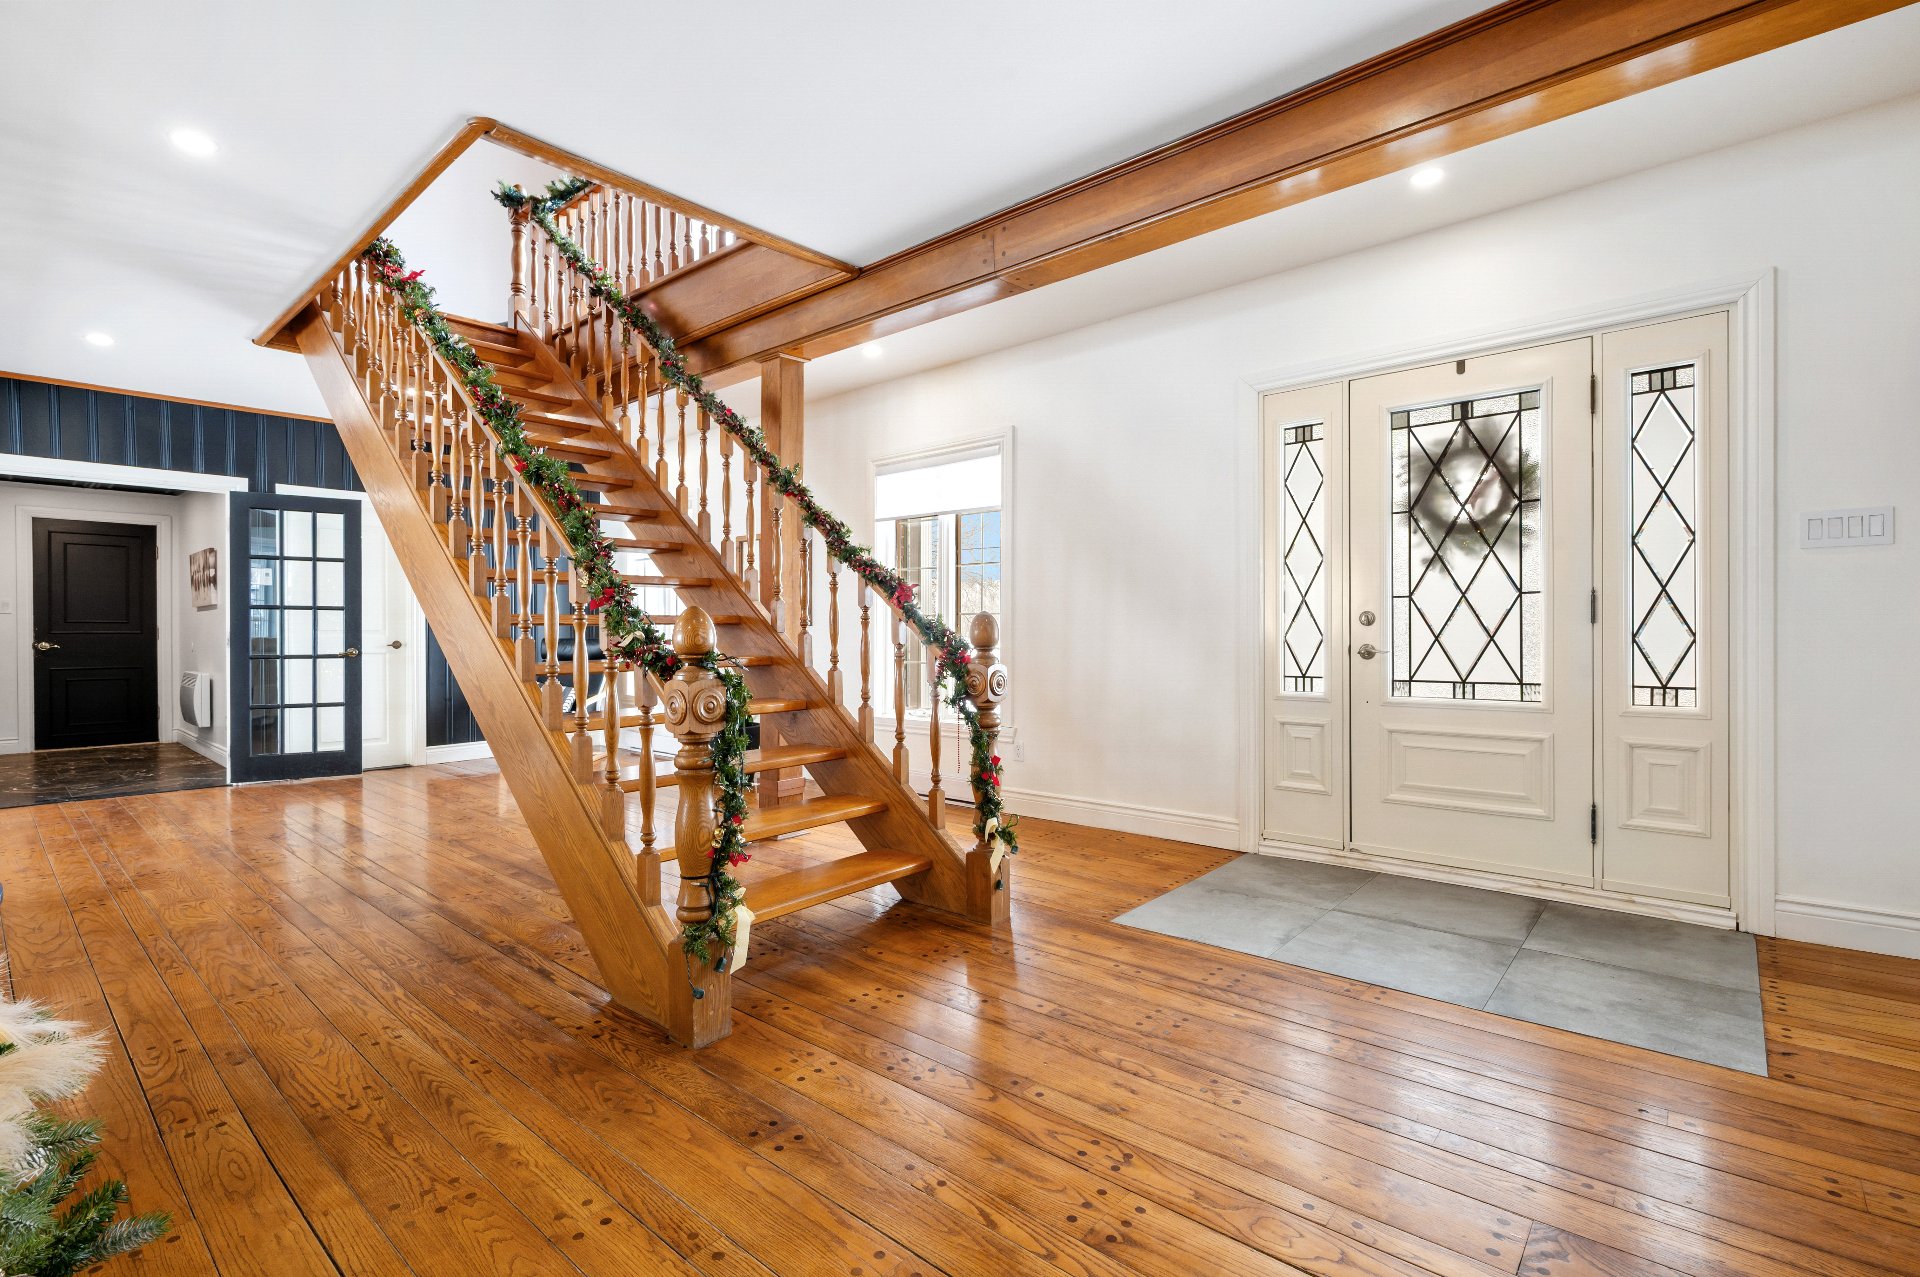 Kitchen
 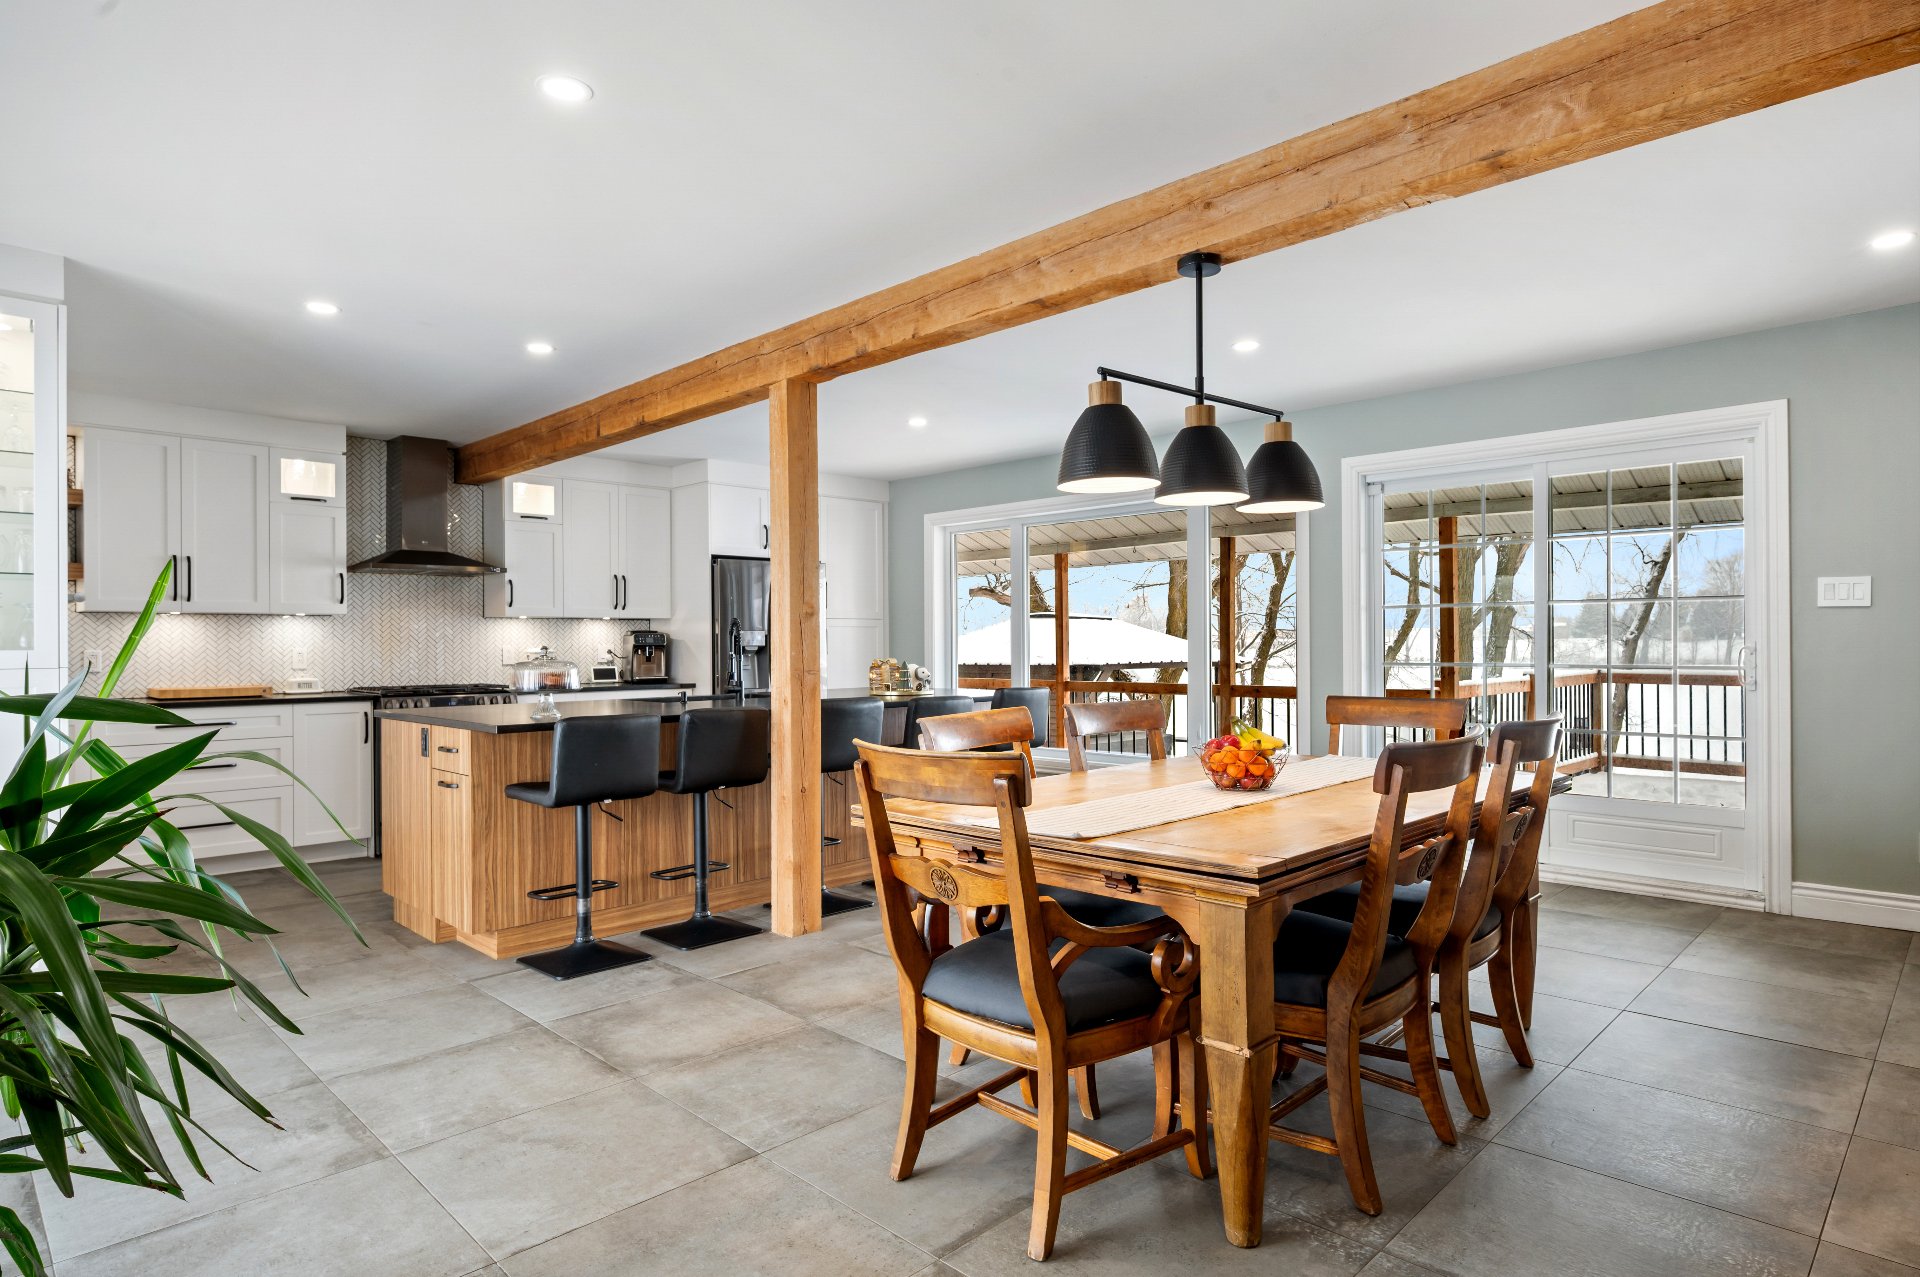 Kitchen
 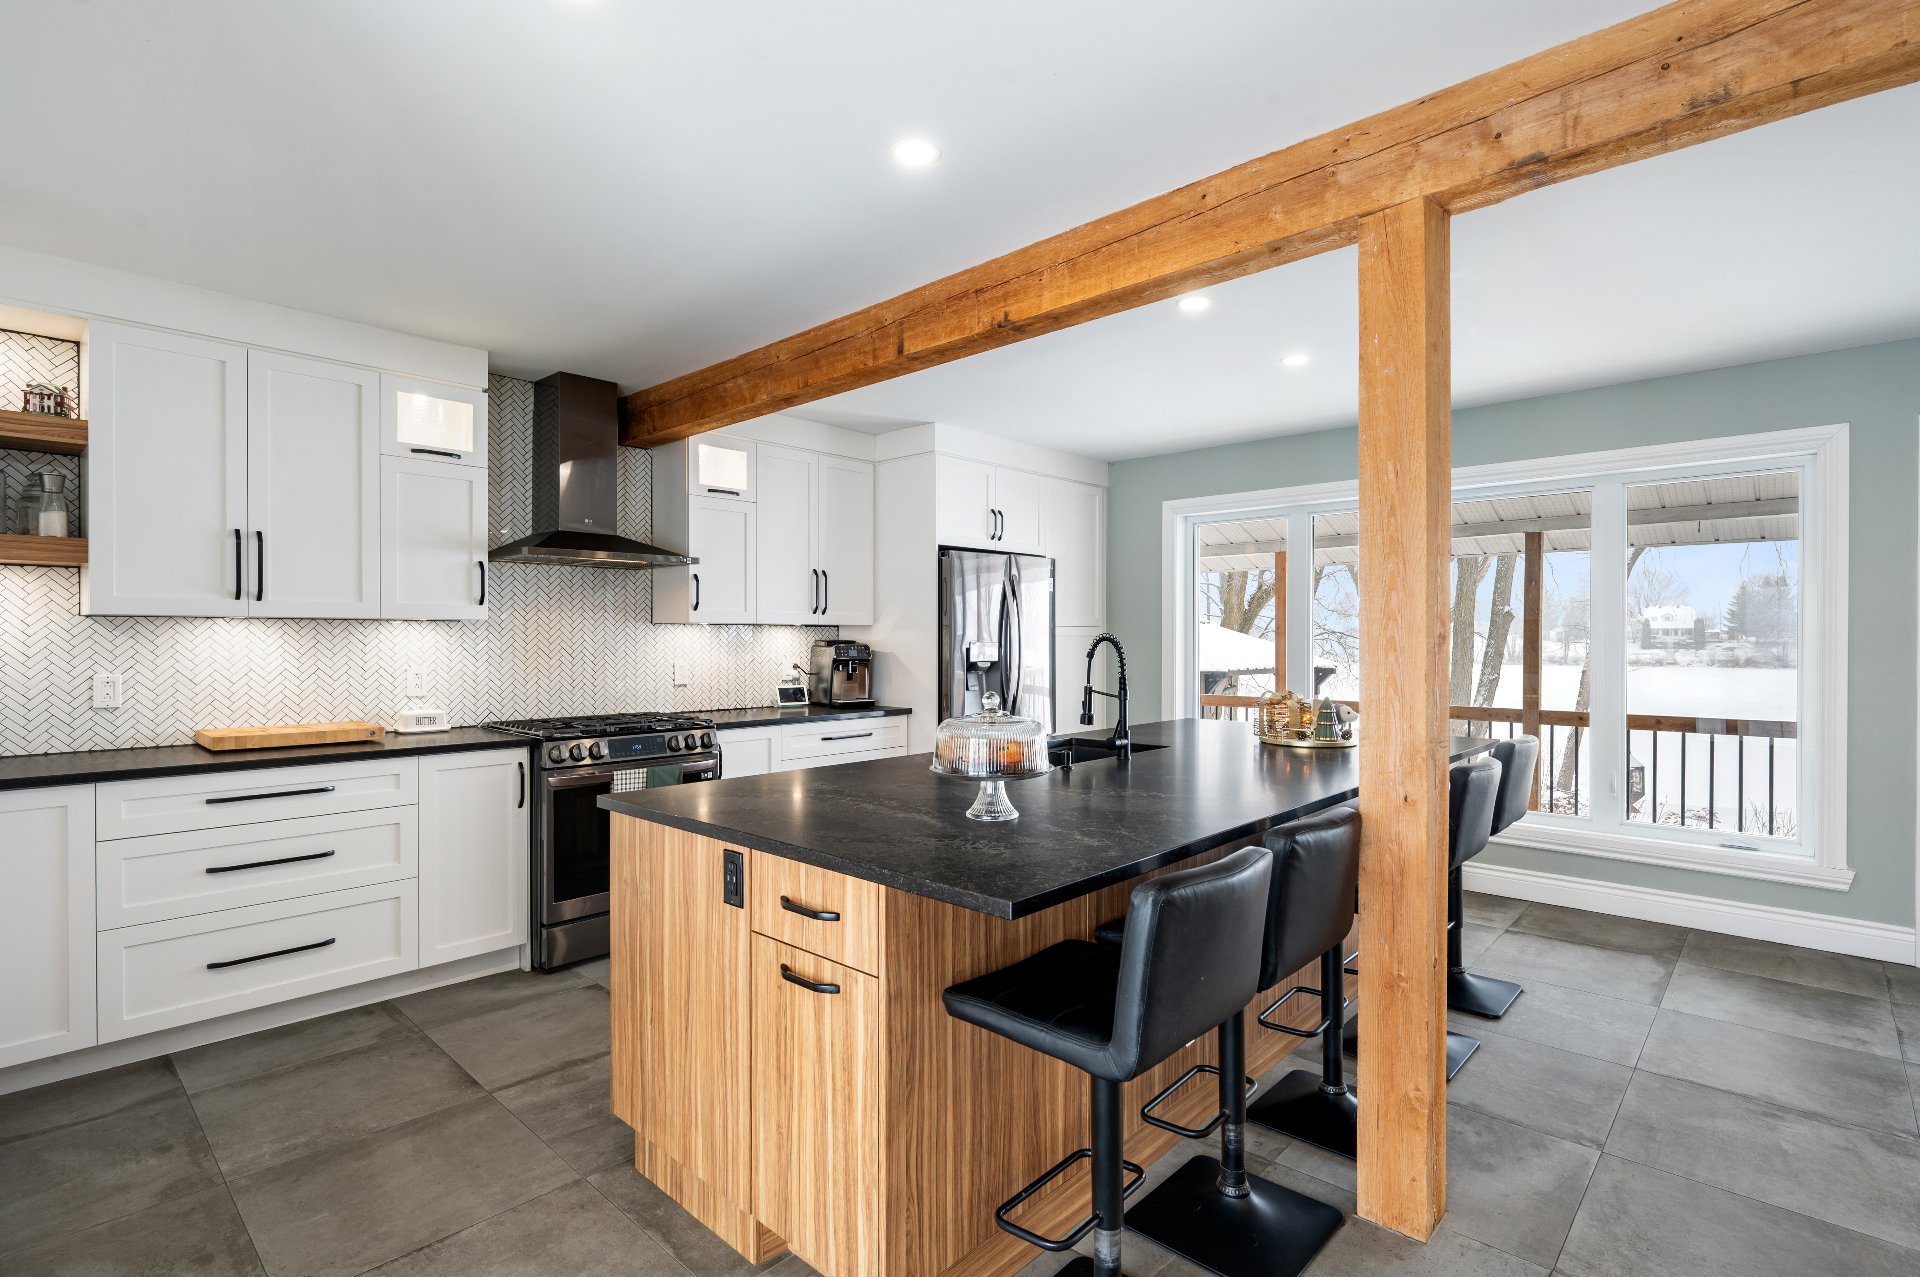 Kitchen
 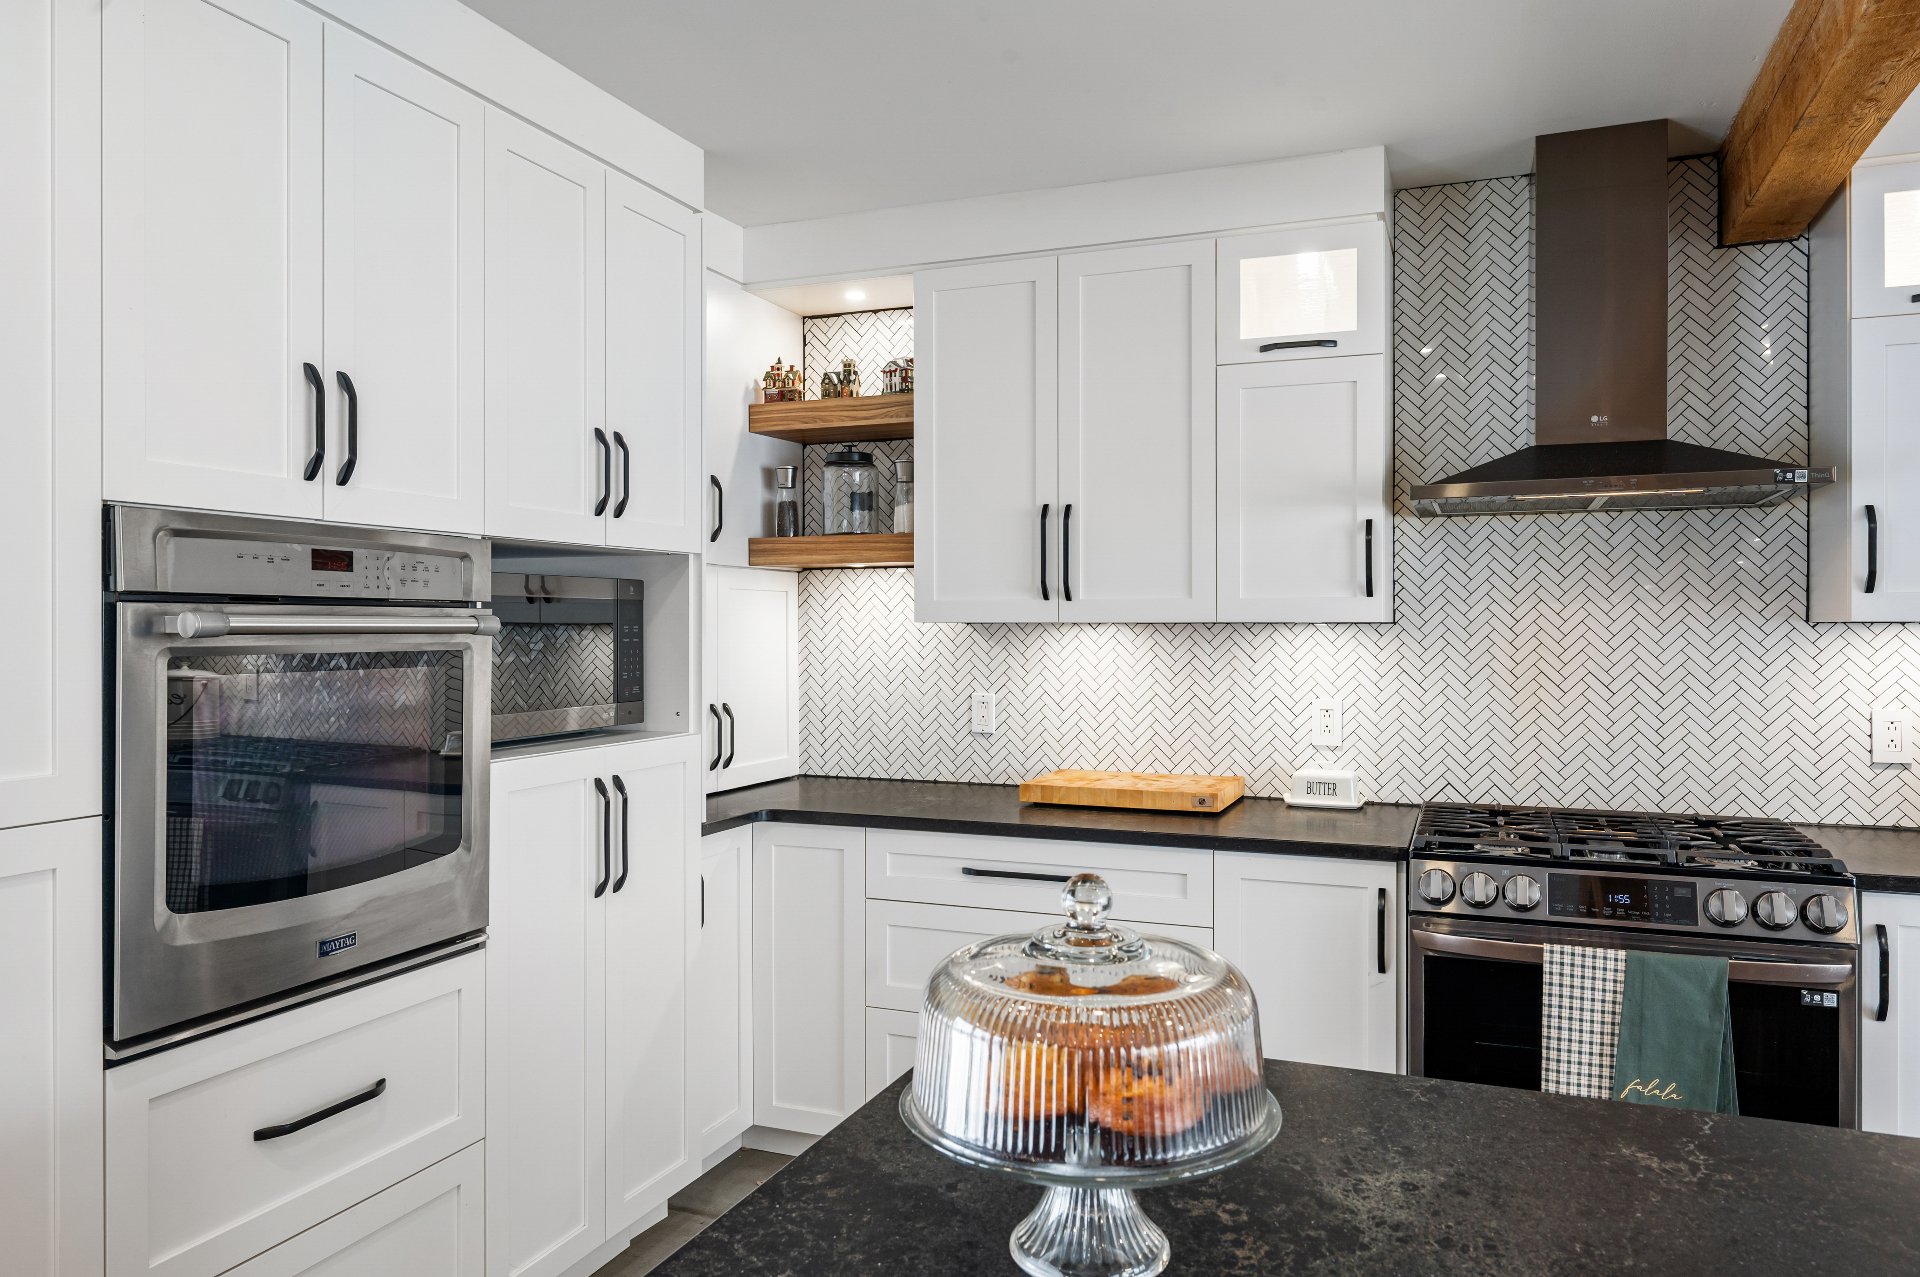 Kitchen
 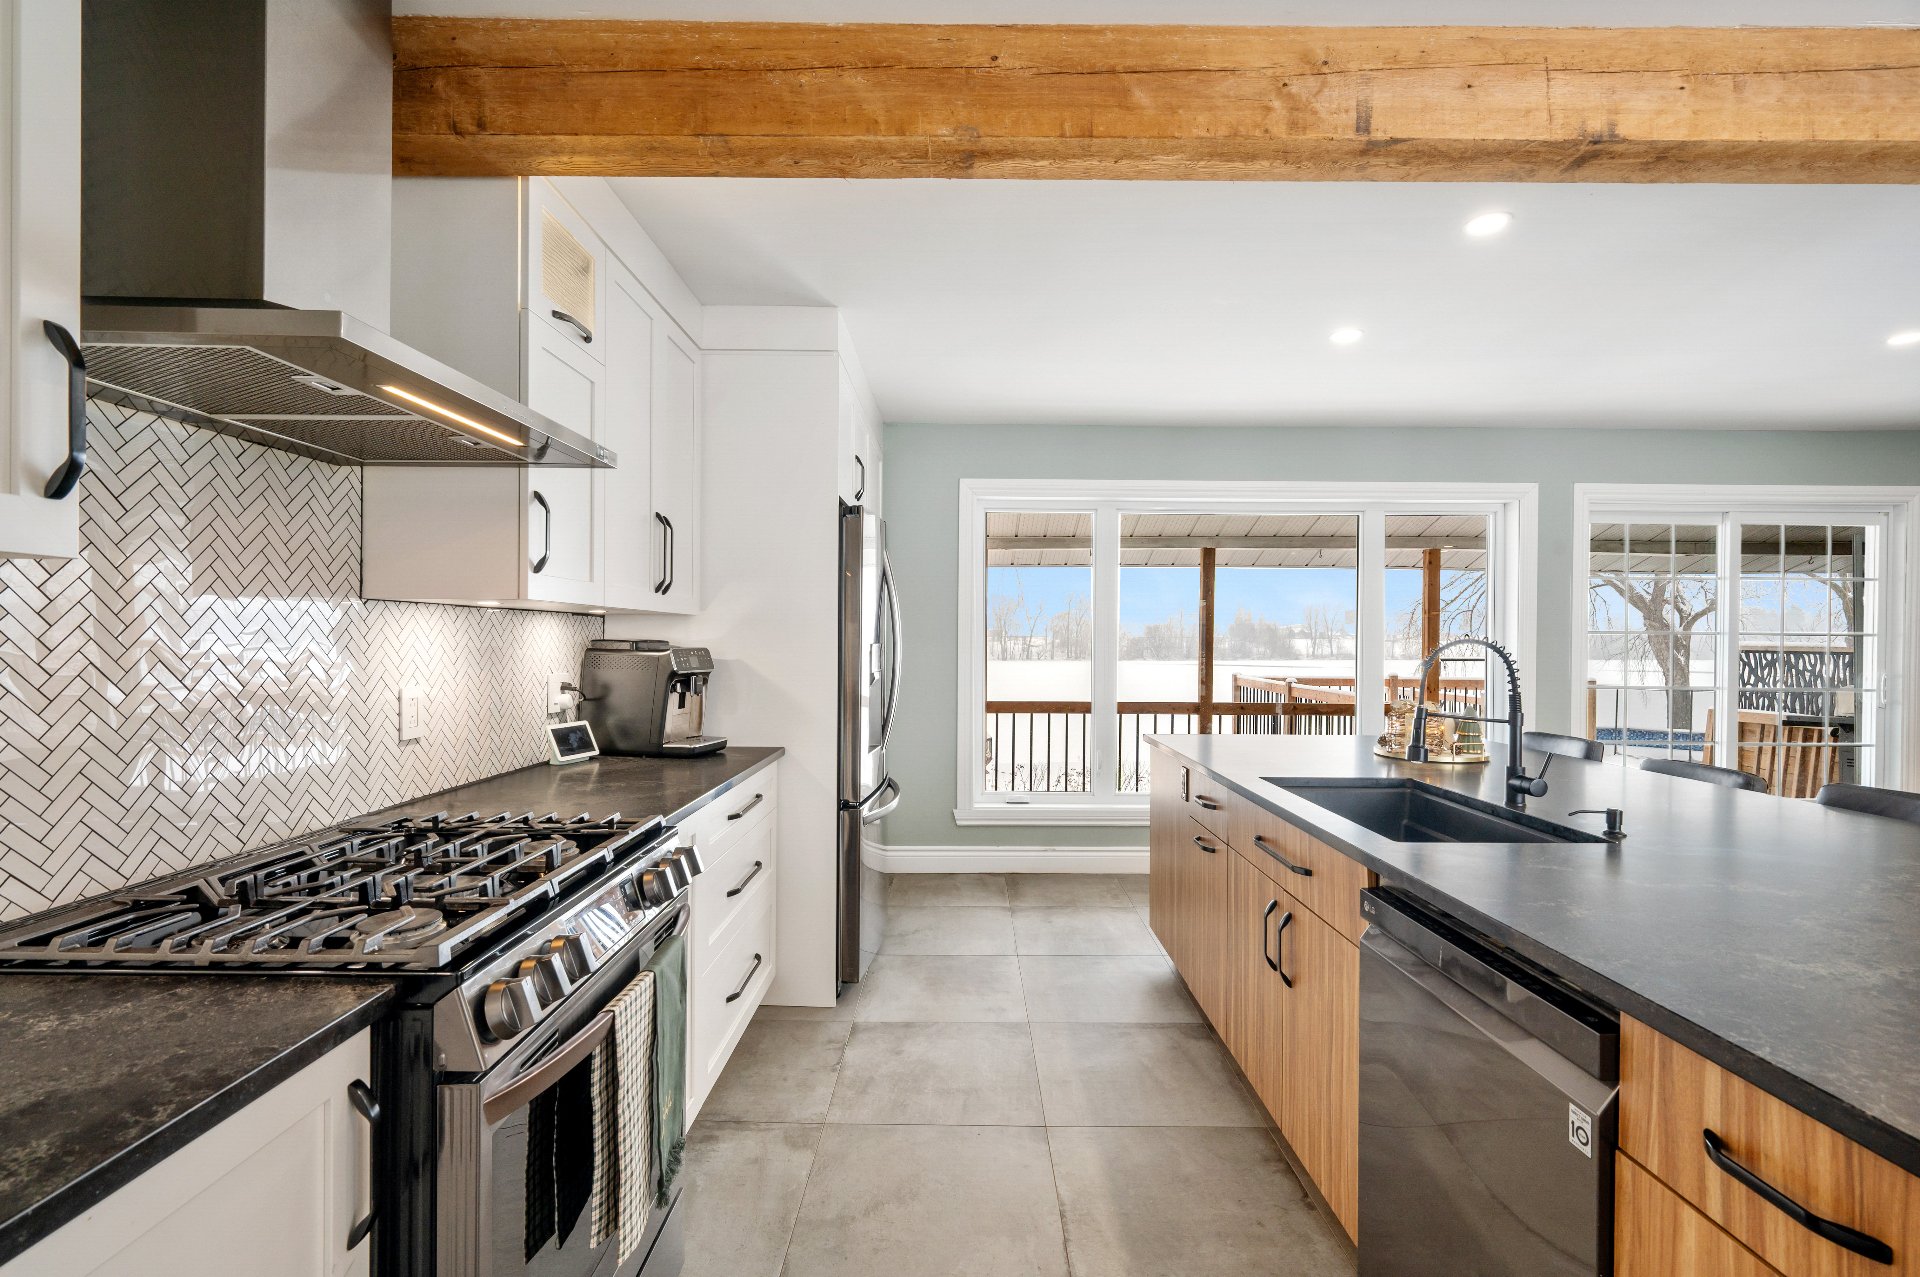 Kitchen
 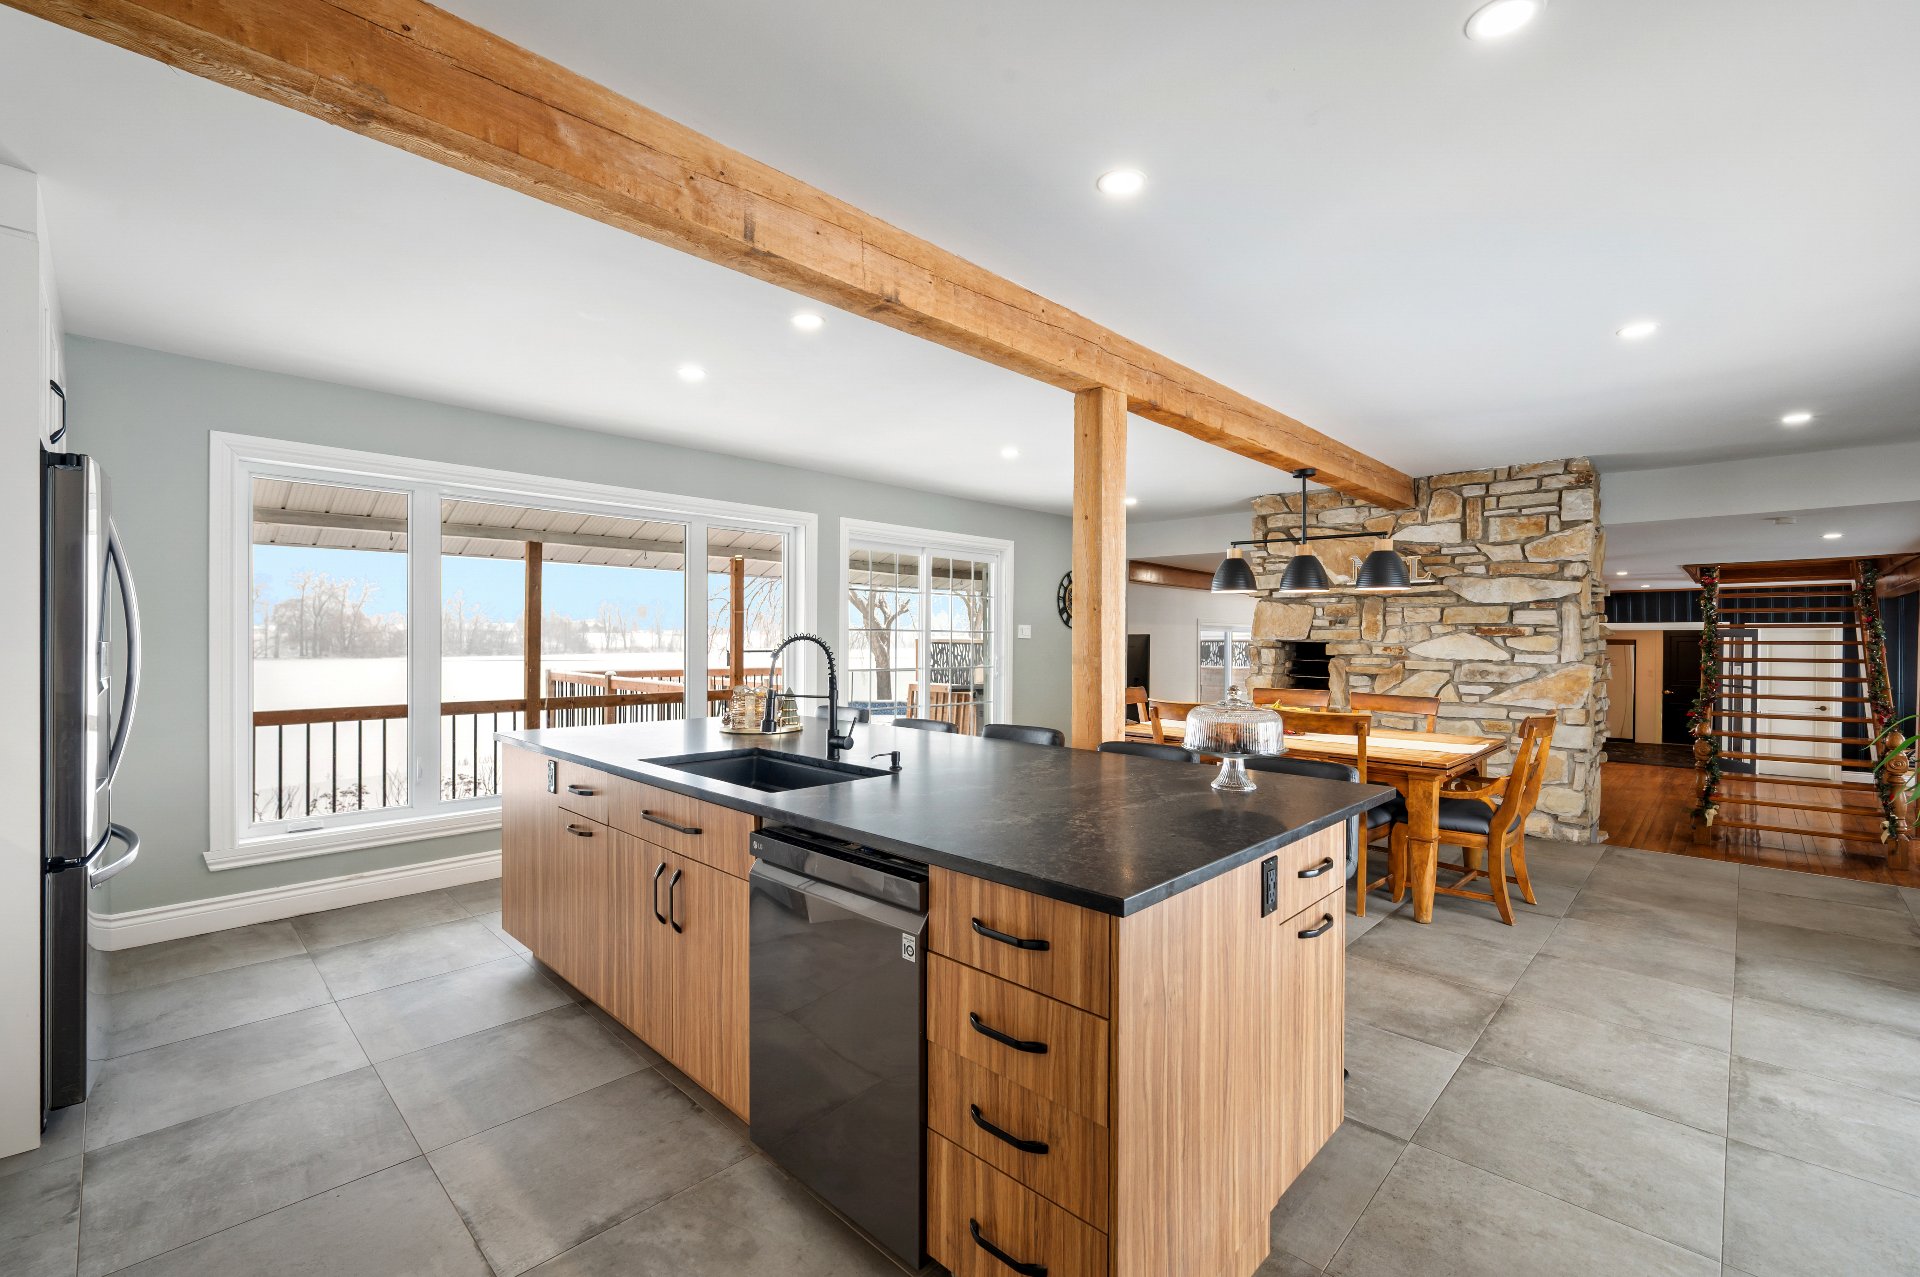 Kitchen
 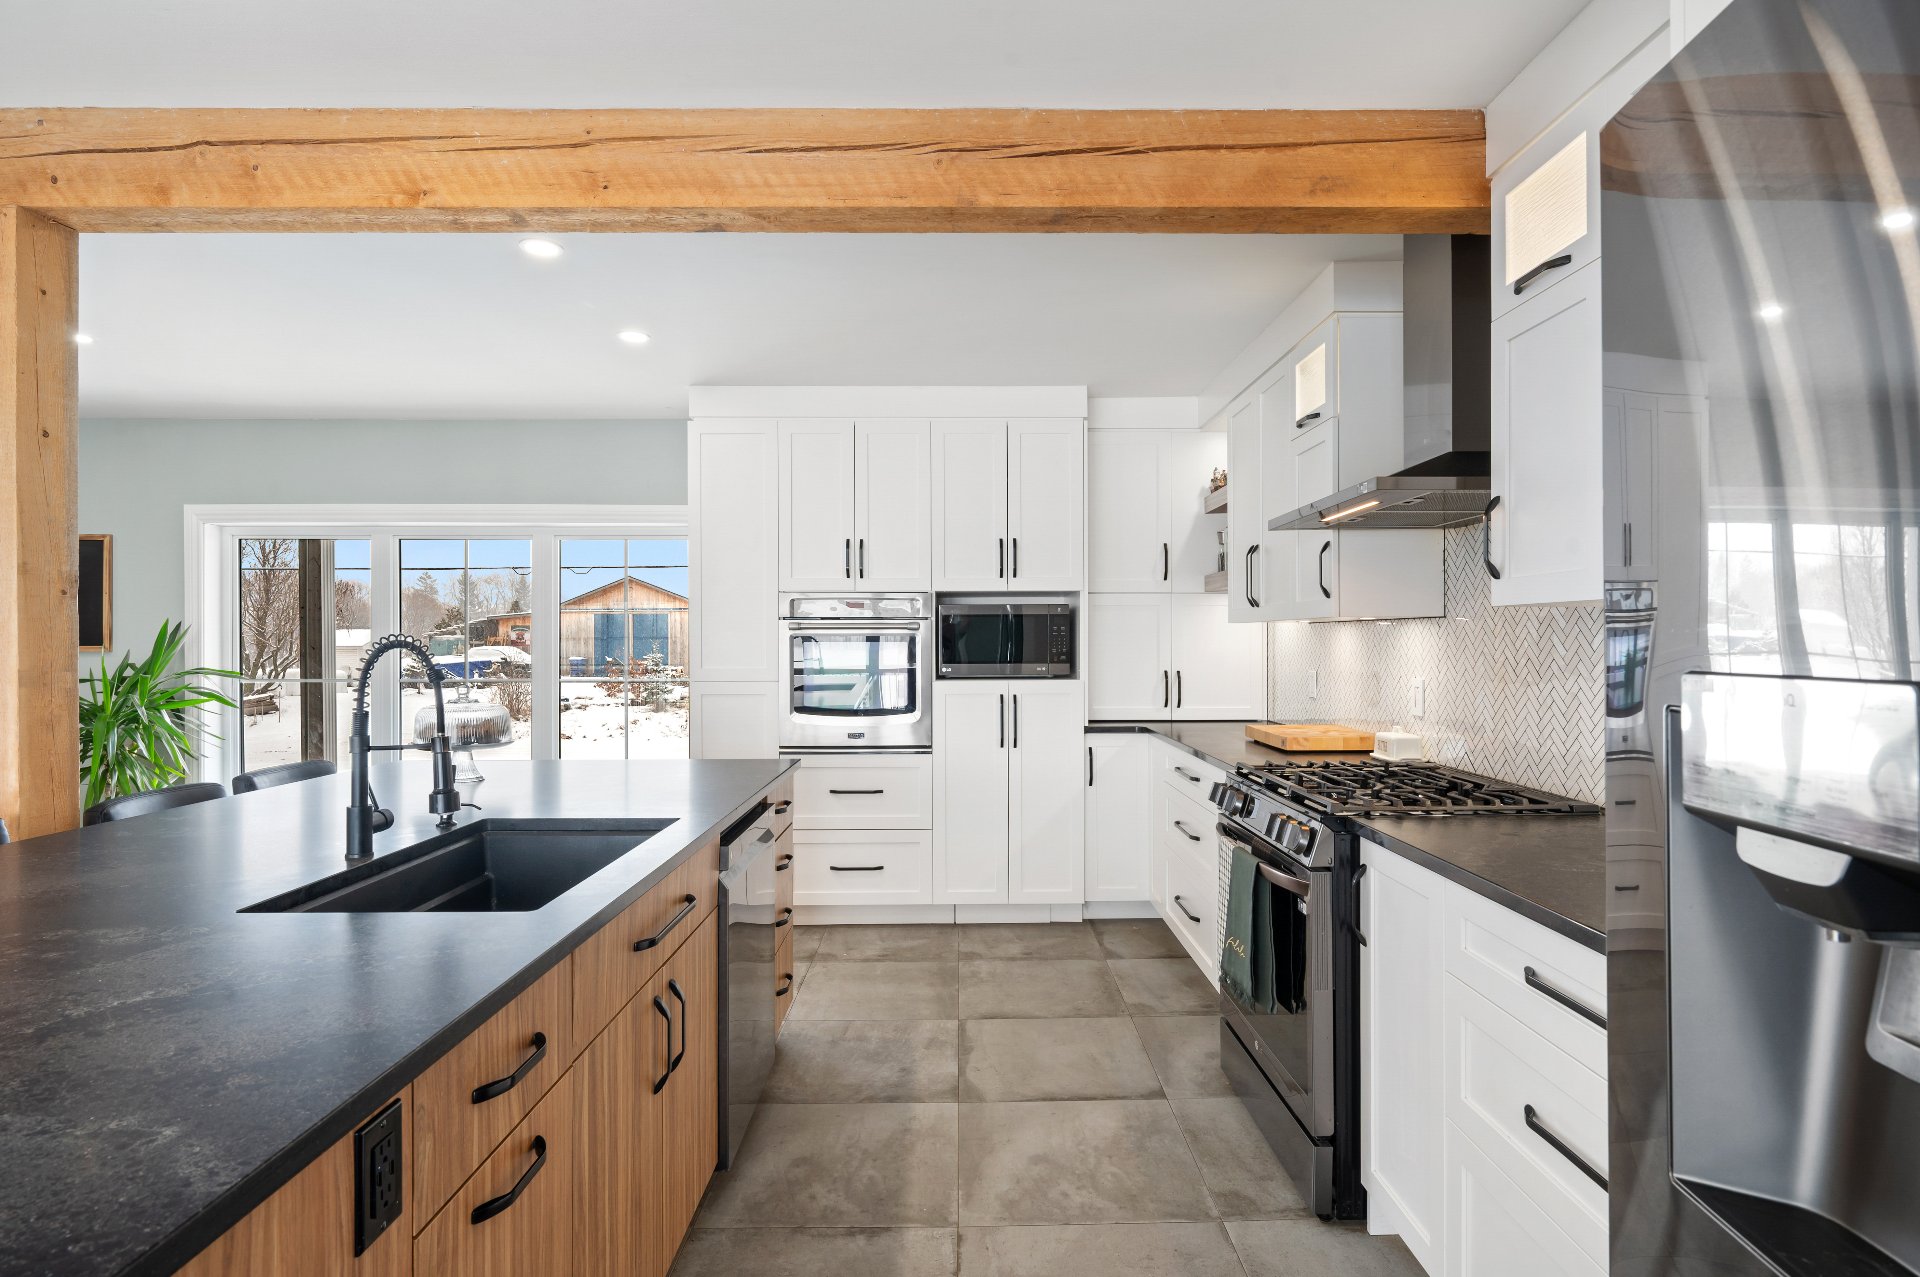 Kitchen
 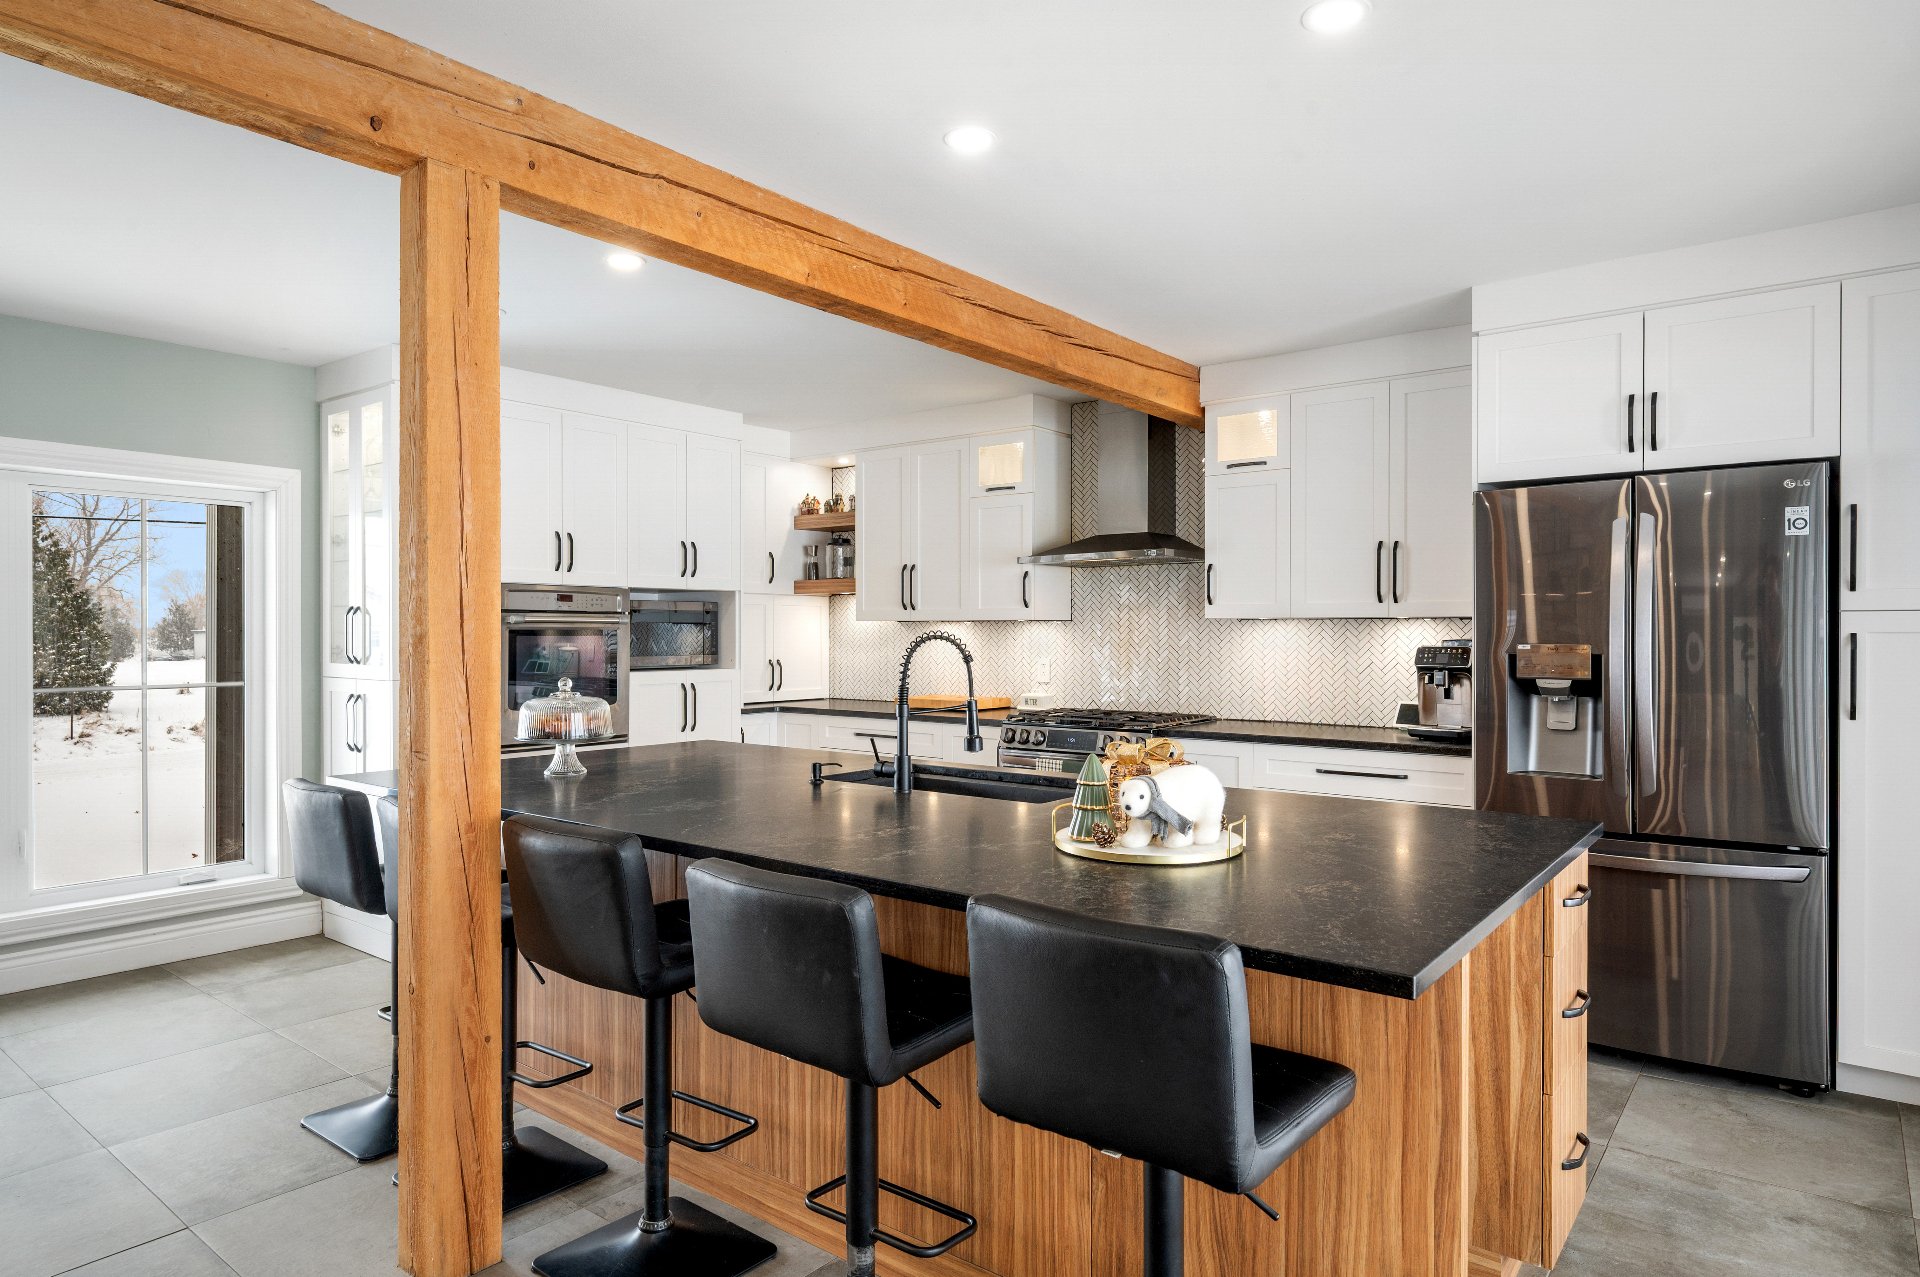 Dining room
 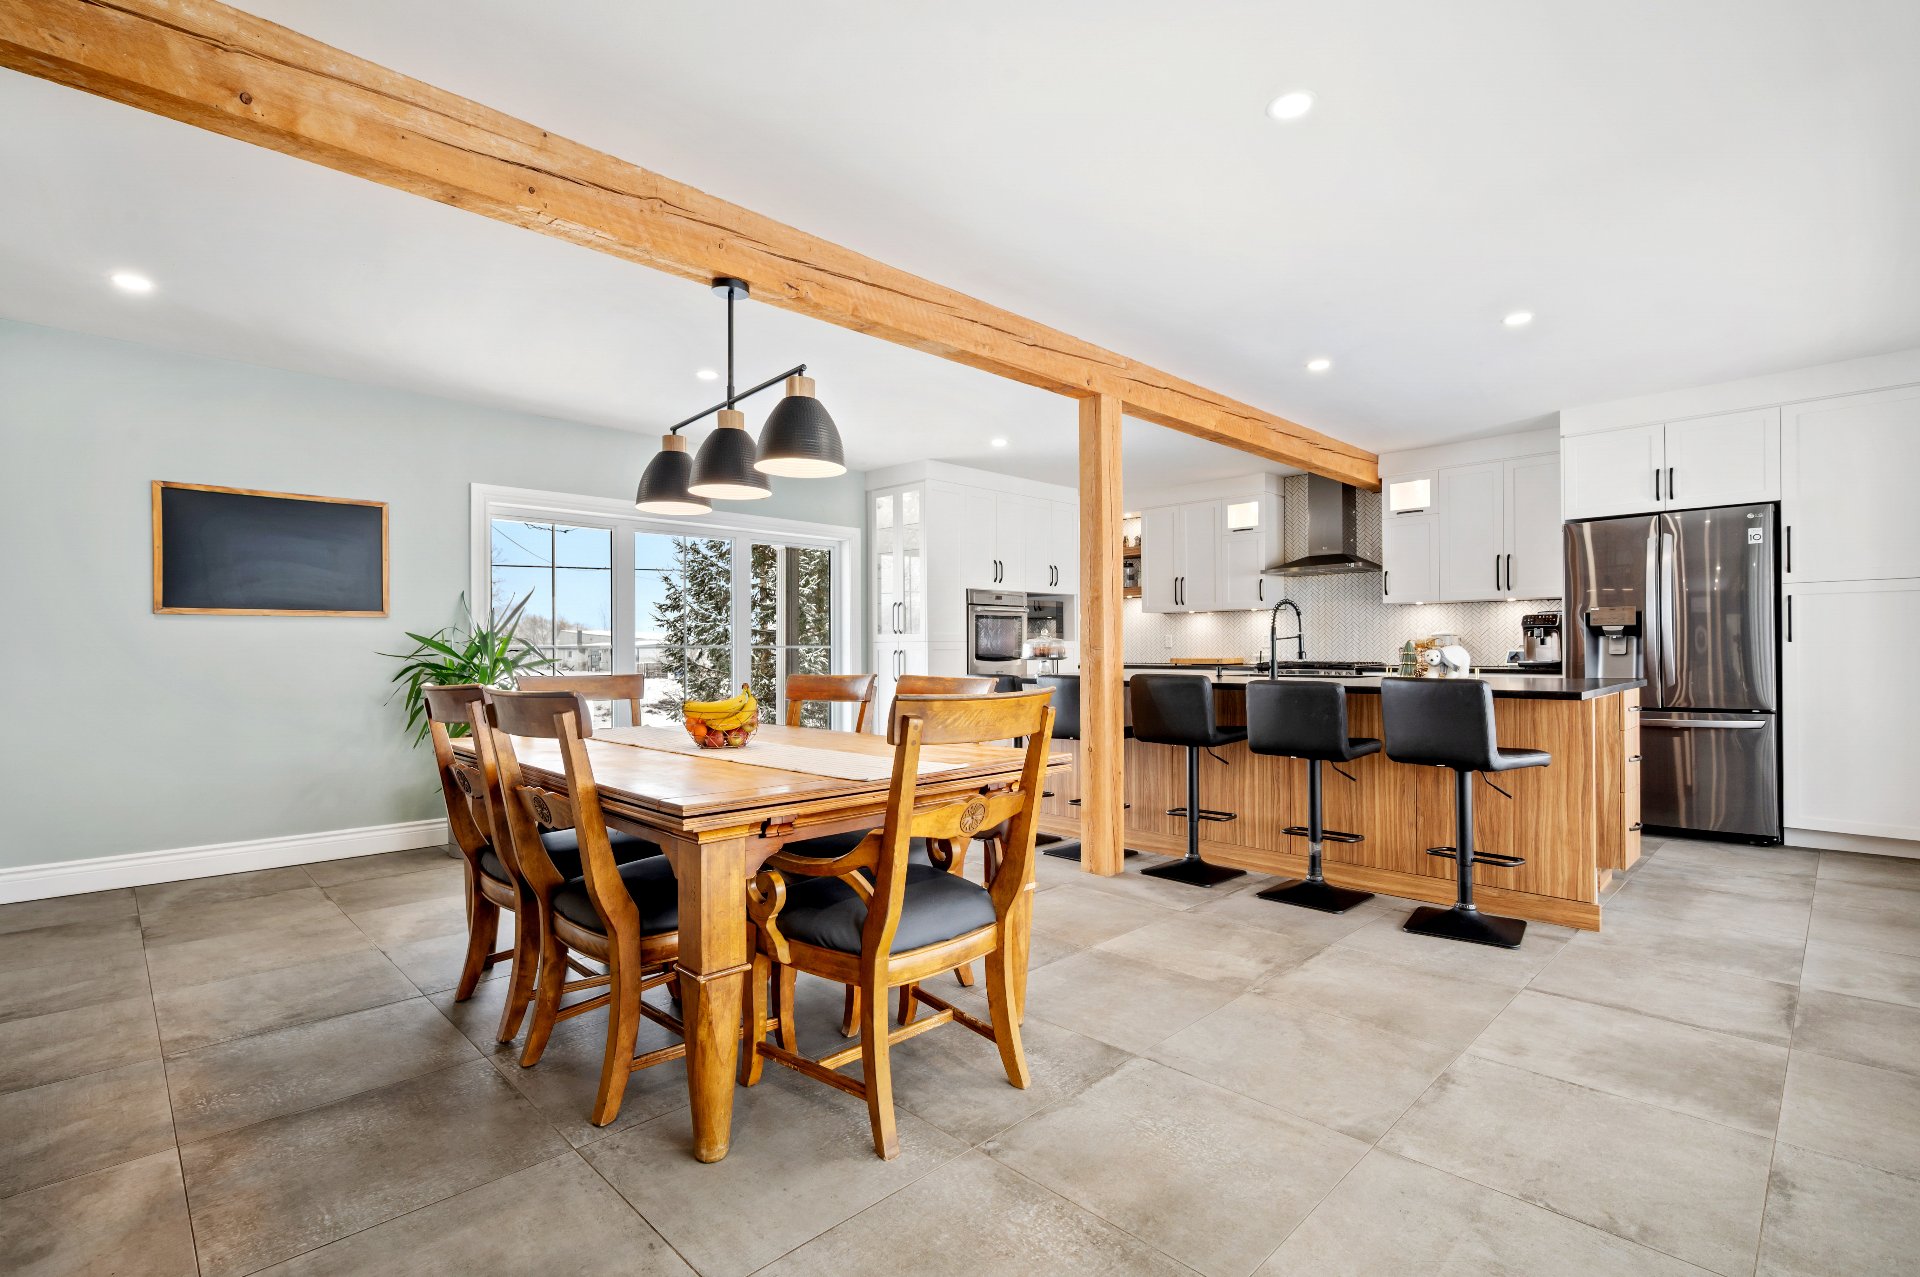 Drawing (sketch)
 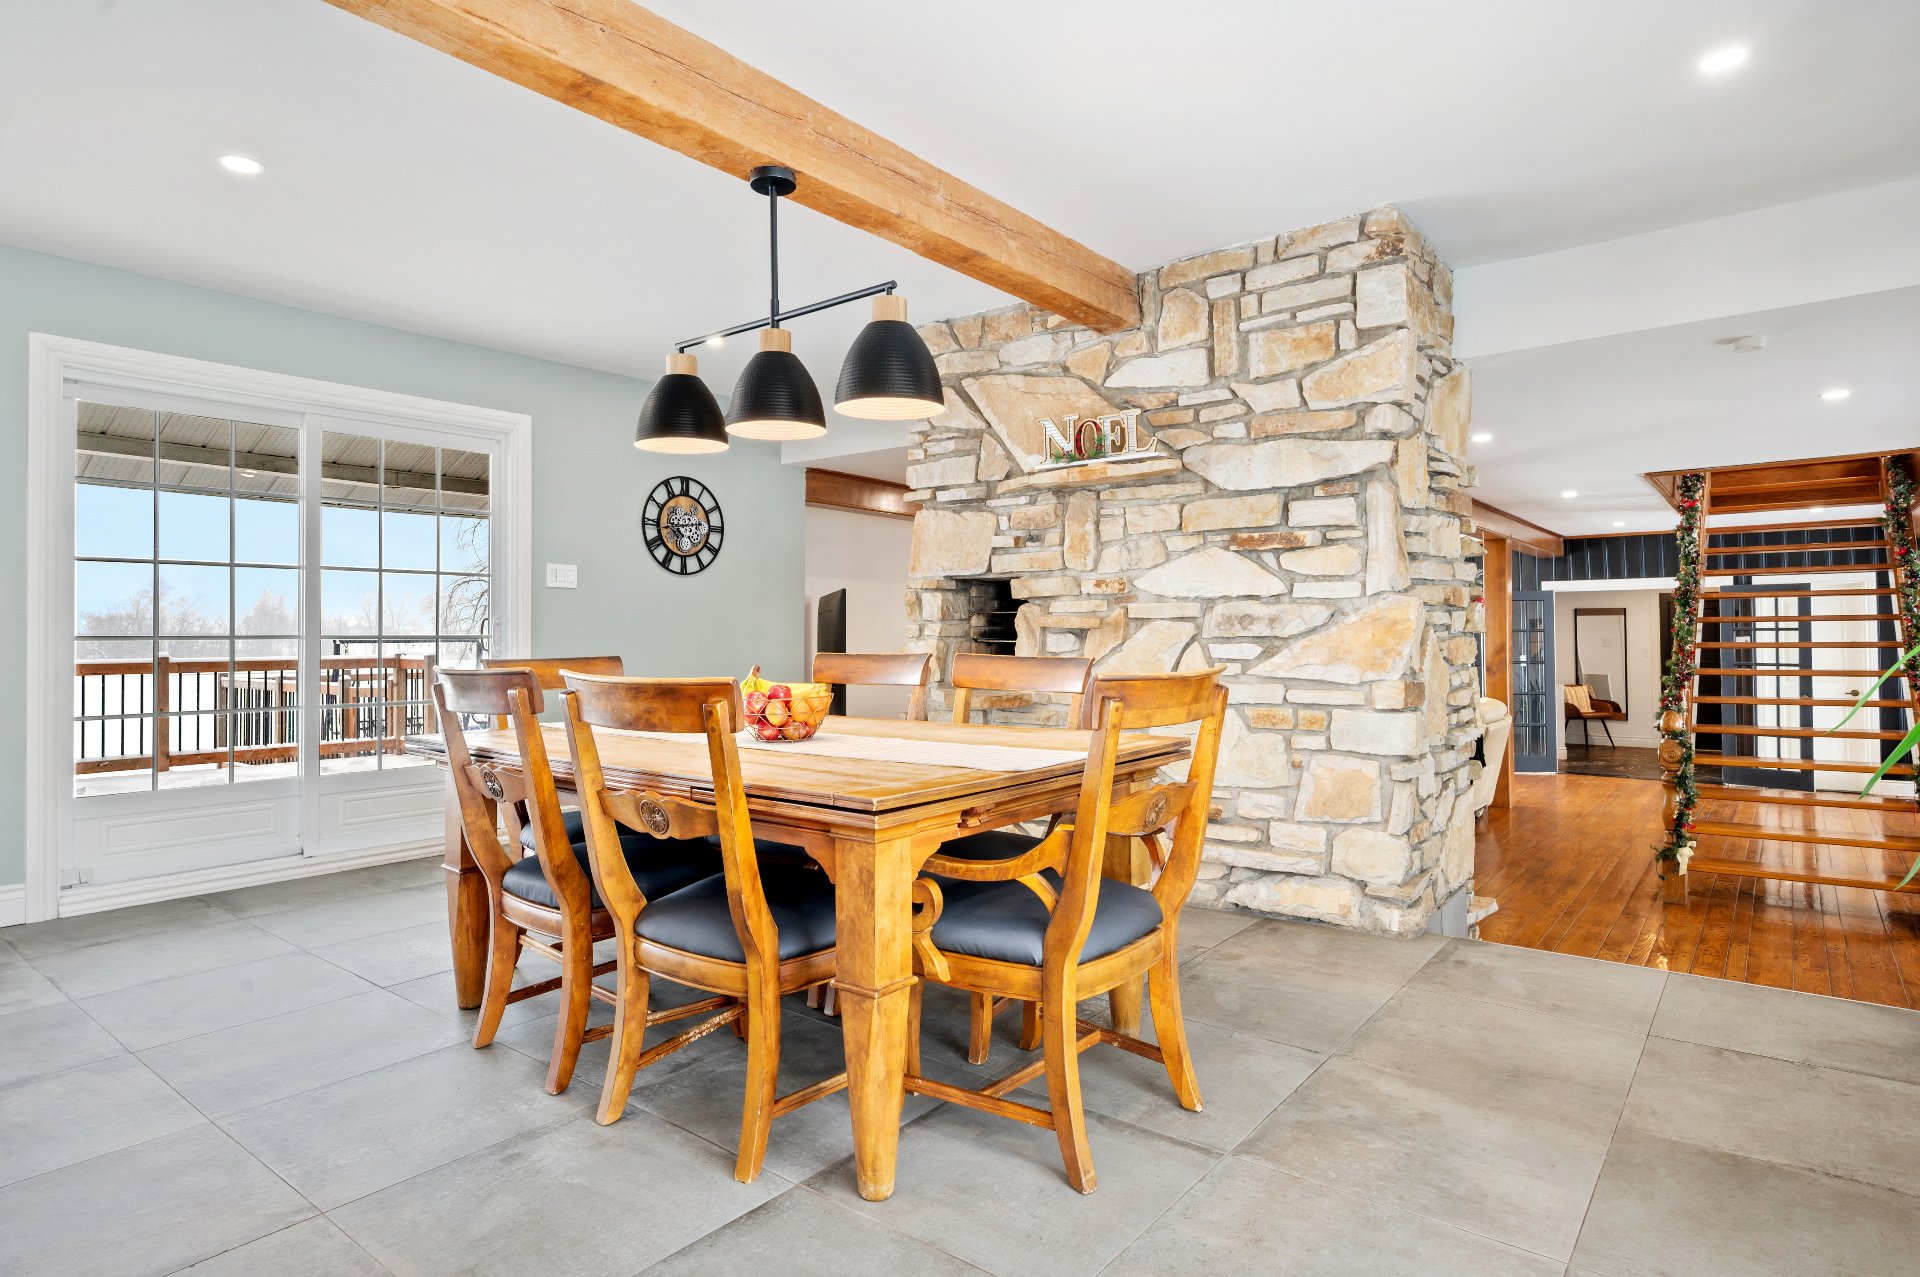 Living room
  Living room
  Overall View
  Overall View
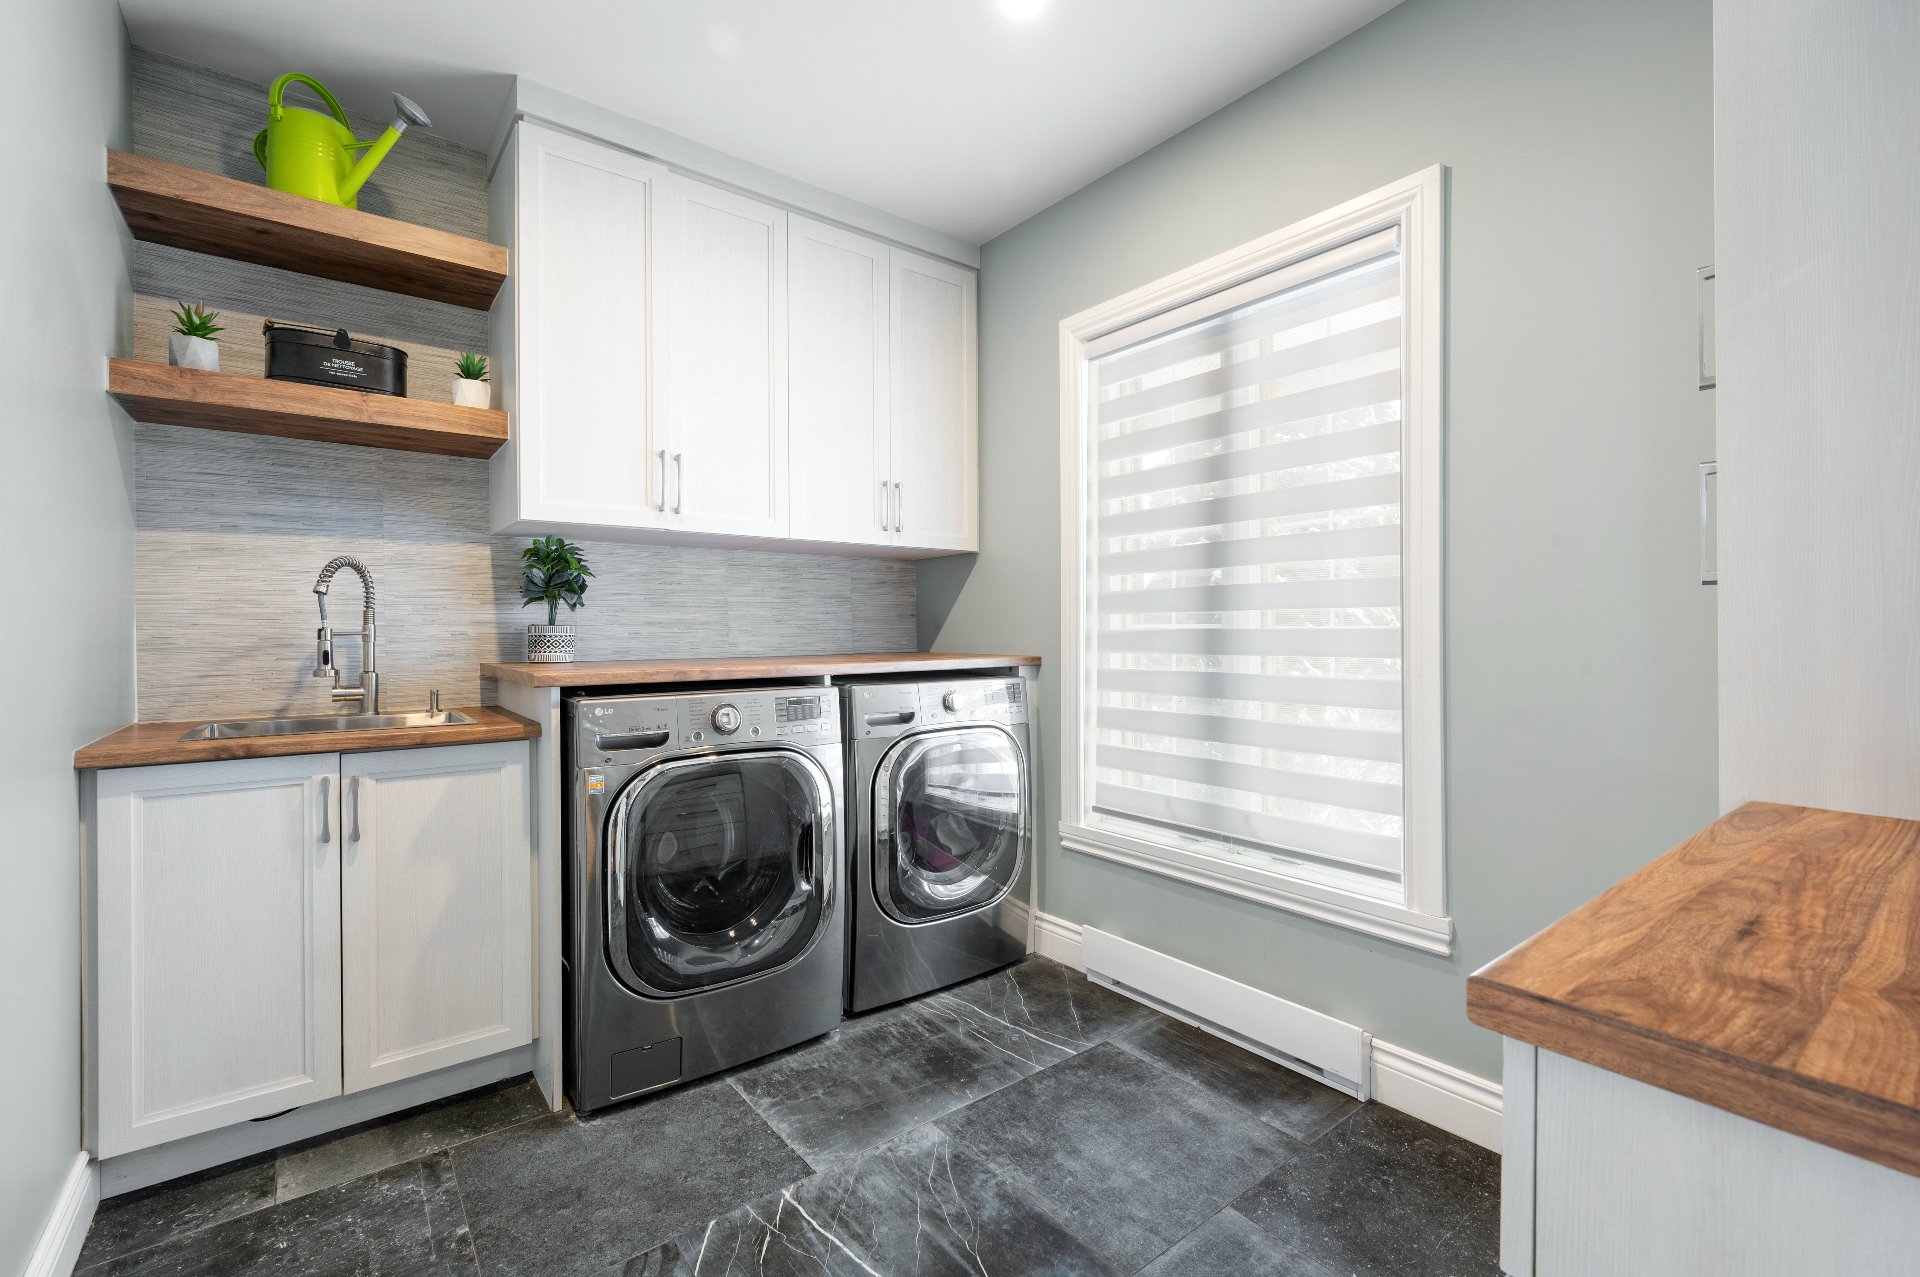
  Laundry room
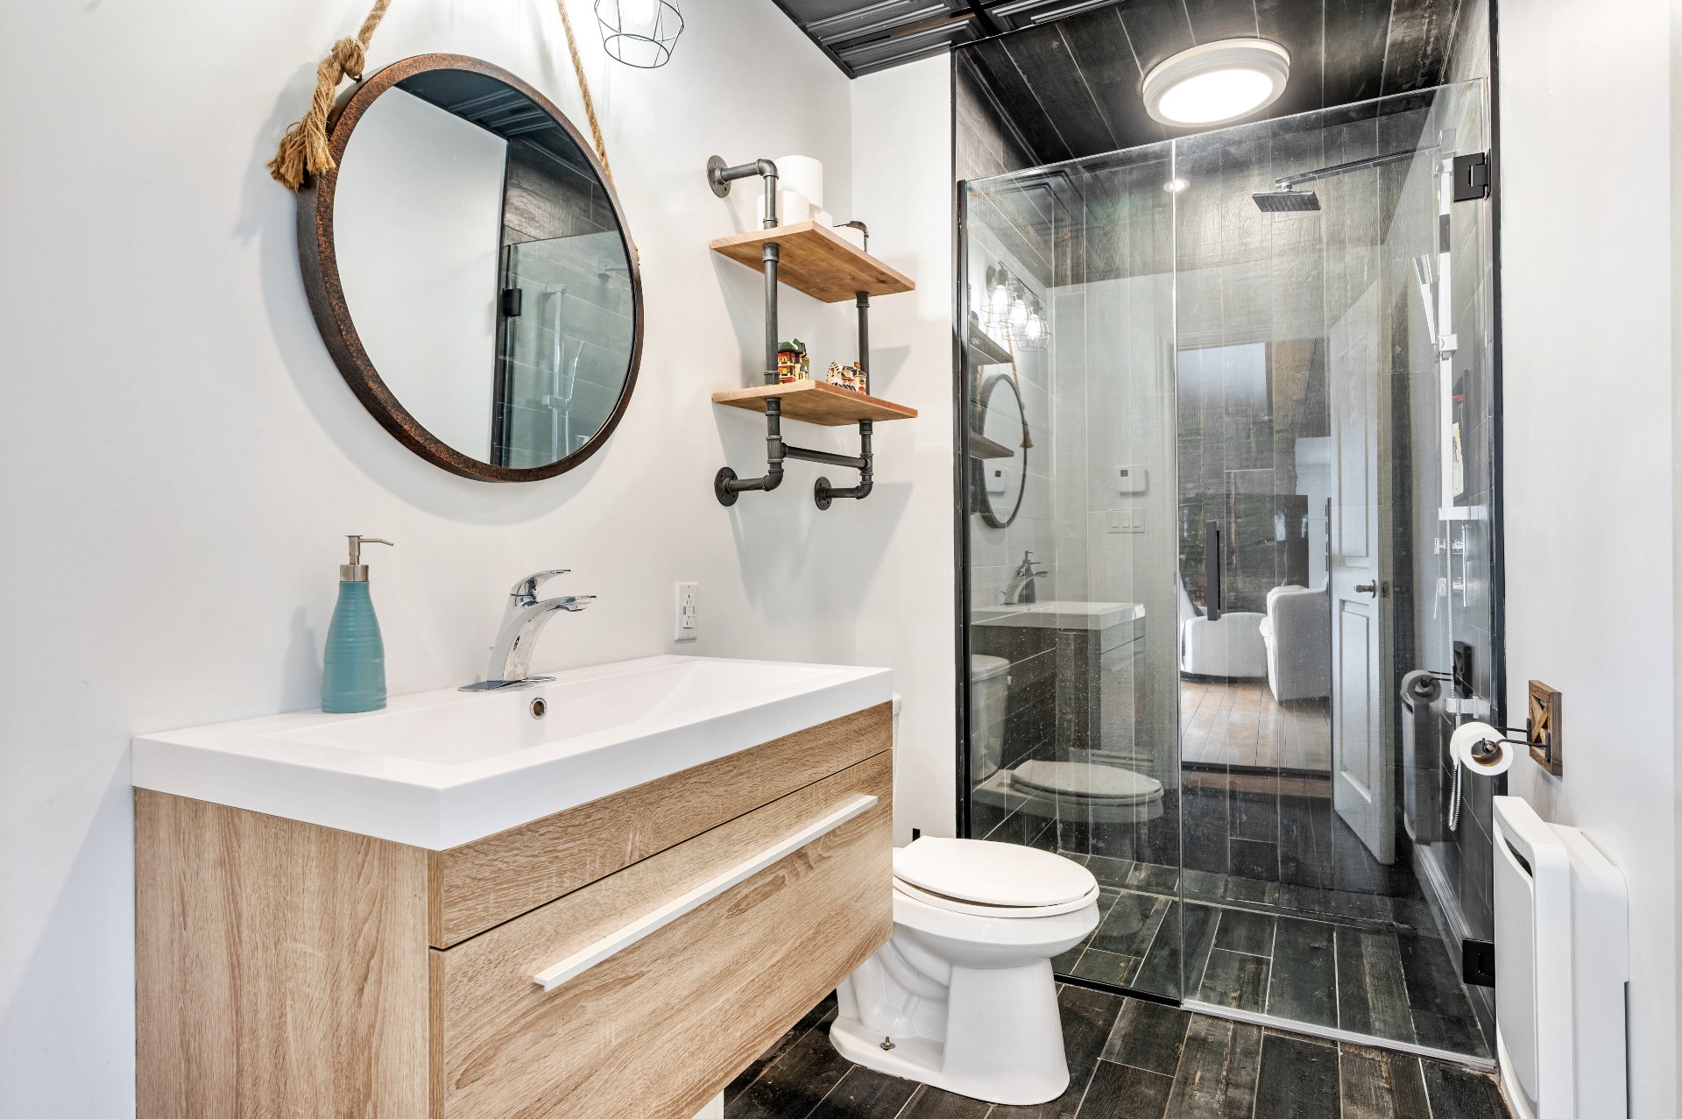
 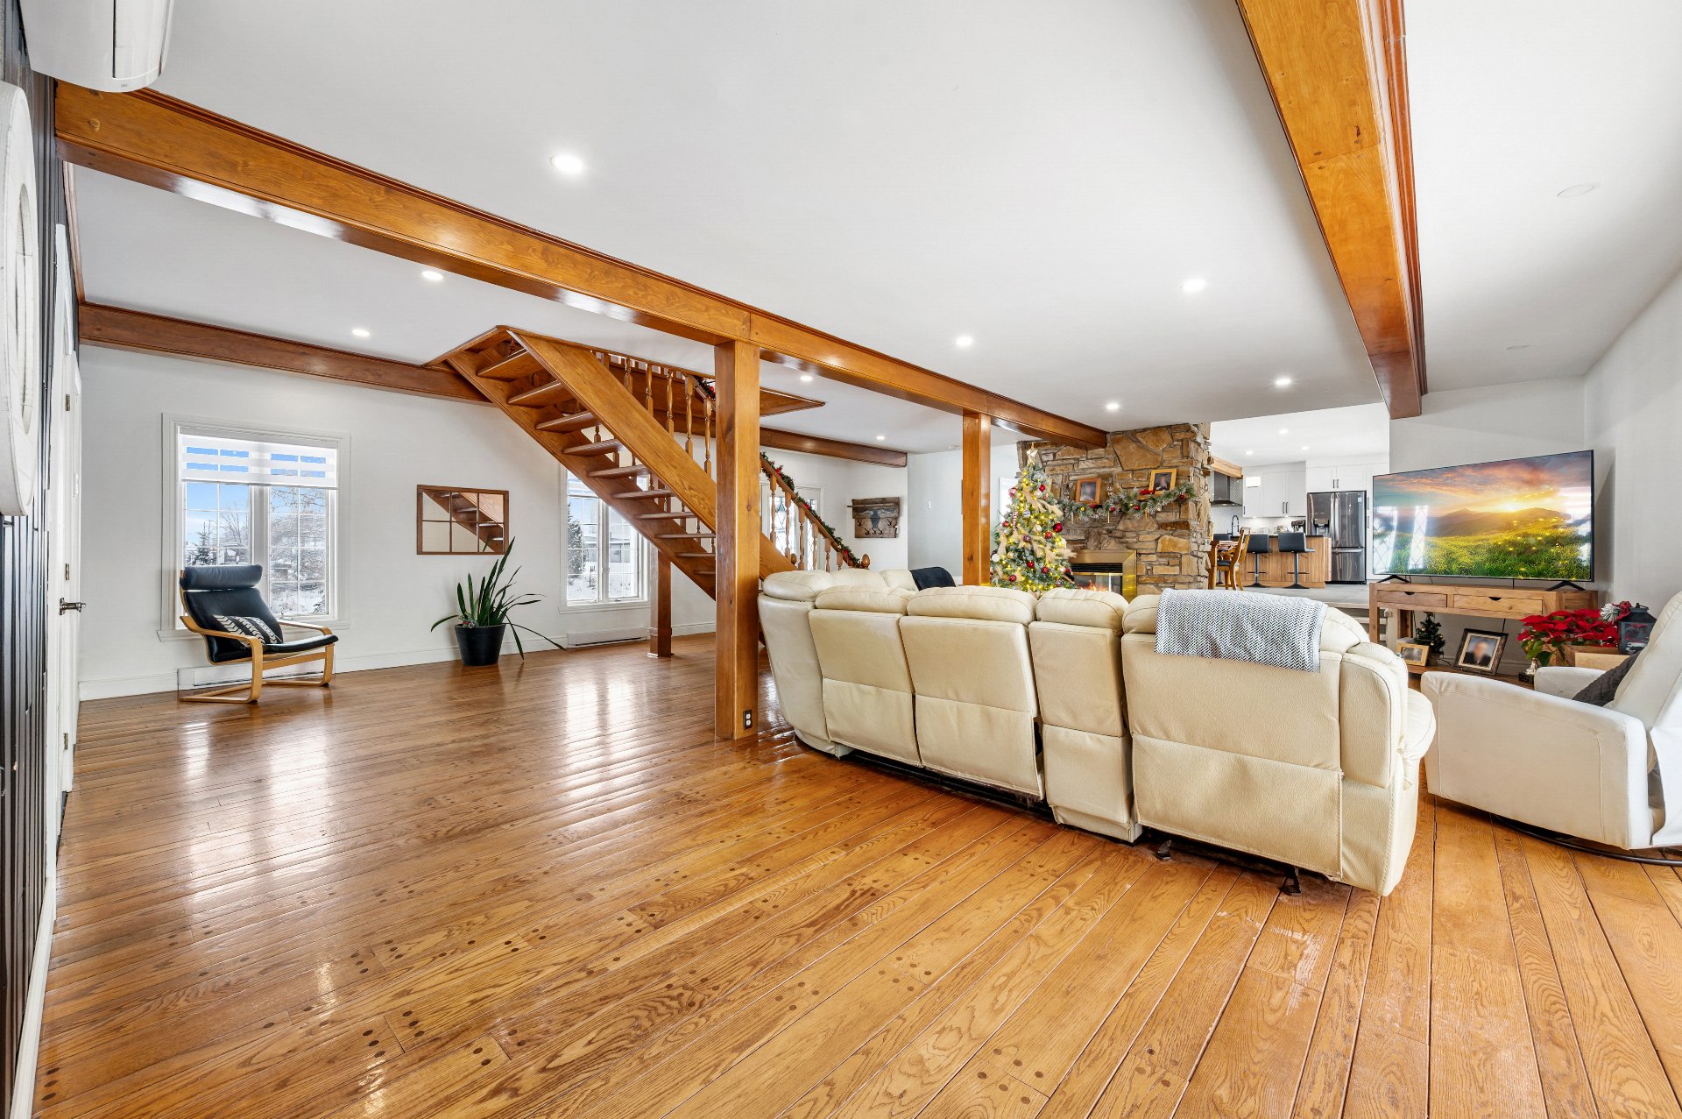 Bathroom
 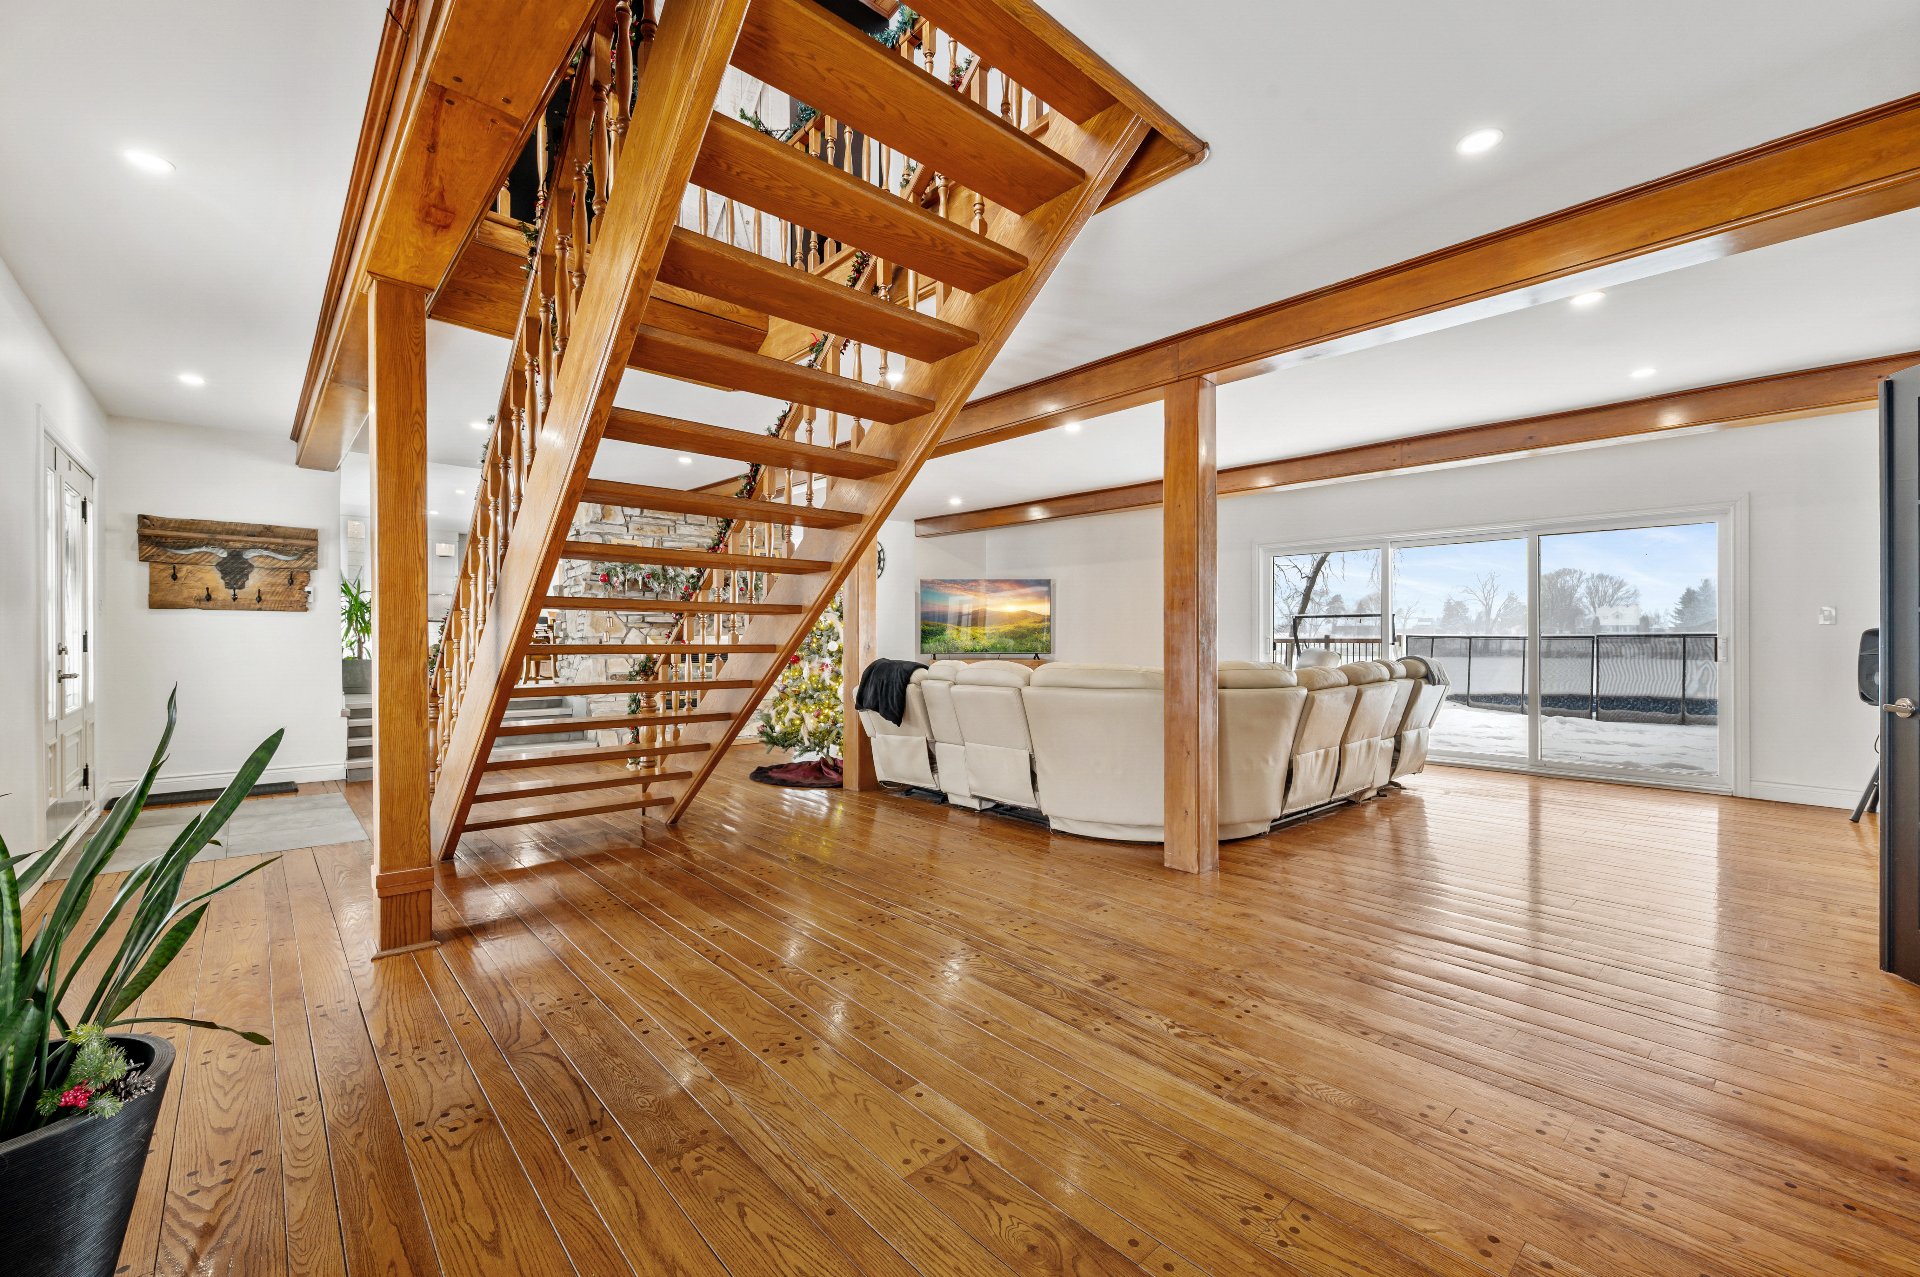 Hallway
  Garage
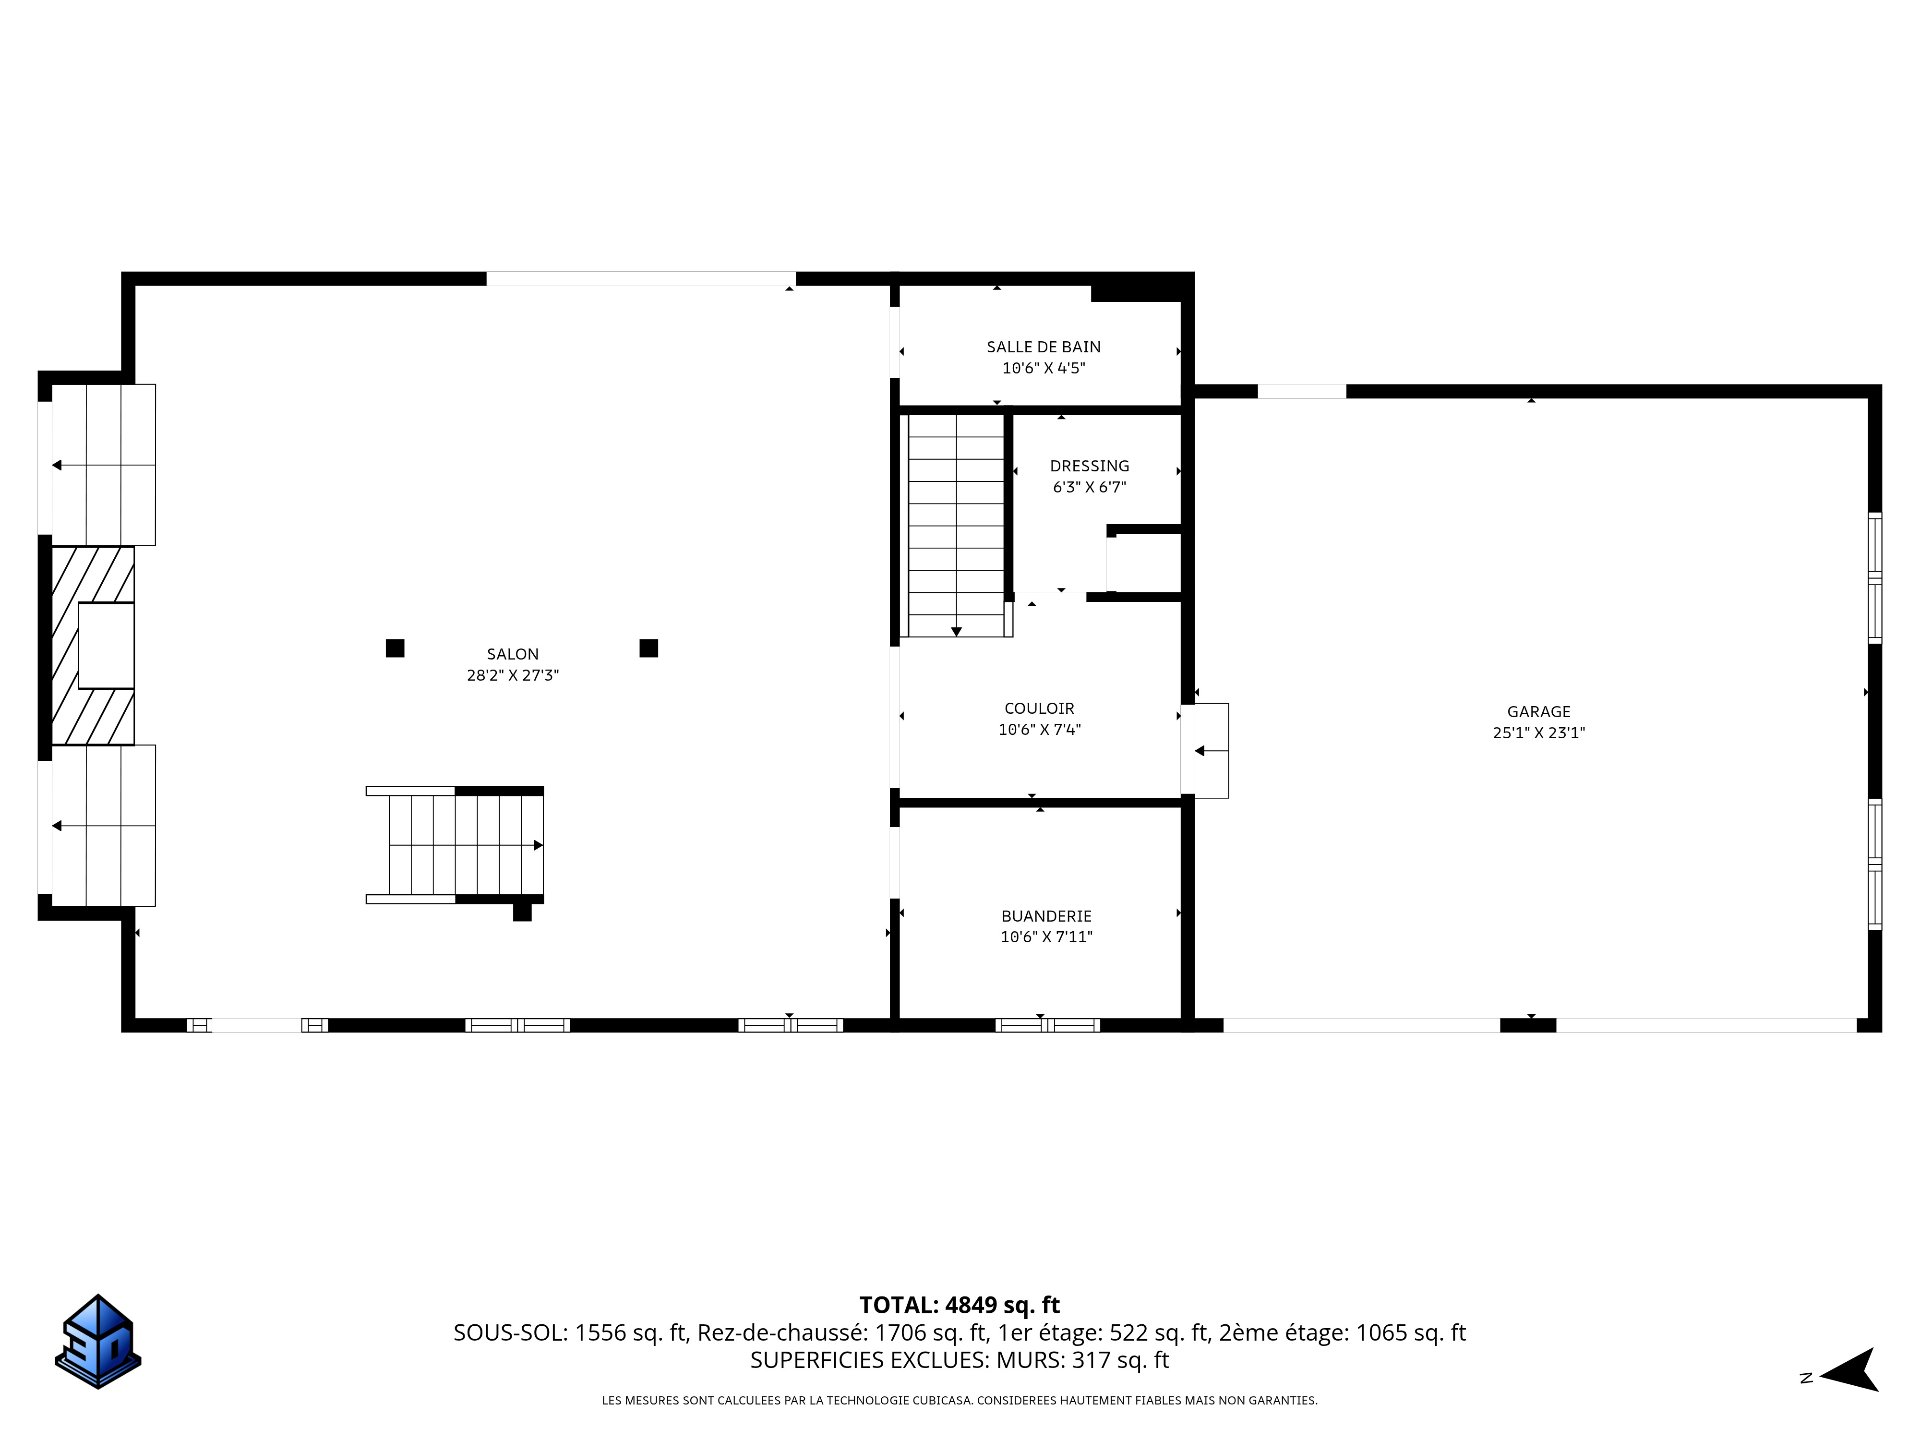
  Drawing (sketch)
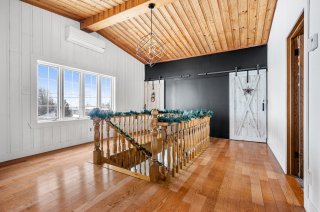
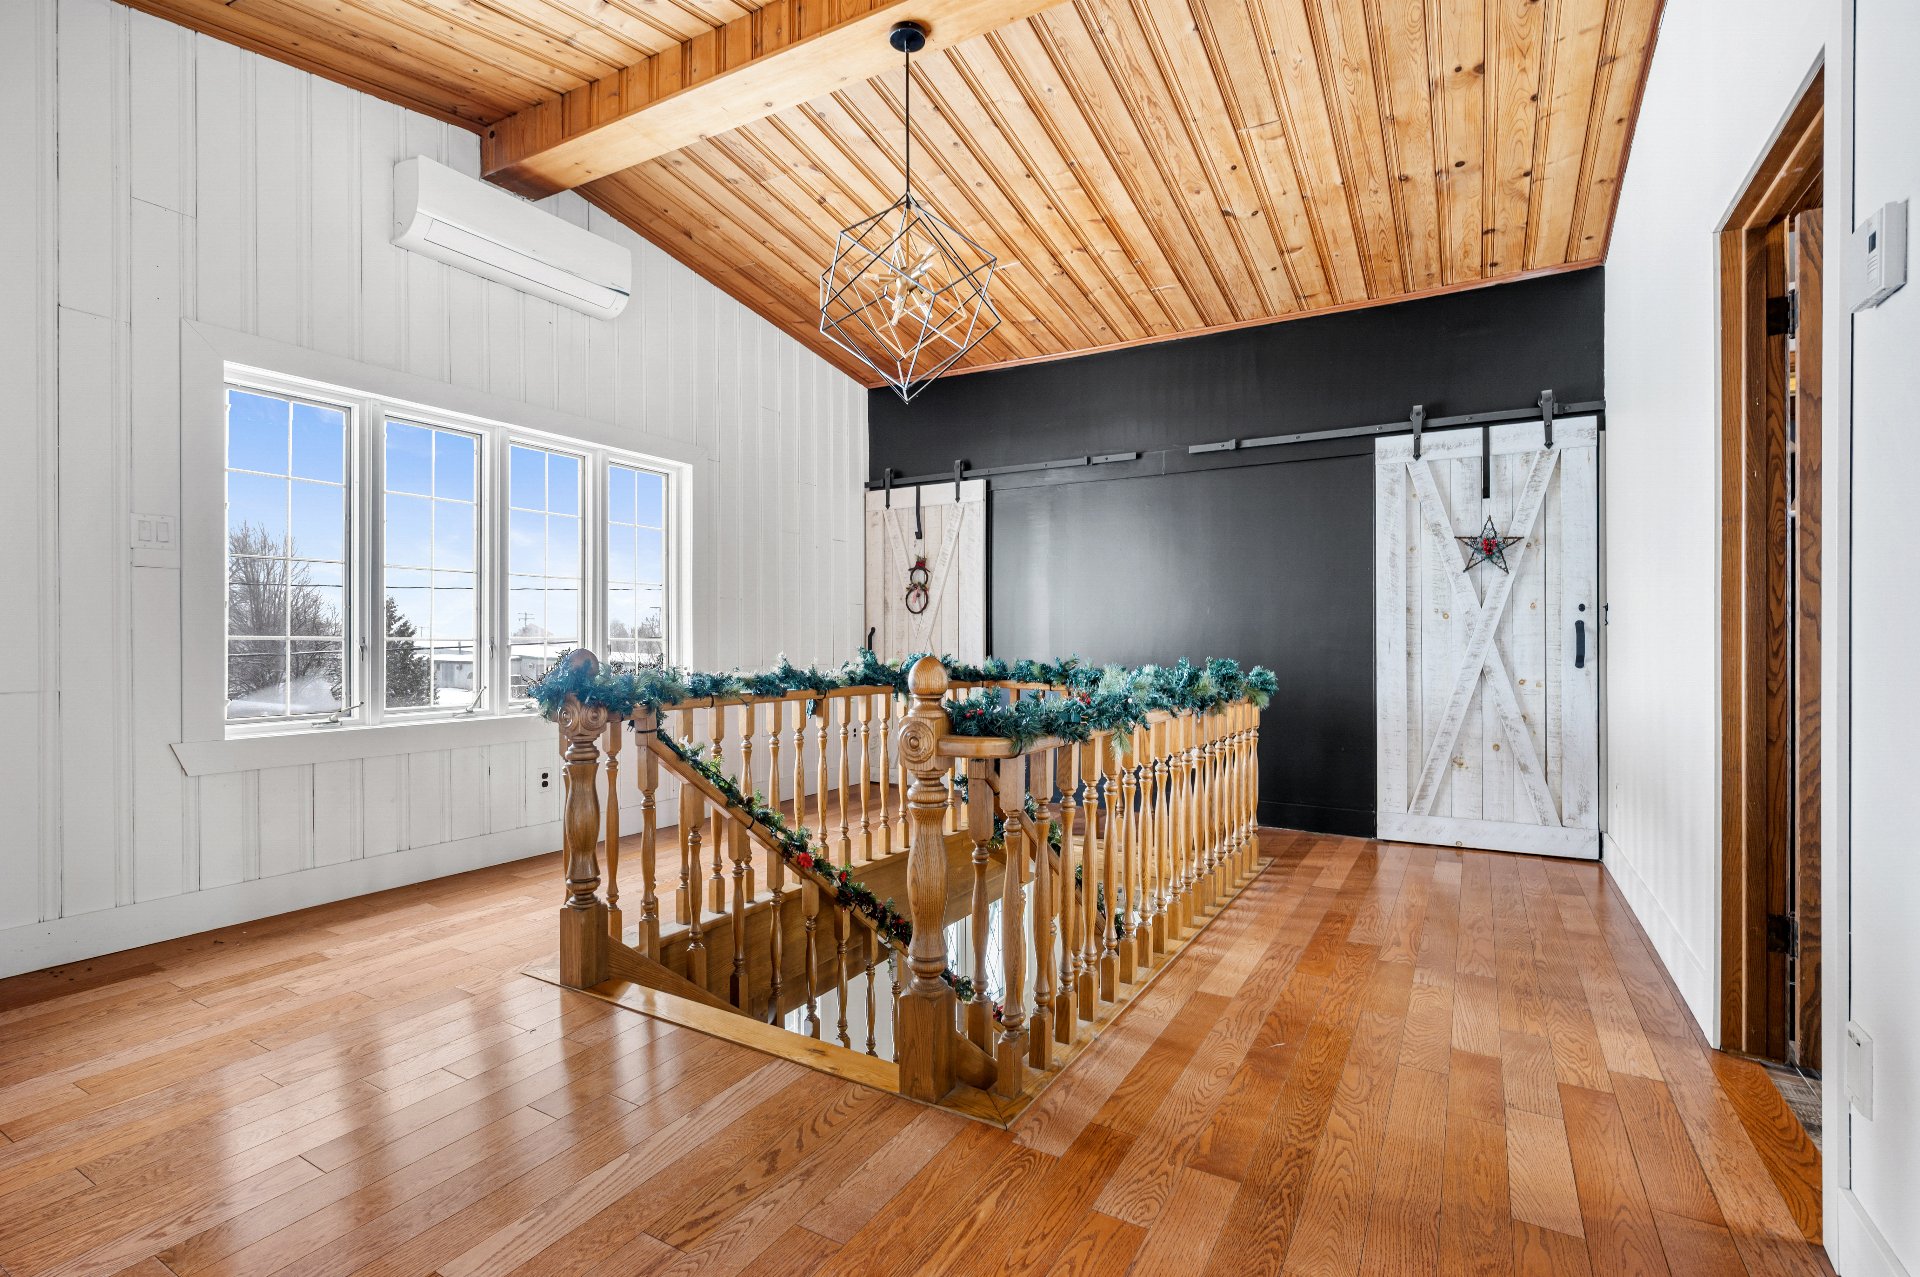
  Staircase
  Primary bedroom
  Primary bedroom
  Bathroom
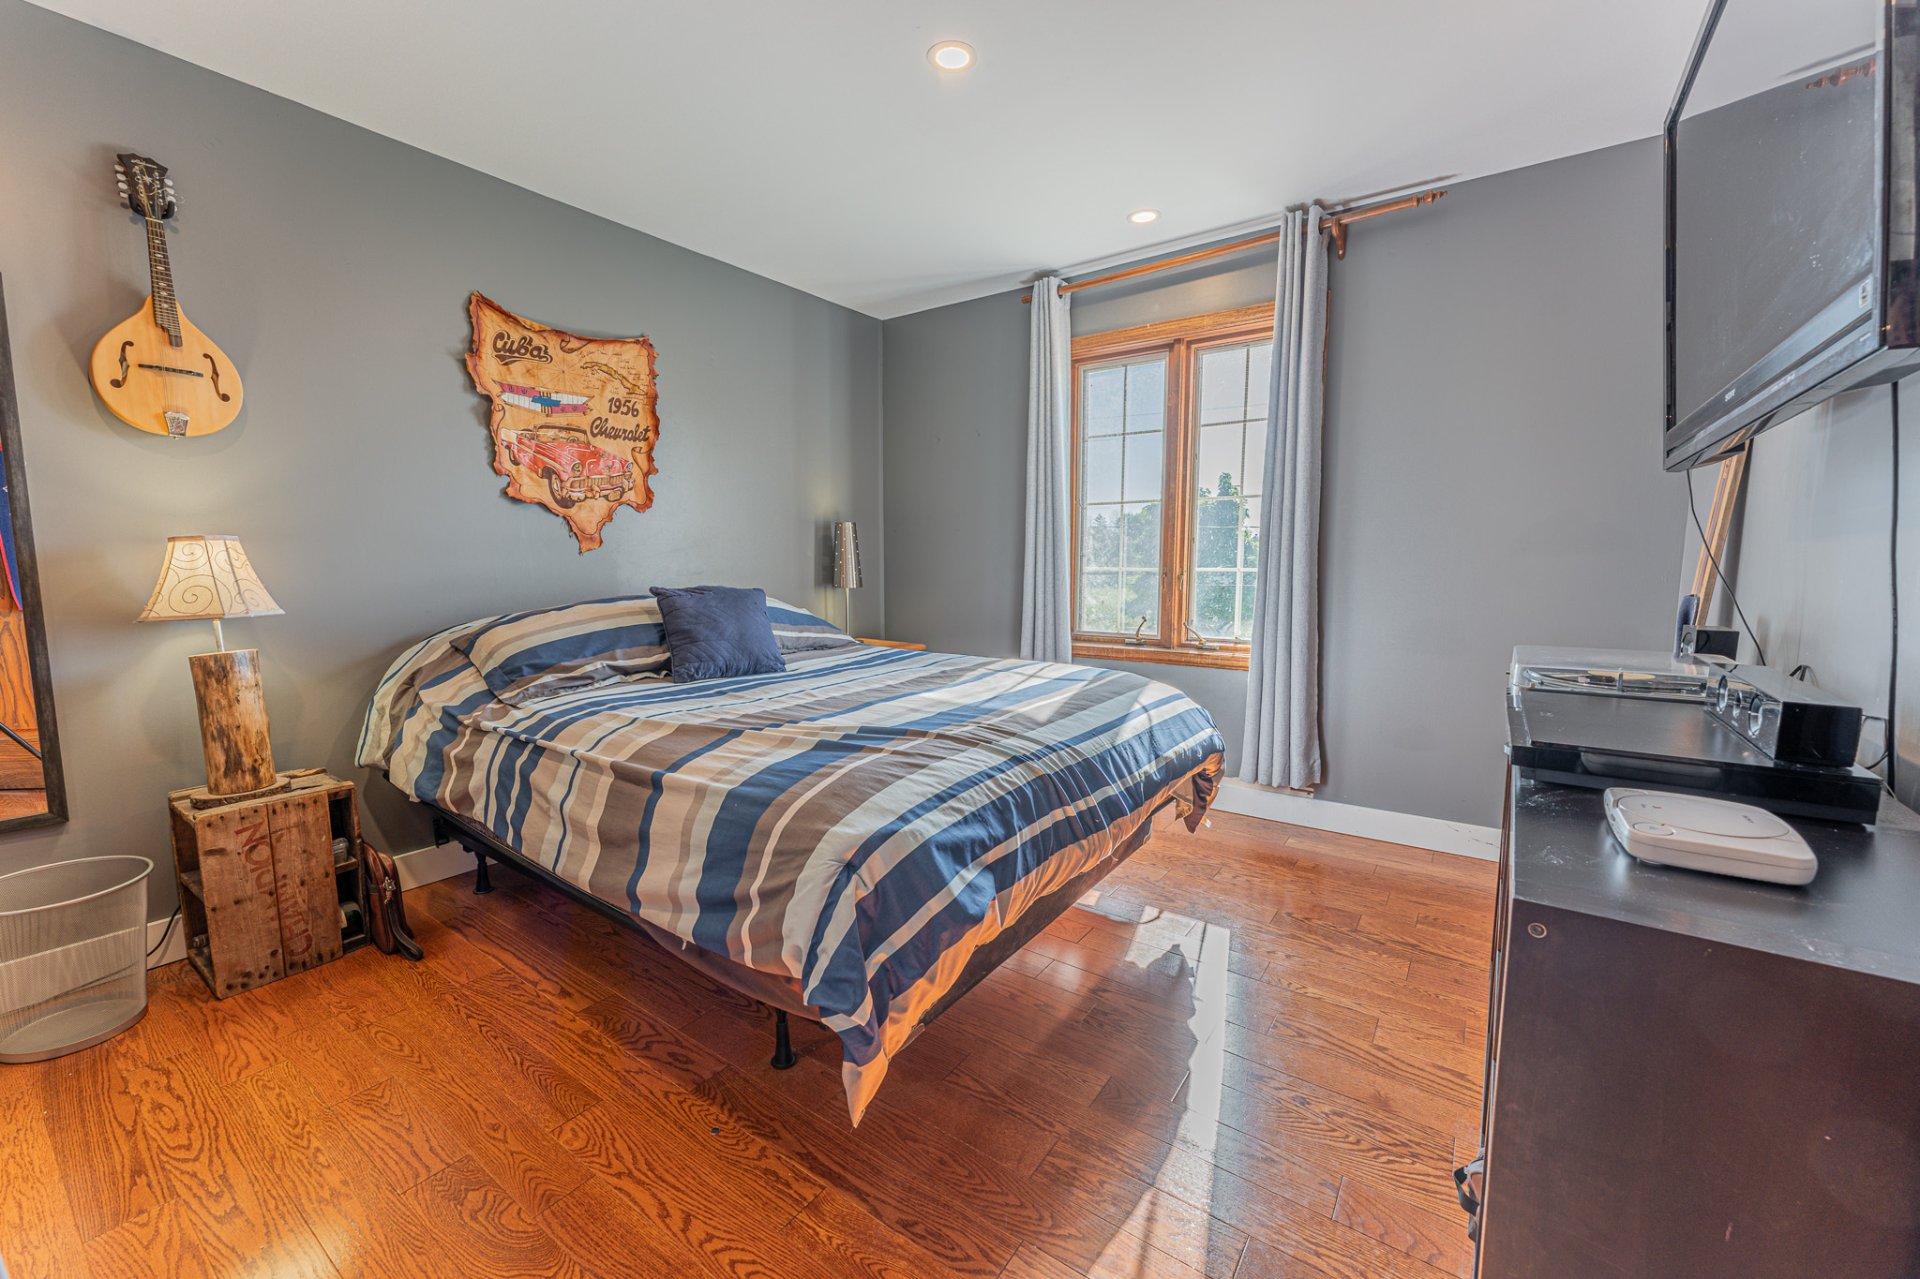
  Bedroom
  Bedroom
  Bedroom
  Drawing (sketch)
  Drawing (sketch)
  Patio
Patio 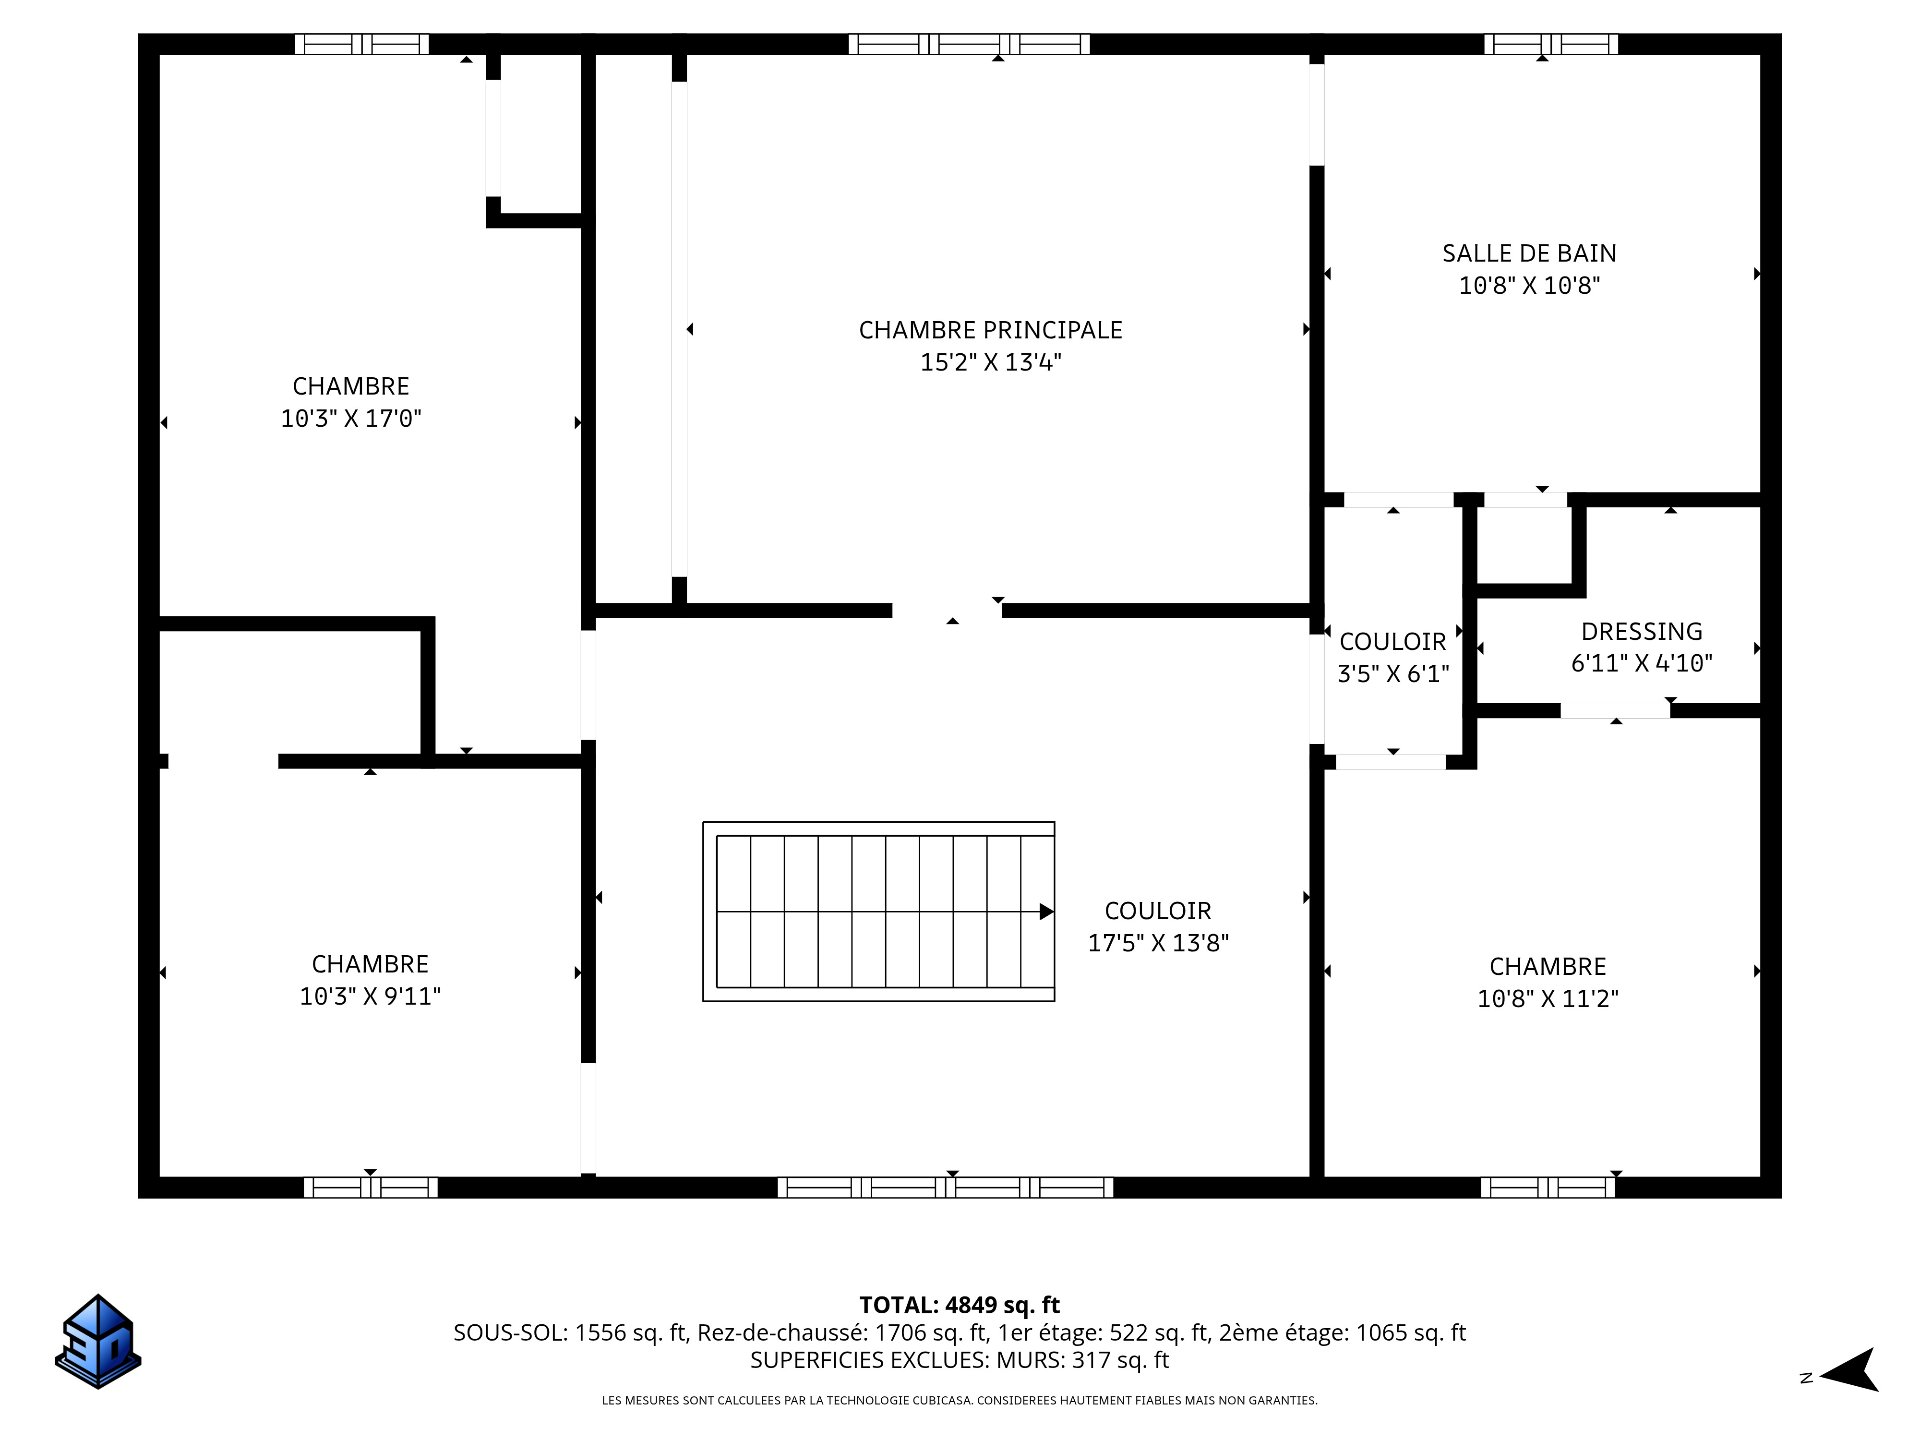 Balcony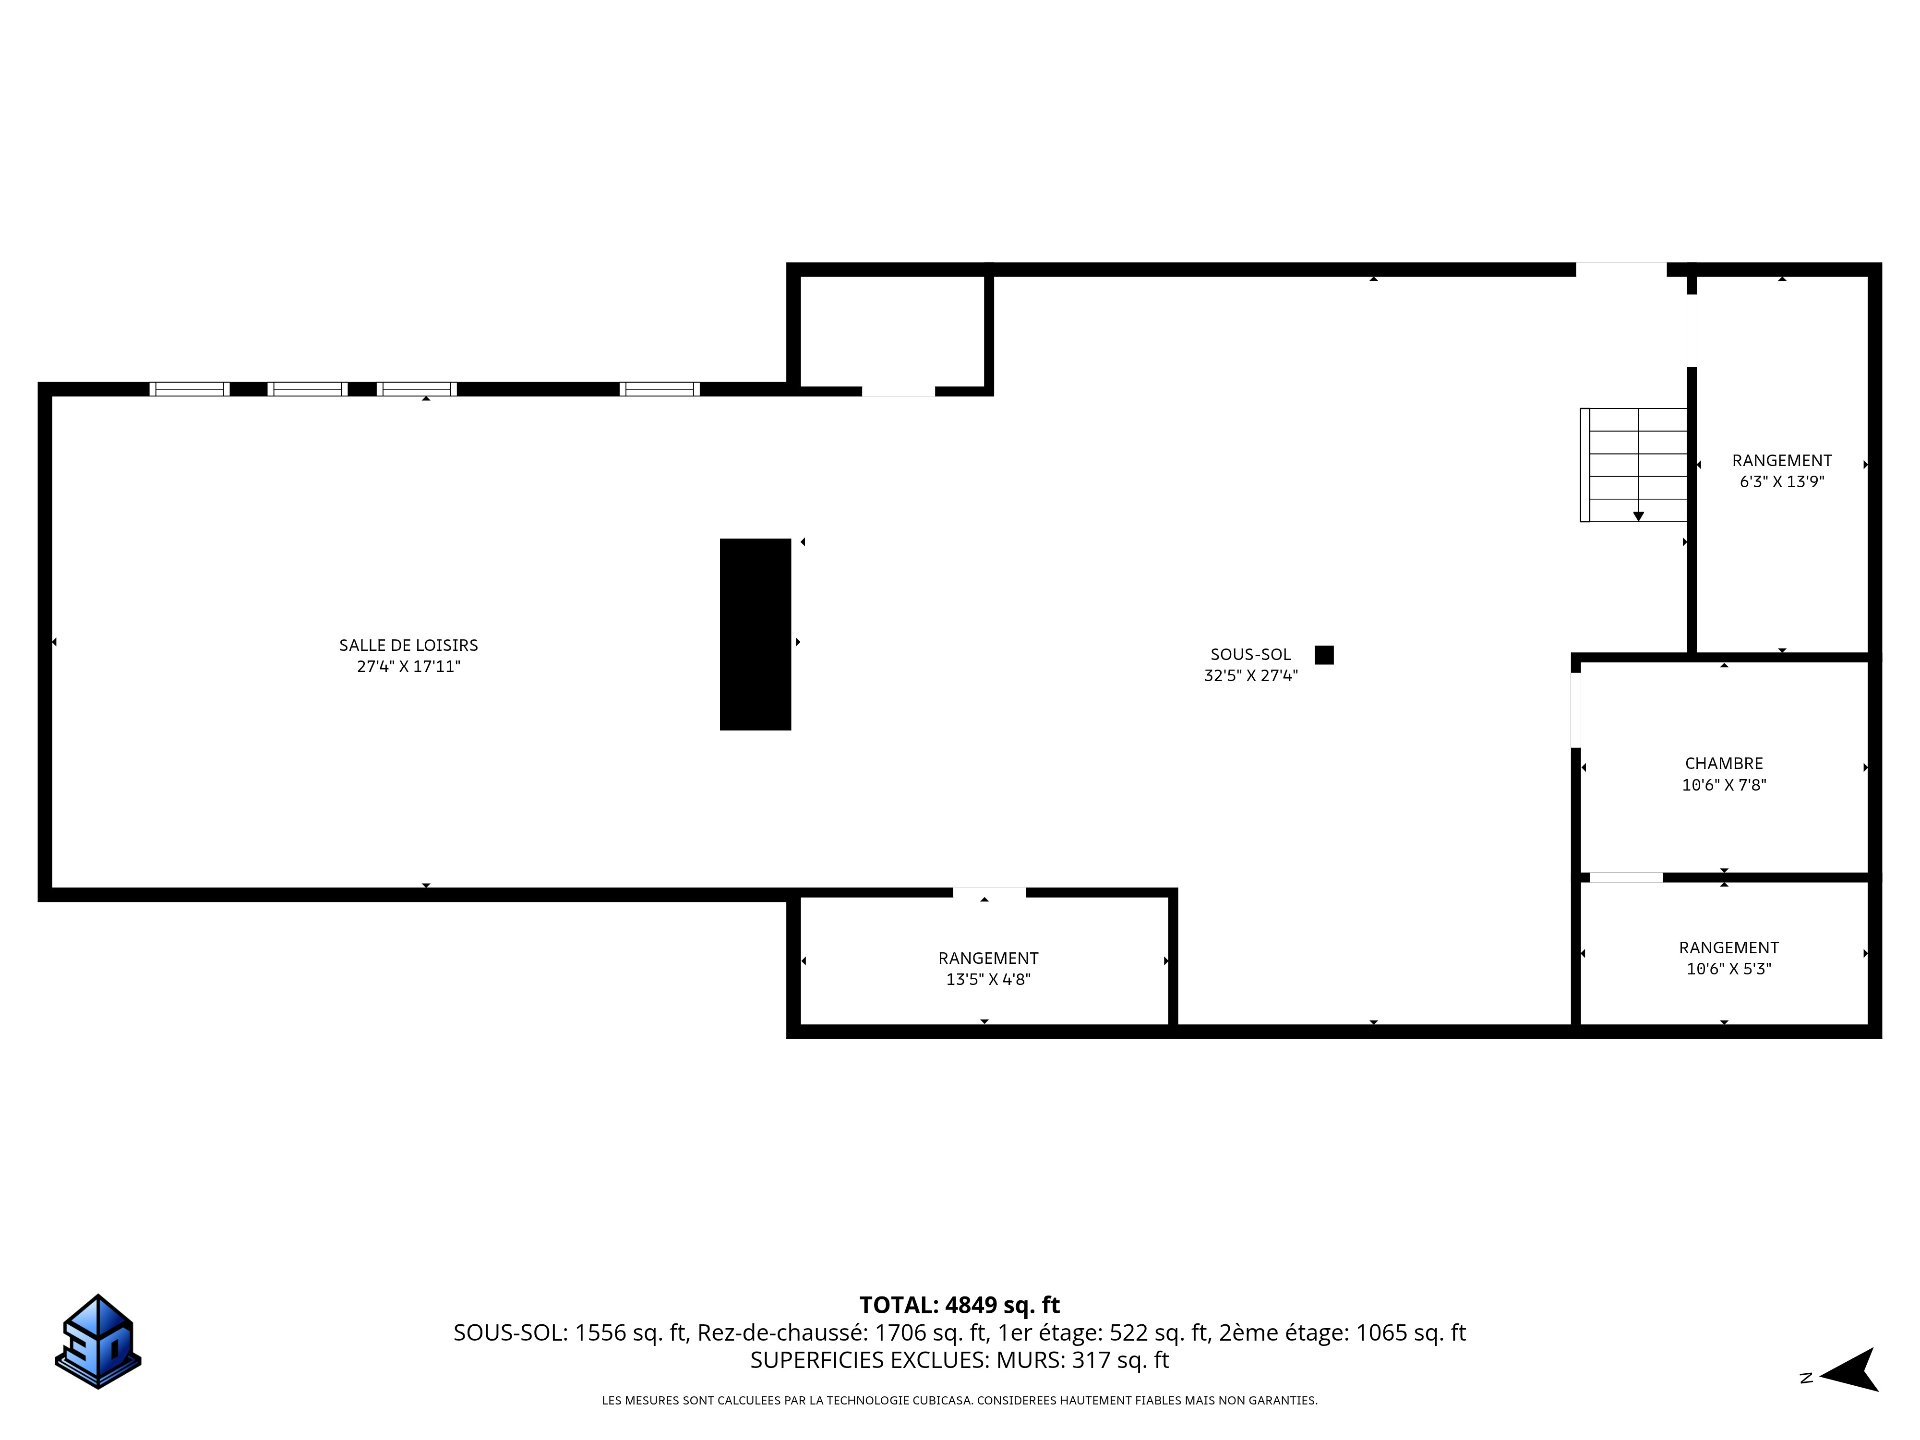
Description
Location
Room Details
| Room | Dimensions | Level | Flooring |
|---|---|---|---|
| Hallway | 10.6 x 7.11 P | Ground Floor | Ceramic tiles |
| Walk-in closet | 6.3 x 6.7 P | Ground Floor | Ceramic tiles |
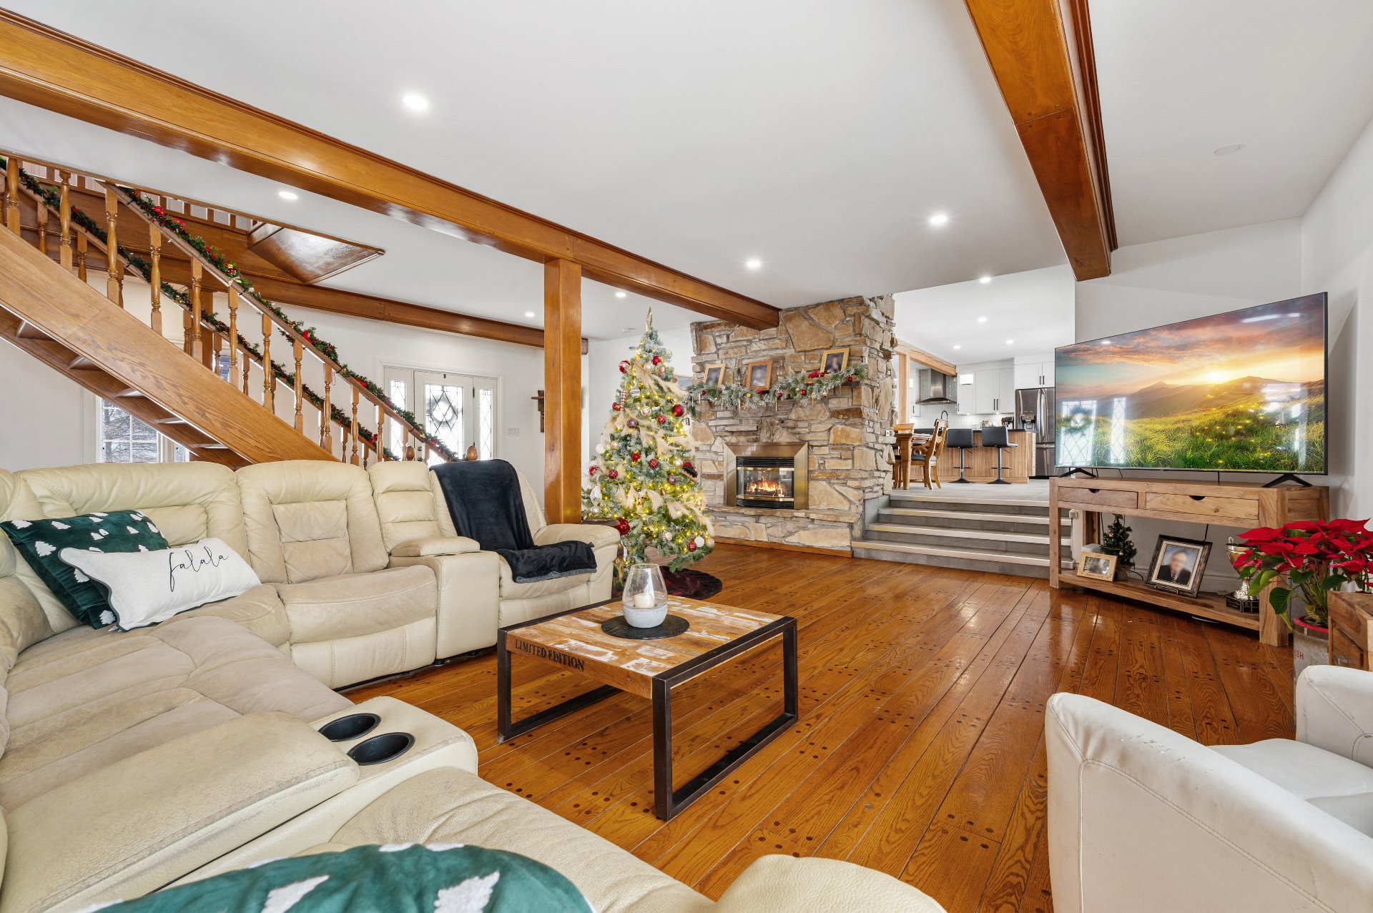
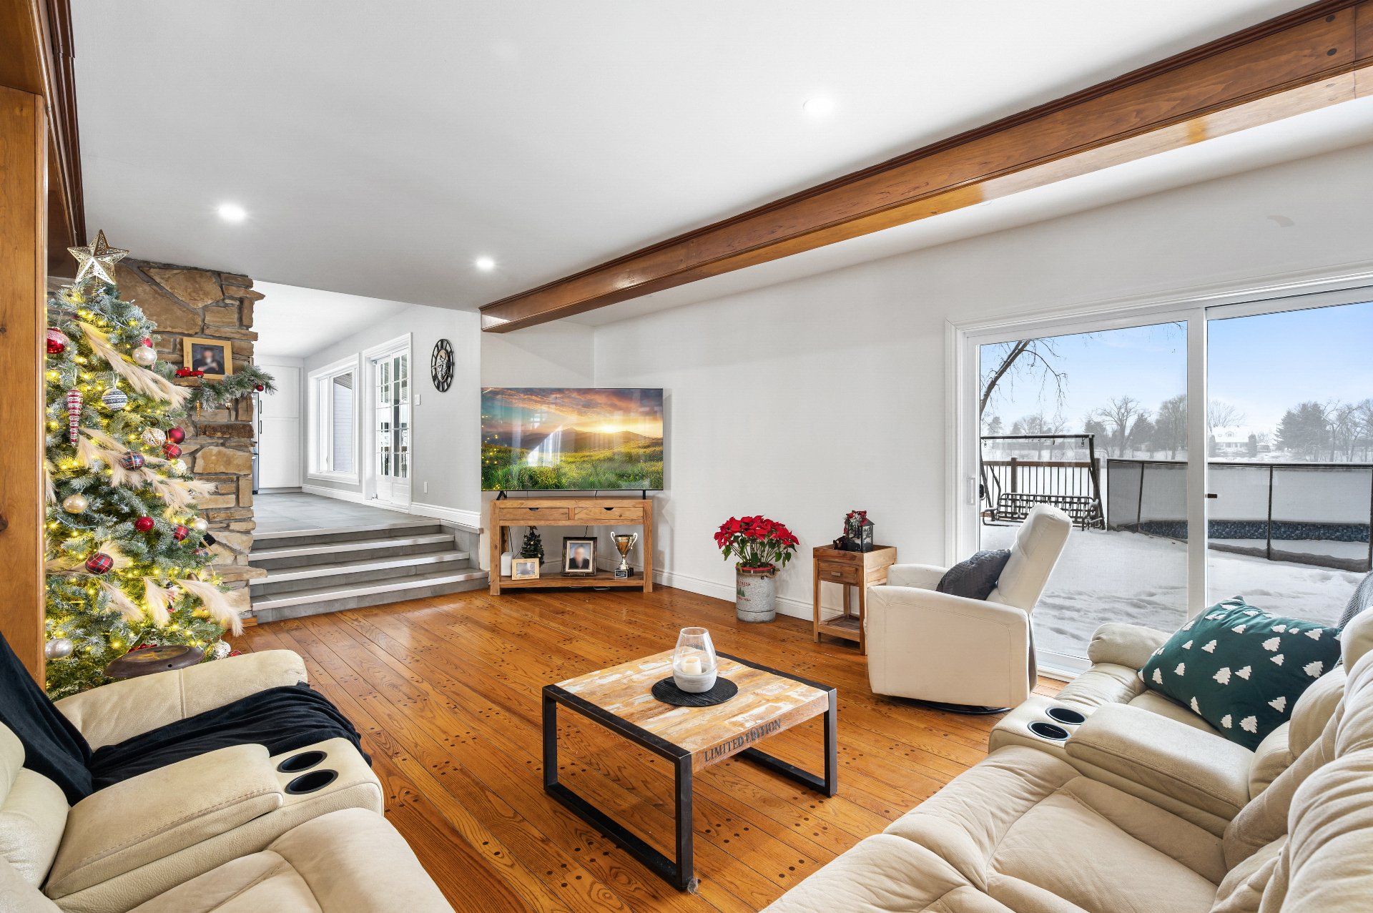
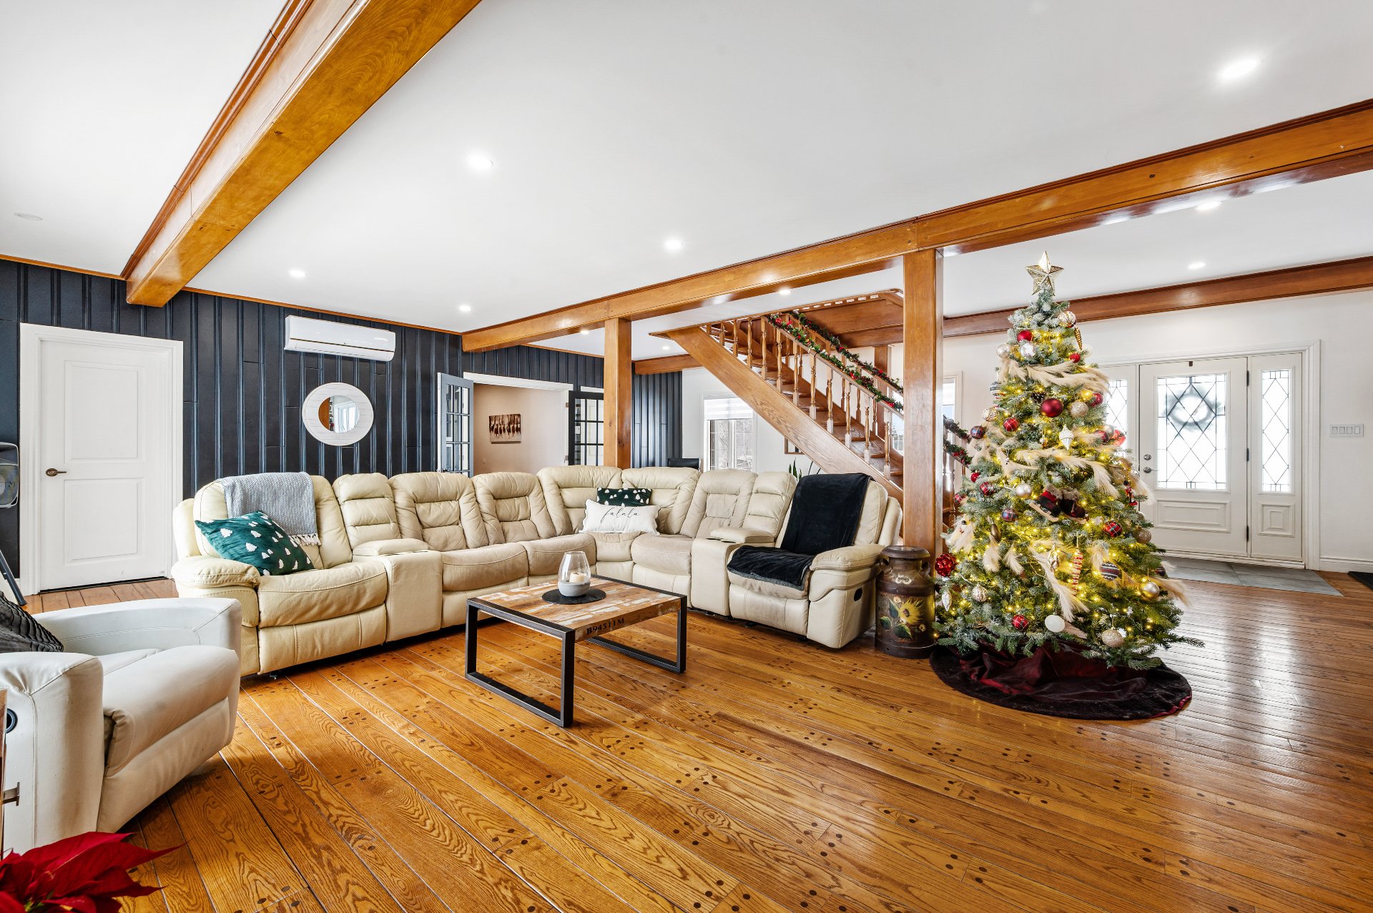
| Living room | 28.2 x 27.3 P | Ground Floor | Wood |
| Laundry room | 10.6 x 7.11 P | Ground Floor | Ceramic tiles |
| Bathroom | 10.6 x 4.5 P | Ground Floor | Ceramic tiles |
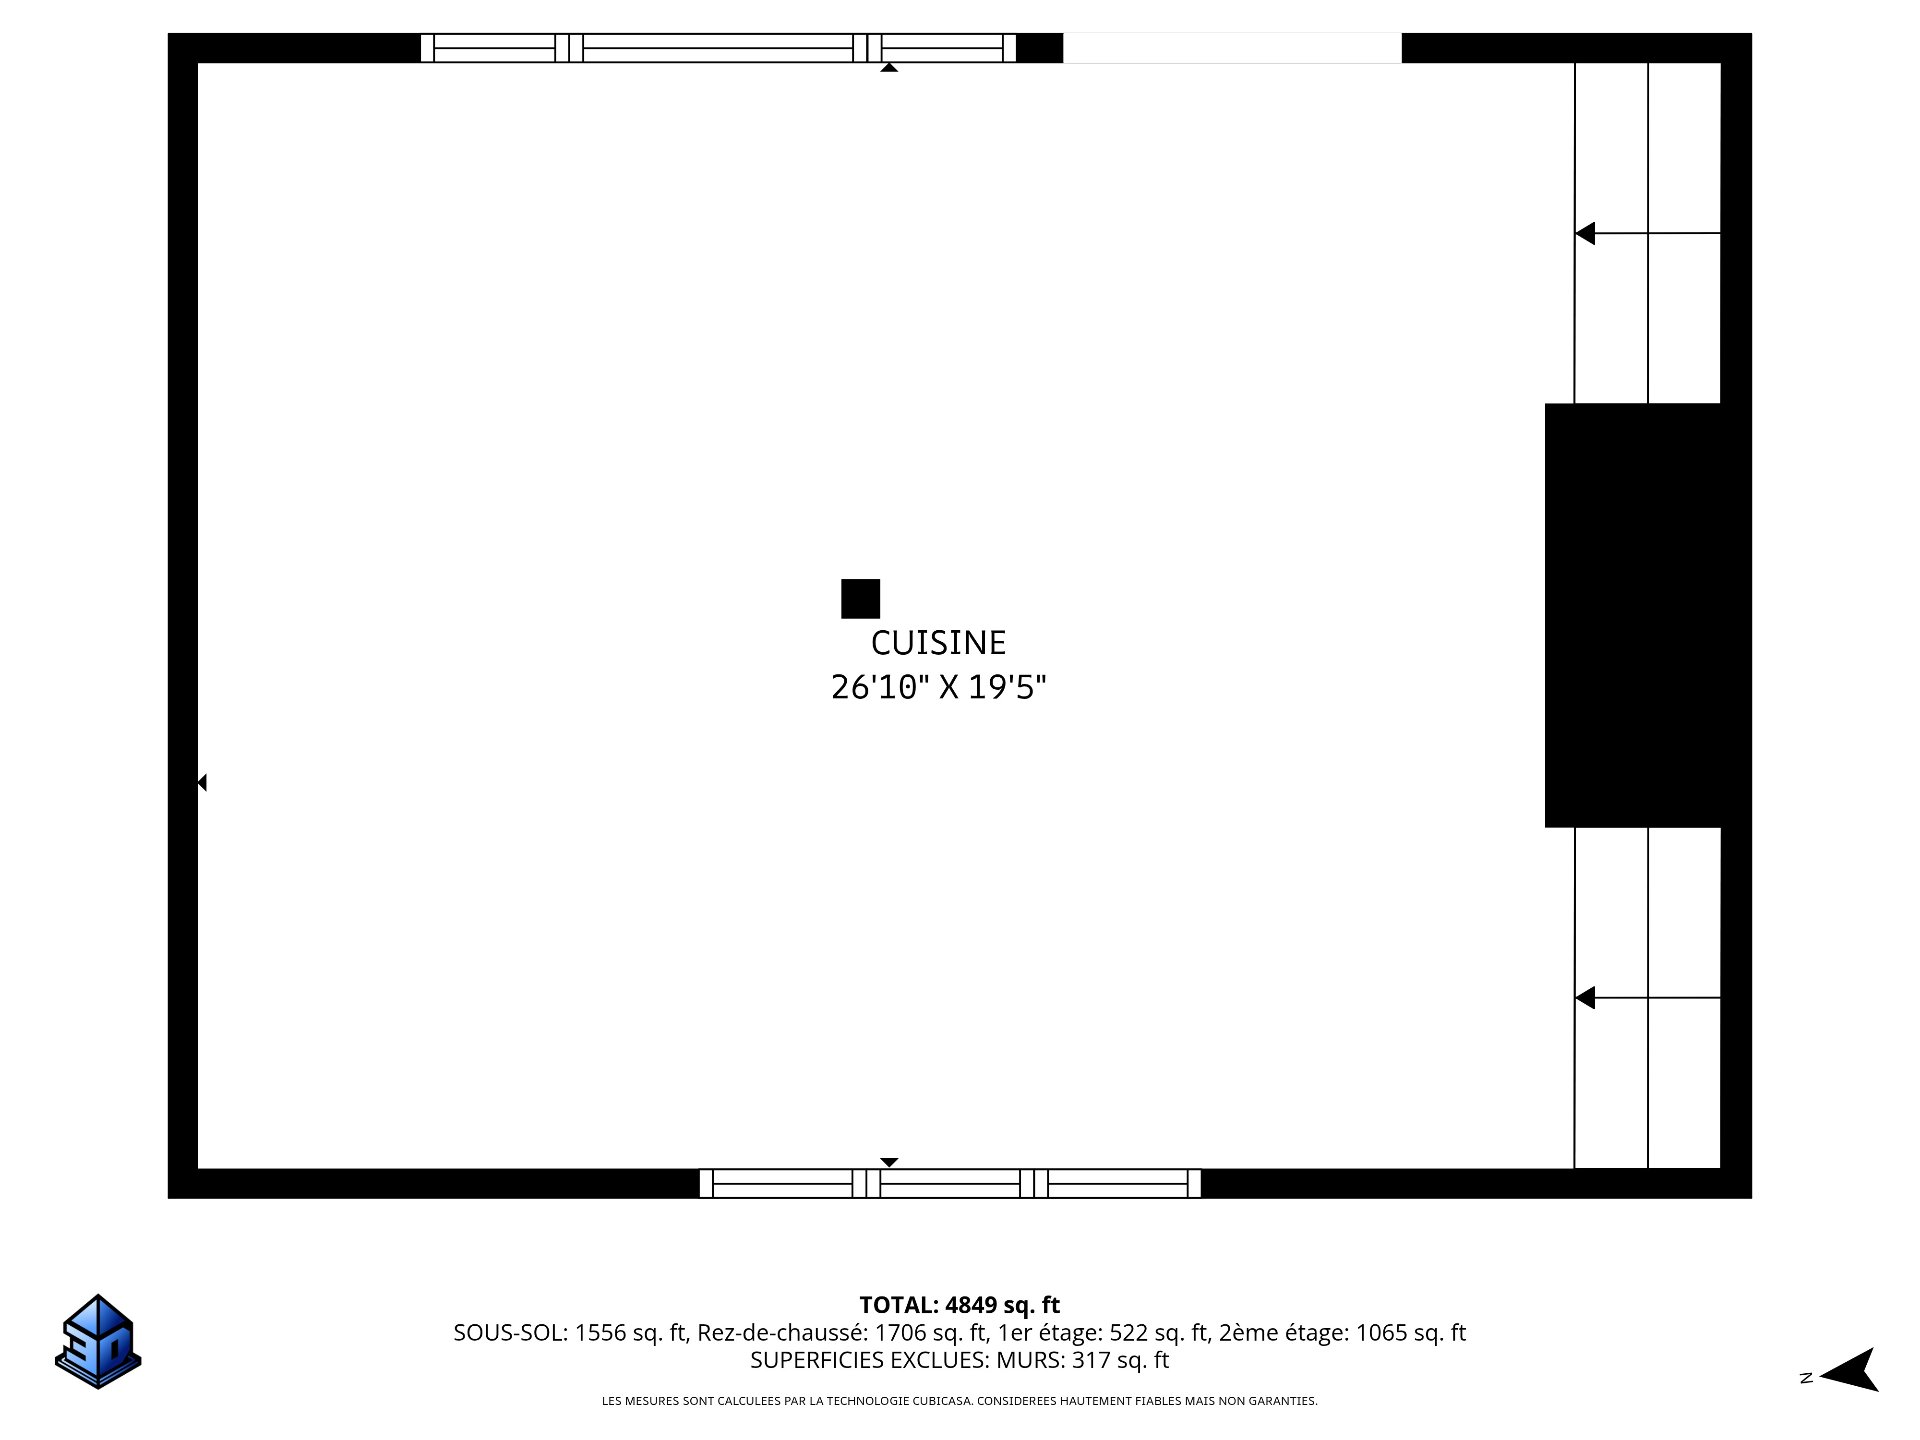
| Kitchen | 26.10 x 19.5 P | Ground Floor | Ceramic tiles |
| Primary bedroom | 15.2 x 13.4 P | 2nd Floor | Flexible floor coverings |
| Bedroom | 10.3 x 17.0 P | 2nd Floor | Wood |
| Bedroom | 10.3 x 9.11 P | 2nd Floor | Wood |
| Bedroom | 10.8 x 11.2 P | 2nd Floor | Wood |
| Bathroom | 10.8 x 10.8 P | 2nd Floor | Ceramic tiles |
| Storage | 6.3 x 13.9 P | Basement | Concrete |
| Family room | 32.5 x 27.4 P | Basement | Floating floor |
| Home office | 10.6 x 7.8 P | Basement | Floating floor |
| Storage | 10.6 x 5.3 P | Basement | Concrete |
| Playroom | 27.4 x 17.11 P | Basement | Floating floor |
| 13.5 x 4.8 P | Basement | Concrete |
Characteristics
| Pool | Above-ground |
|---|---|
| Bathroom / Washroom | Adjoining to primary bedroom, Seperate shower |
| Roofing | Asphalt shingles |
| Garage | Attached, Heated |
| Siding | Brick, Vinyl |
| Equipment available | Central vacuum cleaner system installation, Electric garage door, Wall-mounted heat pump |
| Driveway | Concrete, Double width or more, Not Paved |
| Window type | Crank handle |
| Distinctive features | Cul-de-sac, Navigable, No neighbours in the back, Waterfront |
| Heating system | Electric baseboard units |
| Heating energy | Electricity |
| Basement | Finished basement |
| Topography | Flat, Sloped |
| Parking | Garage, Outdoor |
| Hearth stove | Gaz fireplace |
| Water supply | Municipality |
| Sewage system | Other |
| Foundation | Poured concrete |
| Windows | PVC, Wood |
| Zoning | Residential |
| View | Water |
This property is presented in collaboration with GROUPE SUTTON-ACTUEL INC.