254 Rue Miquelon
Saint-Camille, J0A1G0
Bungalow | MLS: 17570045
3
2
N/A
2011
$899,000
Exterior 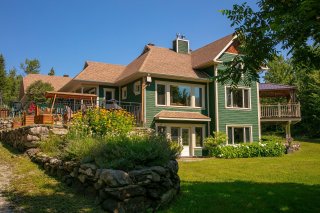 Overall View
 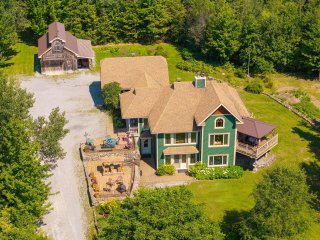 Interior
 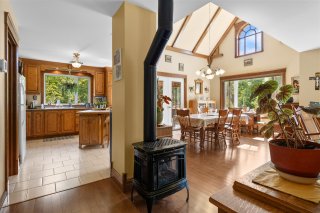 Interior
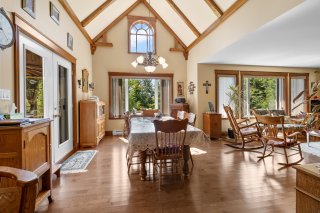
 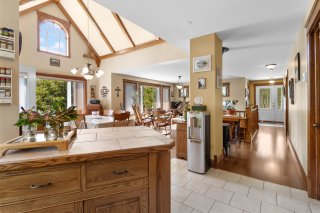 Dining room
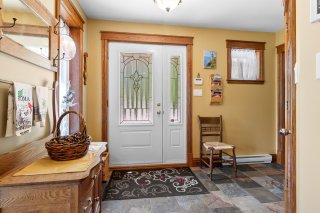
  Hallway
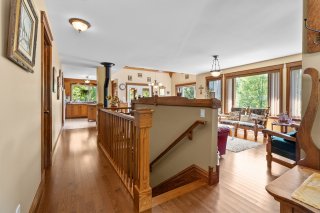
  Interior
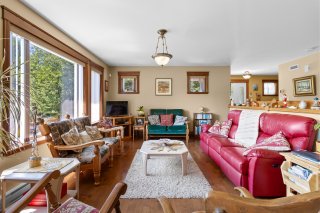
  Living room
  Interior
 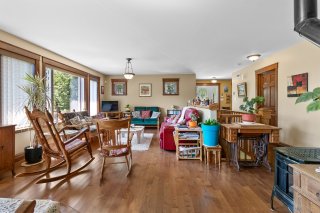 Kitchen
 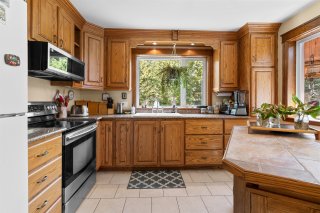 Kitchen
 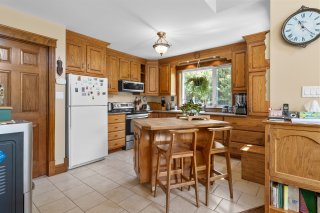 Kitchen
 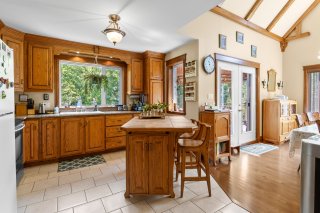 Dining room
 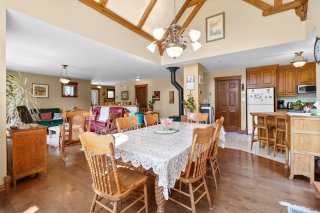 Living room
 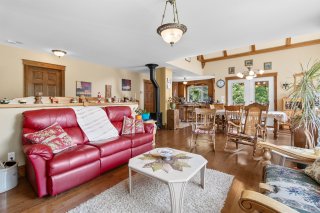 Dining room
 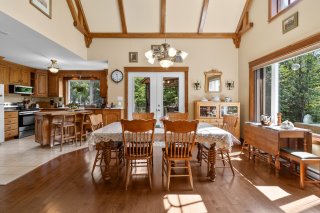 Dining room
 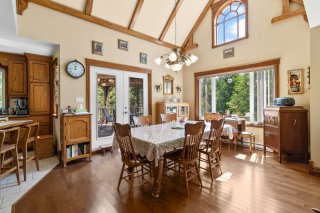 Primary bedroom
 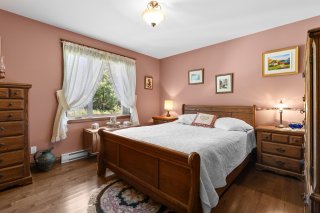 Primary bedroom
 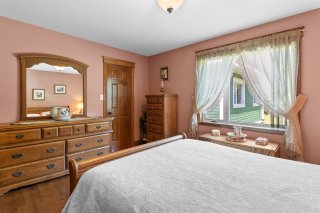 Bathroom
 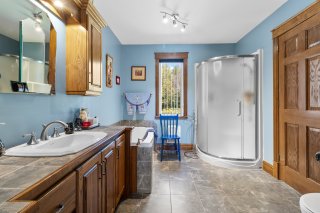 Laundry room
 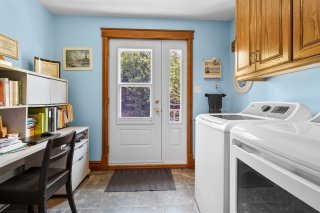 Hallway
 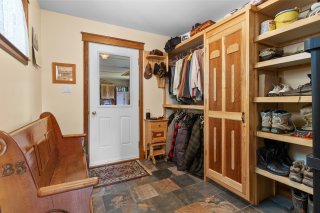 Family room
 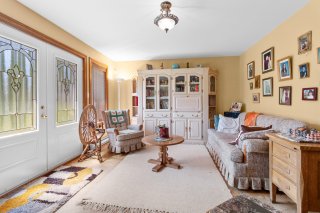 Bedroom
 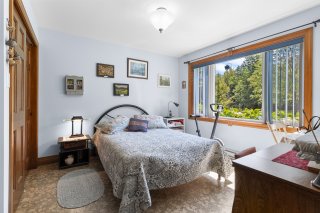 Family room
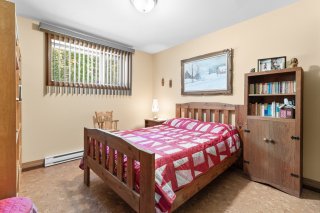
 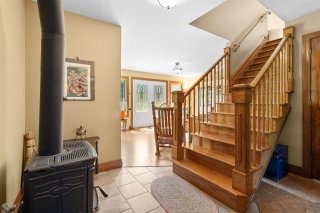 Bedroom
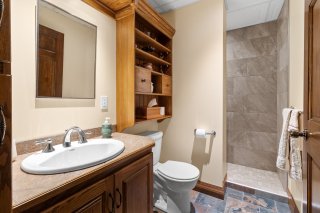
  Bathroom
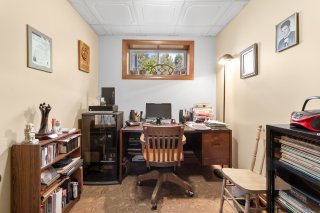
  Office
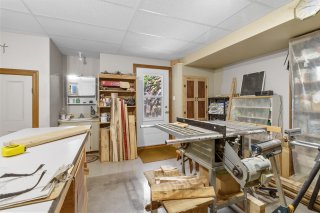
  Workshop
 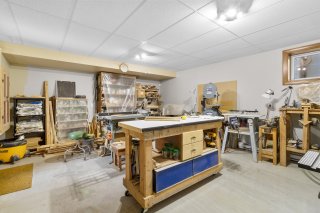 Workshop
  Exterior
 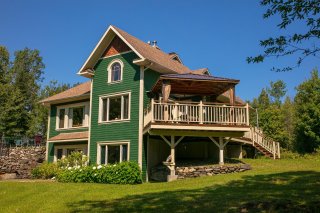 Overall View
 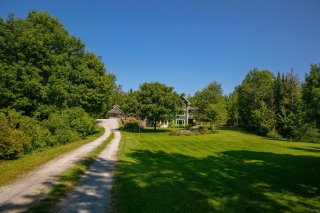 Exterior
 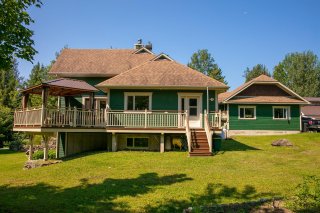 Exterior
 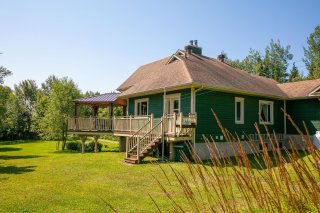 Exterior
 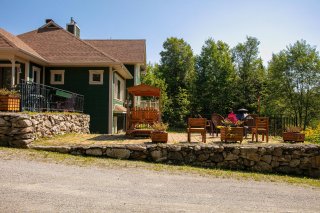 Exterior
 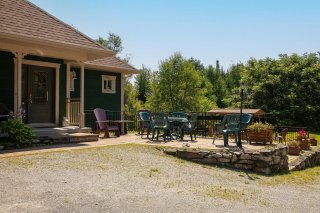 Frontage
 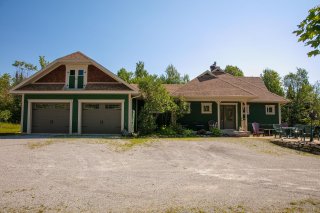 Balcony
 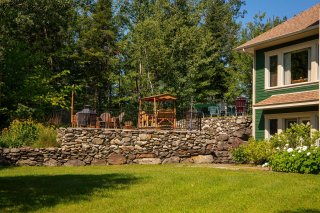 Balcony
 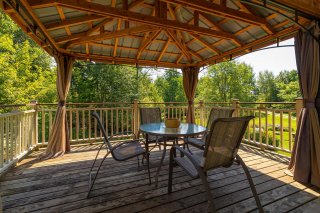 Patio
Patio 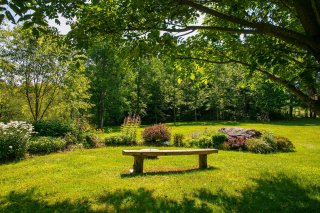 Land/Lot
 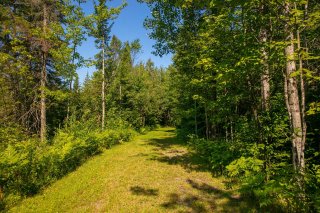 Other
Other 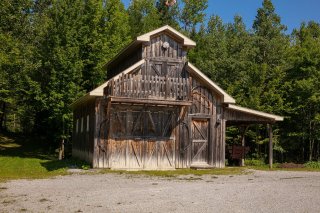 Exterior
 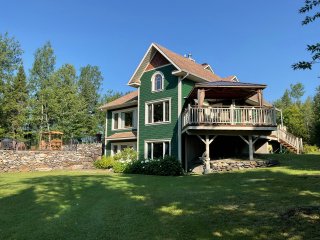 Overall View
 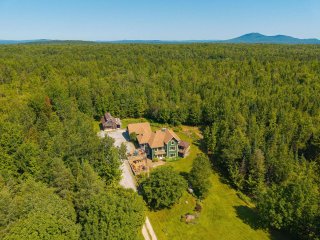 Overall View
 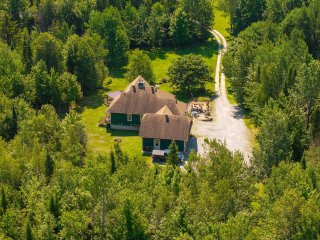 Overall View
 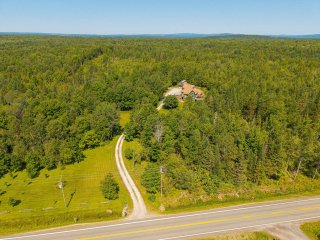 Exterior entrance
 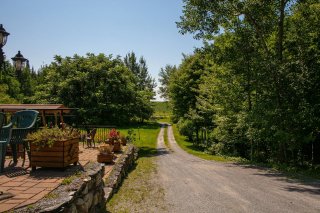 Exterior
 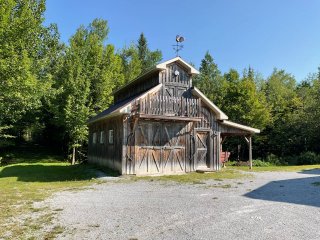 Overall View
 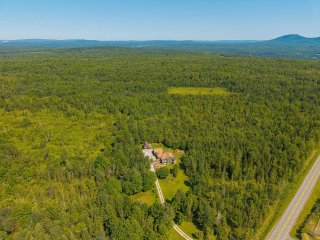 Overall View
 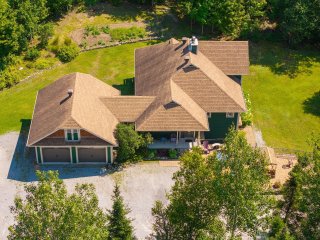 Overall View
 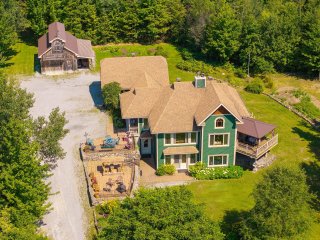 Overall View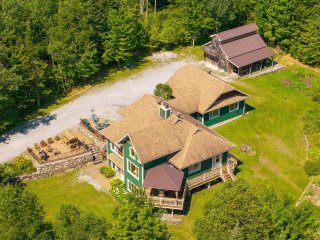
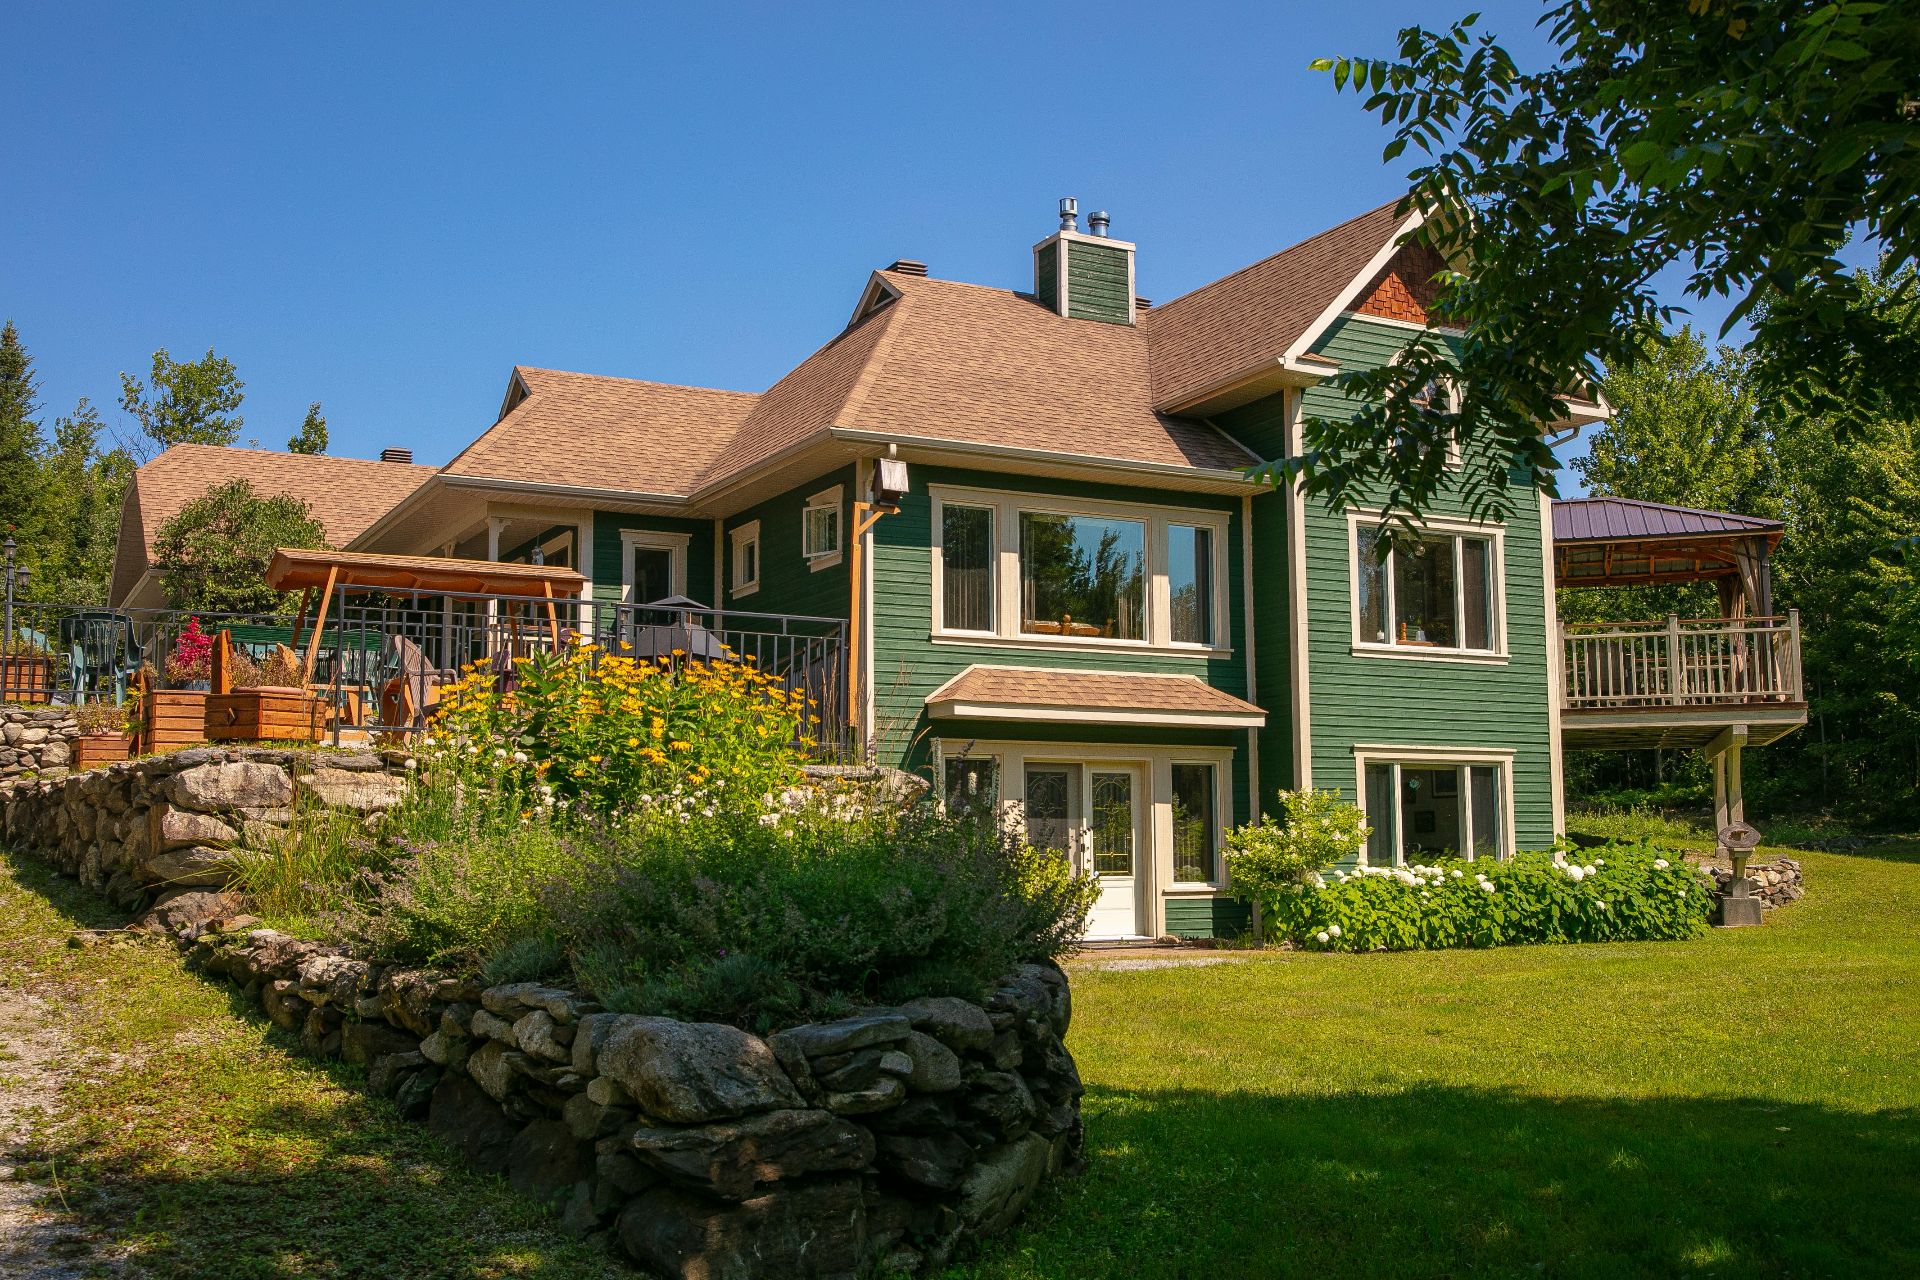 Overall View
 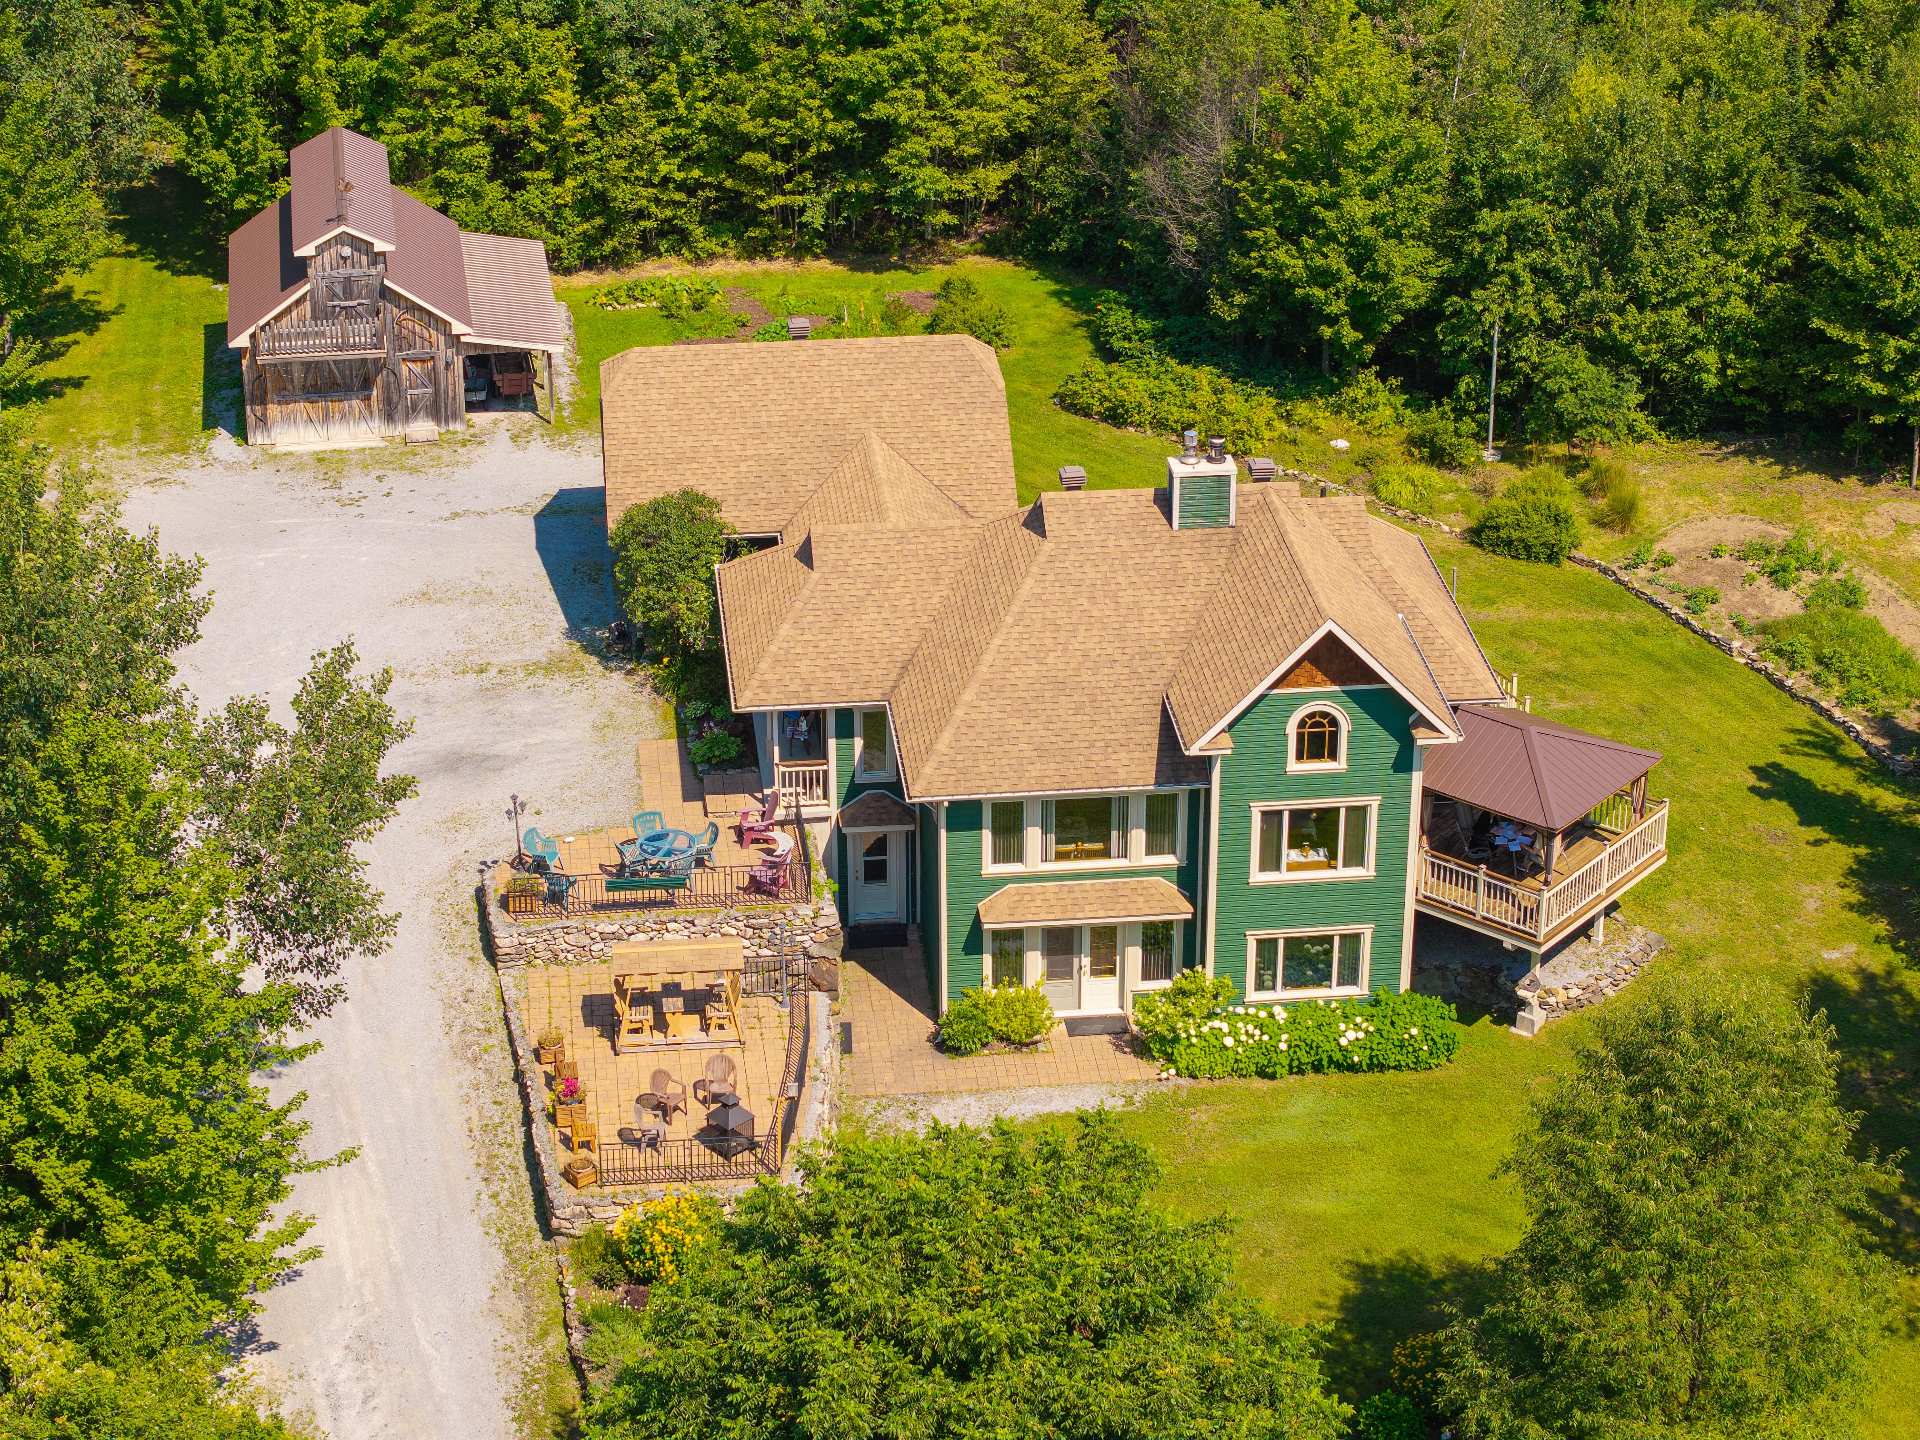 Interior
 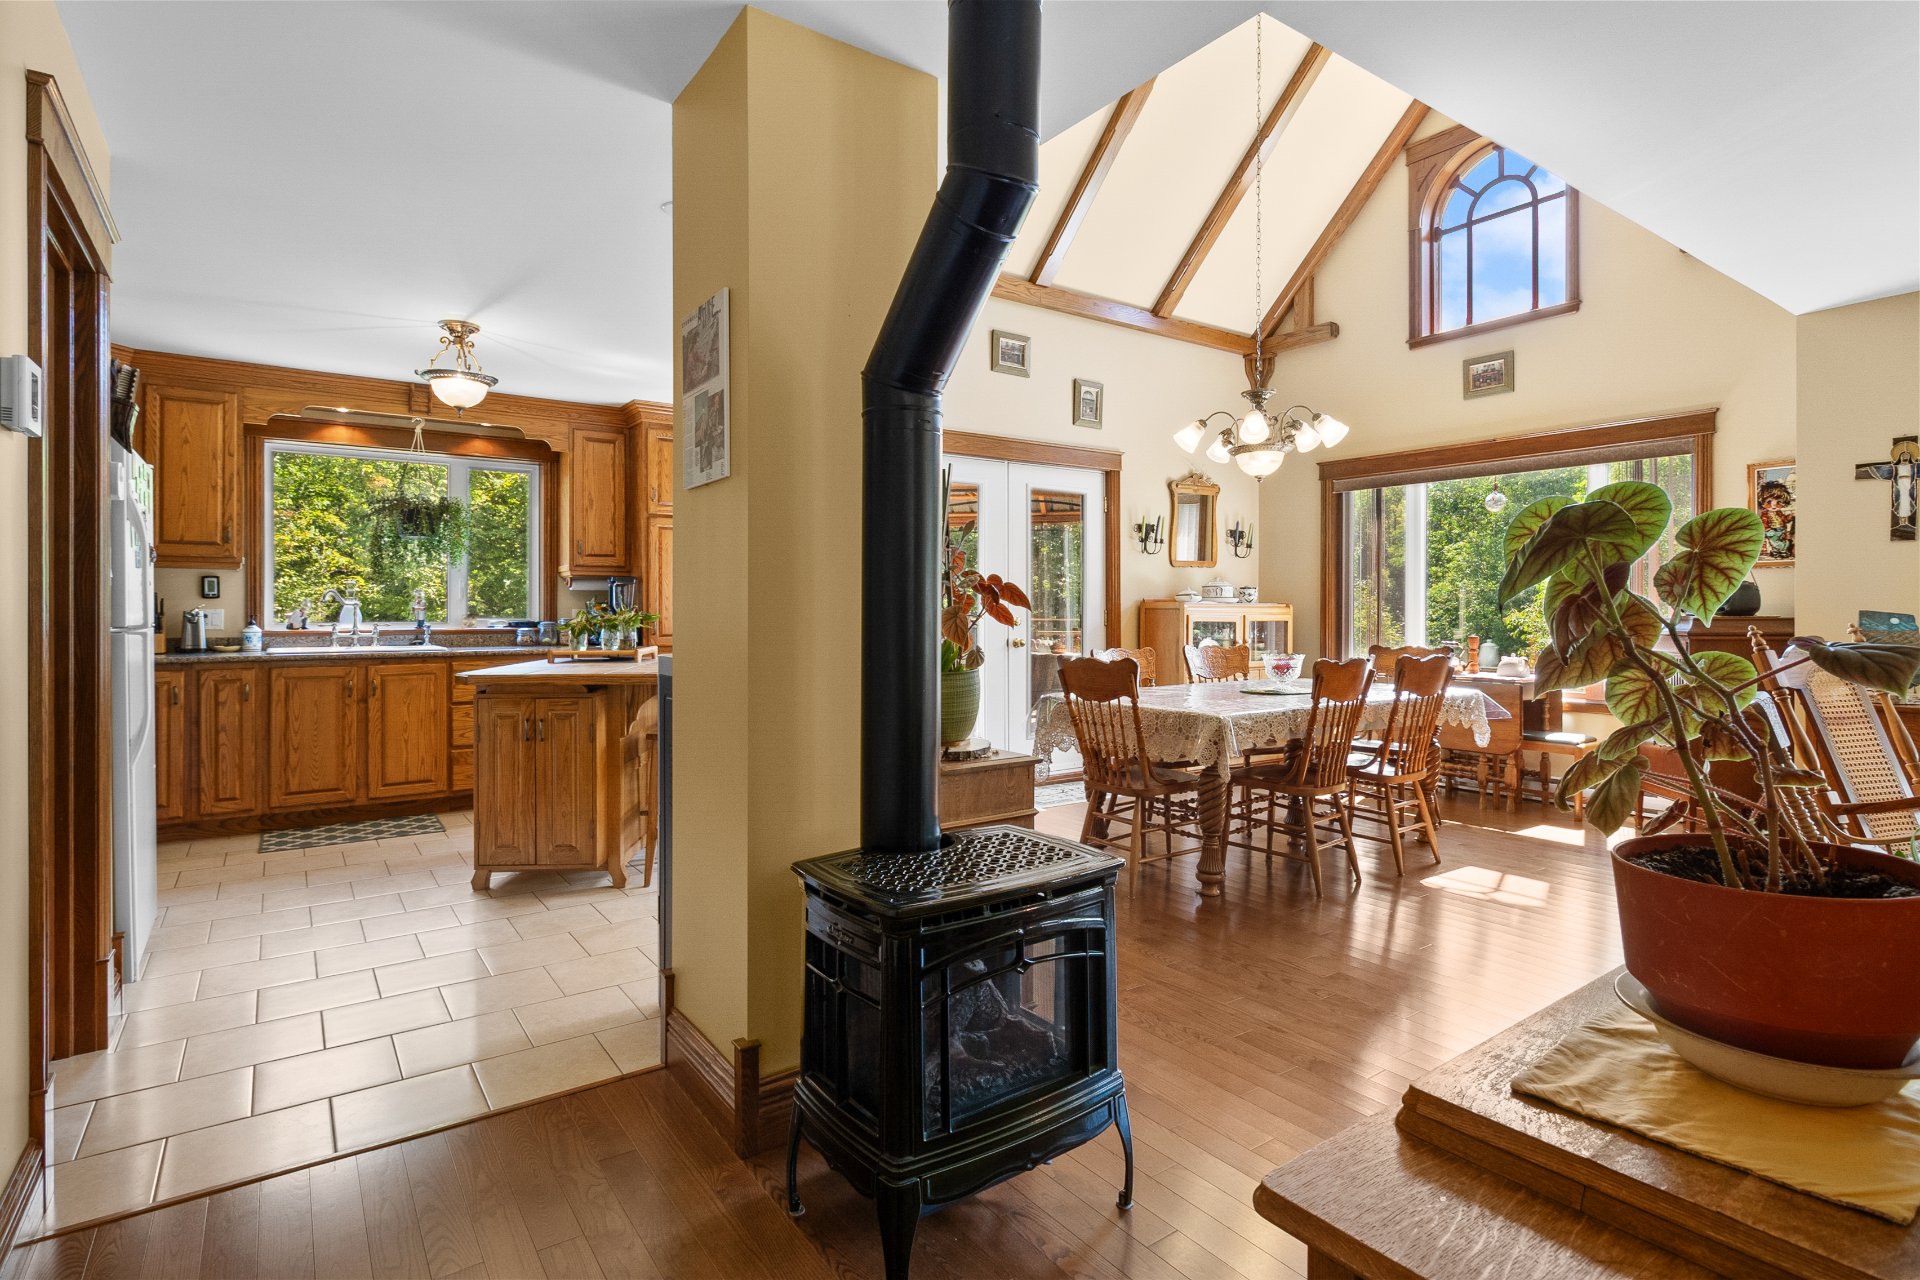 Interior
 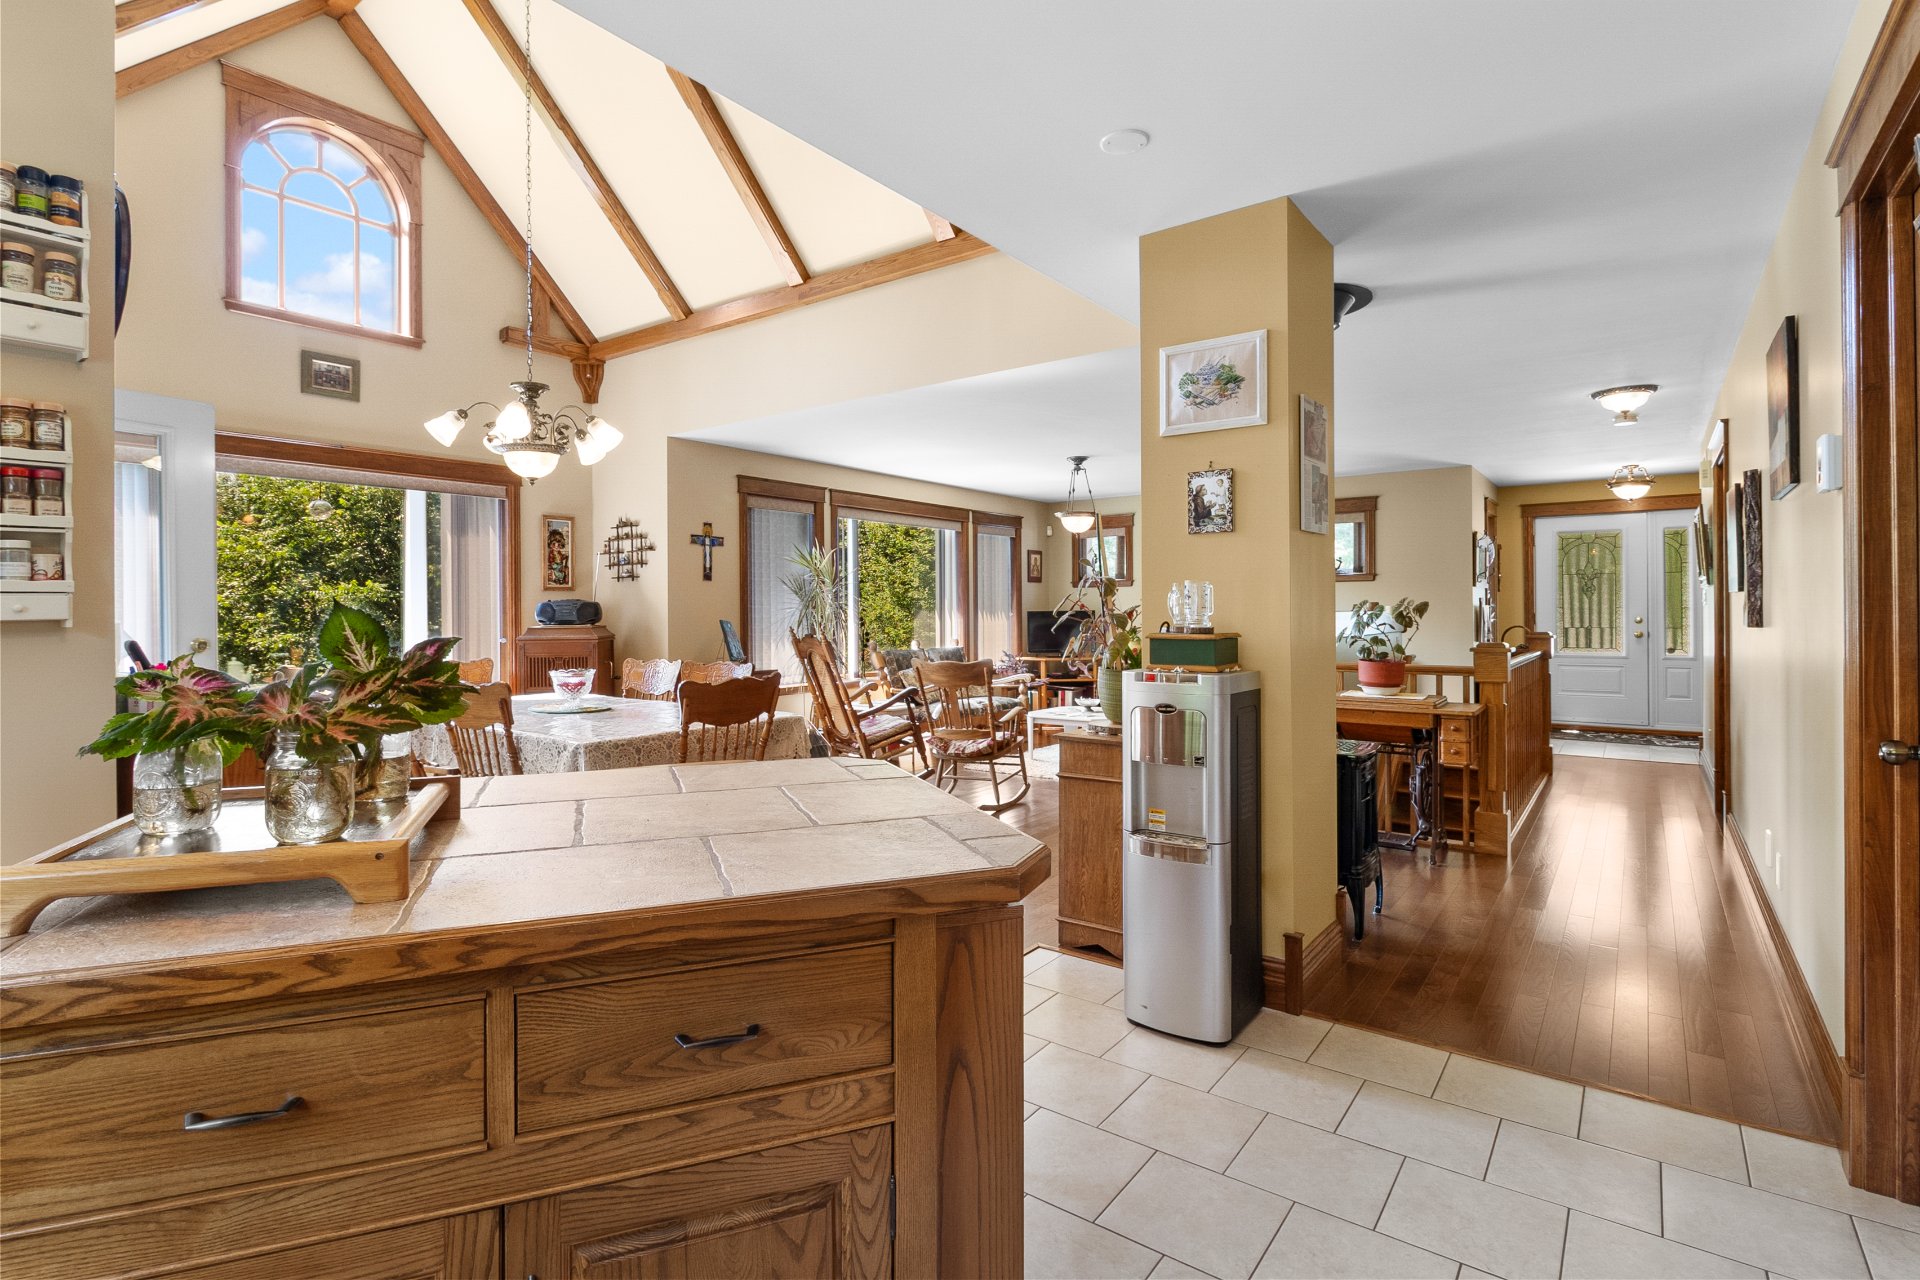 Dining room
 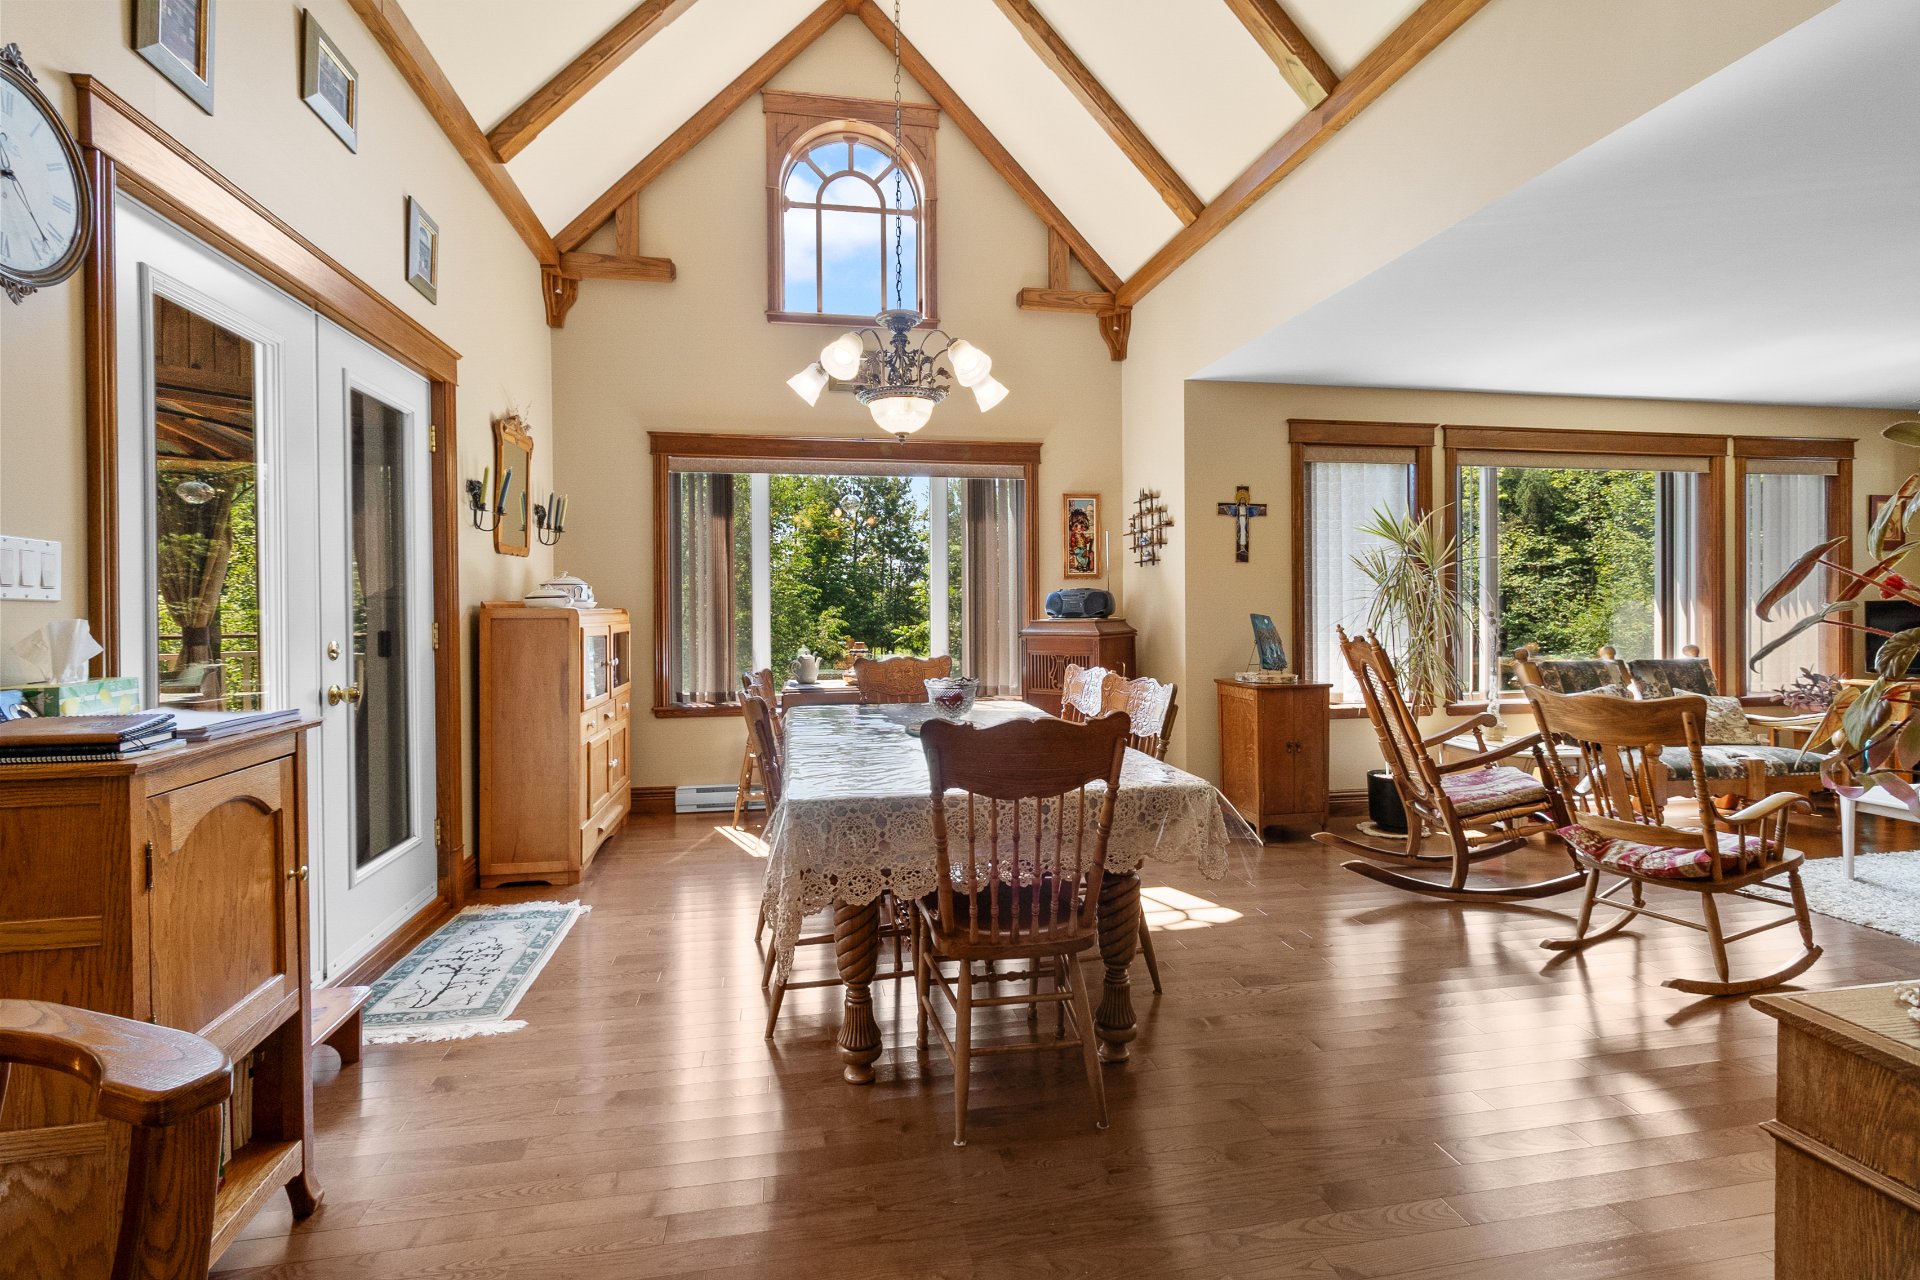 Hallway
 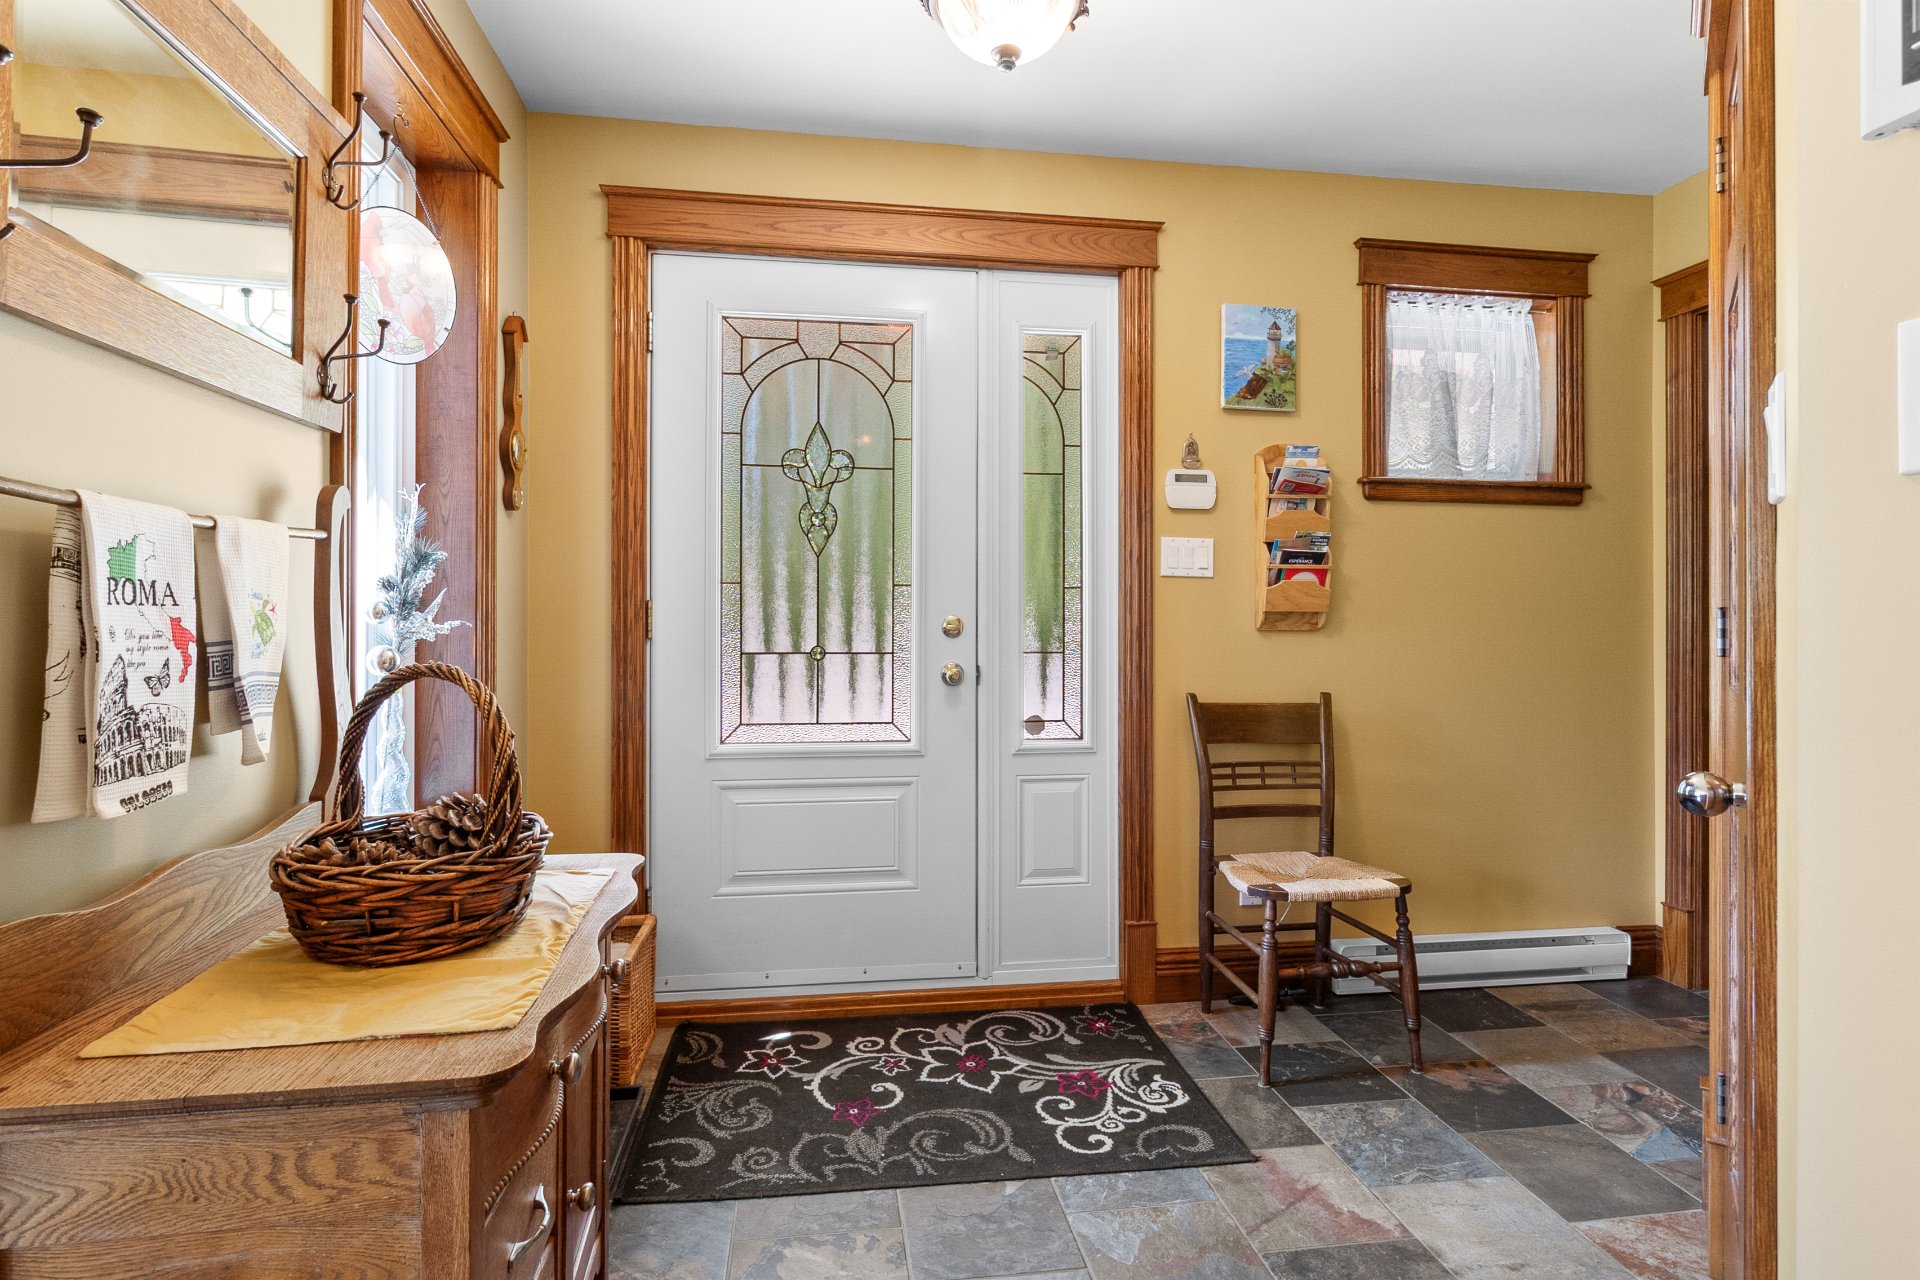 Interior
 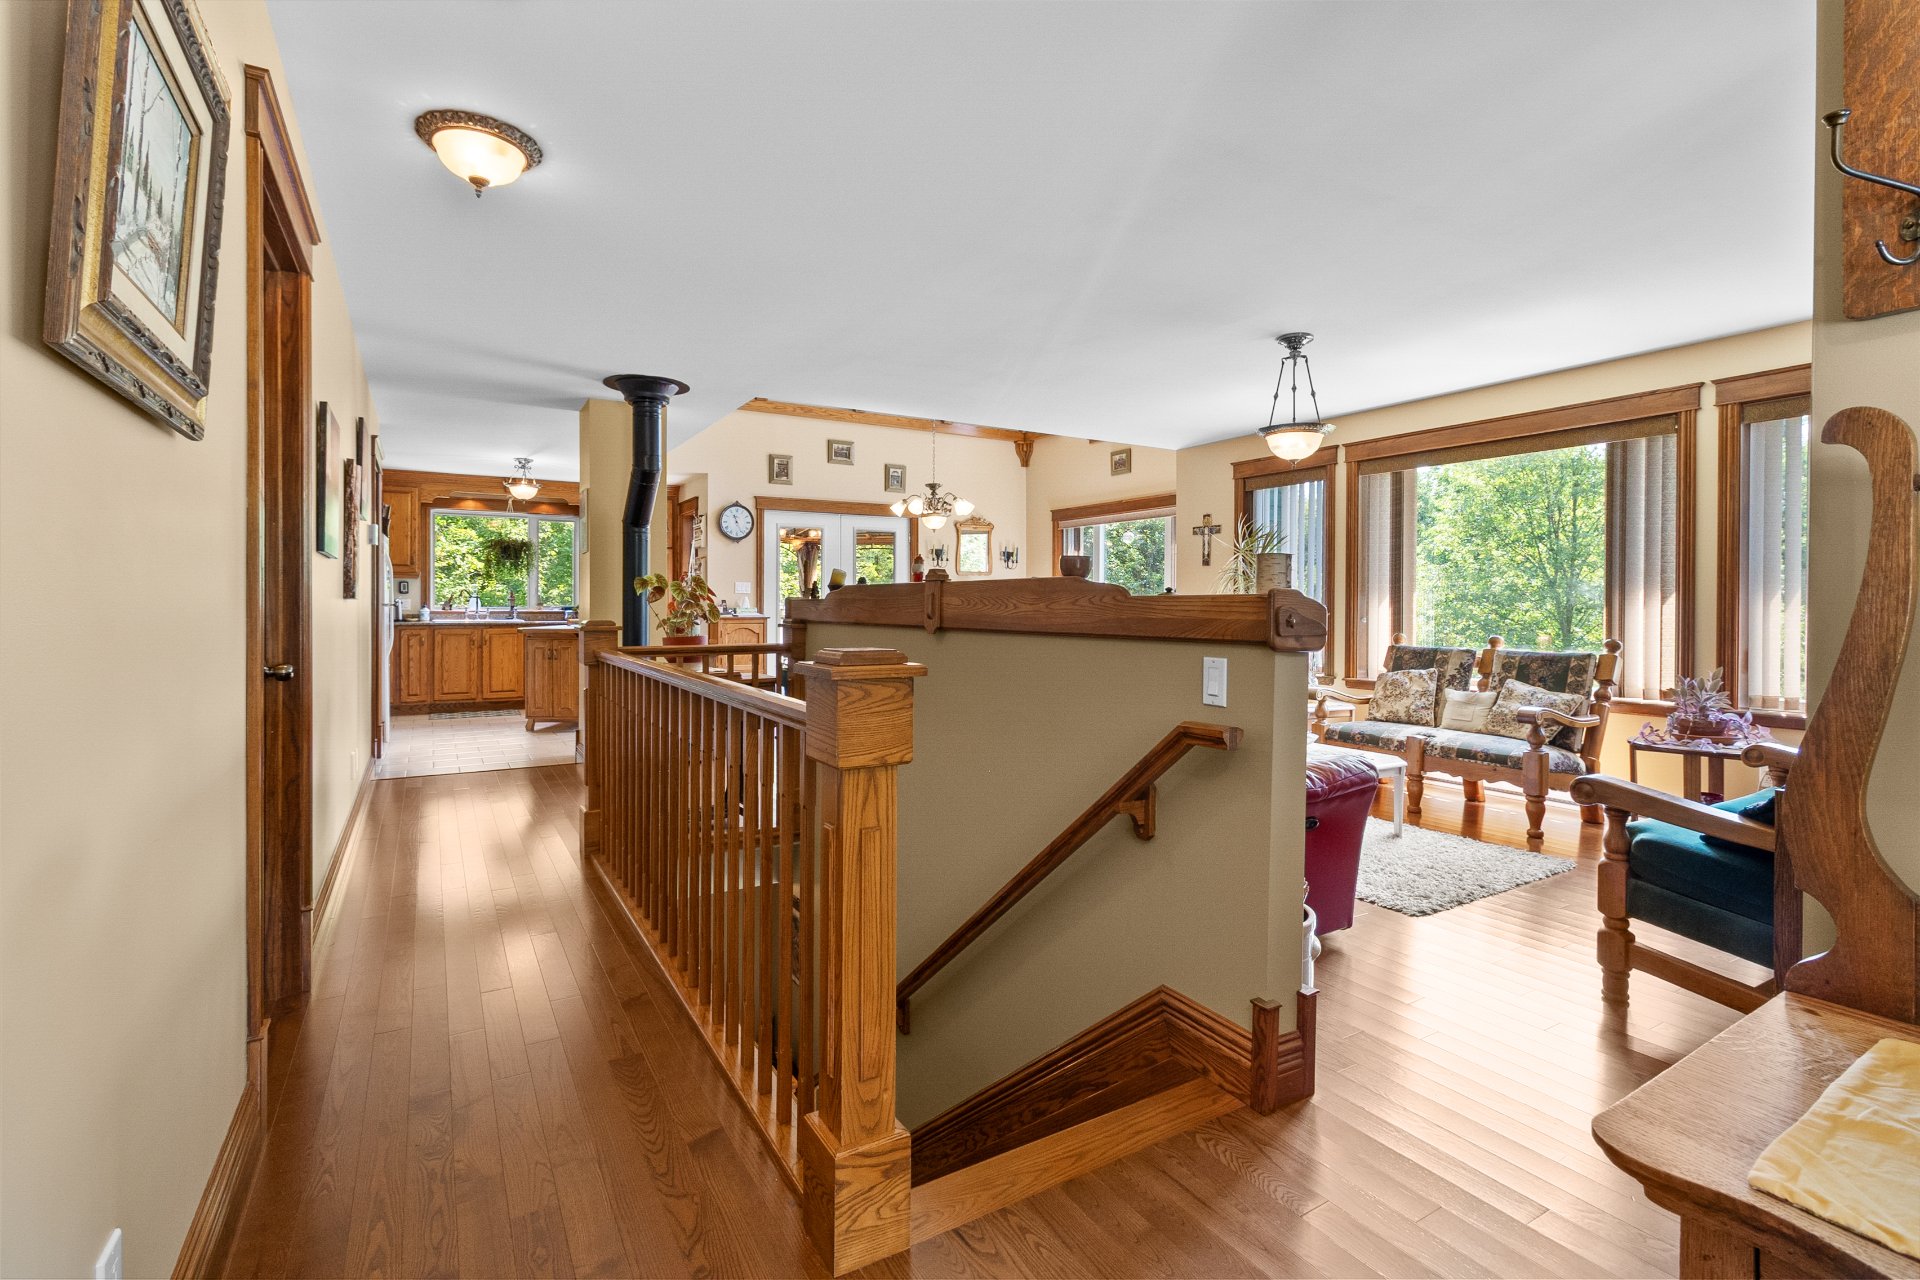 Living room
 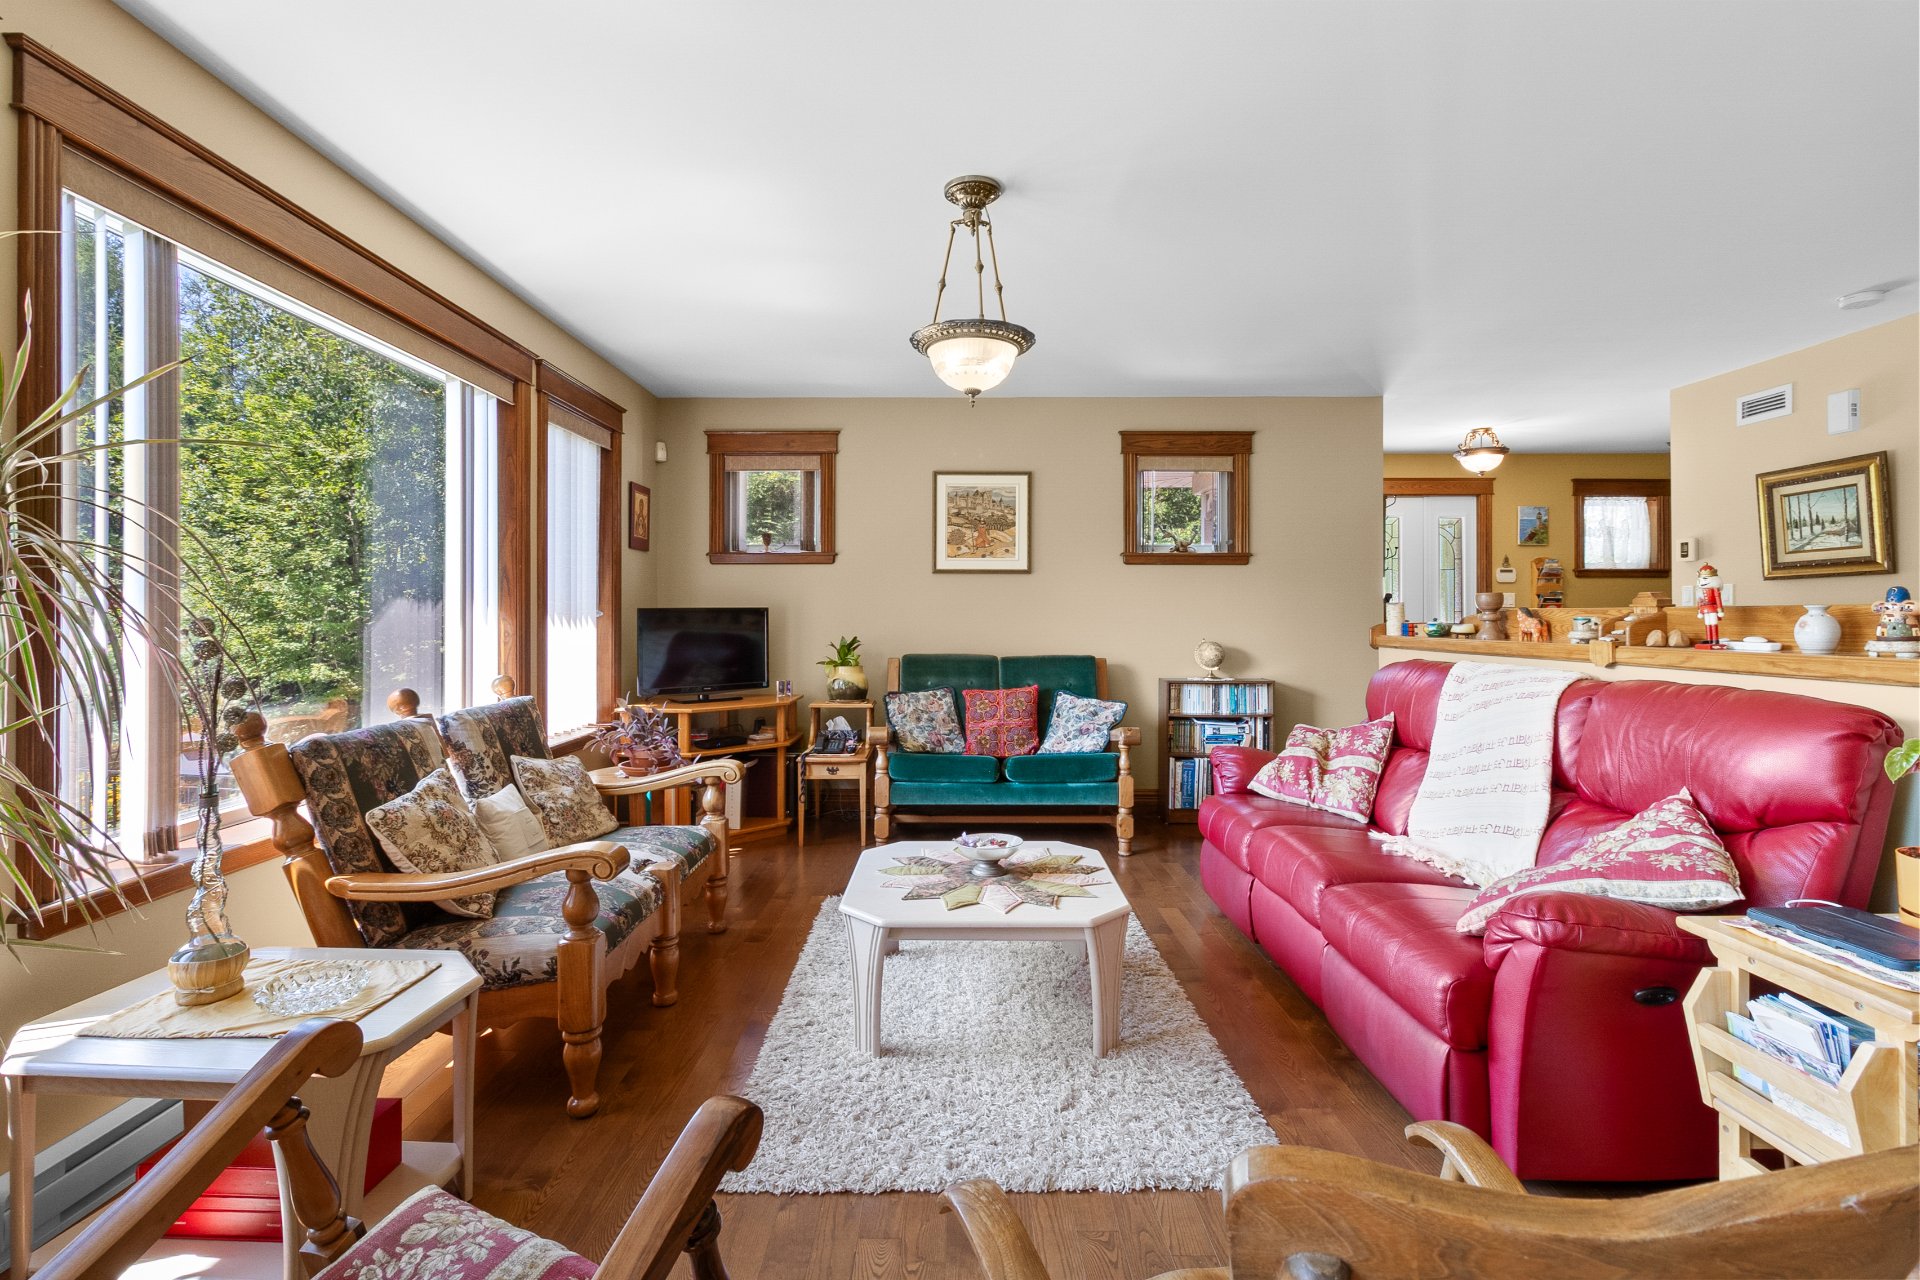 Interior
 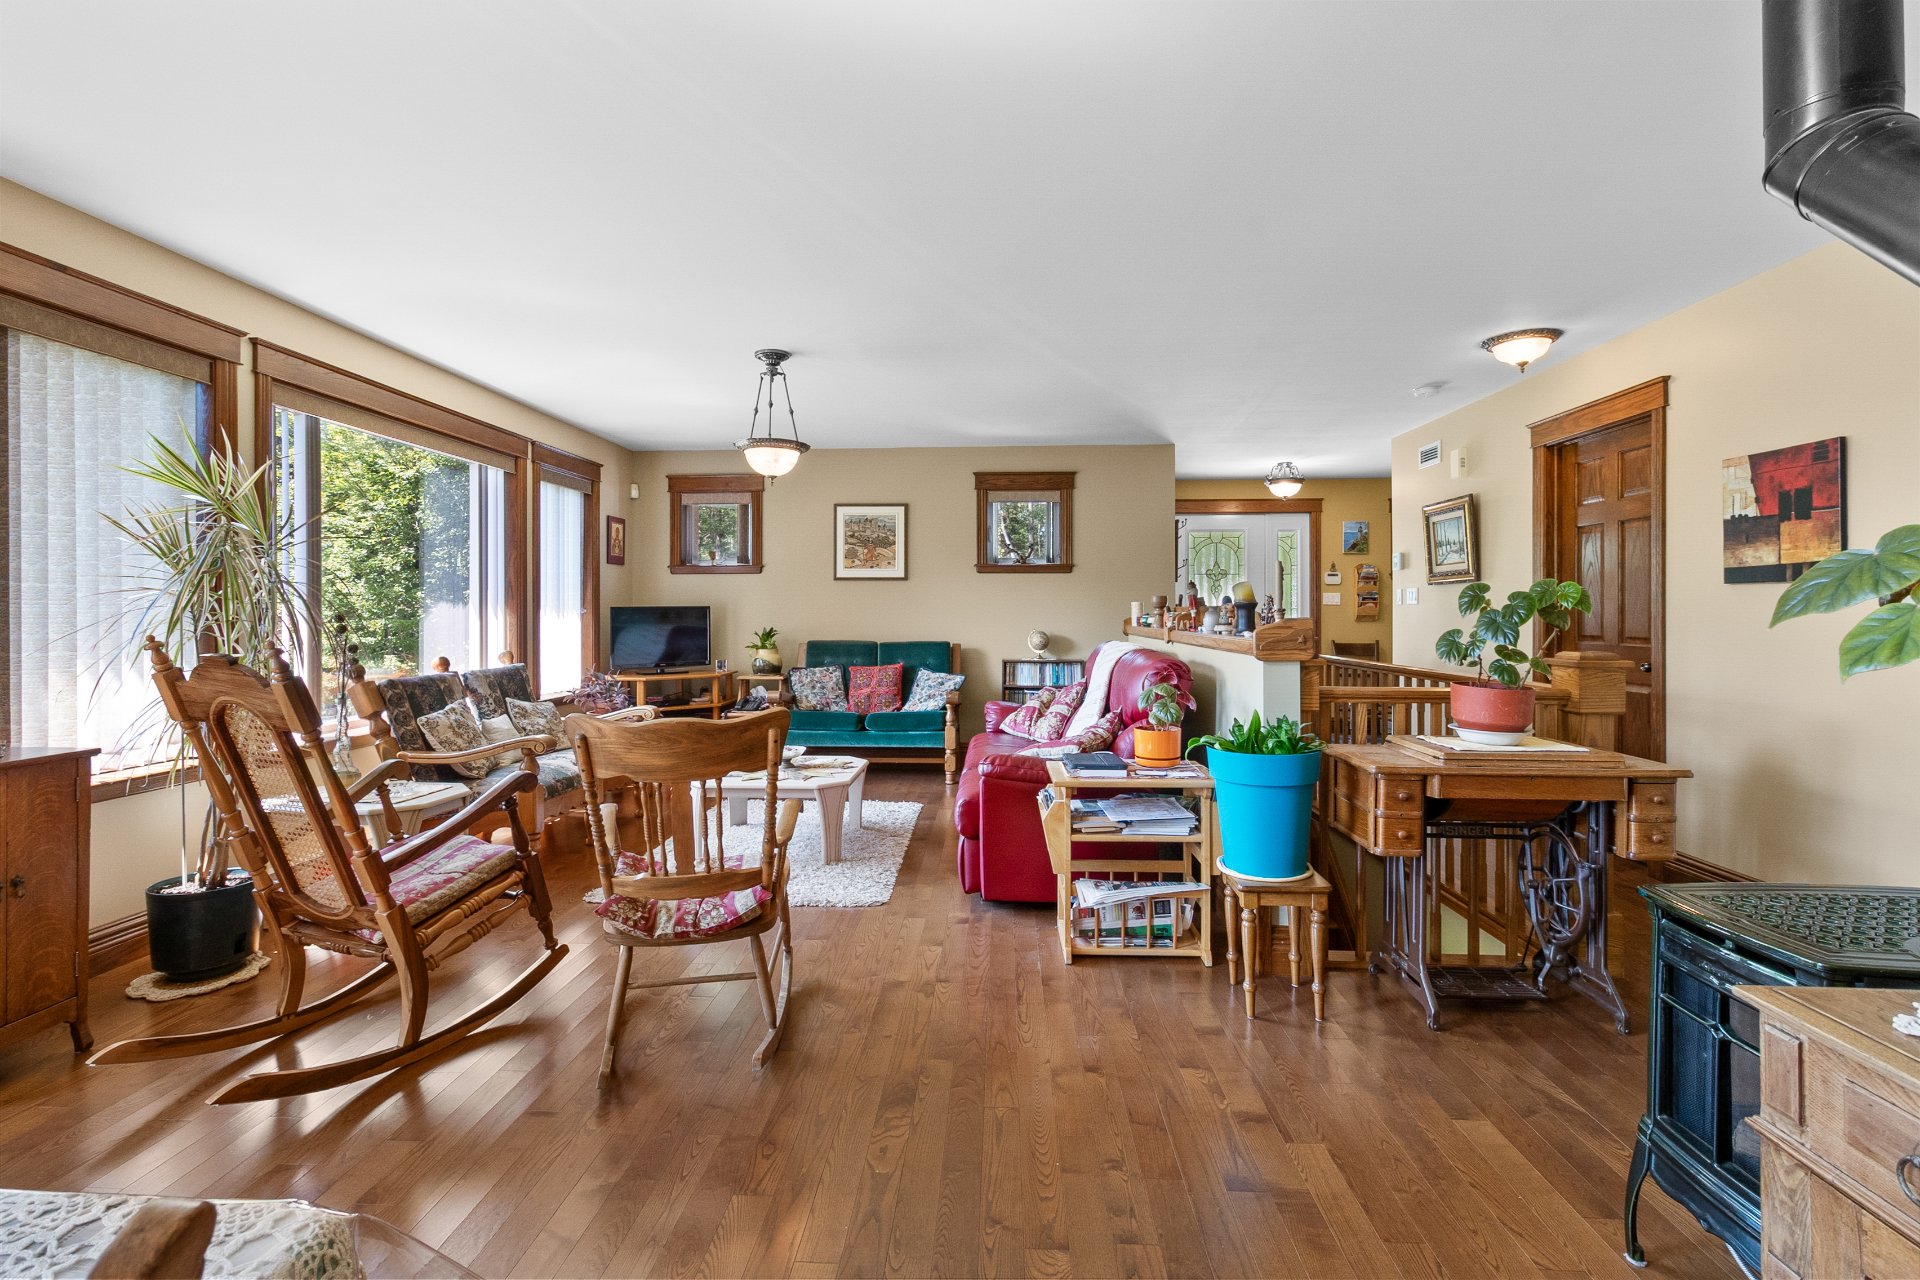 Kitchen
 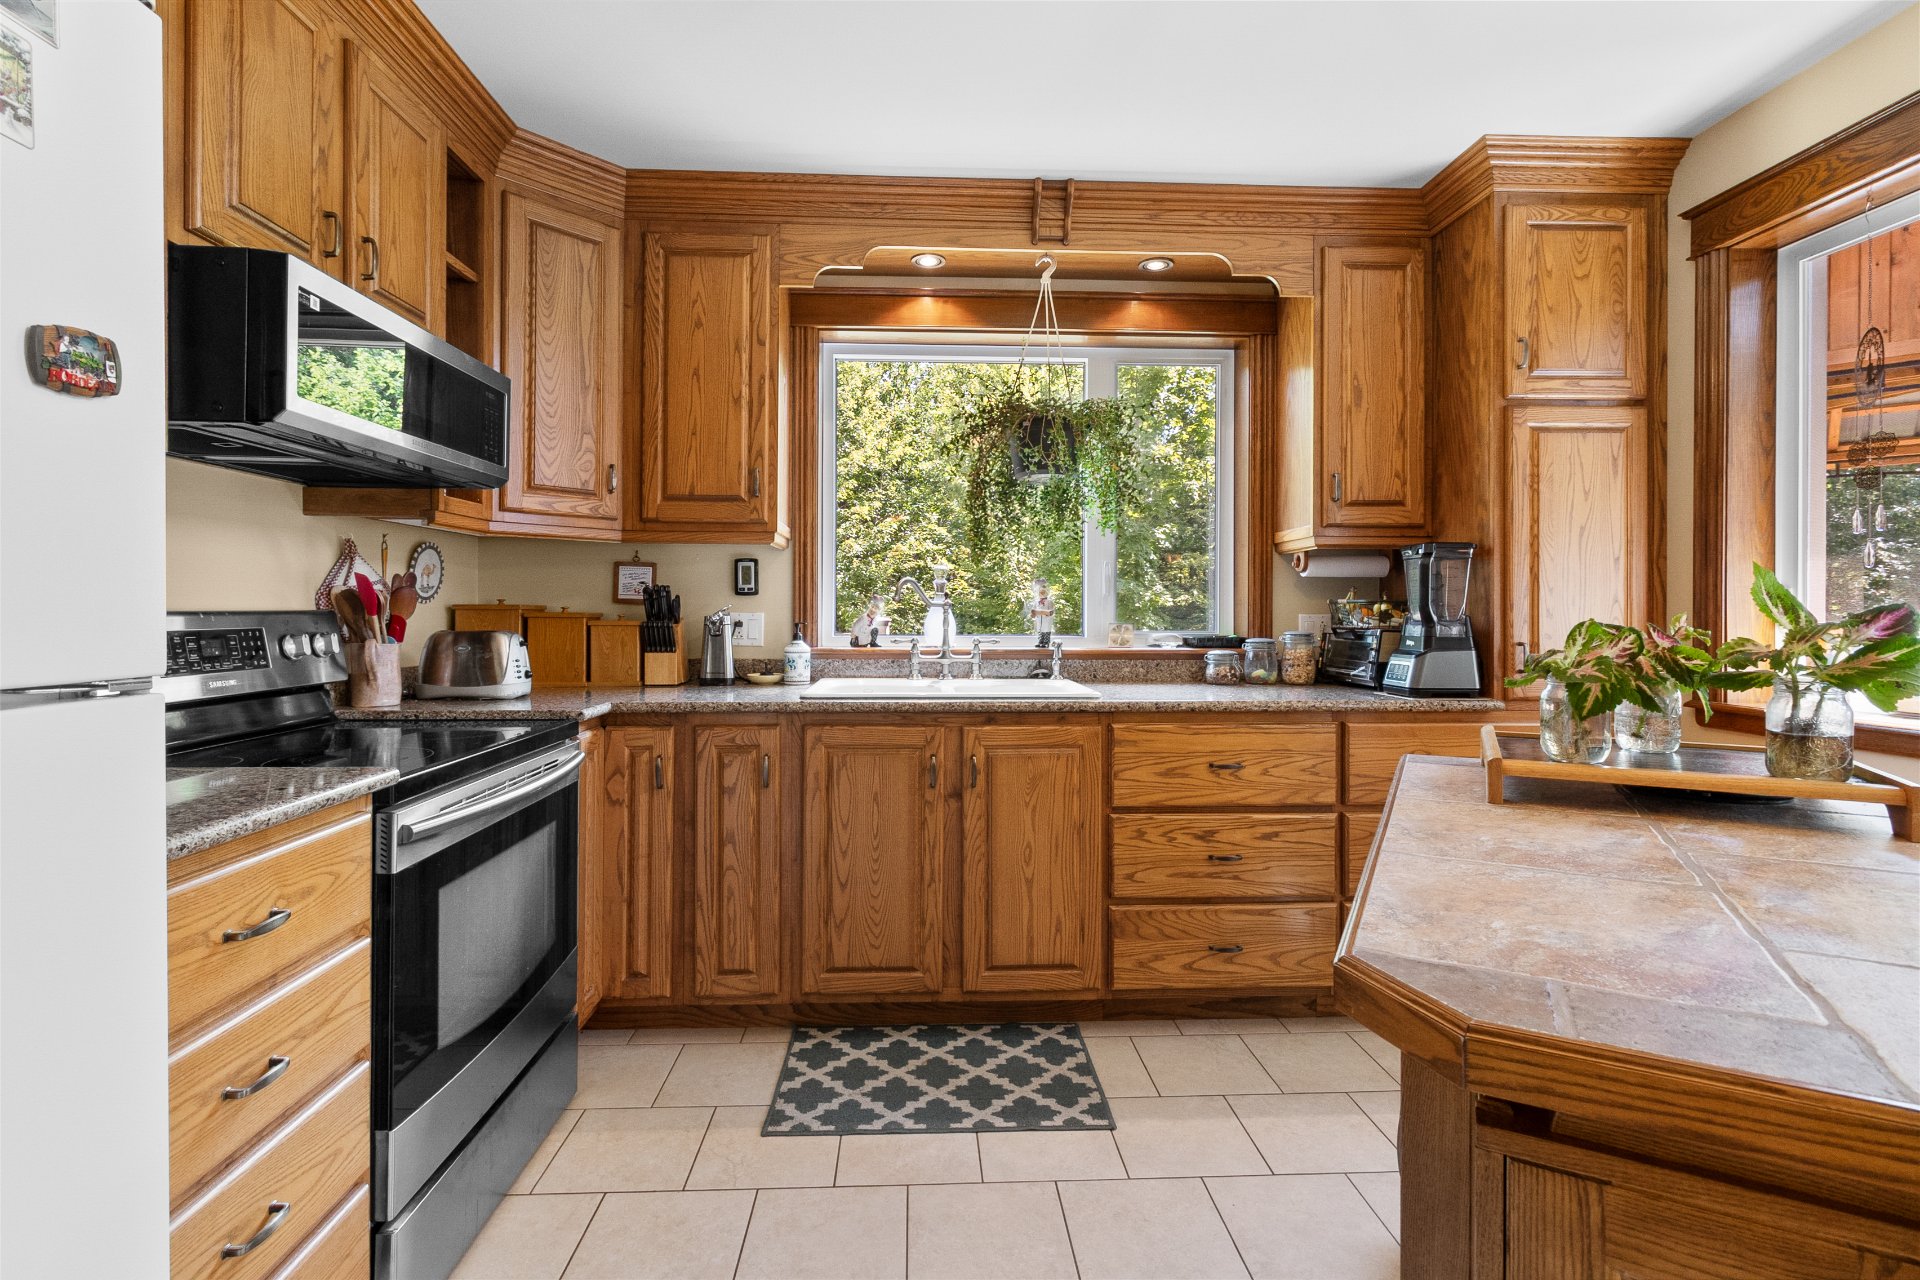 Kitchen
 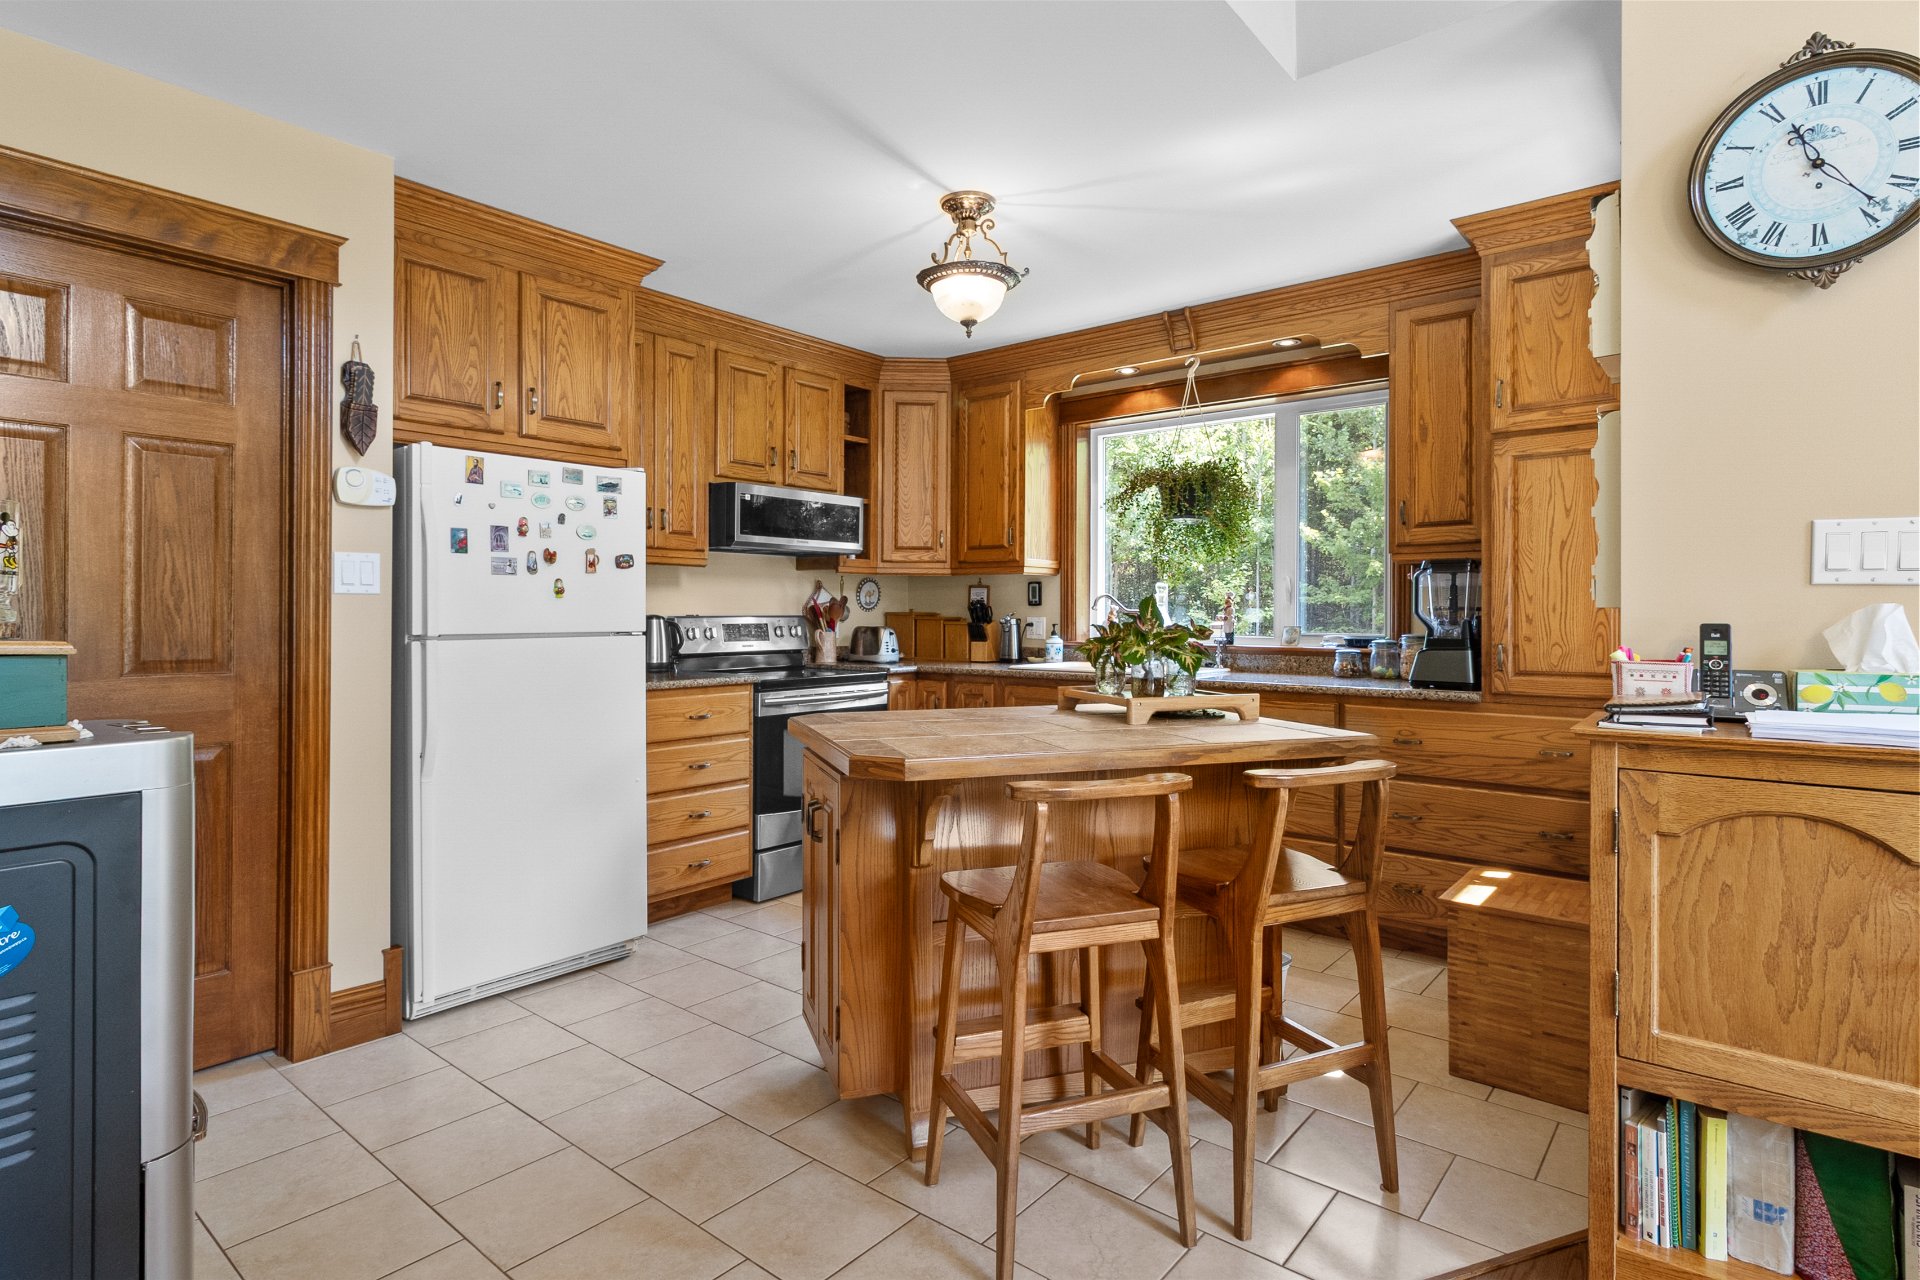 Kitchen
 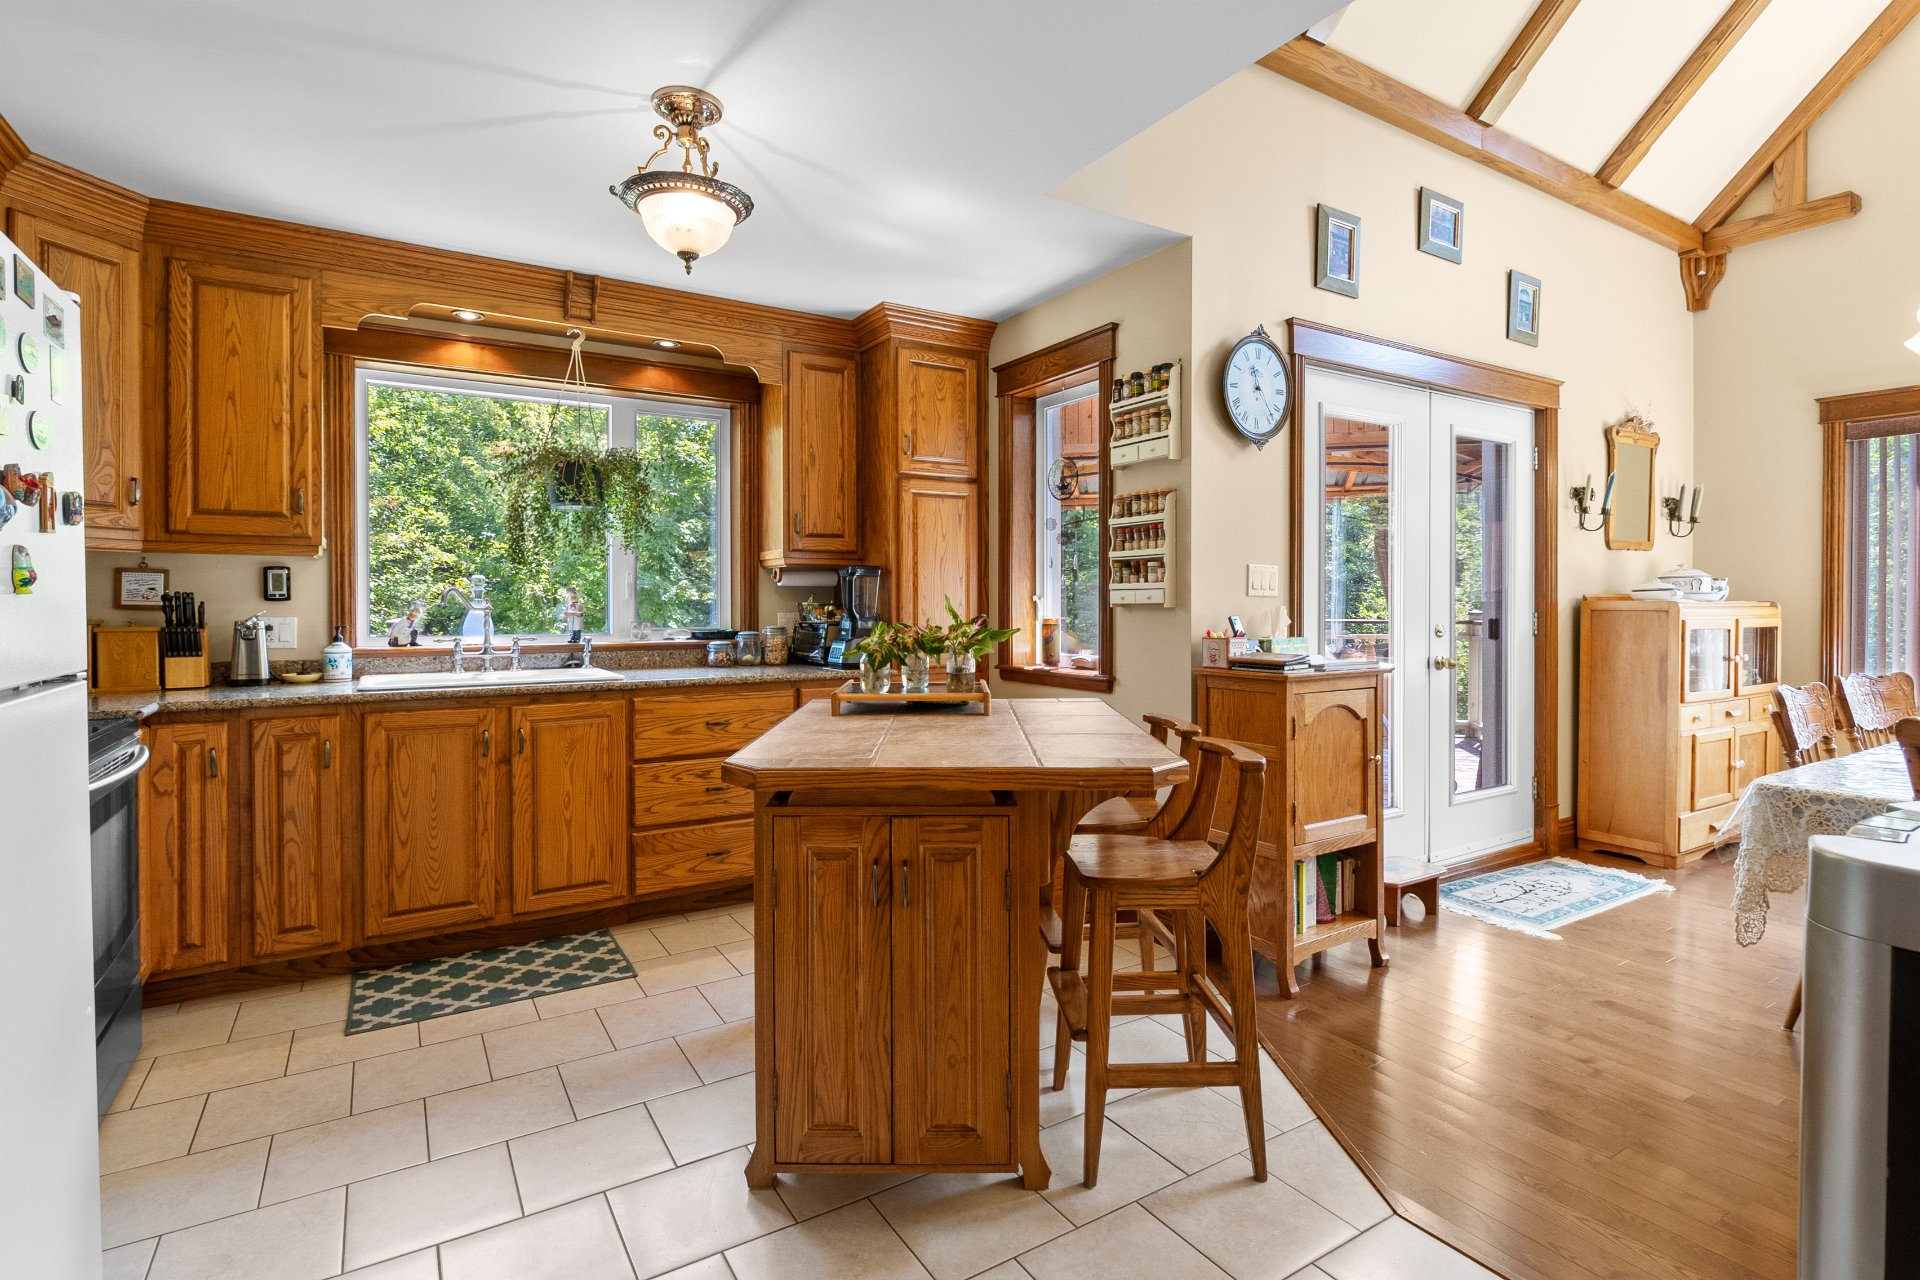 Dining room
 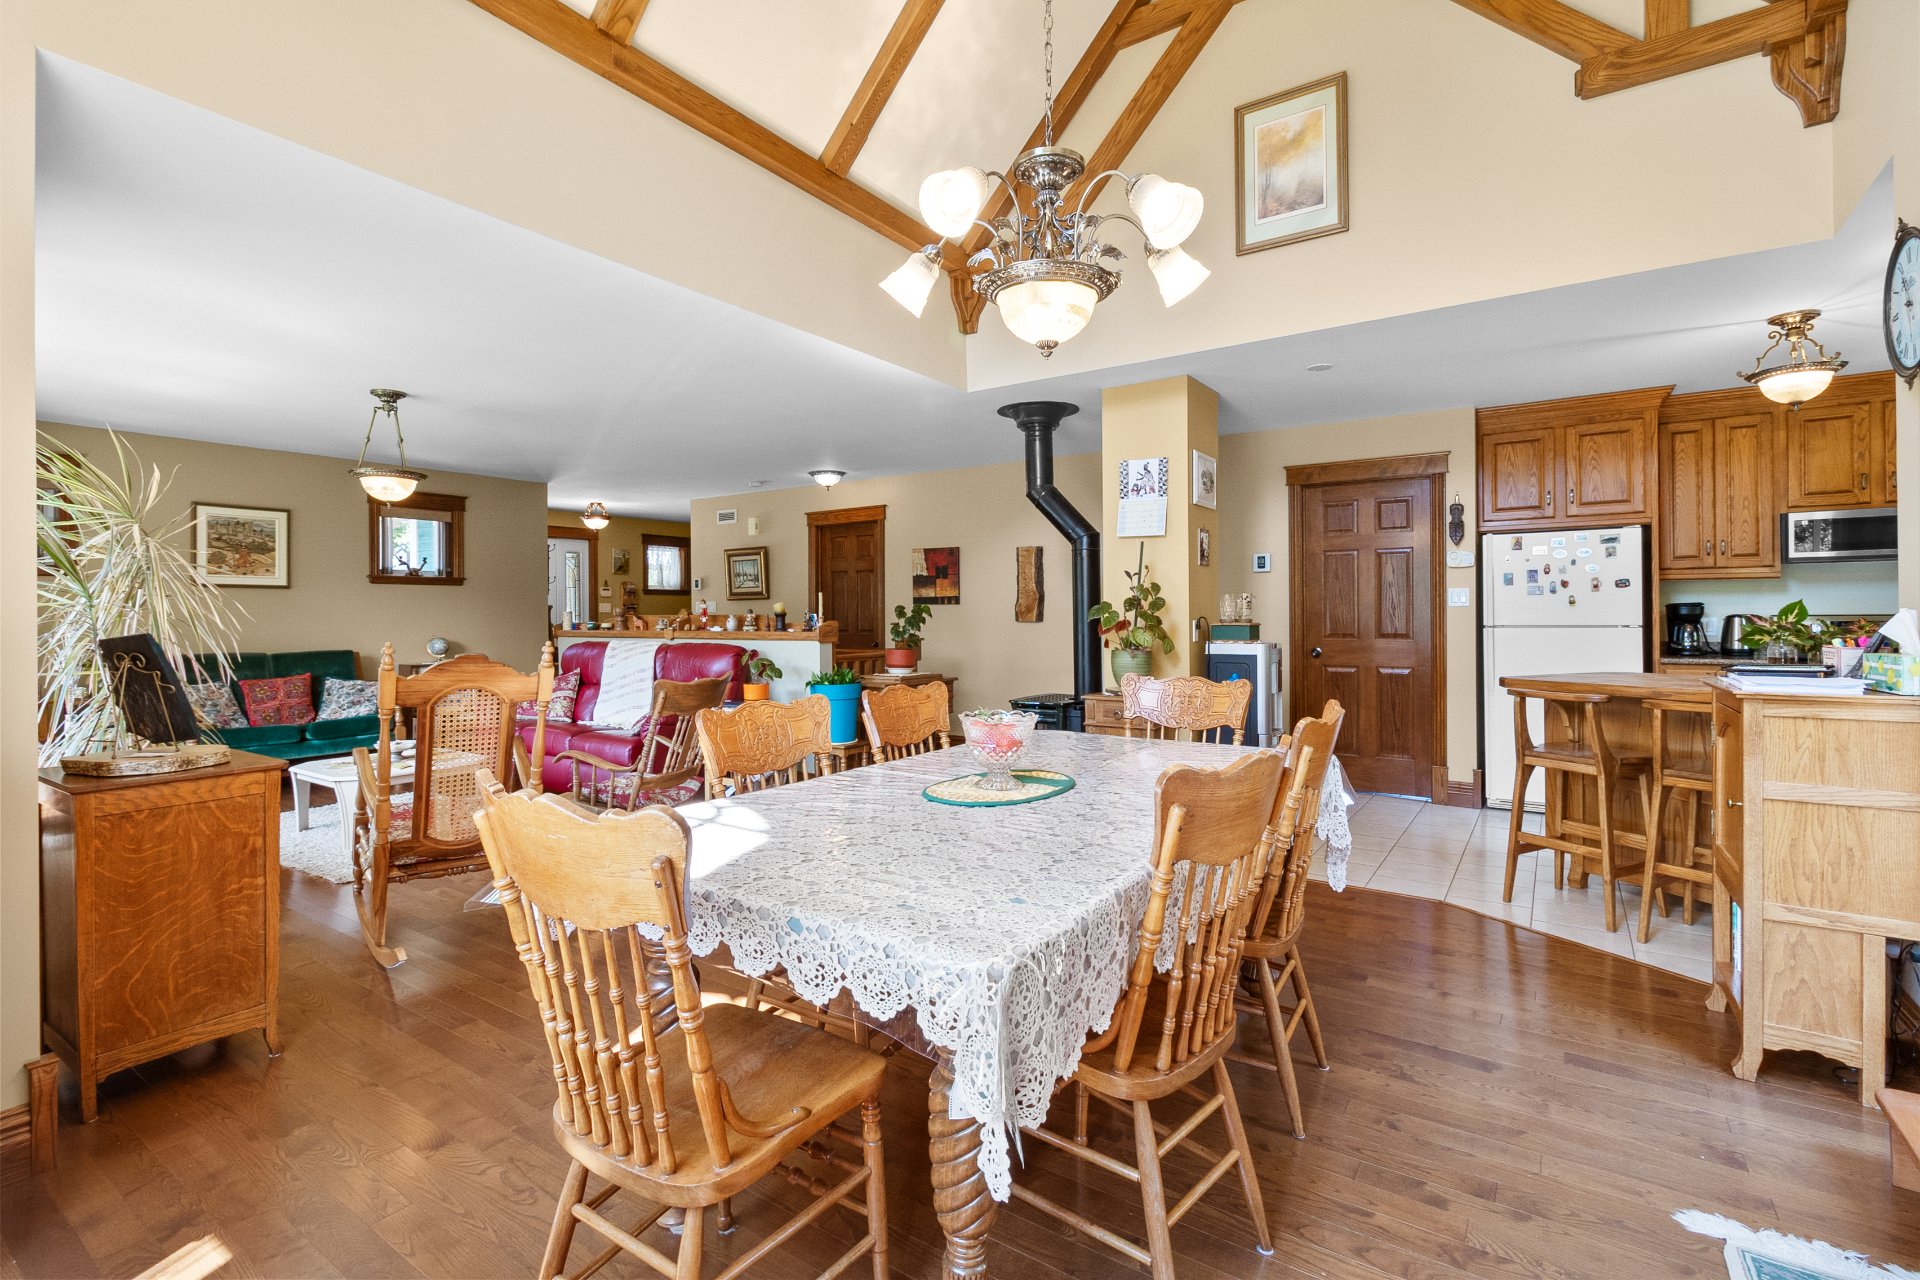 Living room
 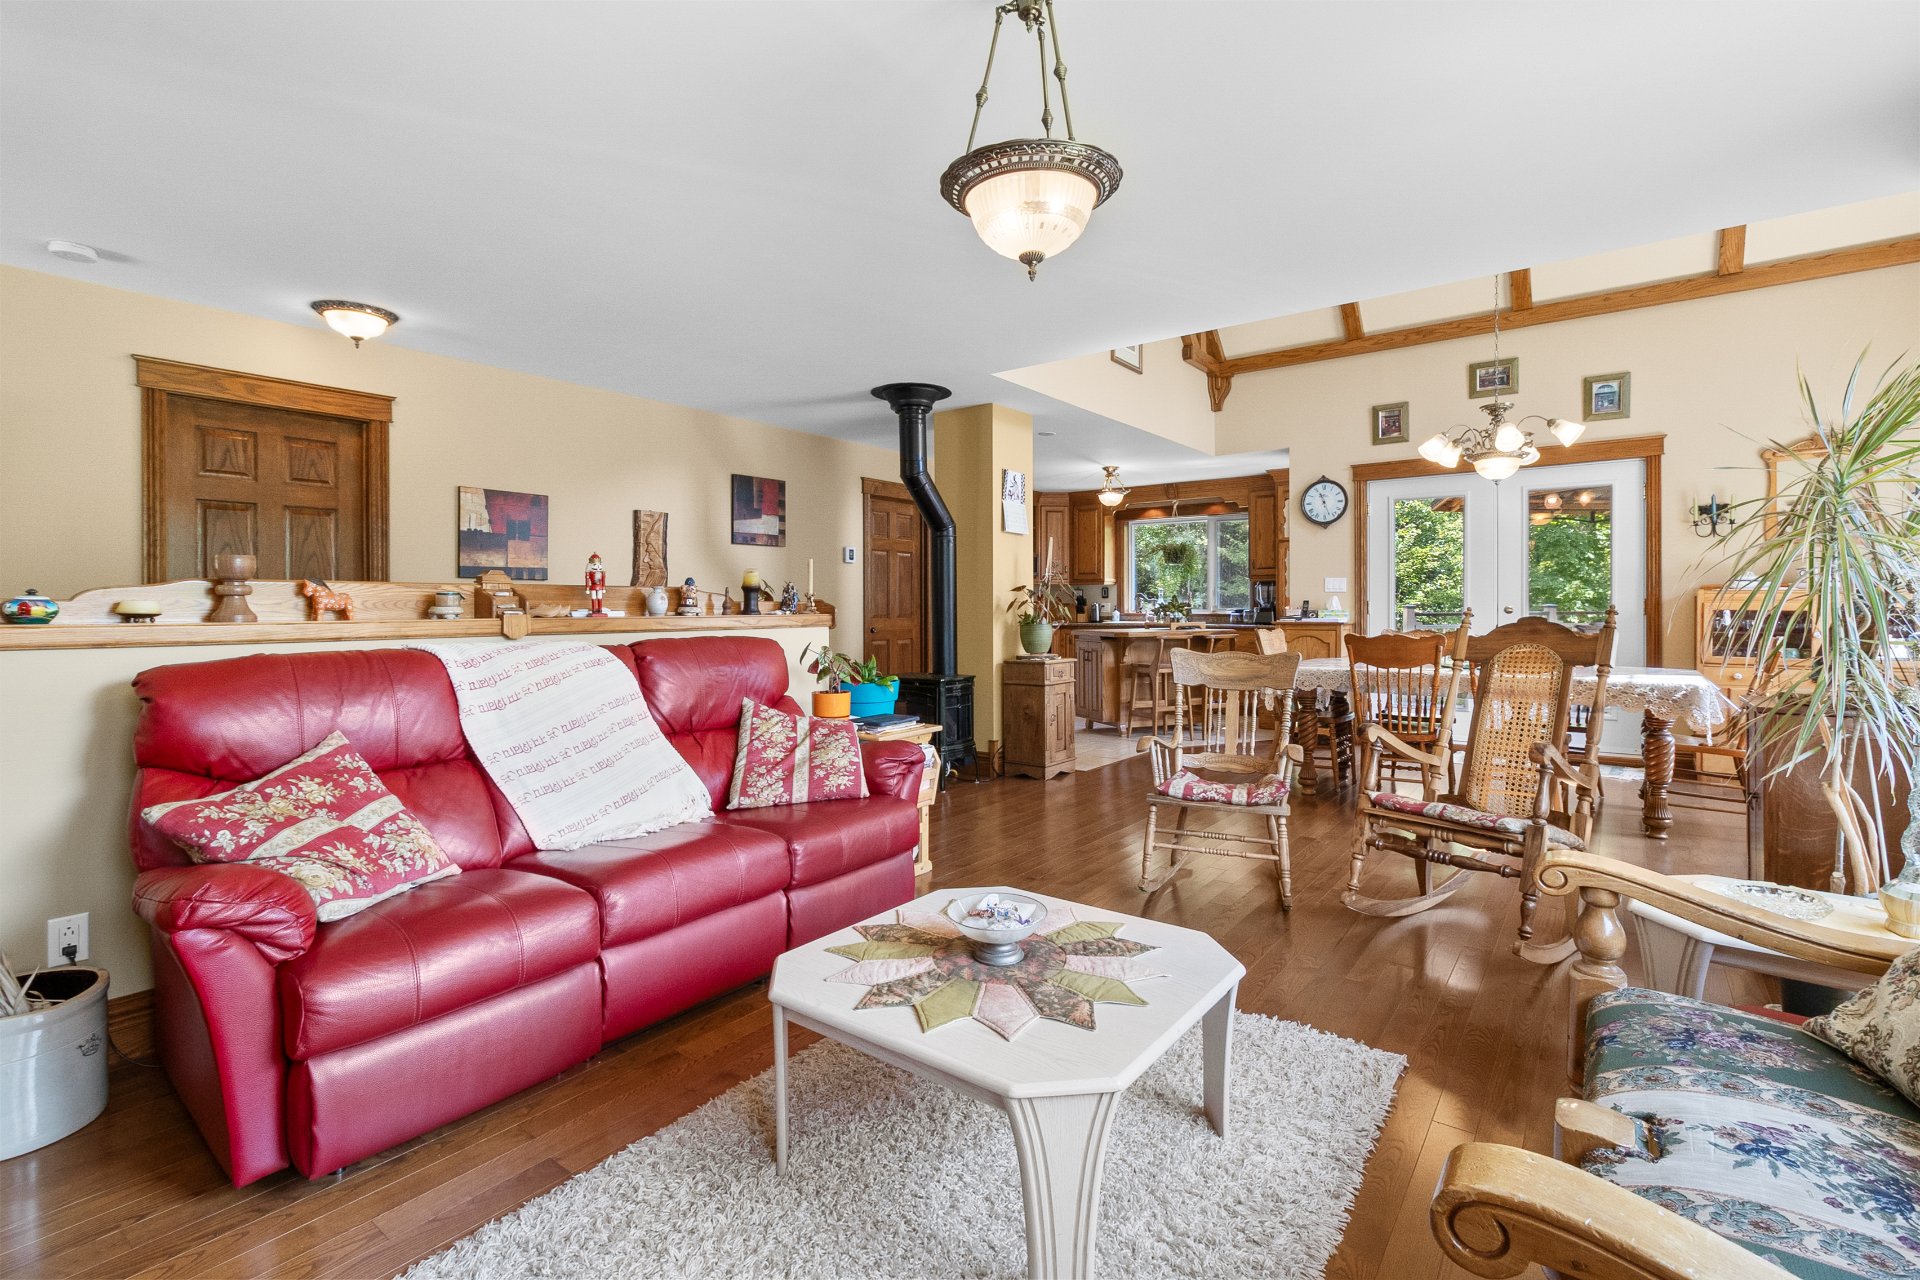 Dining room
 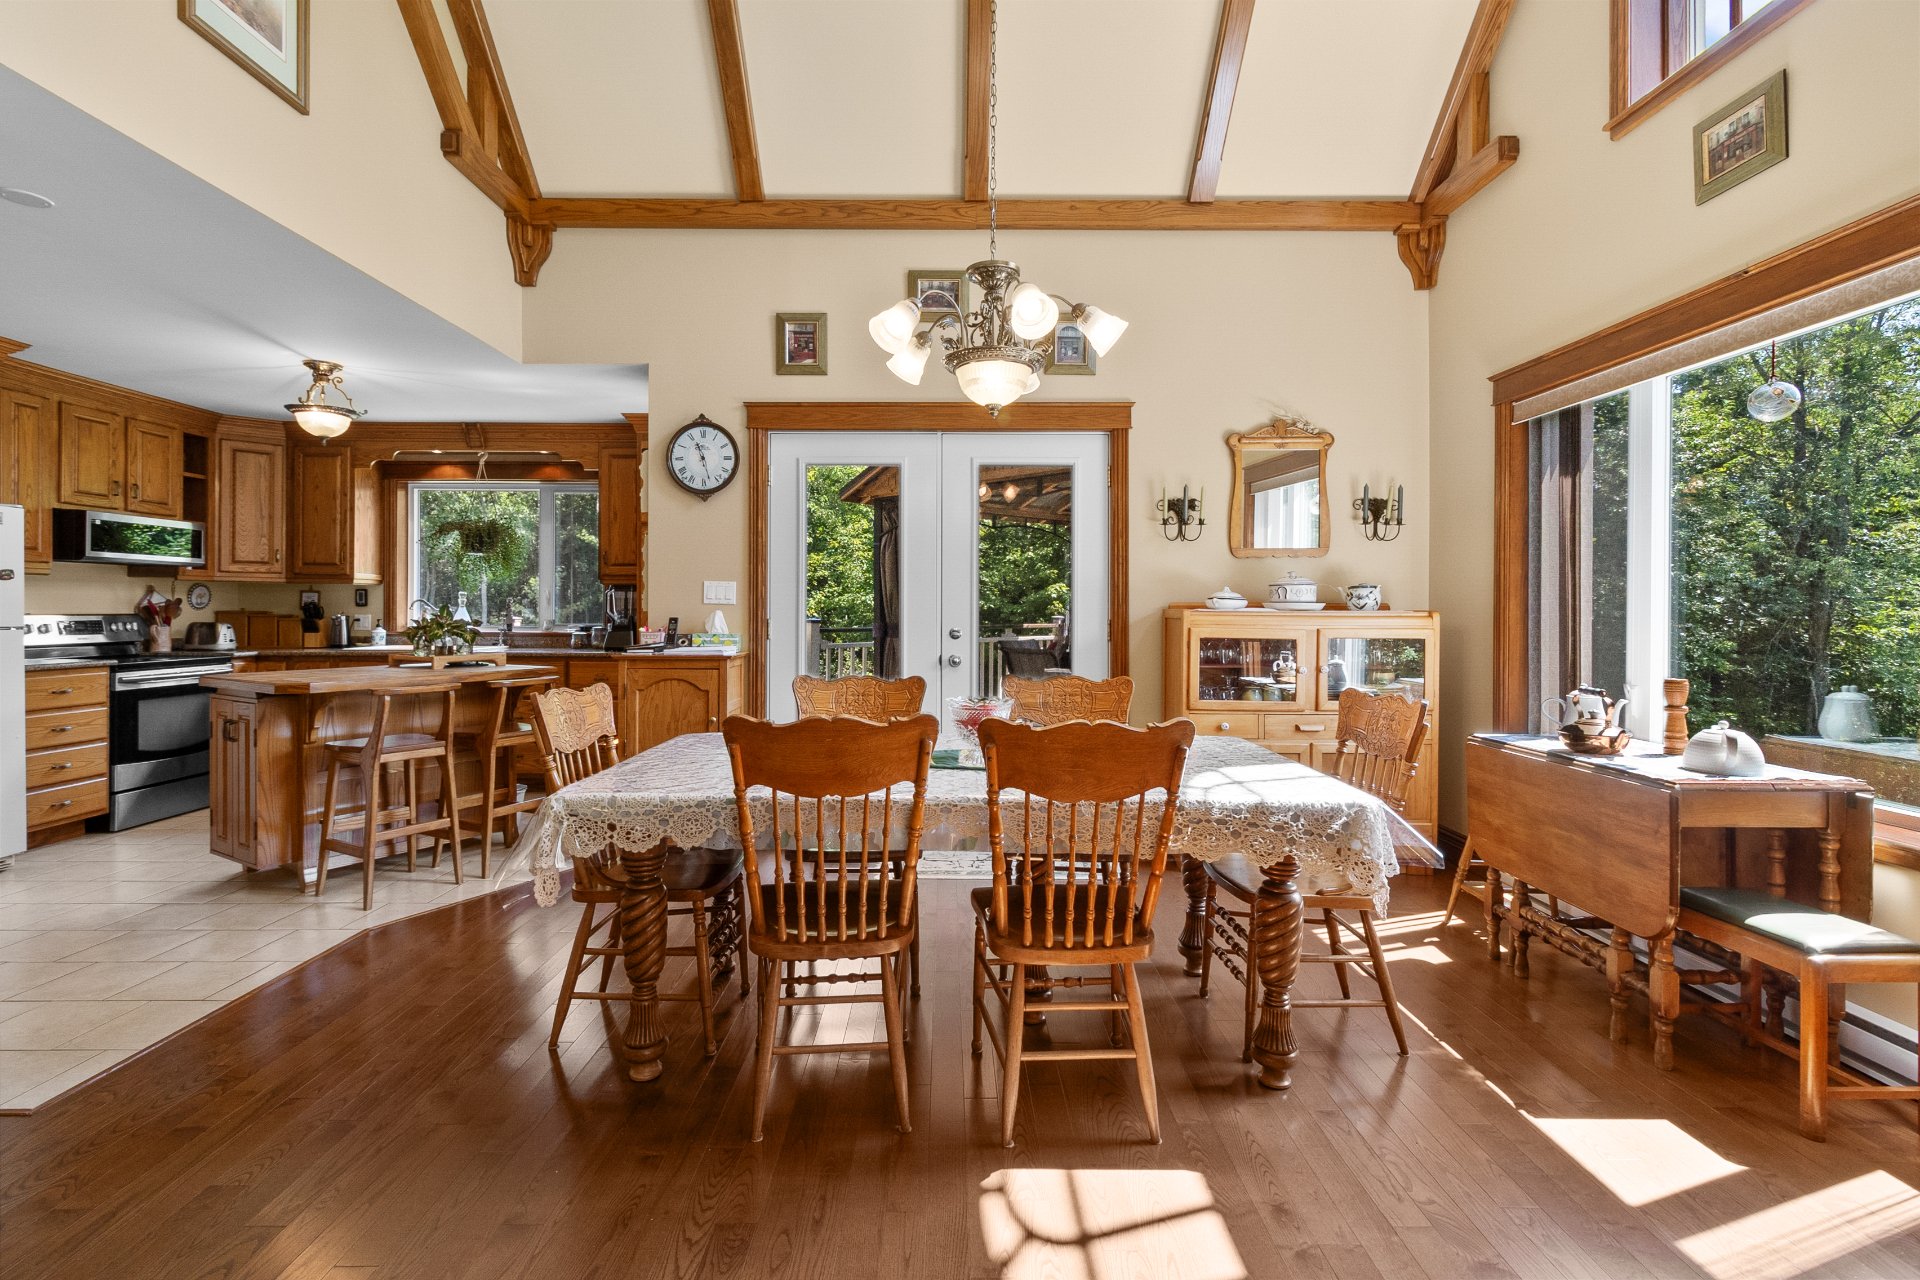 Dining room
 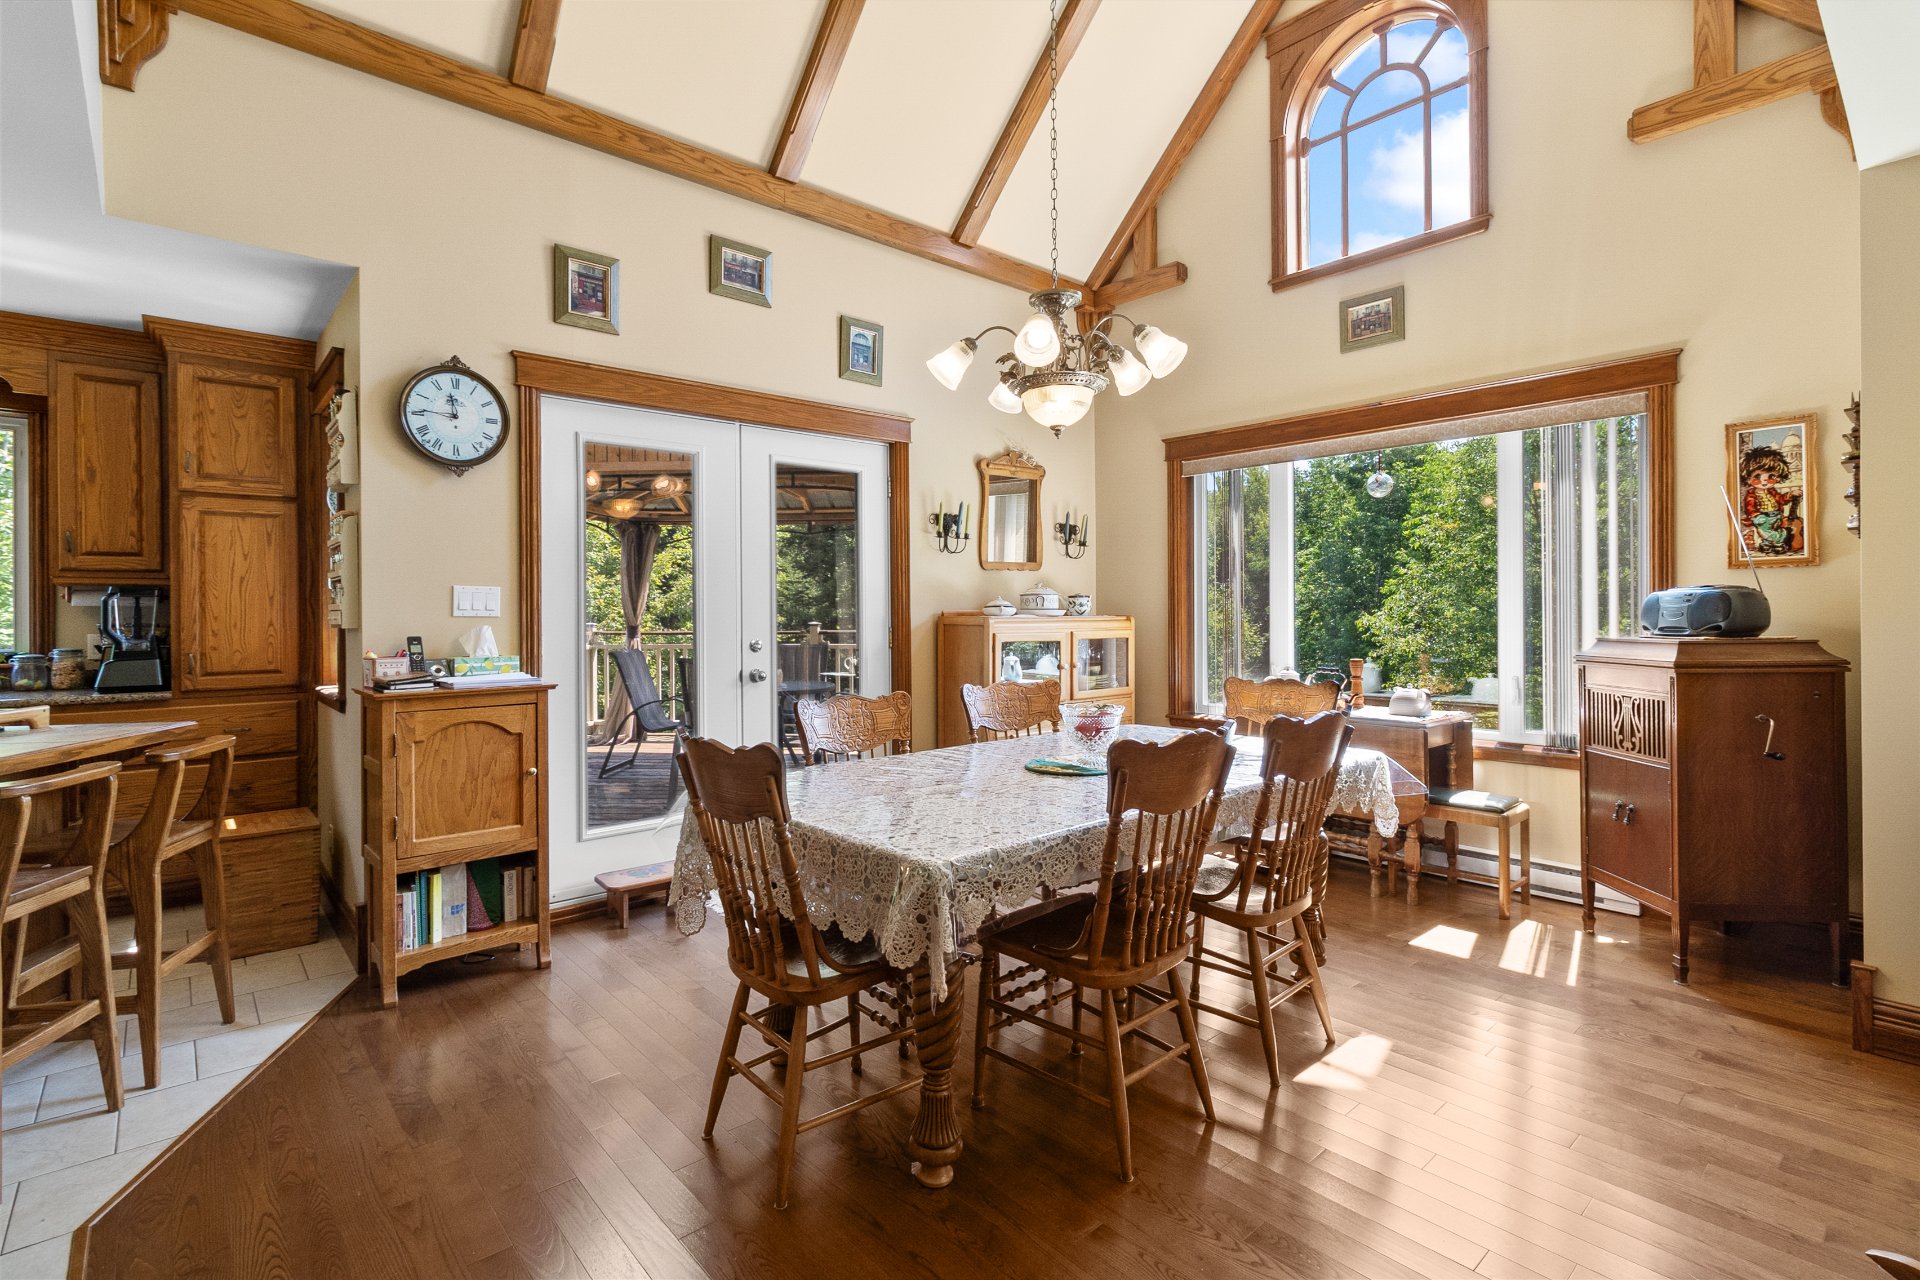 Primary bedroom
 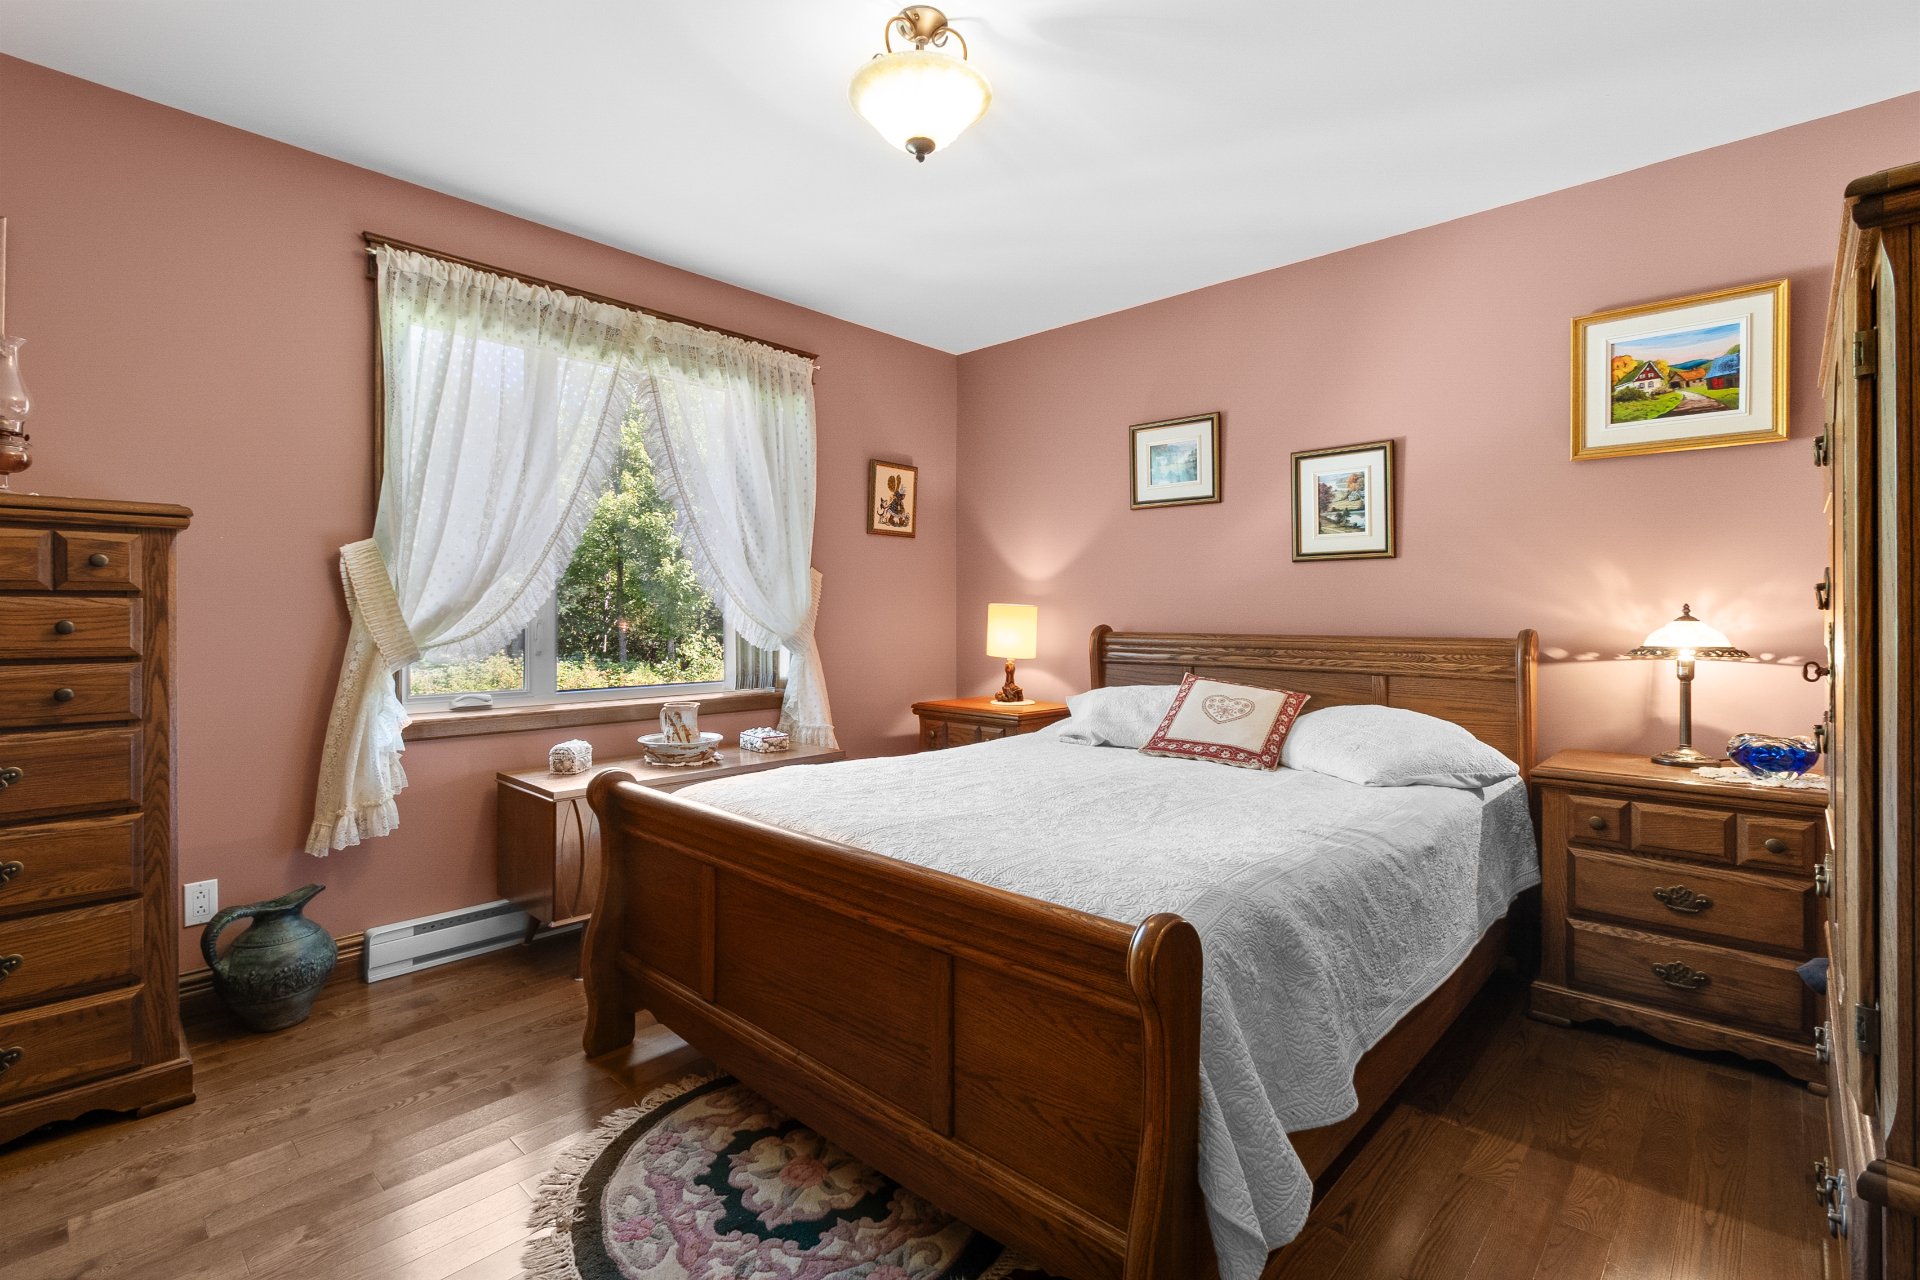 Primary bedroom
  Bathroom
 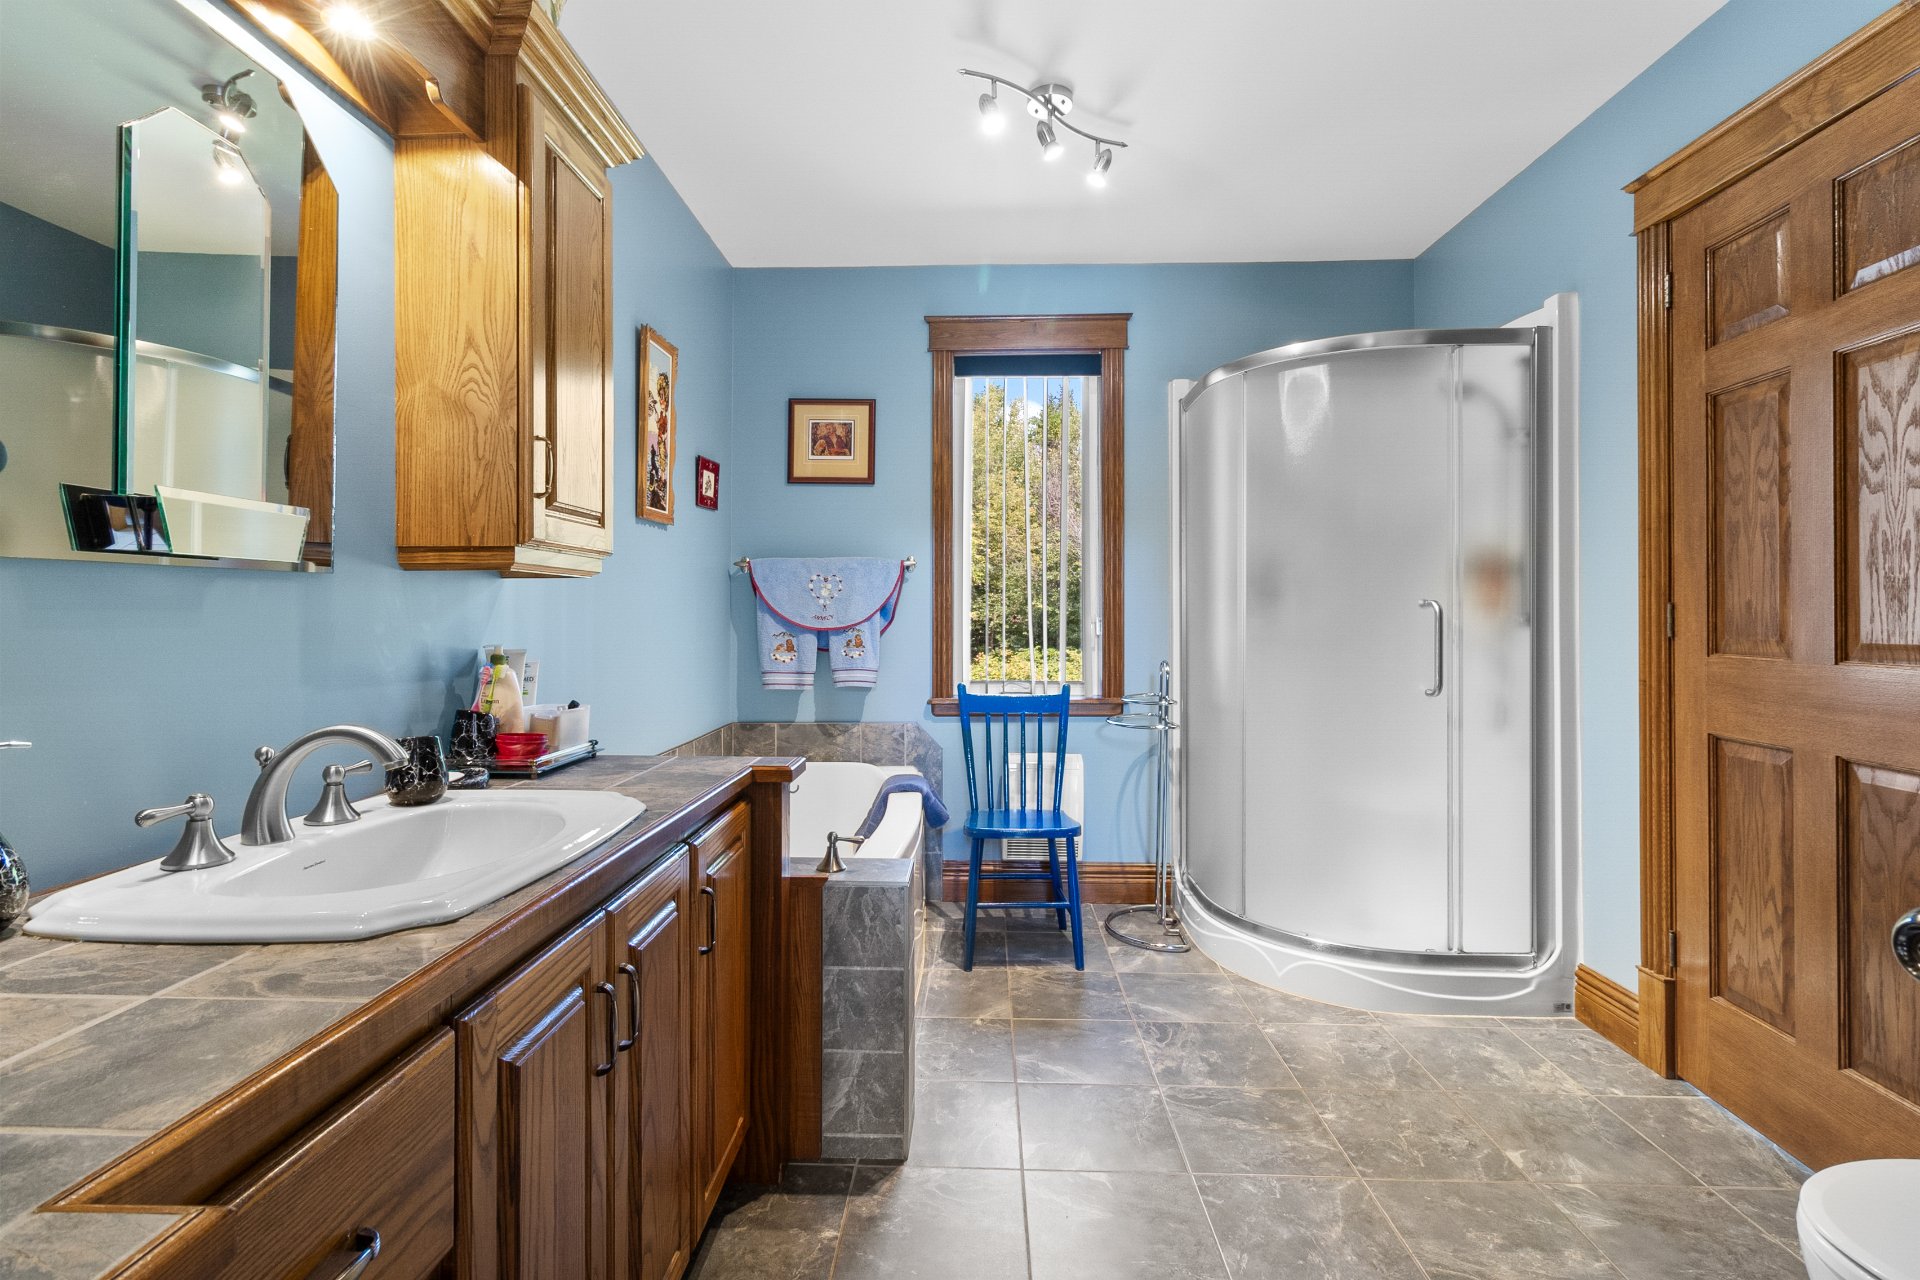 Laundry room
 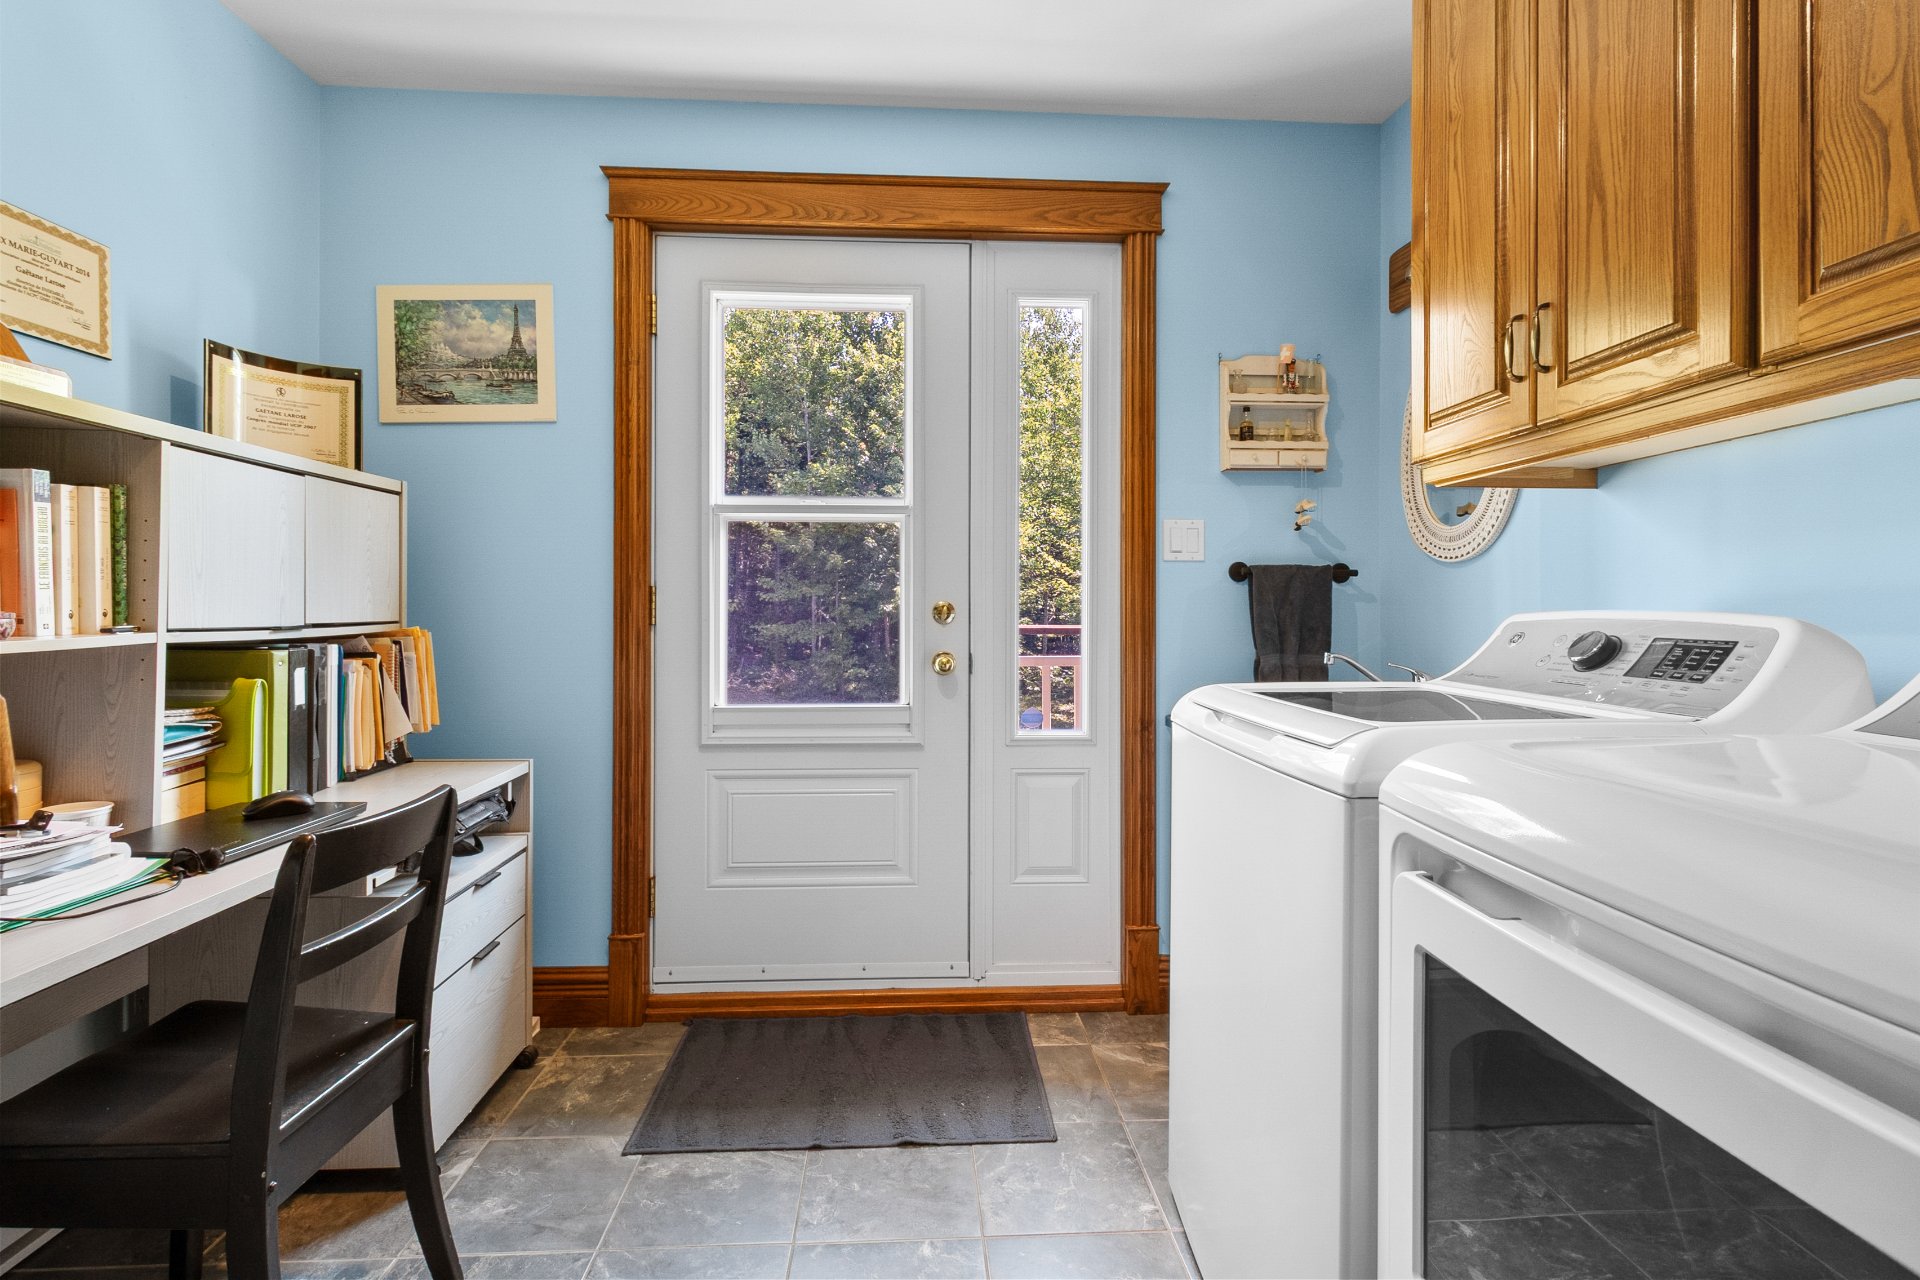 Hallway
 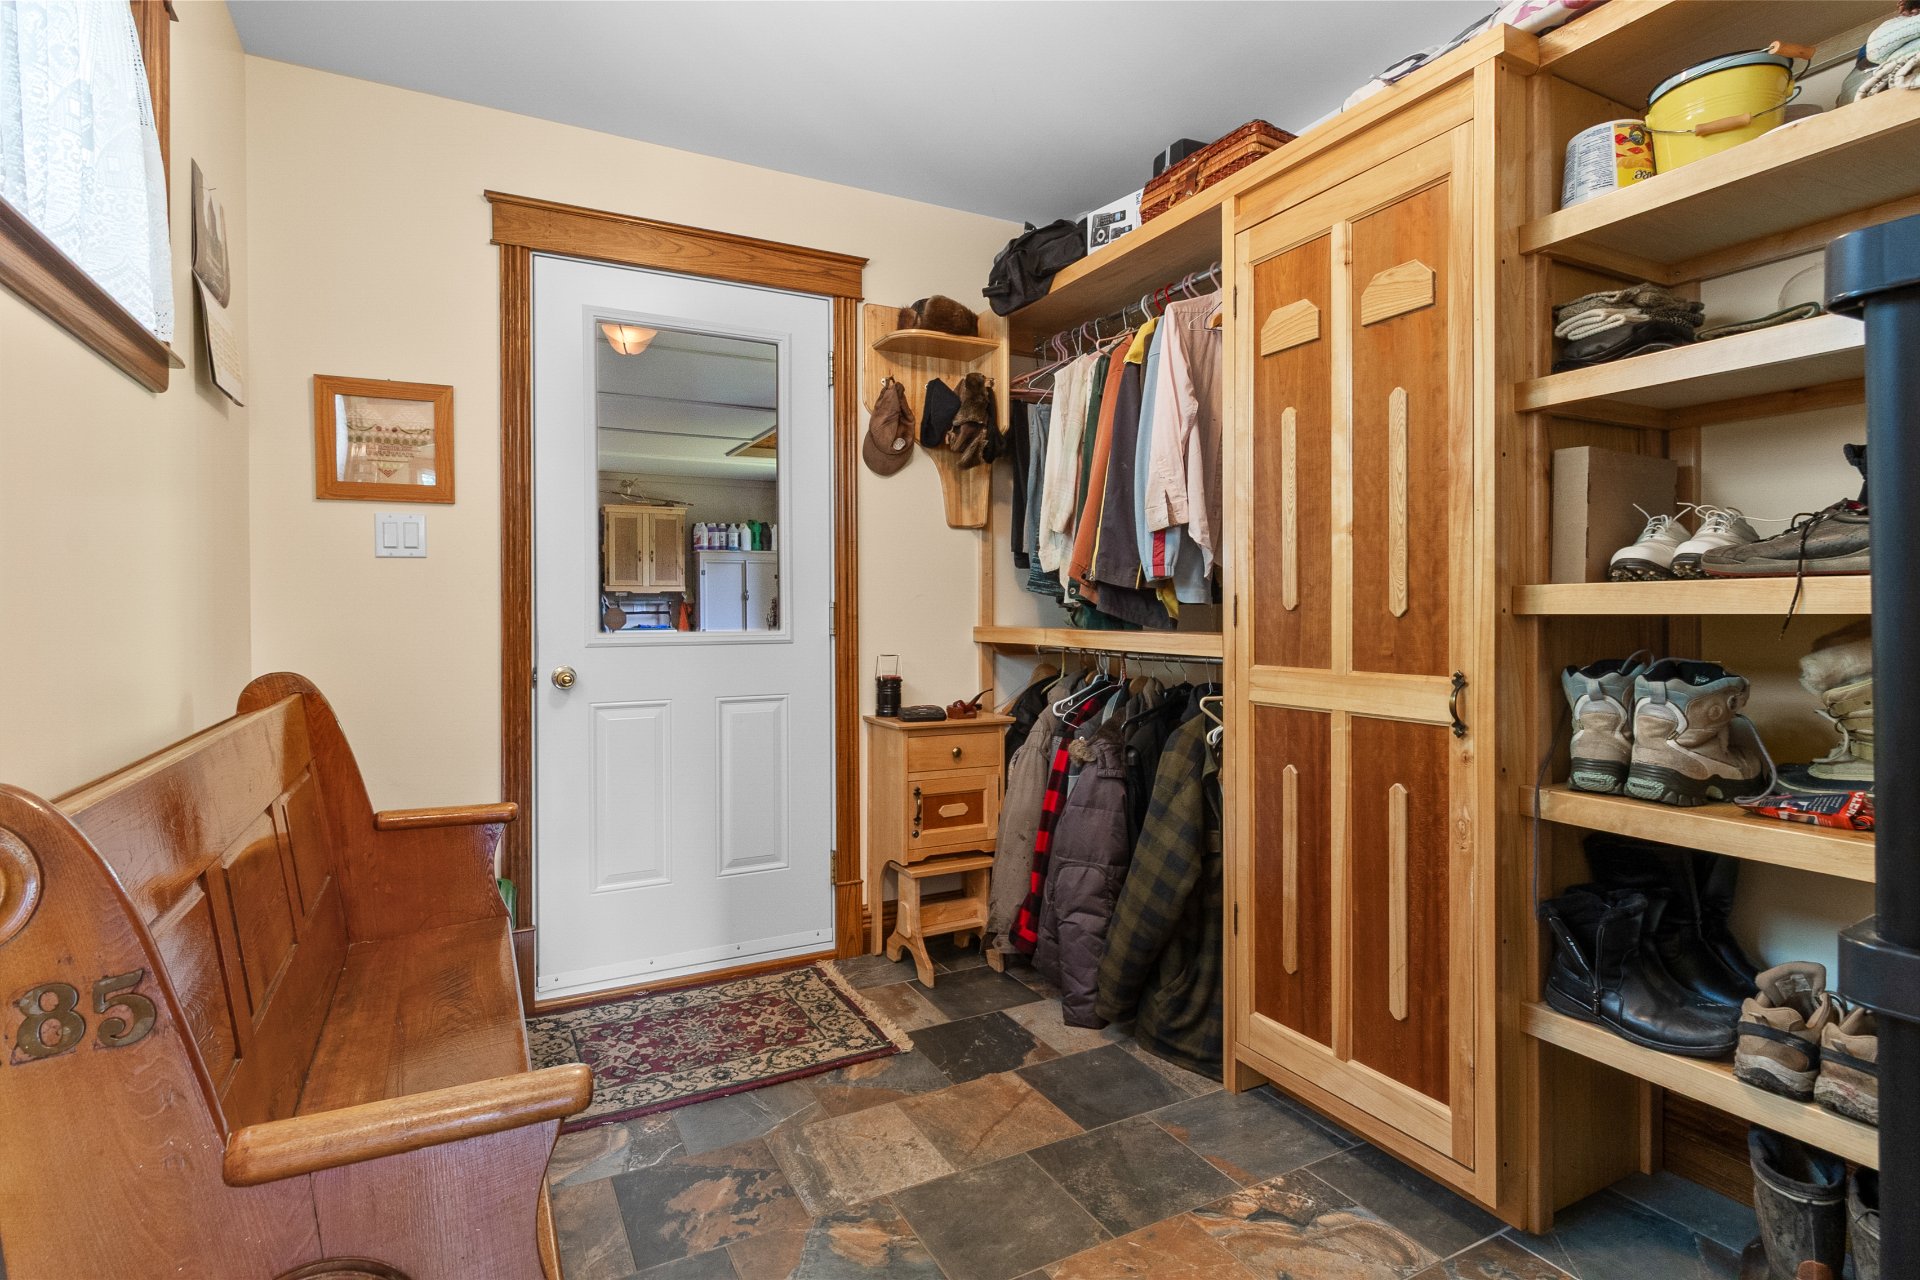 Family room
 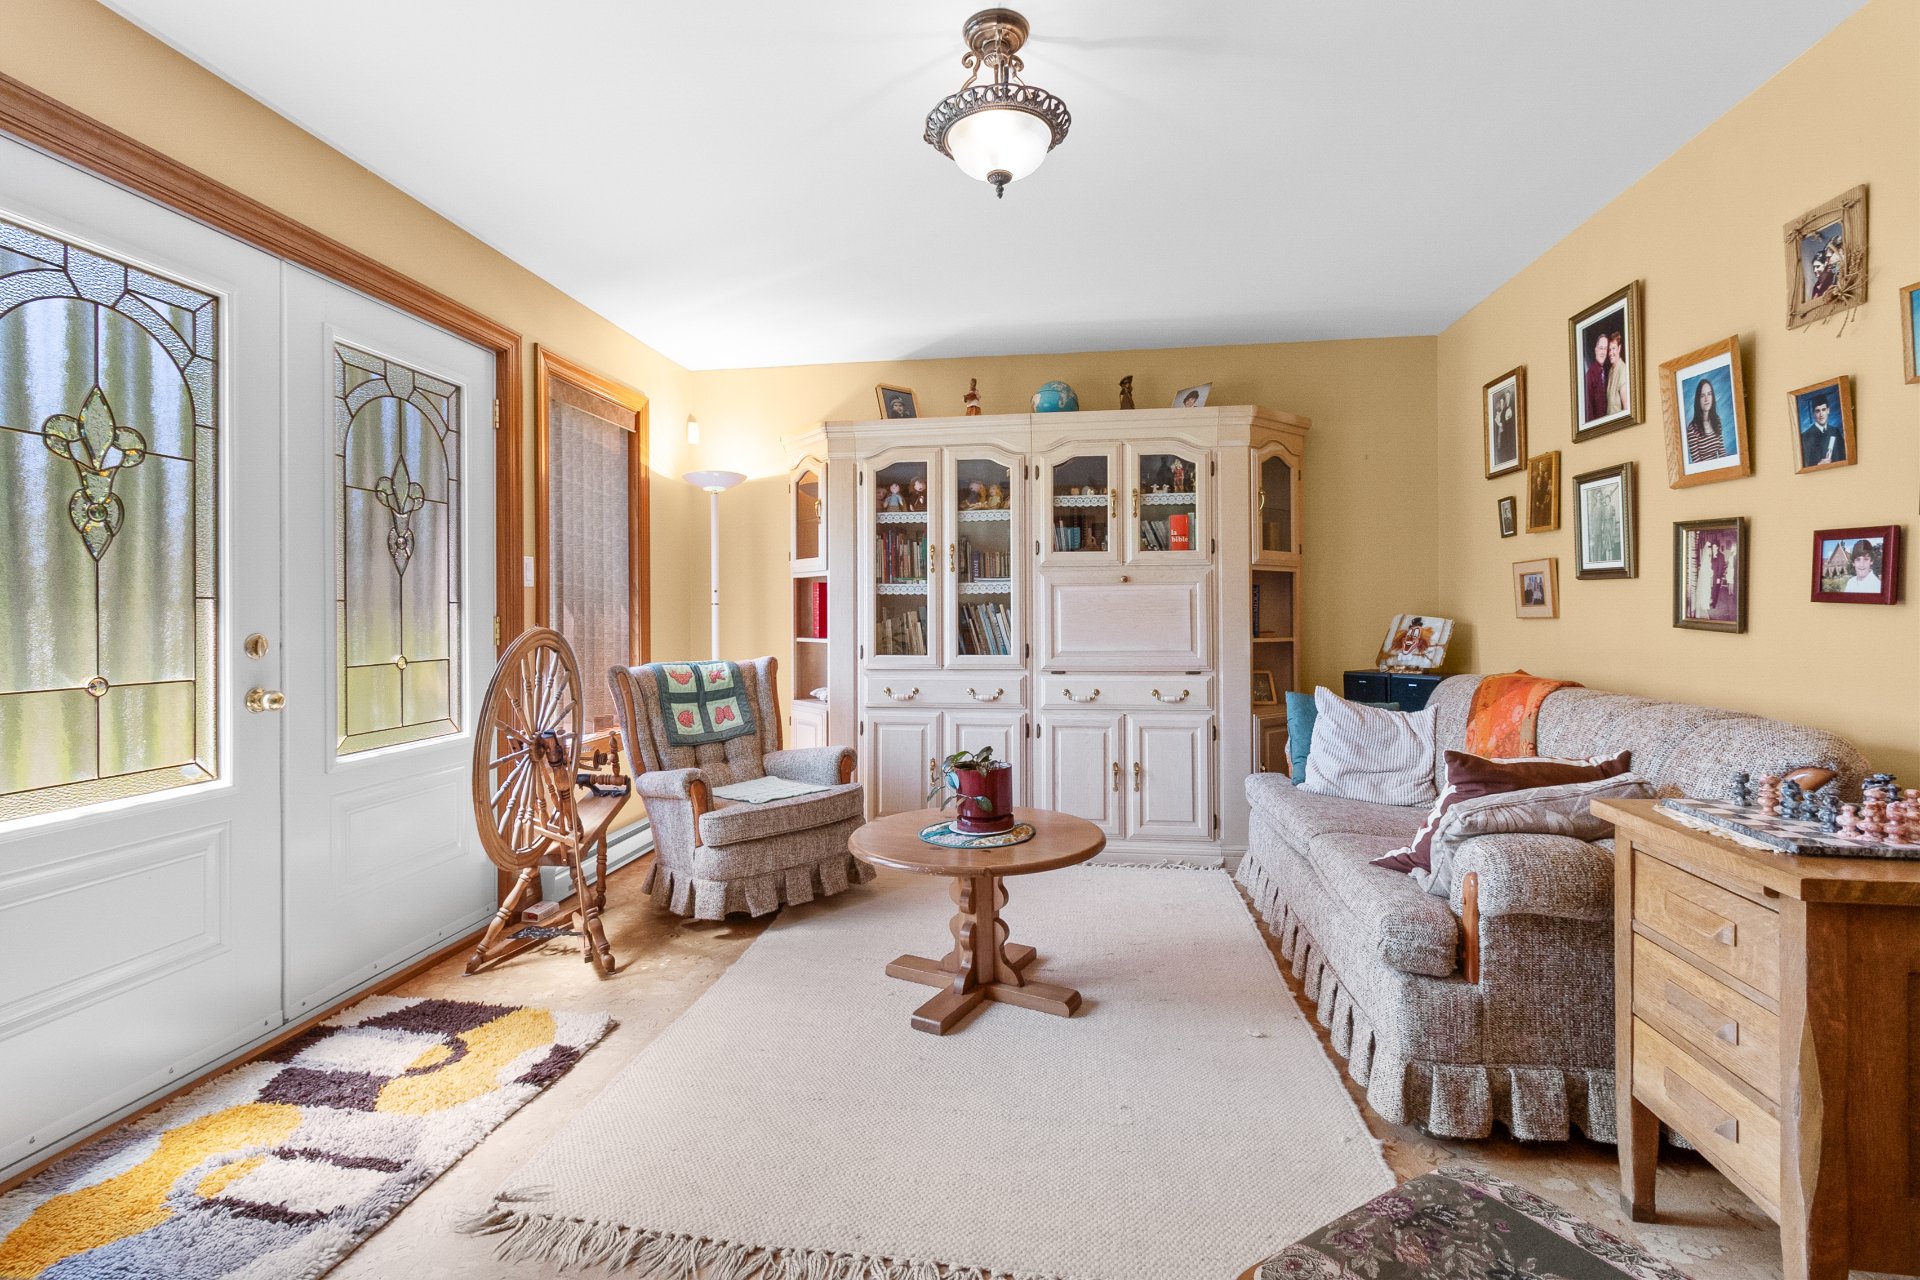 Bedroom
 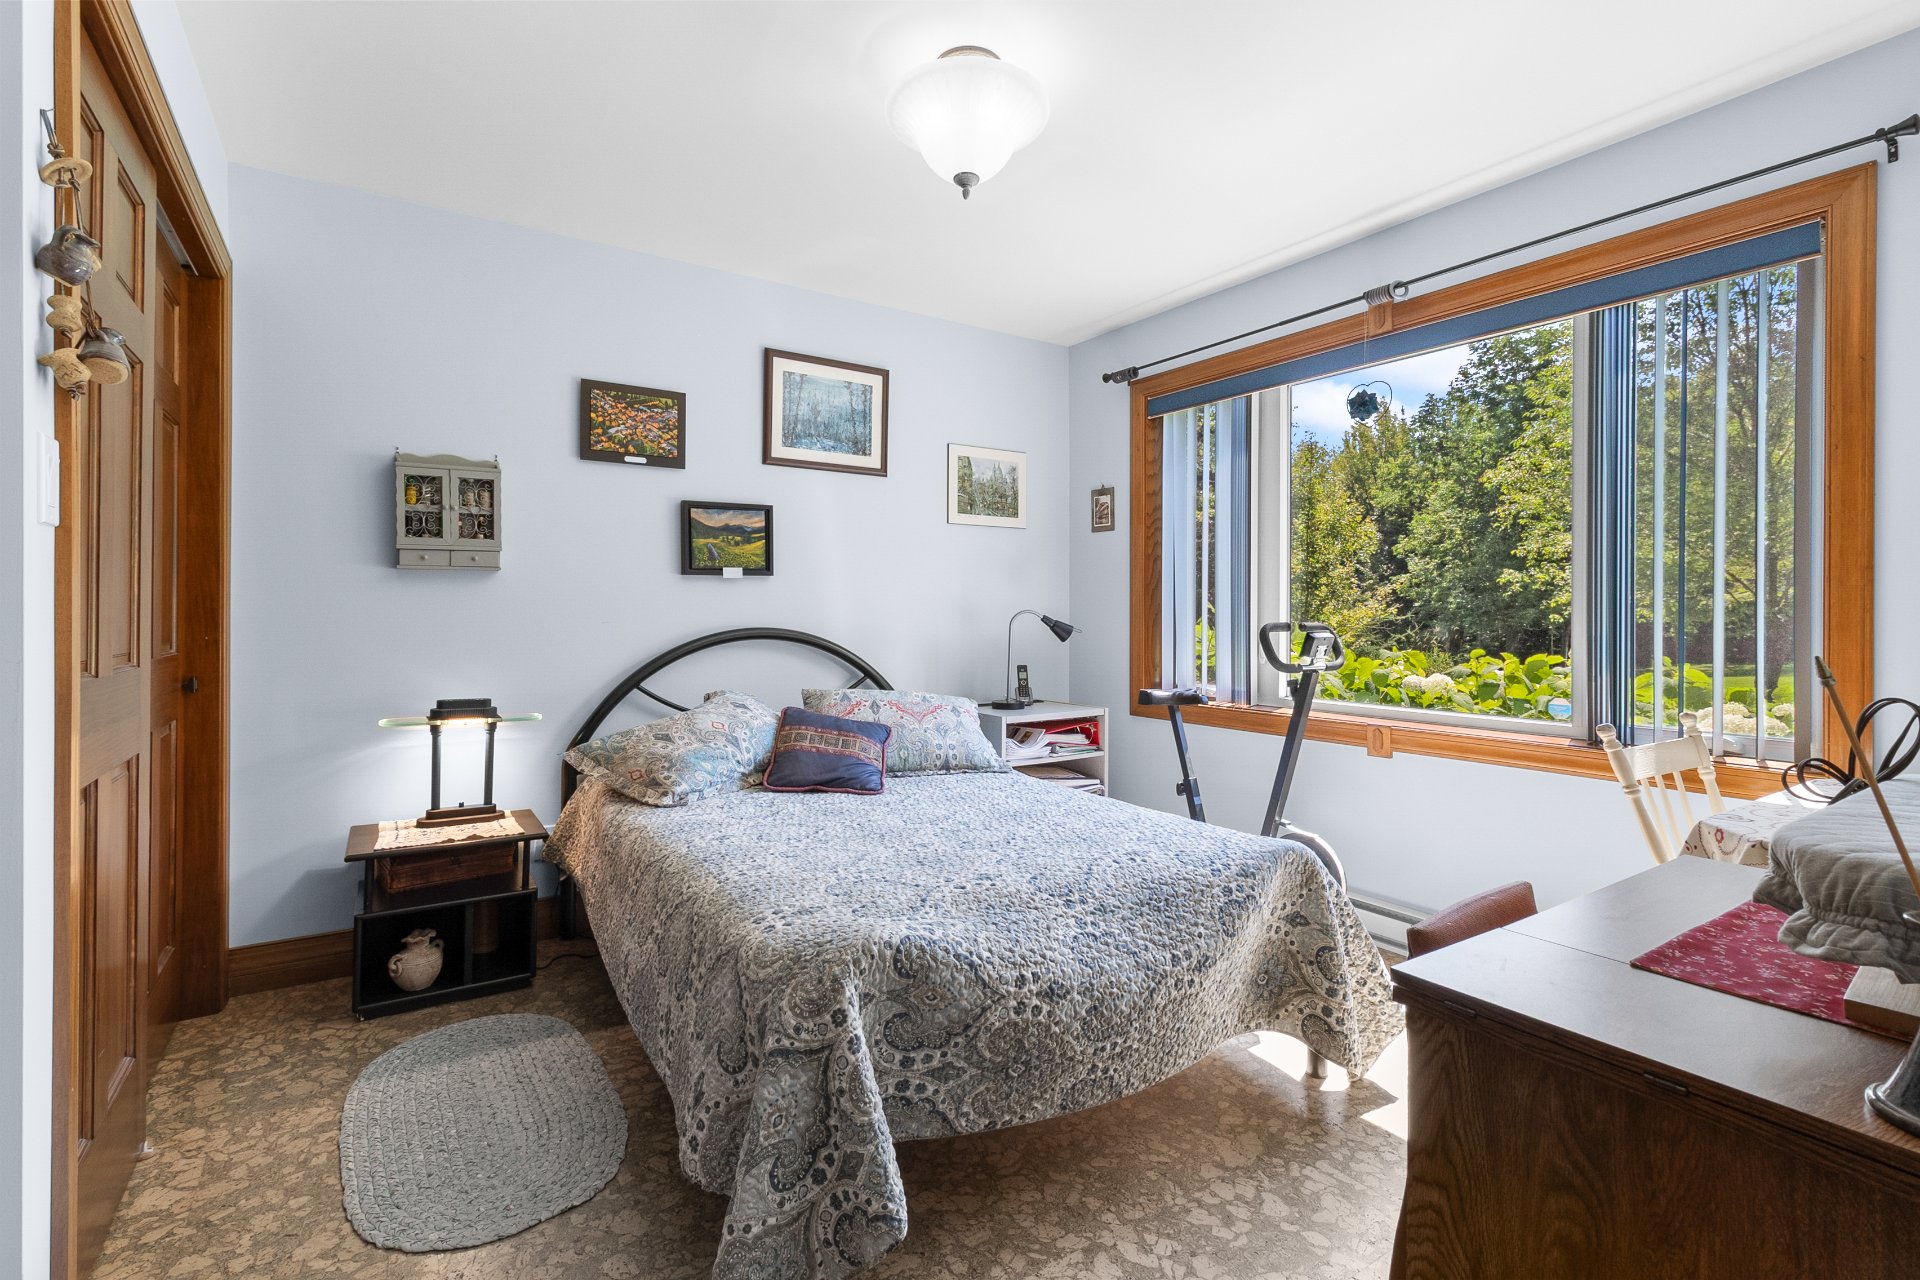 Family room
 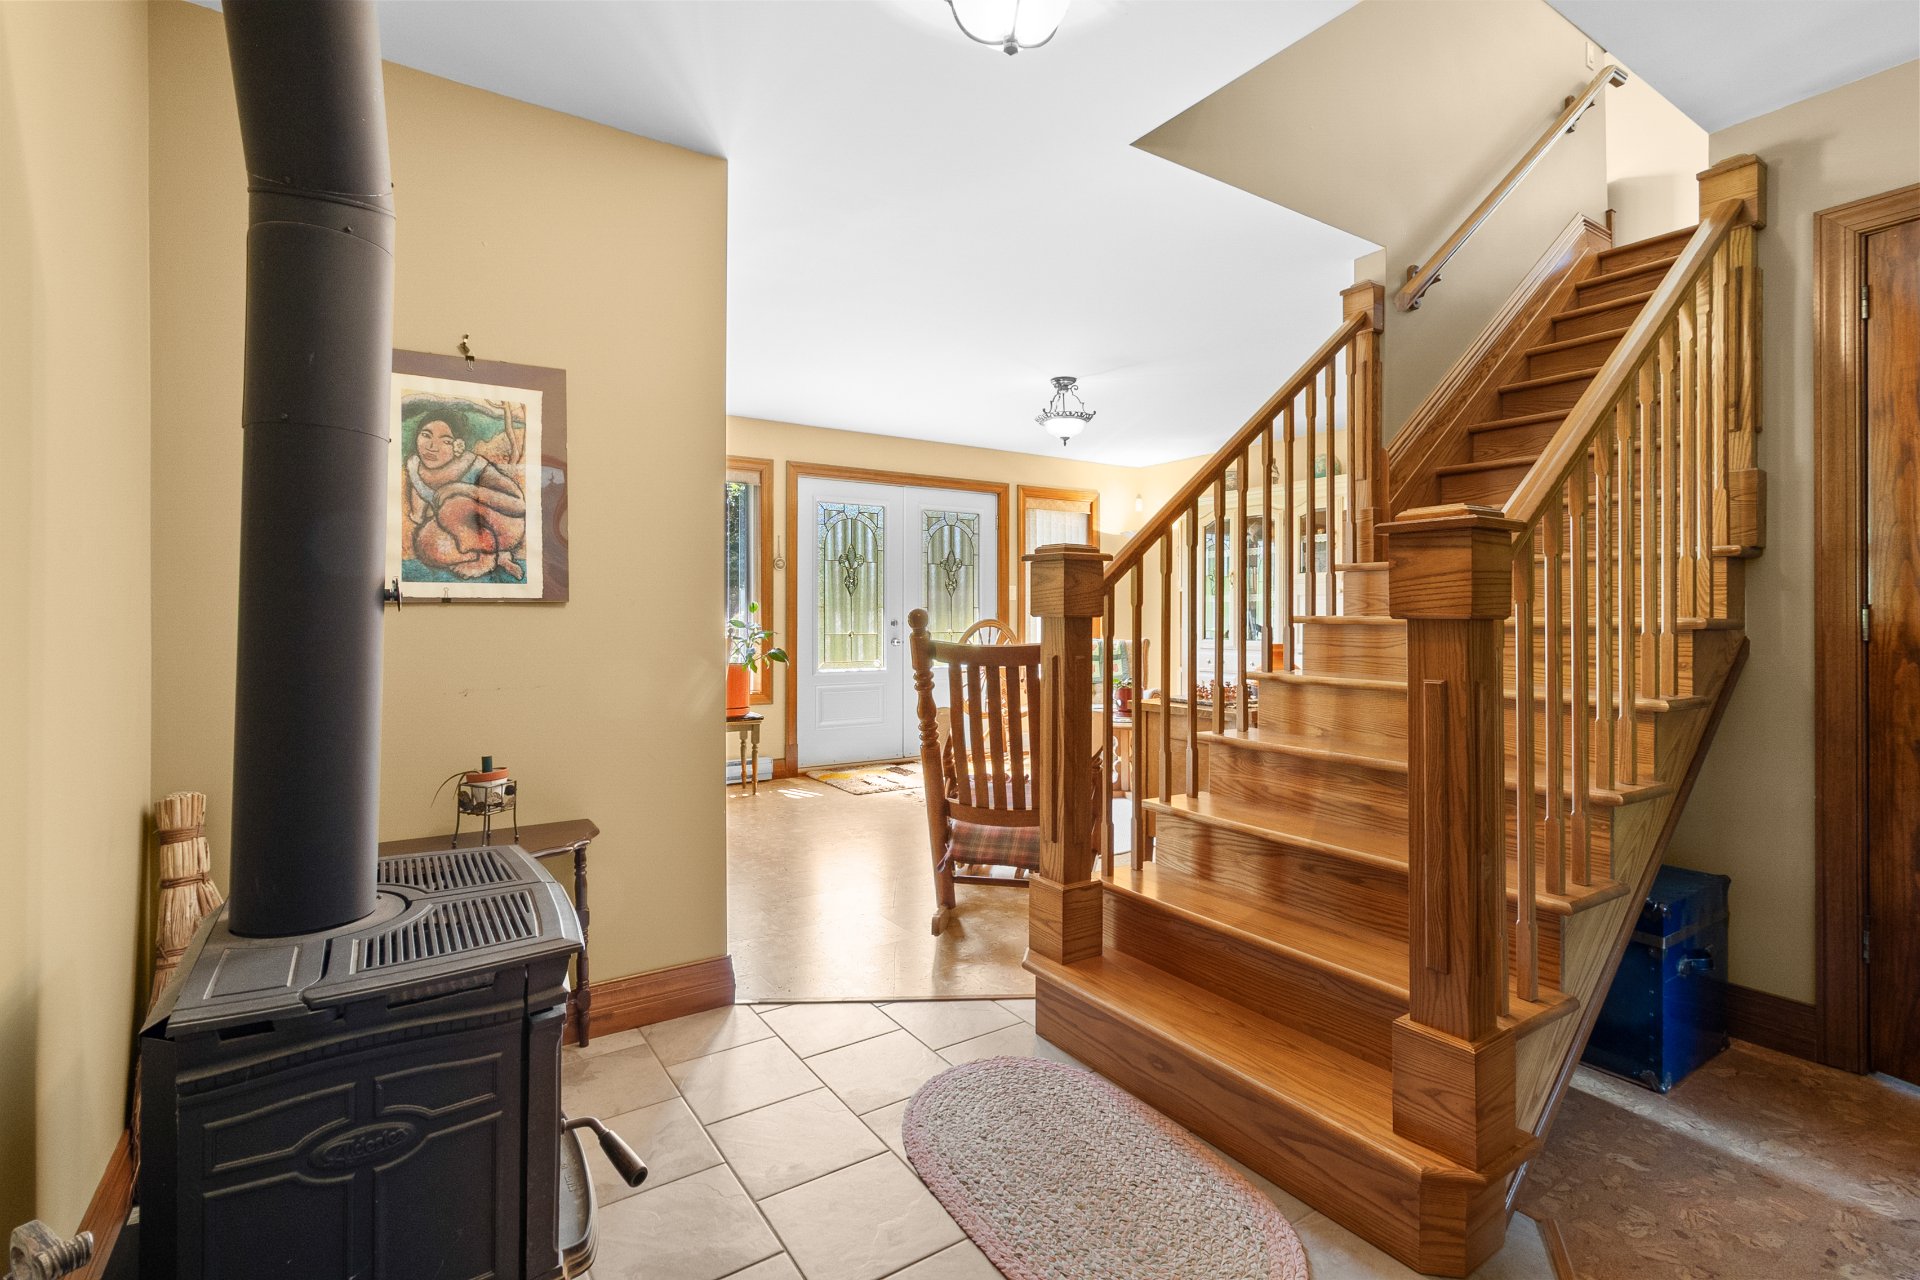 Bedroom
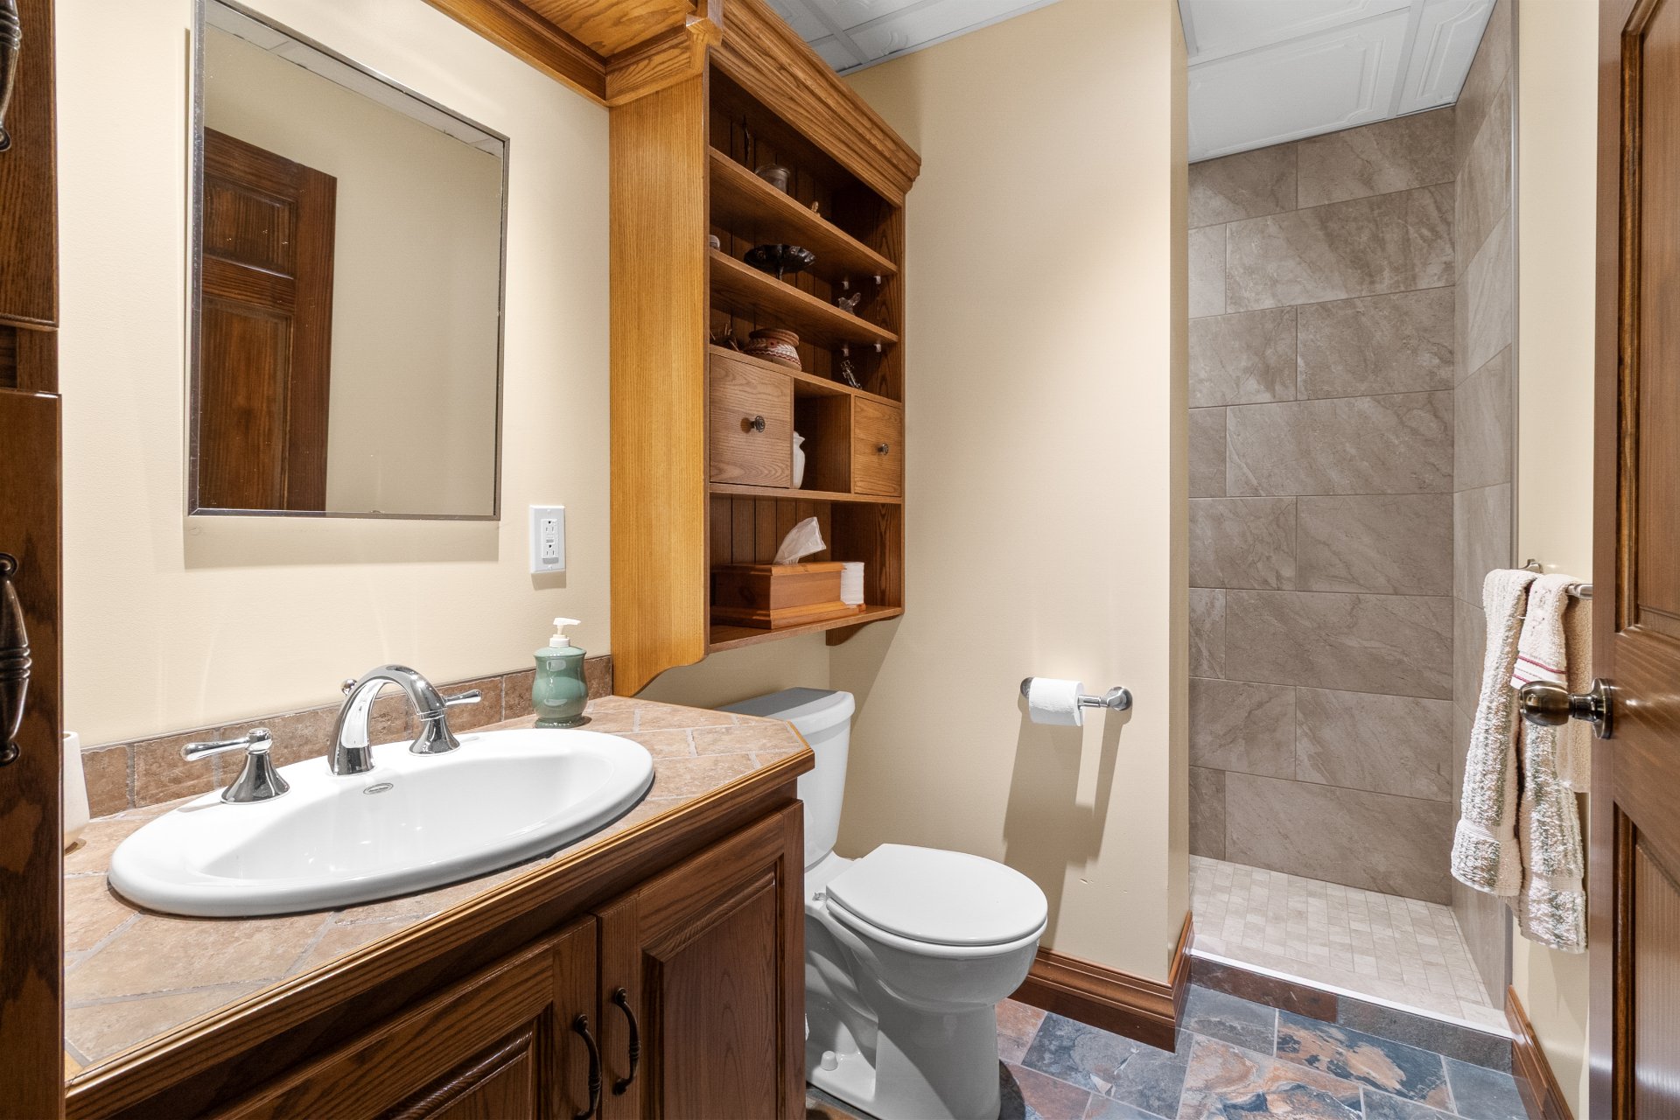
 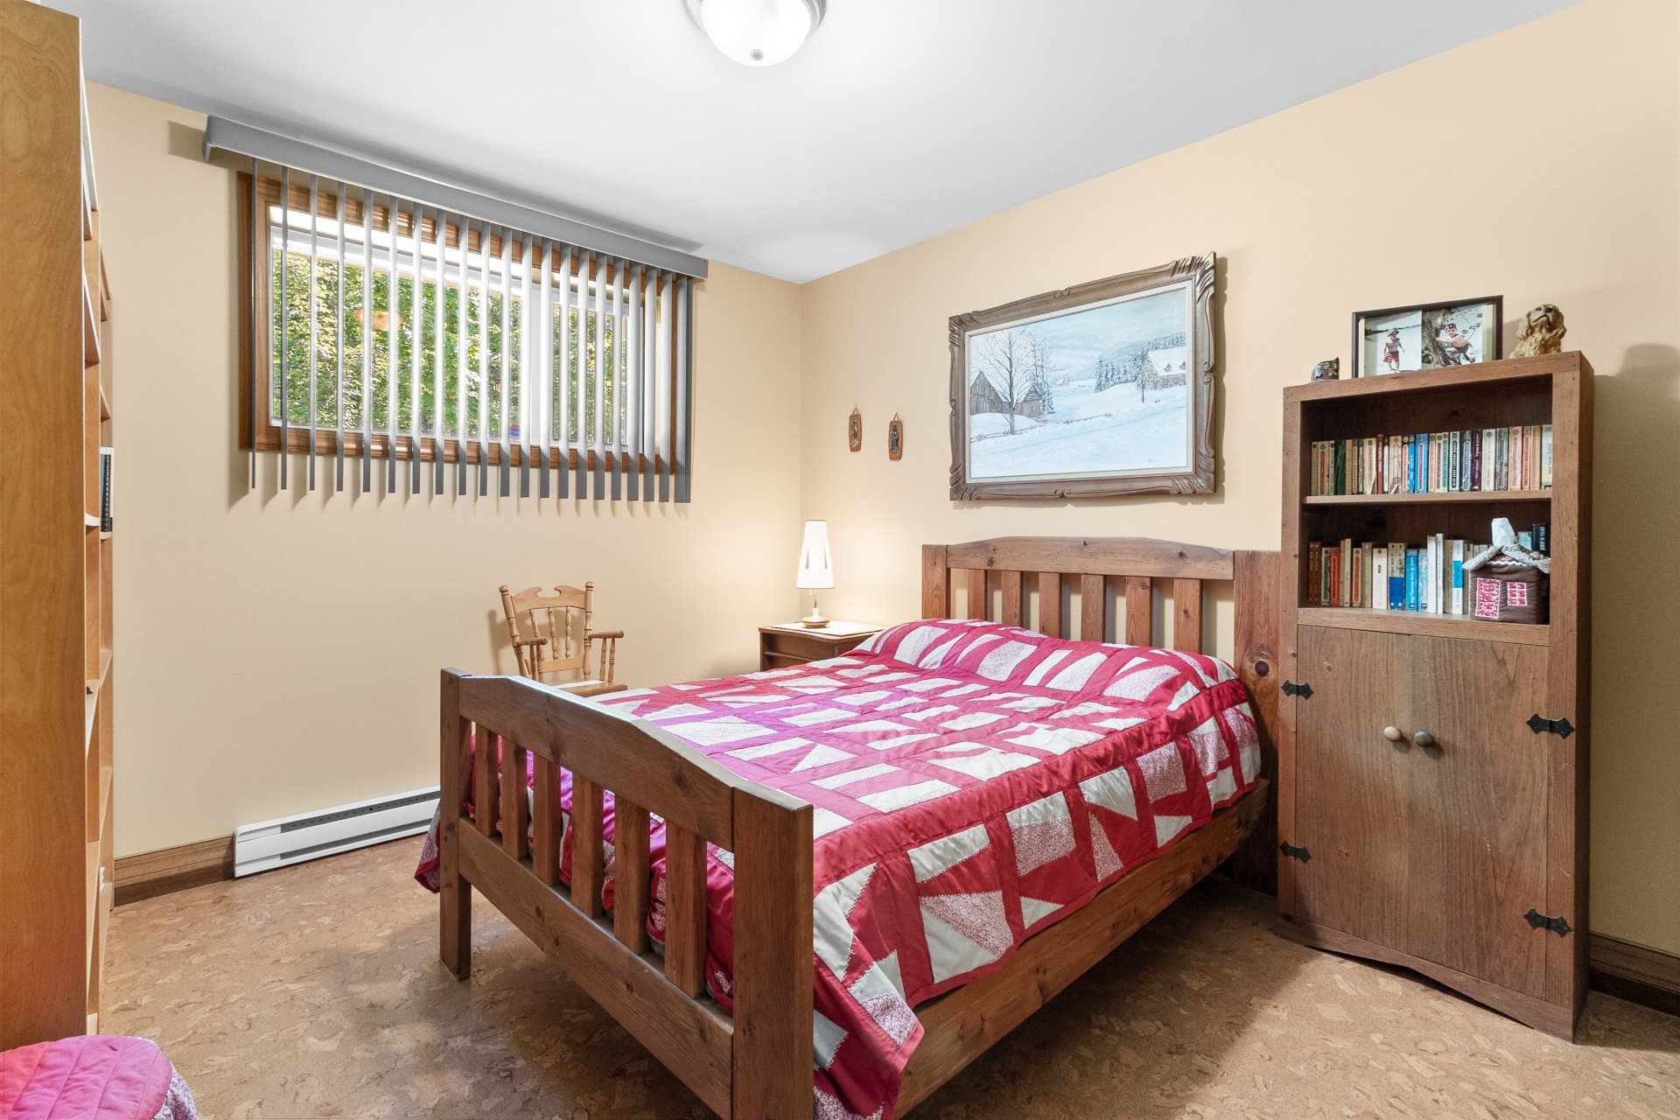 Bathroom
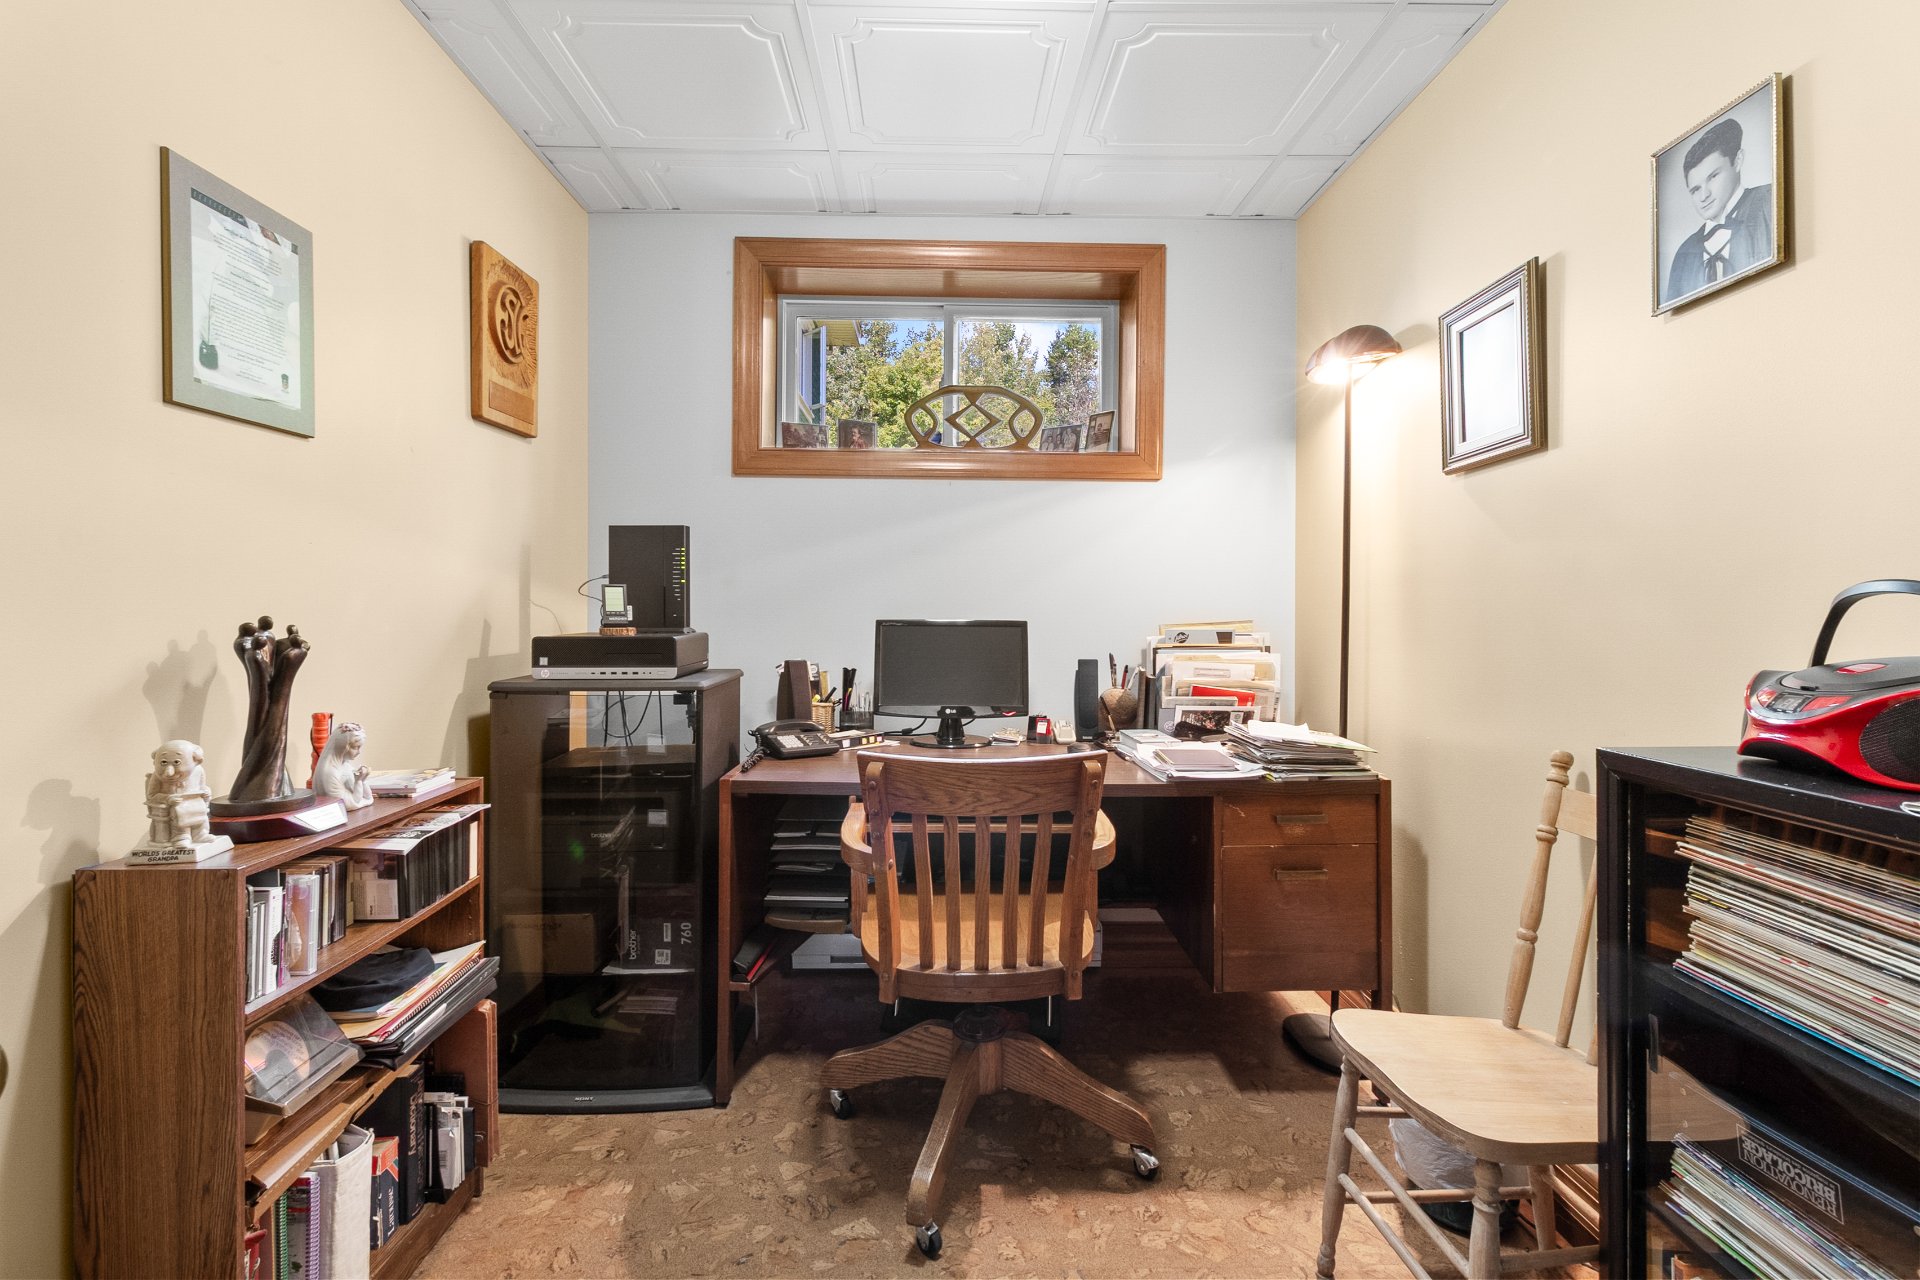
  Office
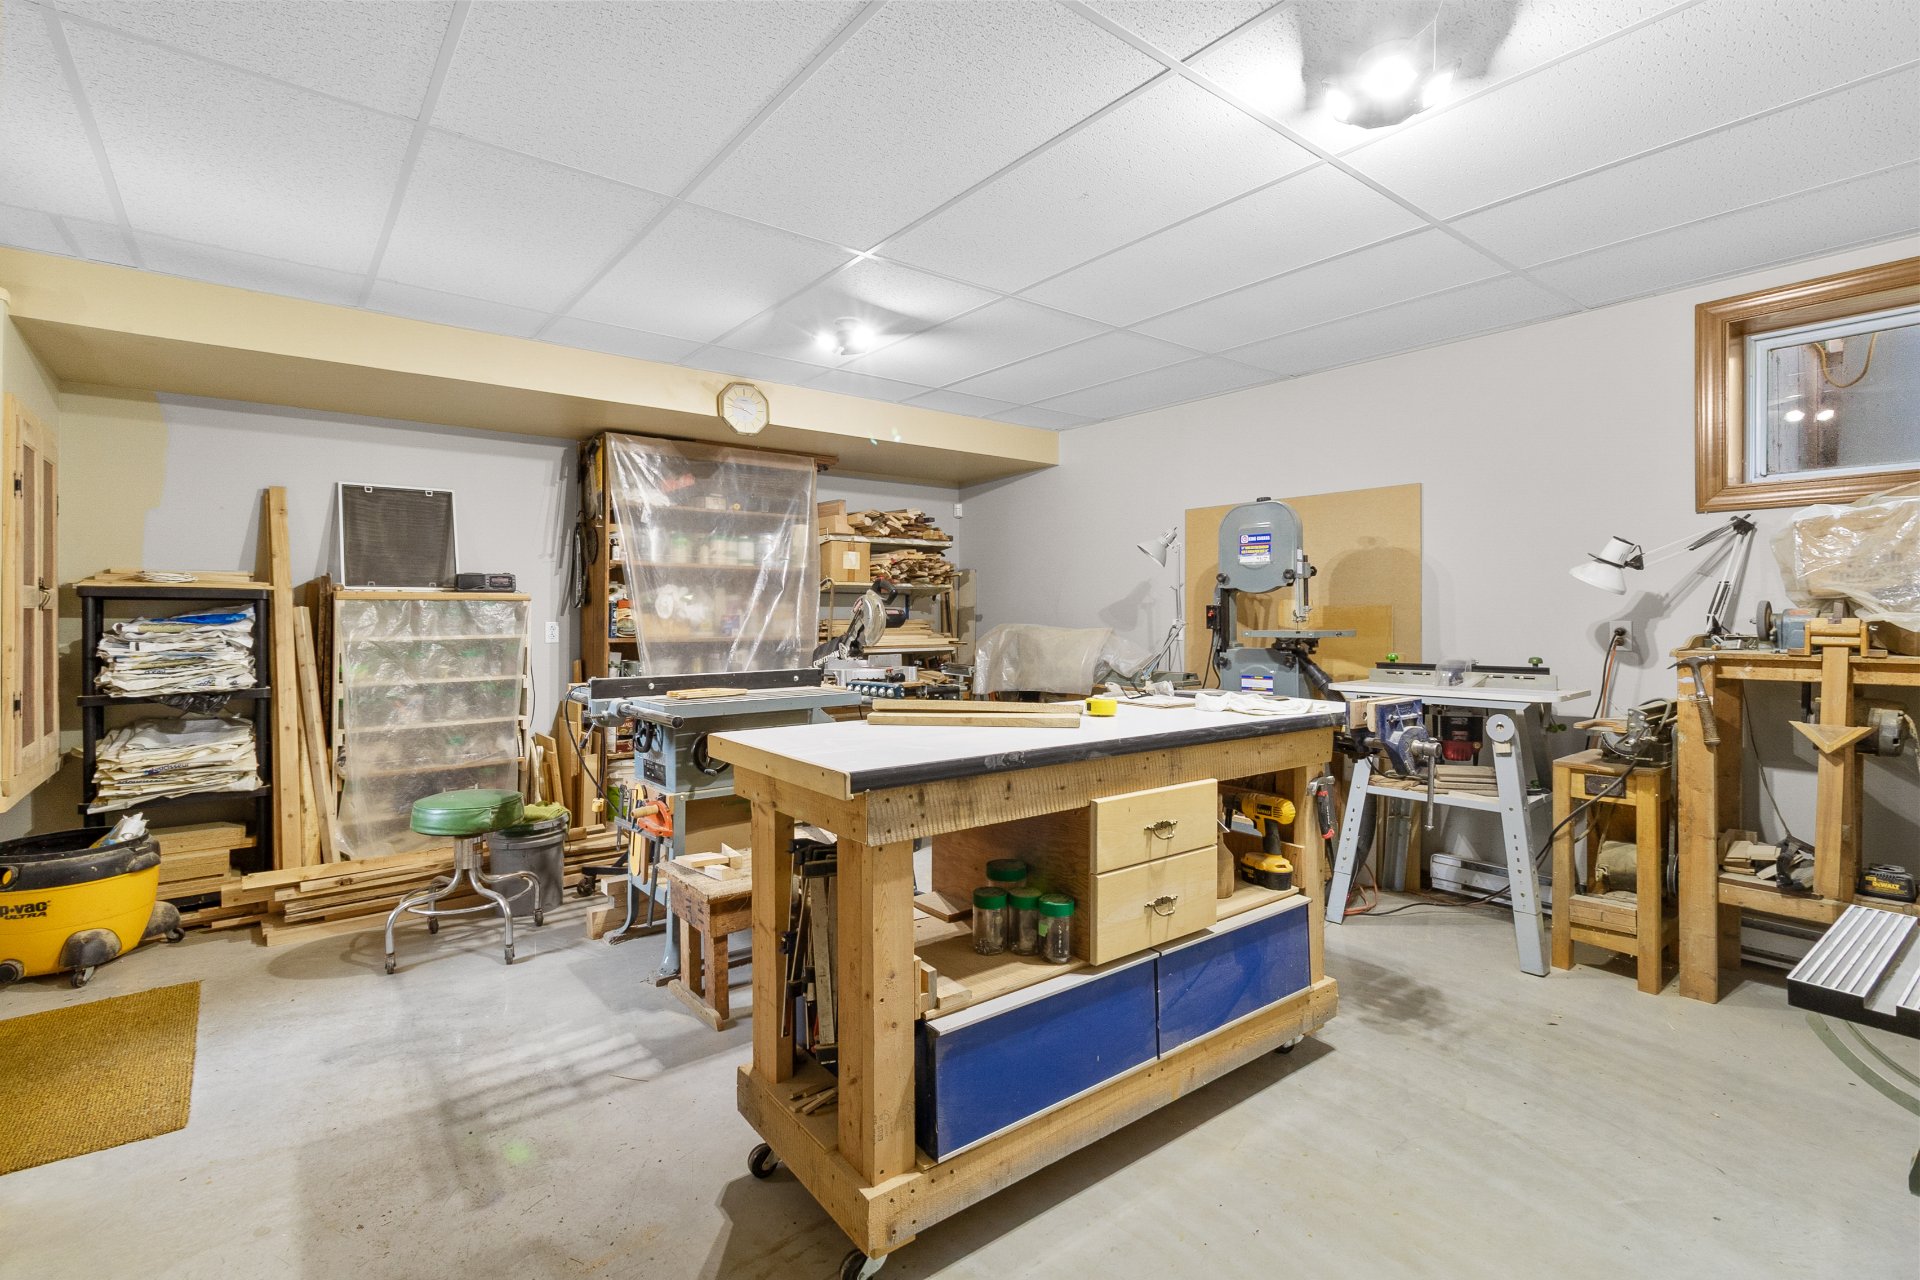
  Workshop
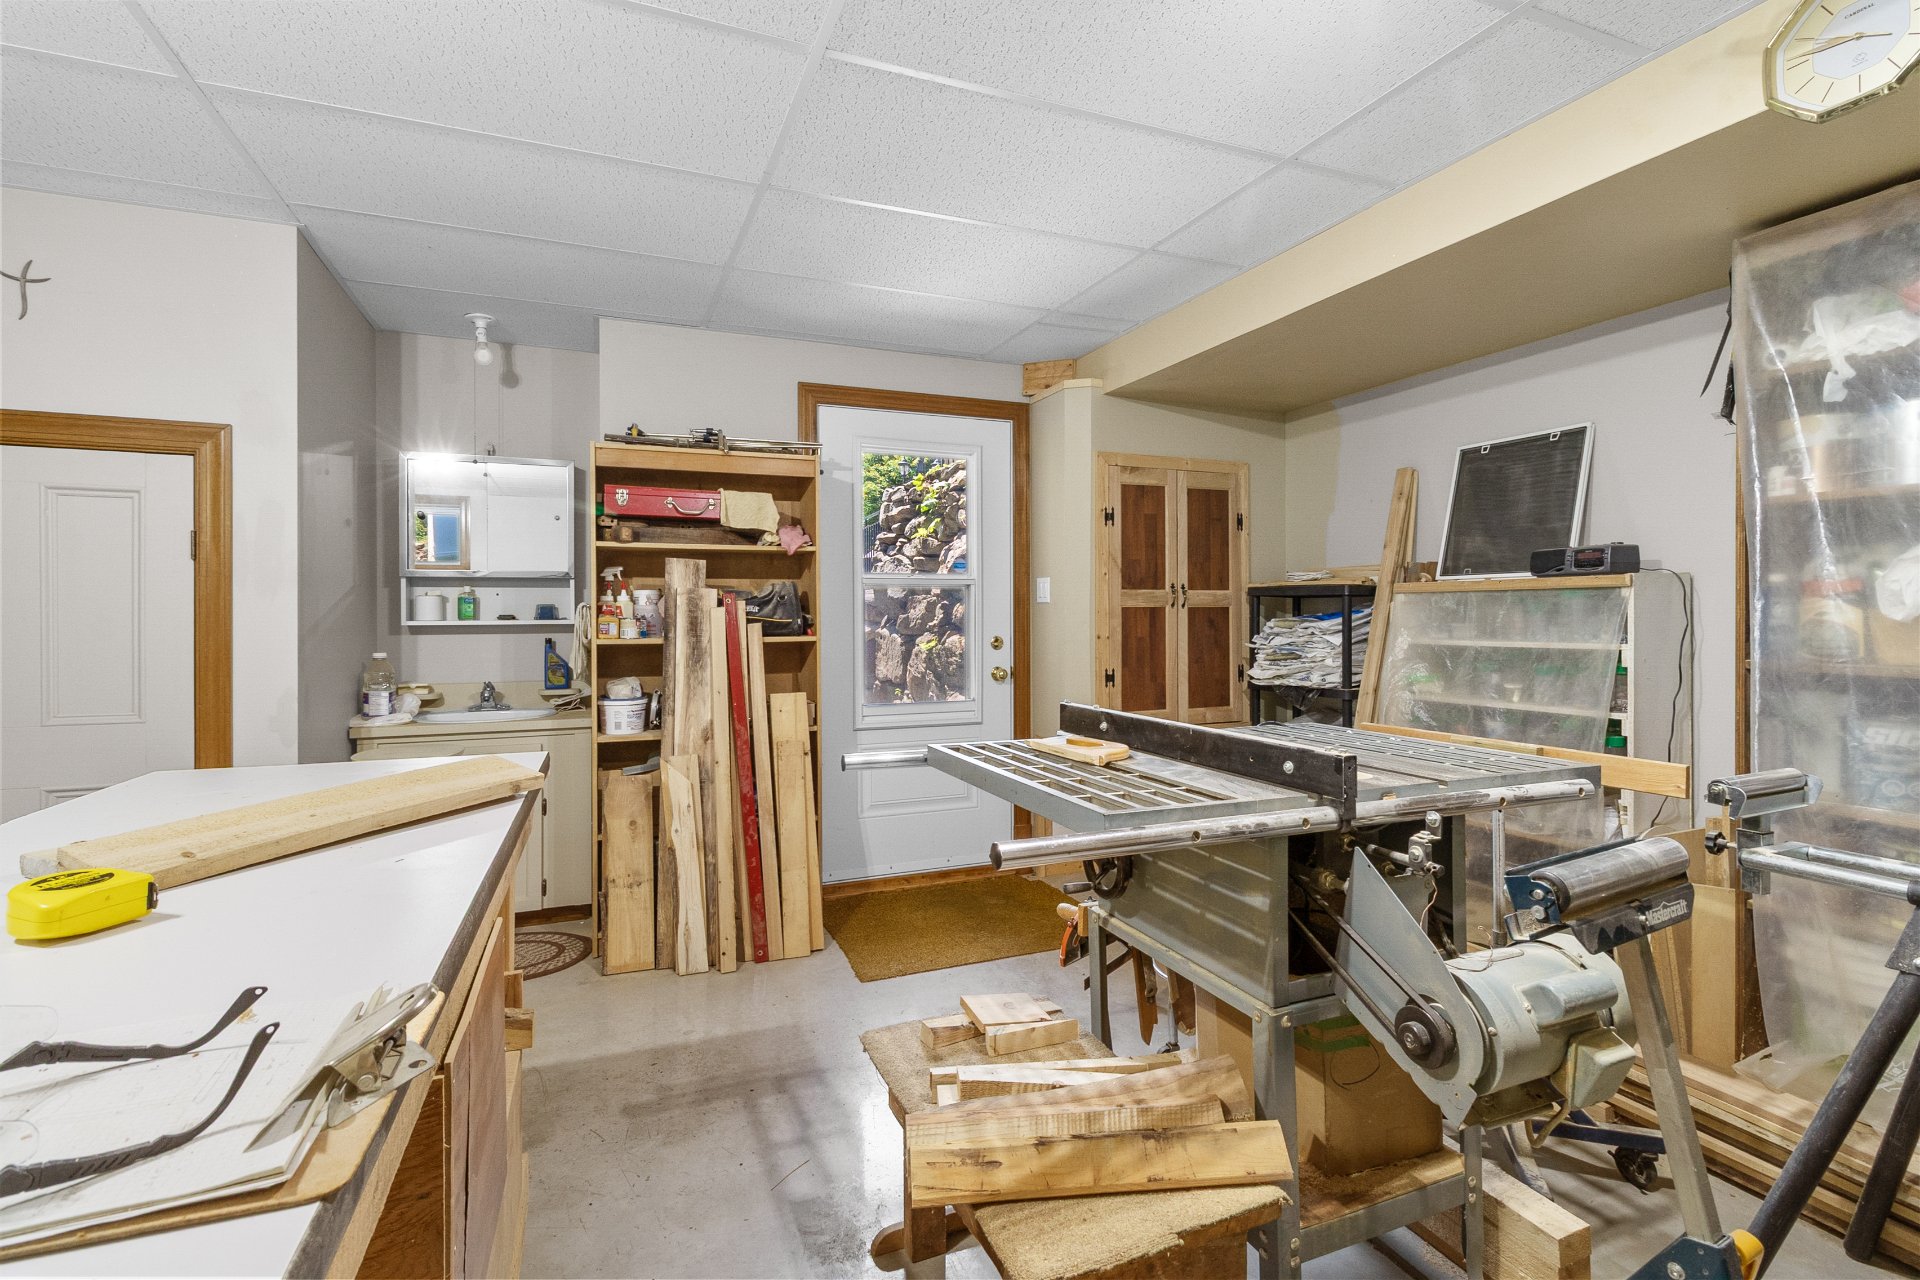
  Workshop
  Exterior
 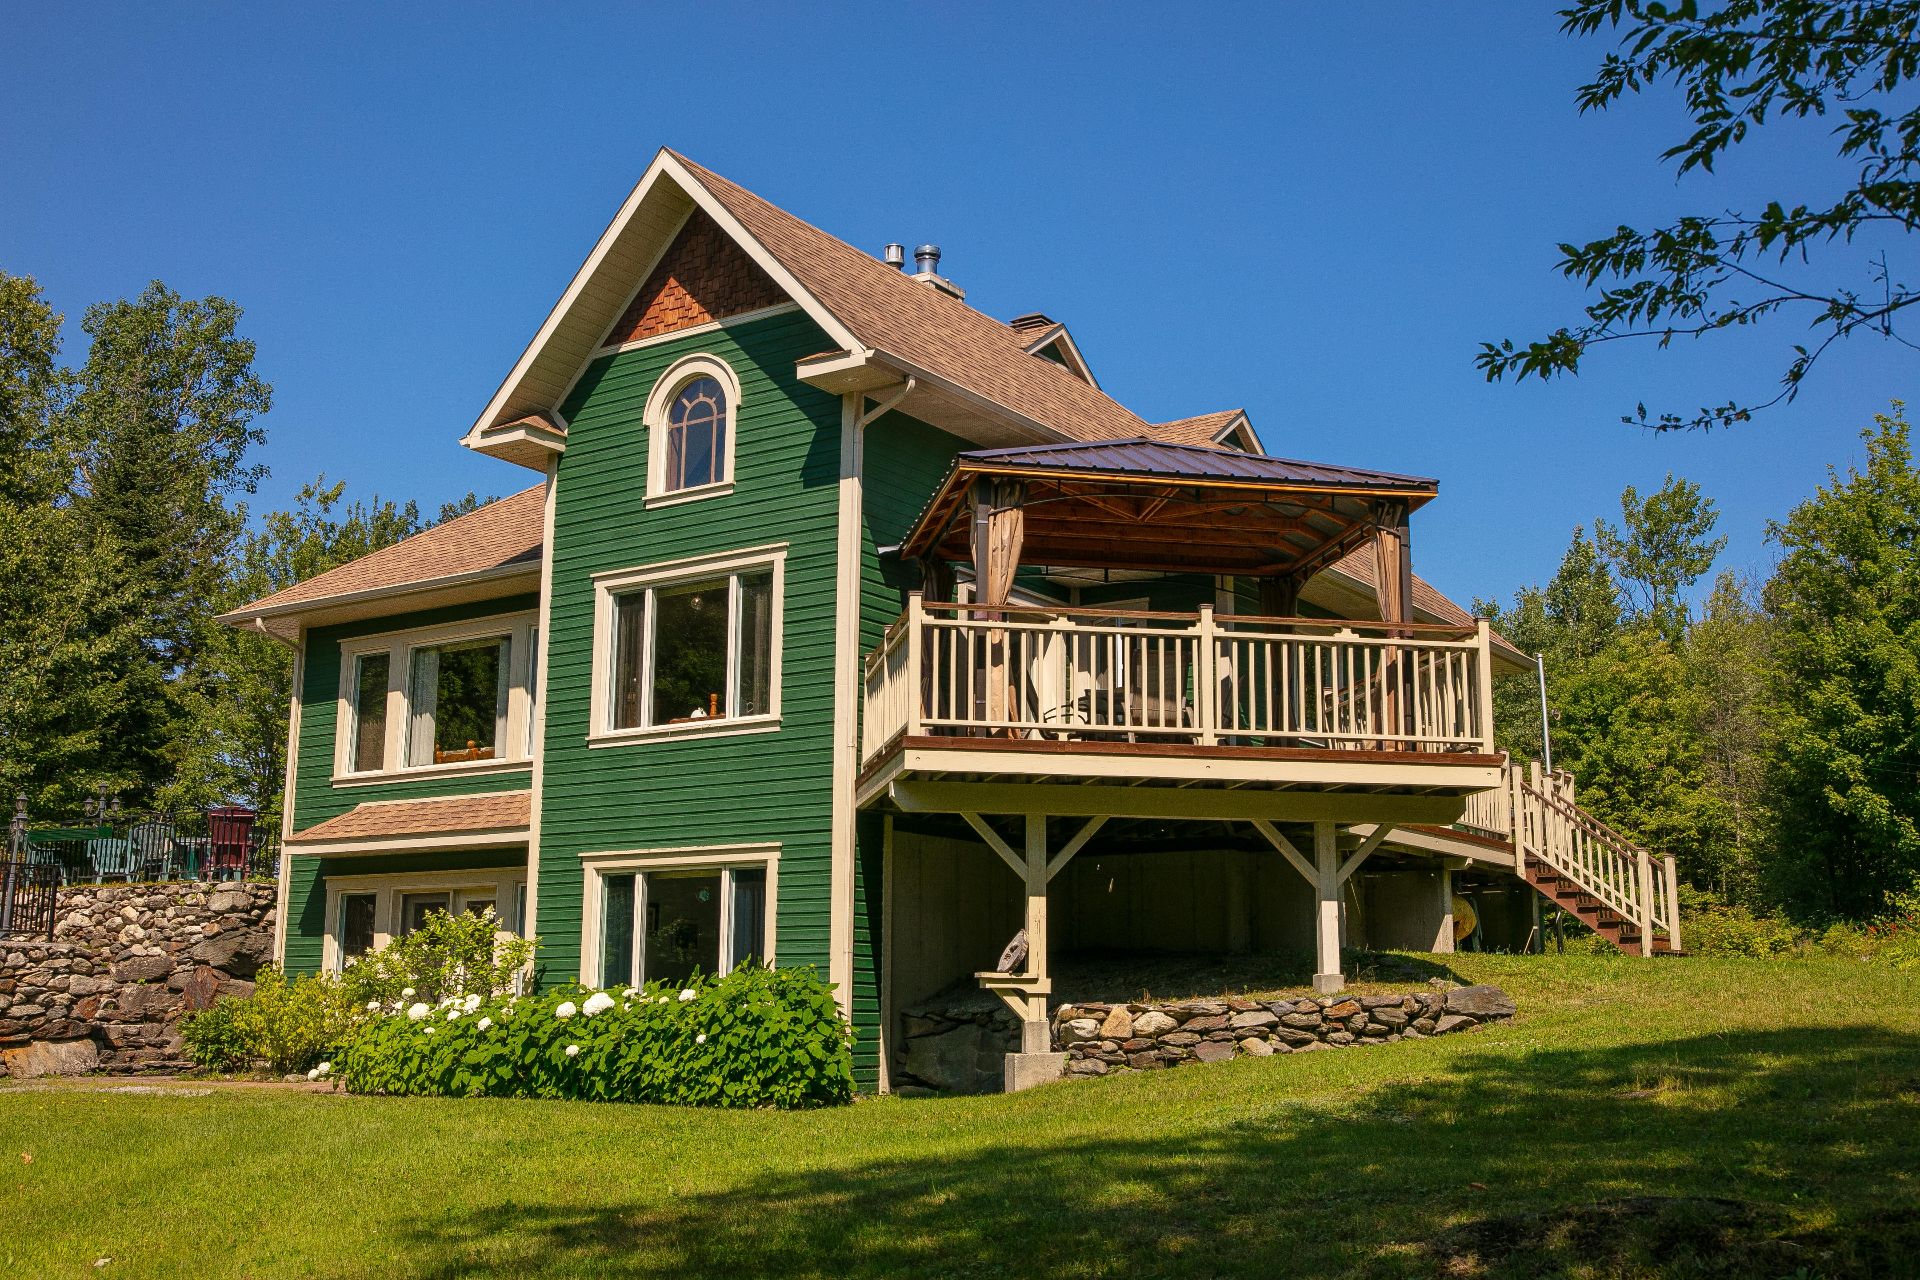 Overall View
 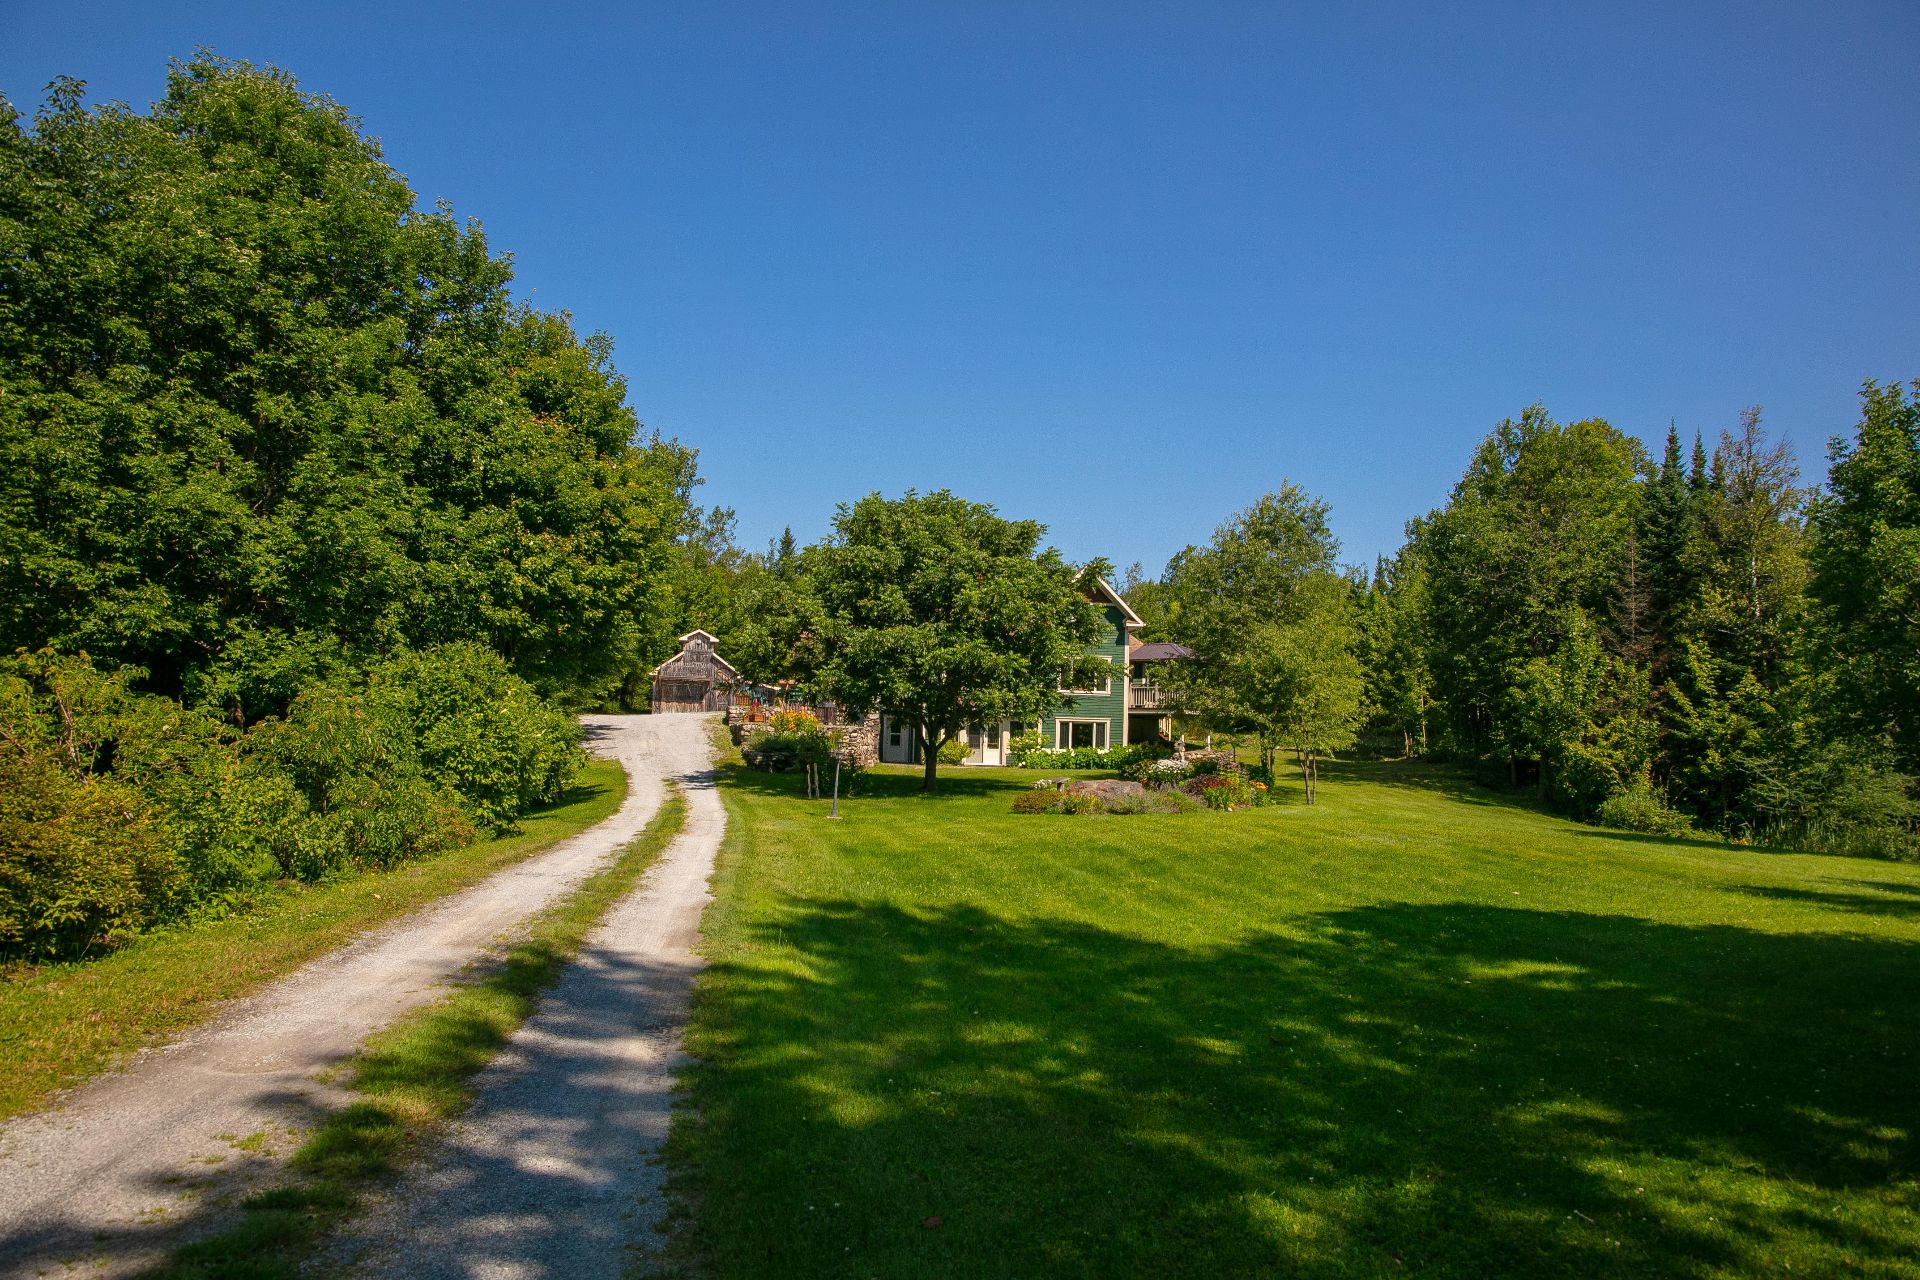 Exterior
 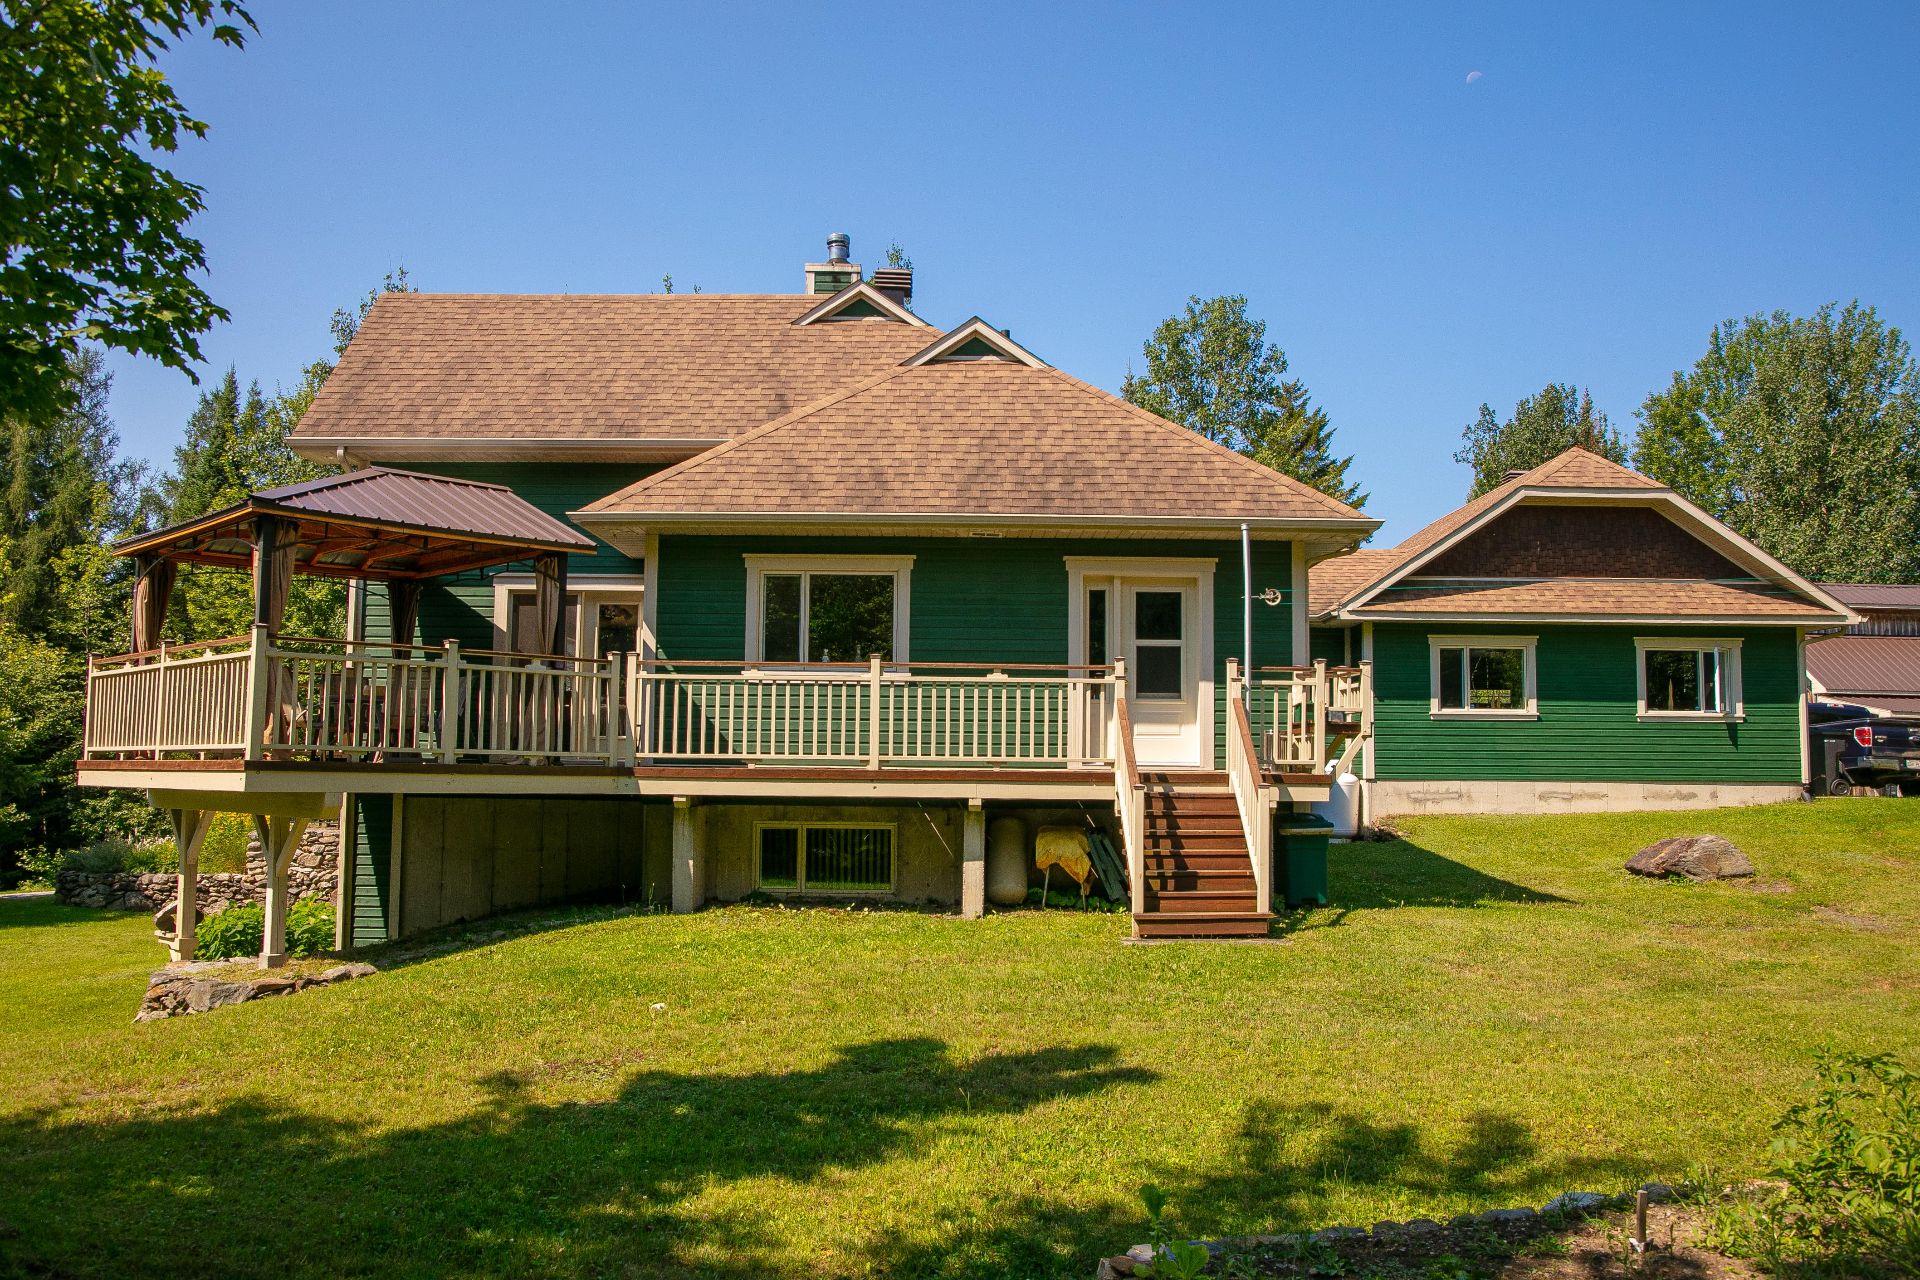 Exterior
 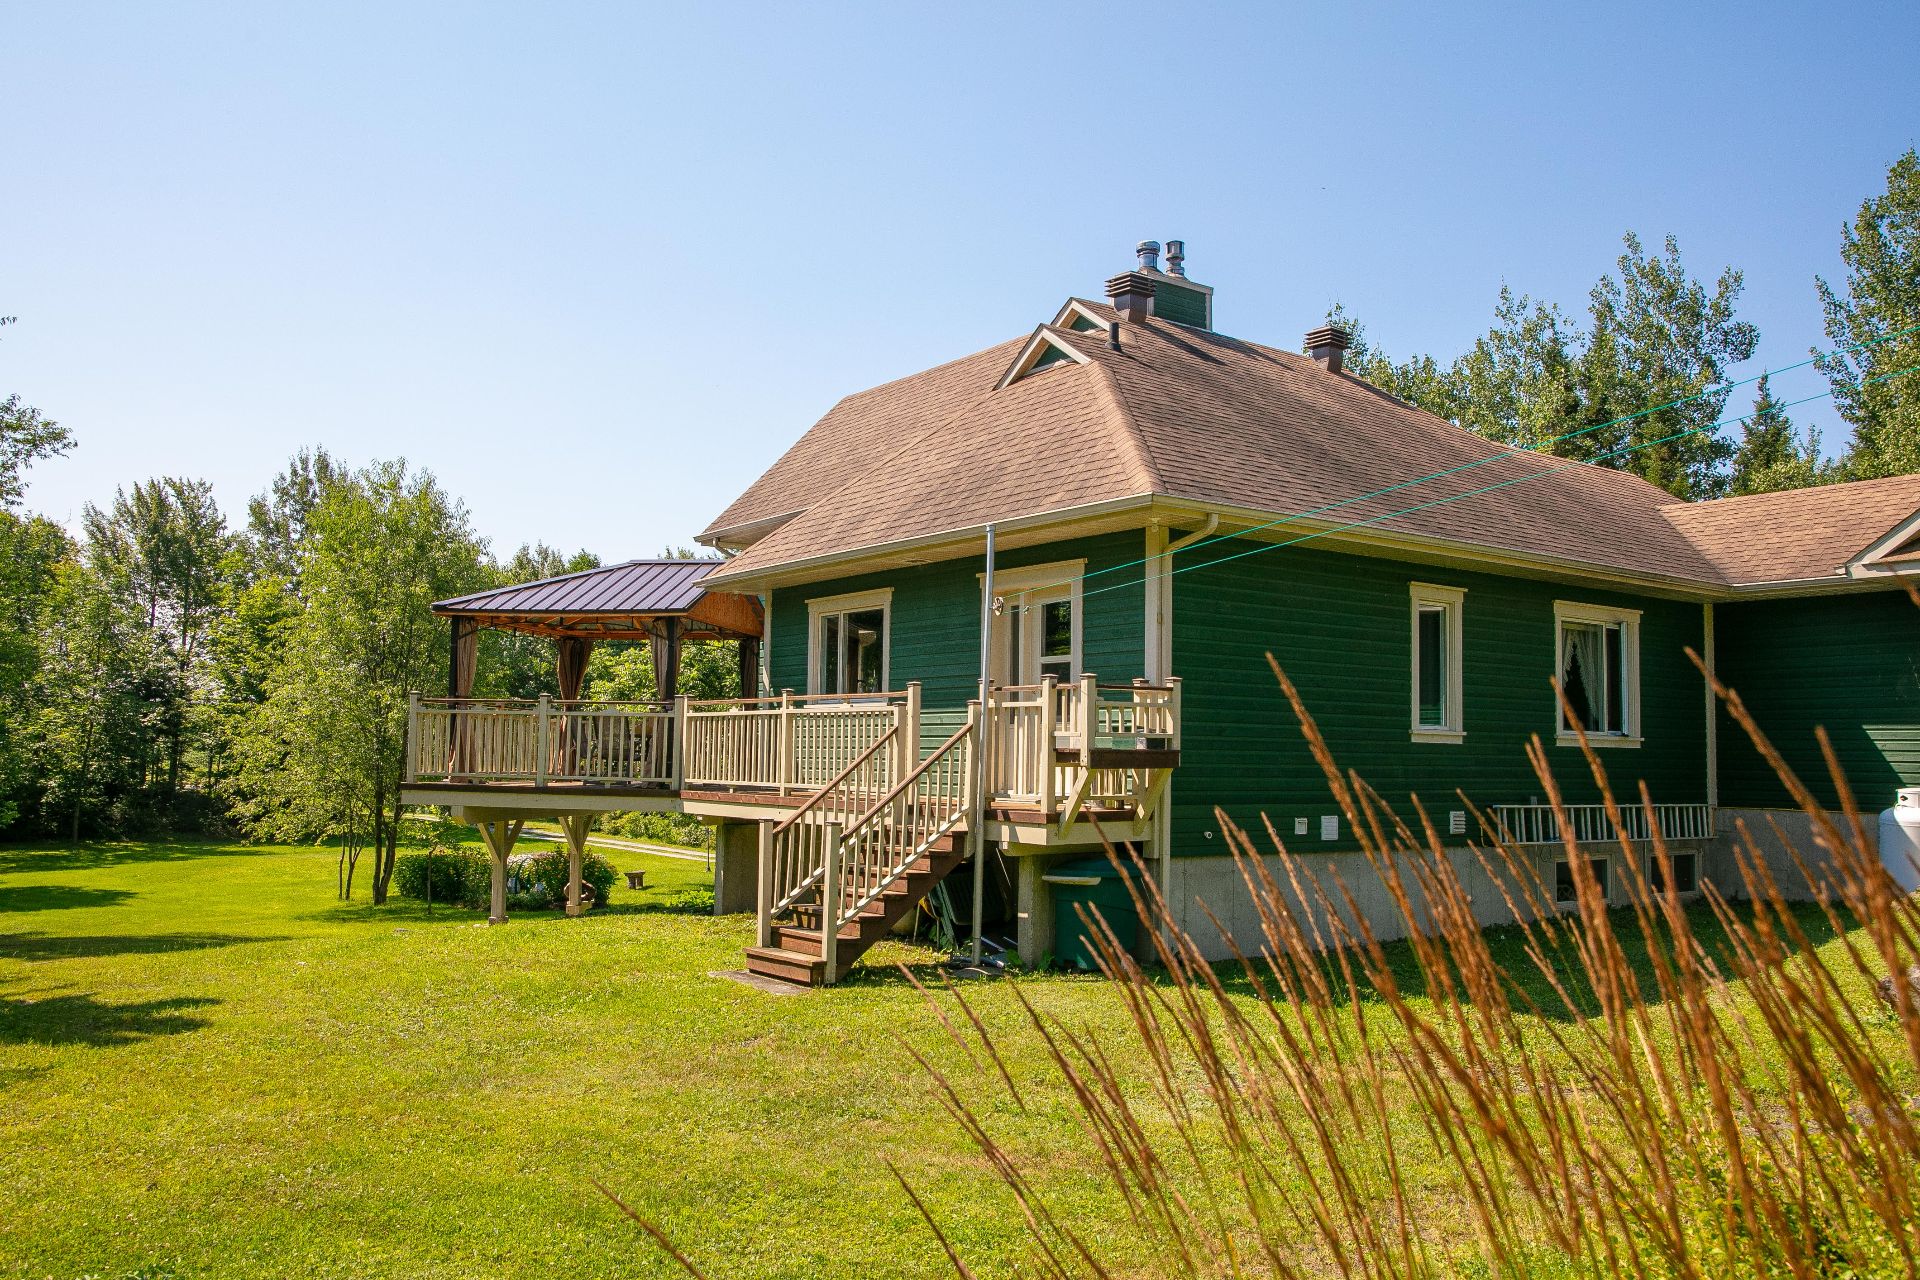 Exterior
 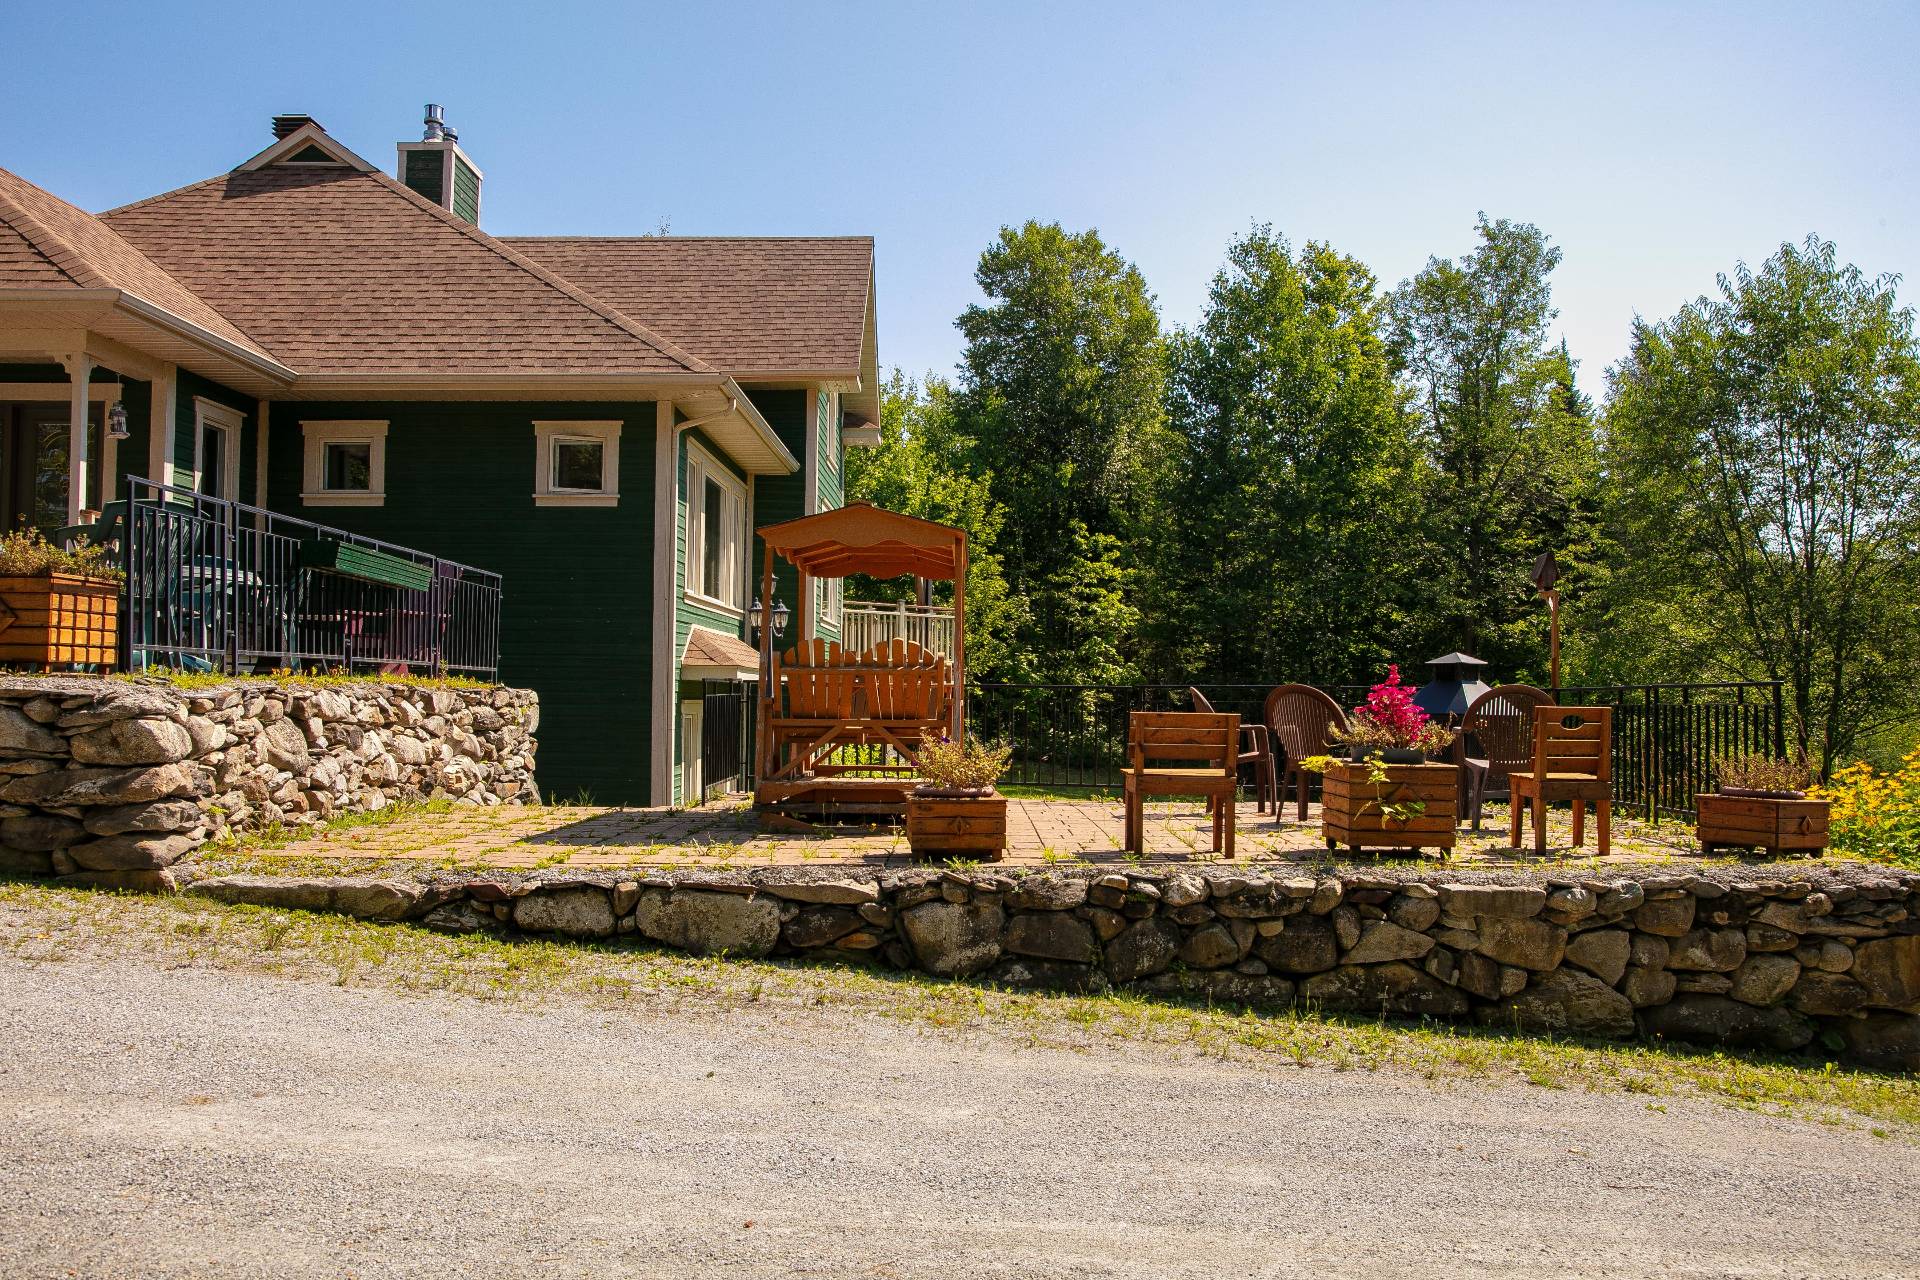 Exterior
 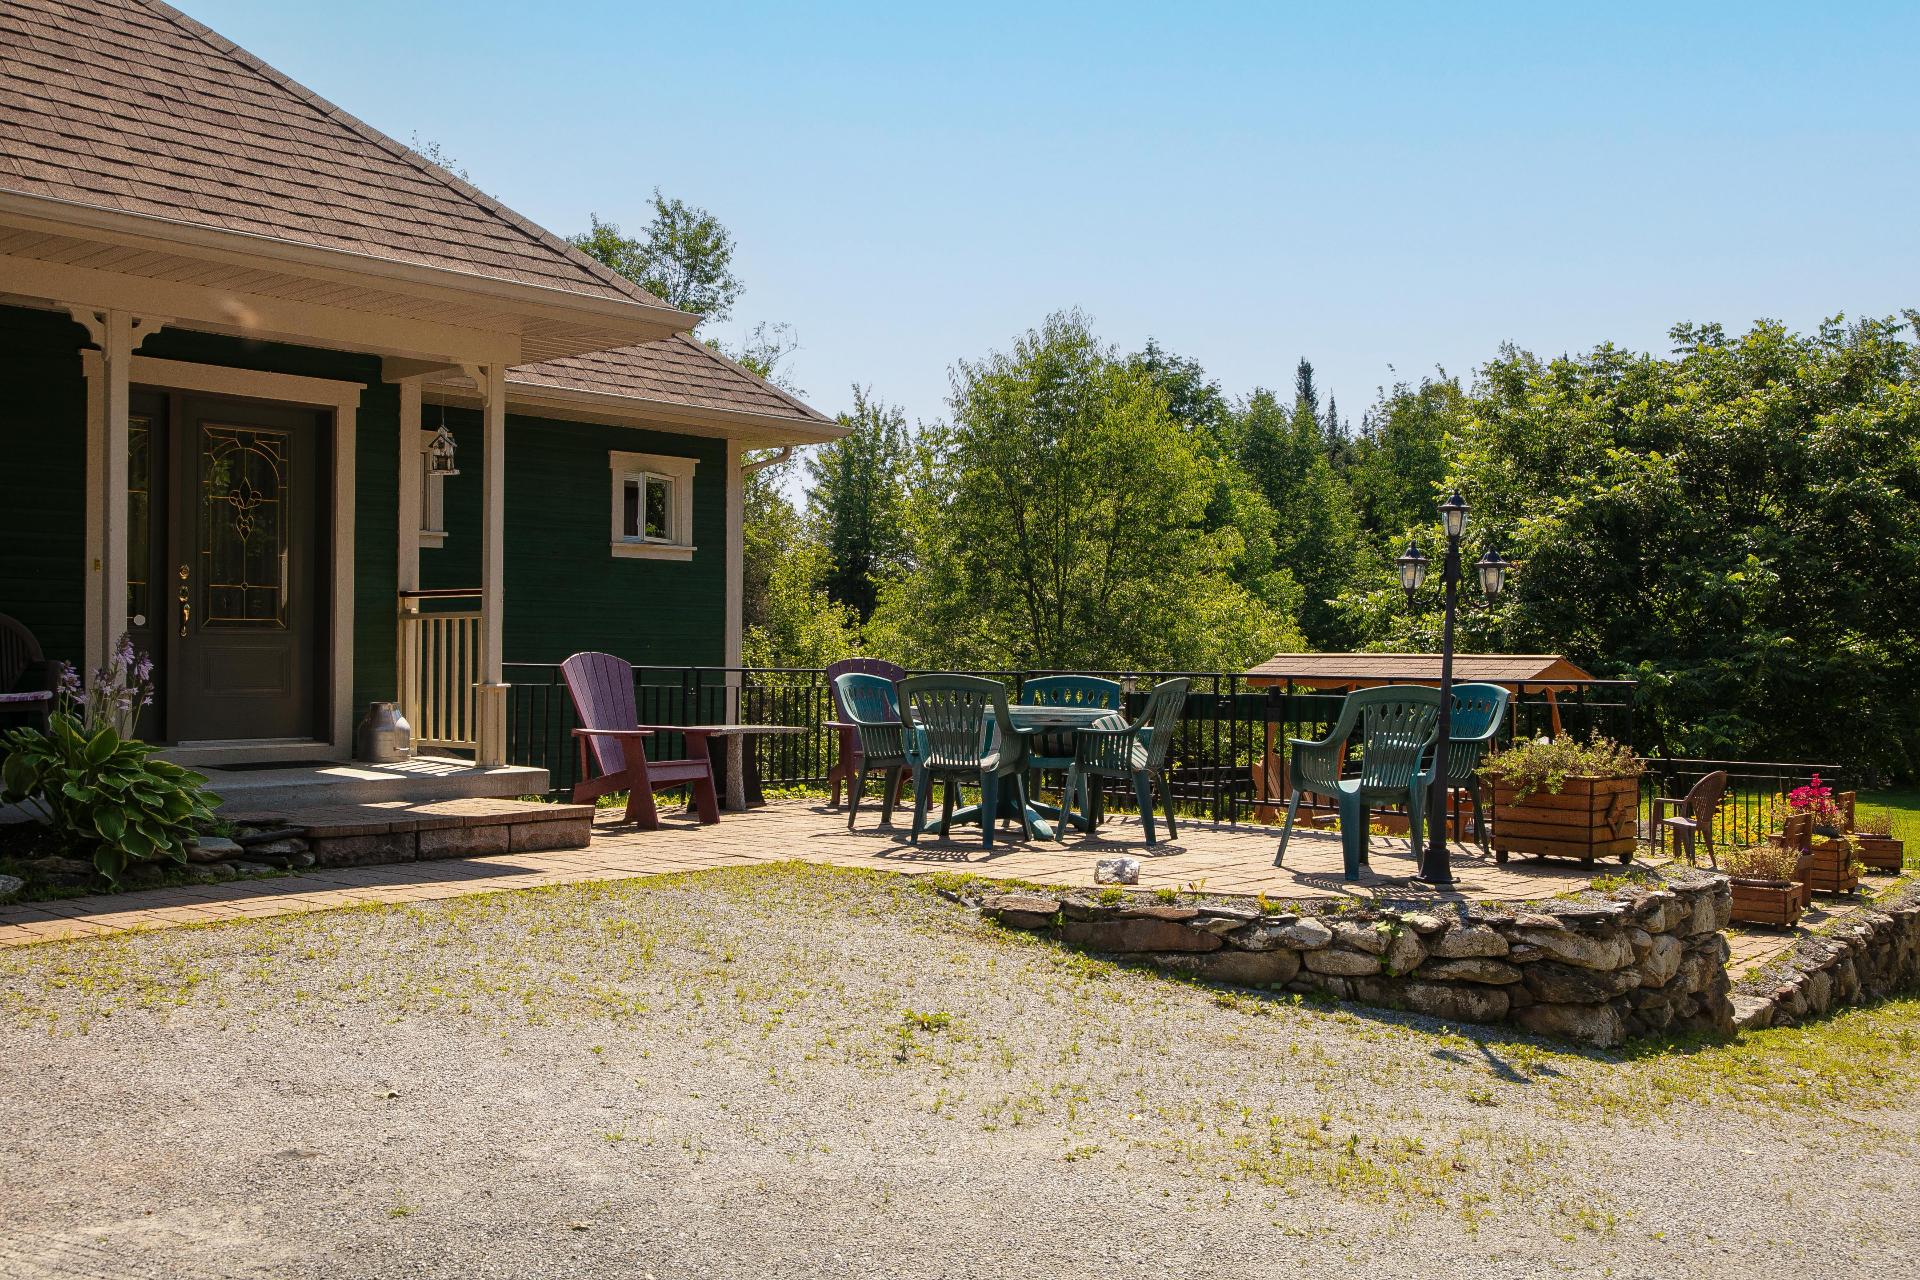 Frontage
 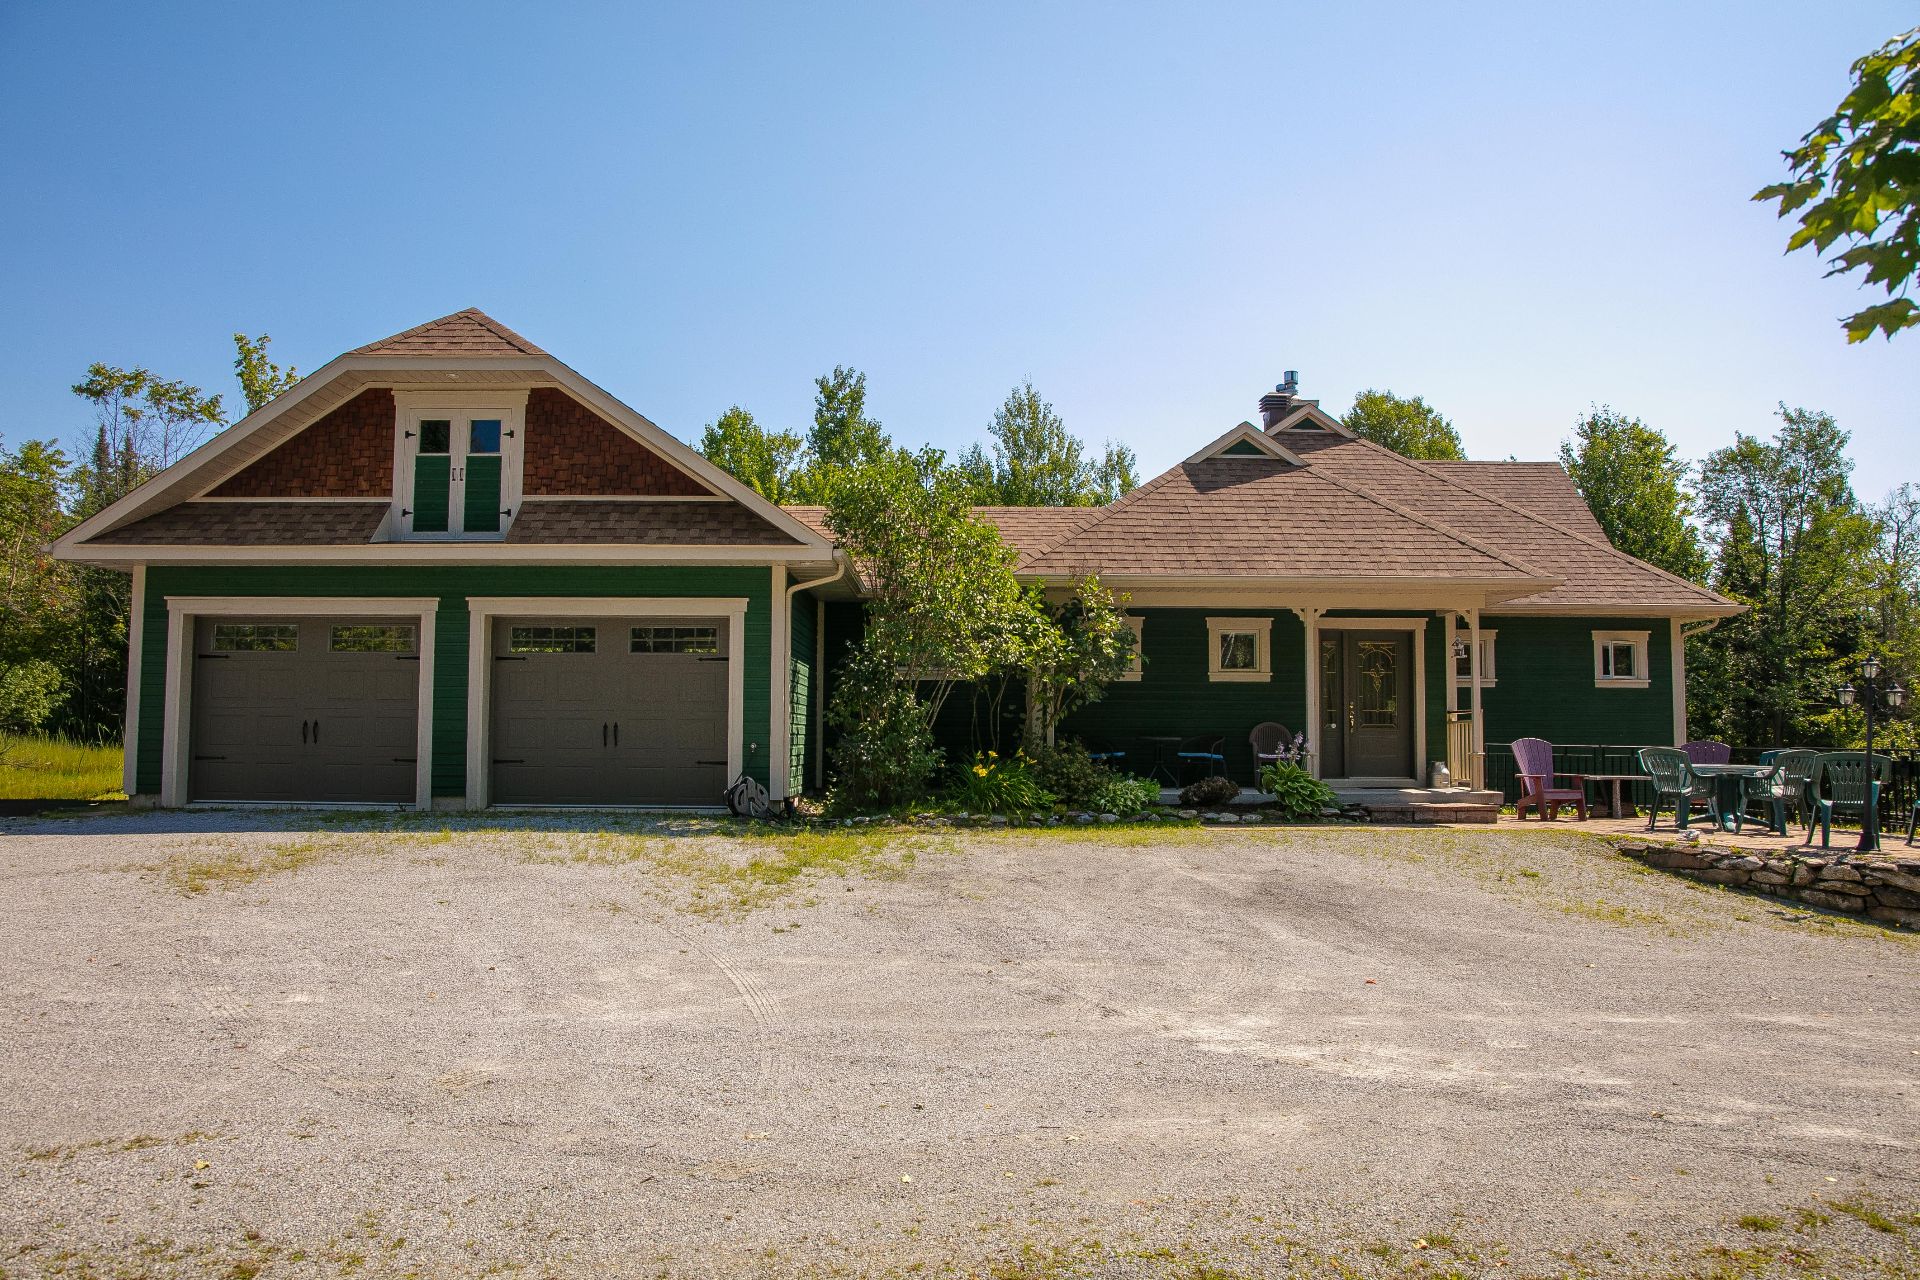 Balcony
 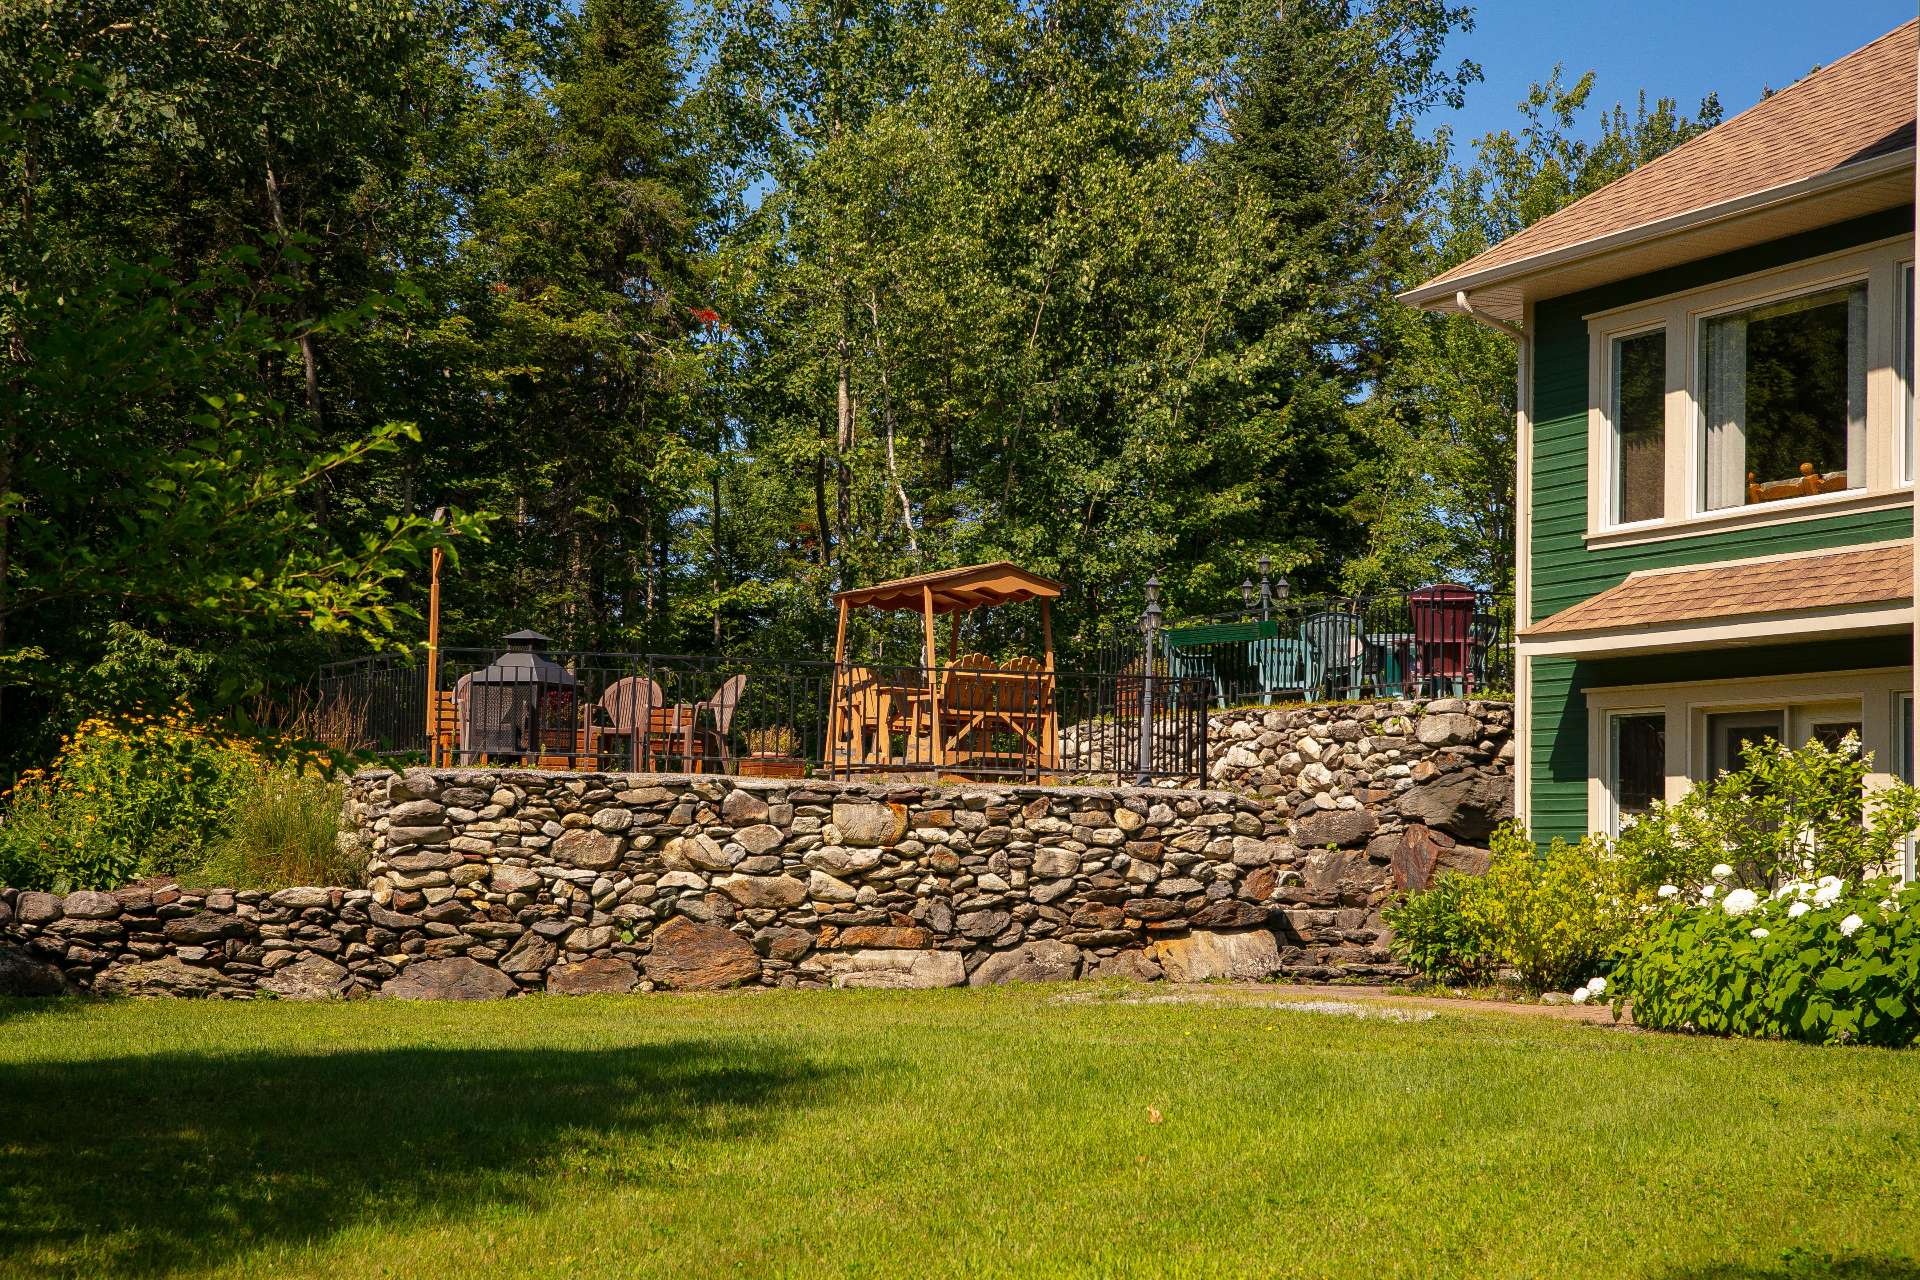 Balcony
 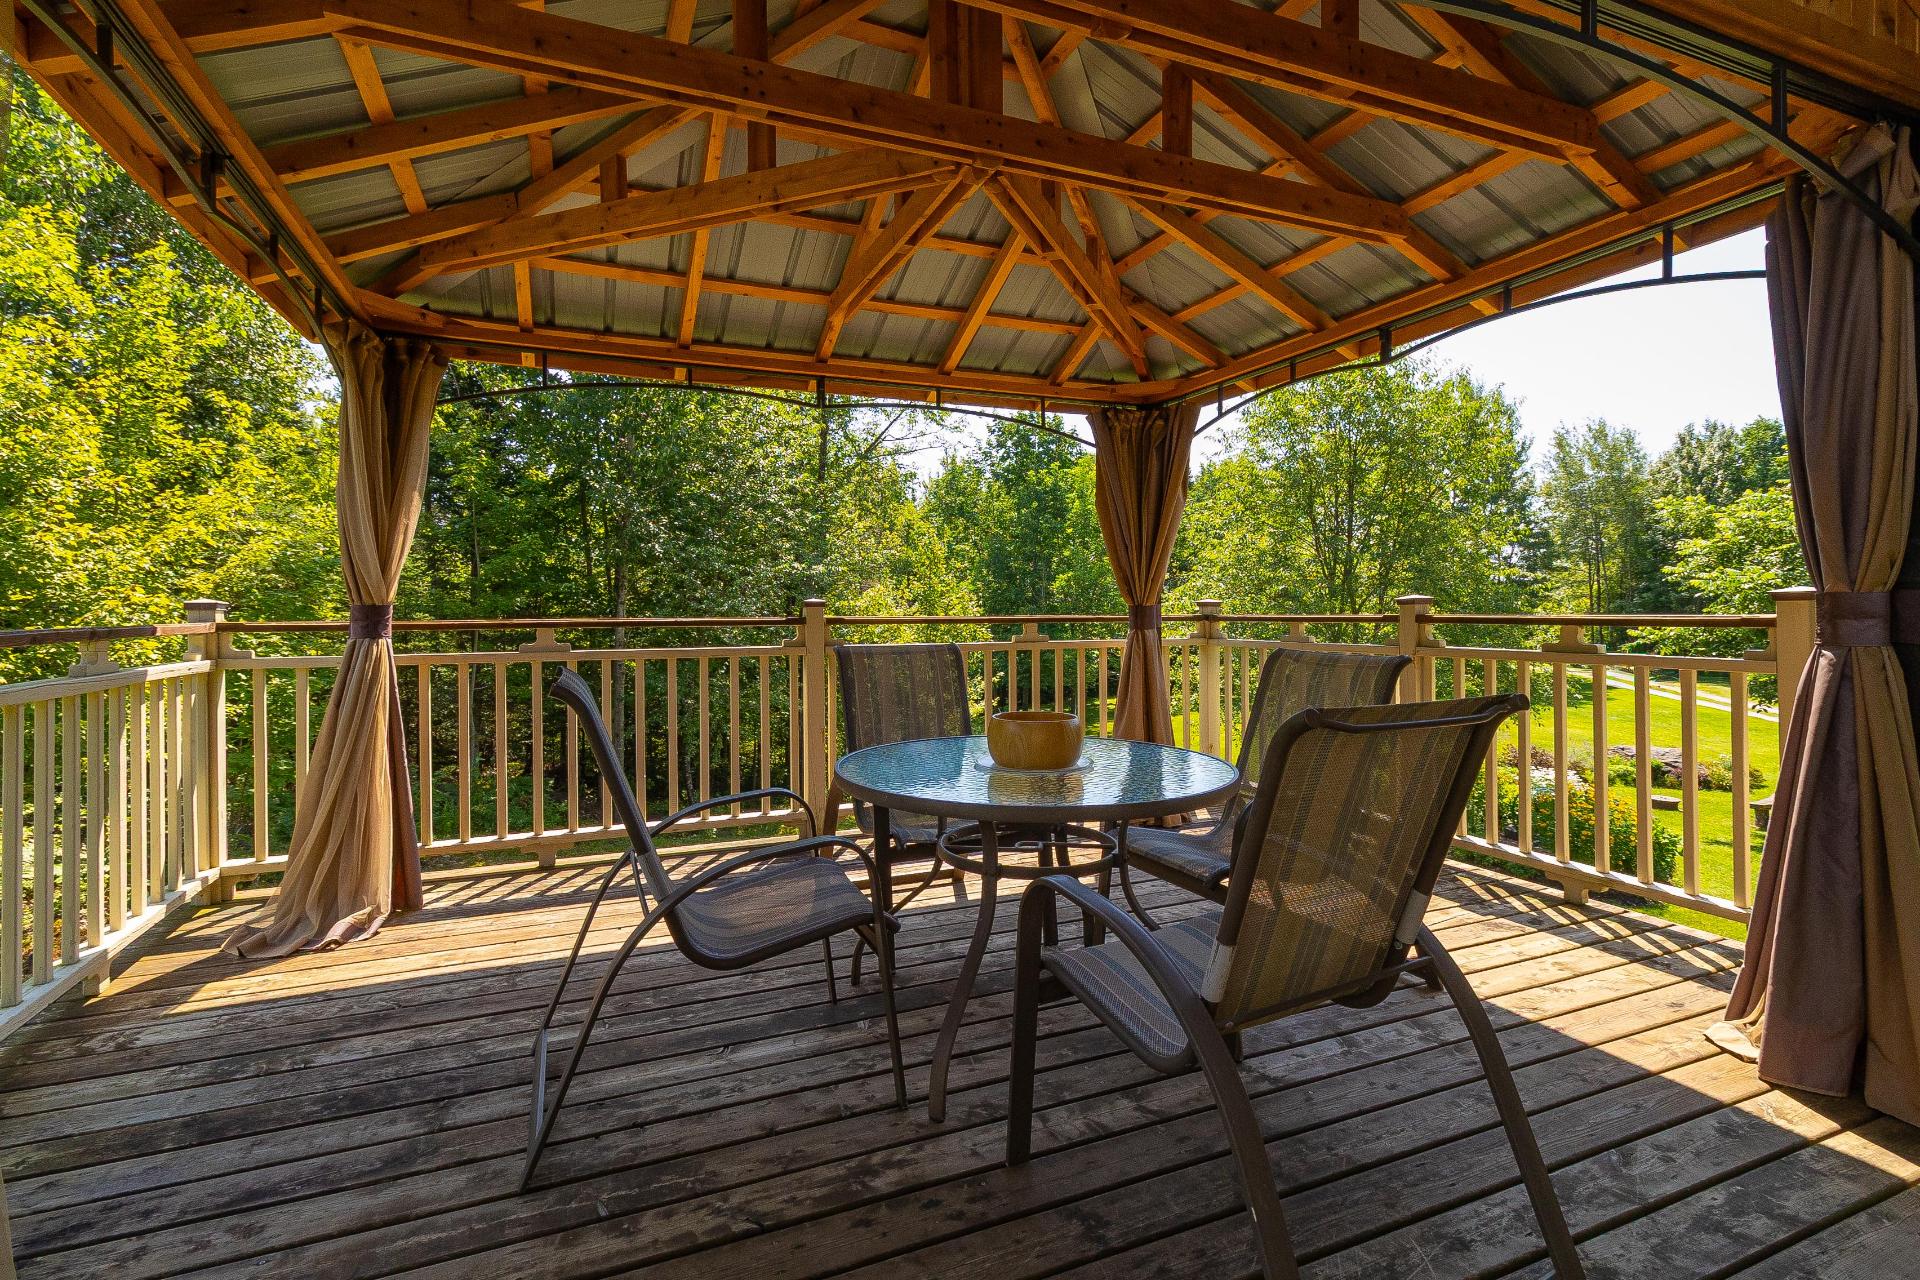 Patio
Patio 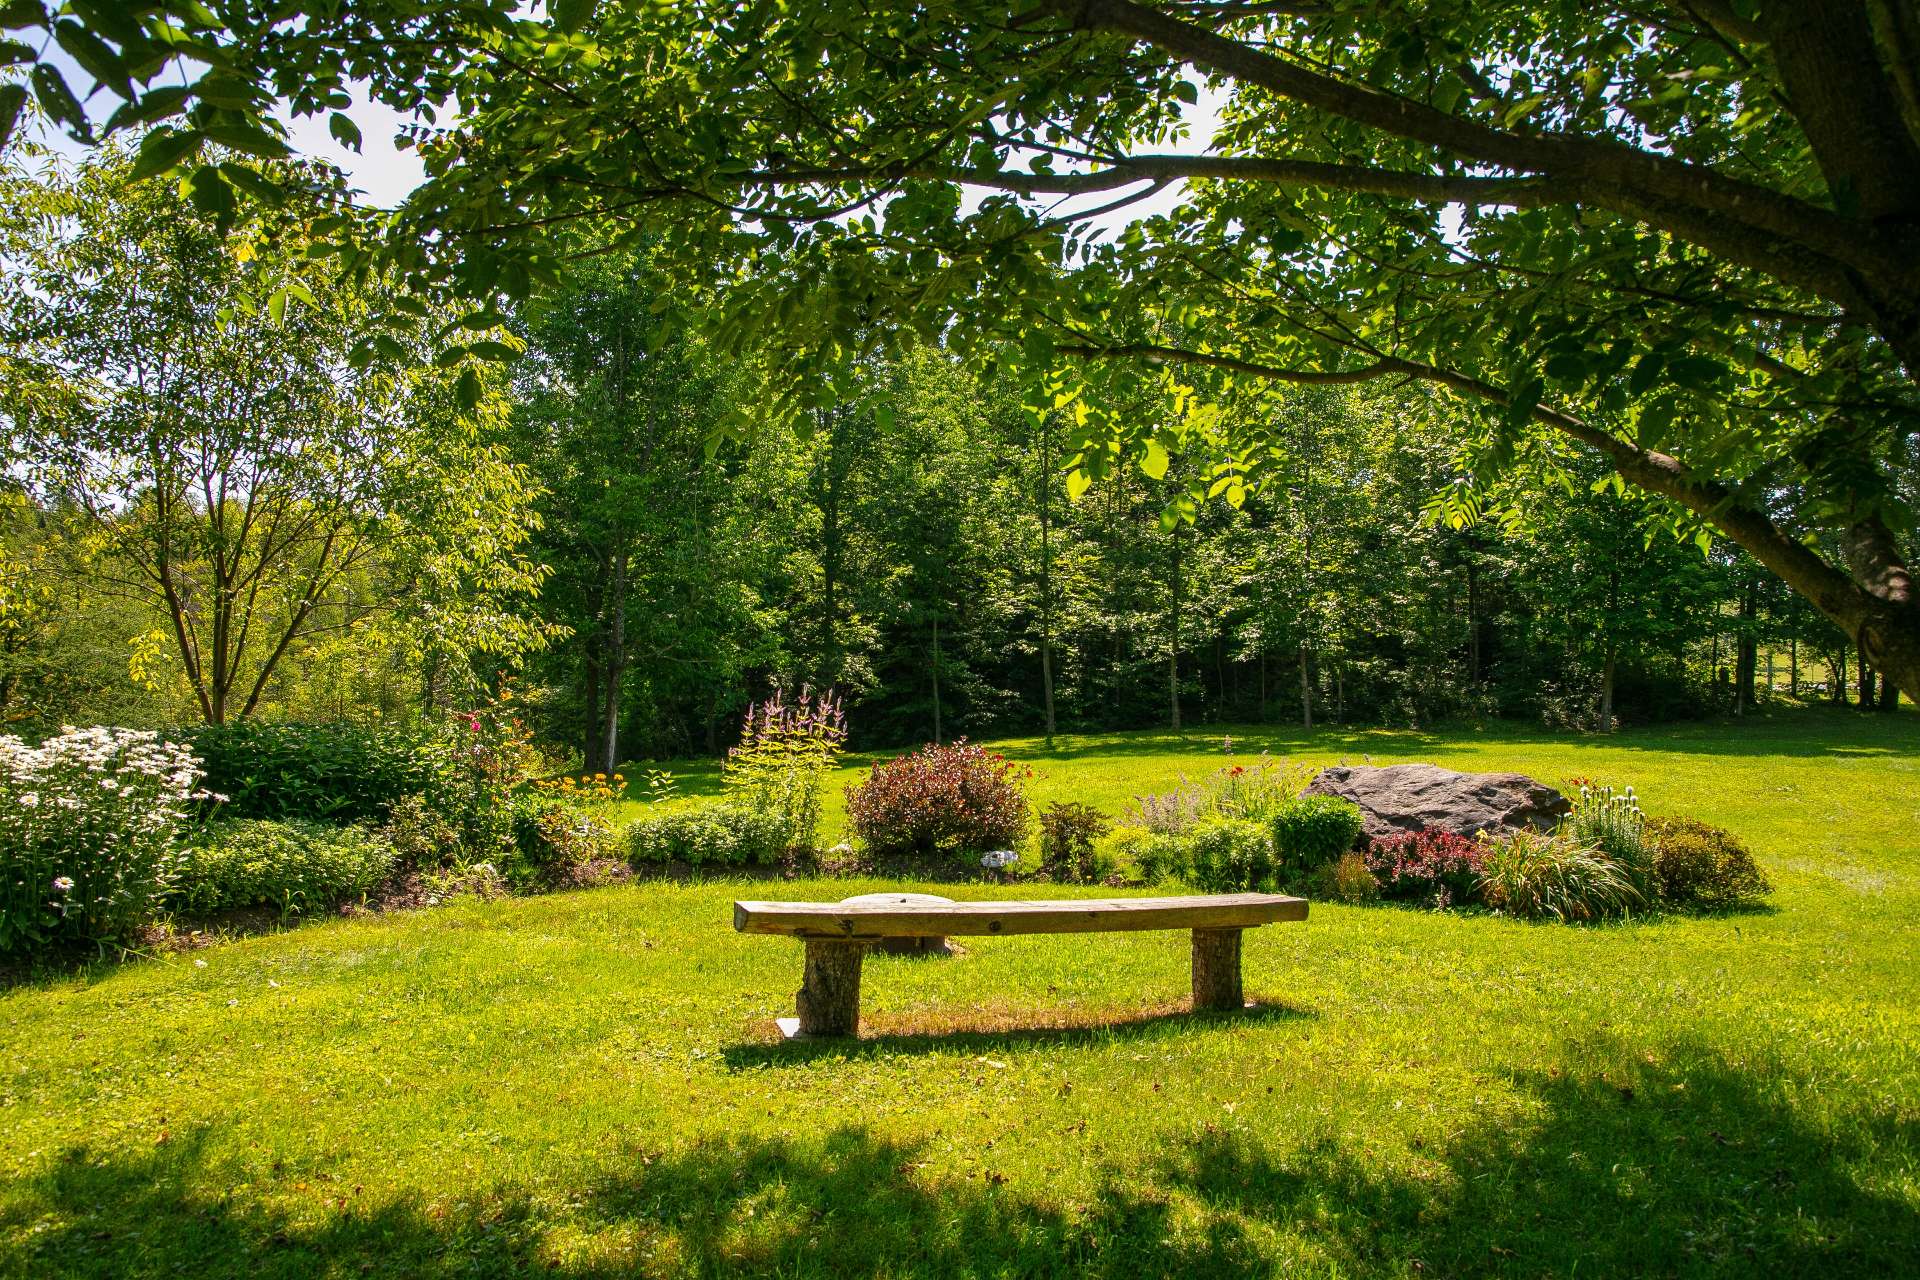 Land/Lot
 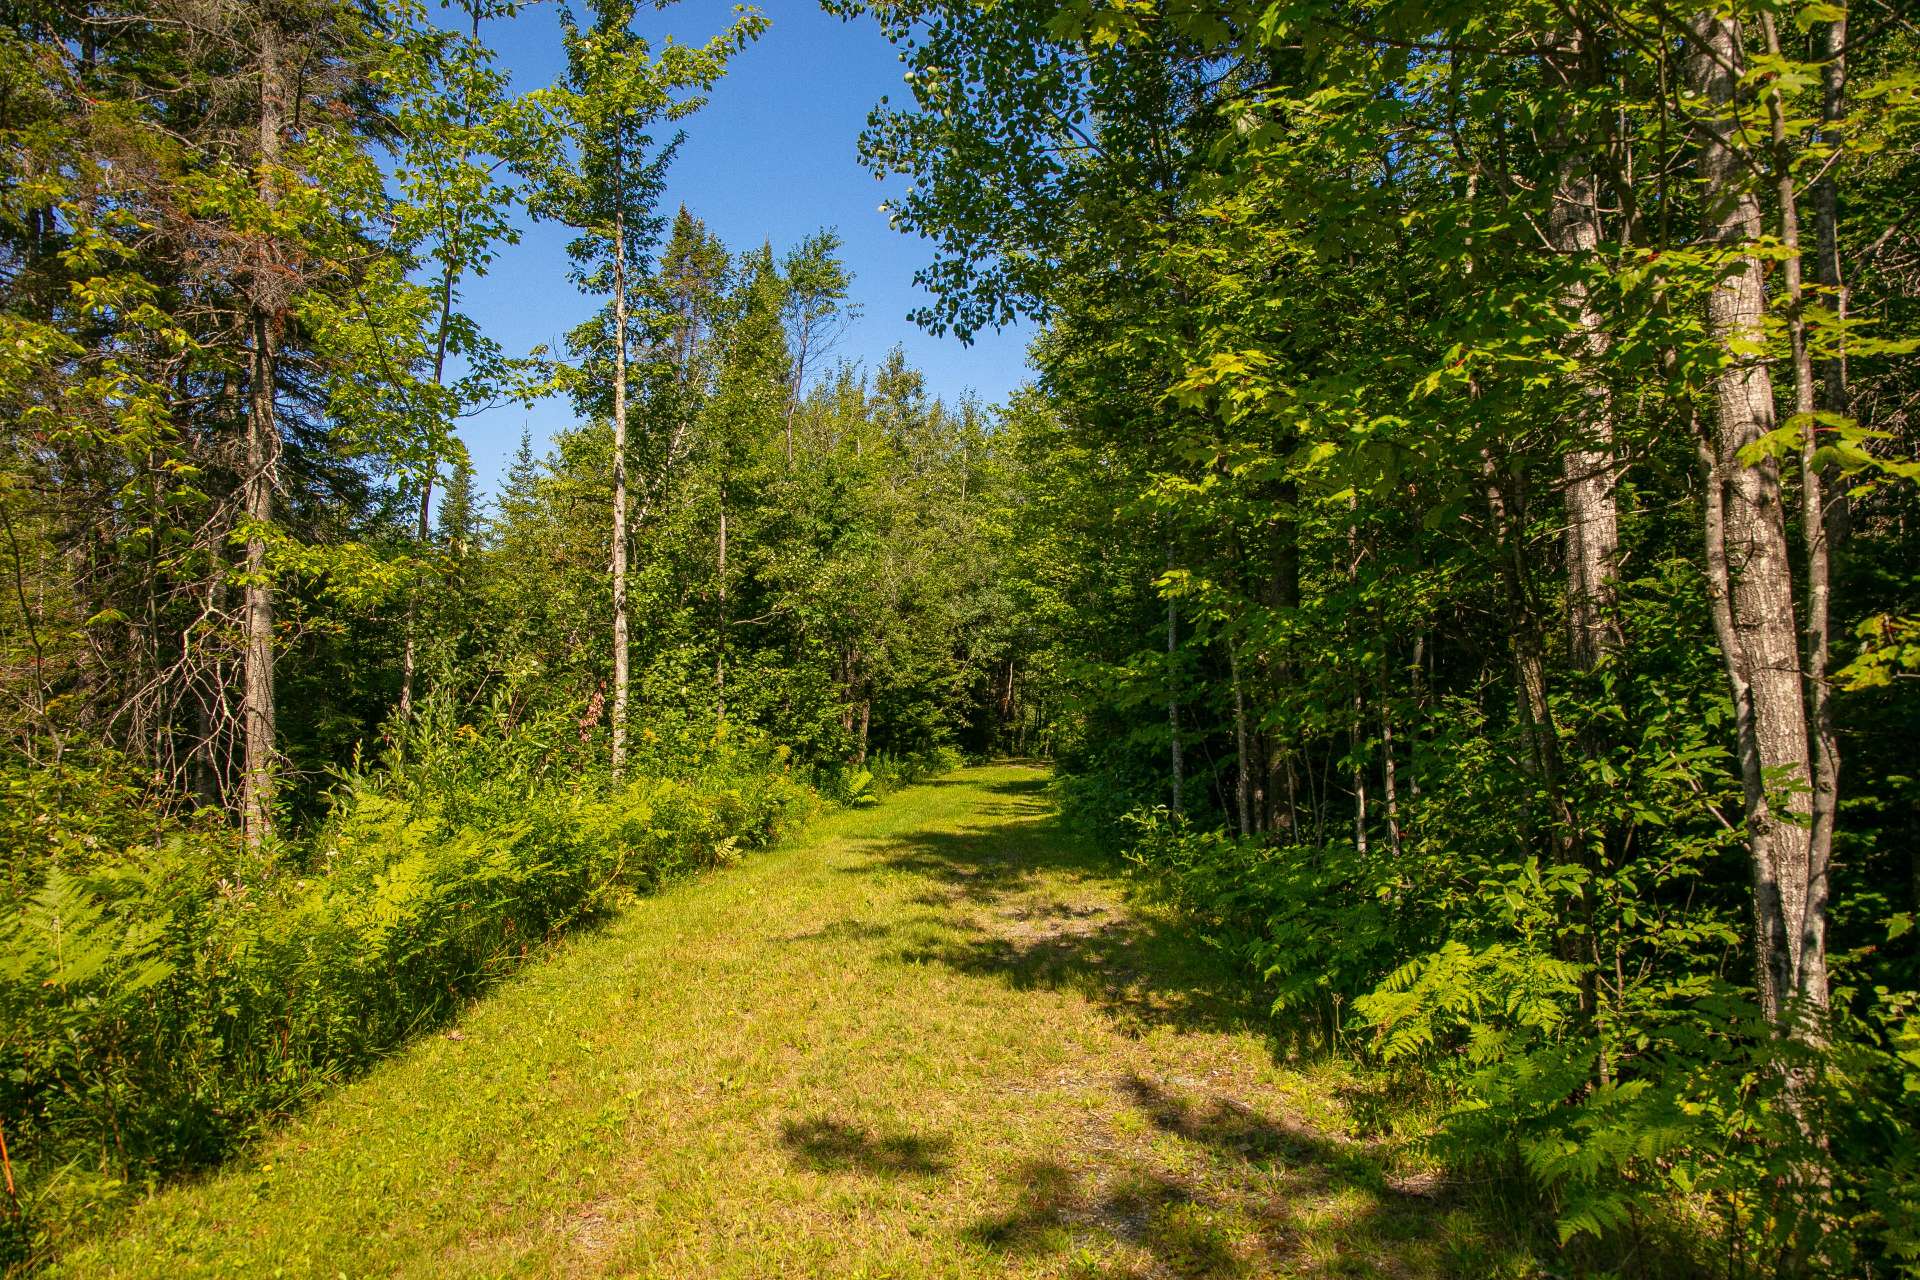 Other
Other 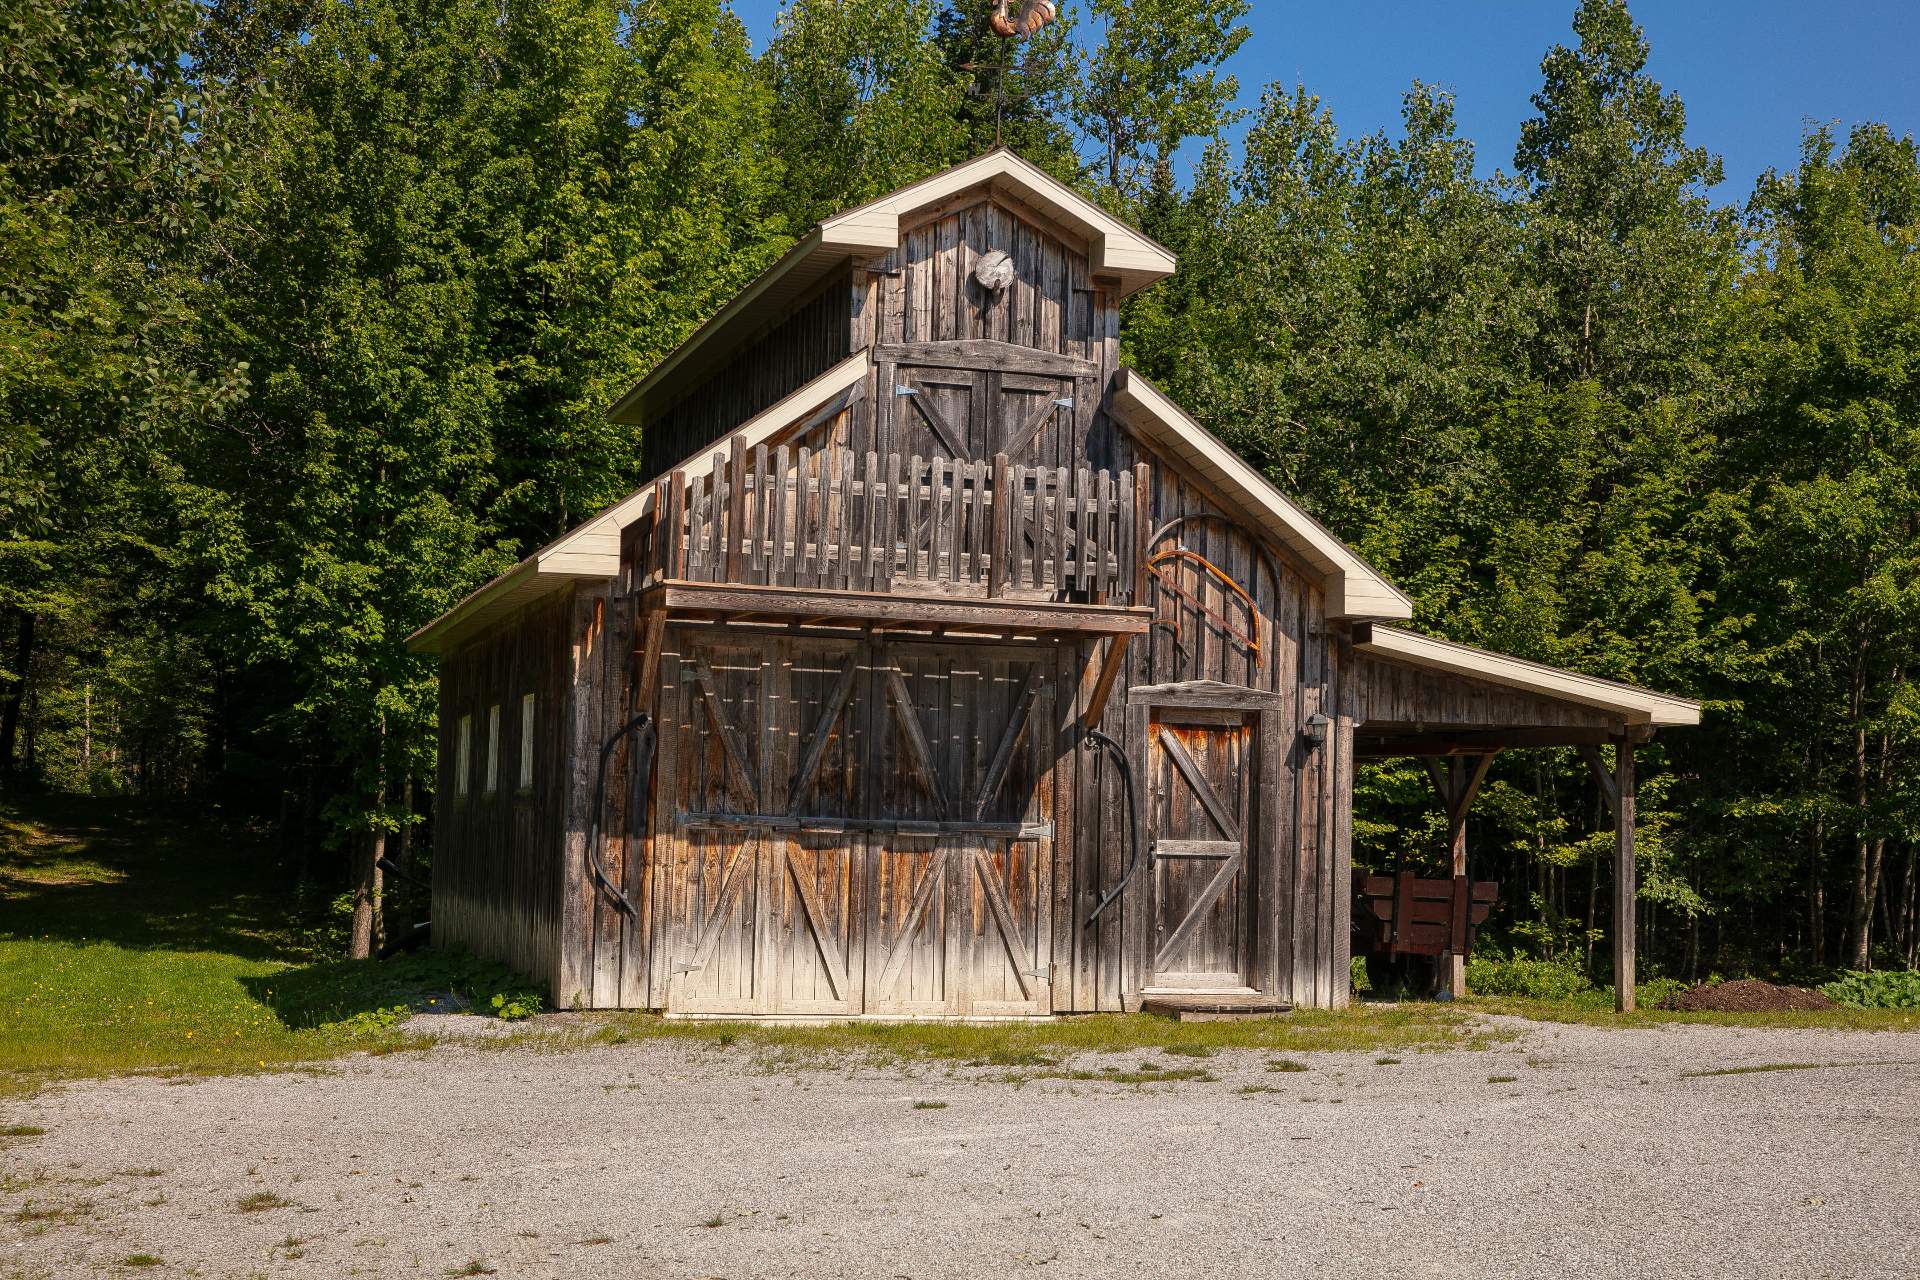 Exterior
 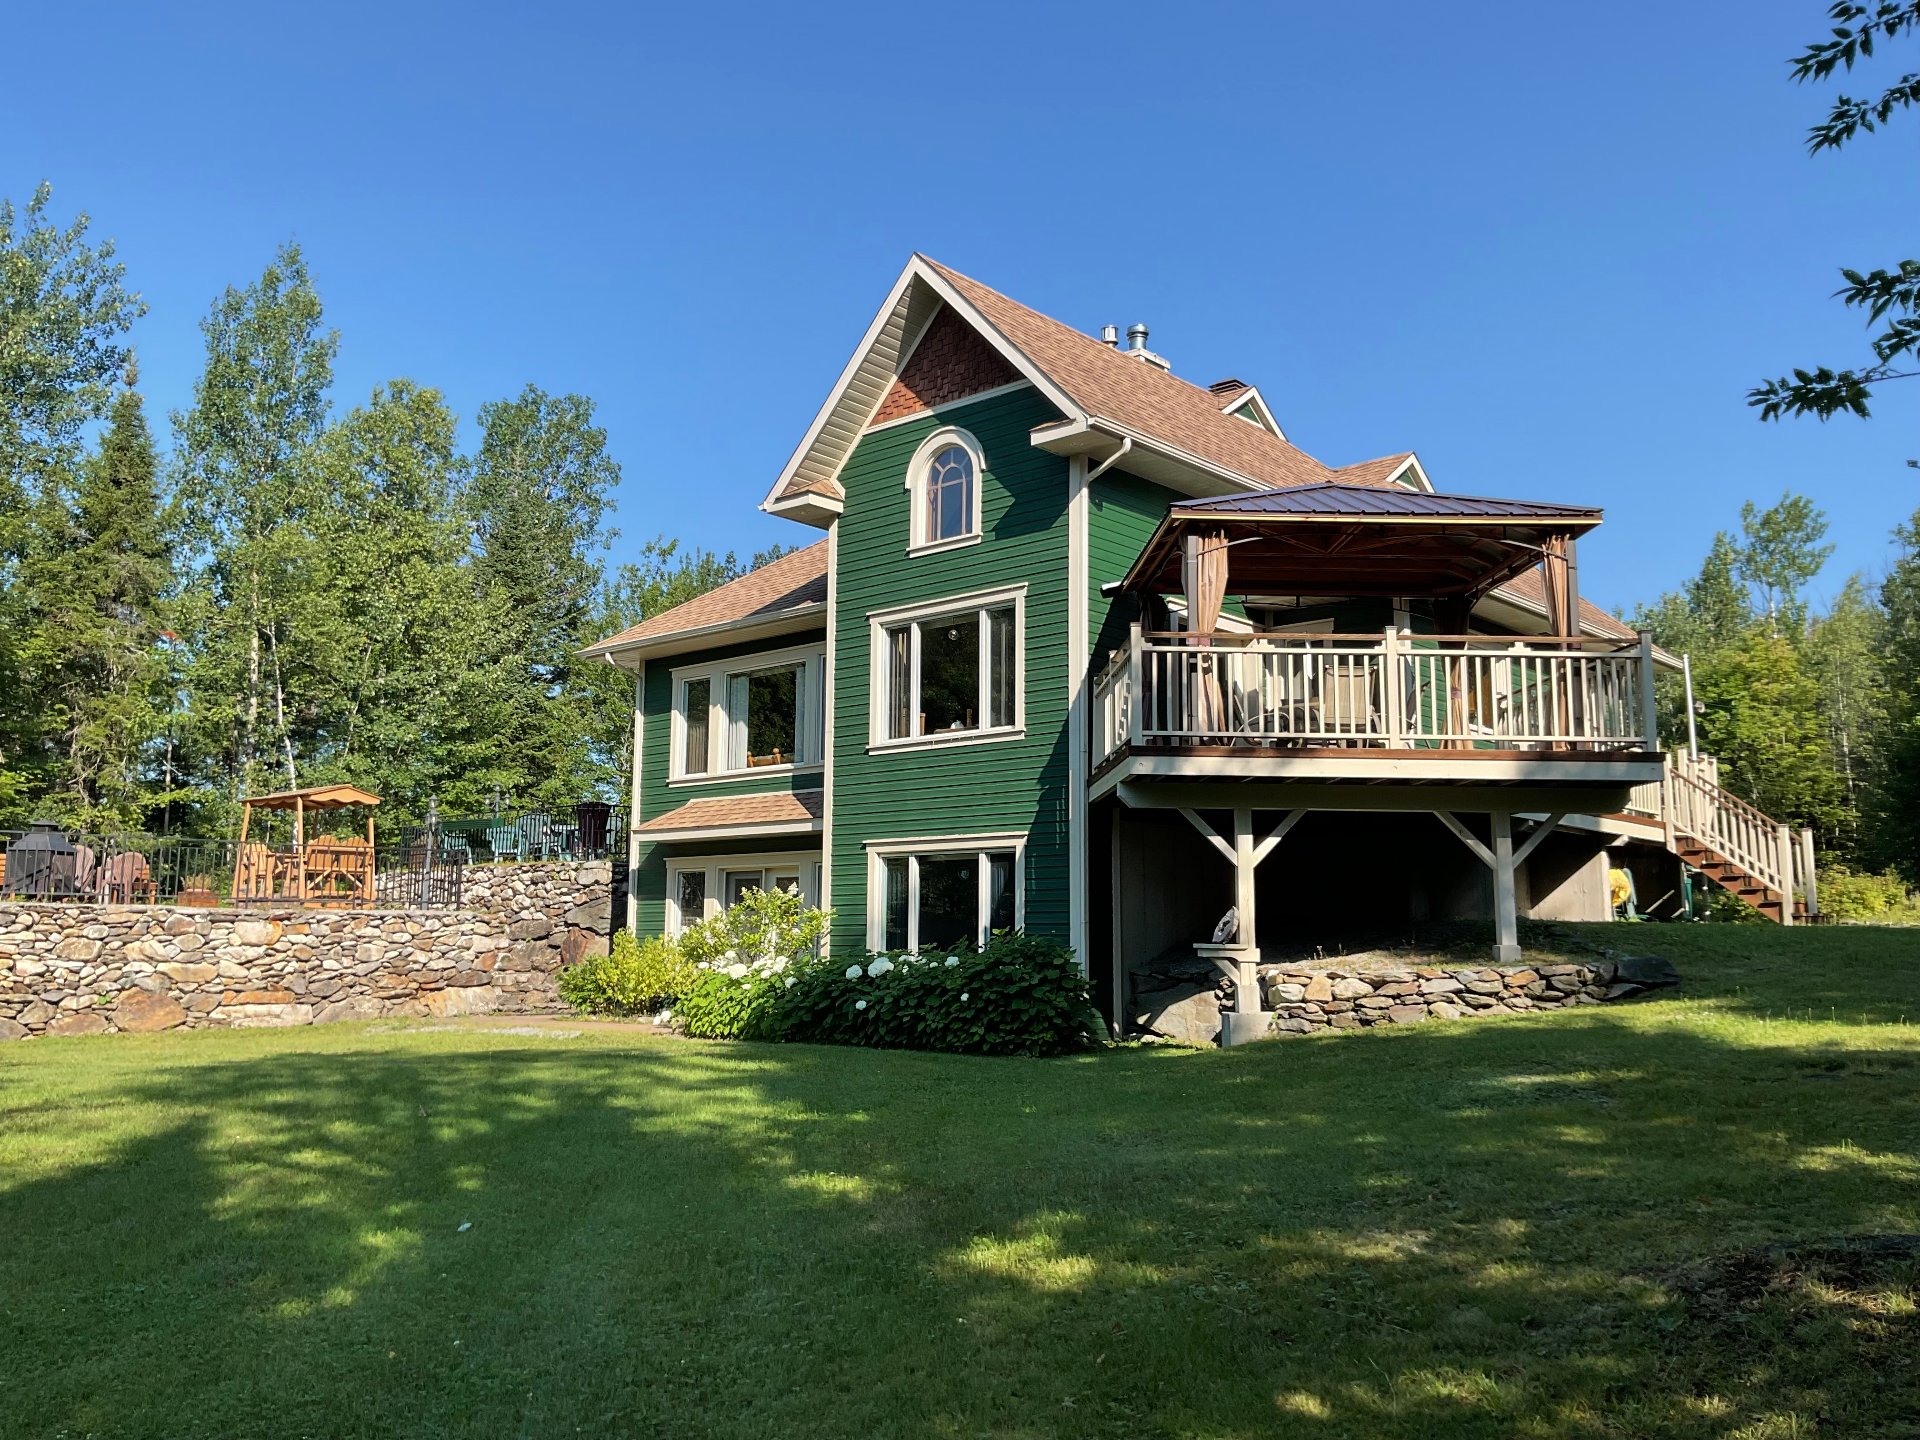 Overall View
 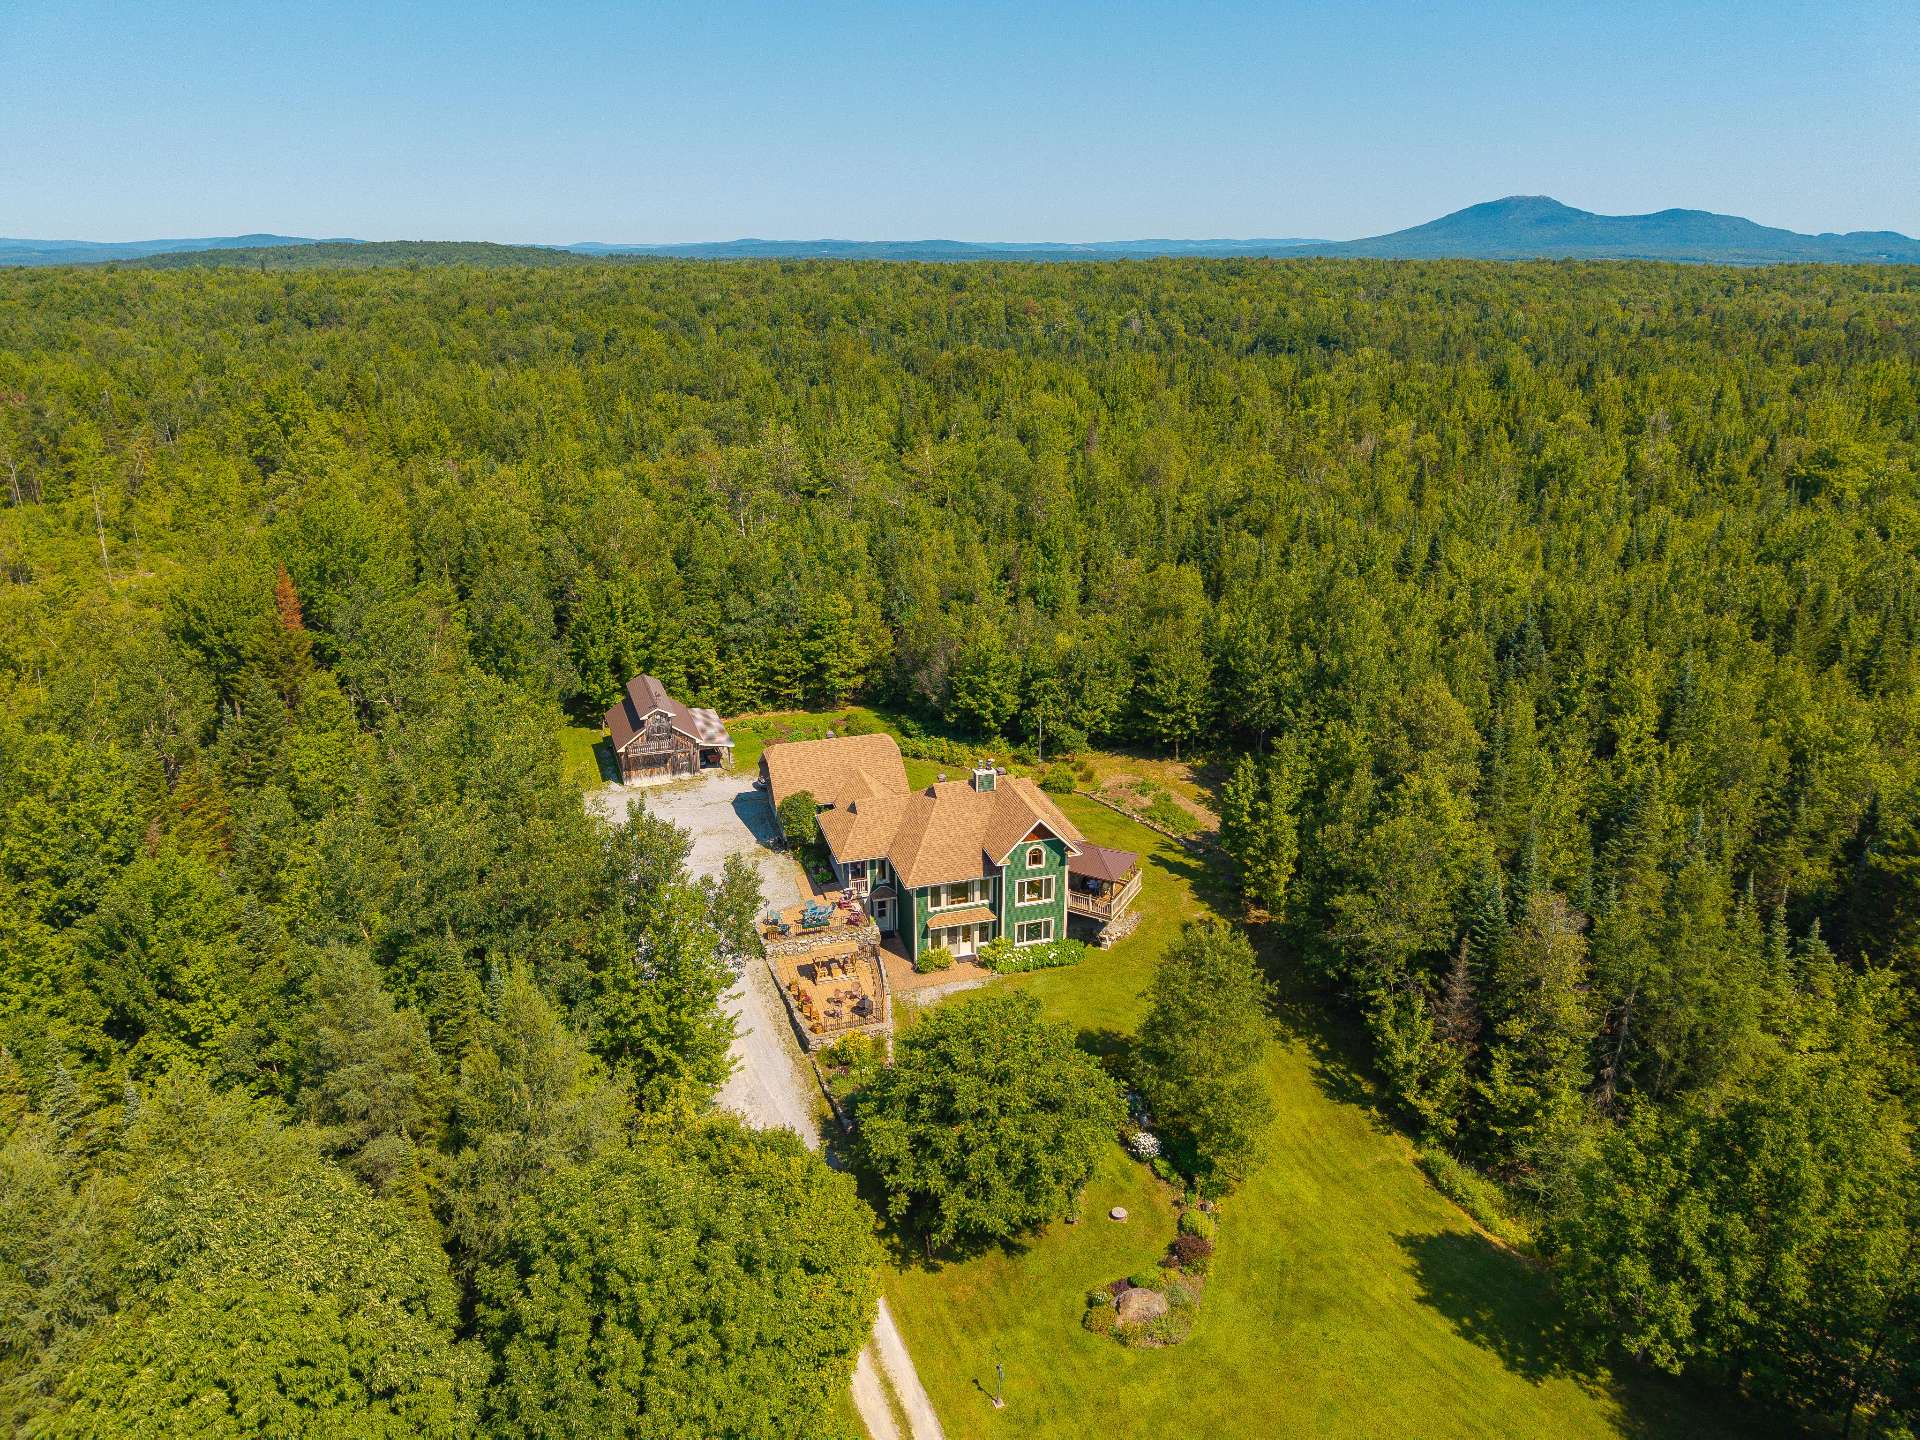 Overall View
 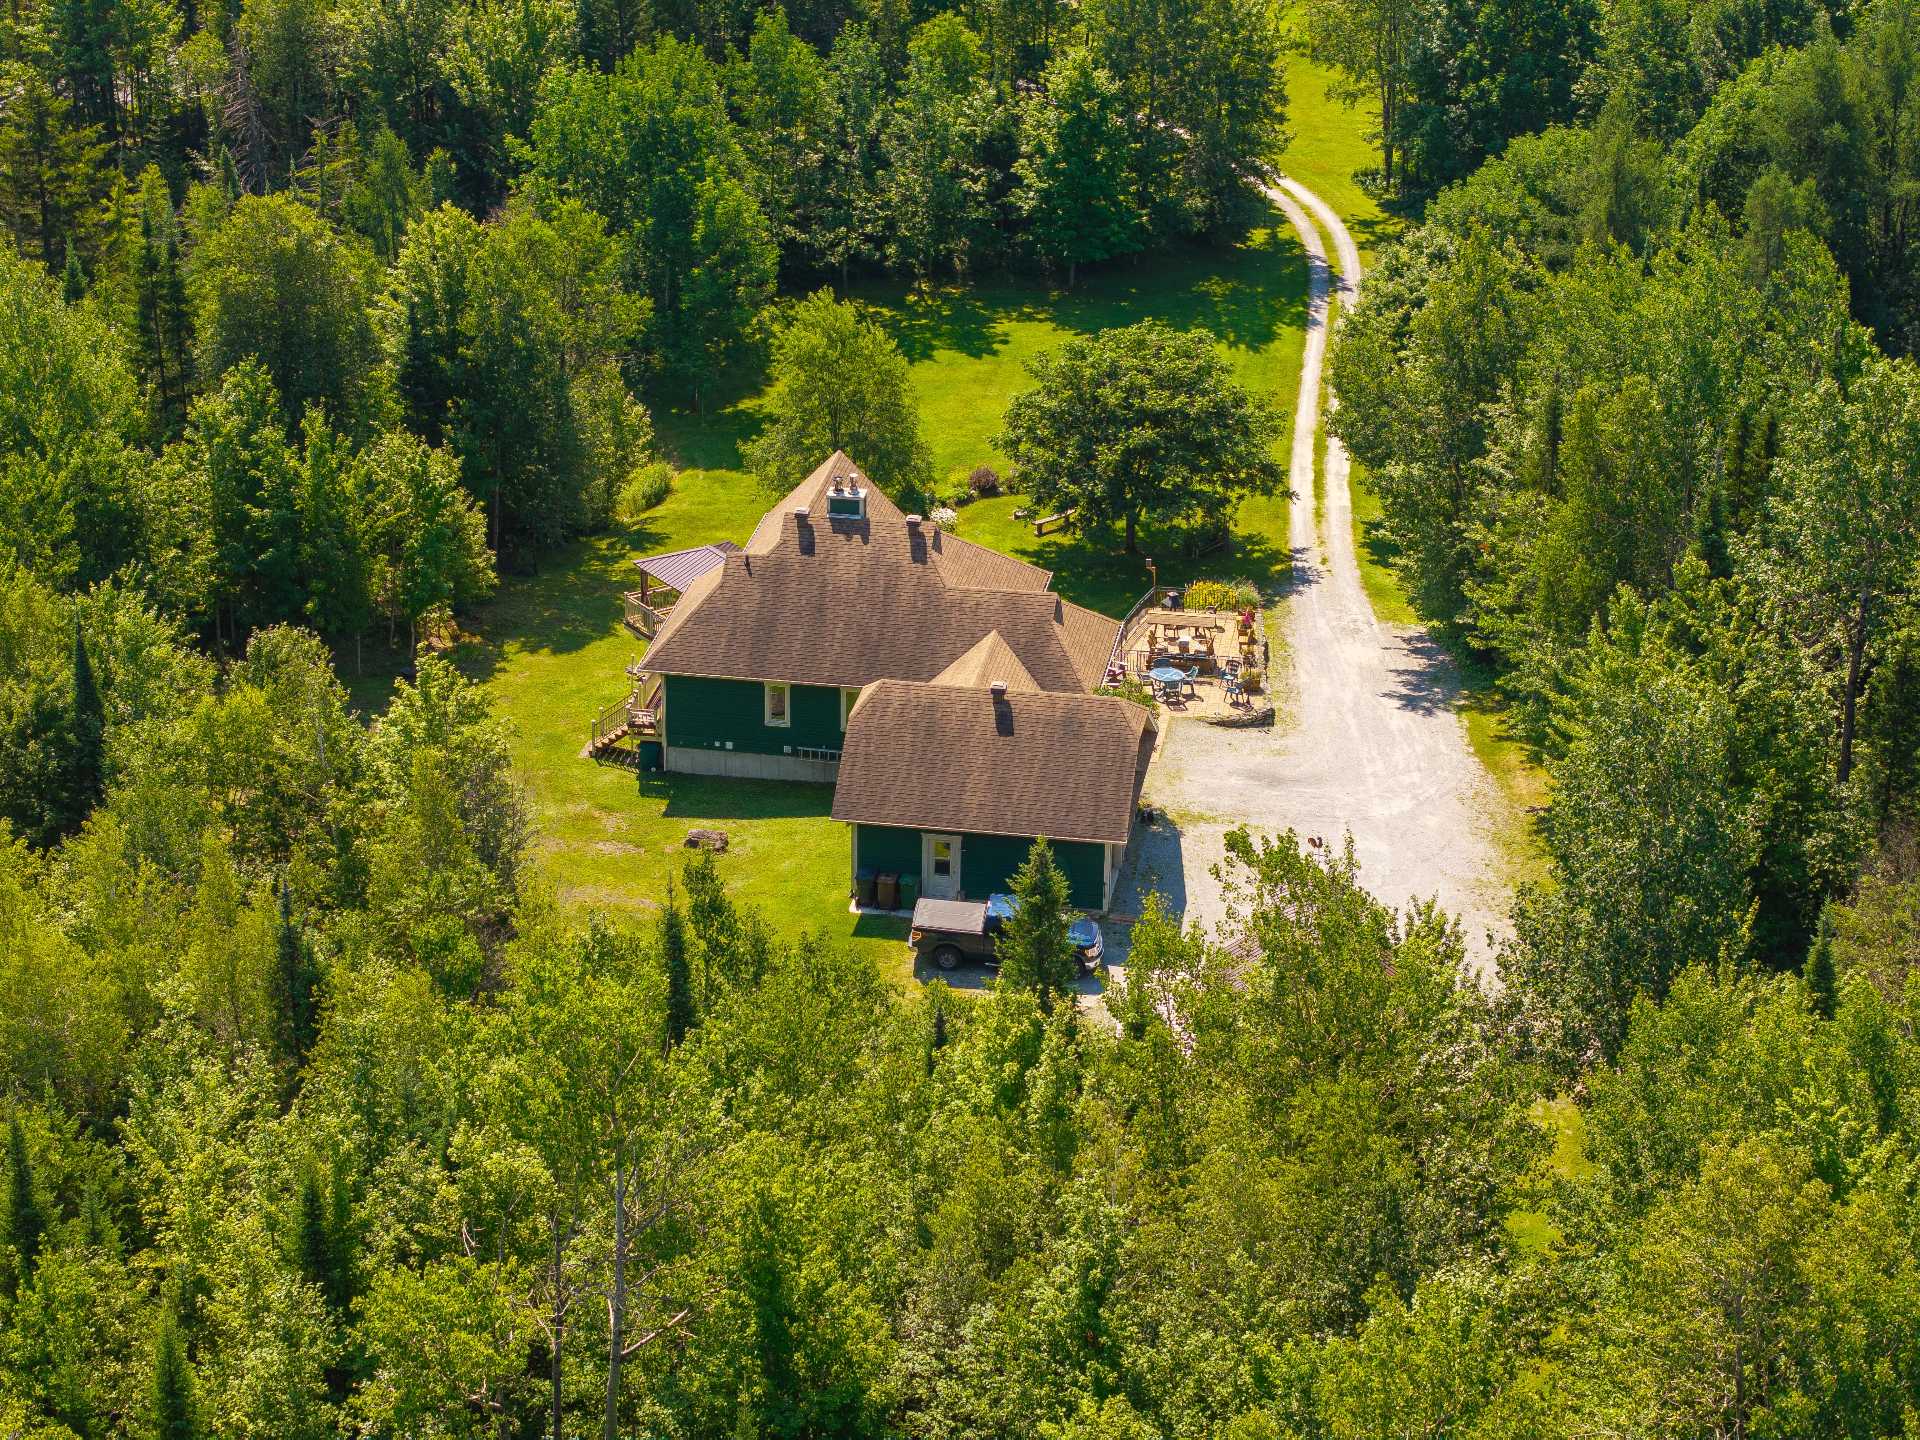 Overall View
 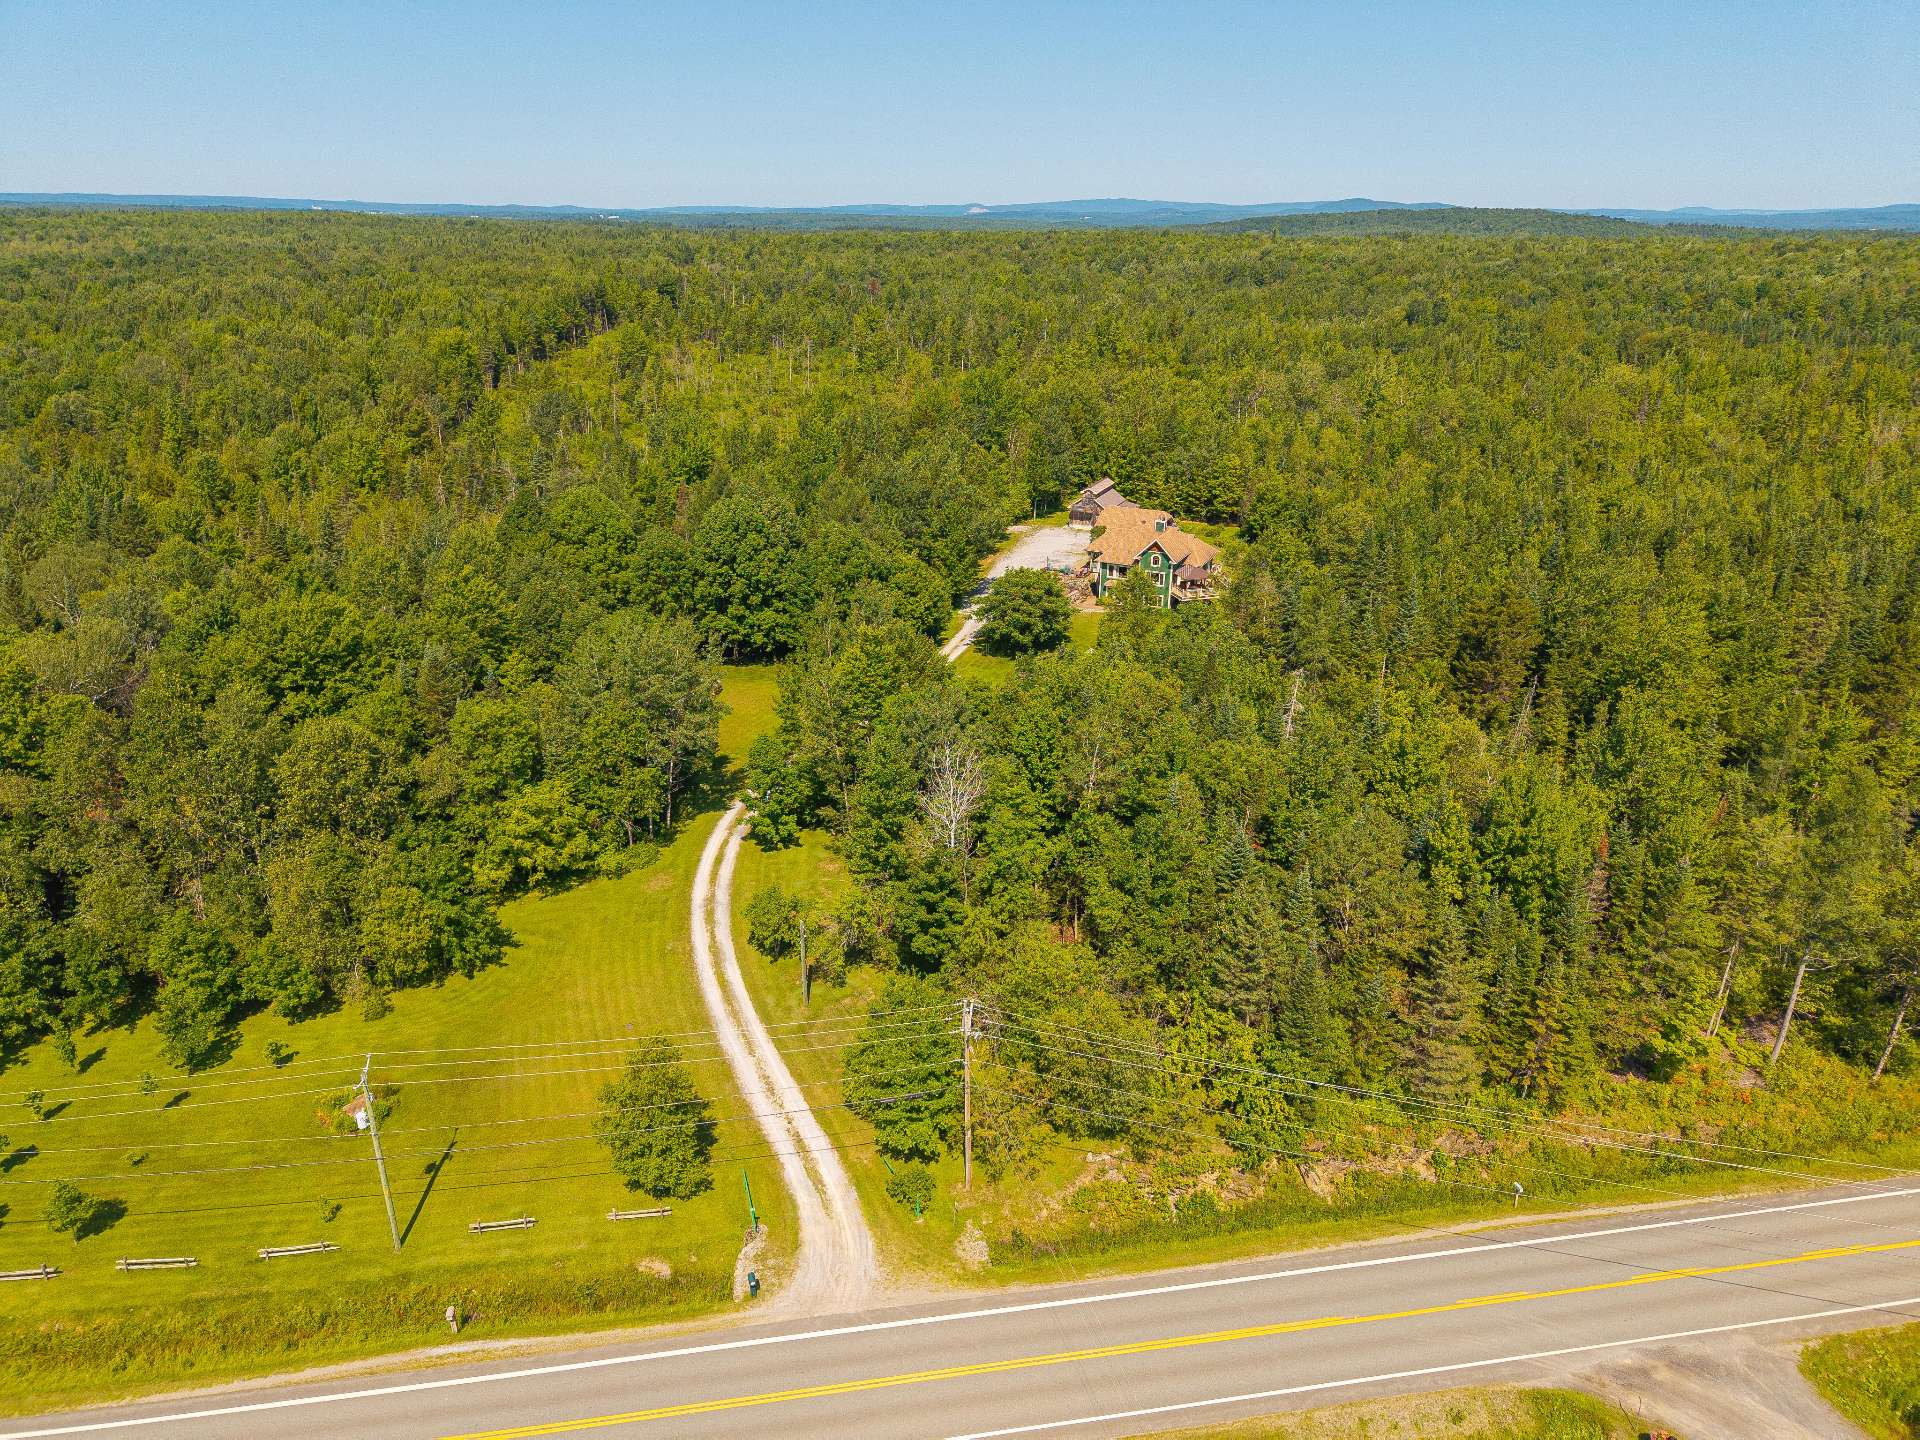 Exterior entrance
 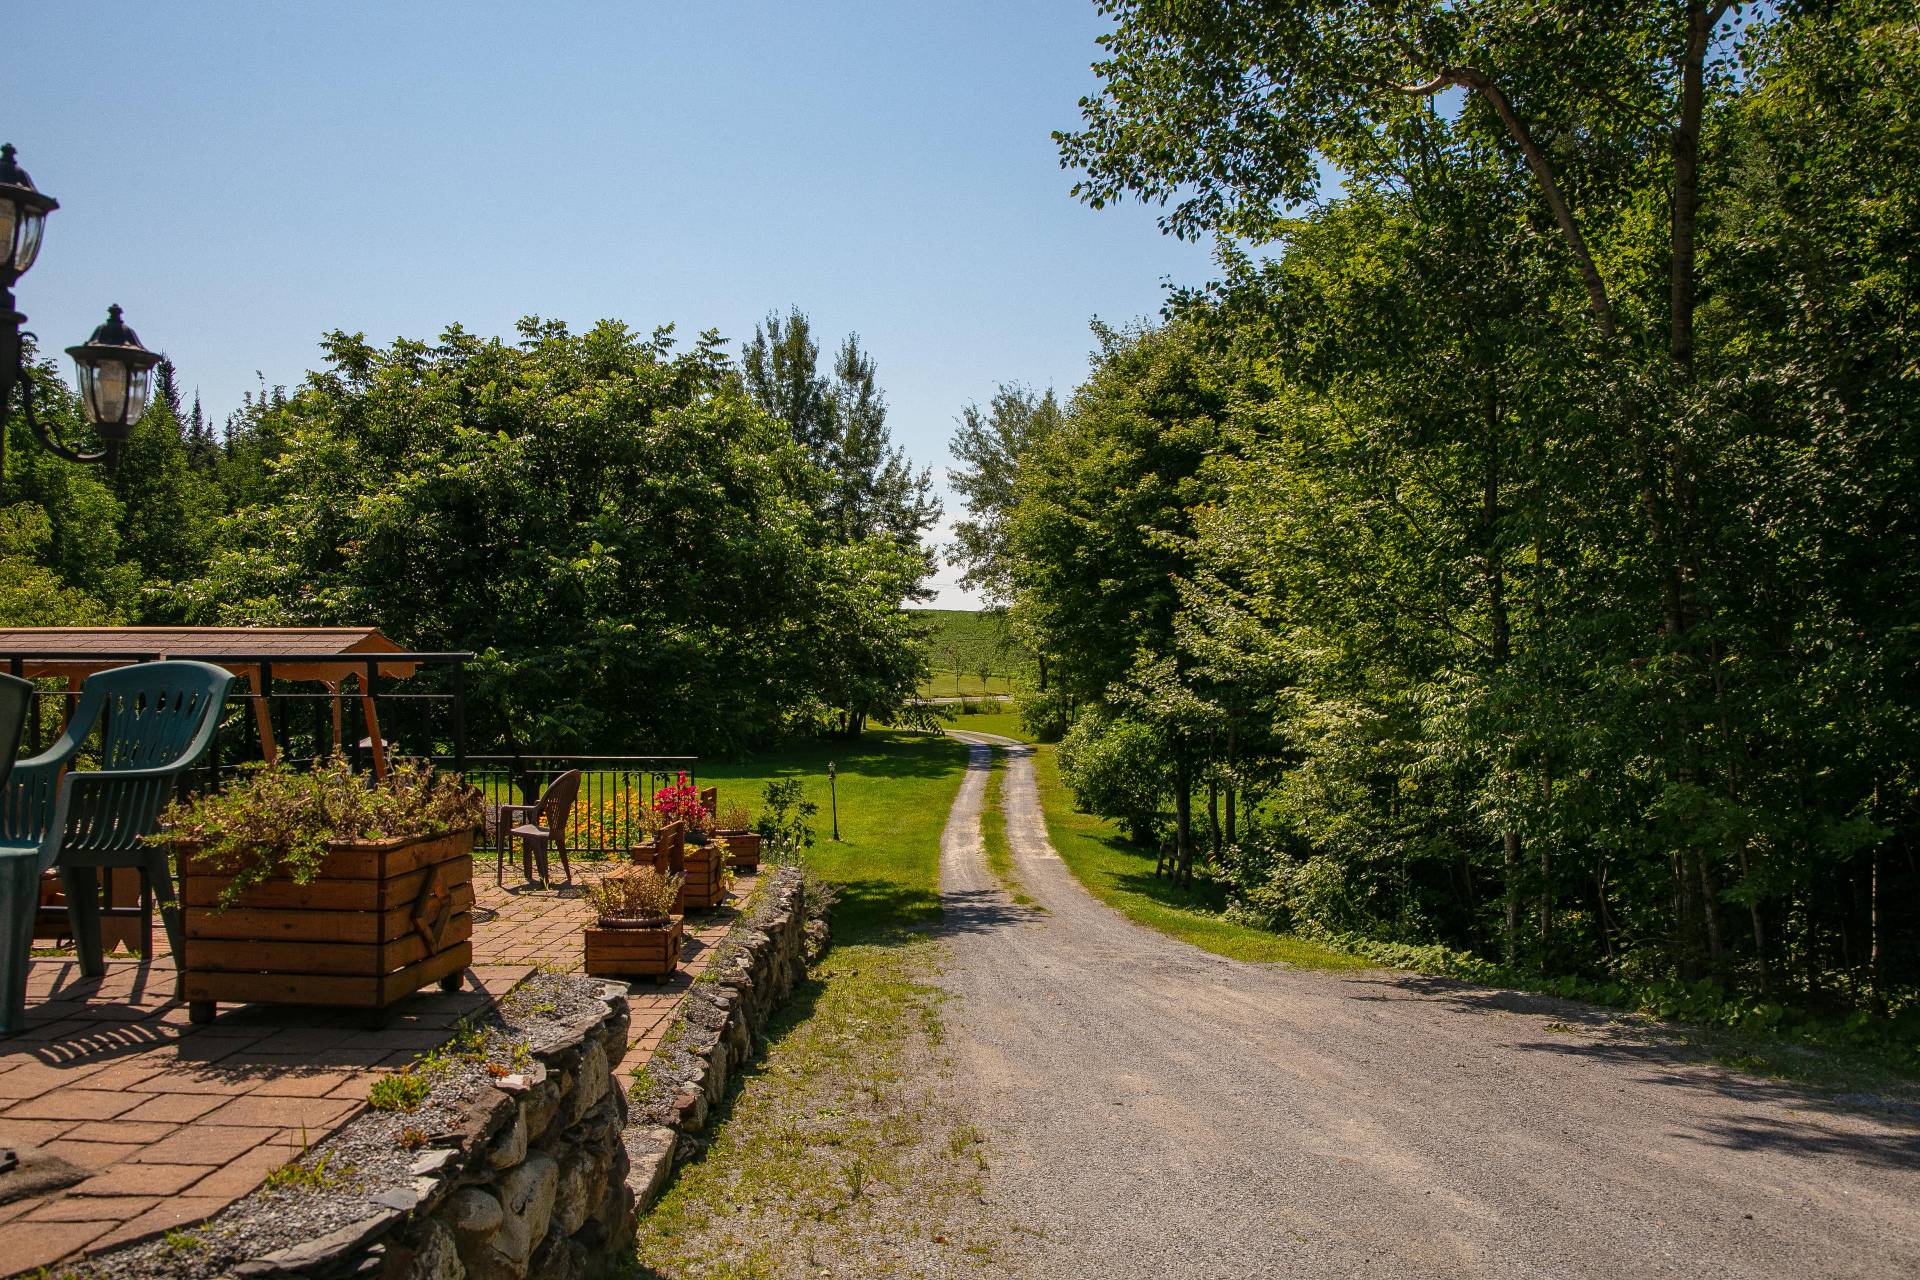 Exterior
 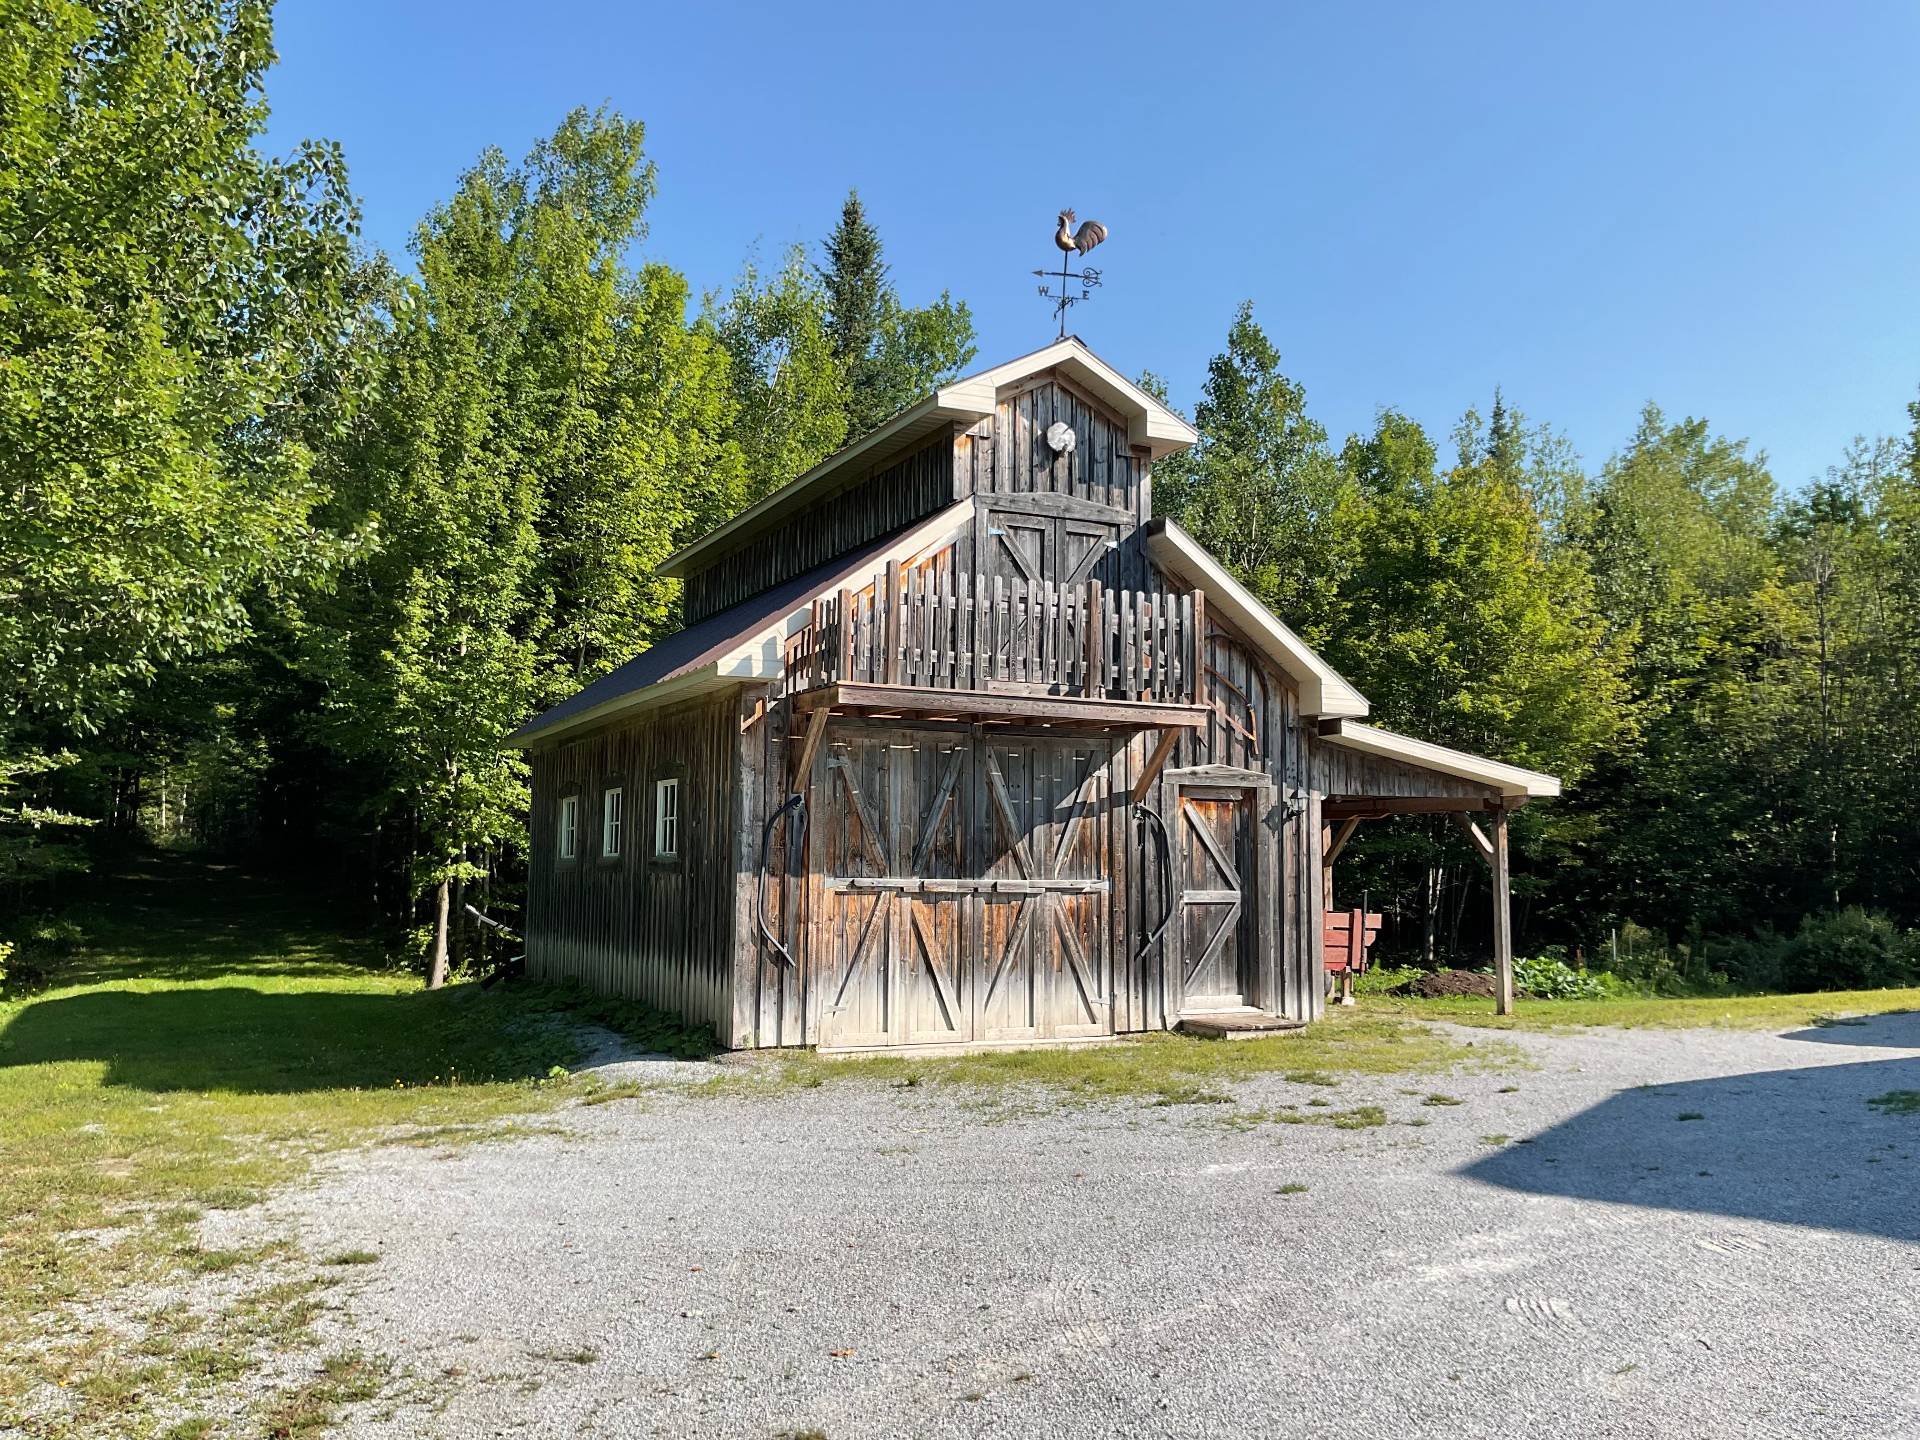 Overall View
 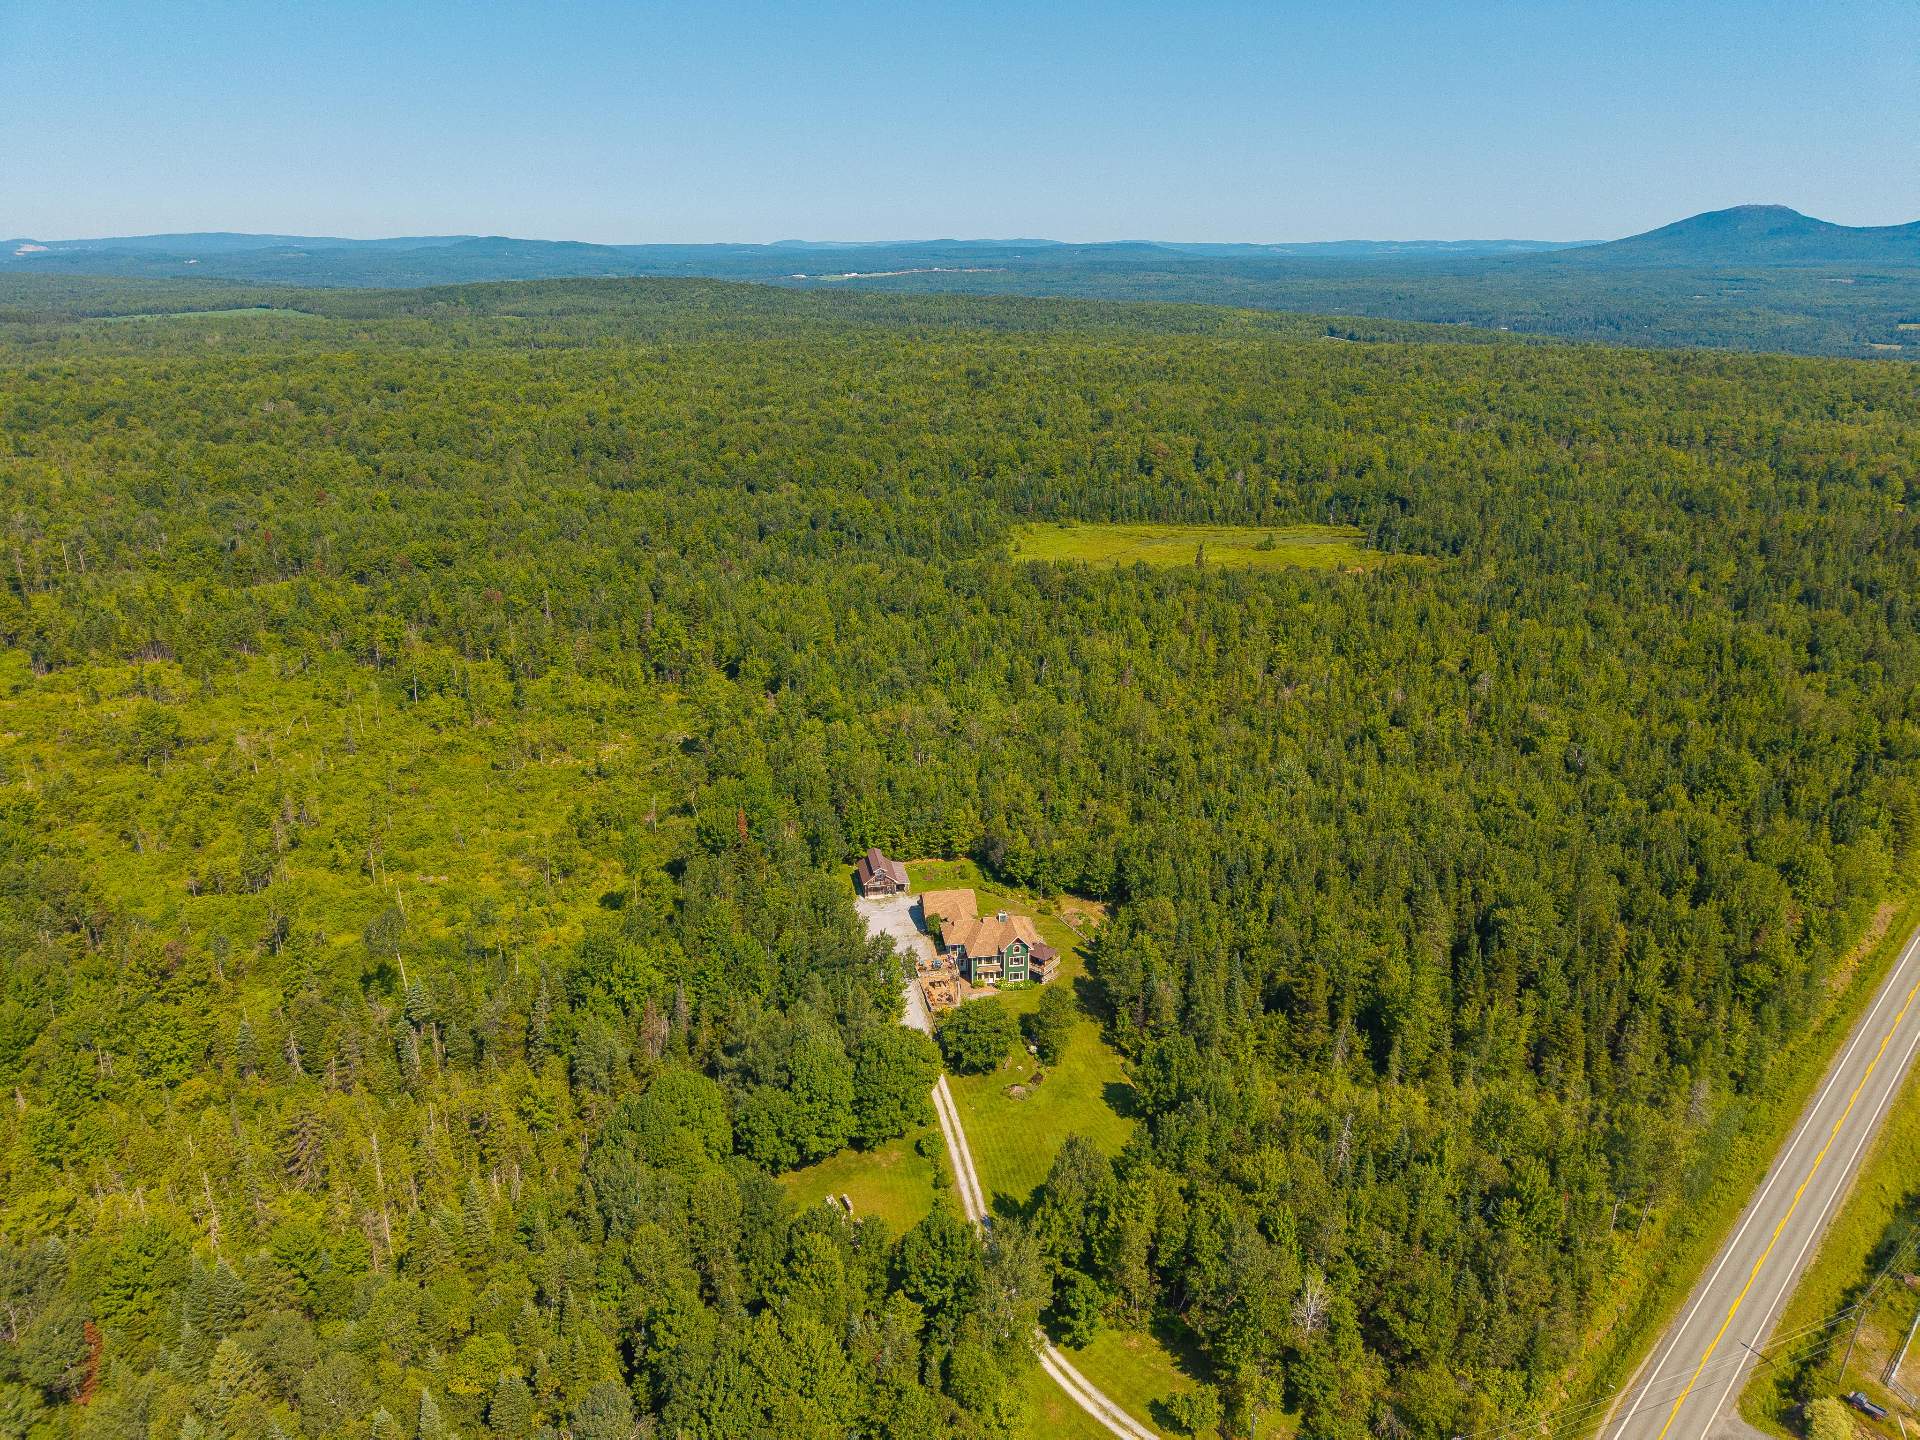 Overall View
 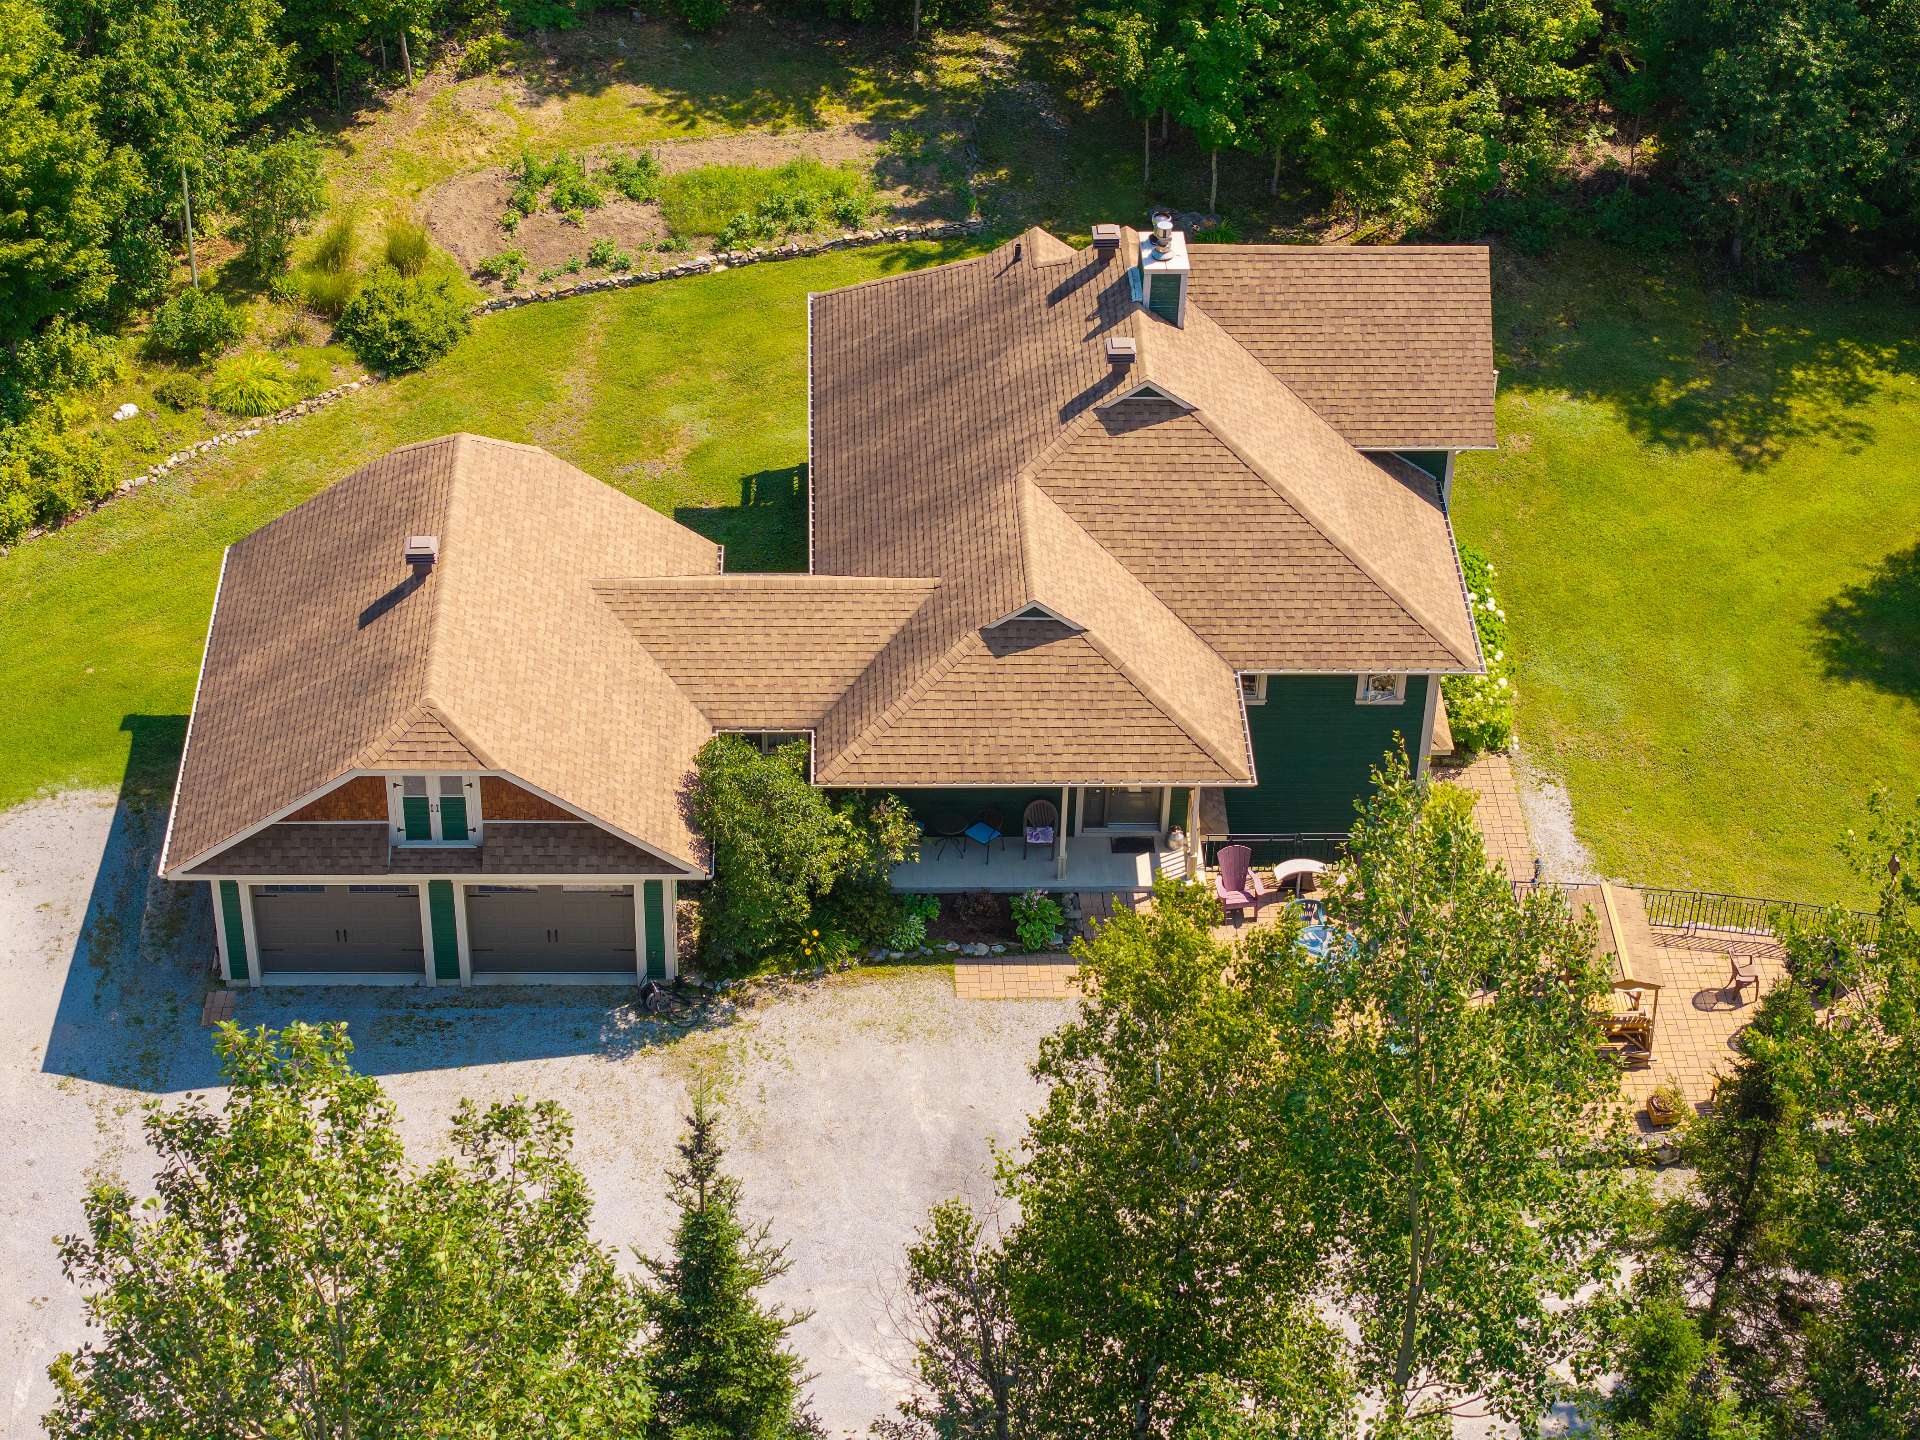 Overall View
 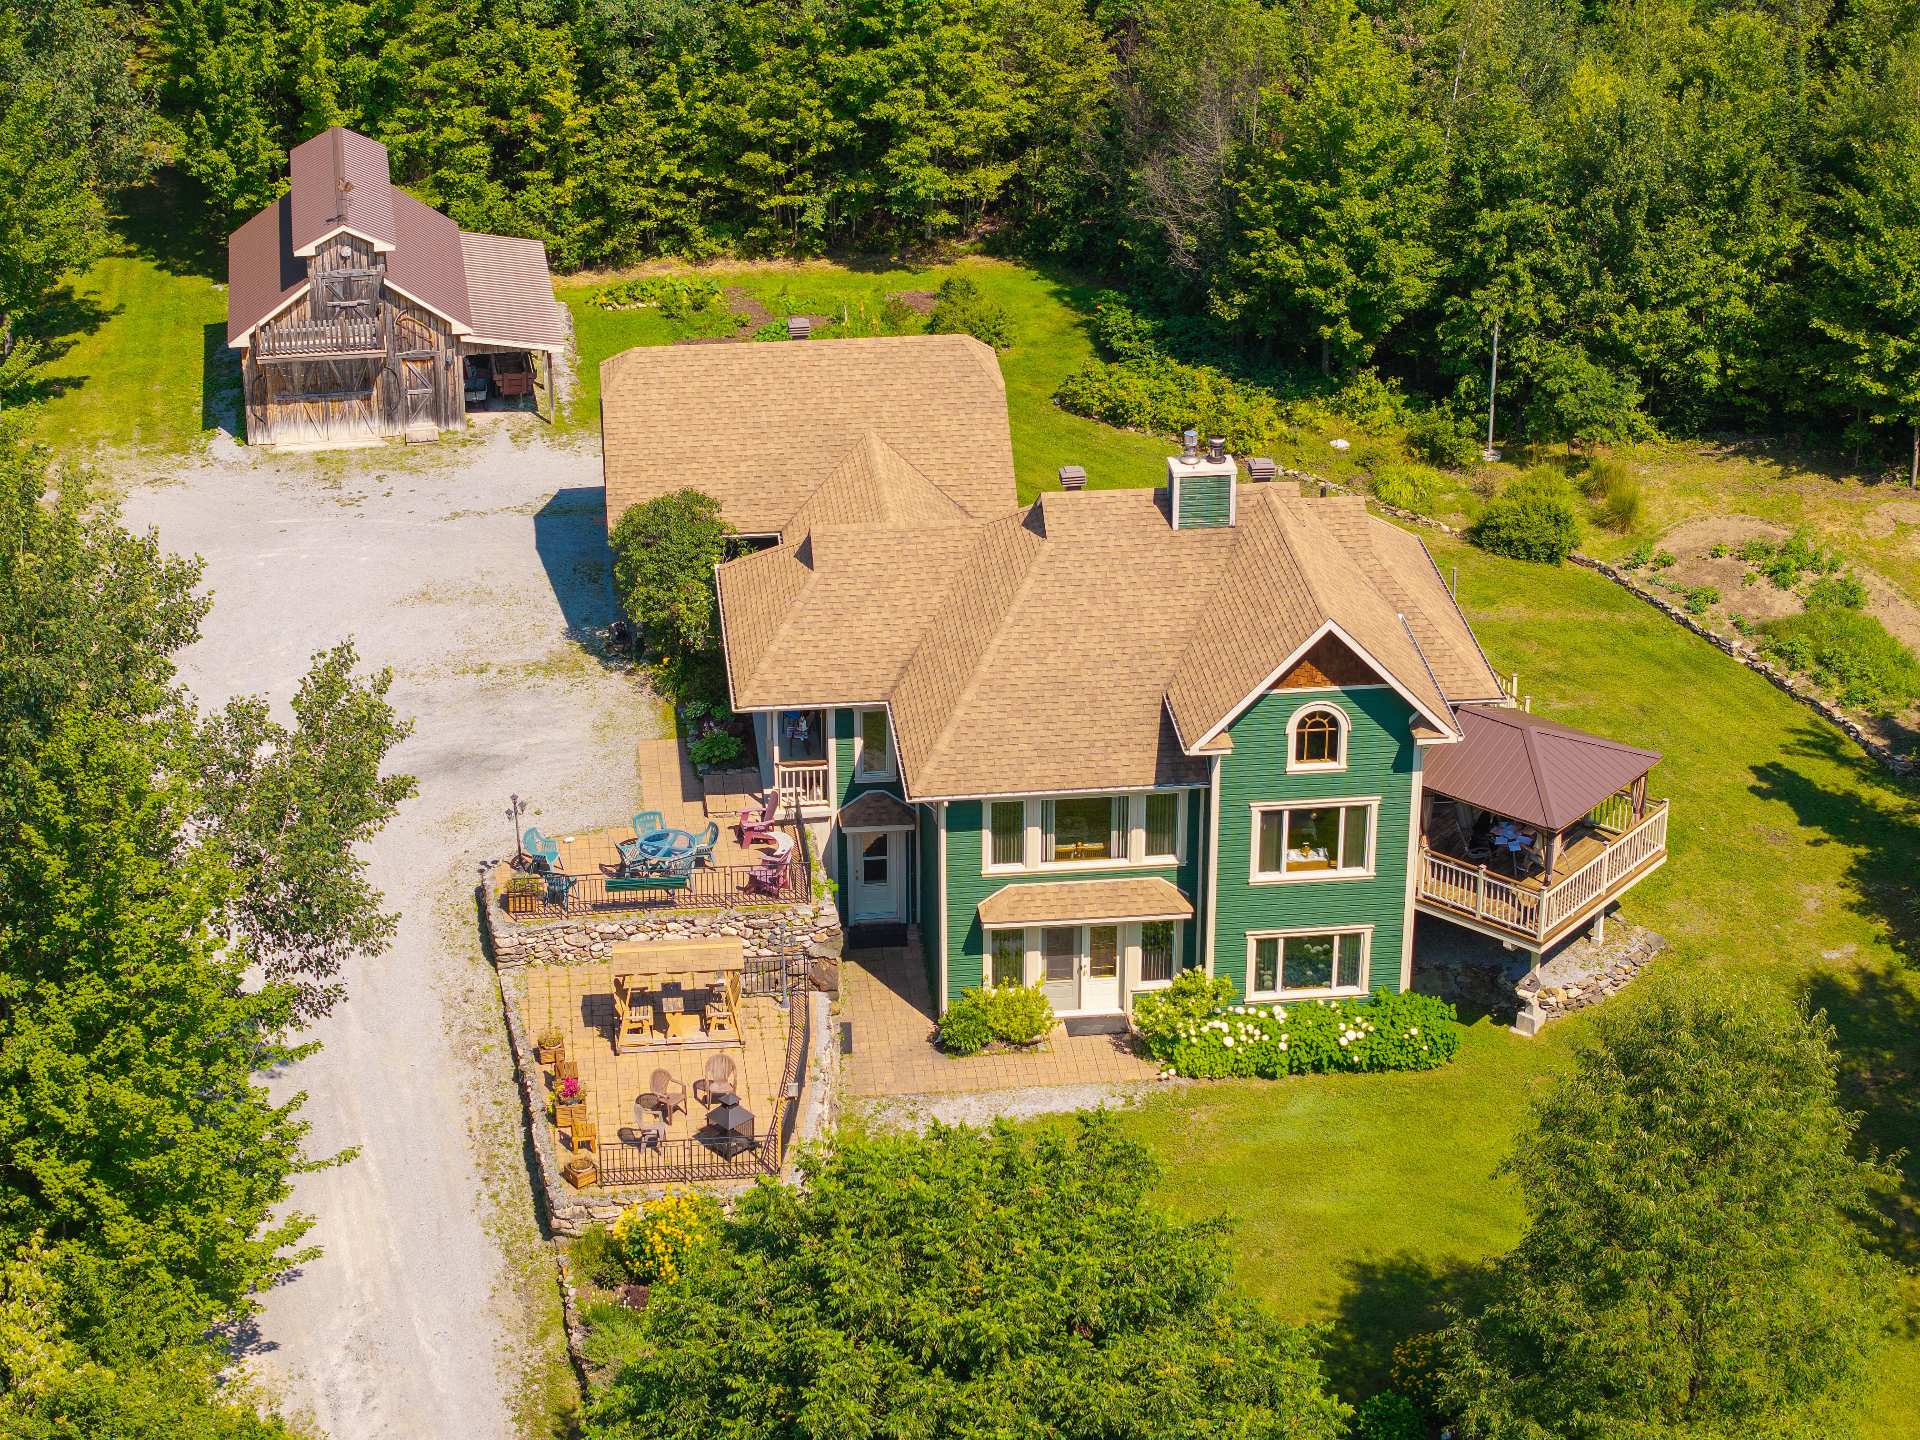 Overall View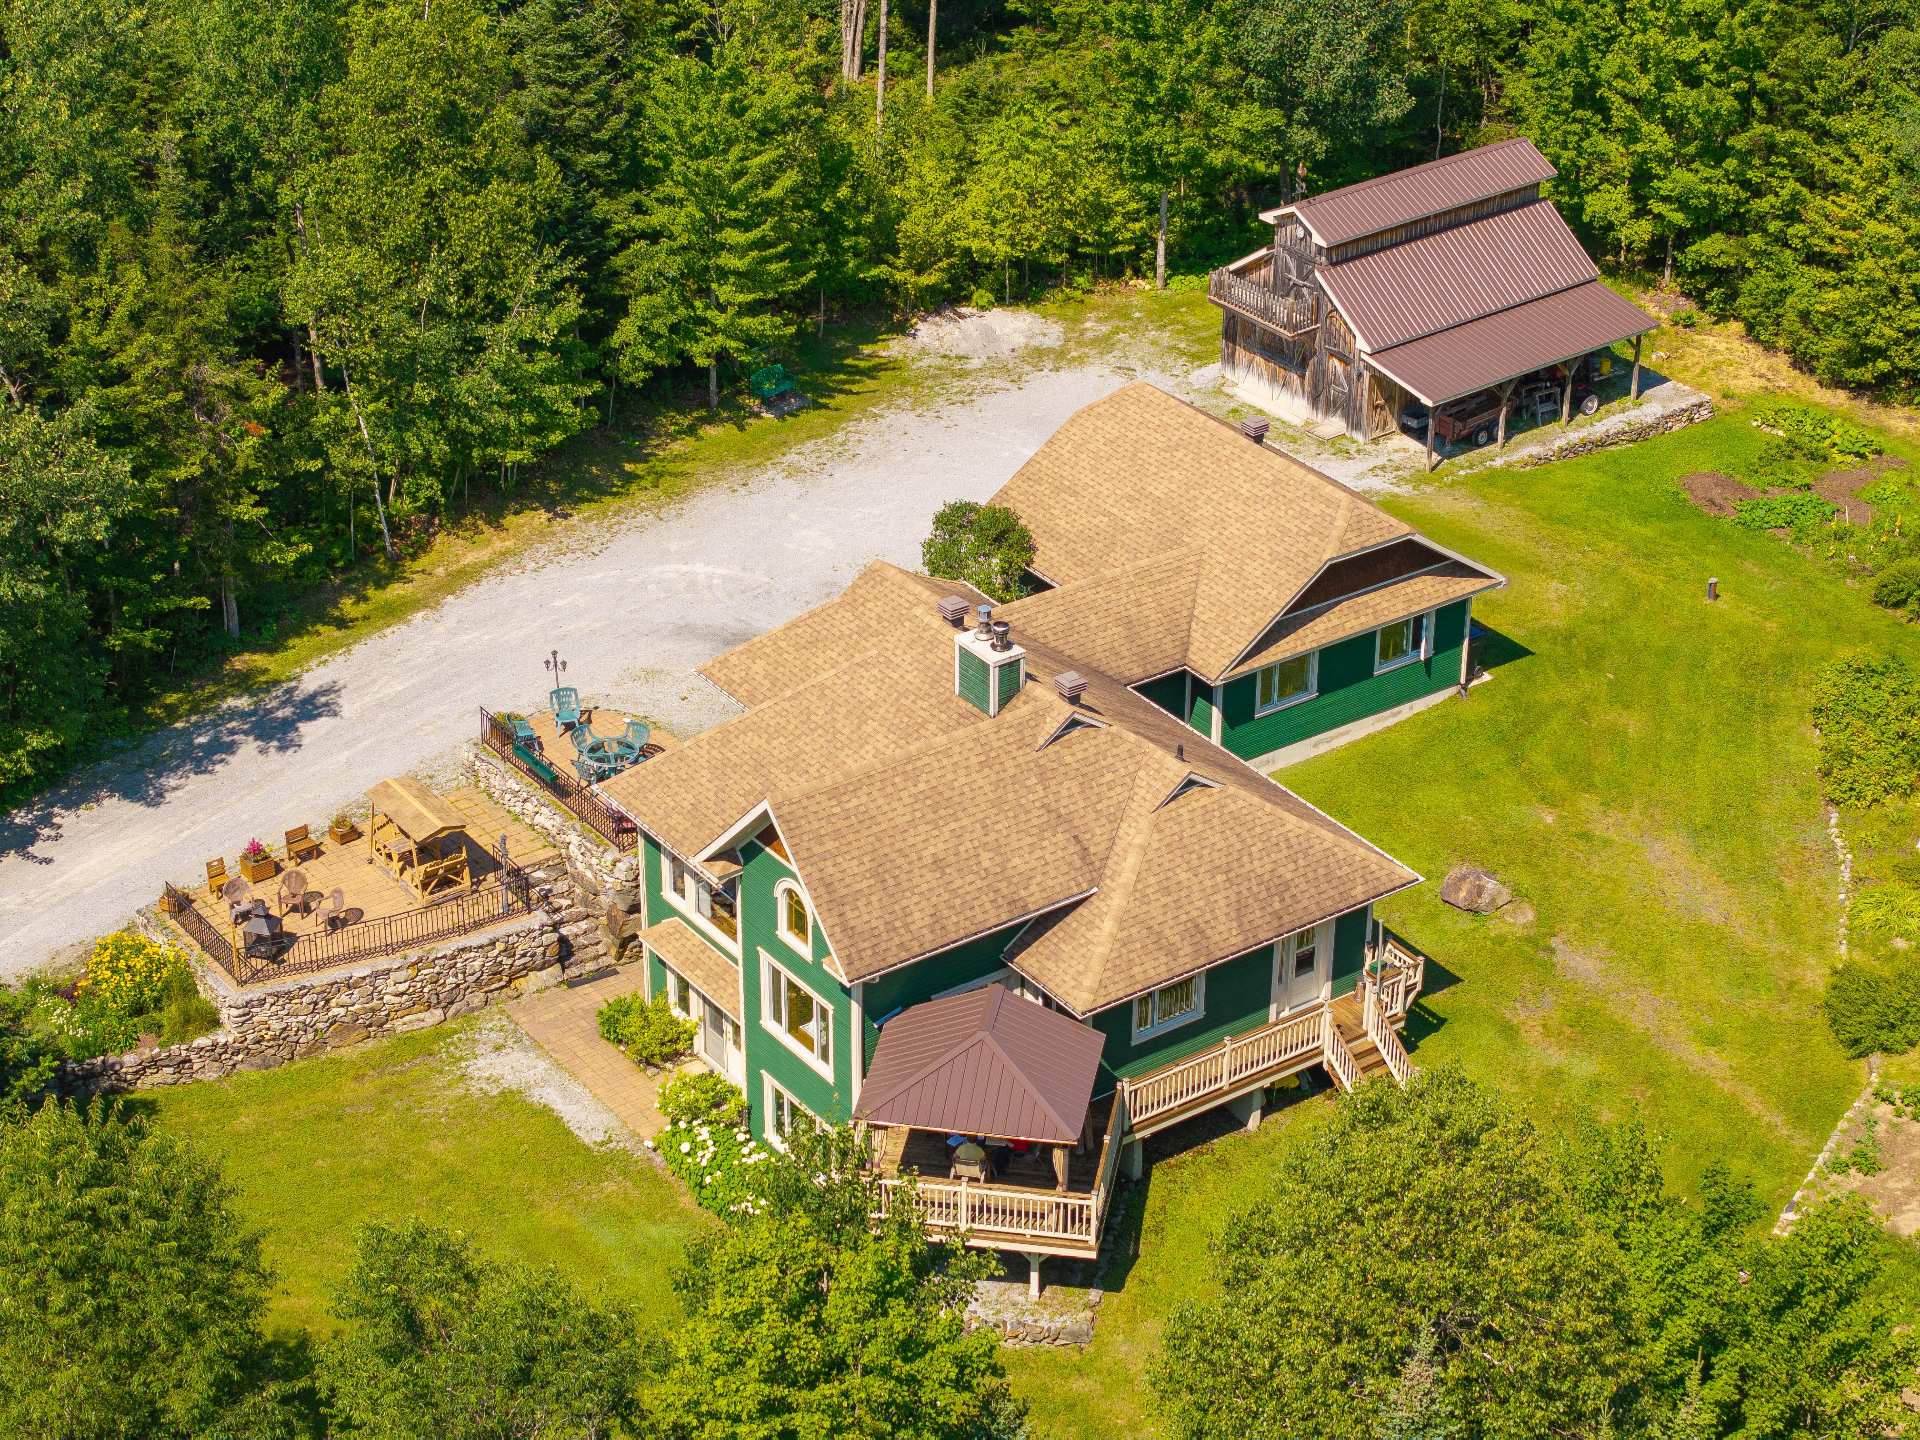
Description
Inclusions : Wood stove, propane stove (does not start), blinds, light fixtures, microwave, water dispenser, gazebo, shed in the woods, central vacuum and accessories, alarm system.
Exclusions : Firewood that is already cut and split, lumber (planks and heavy timbers), and any personal items, equipment, instruments, tools, or machinery.
Location
Room Details
| Room | Dimensions | Level | Flooring |
|---|---|---|---|
| Hallway | 11.1 x 6 P | Ground Floor | Ceramic tiles |
| 9.7 x 8.5 P | Ground Floor | Ceramic tiles | |
| Living room | 16.11 x 12.4 P | Ground Floor | Wood |
| Dining room | 15.3 x 11.5 P | Ground Floor | Wood |
| Kitchen | 13.11 x 11.8 P | Ground Floor | Ceramic tiles |
| Bathroom | 12 x 8.7 P | Ground Floor | Ceramic tiles |
| Laundry room | 9.4 x 7 P | RJ | Ceramic tiles |
| Primary bedroom | 13.7 x 12 P | Ground Floor | Wood |
| Family room | 16.2 x 12.5 P | RJ | |
| Bedroom | 13.2 x 11 P | RJ | |
| Bedroom | 10.6 x 9.11 P | RJ | |
| Bathroom | 10.3 x 4.10 P | Basement | Ceramic tiles |
| 11.7 x 10.3 P | Basement | Concrete | |
| Workshop | 18.6 x 14.10 P | Basement | Concrete |
| Home office | 10.2 x 7.4 P | Basement | |
| Cellar / Cold room | 5 x 4.10 P | Basement | Concrete |
Characteristics
| Basement | 6 feet and over, Finished basement |
|---|---|
| Zoning | Agricultural, Residential |
| Water supply | Artesian well |
| Roofing | Asphalt shingles |
| Garage | Attached, Double width or more |
| Proximity | ATV trail, Daycare centre, Elementary school, Snowmobile trail |
| Heating energy | Electricity, Propane |
| Topography | Flat |
| Parking | Garage, Outdoor |
| Landscaping | Landscape |
| Driveway | Not Paved |
| Hearth stove | Other, Wood burning stove |
| Foundation | Poured concrete |
| Sewage system | Purification field |
| Windows | PVC |
| Equipment available | Ventilation system |
| Cupboard | Wood |
| Distinctive features | Wooded lot: hardwood trees |
This property is presented in collaboration with EXP AGENCE IMMOBILIÈRE