3246 Ch. des Patriotes
Saint-Ours, J0G1P0
Bungalow | MLS: 17552232
3
2
127.5 MC
2015
$949,900
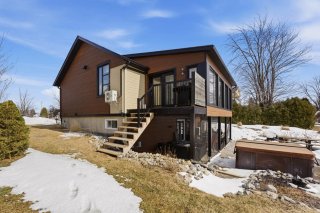
Frontage 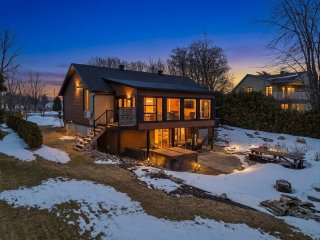 Back facade
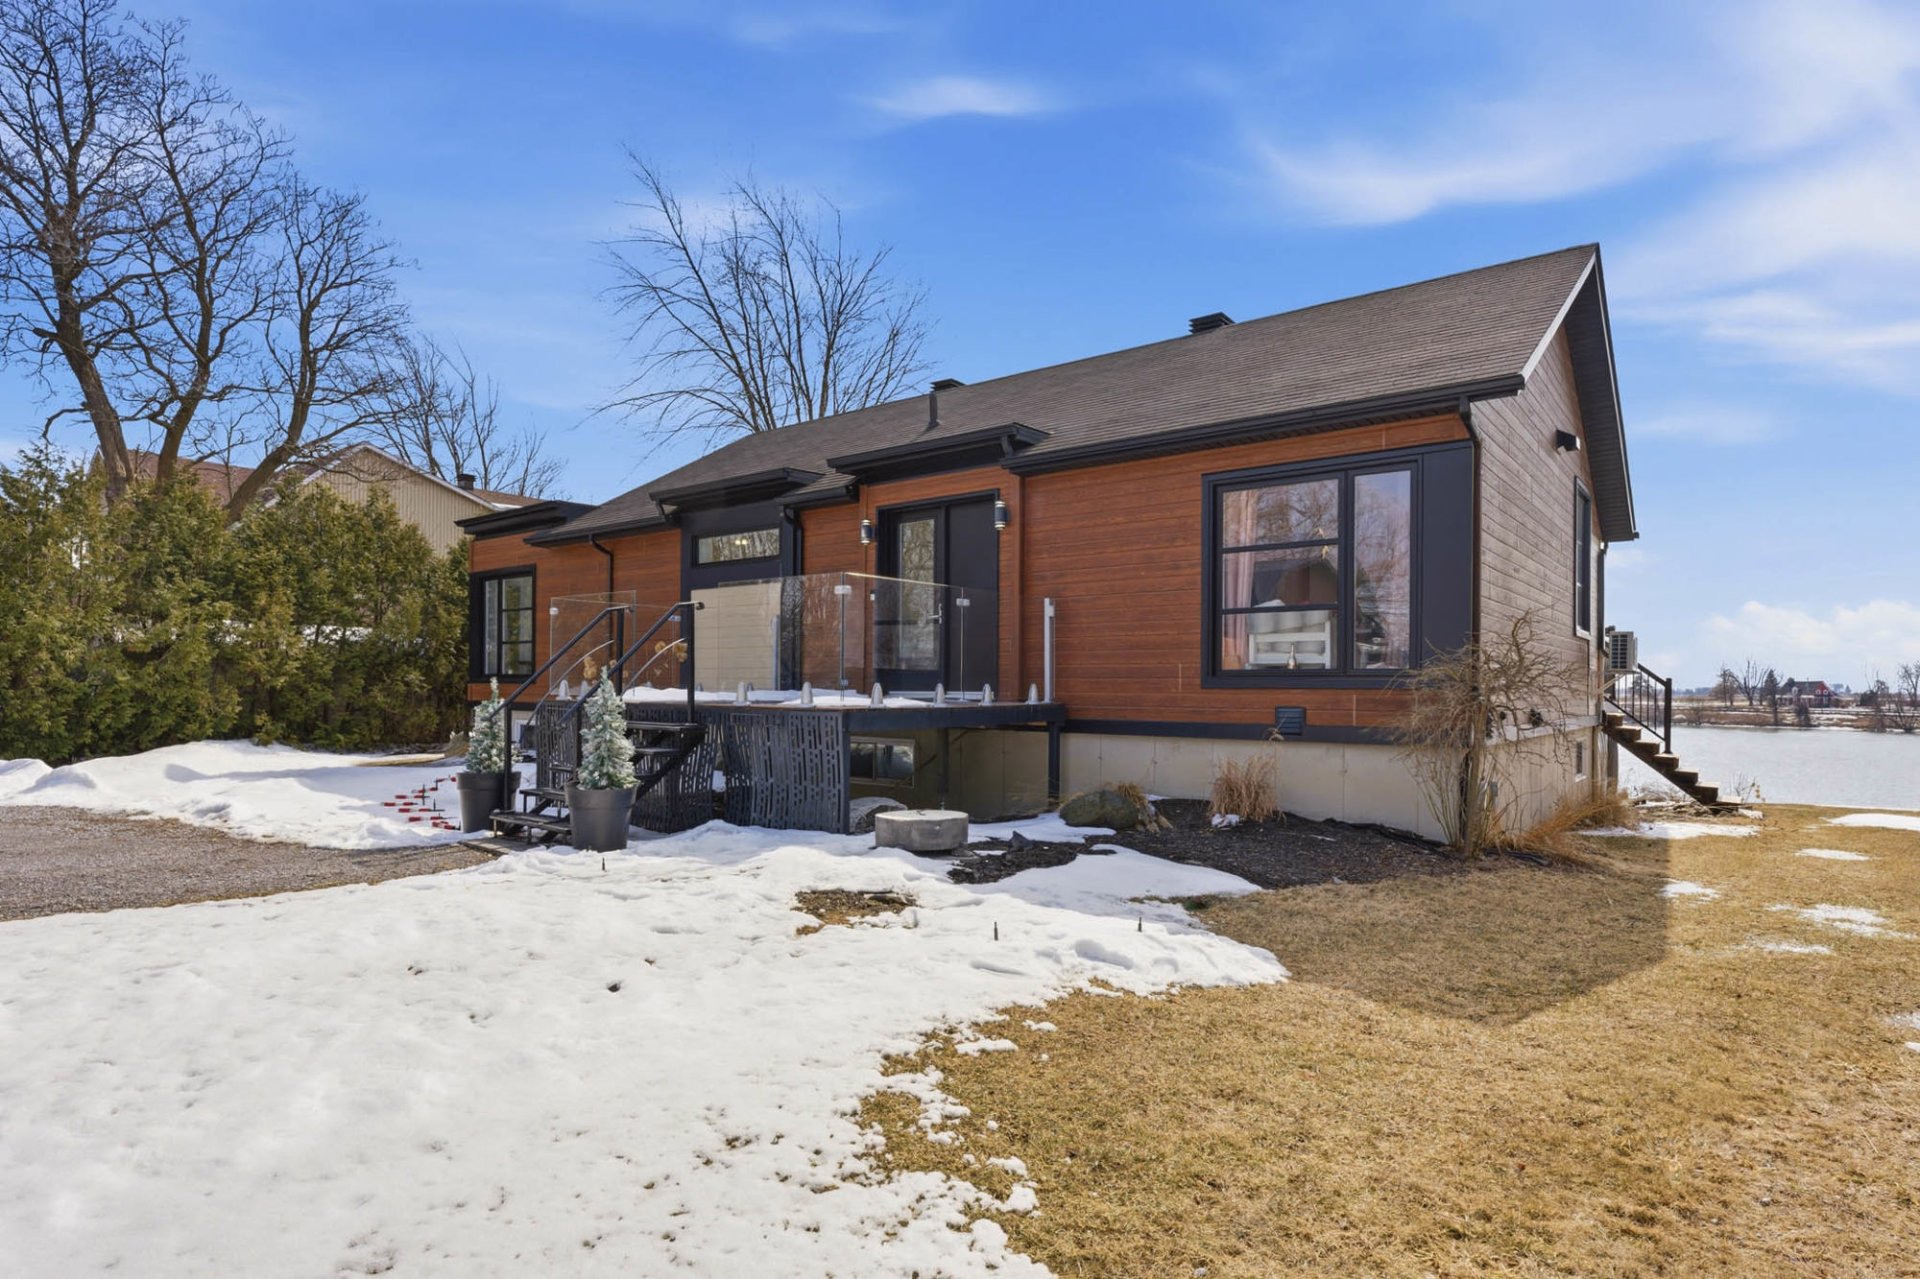
 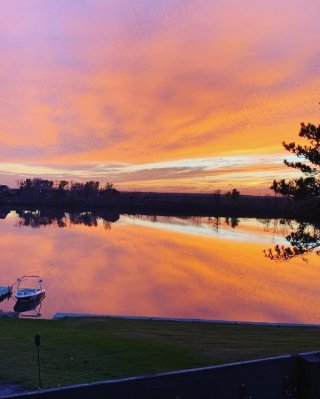 Overall View
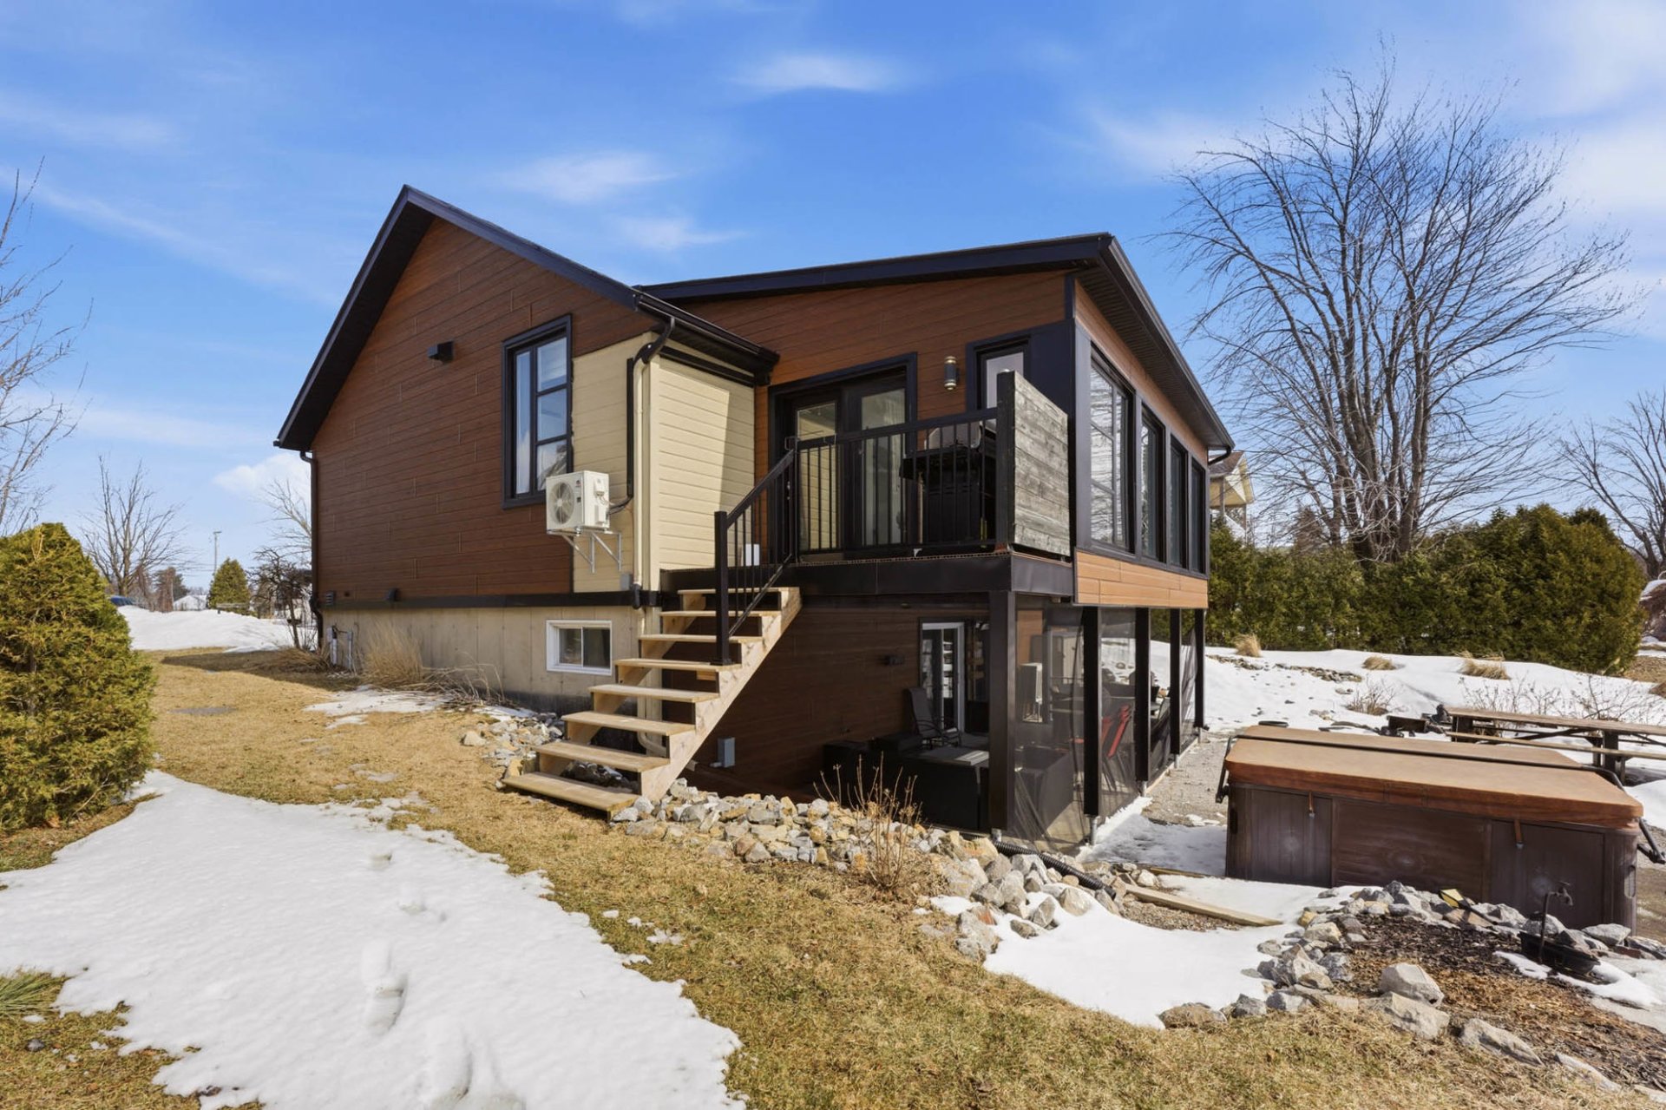
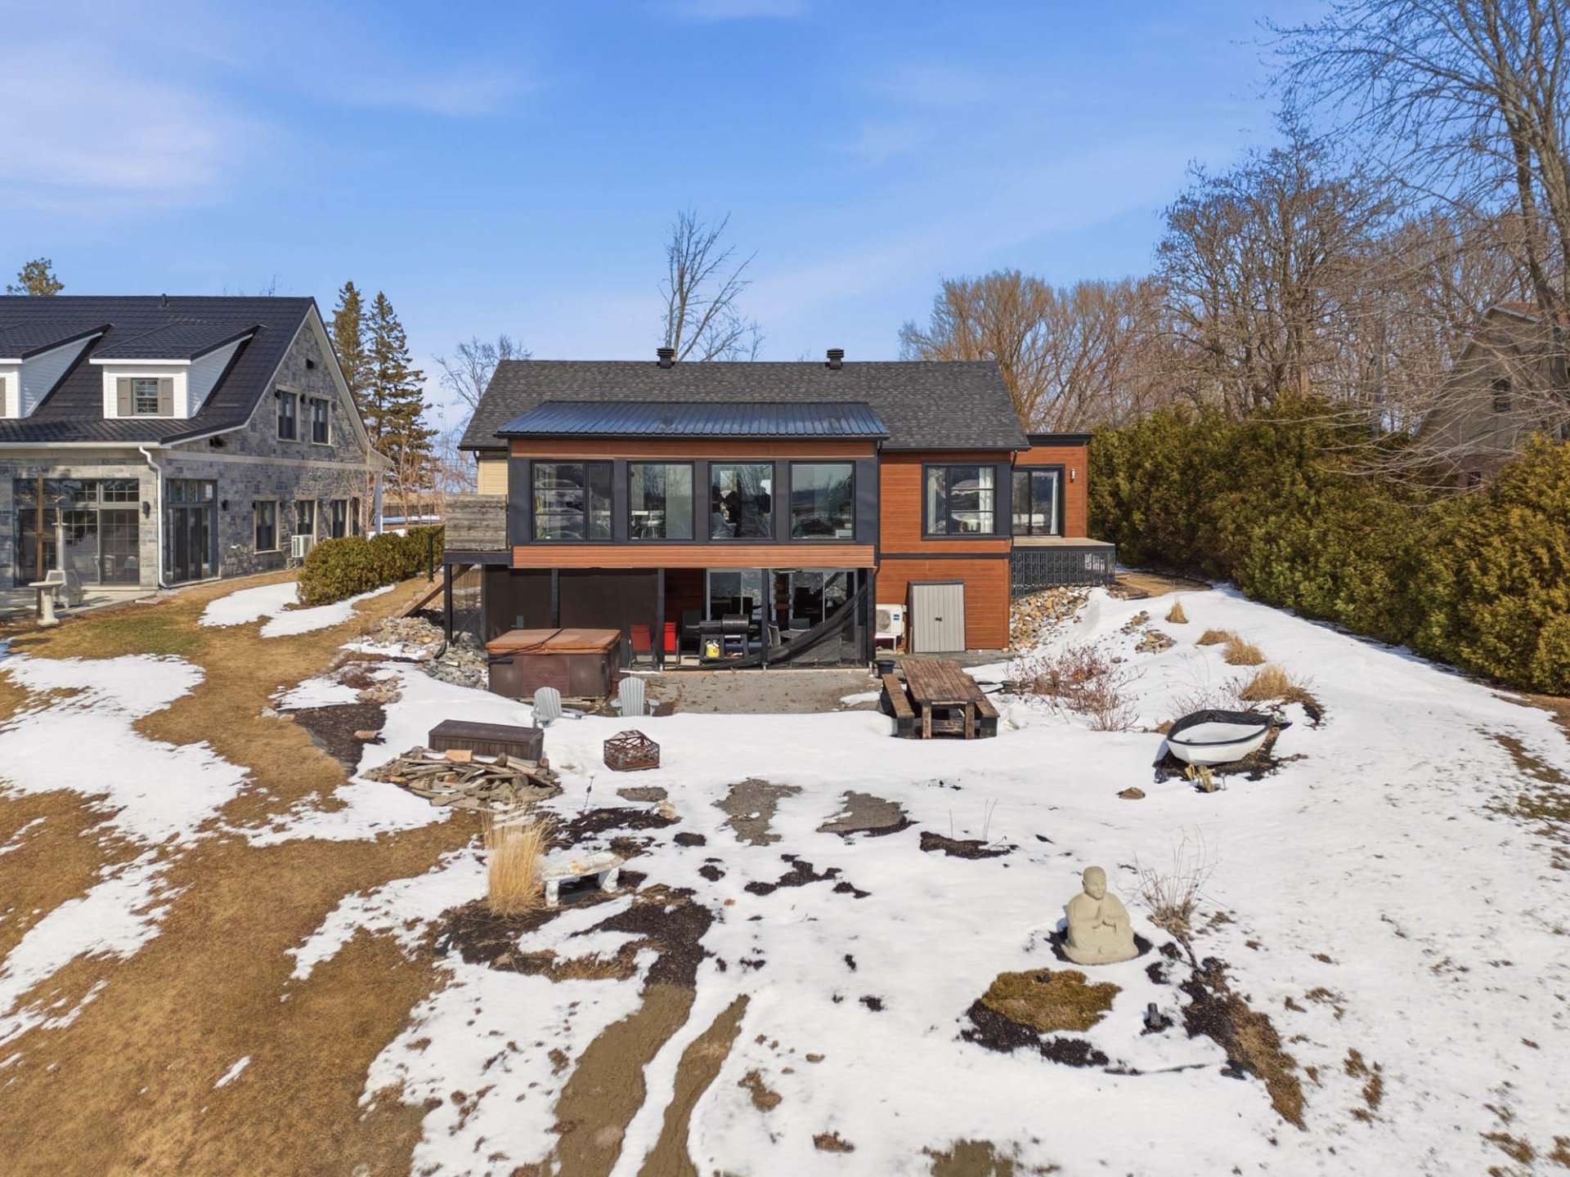
 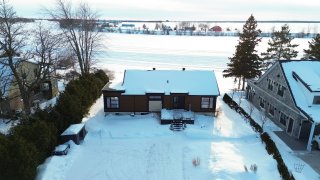 Back facade
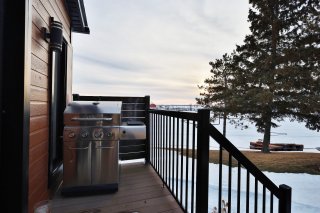
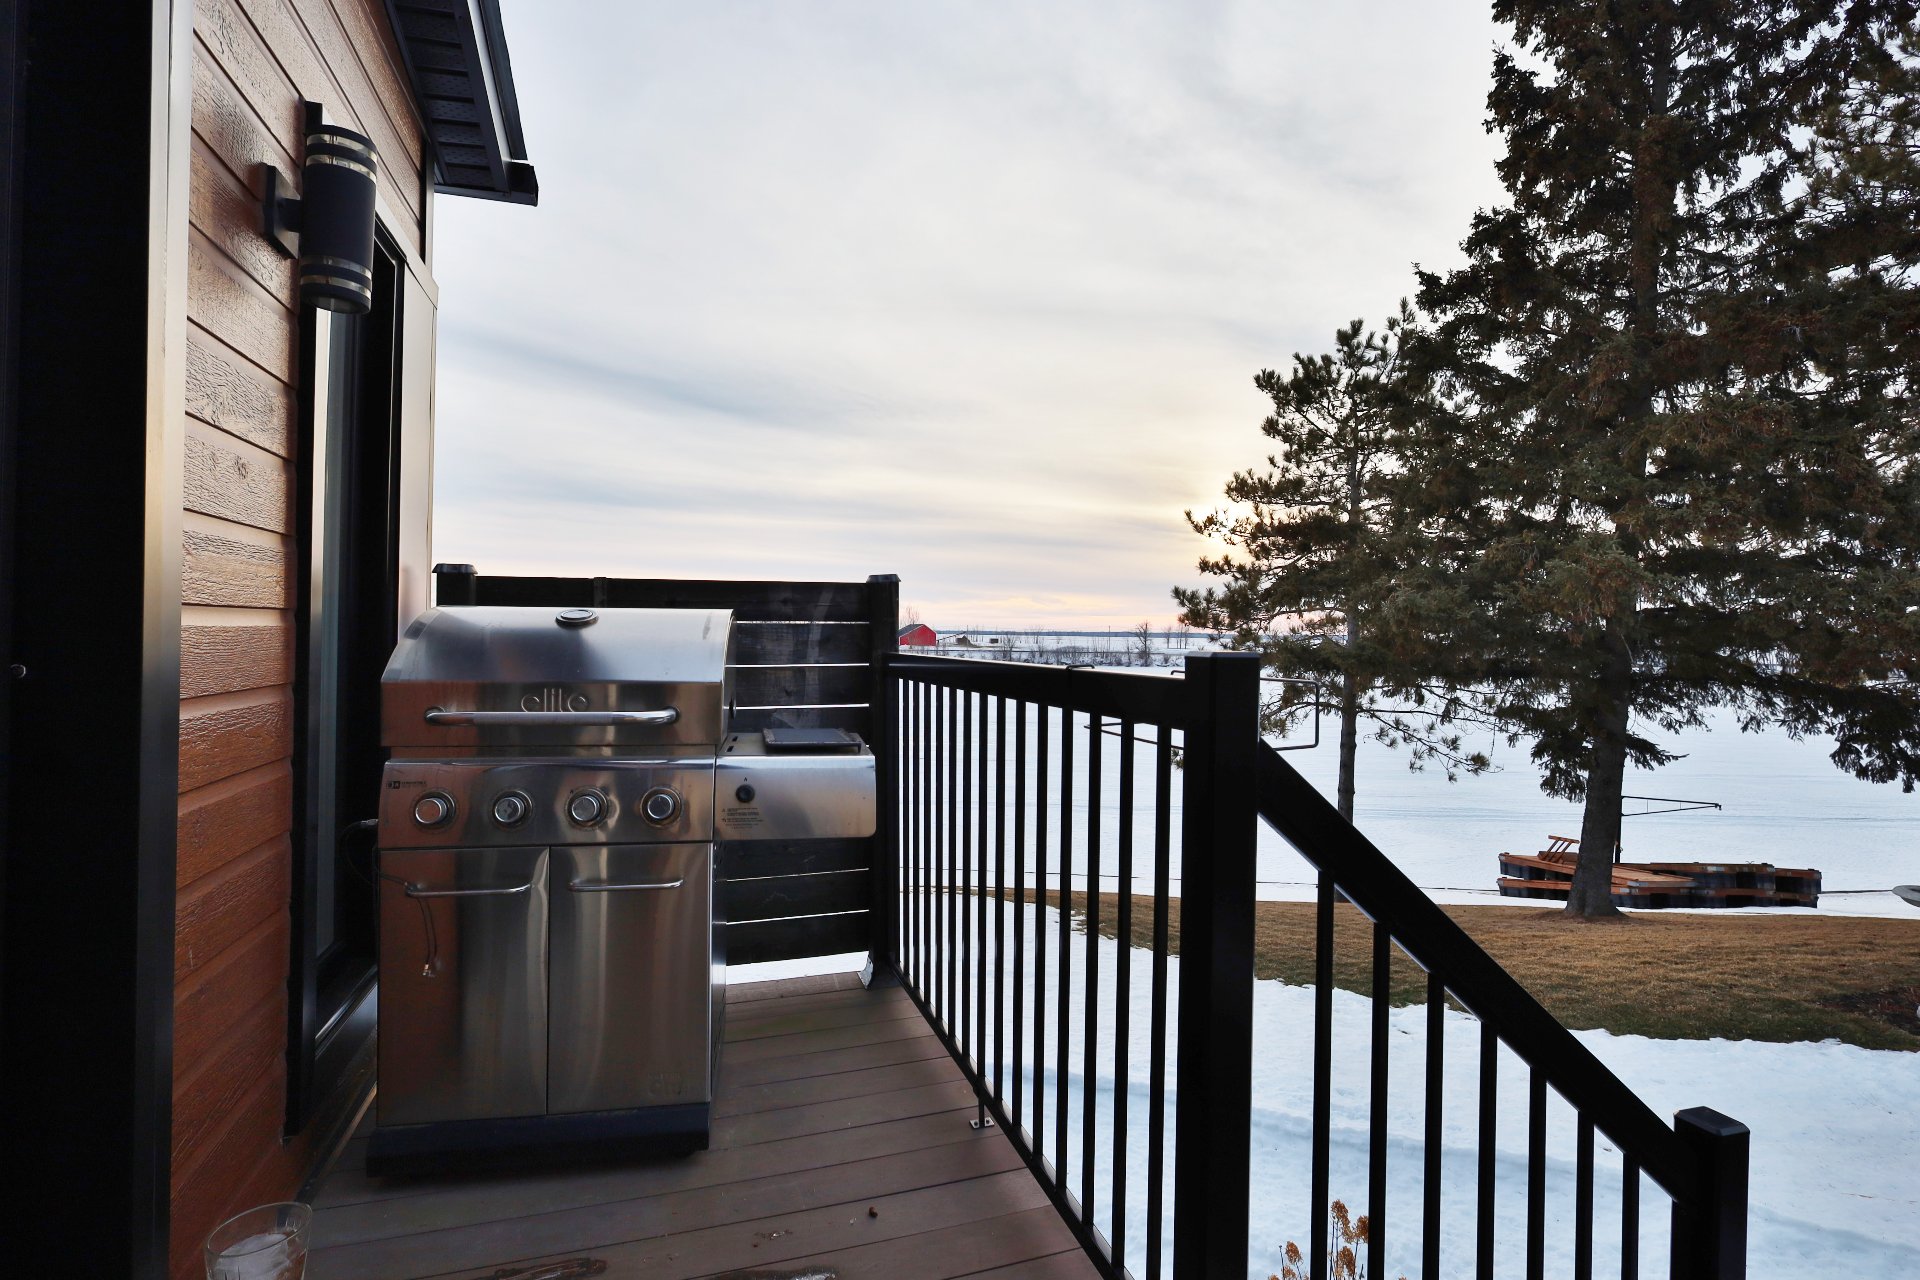
 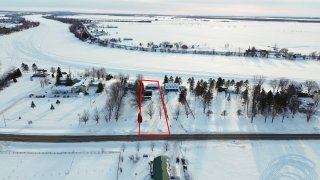 Water view
 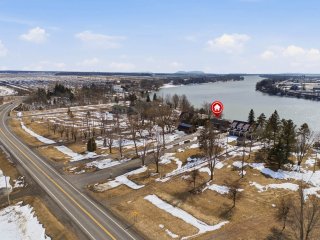 Overall View
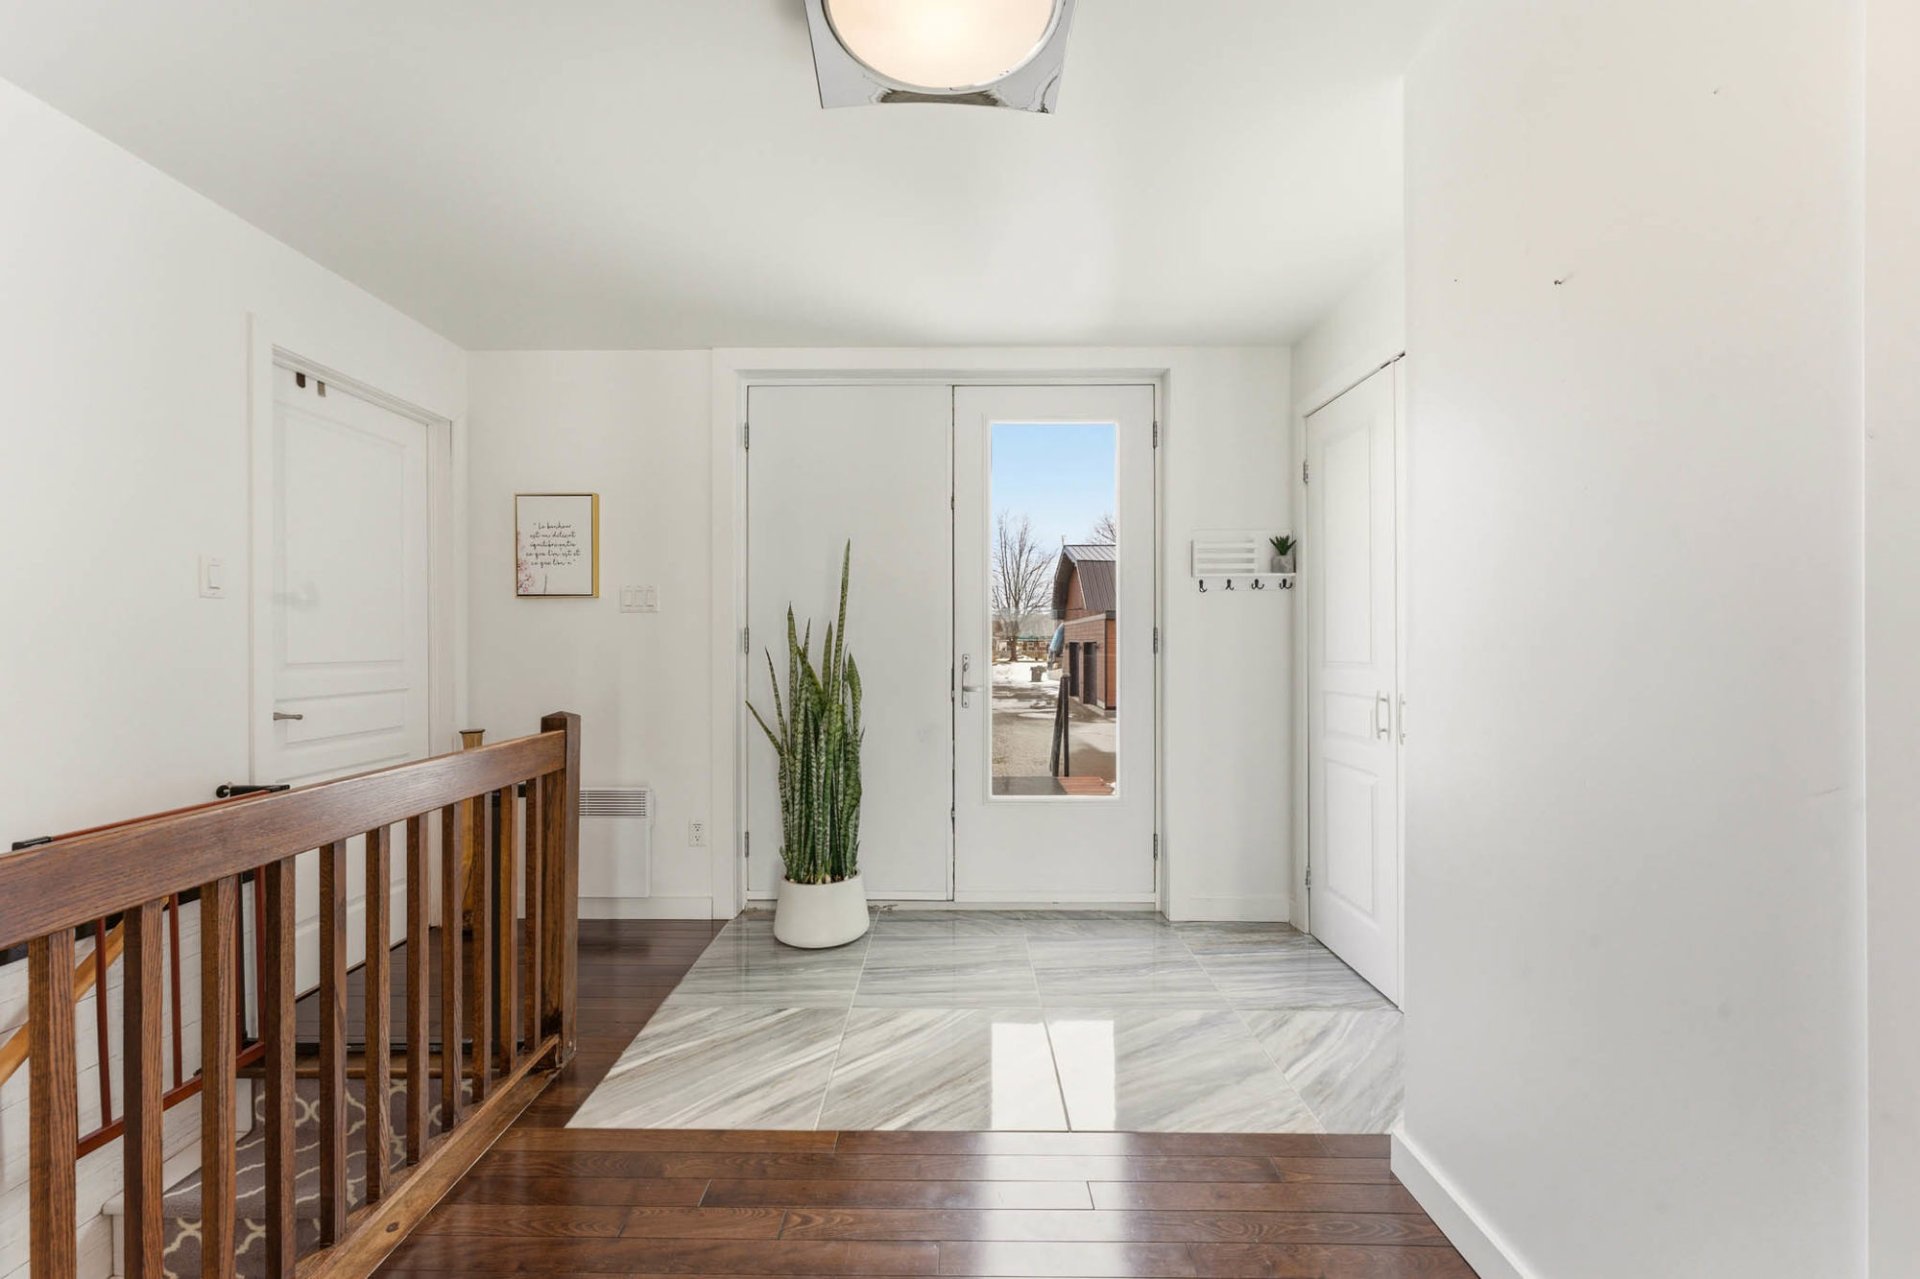
 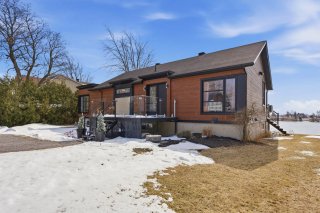 Hallway
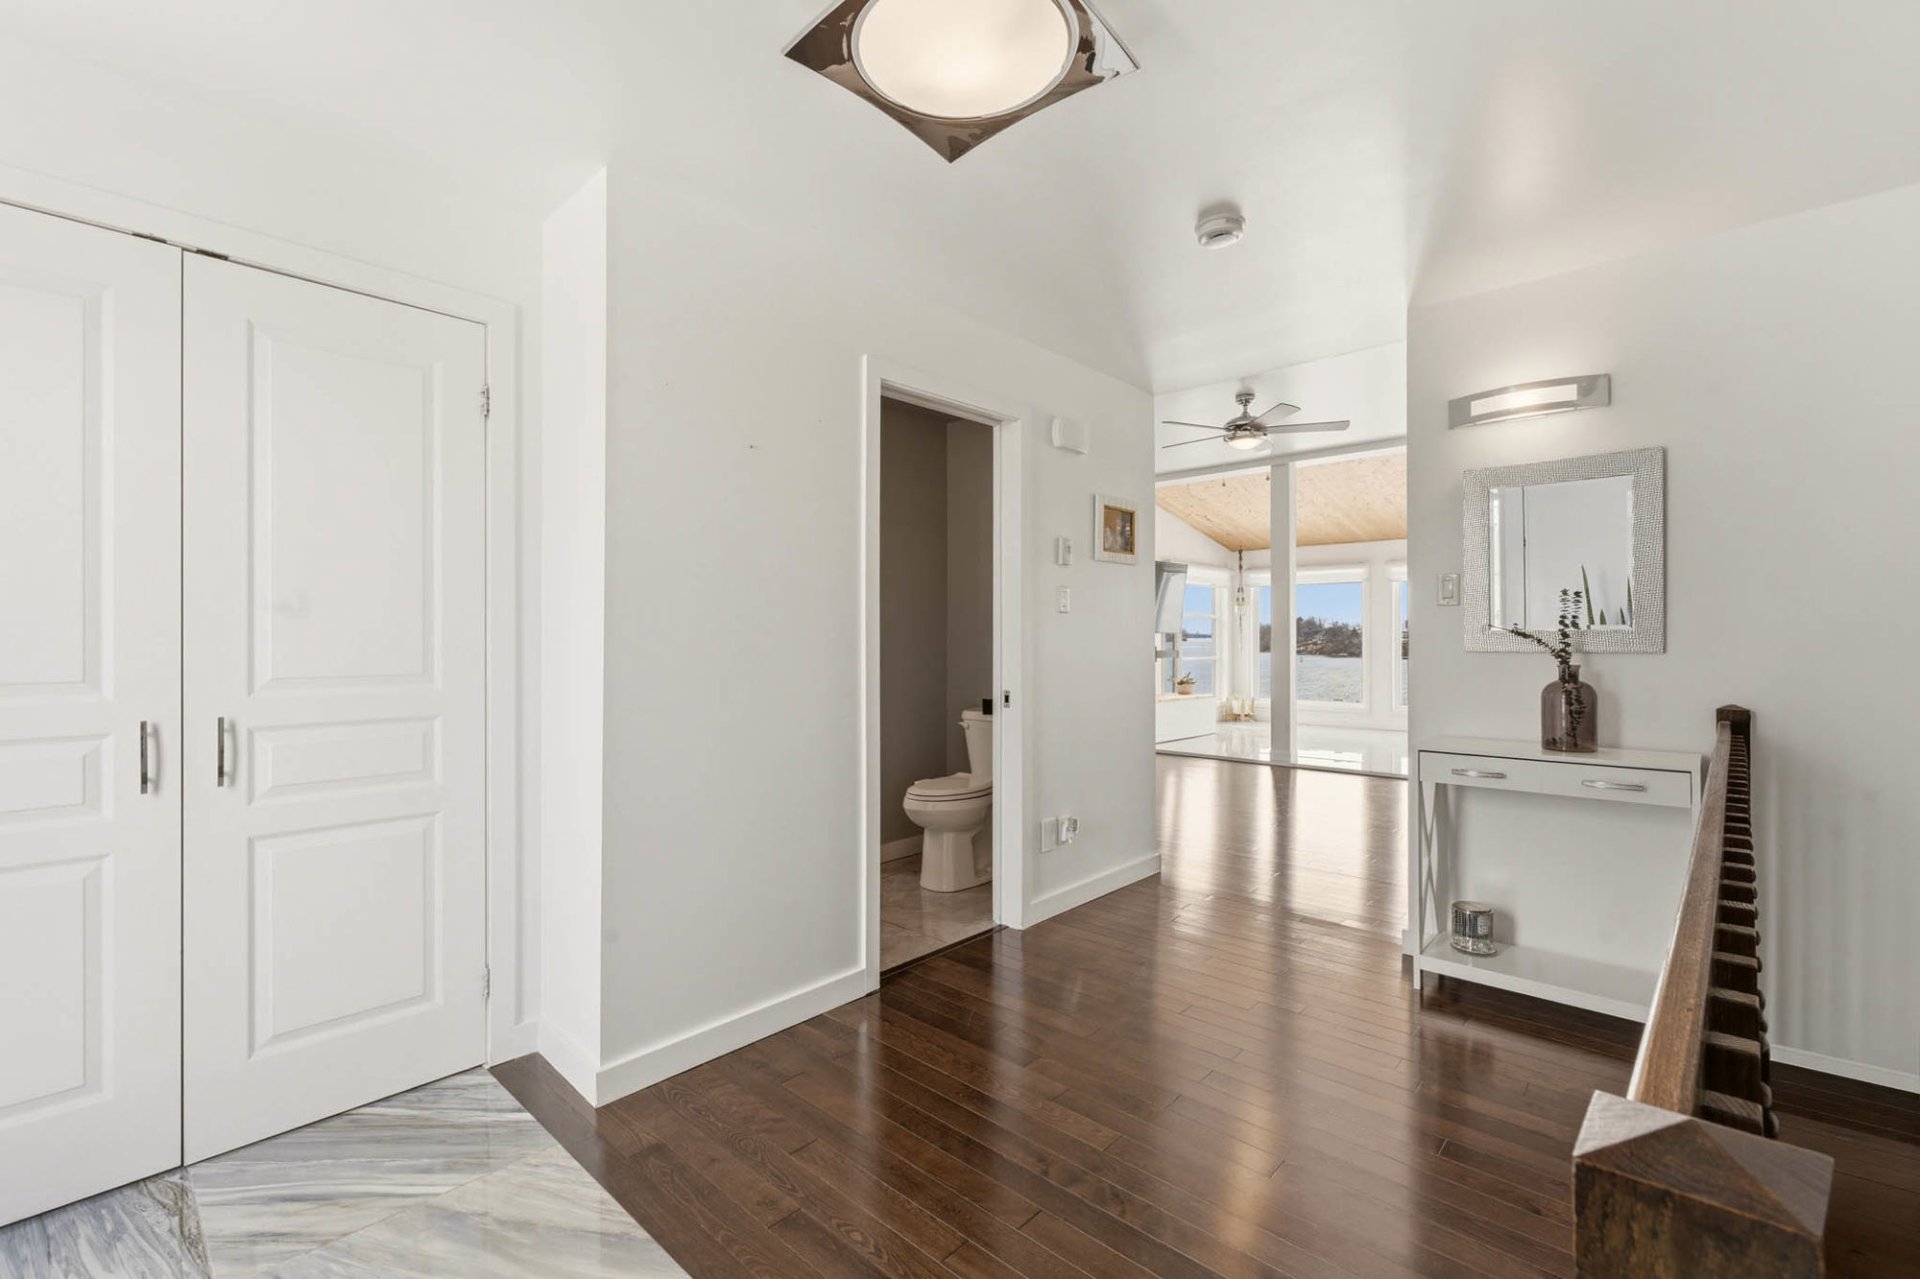
 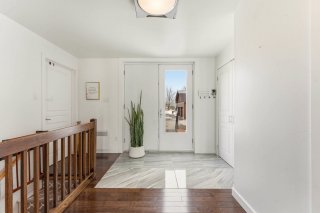 Hallway
 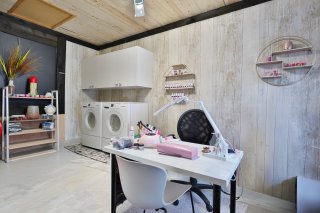 Washroom
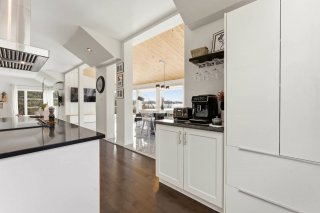
 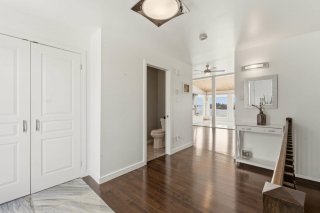 Kitchen
 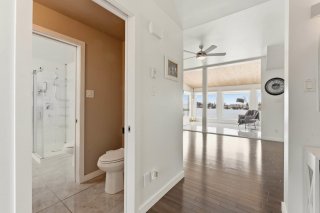 Overall View
 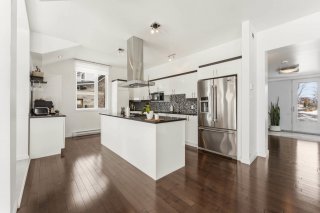 Kitchen
 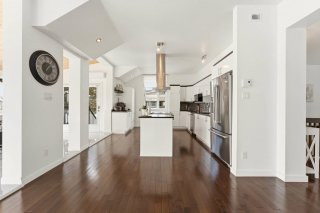 Kitchen
 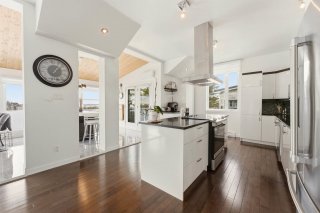 Kitchen
 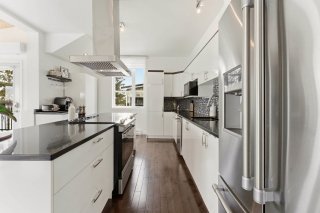 Kitchen
 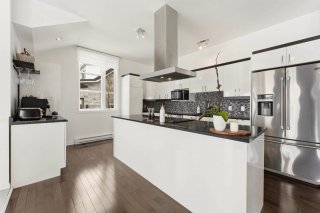 Kitchen
 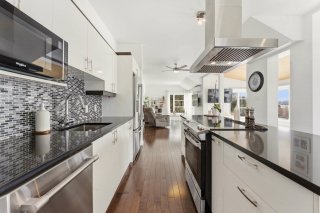 Dining room
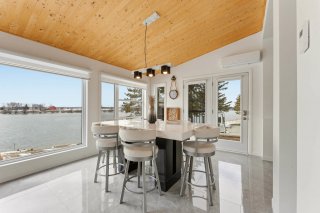
  Dining room
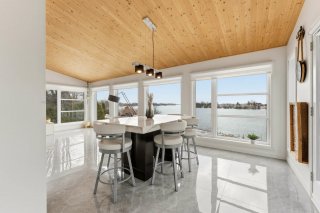
  Dining room
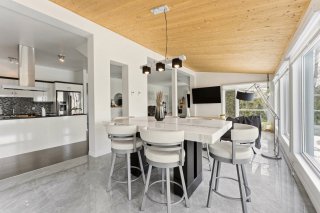
  Overall View
  Den
Den 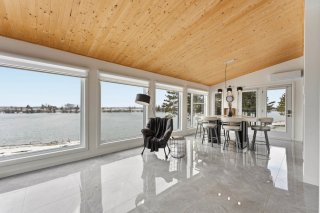 Den
Den 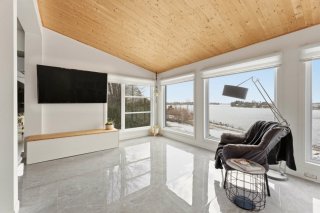 Living room
 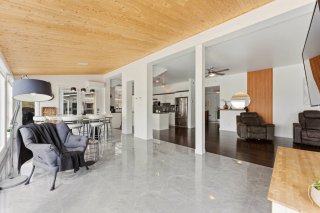 Living room
 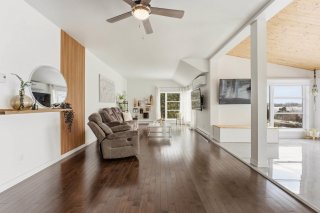 Living room
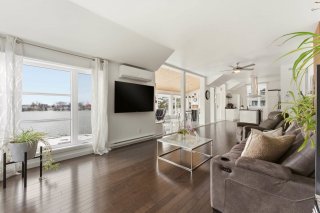
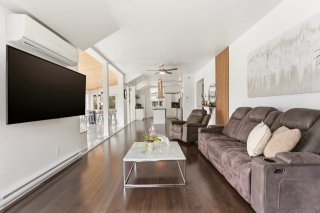
 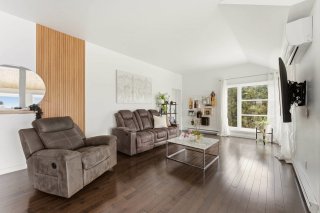 Living room
  Ensuite bathroom
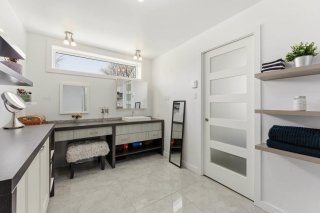
  Ensuite bathroom
  Primary bedroom
 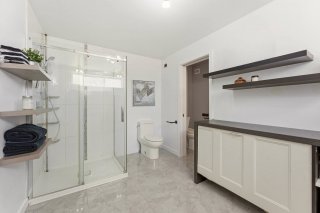 Primary bedroom
 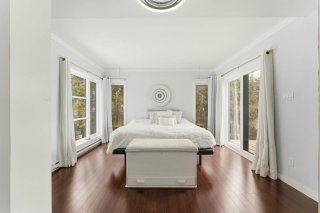 Walk-in closet
 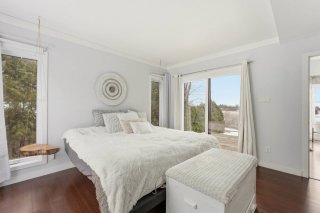 Bedroom
  Balcony
 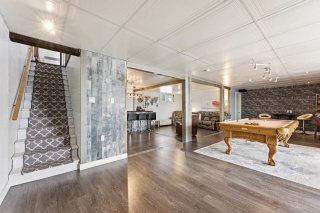 Basement
 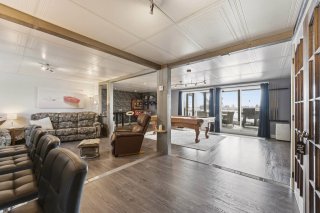 Overall View
 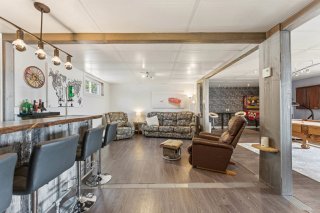 Family room
 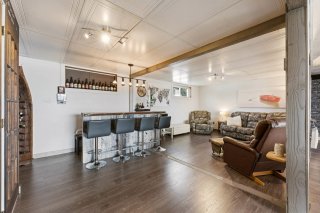 Bar
Bar 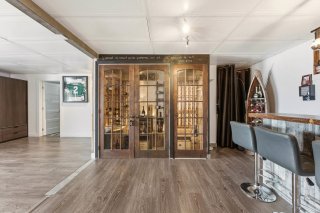 Other
Other 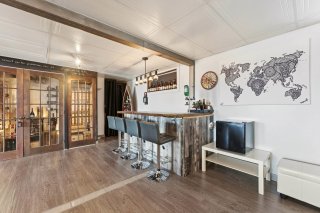 Bar
Bar 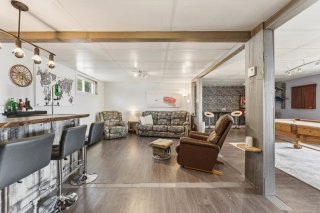 Family room
 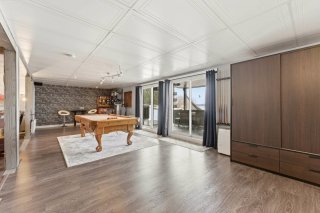 Playroom
 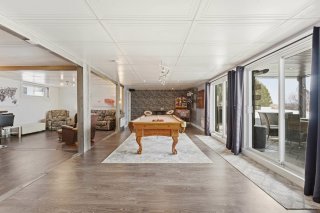 Playroom
 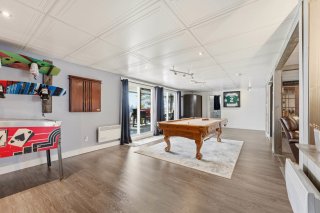 Playroom
 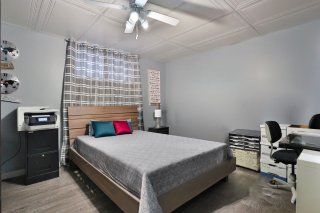 Bedroom
 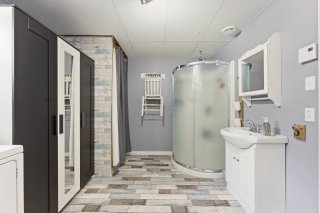 Bathroom
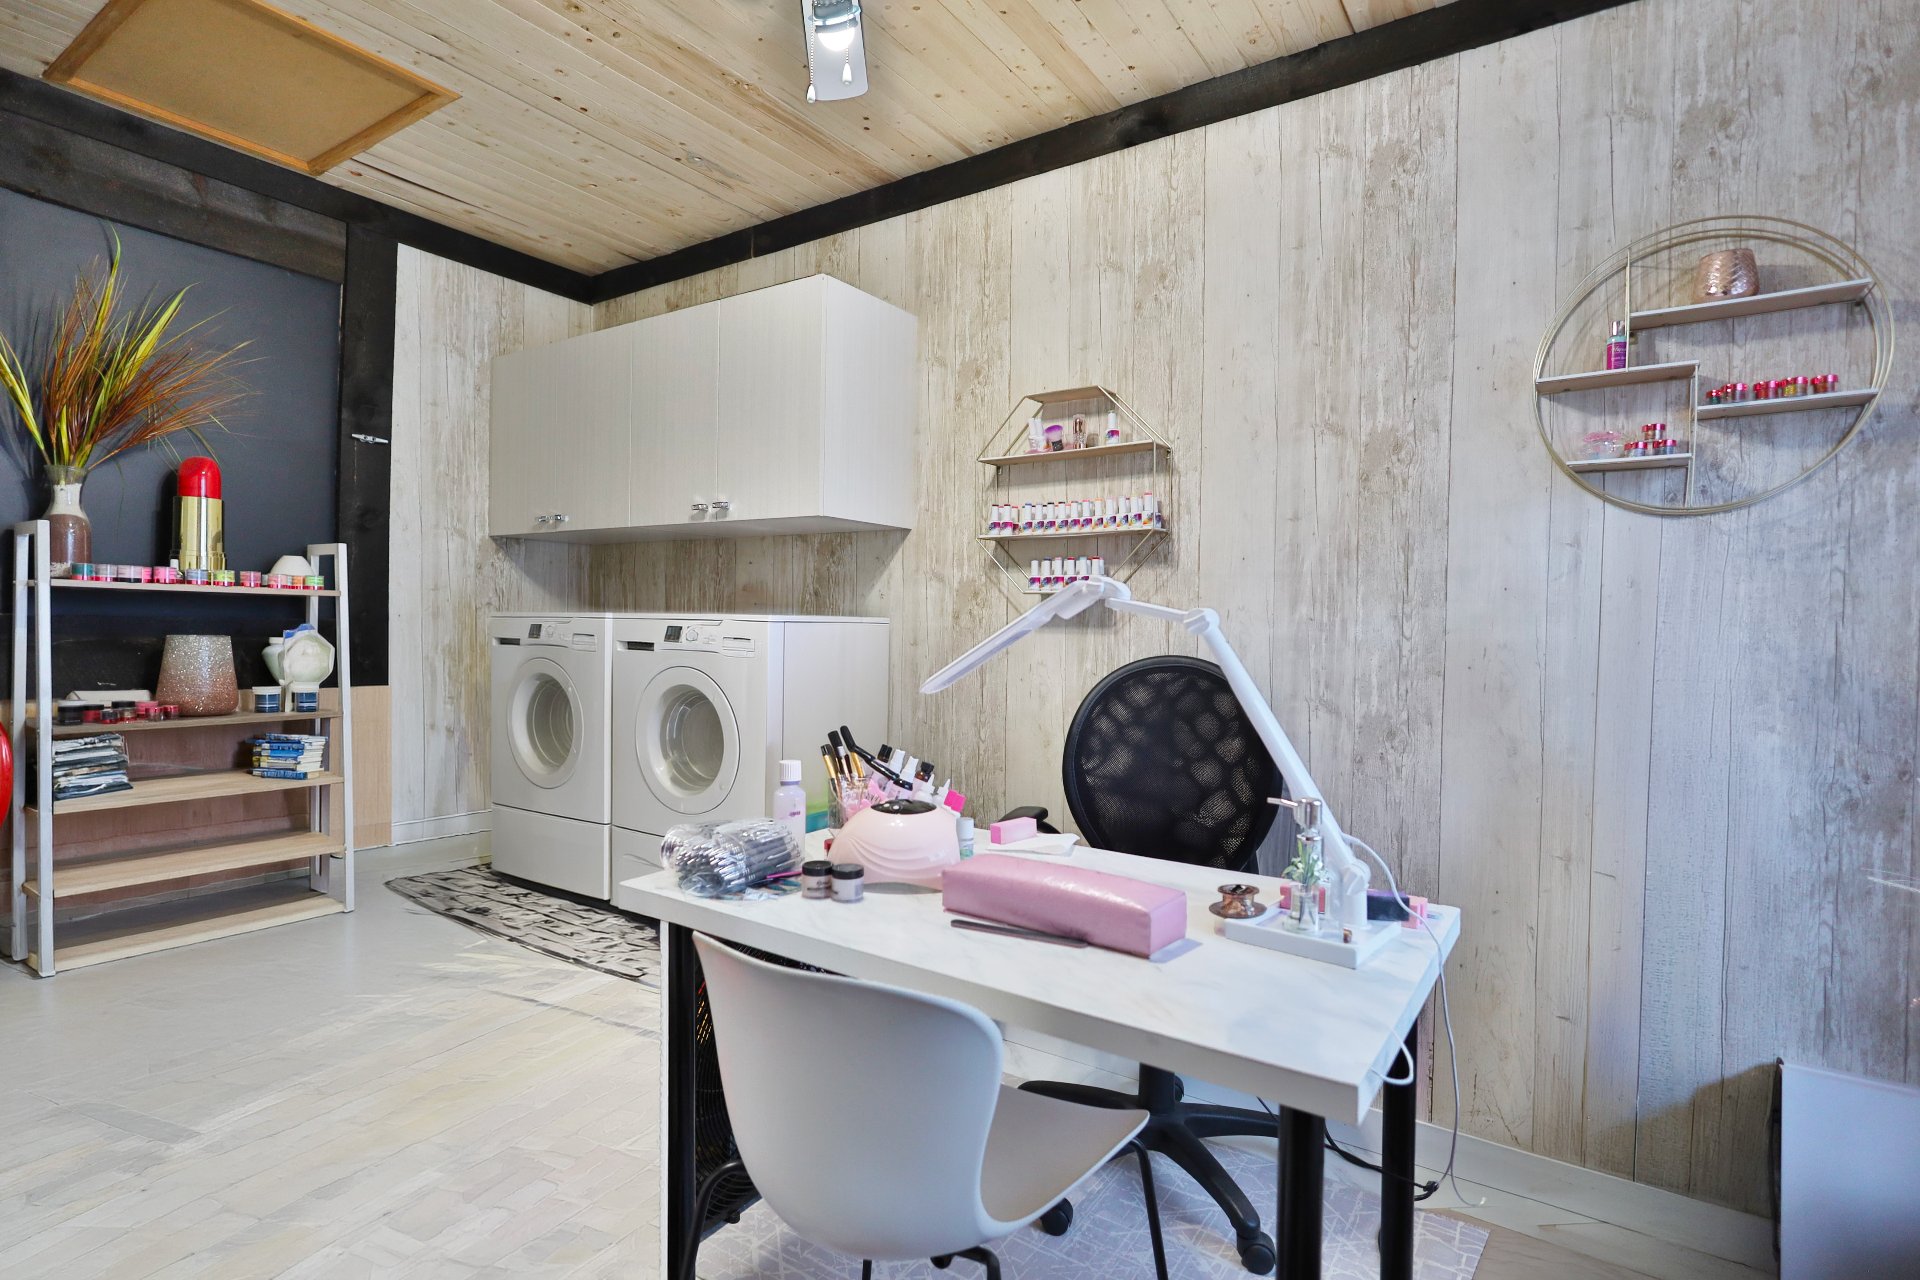
 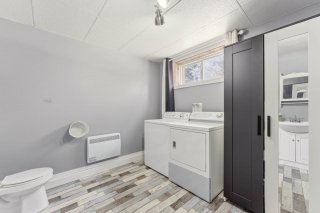 Laundry room
 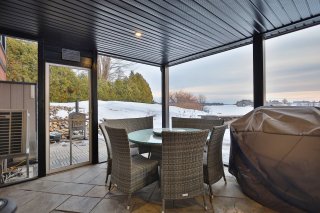 Other
Other 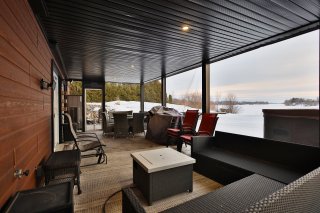 Other
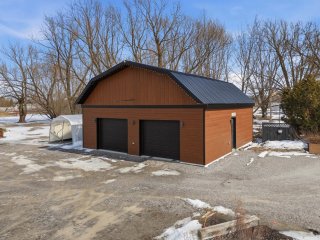
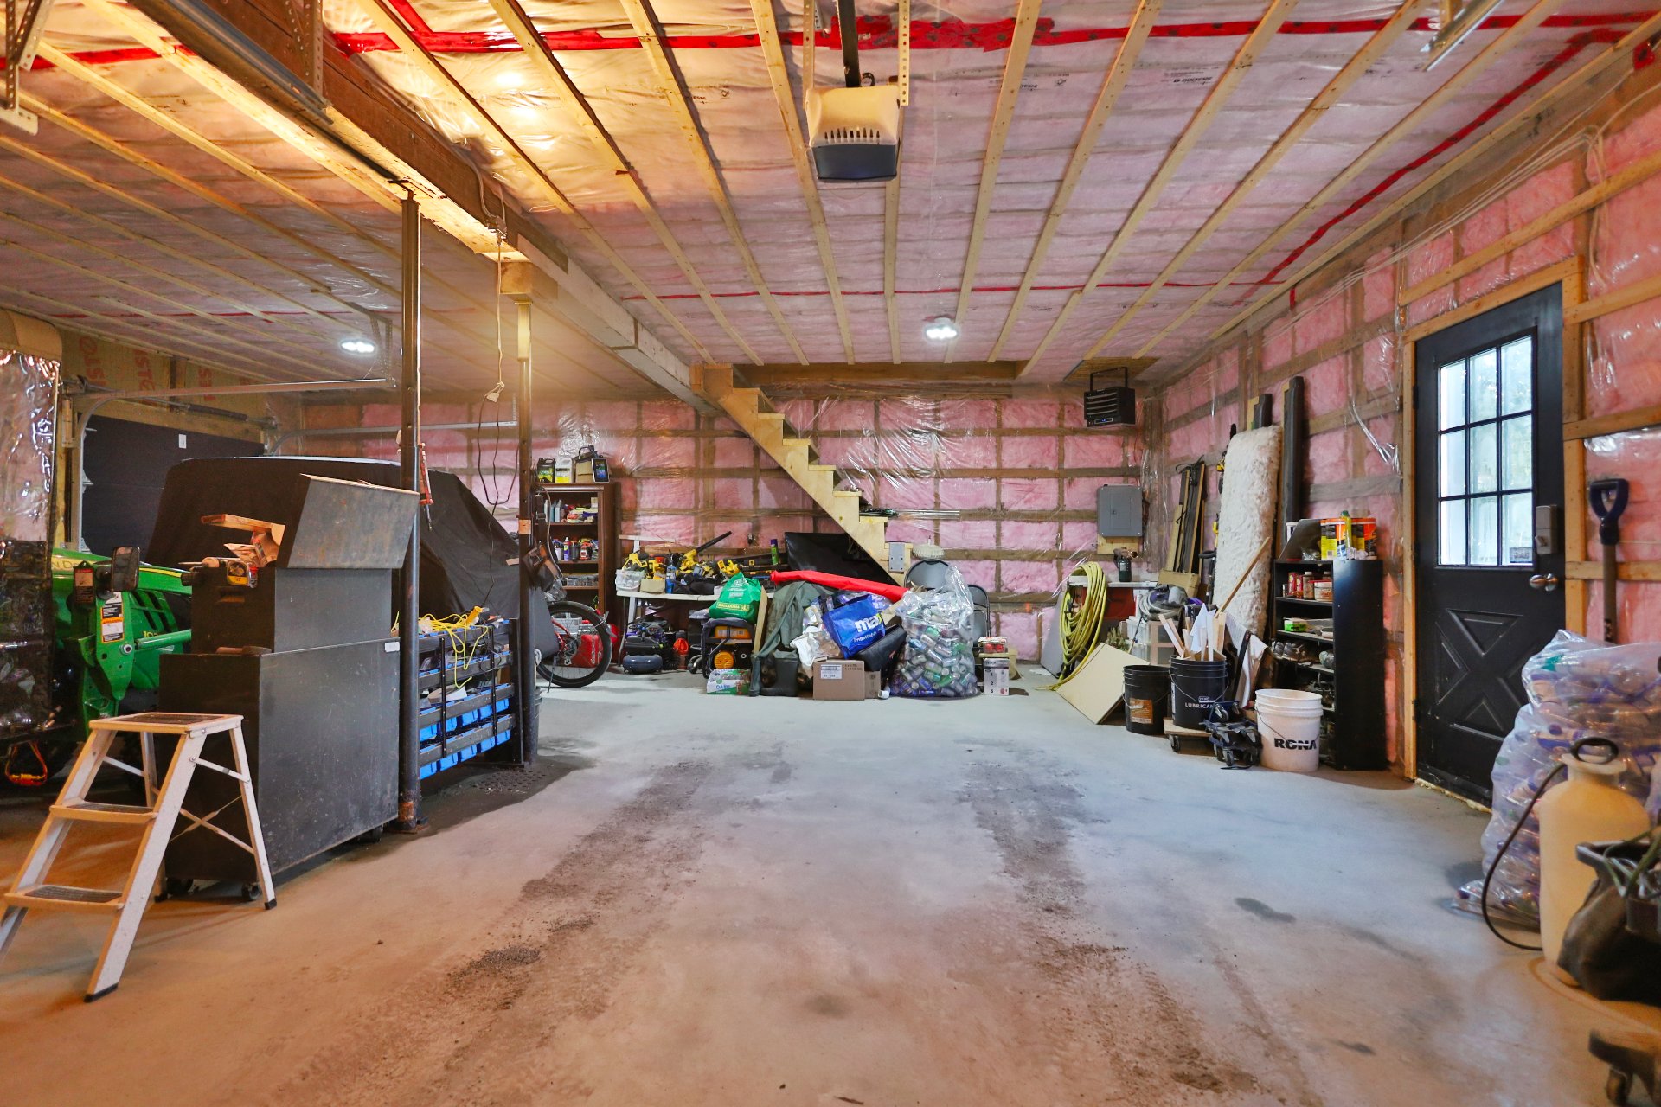
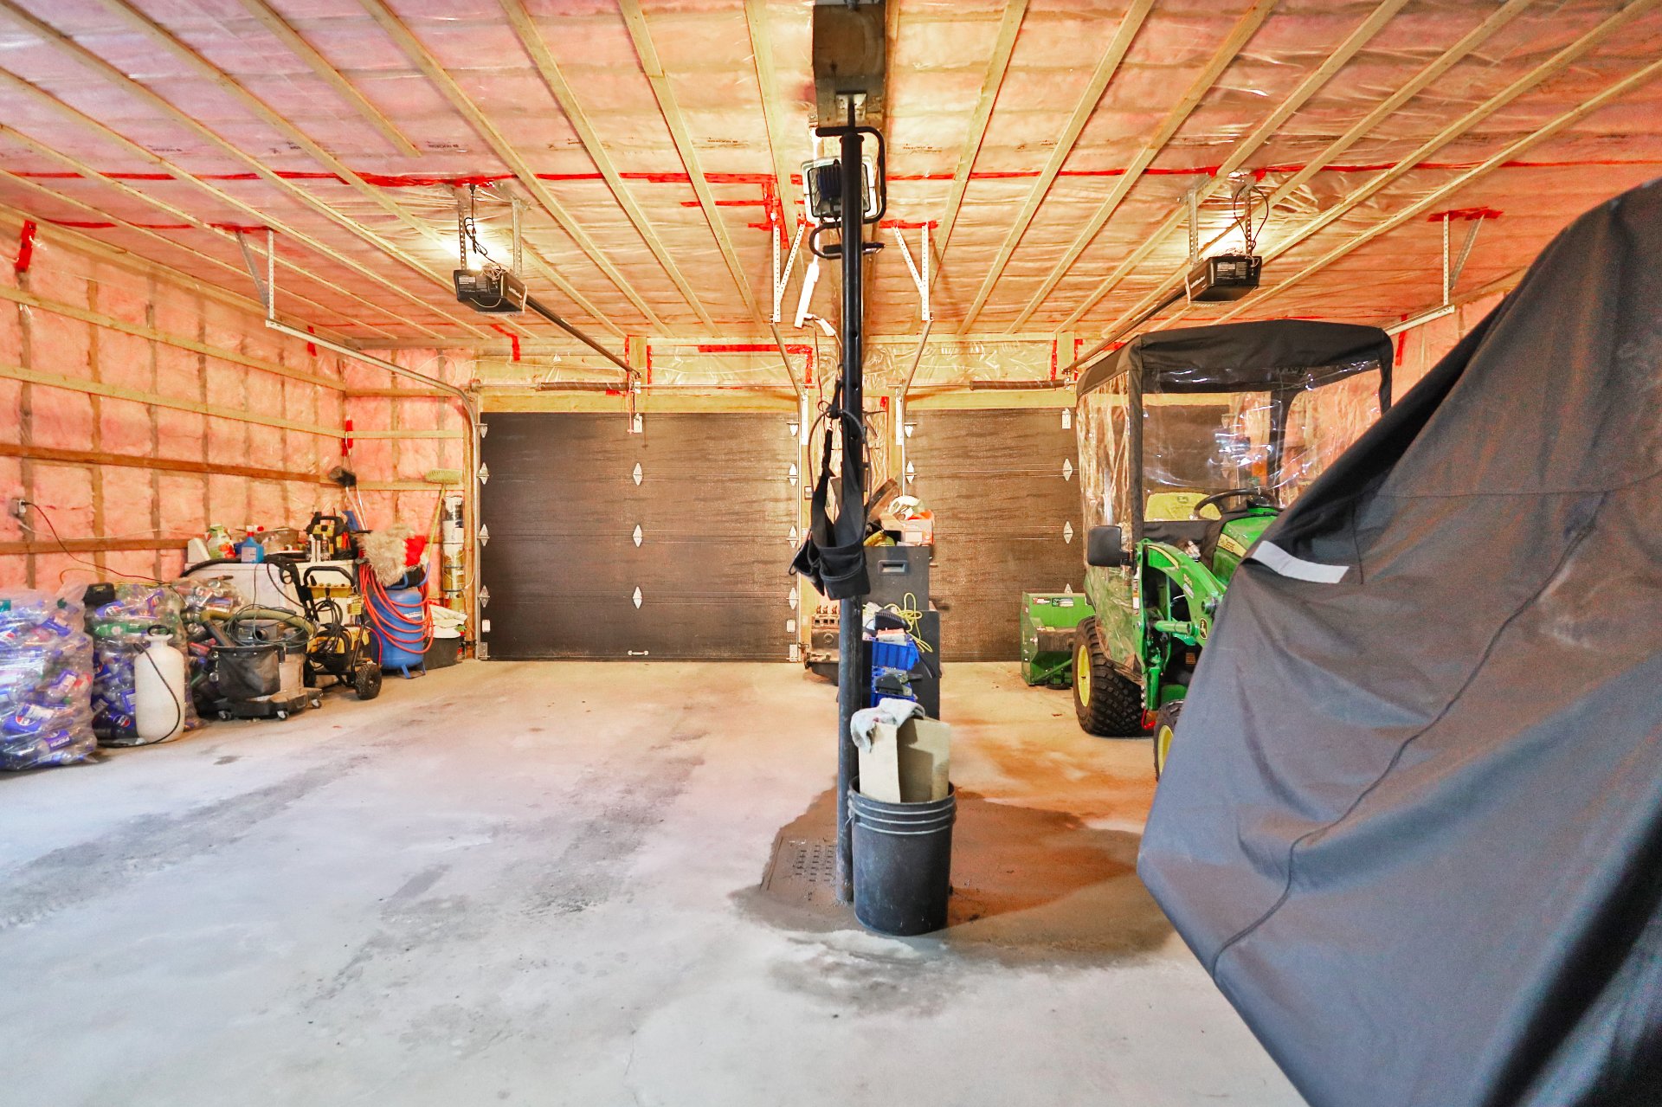
Other 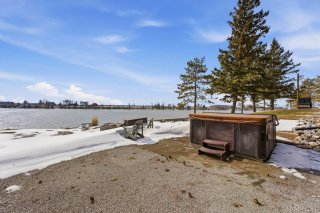 Garage
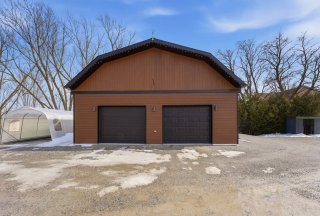
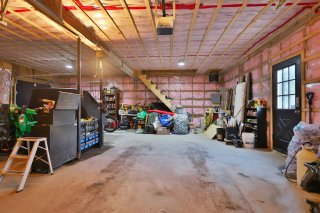
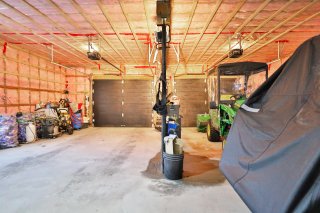
 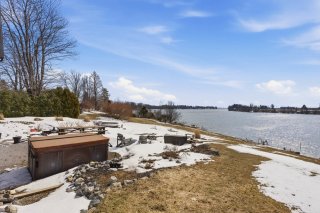 Garage
  Garage
  Drawing (sketch)
  Drawing (sketch)
  Drawing (sketch)
  Nearby
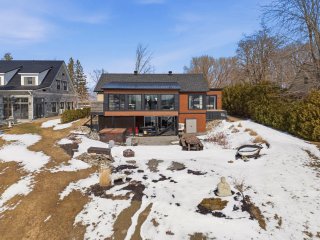
  Waterfront
  Backyard
 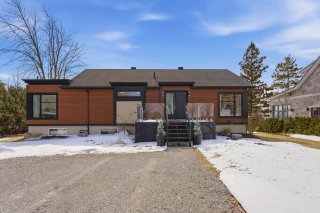 Frontage
 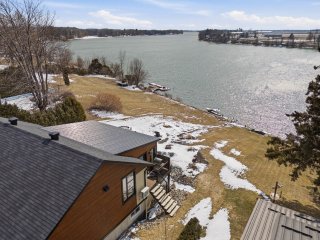 Back facade
 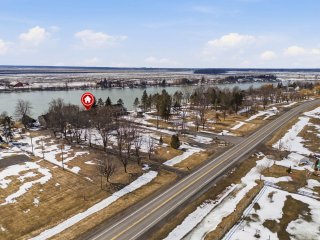 Waterfront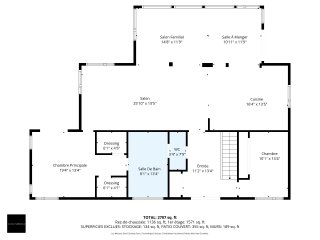
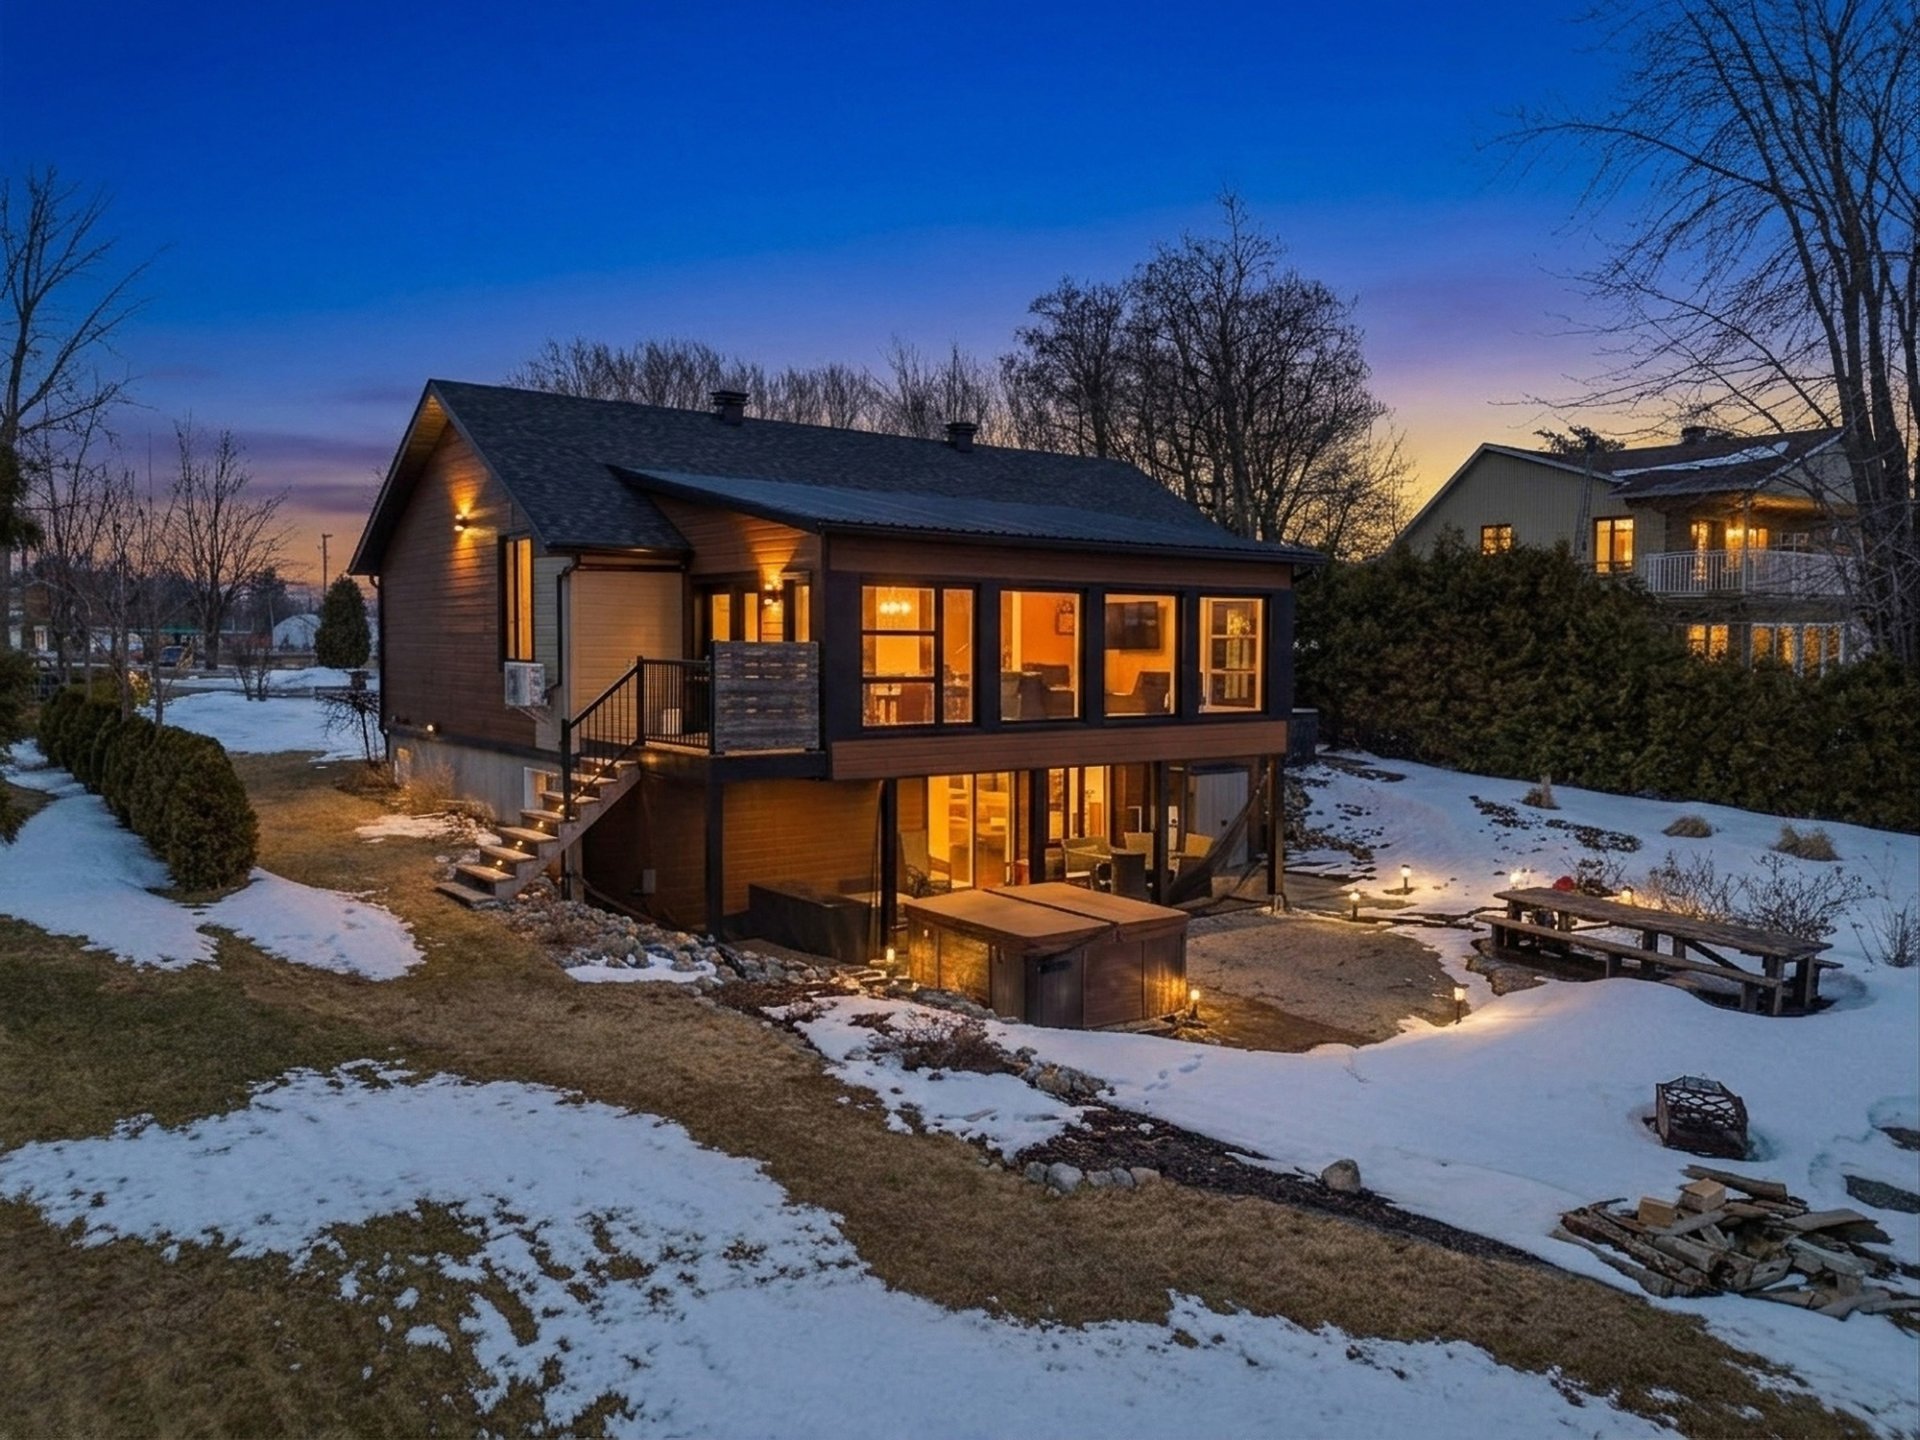 Back facade
 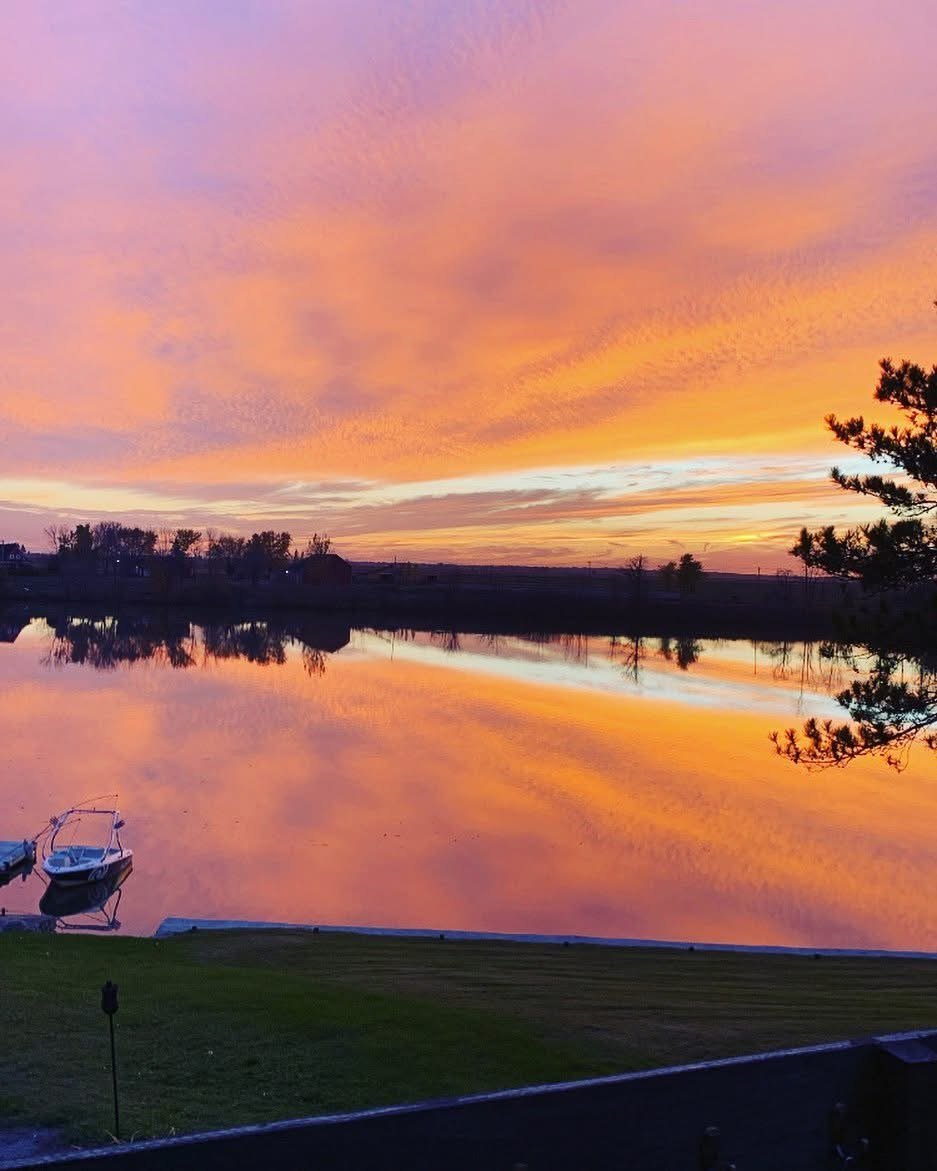 Overall View
 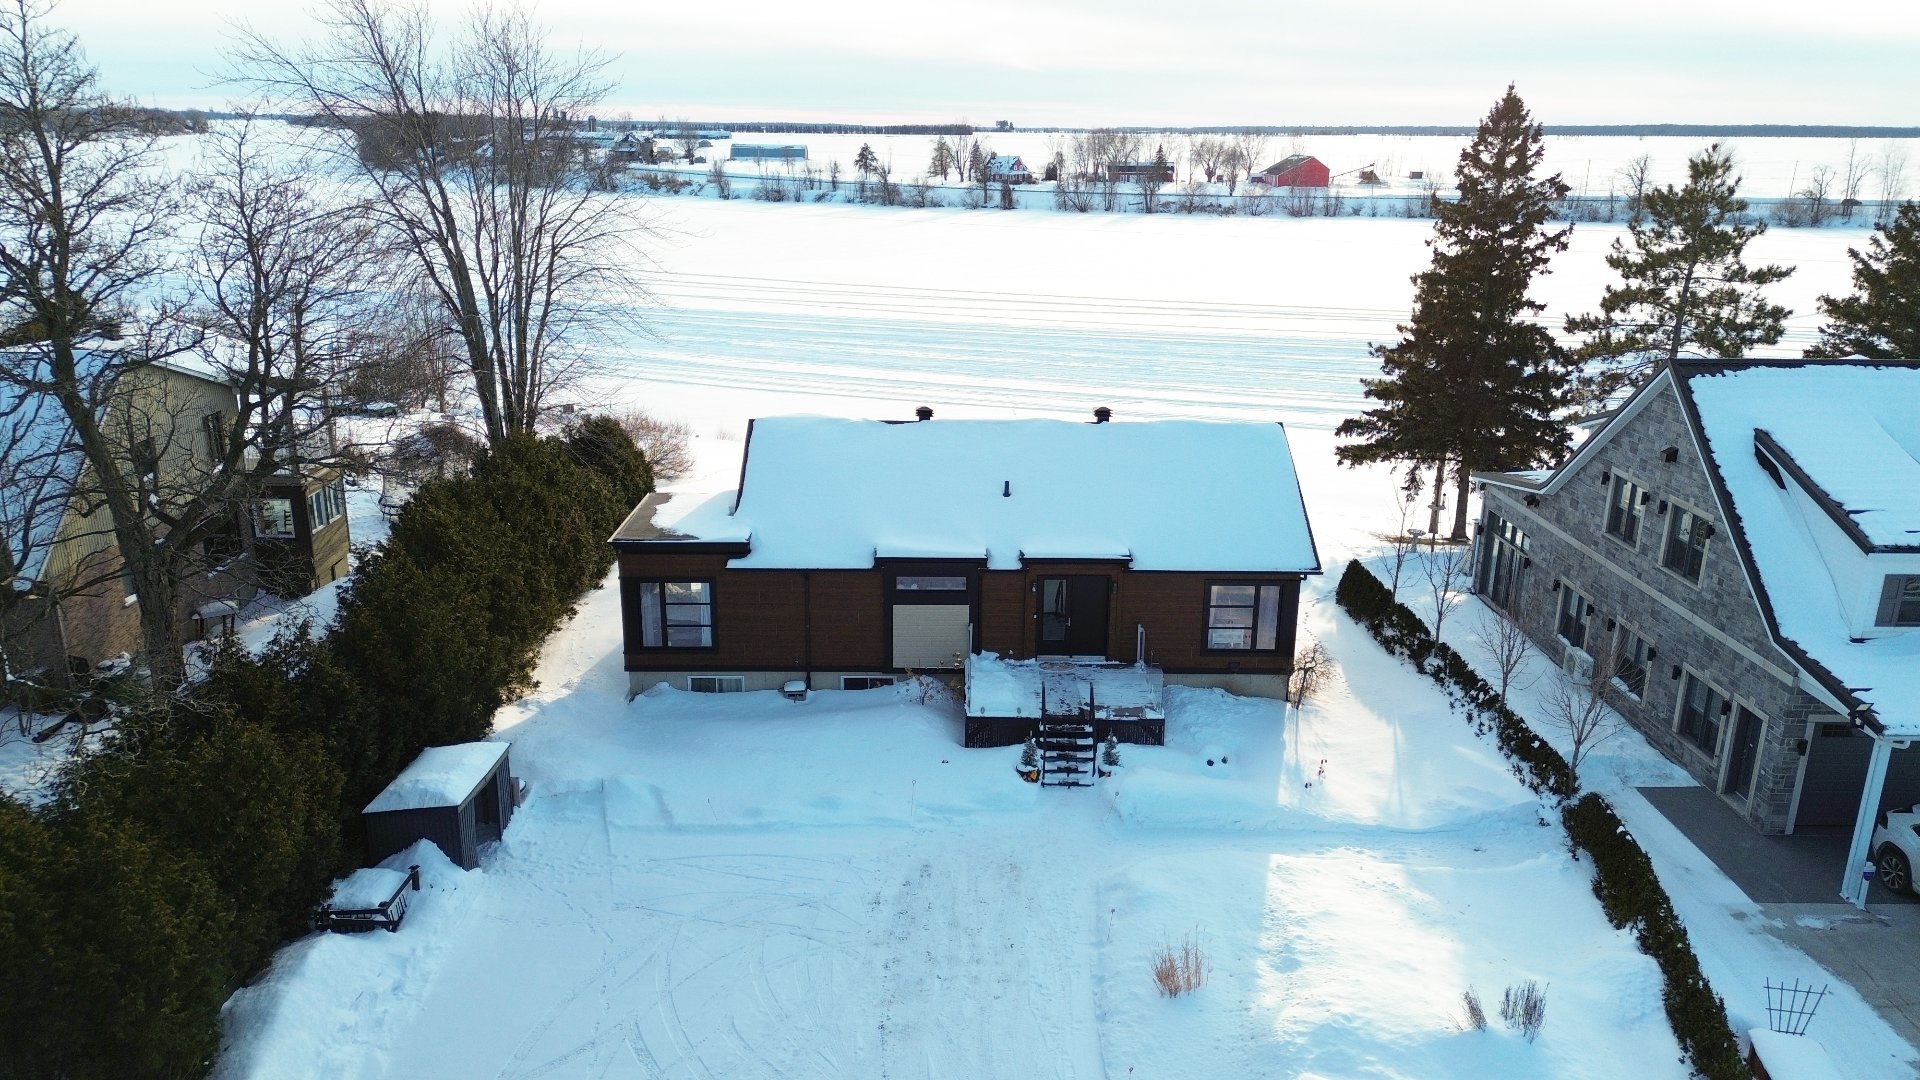 Back facade
 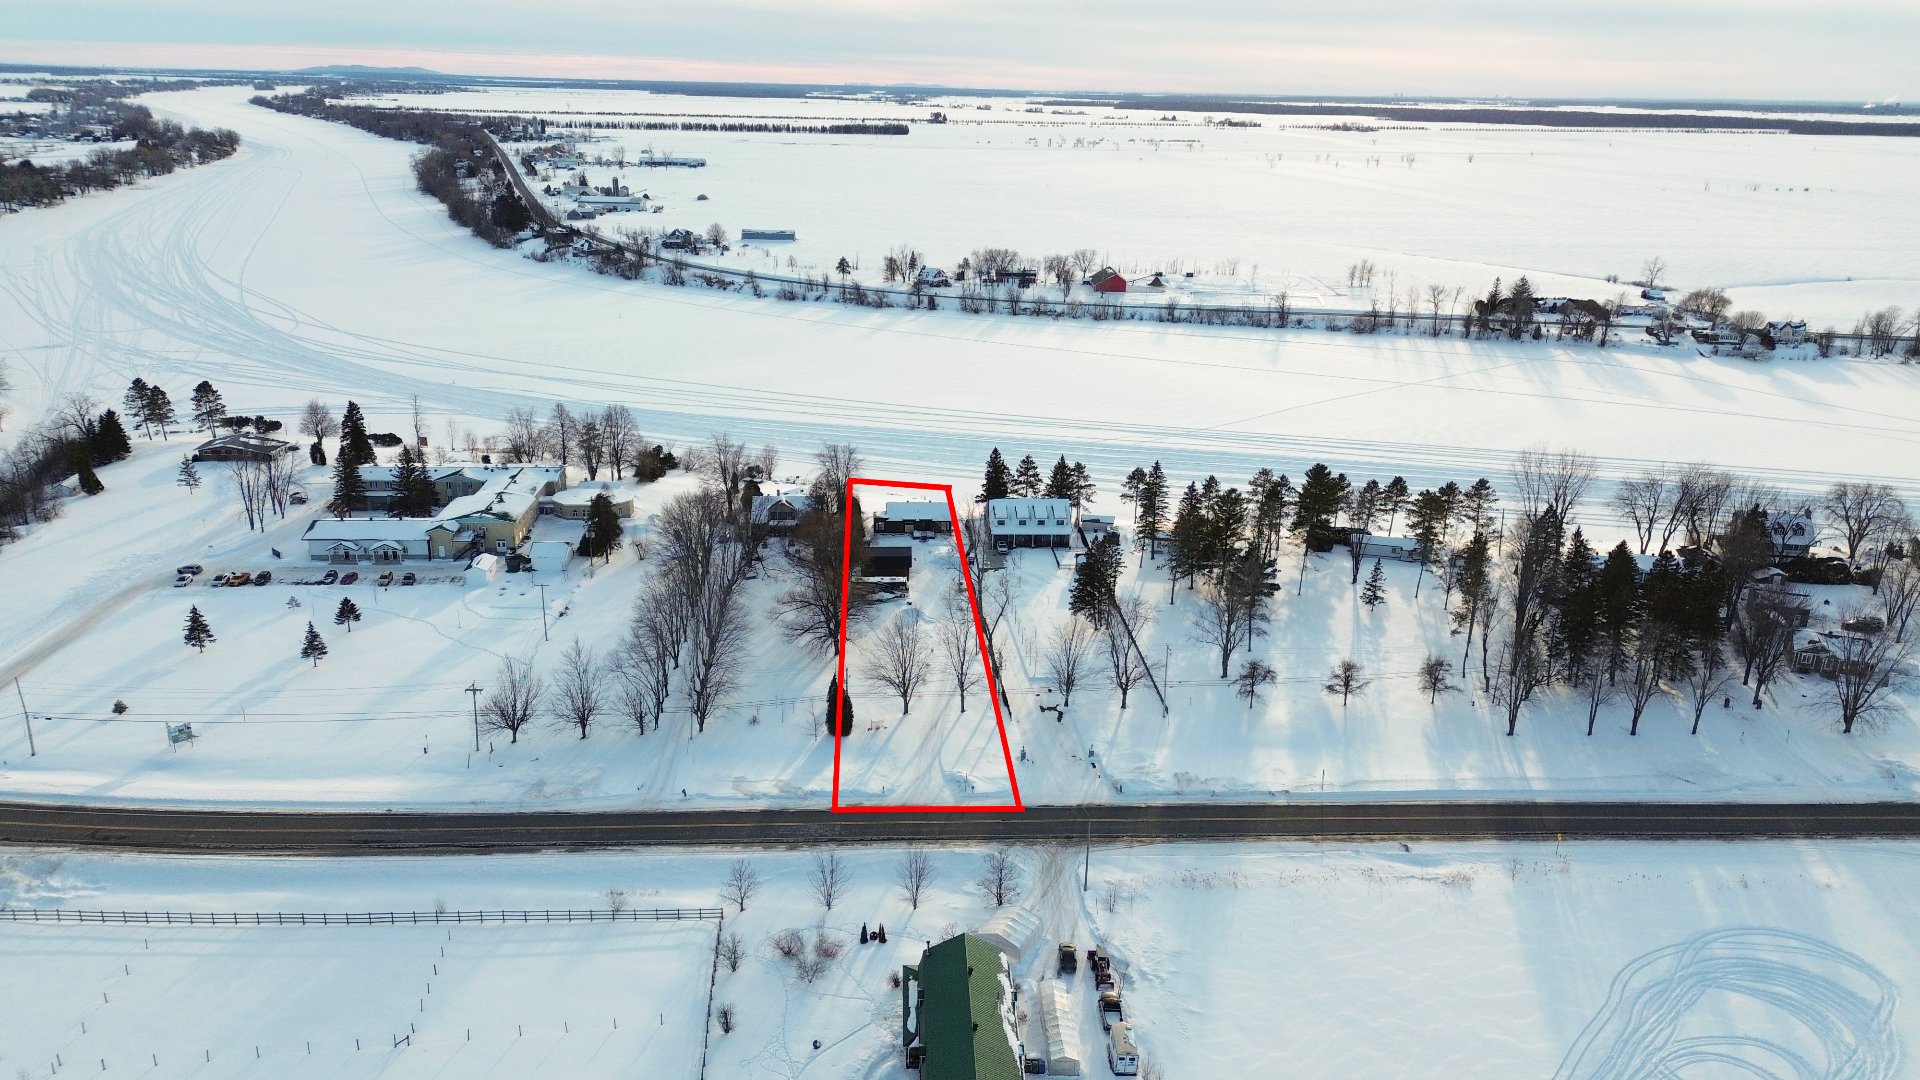 Water view
 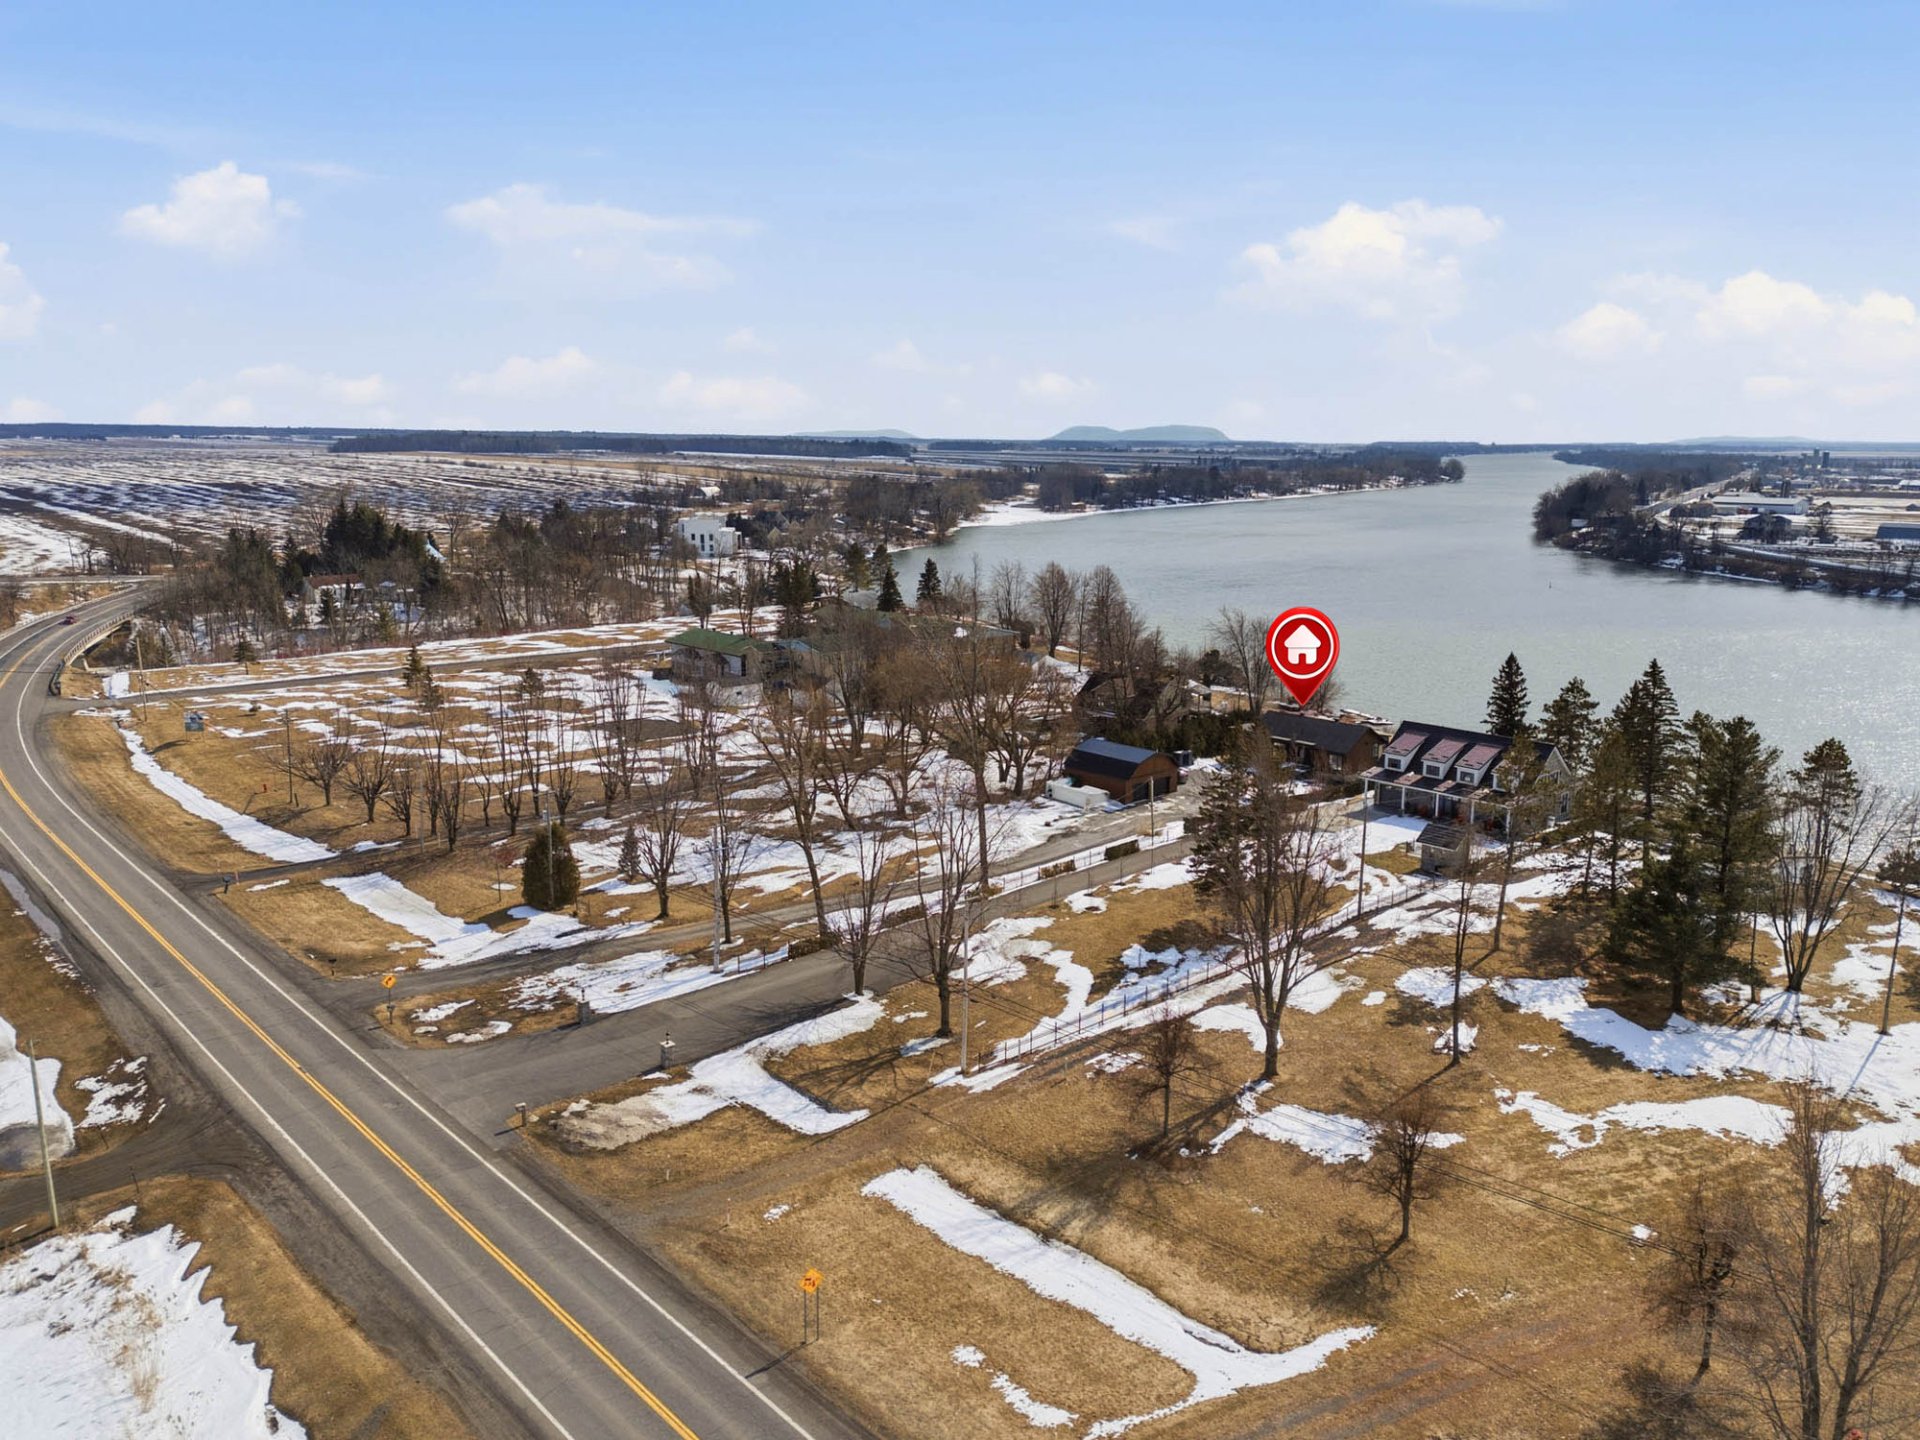 Overall View
  Hallway
  Hallway
  Washroom
  Kitchen
 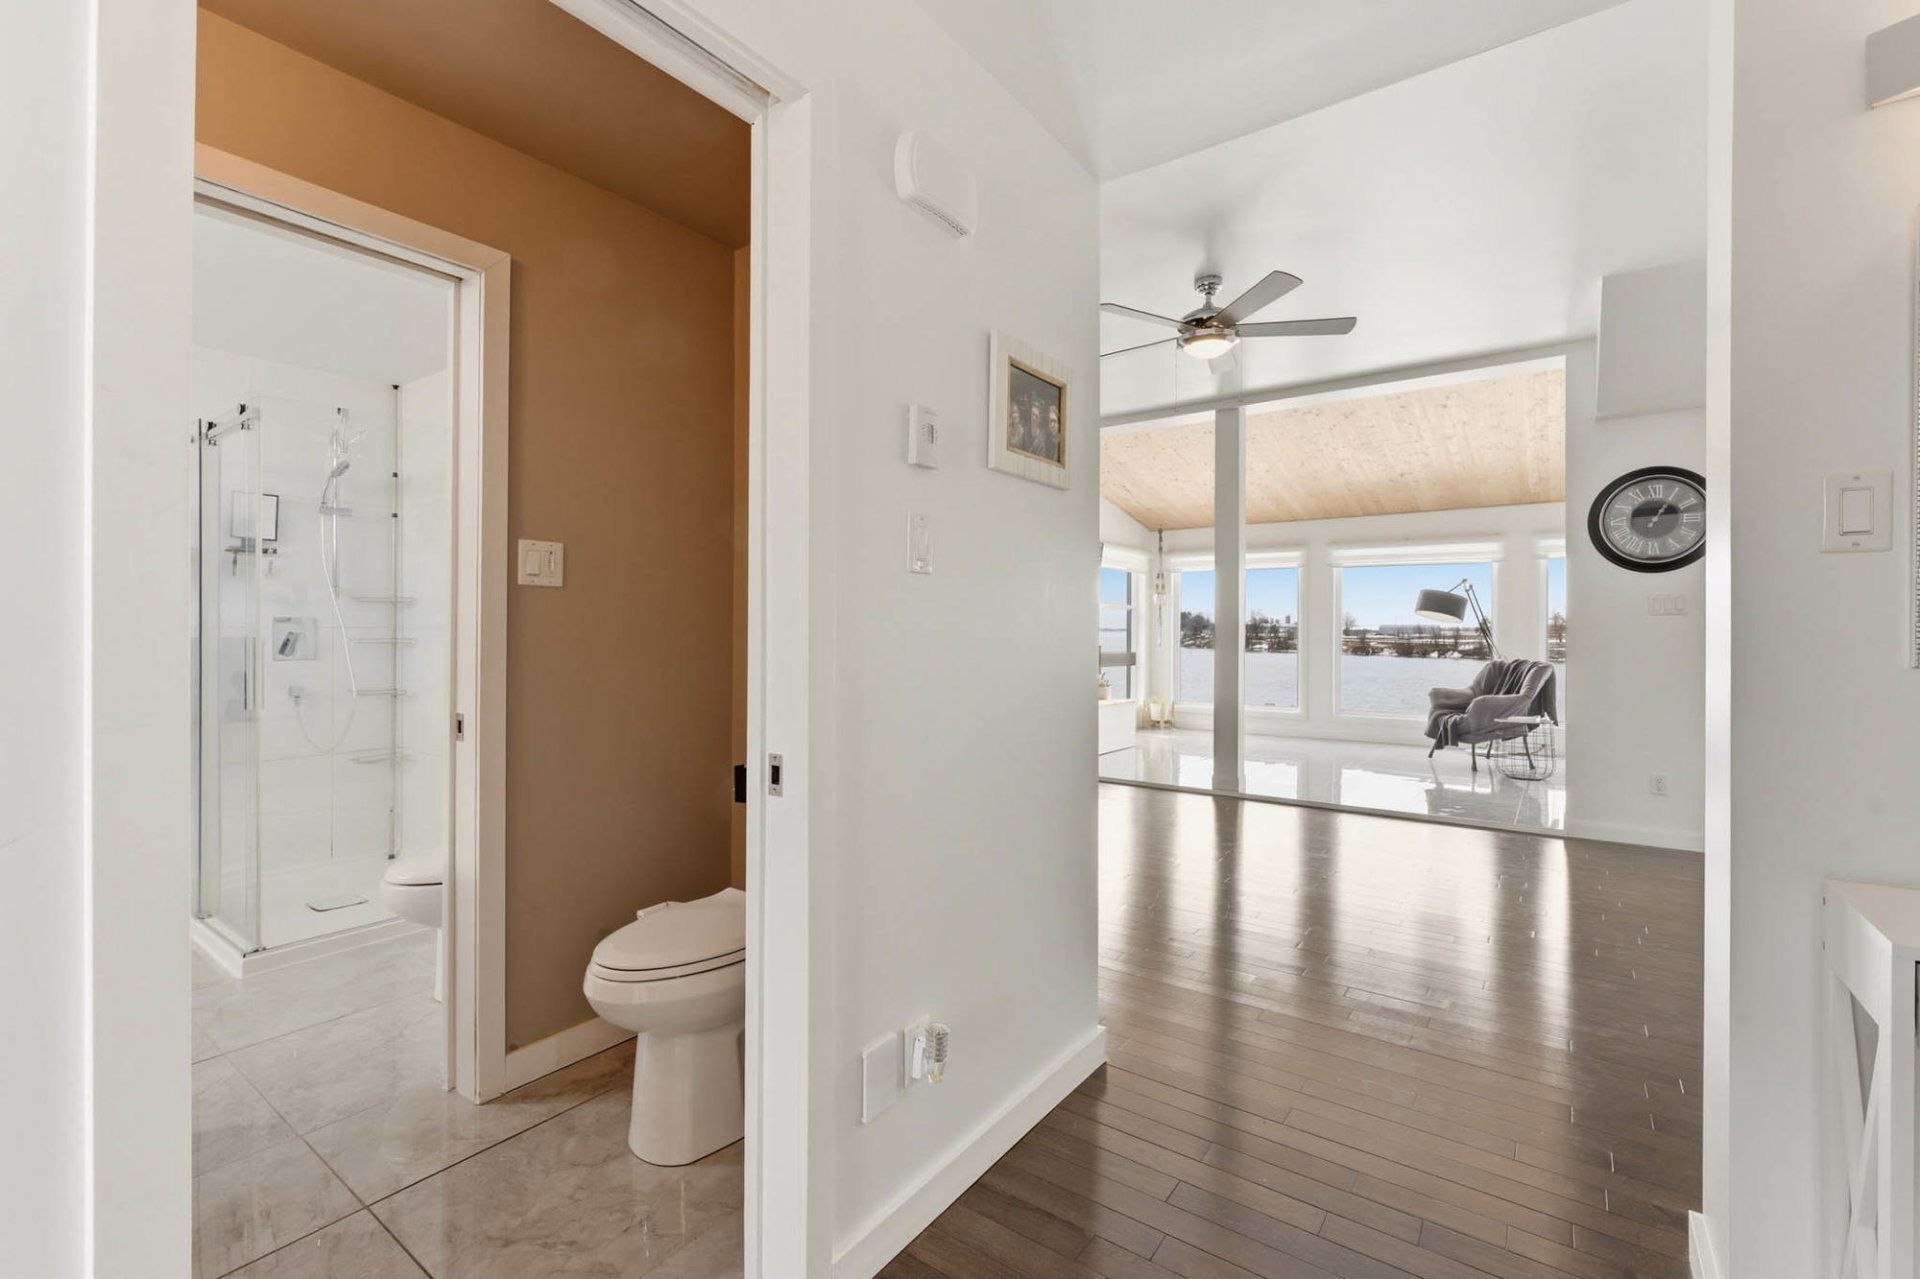 Overall View
 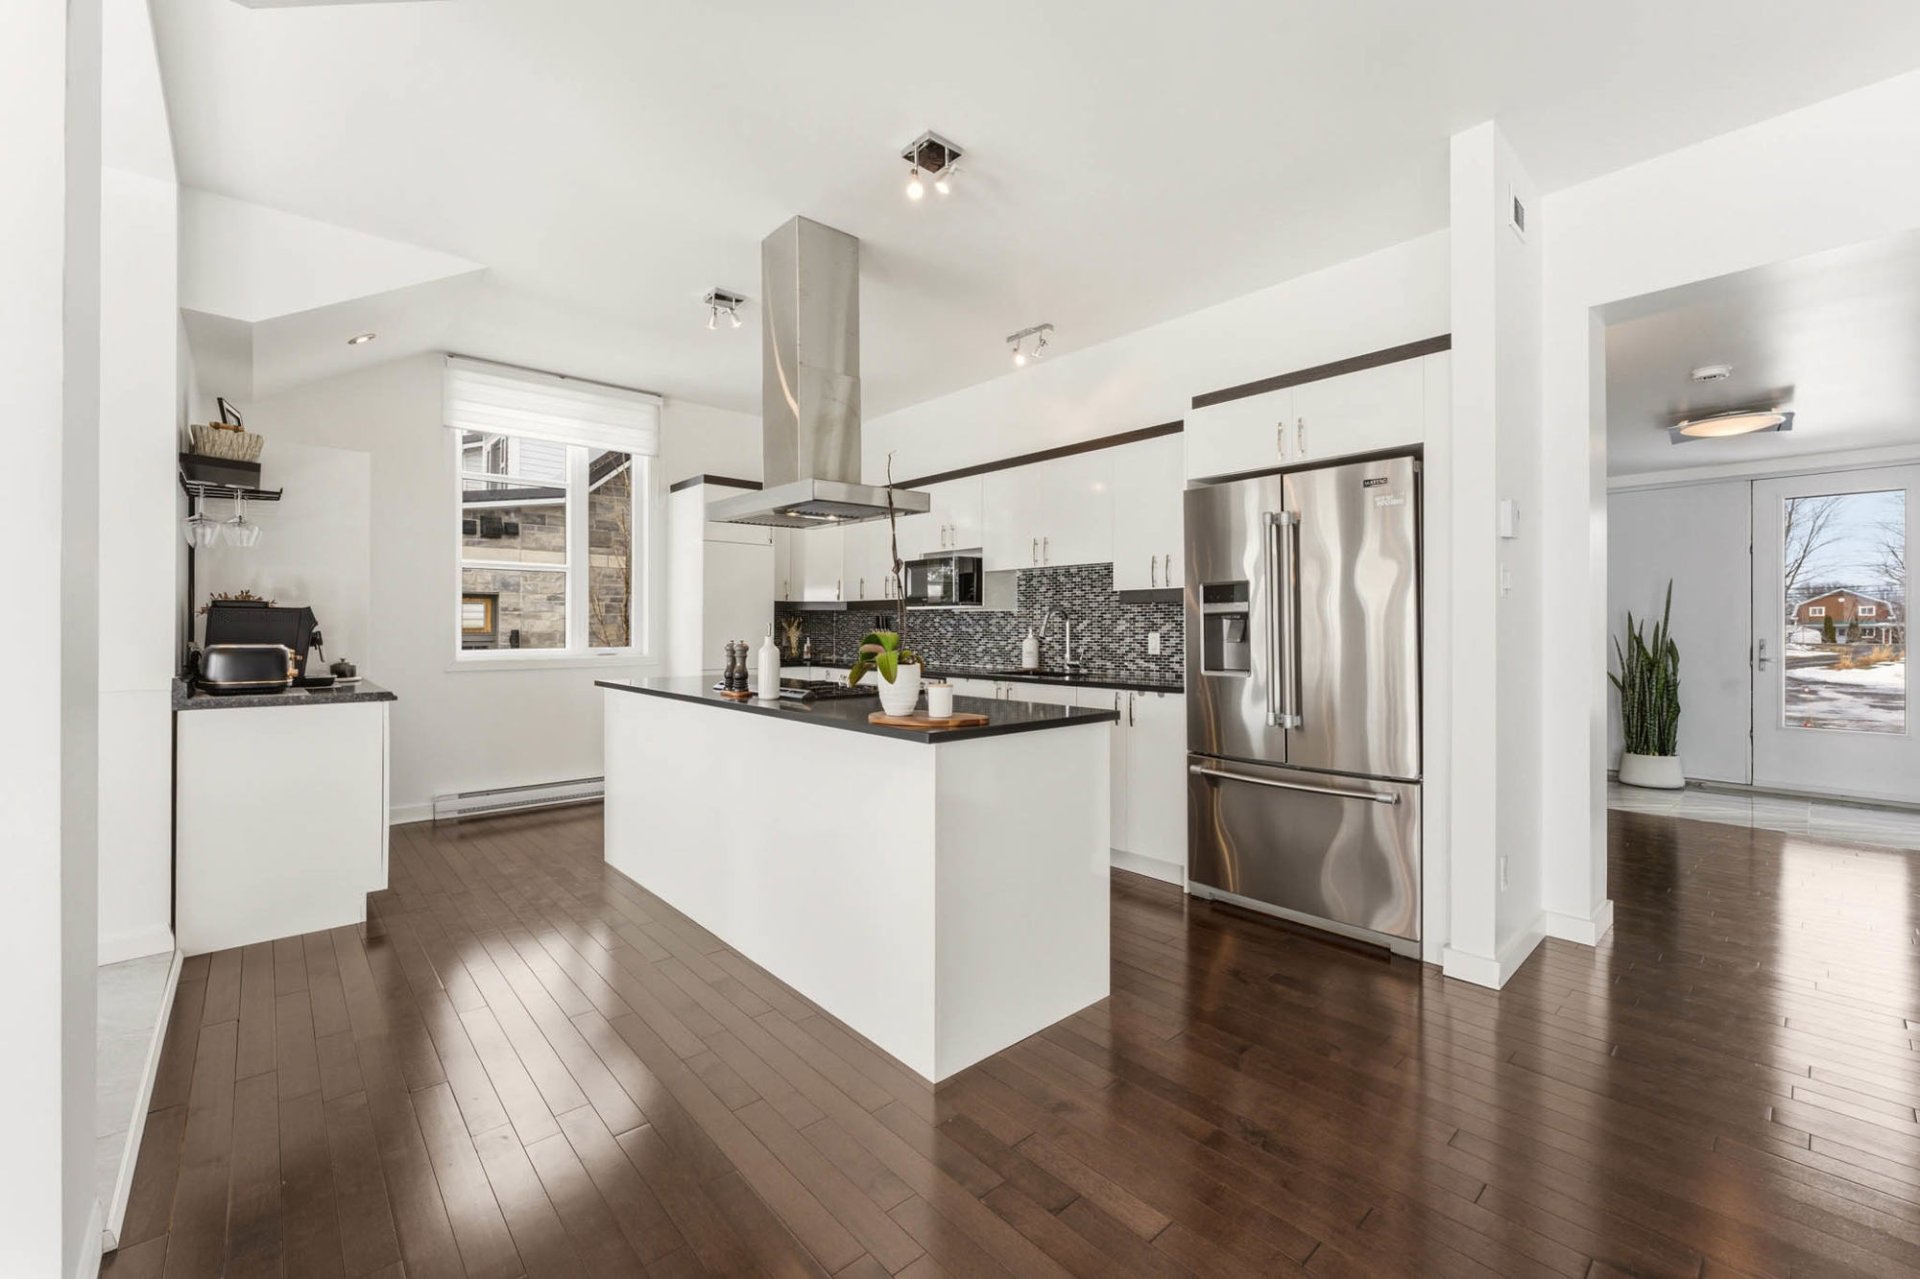 Kitchen
 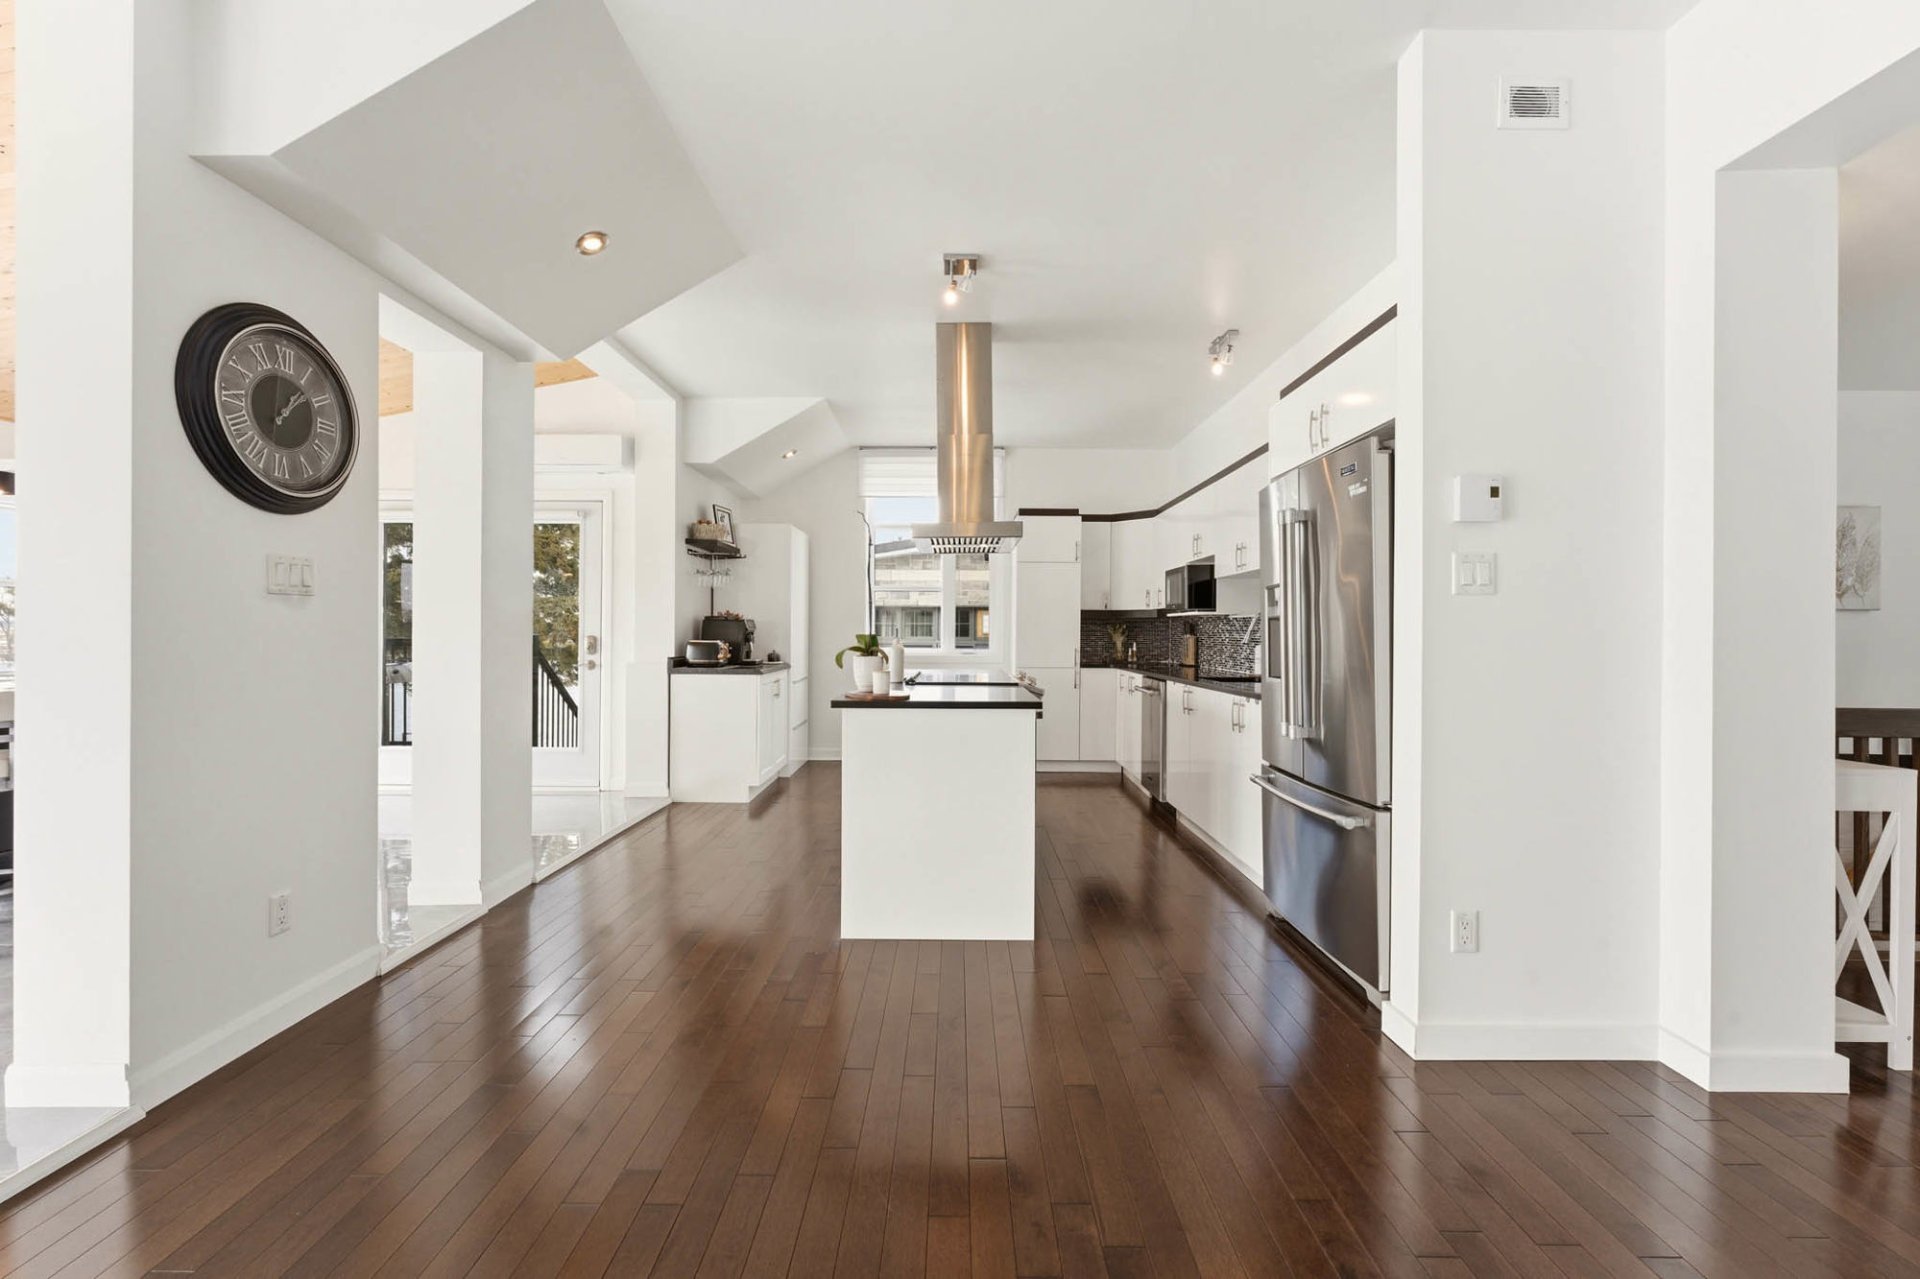 Kitchen
 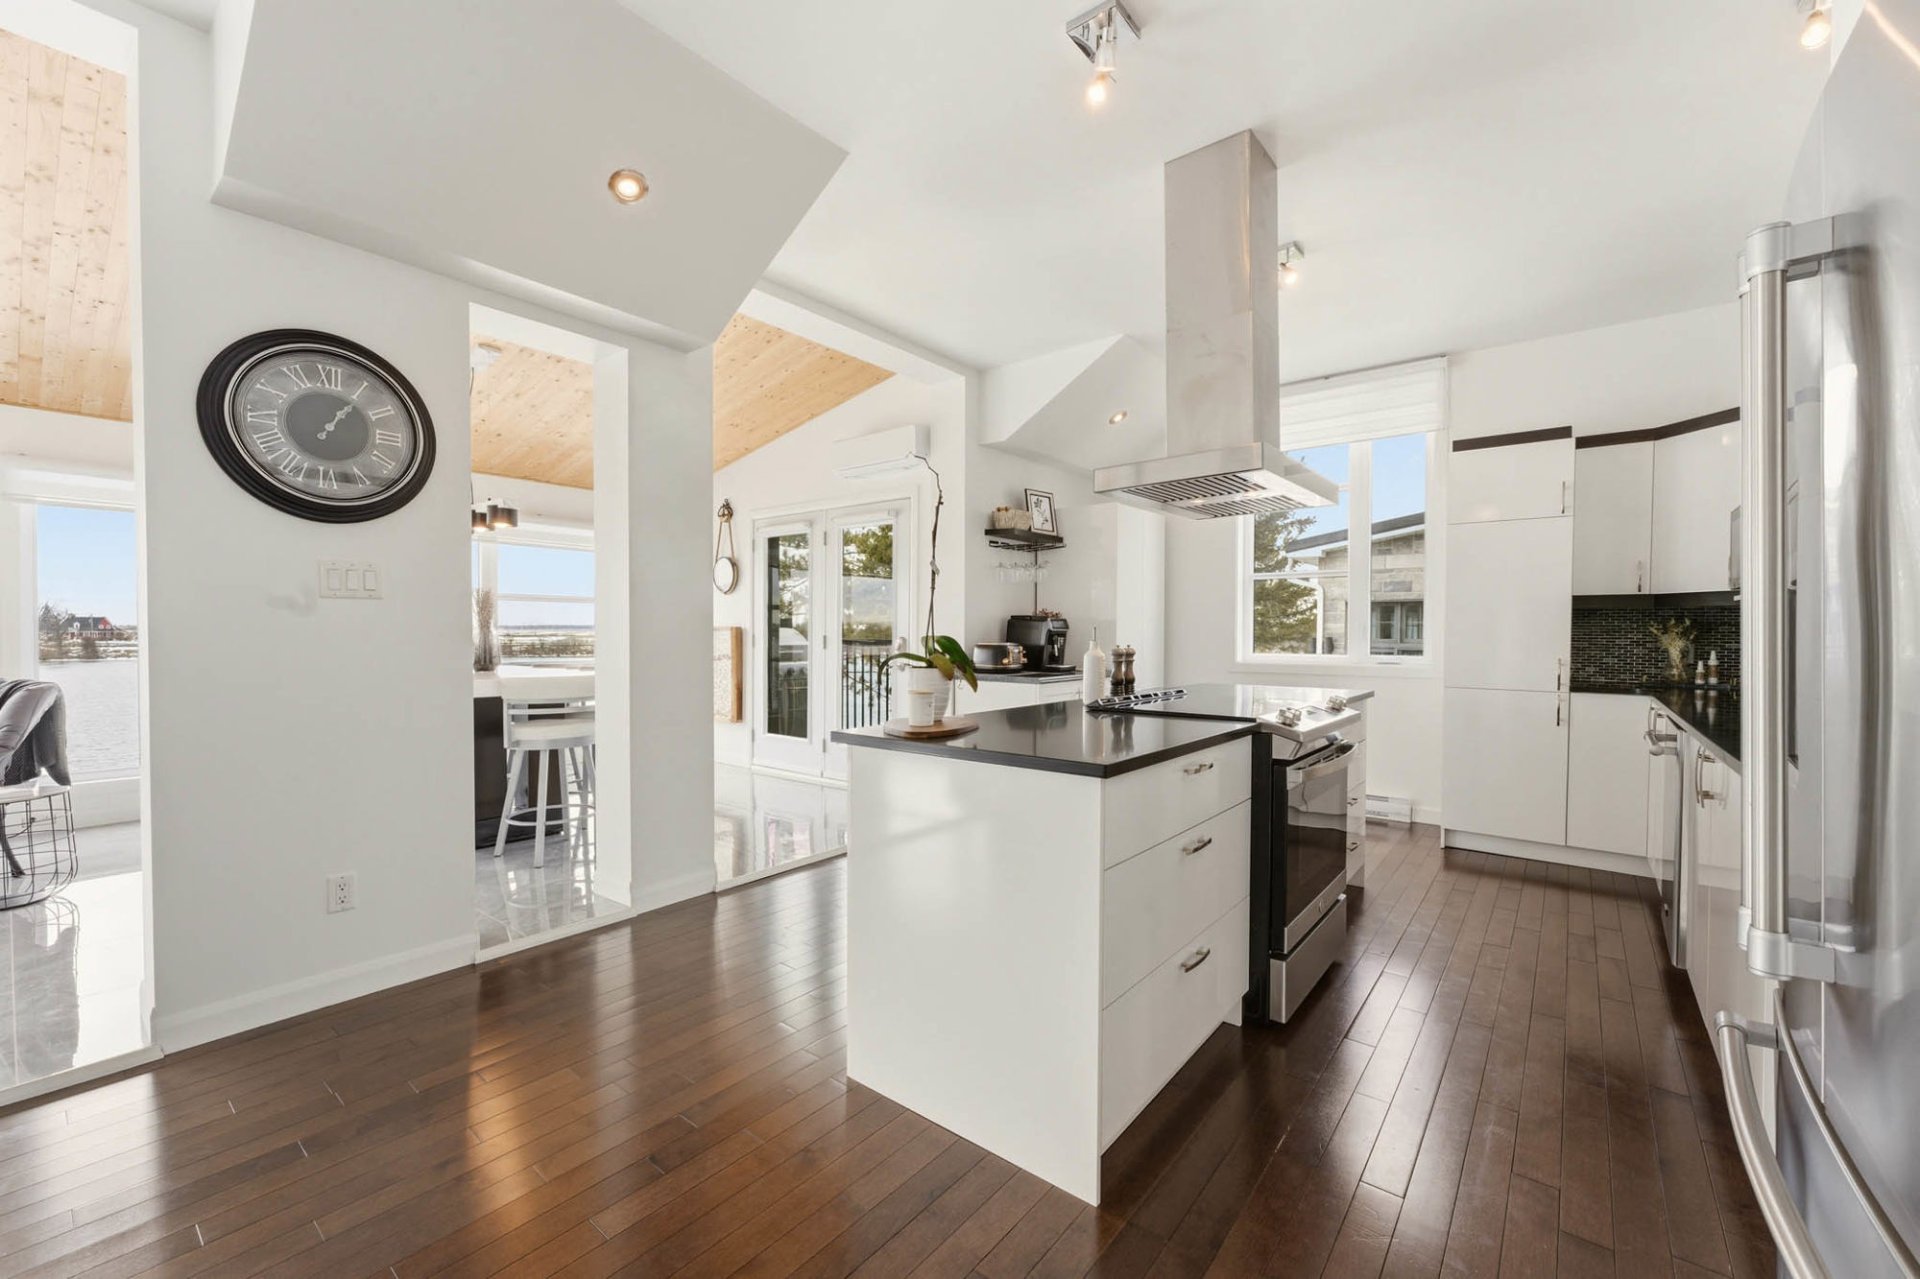 Kitchen
 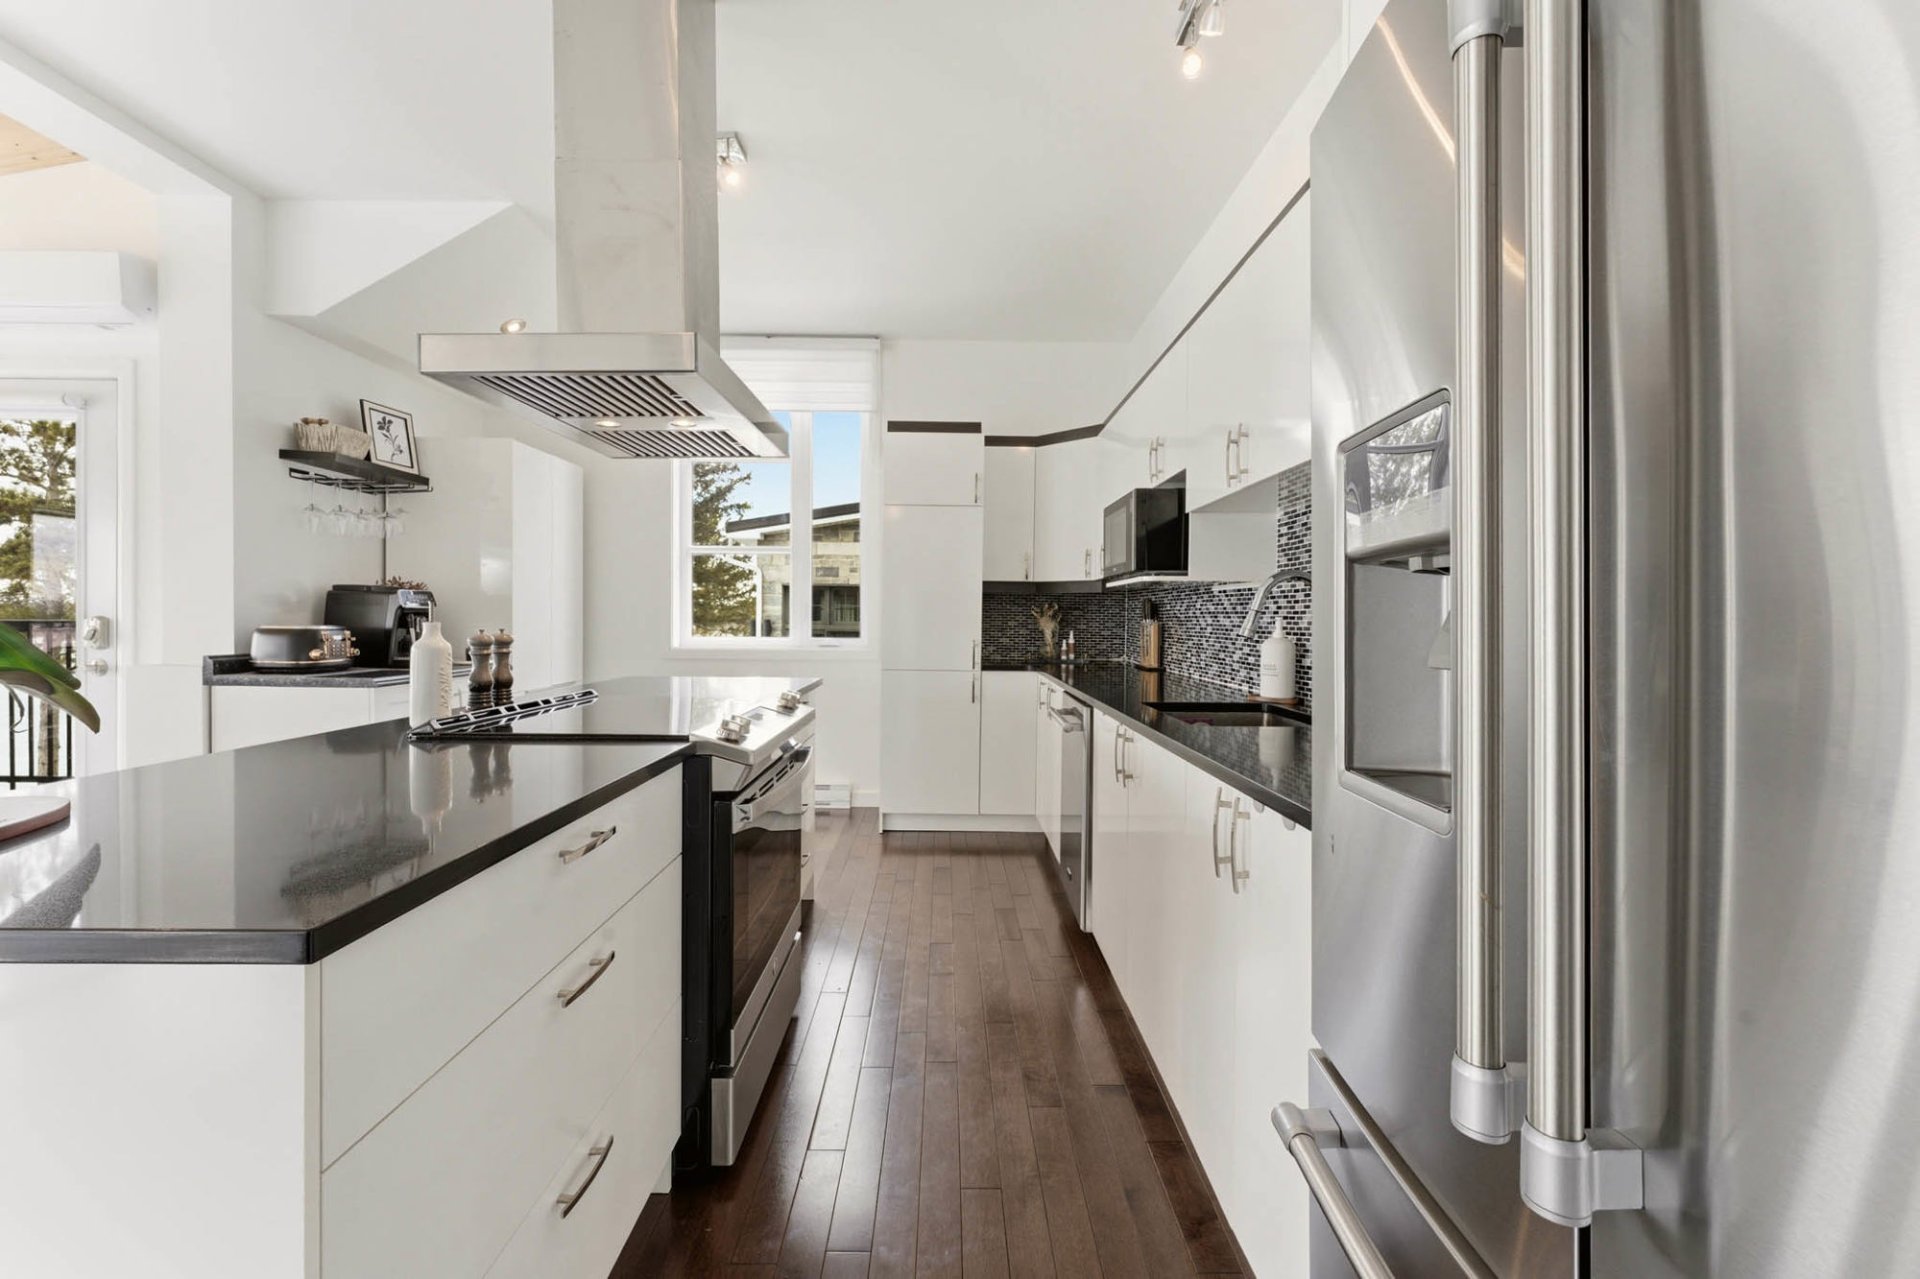 Kitchen
 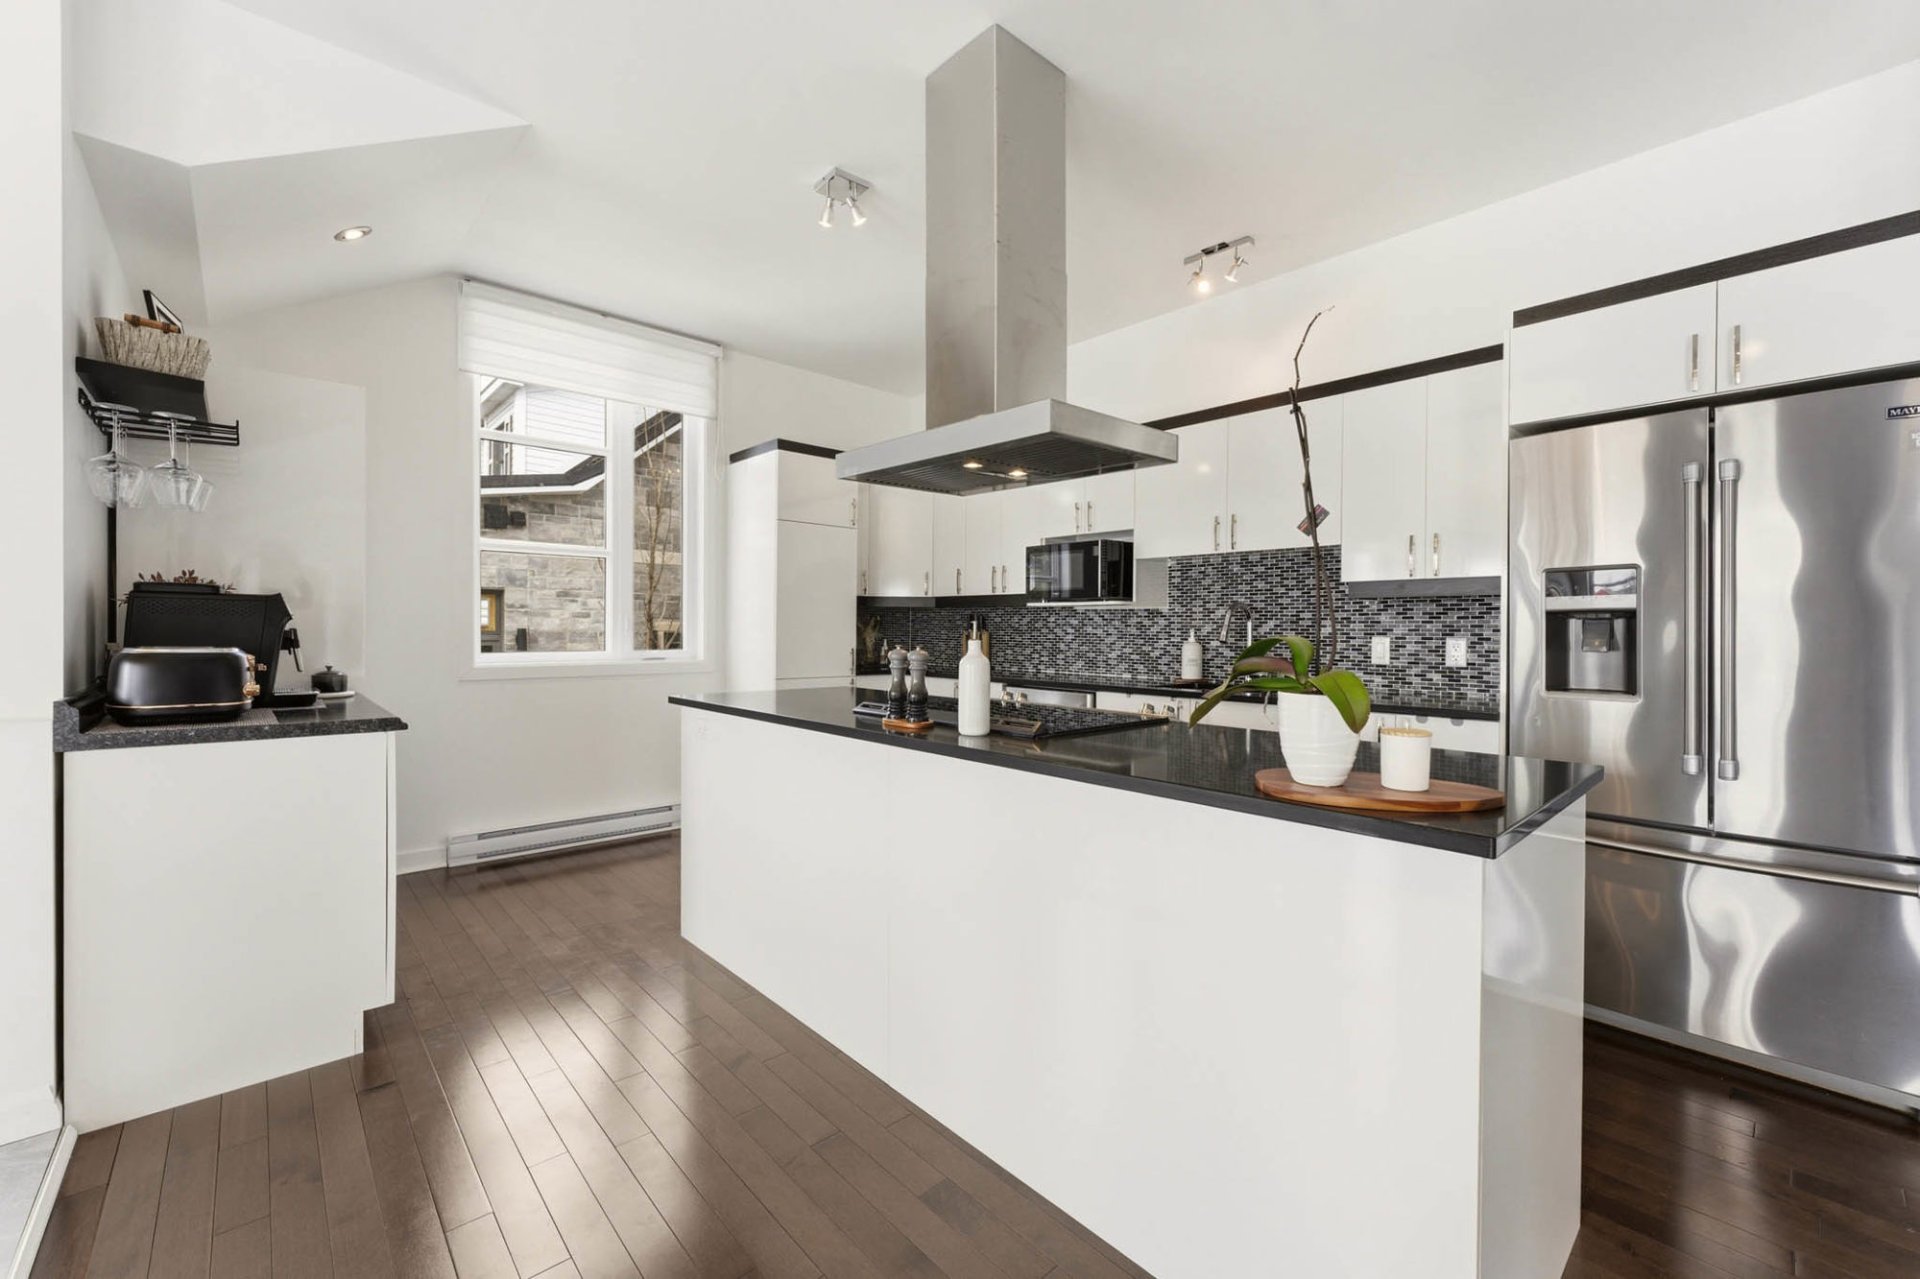 Kitchen
 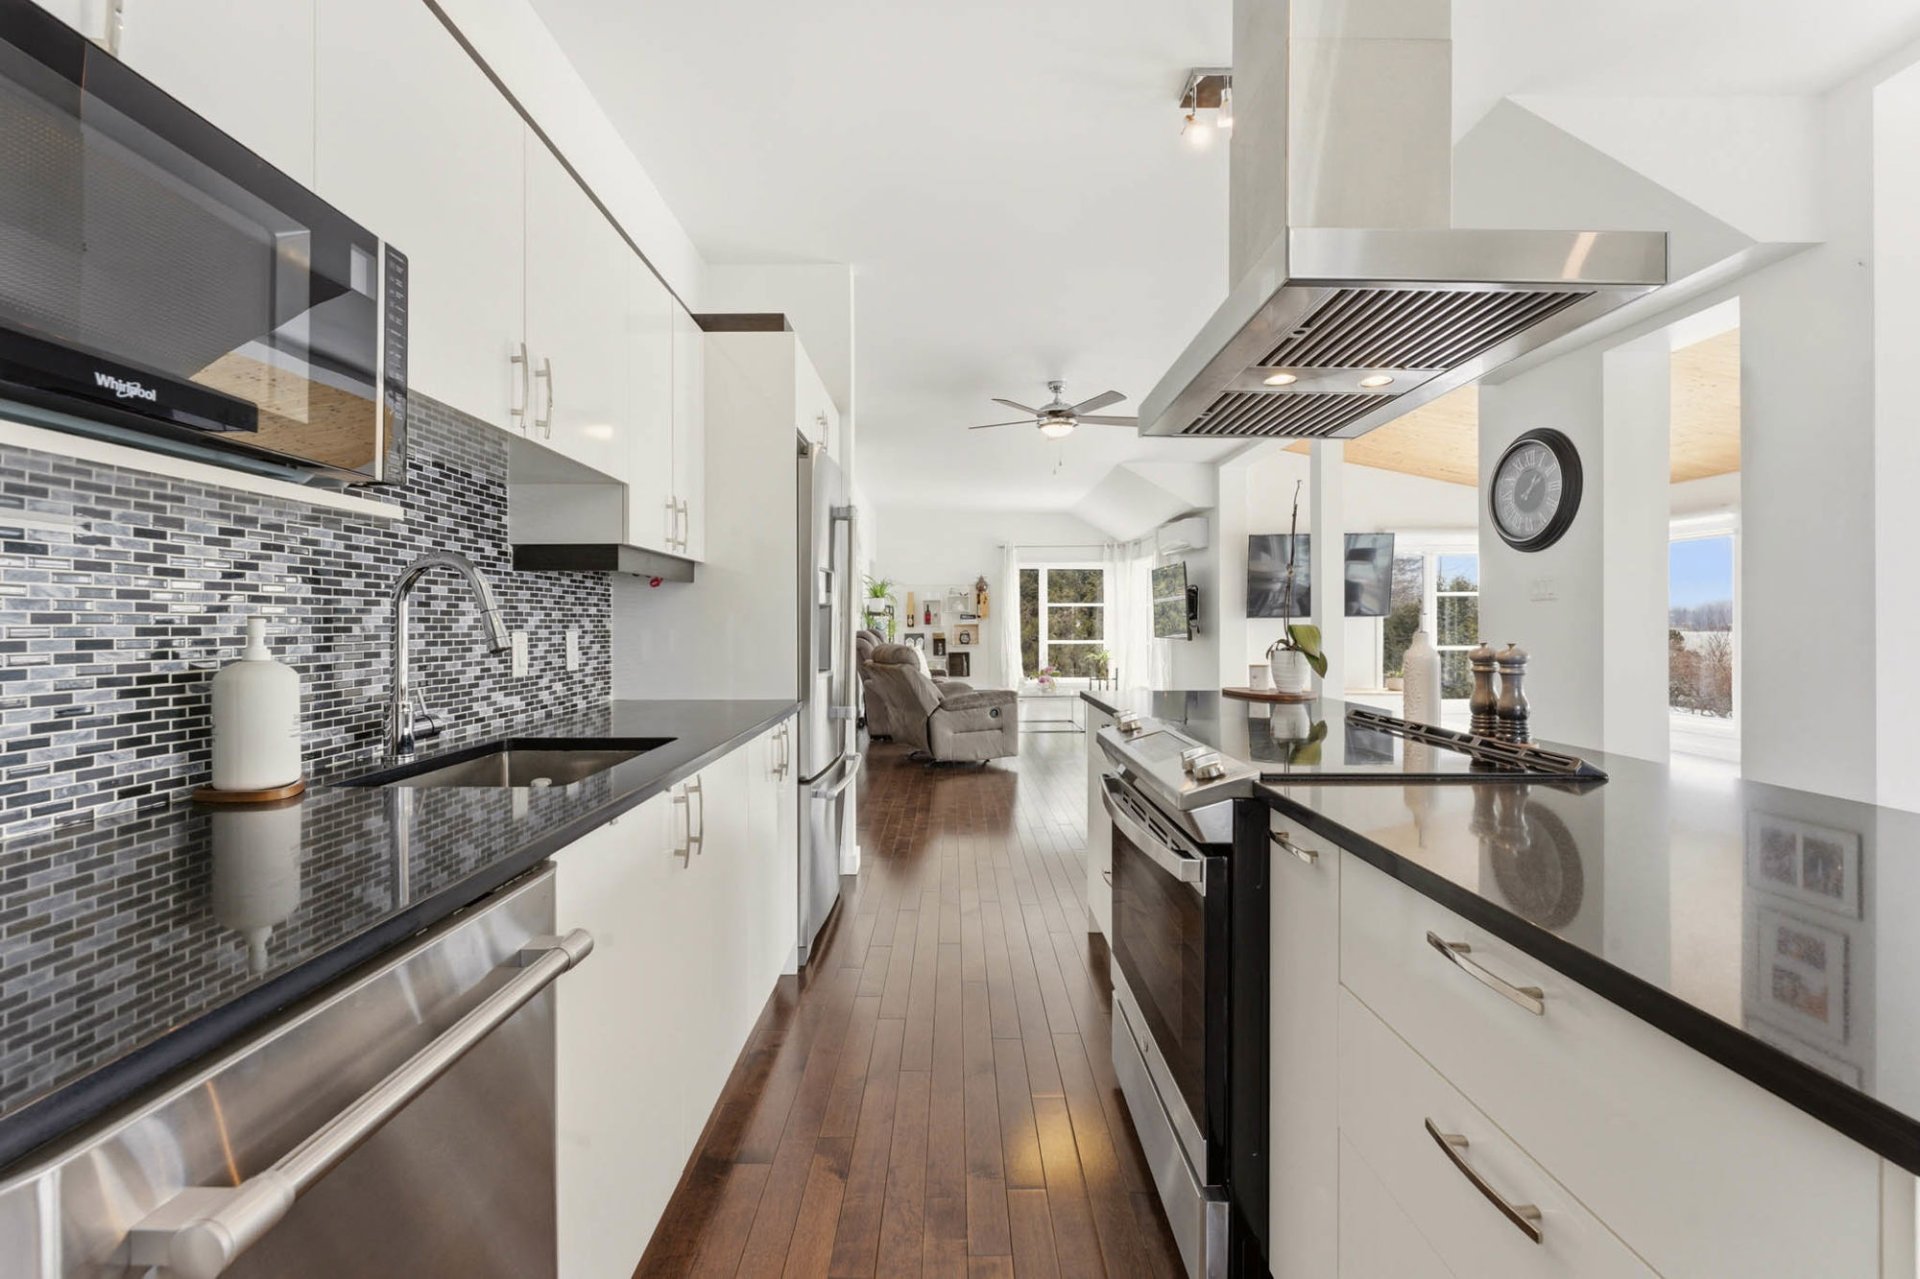 Dining room
 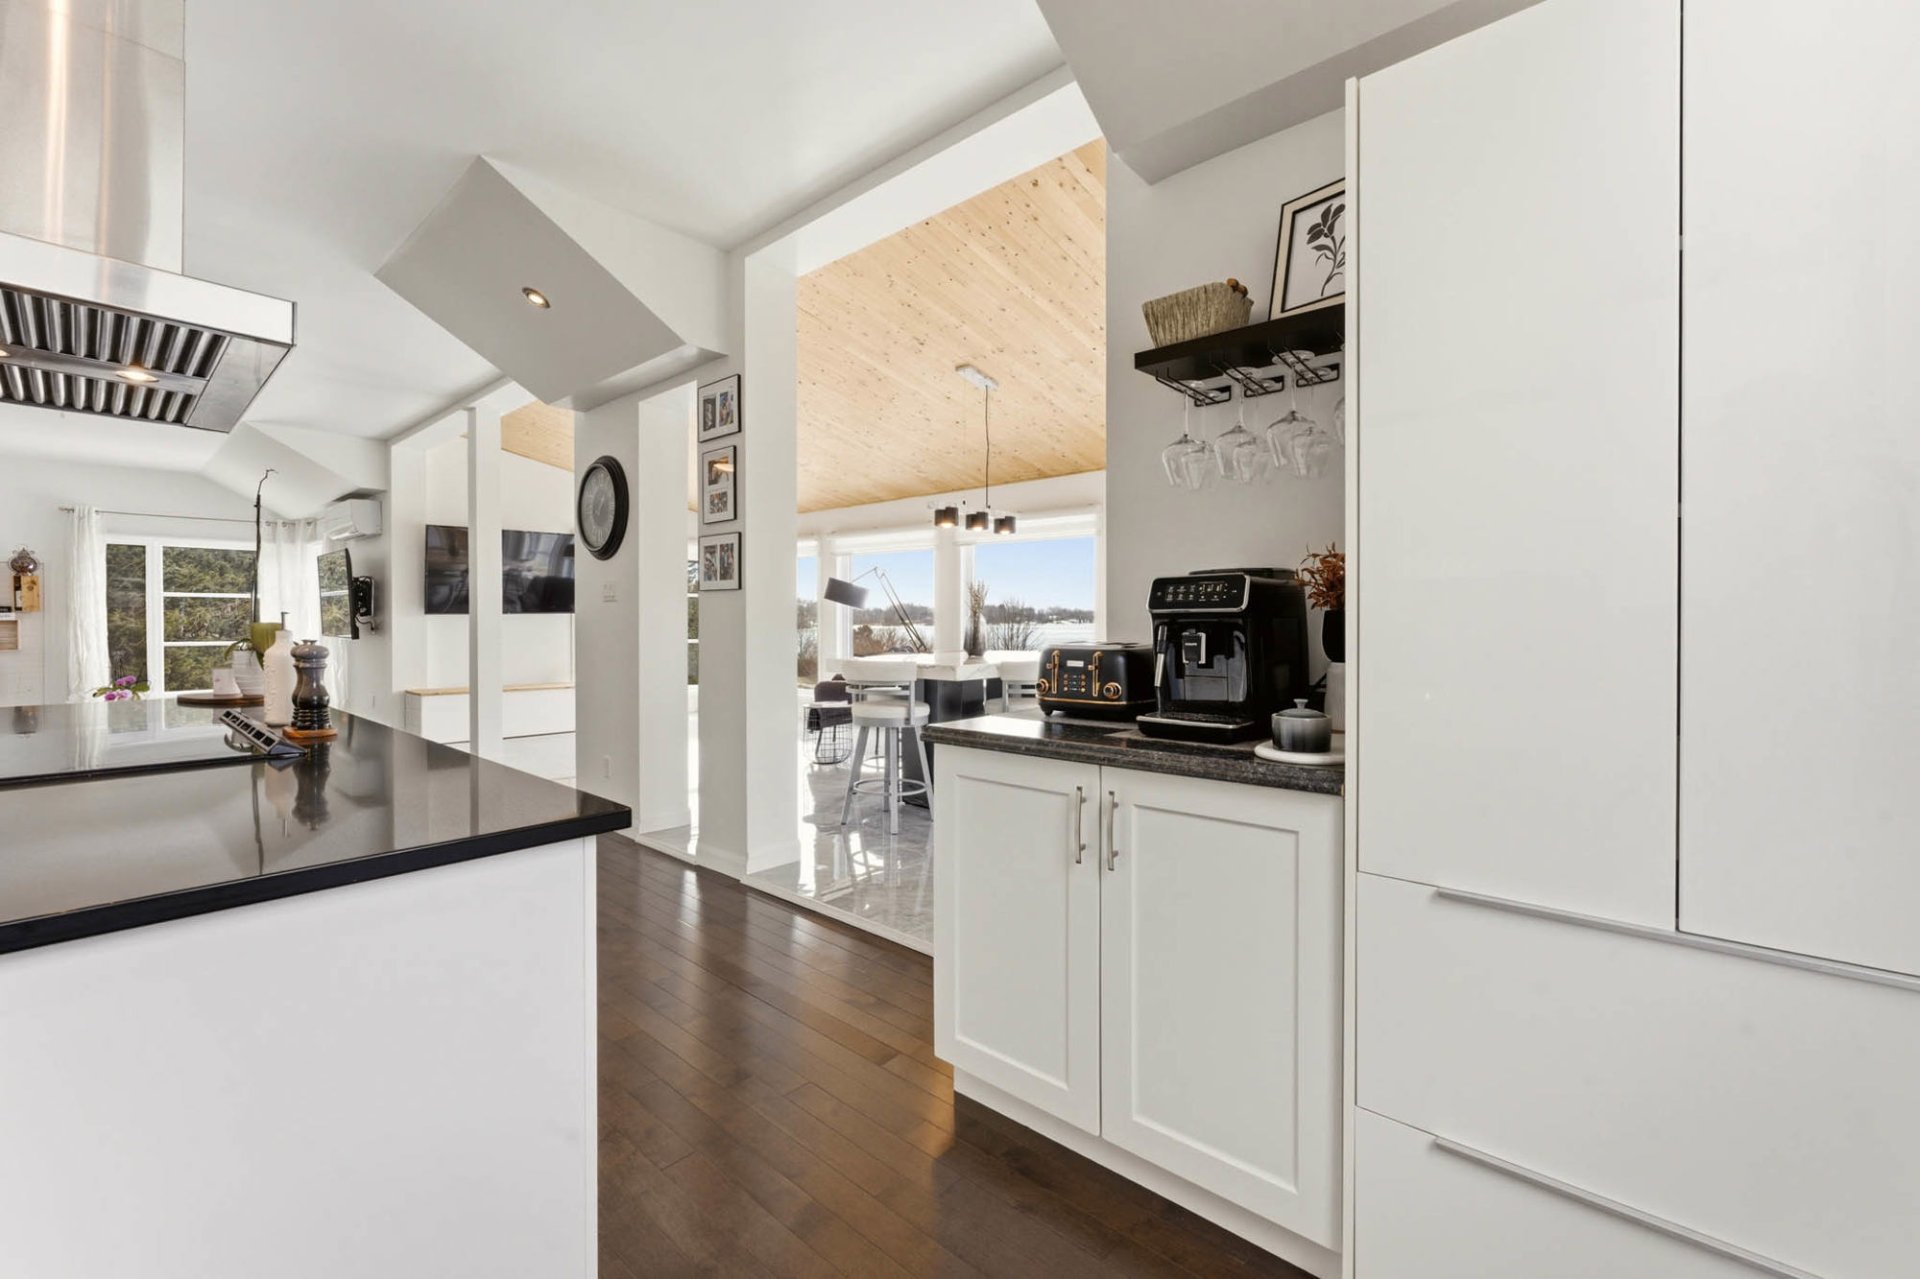 Dining room
 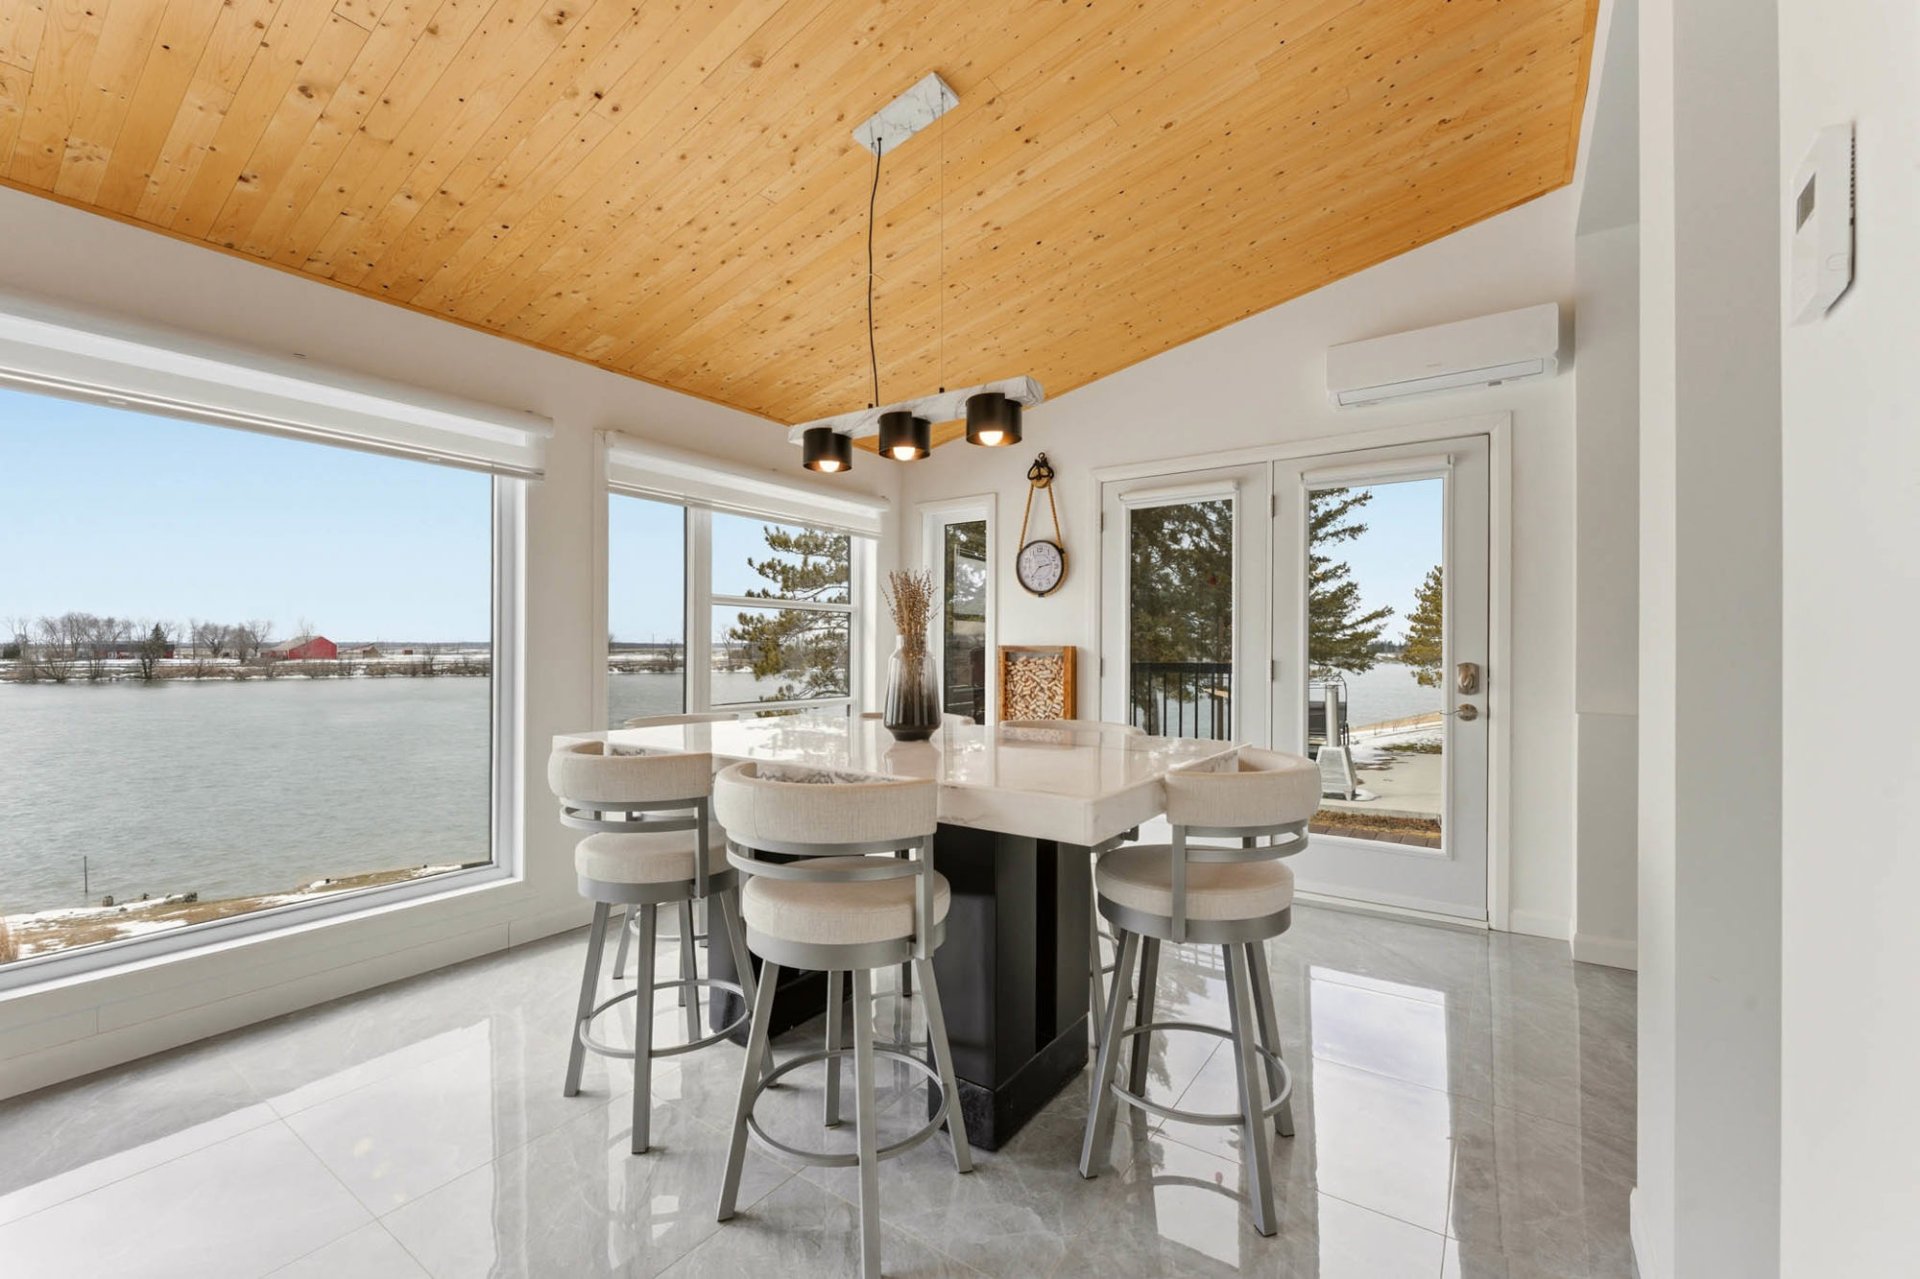 Dining room
 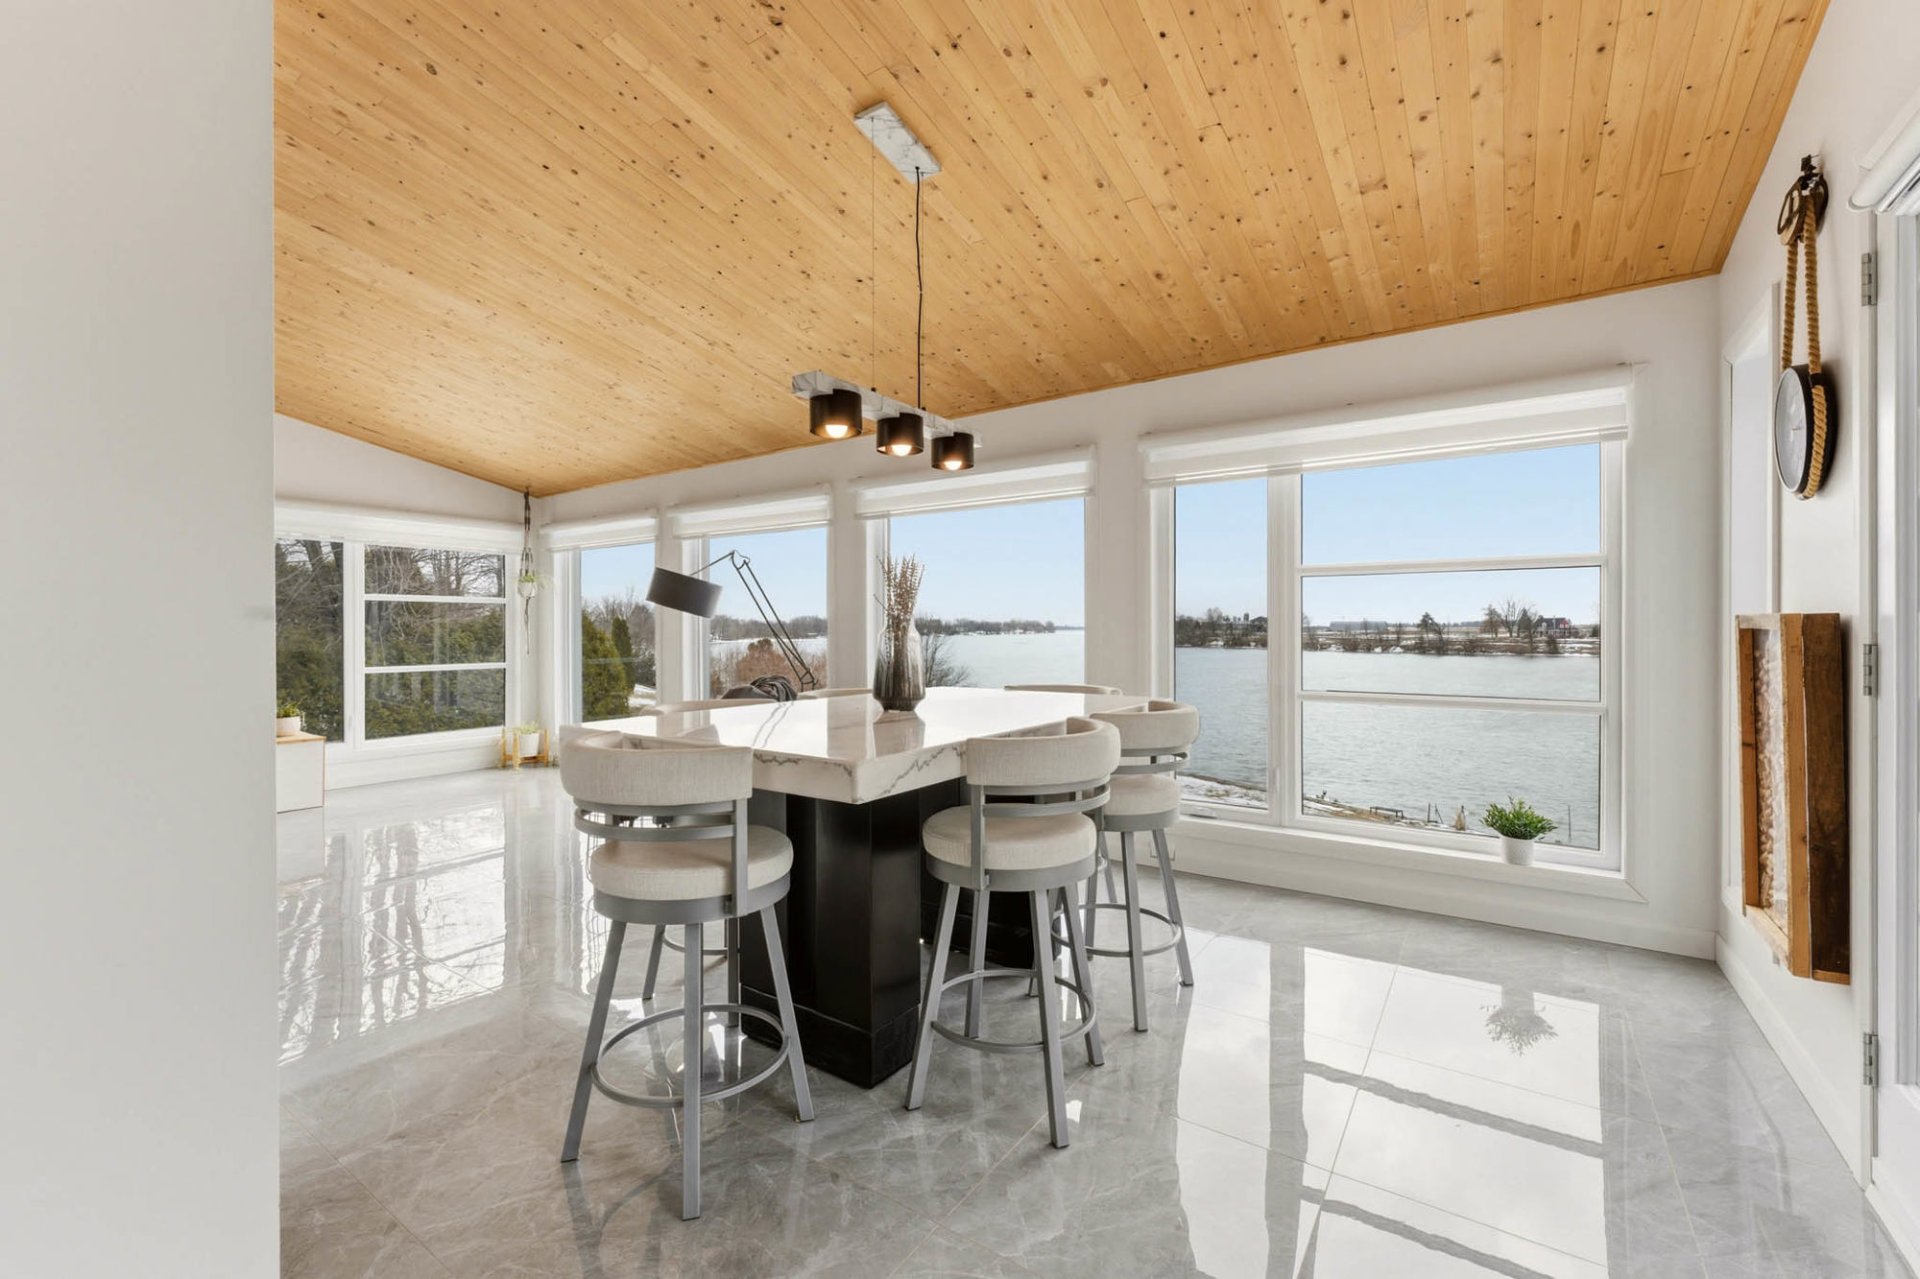 Overall View
 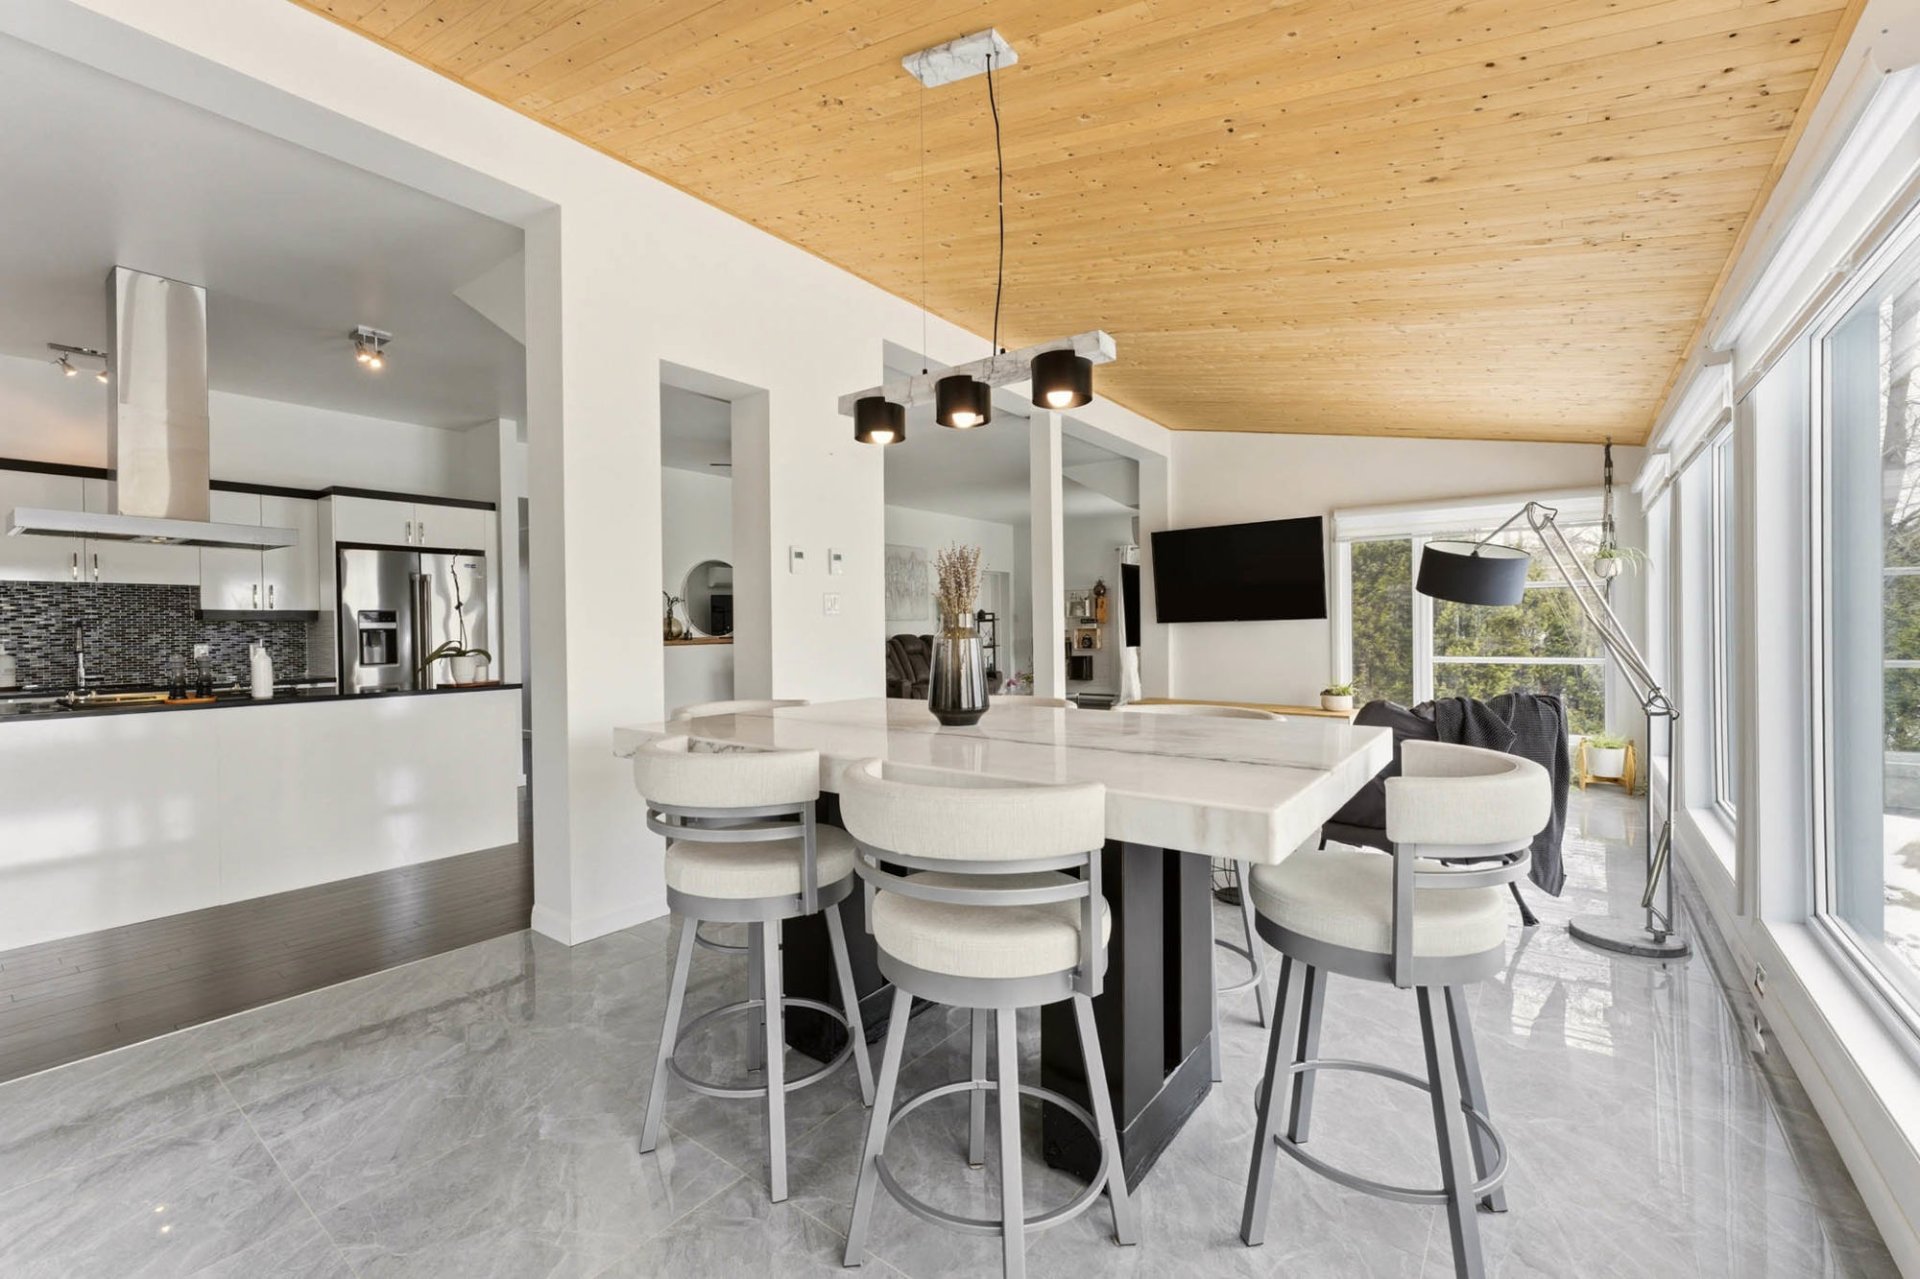 Den
Den 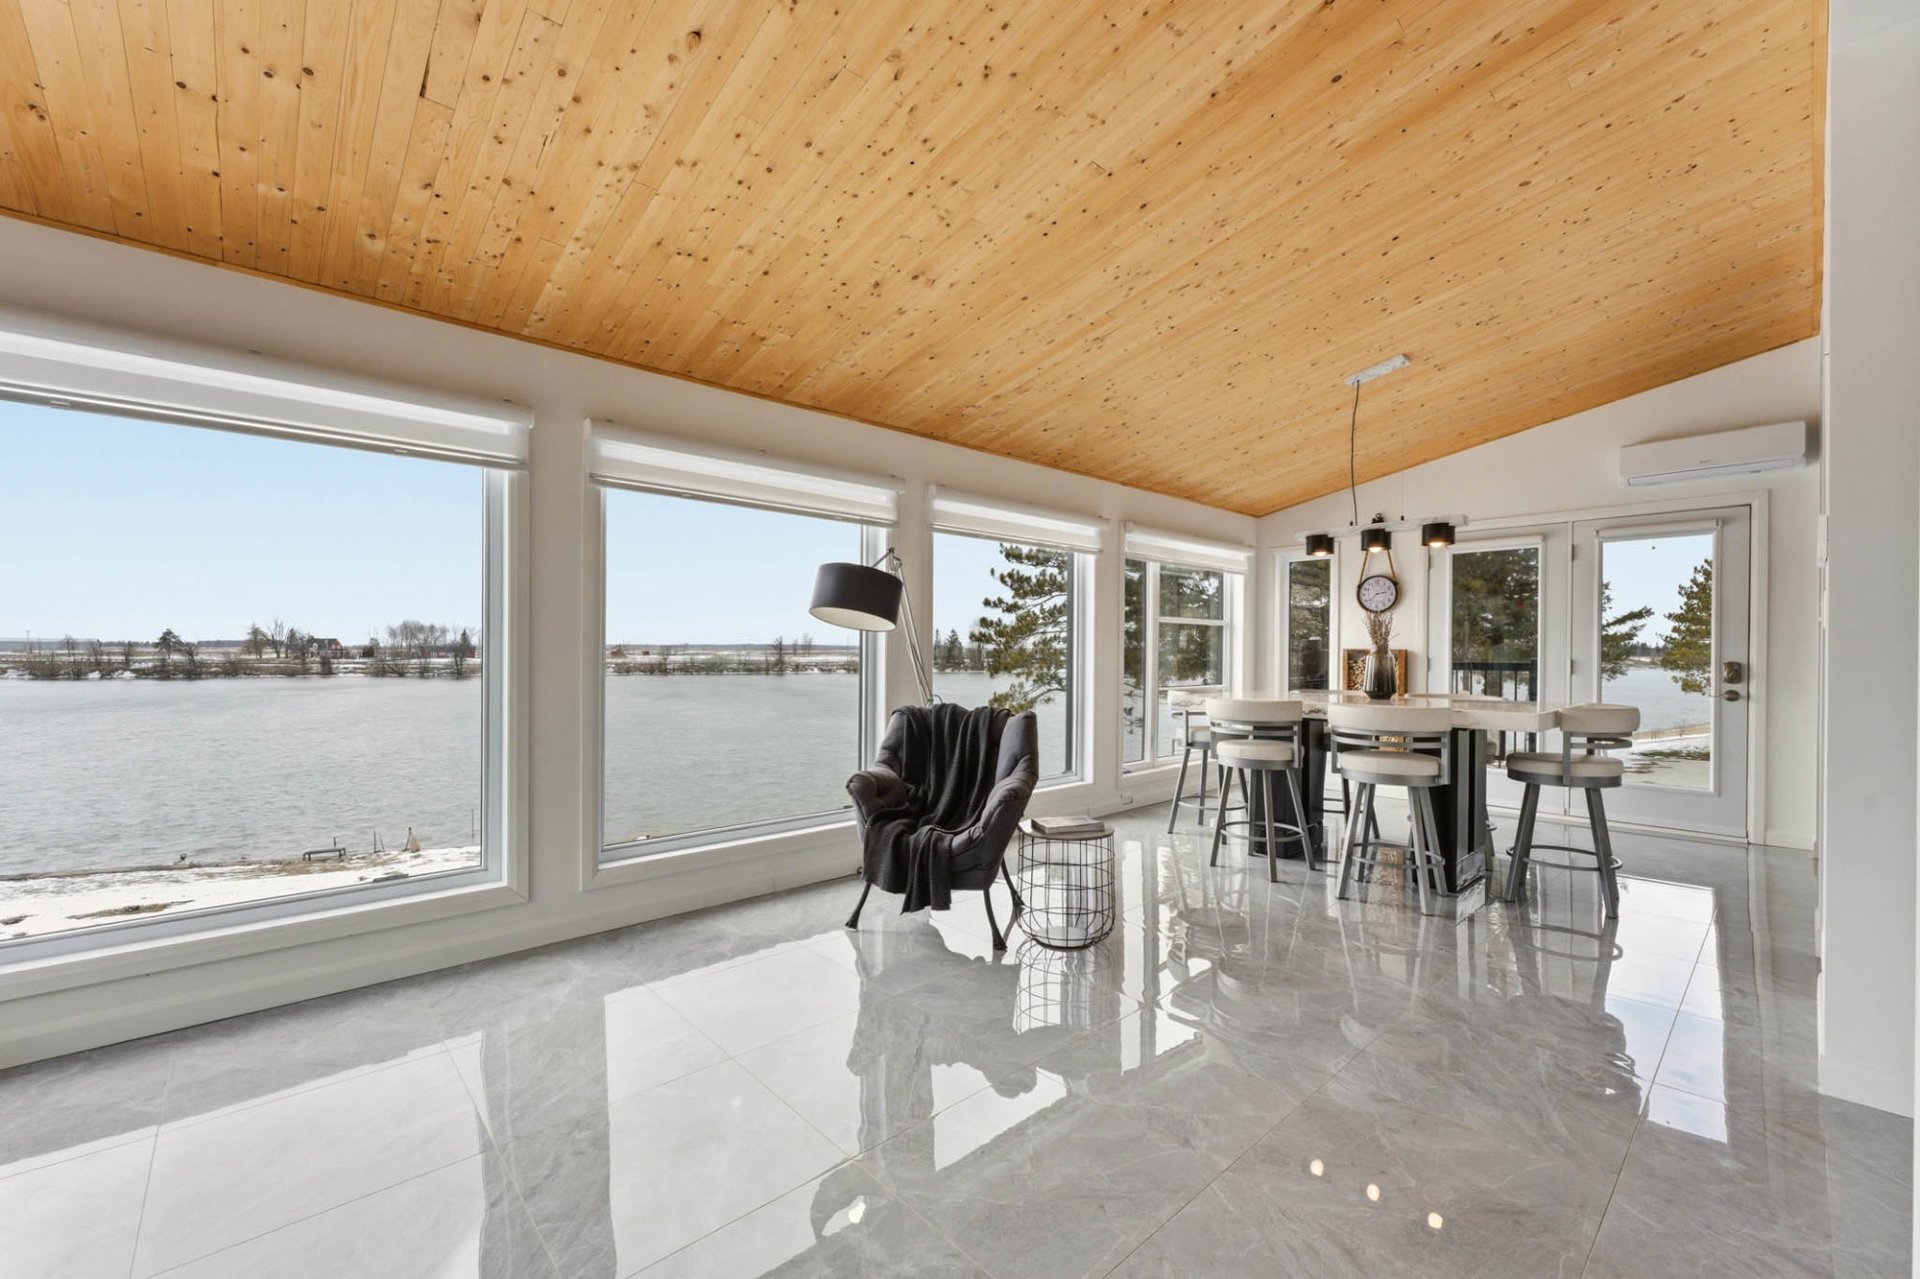 Den
Den 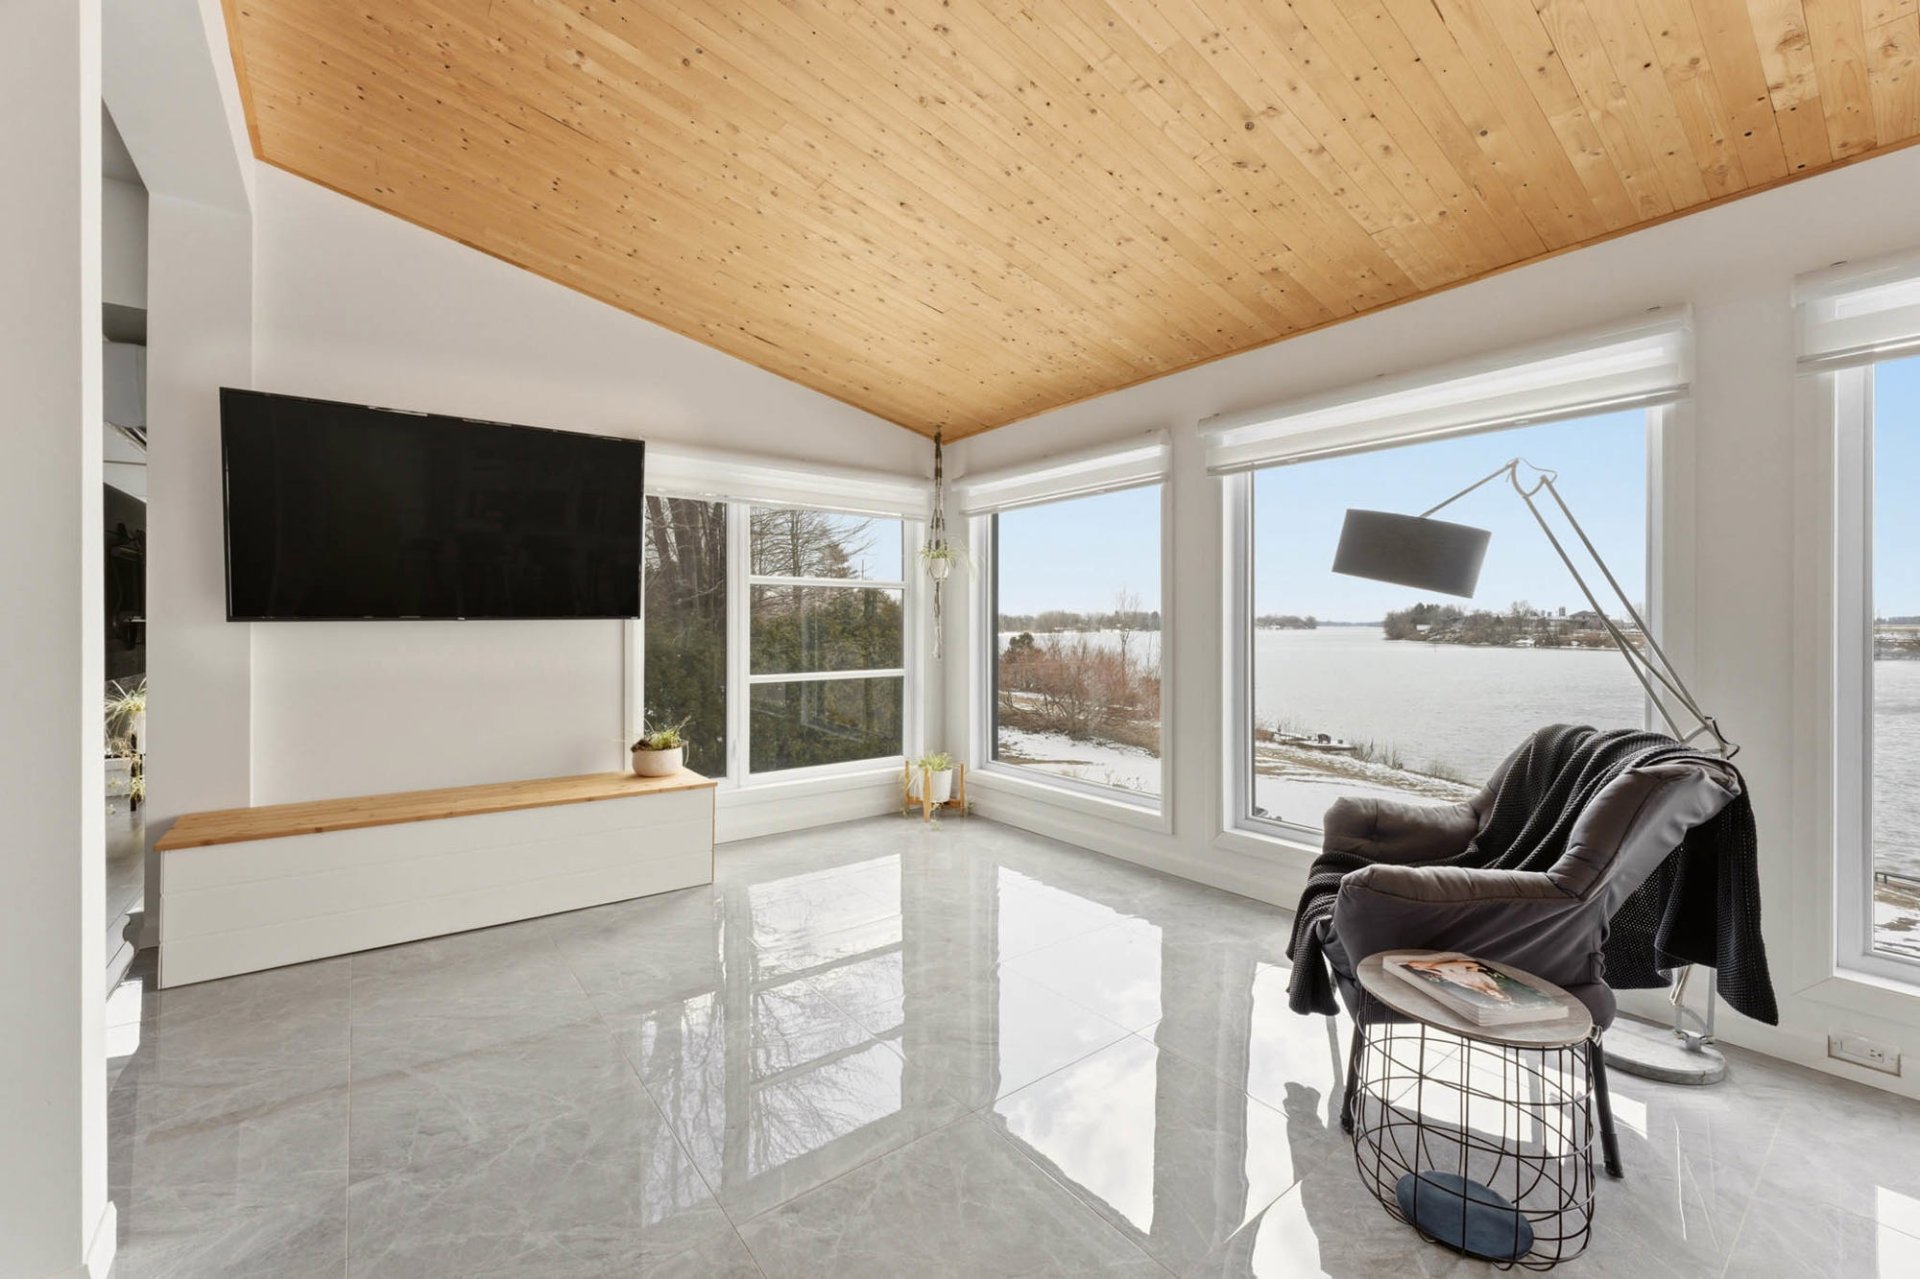 Living room
 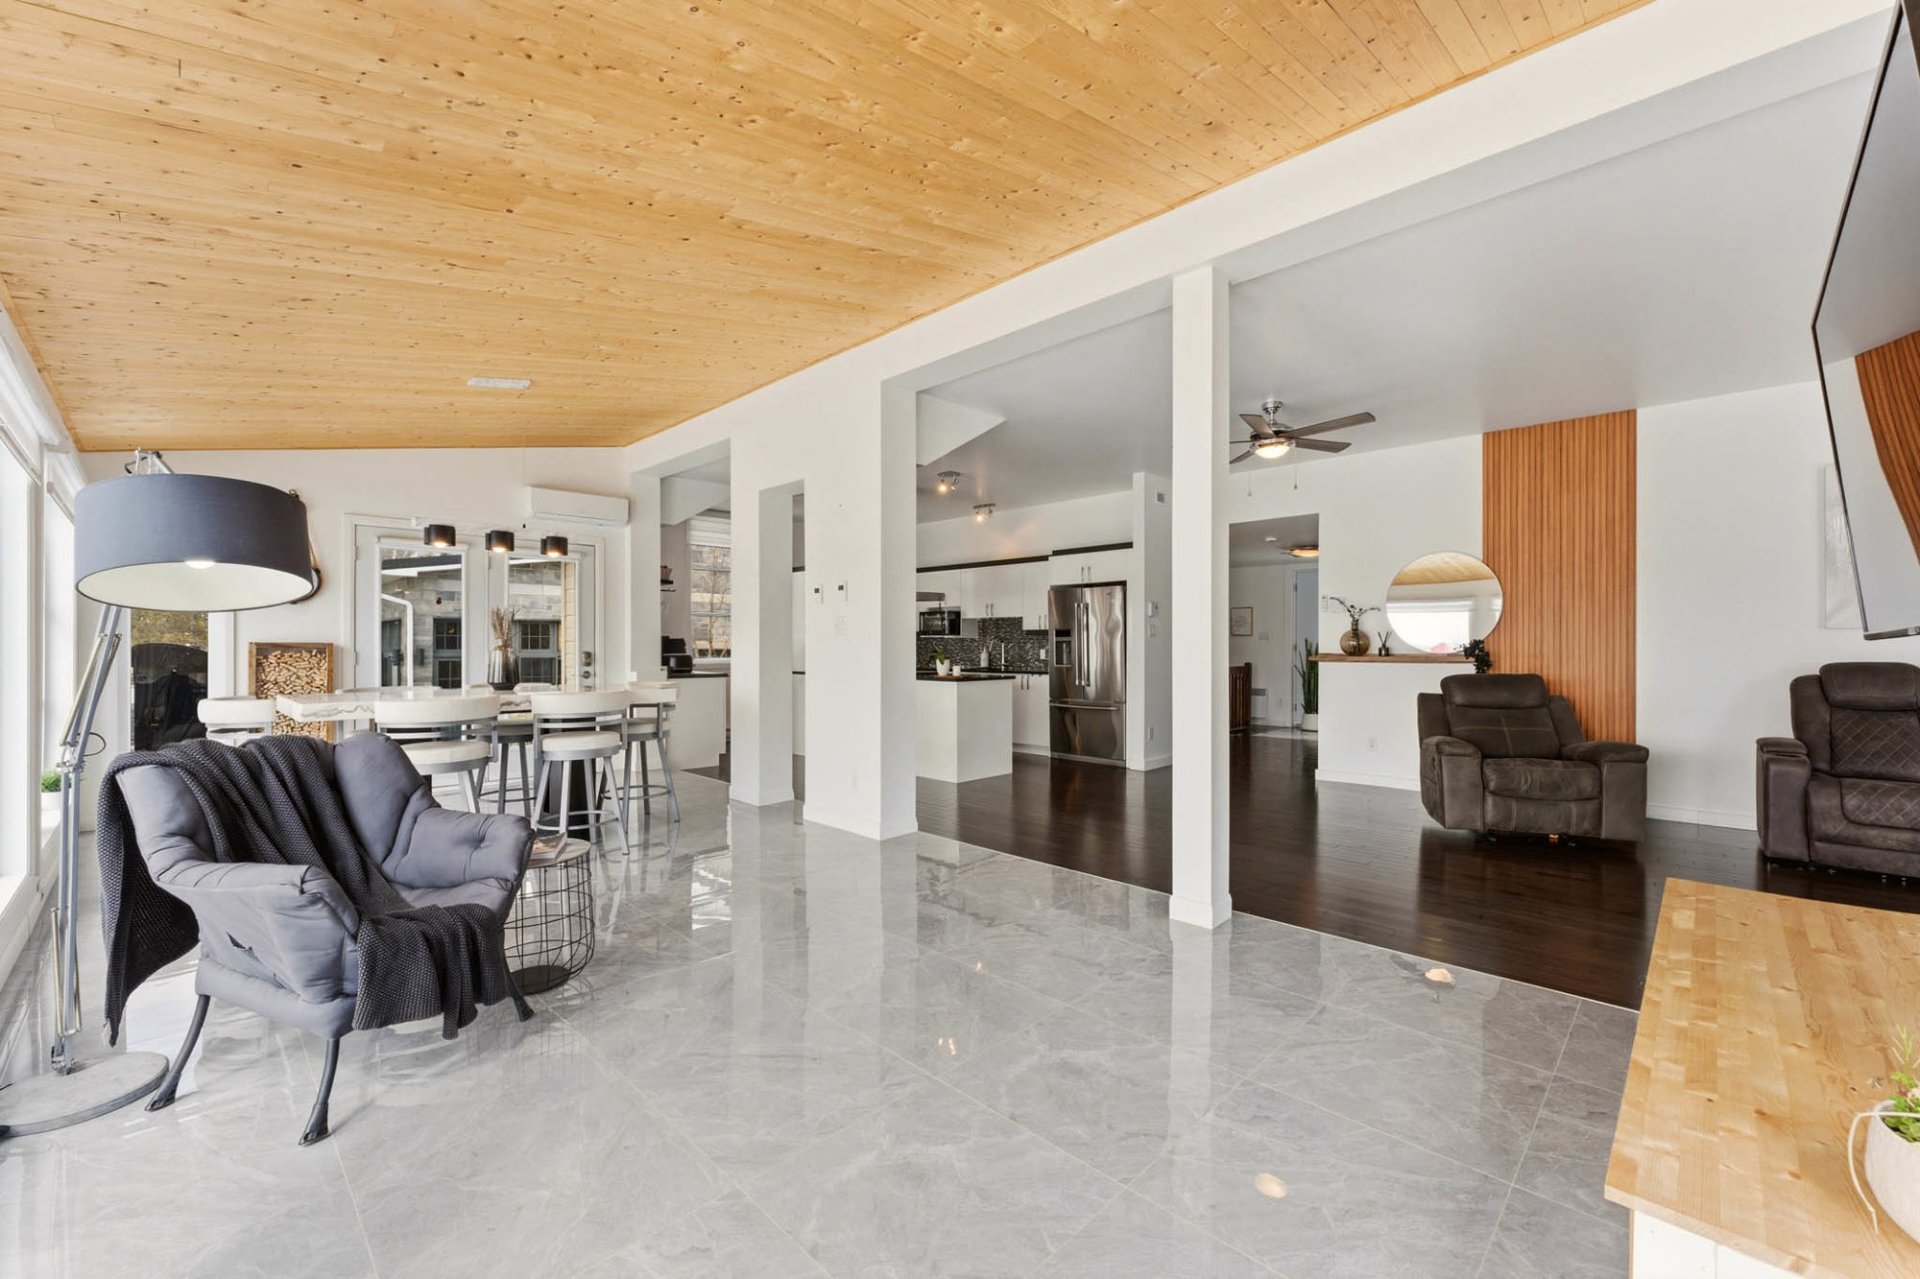 Living room
 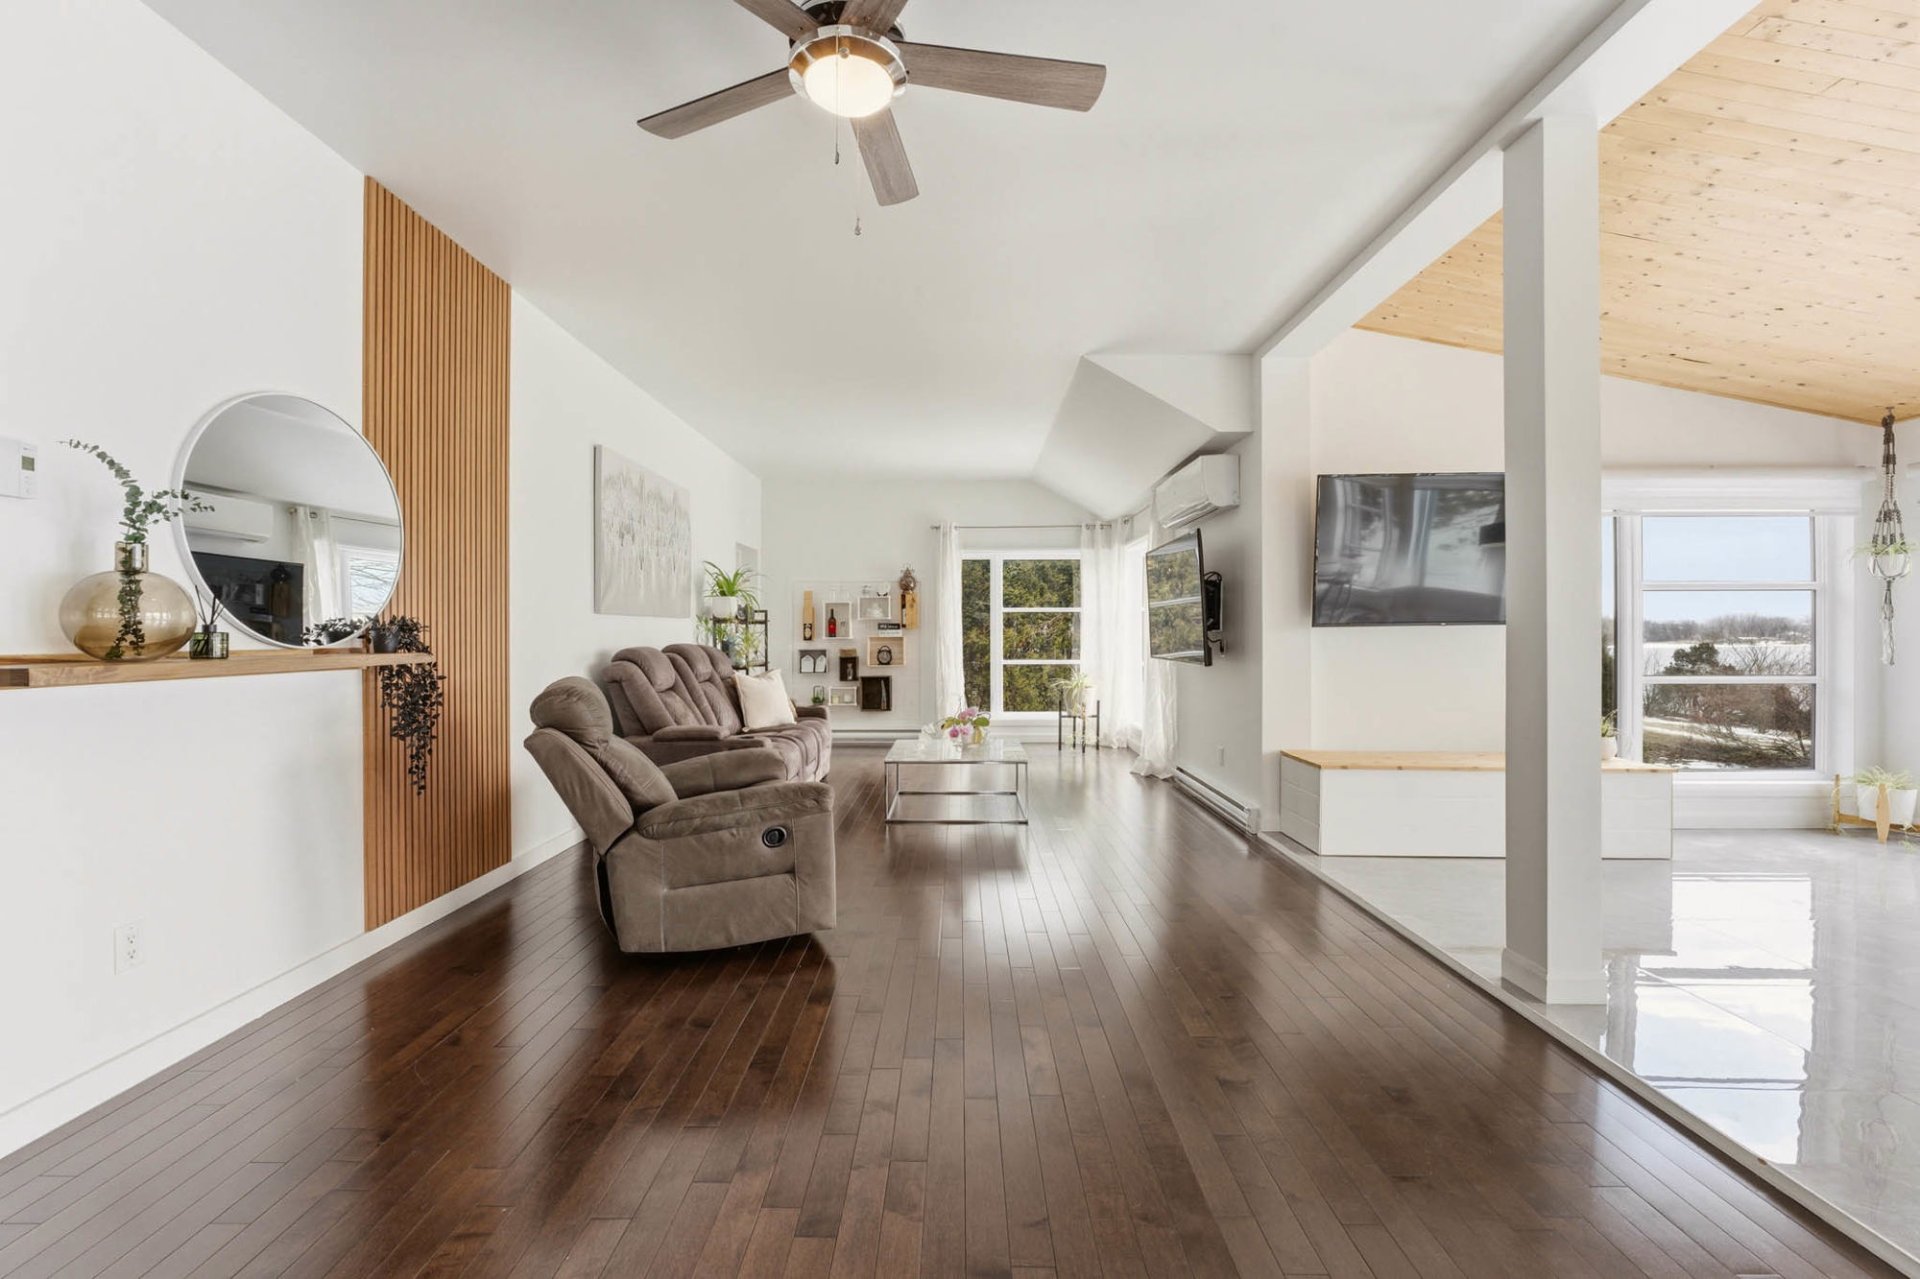 Living room
 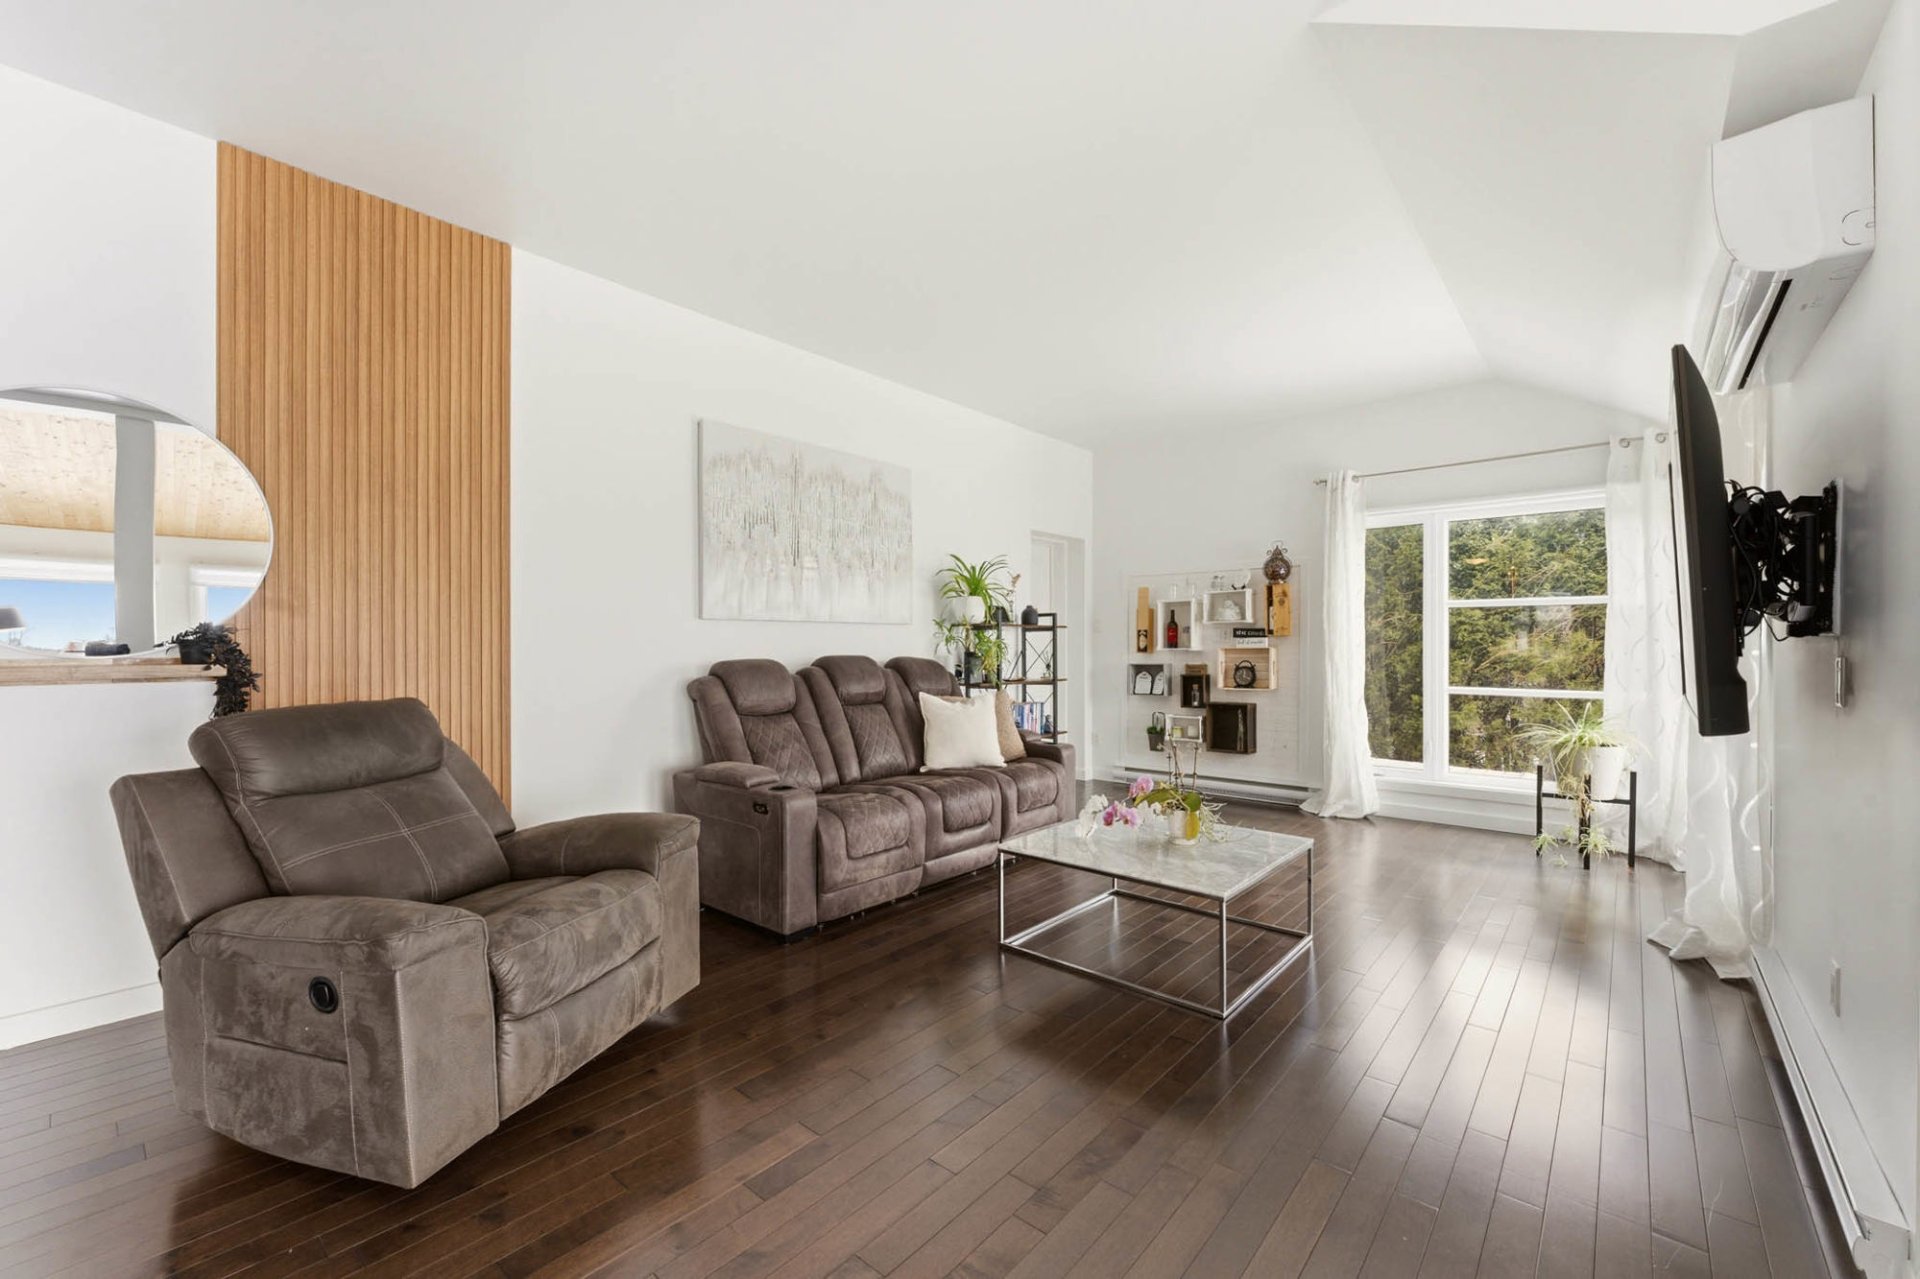 Living room
 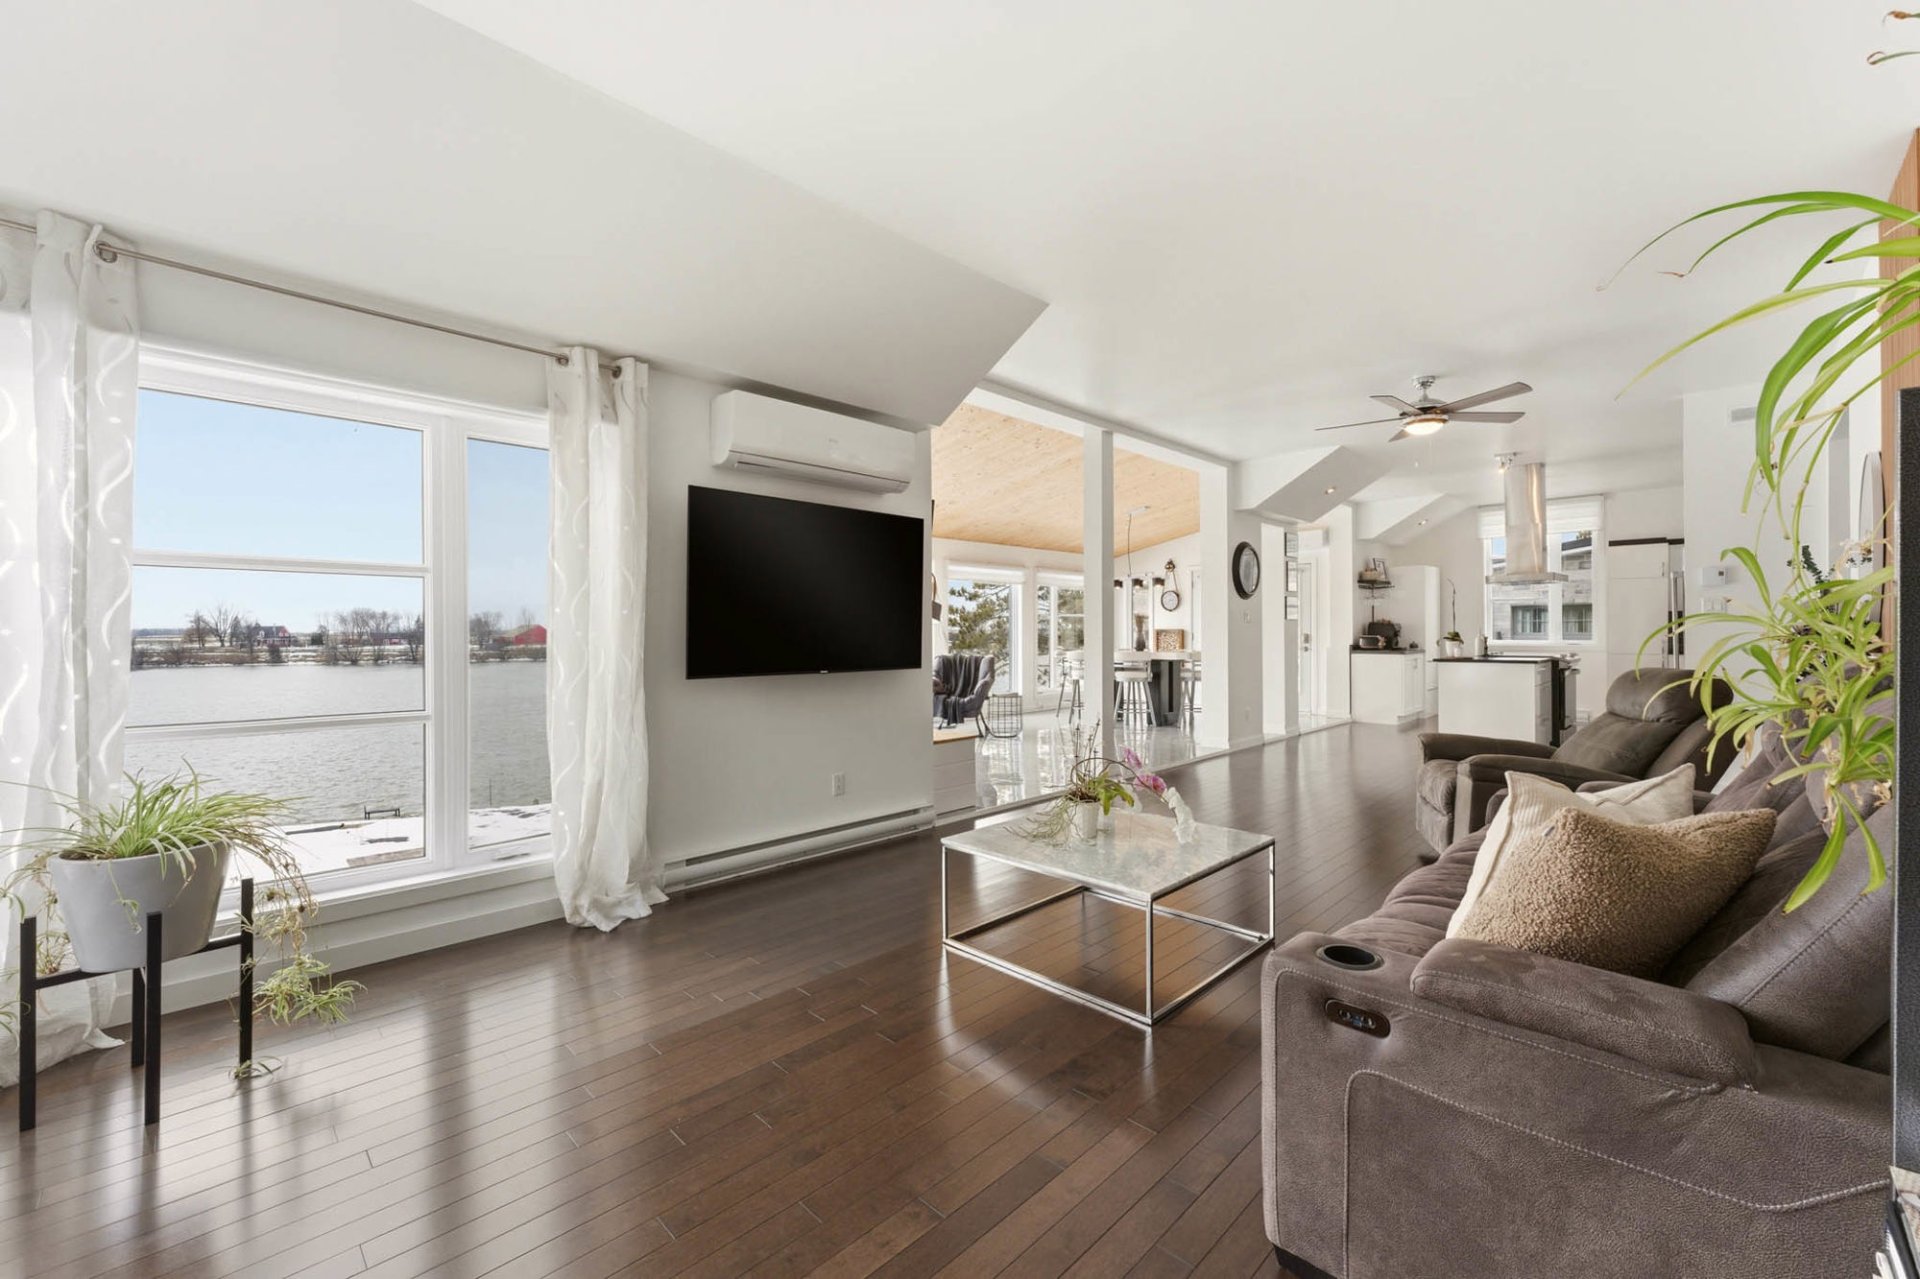 Ensuite bathroom
 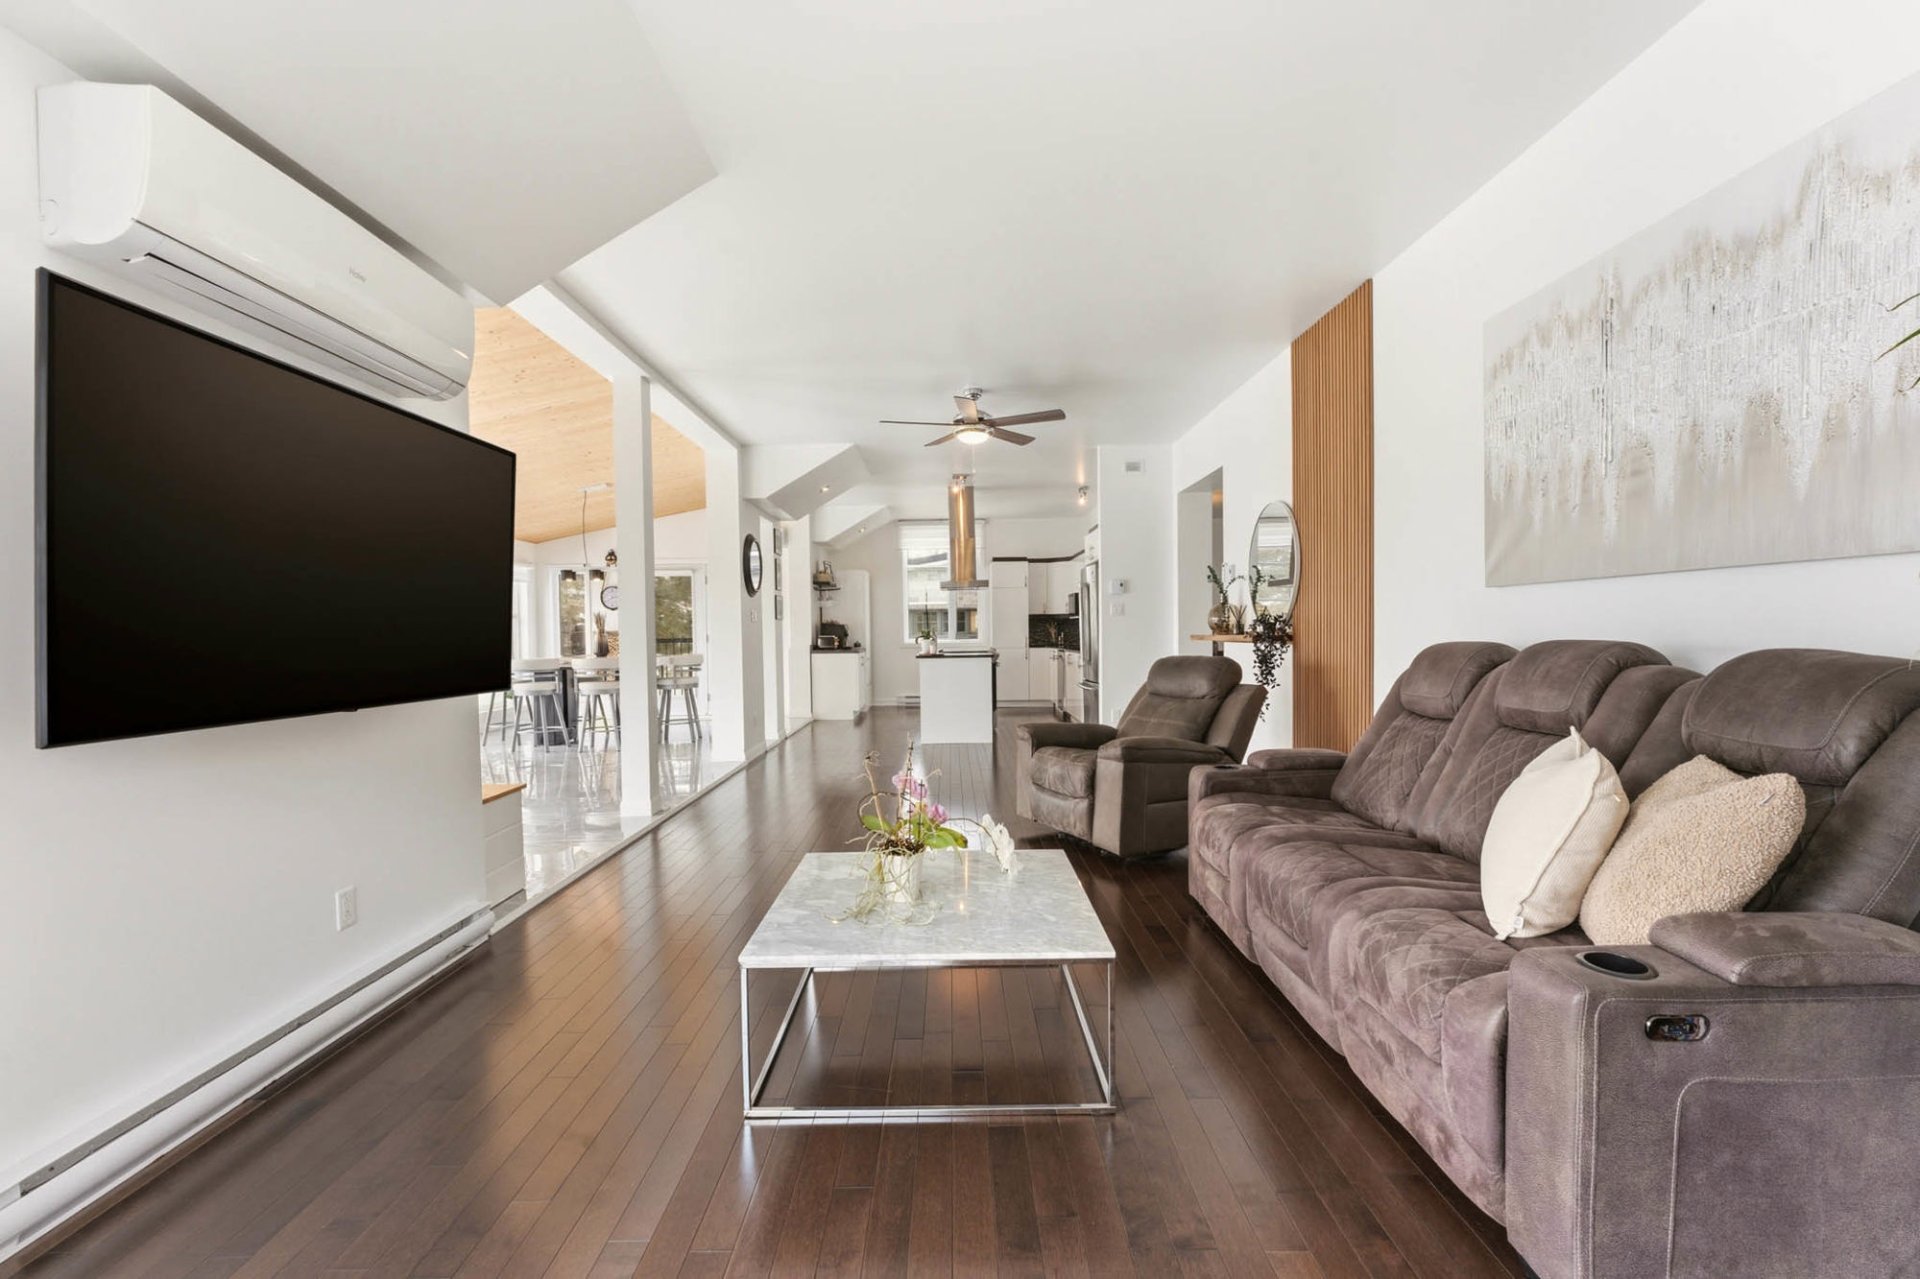 Ensuite bathroom
 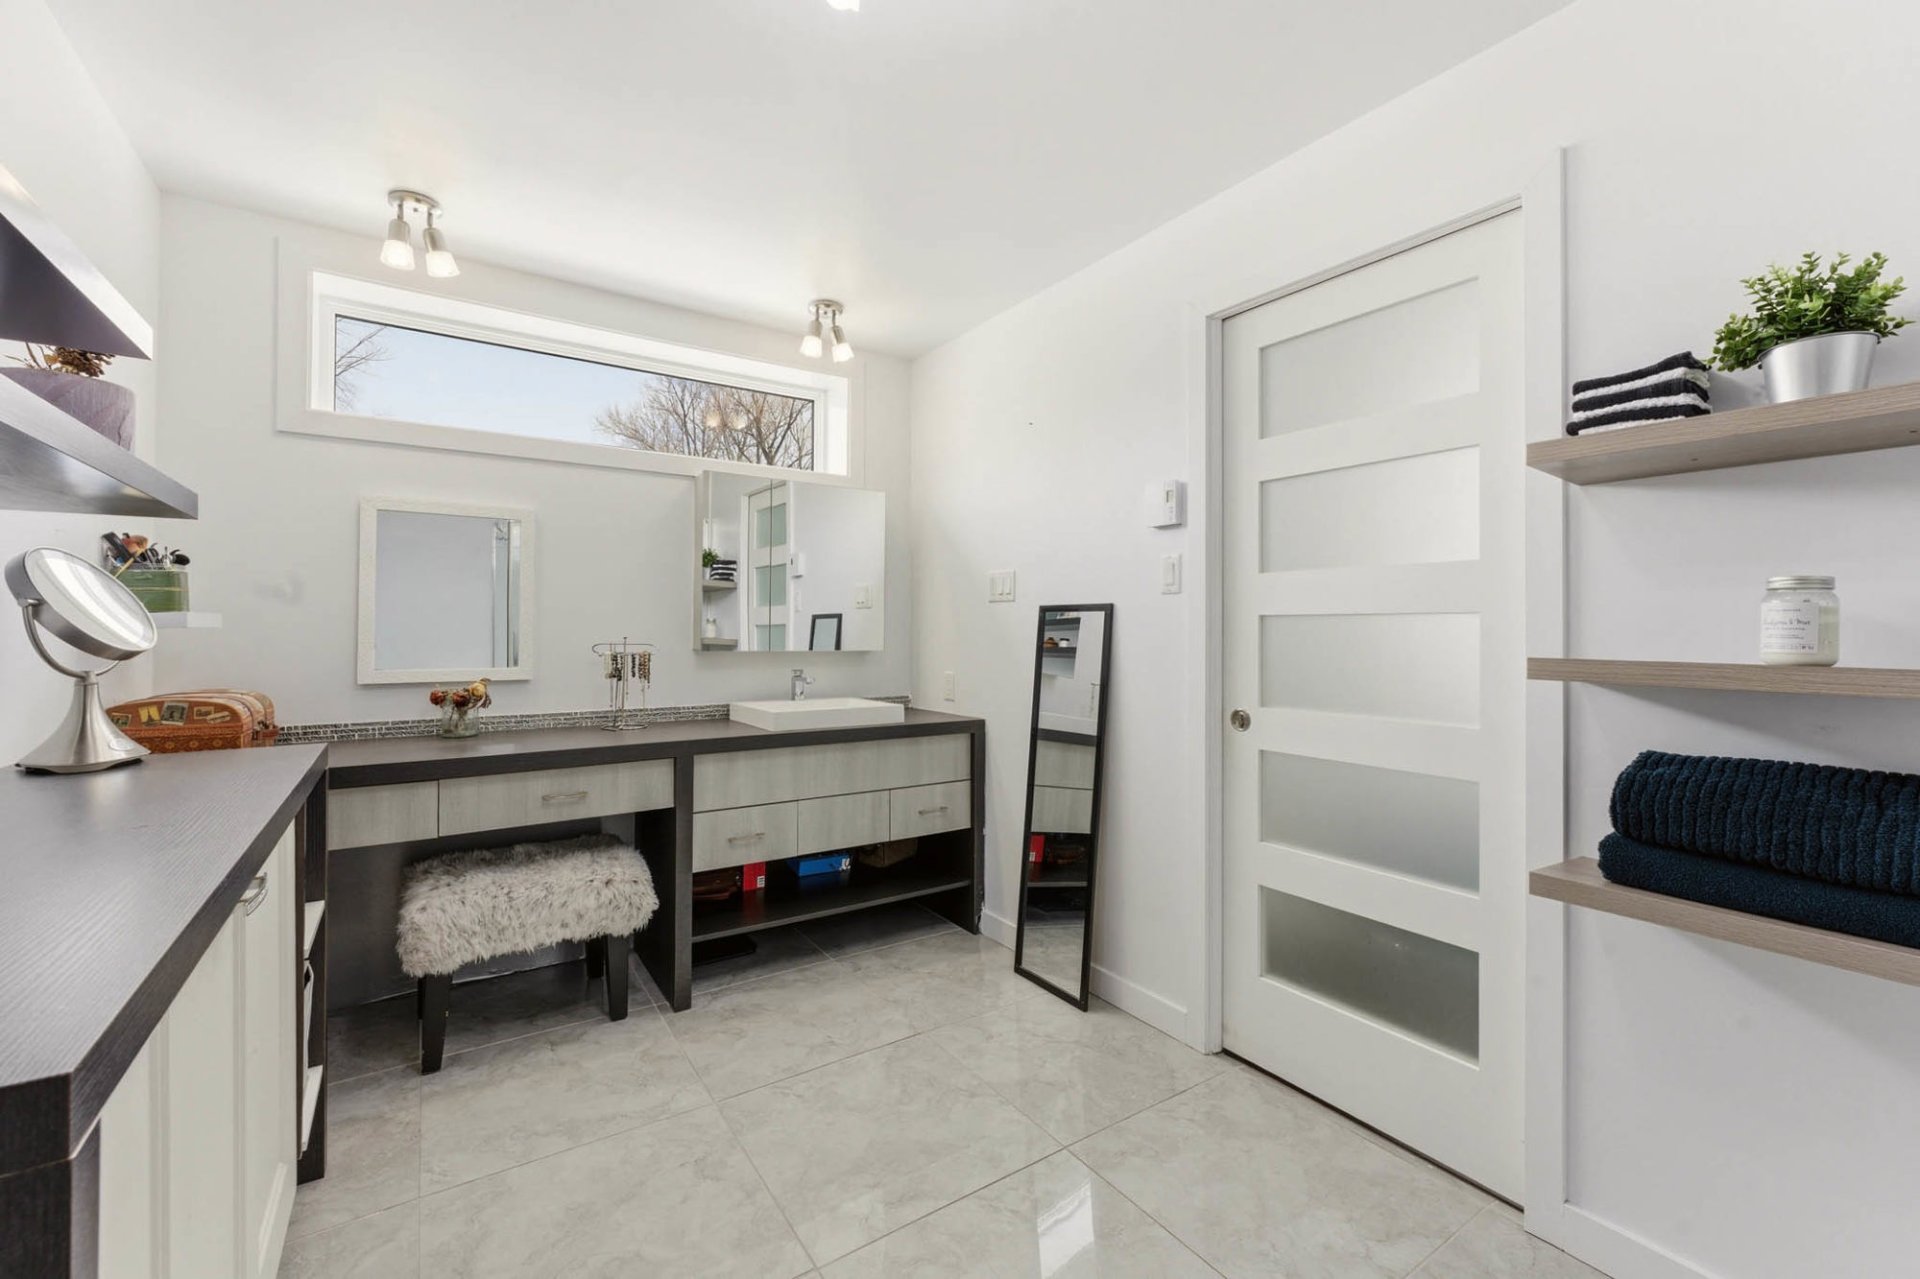 Primary bedroom
 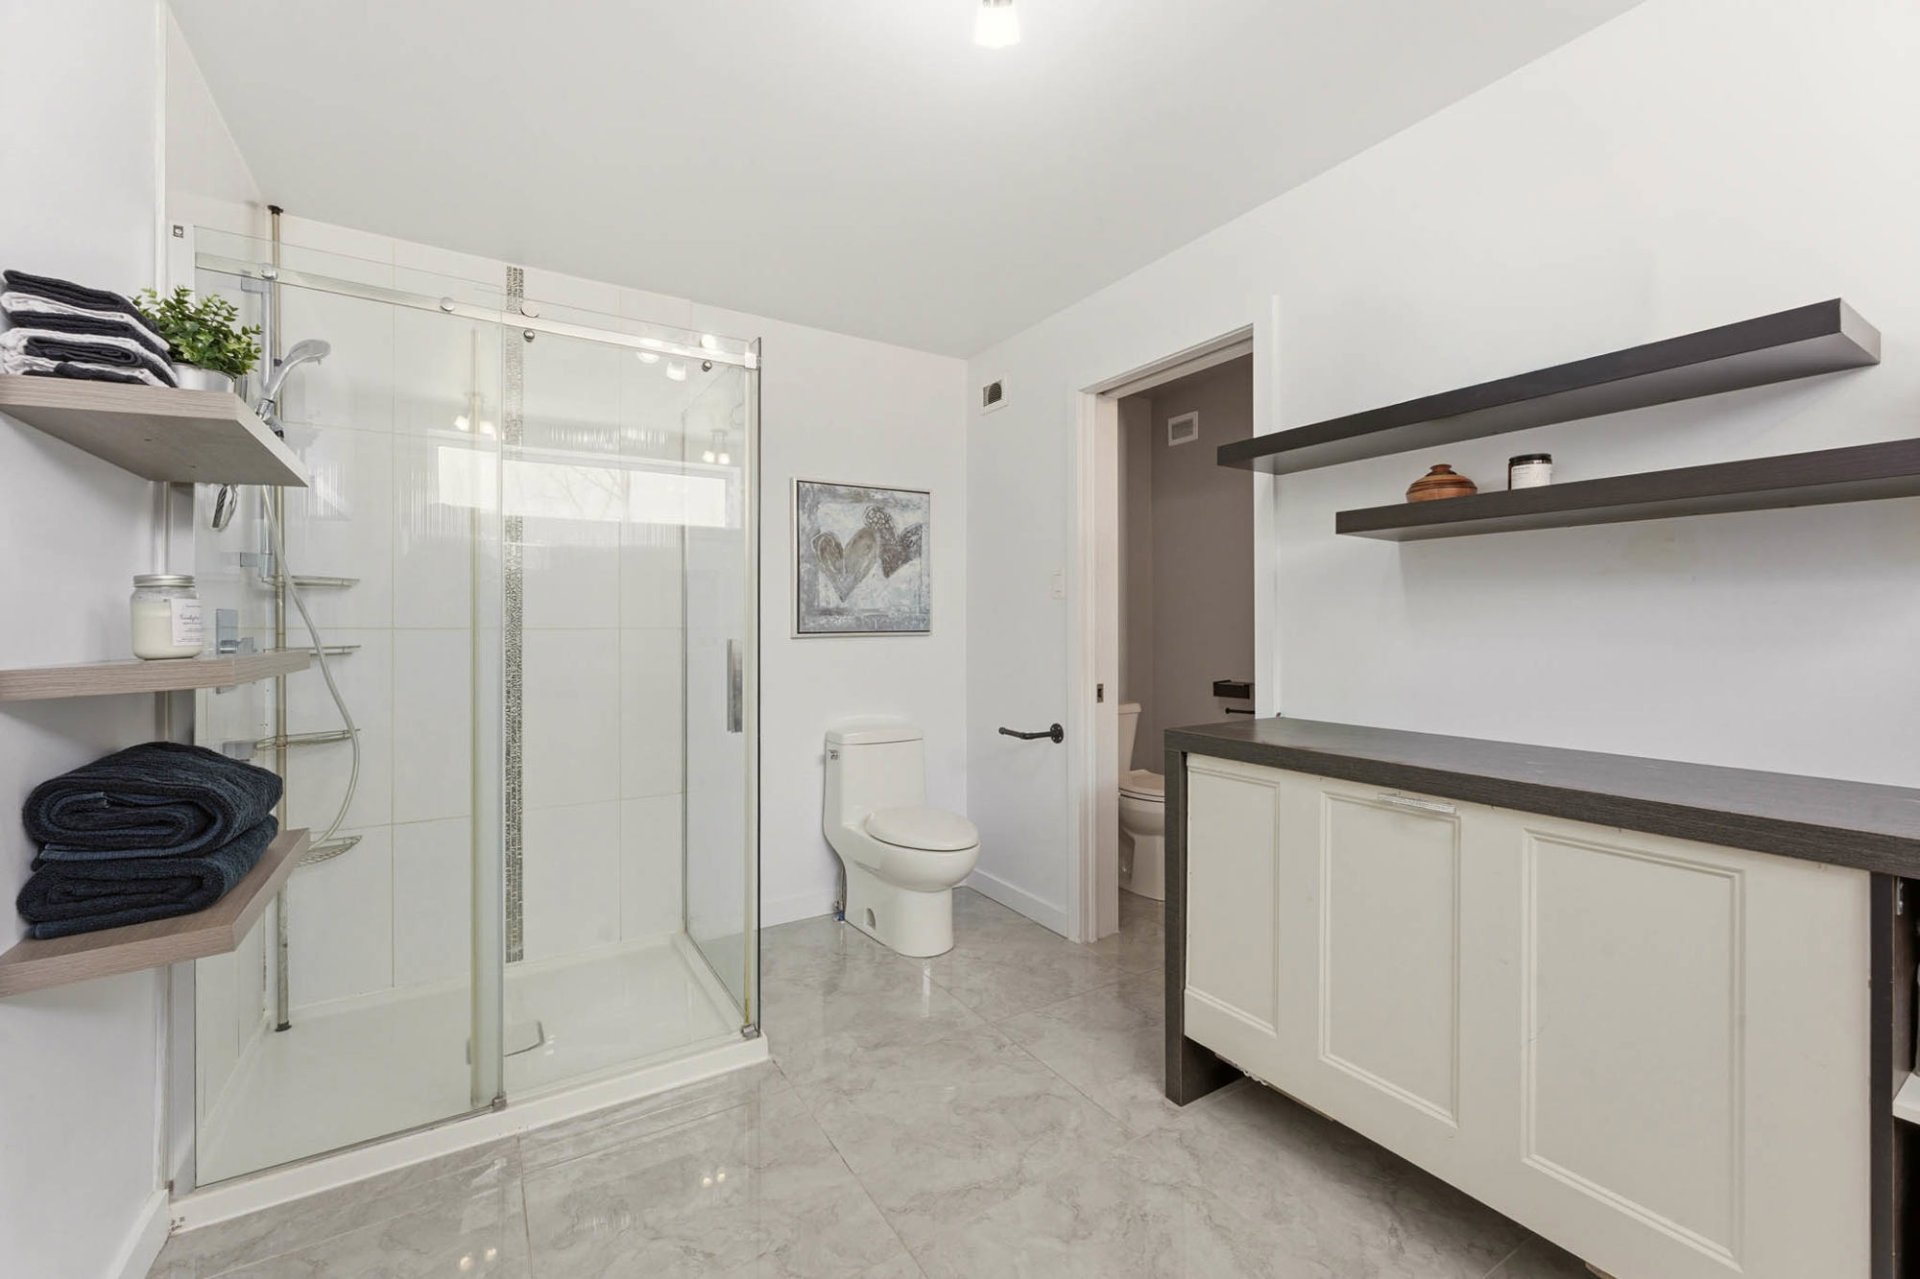 Primary bedroom
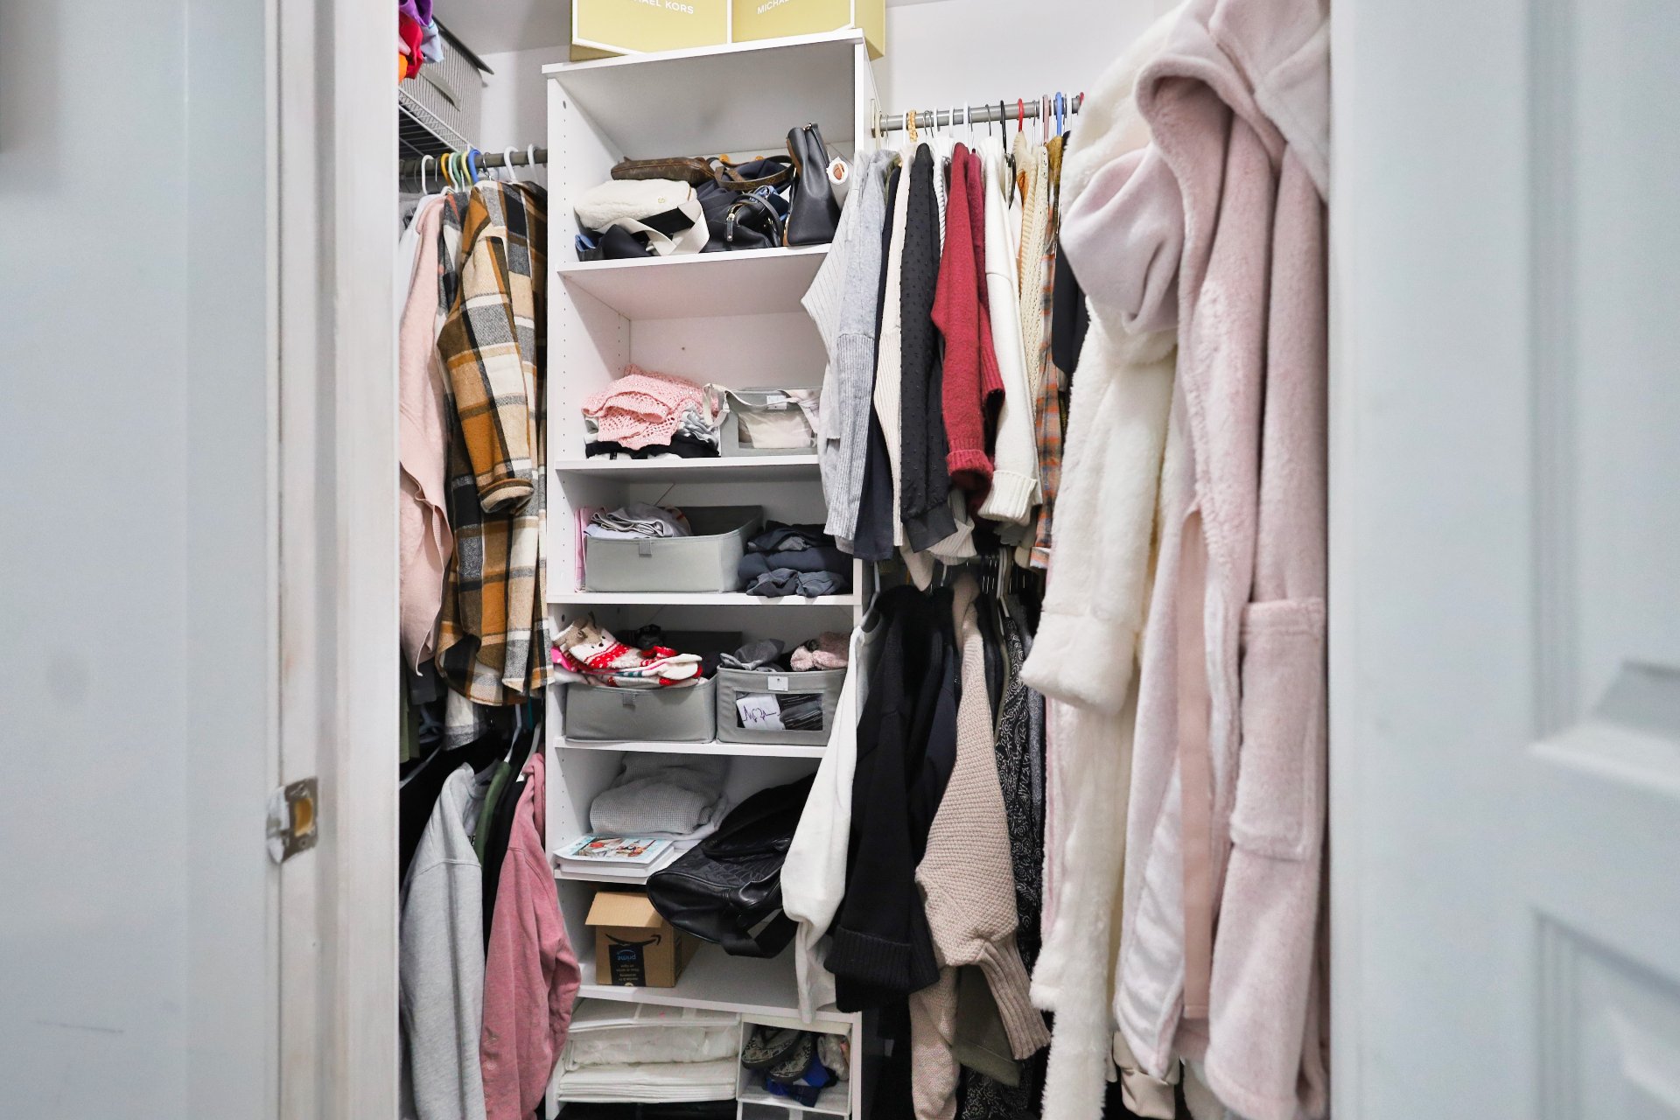
 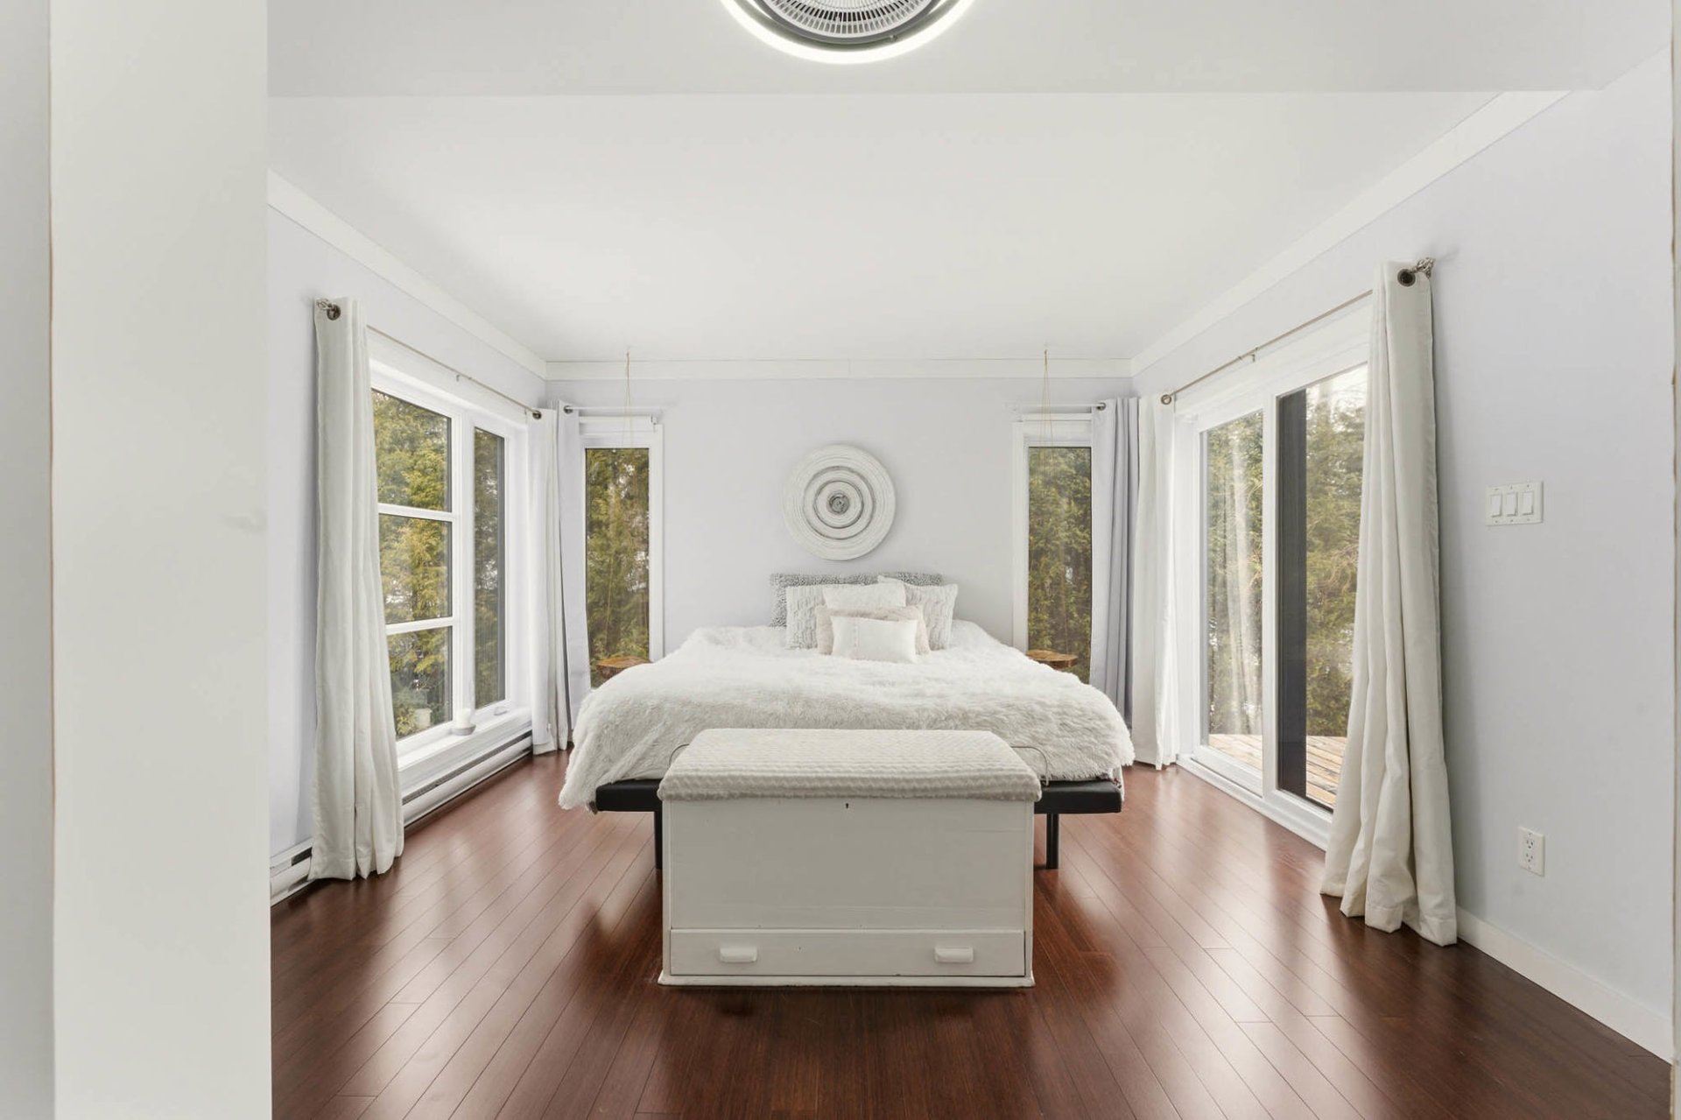 Walk-in closet
 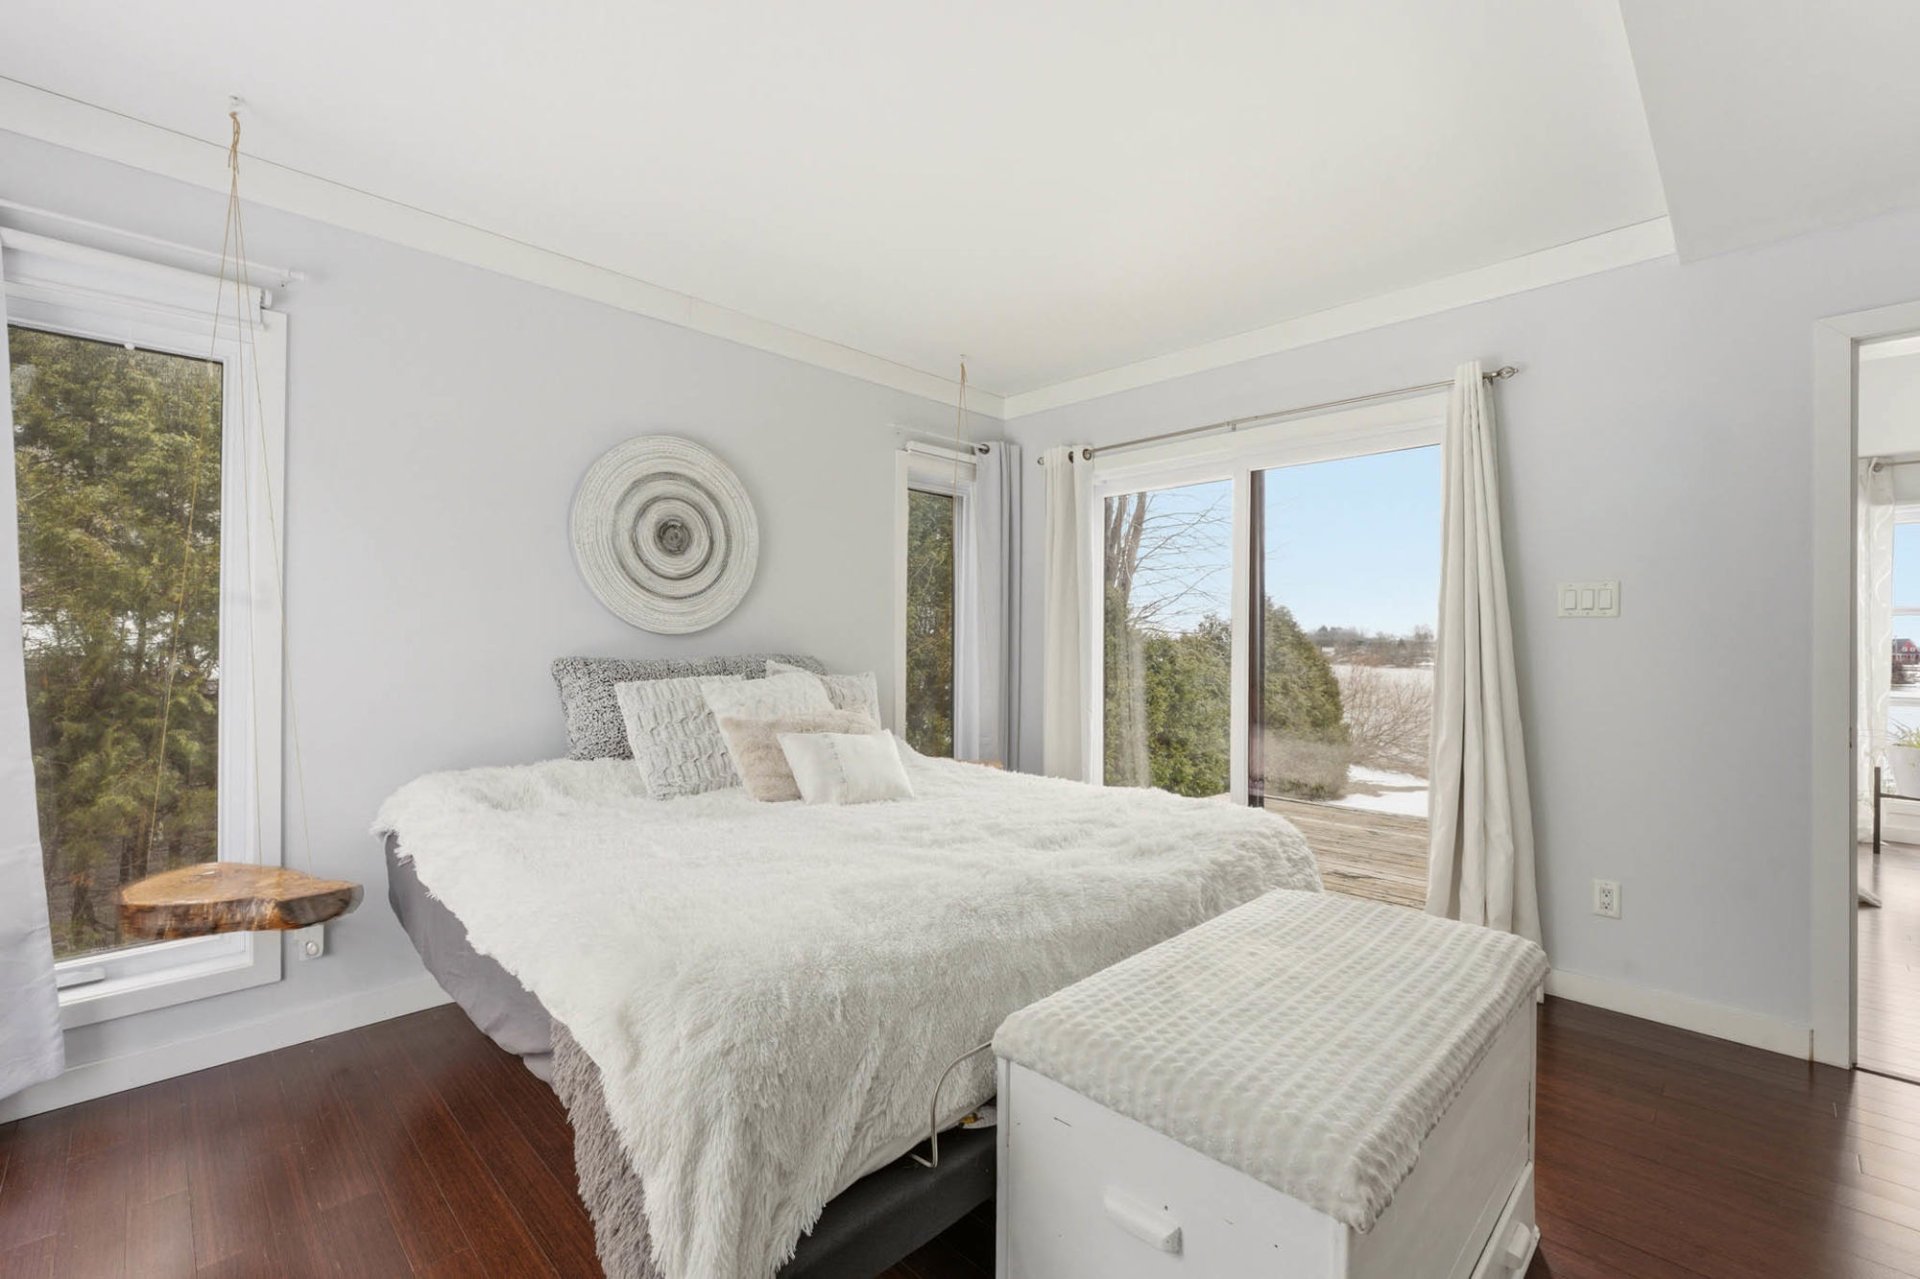 Bedroom
  Balcony
 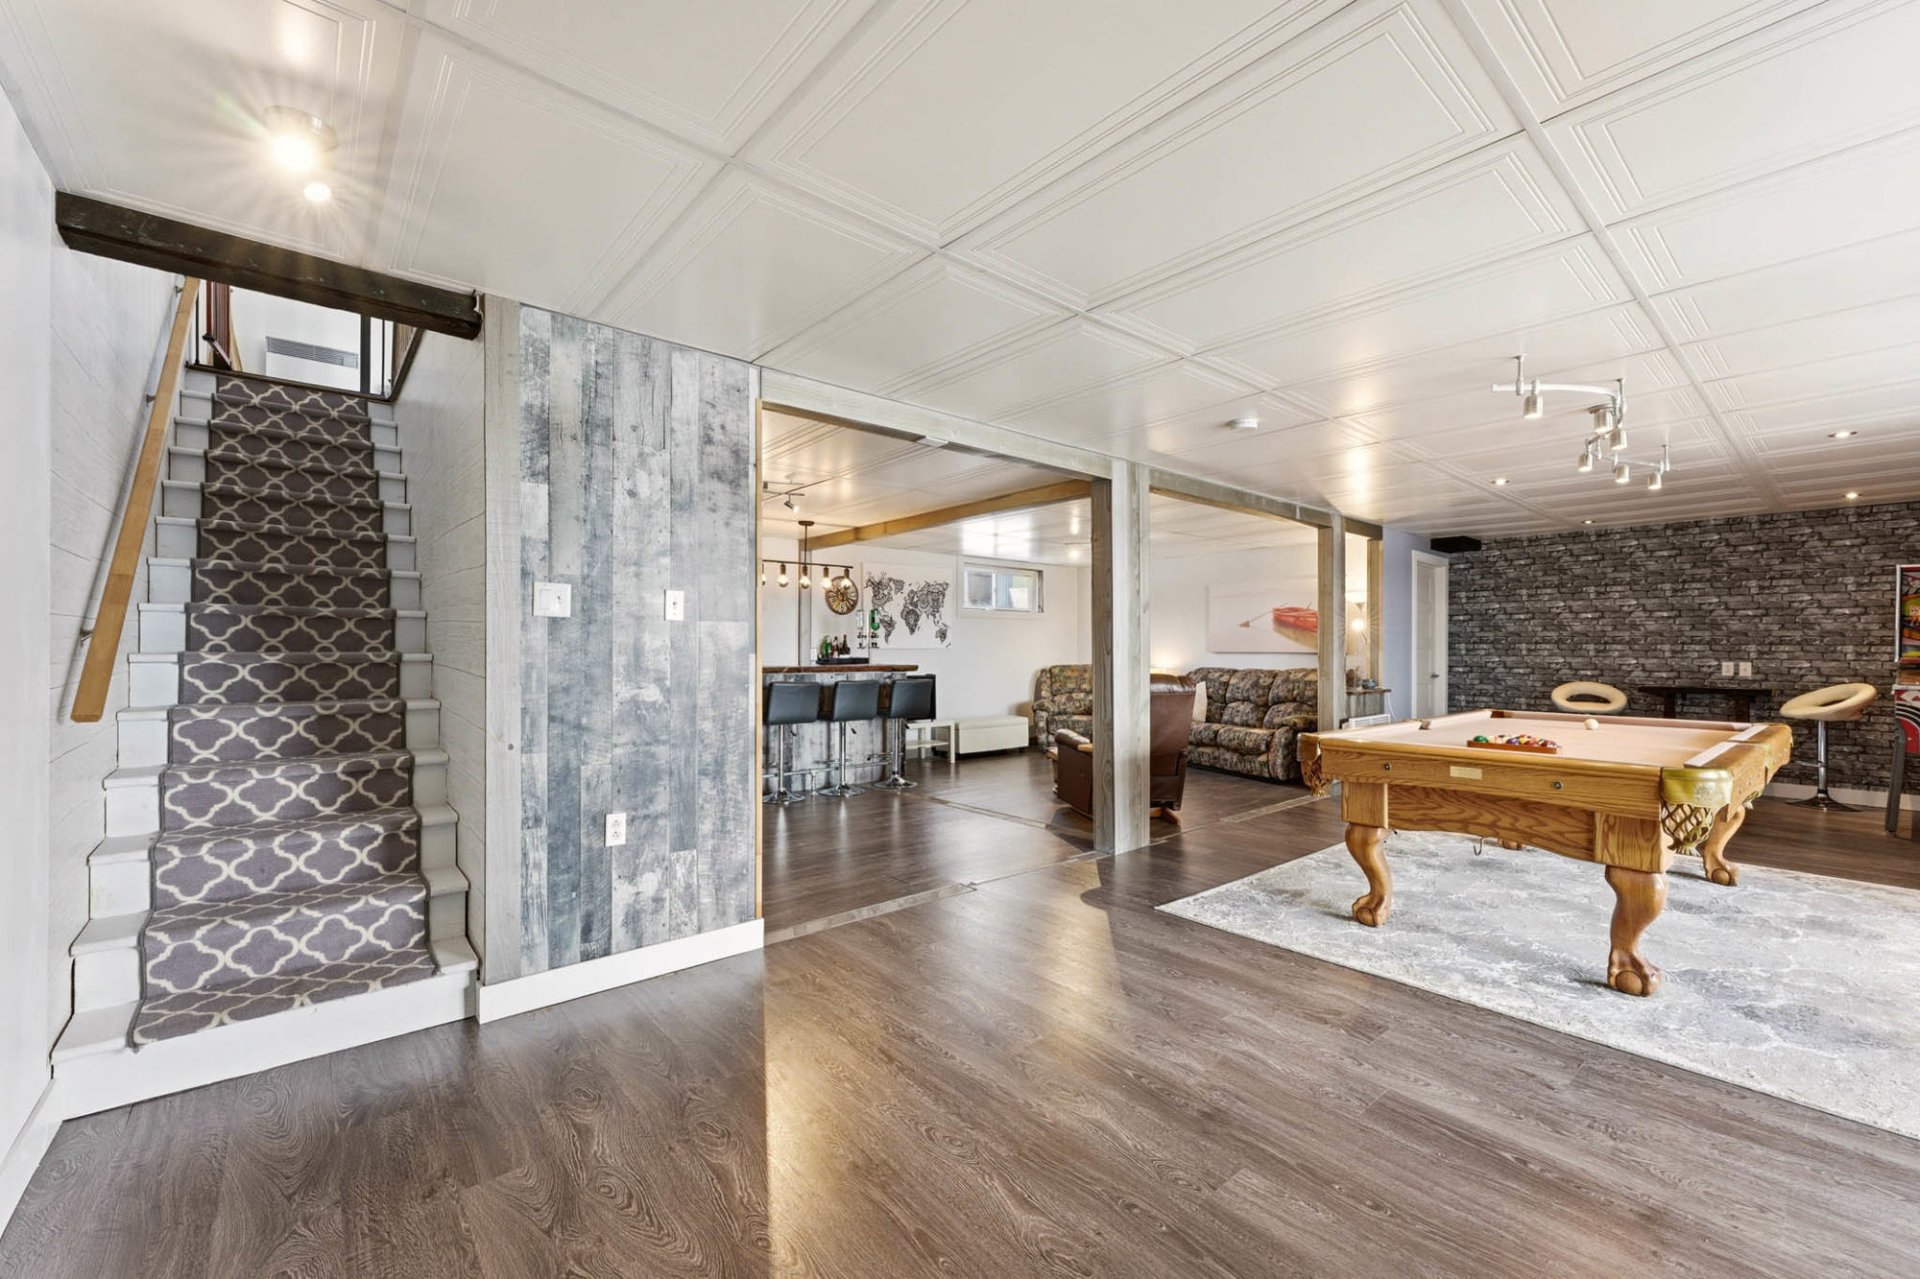 Basement
 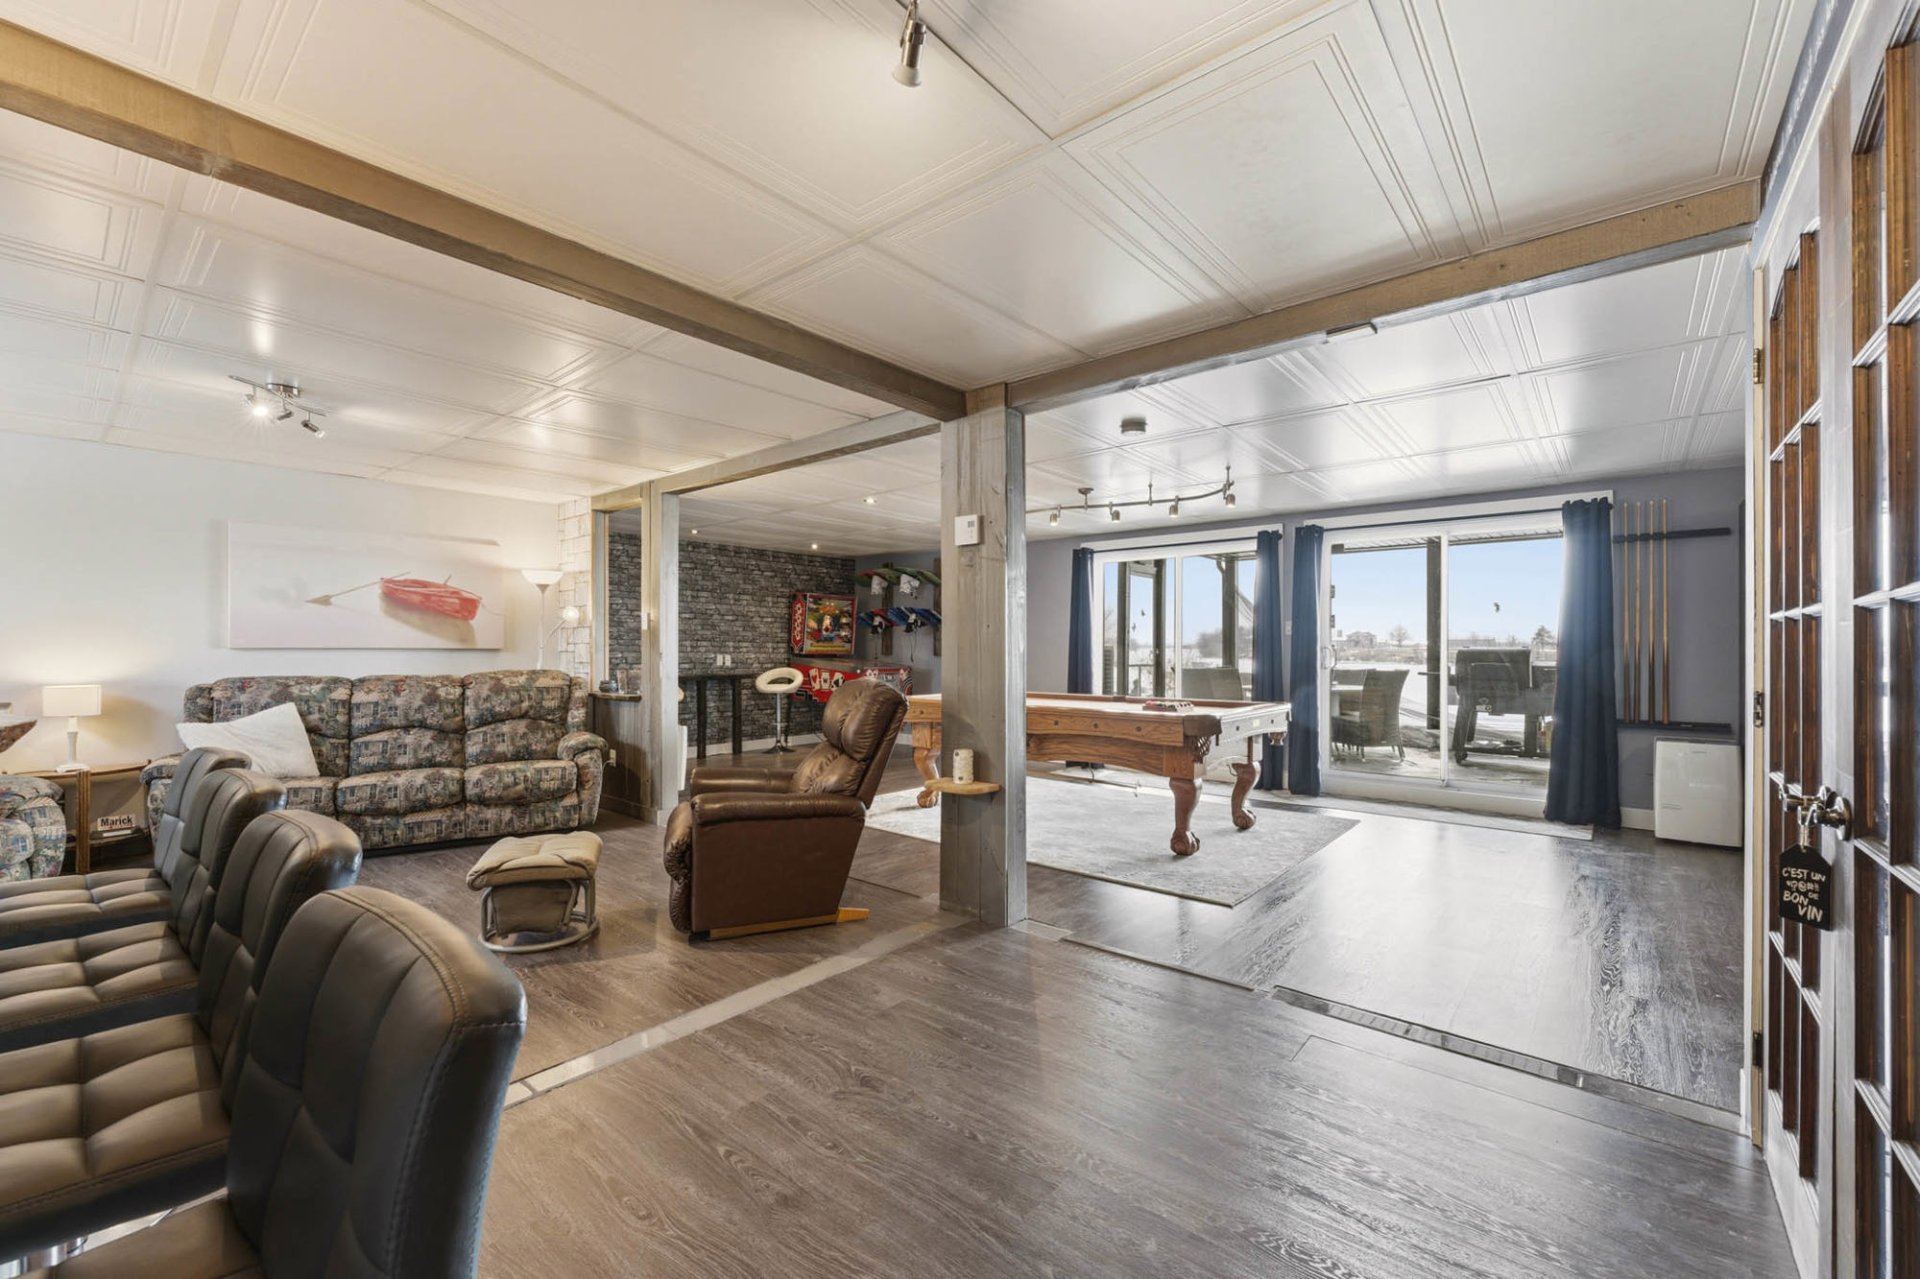 Overall View
 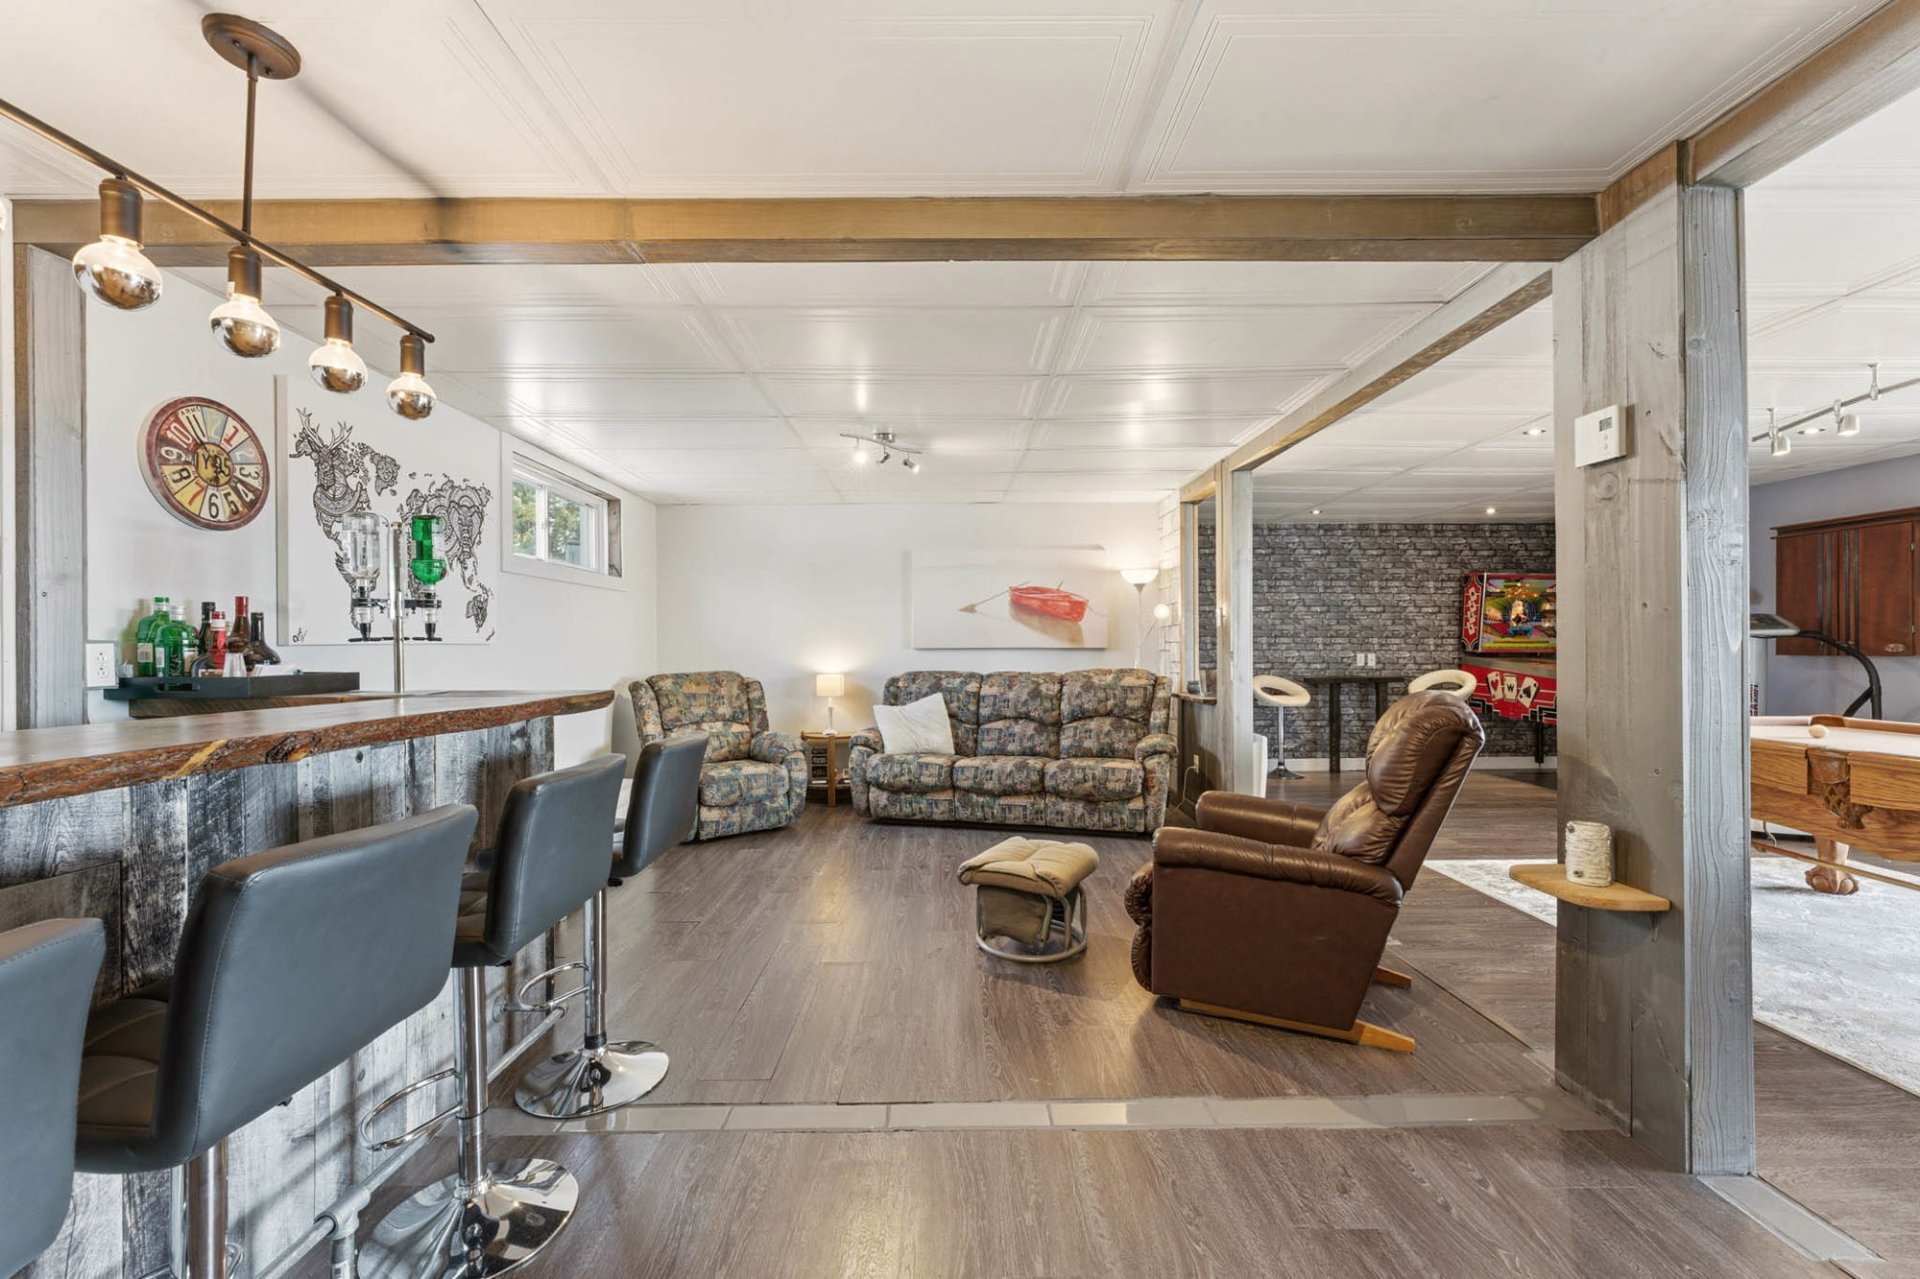 Family room
 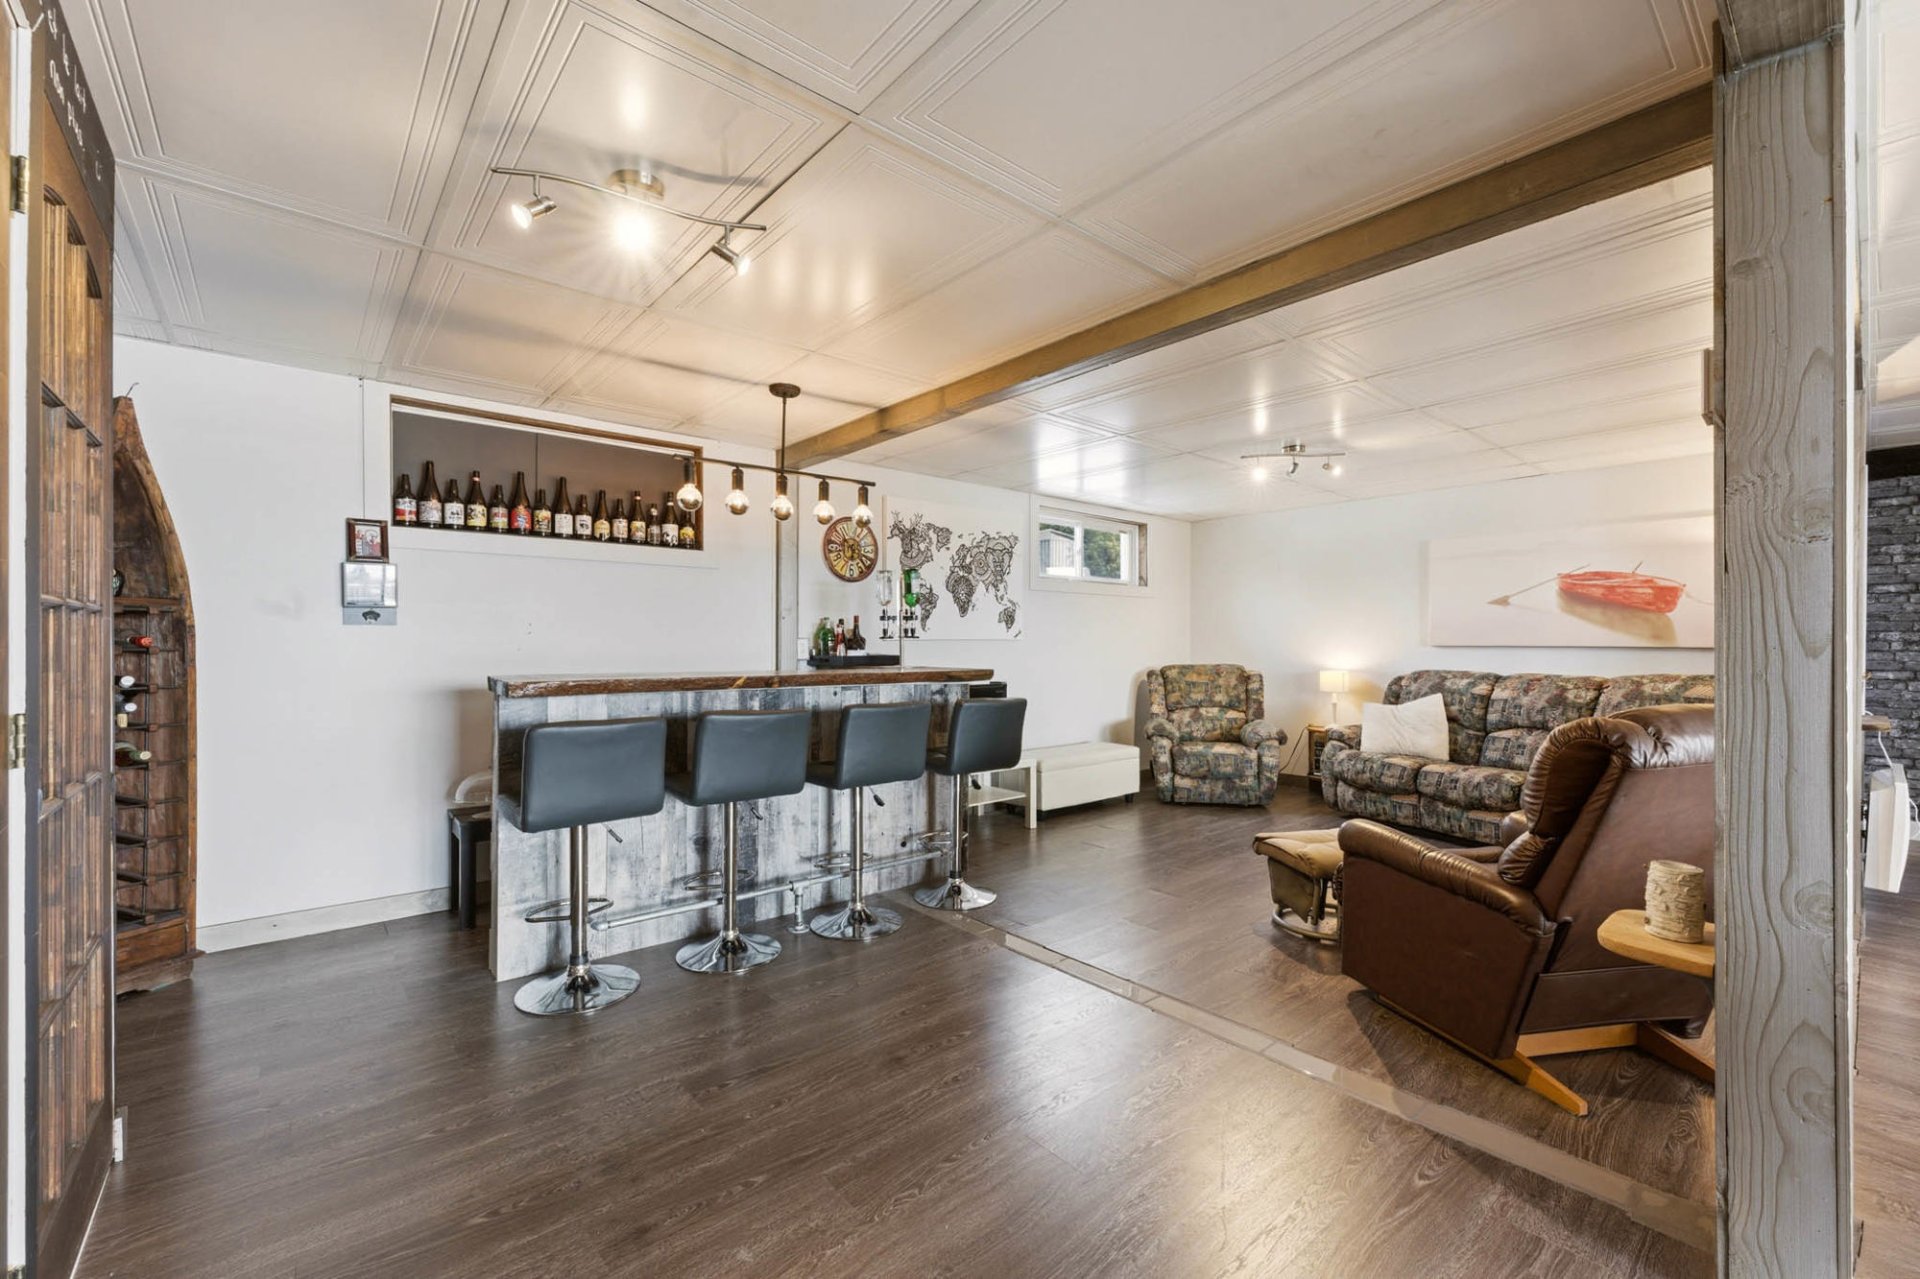 Bar
Bar 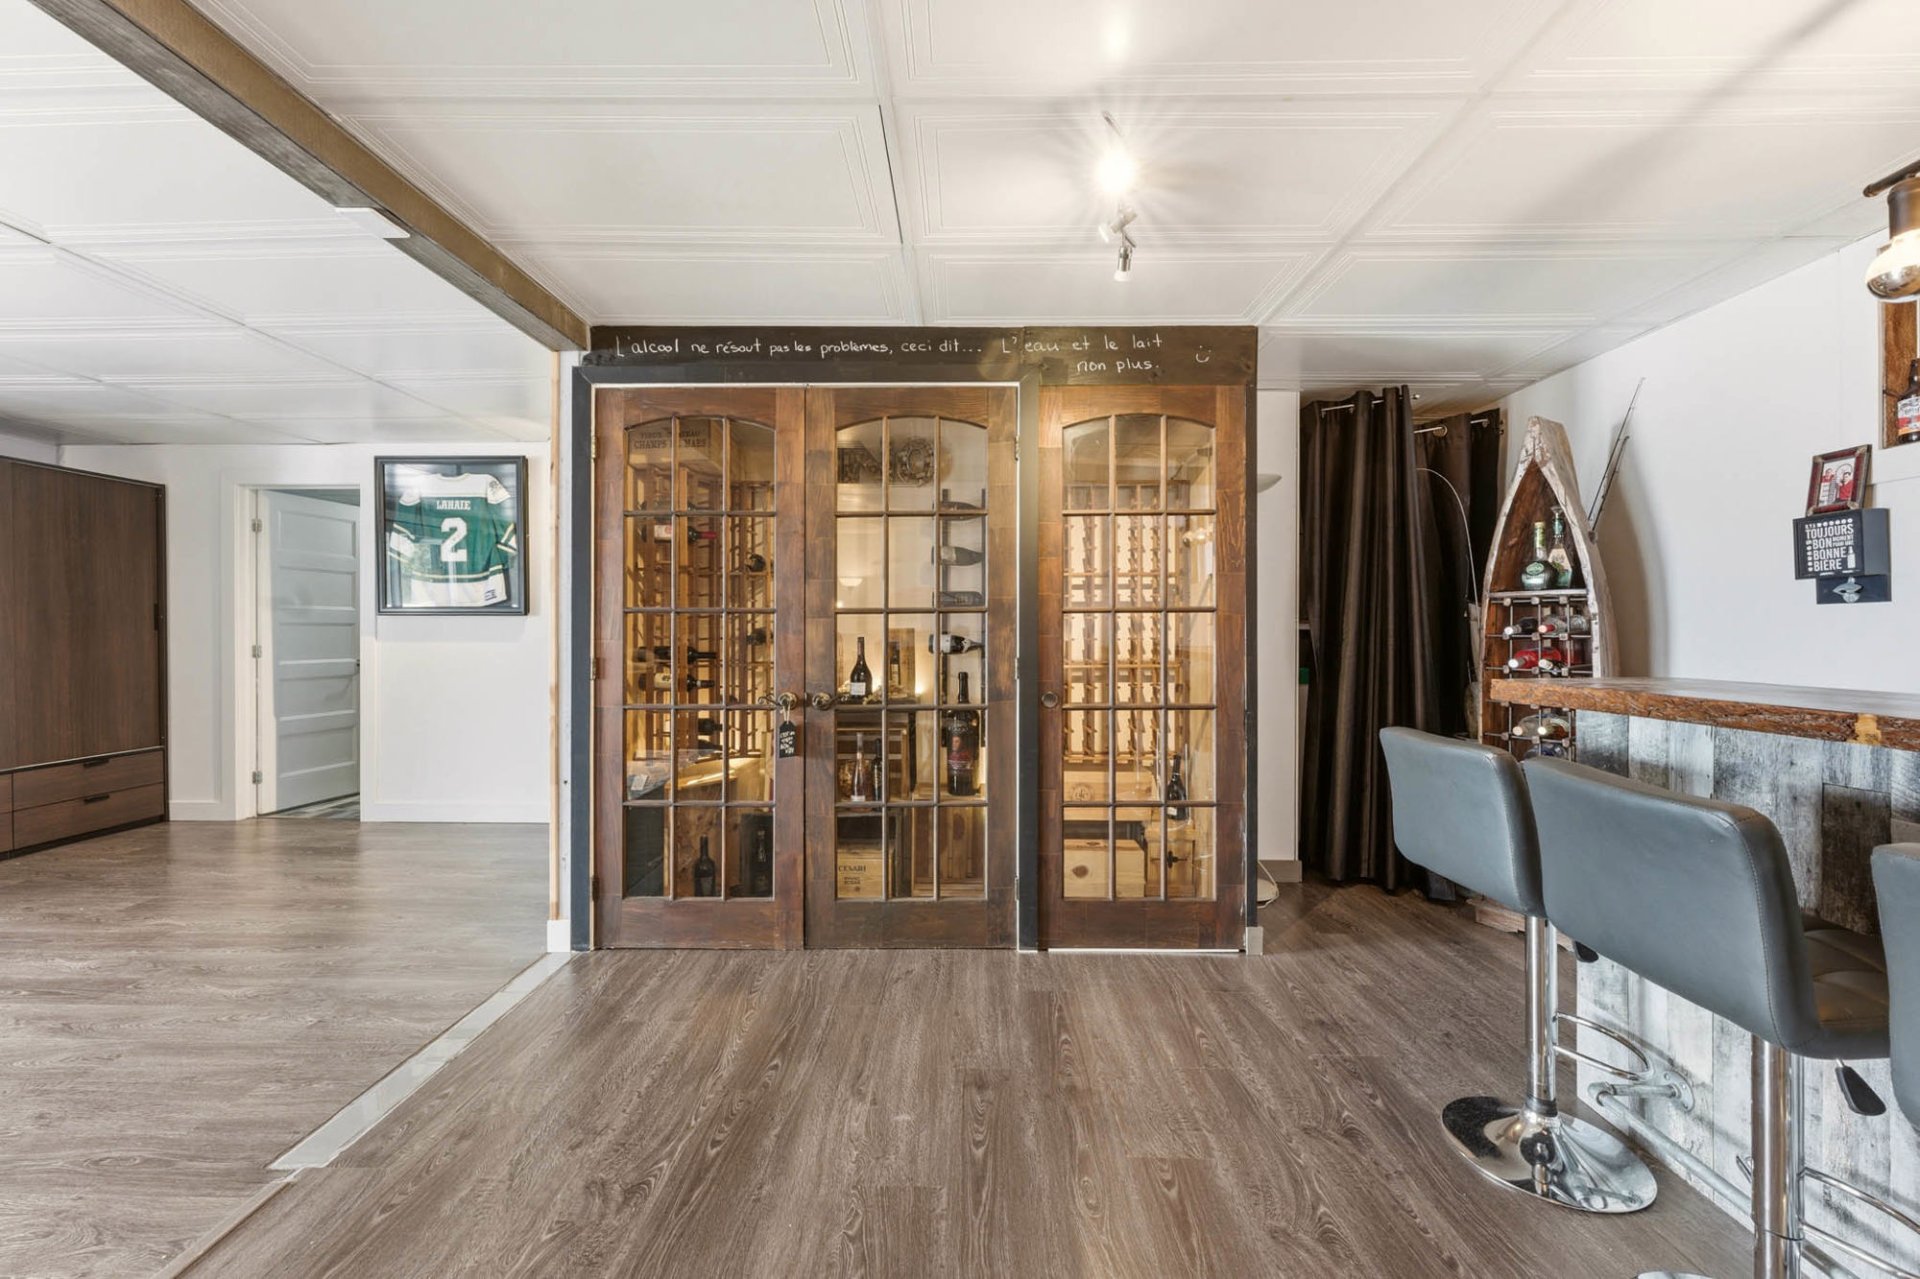 Other
Other 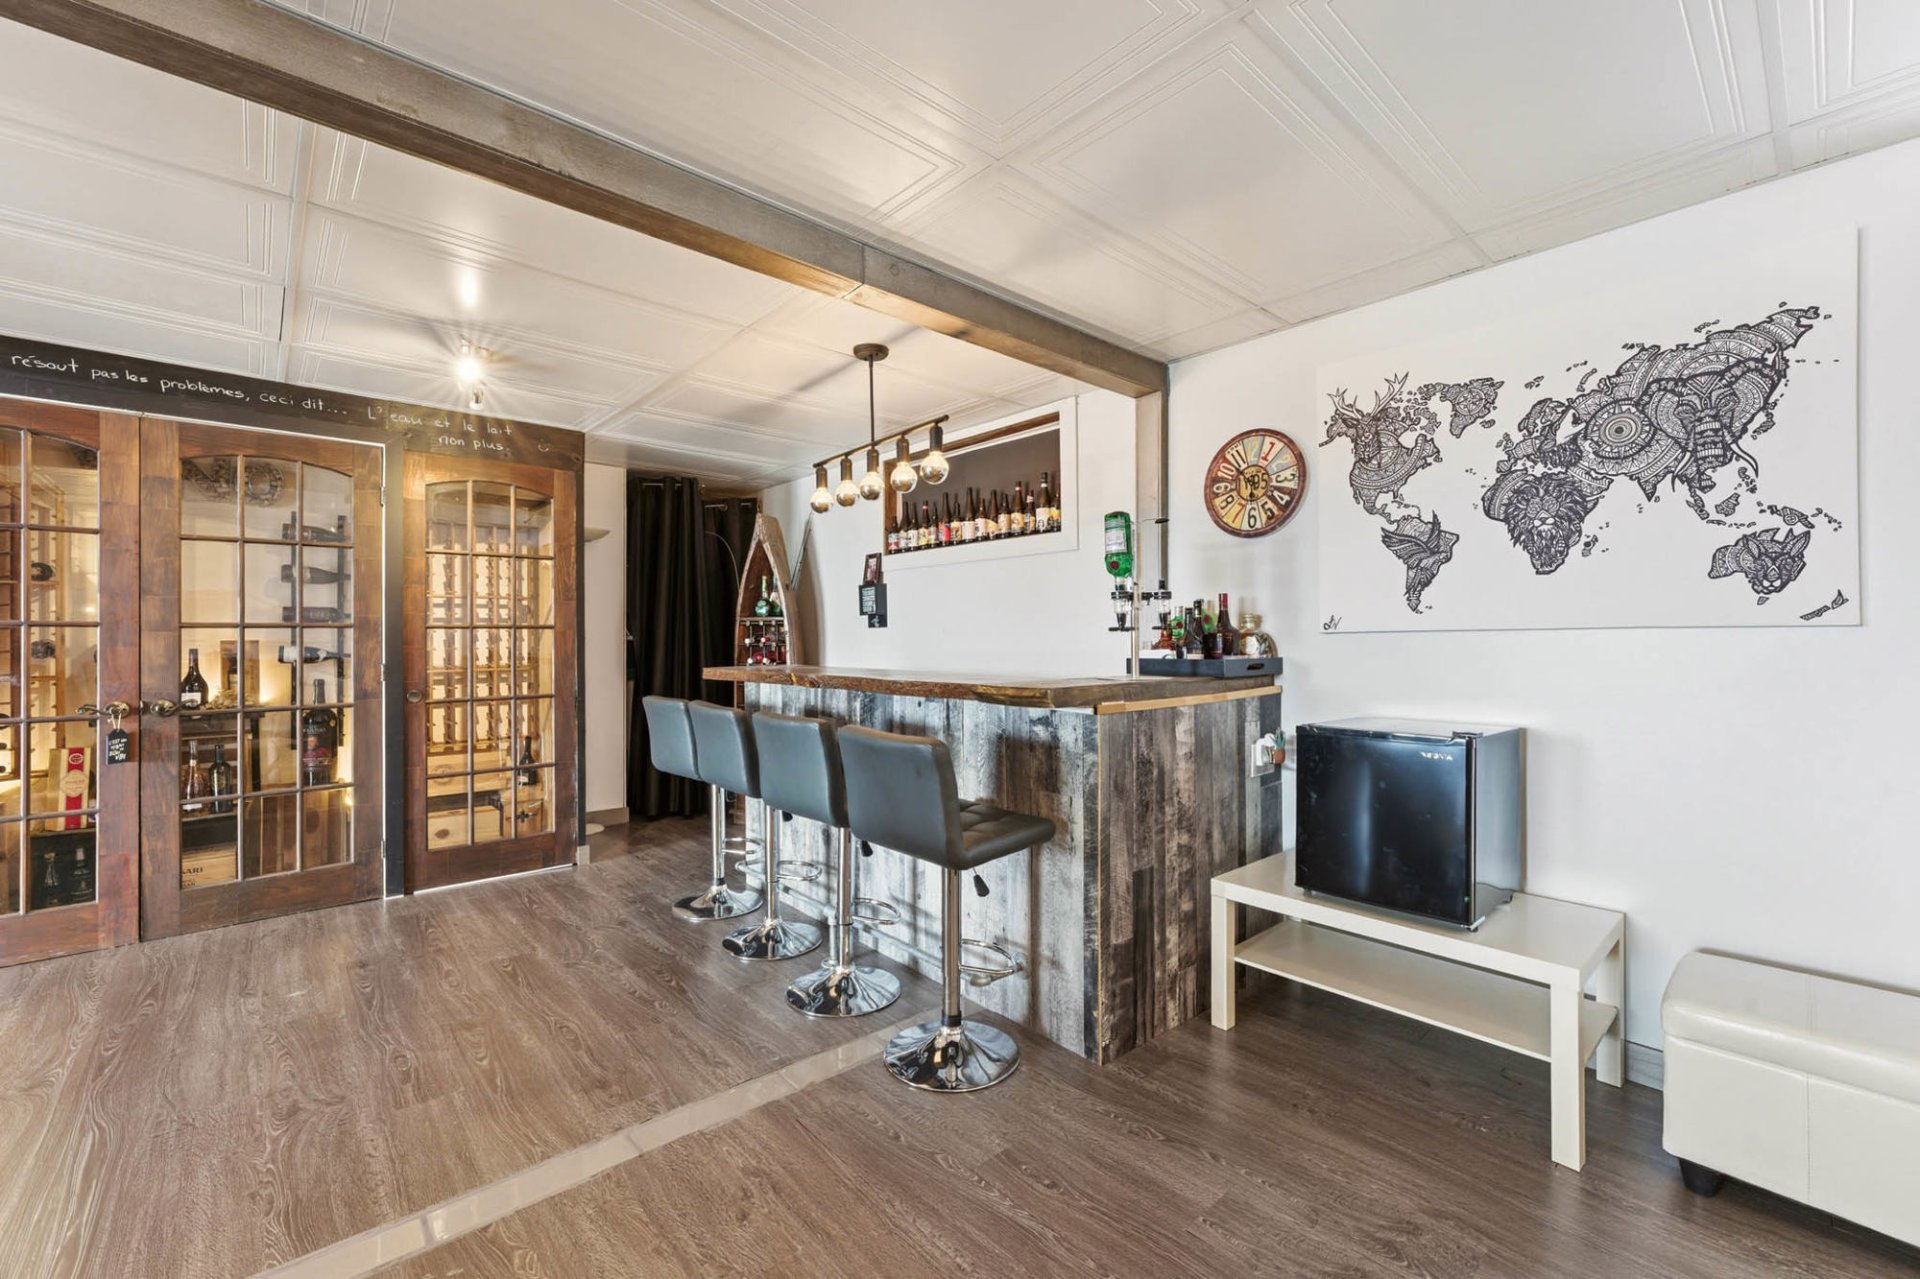 Bar
Bar 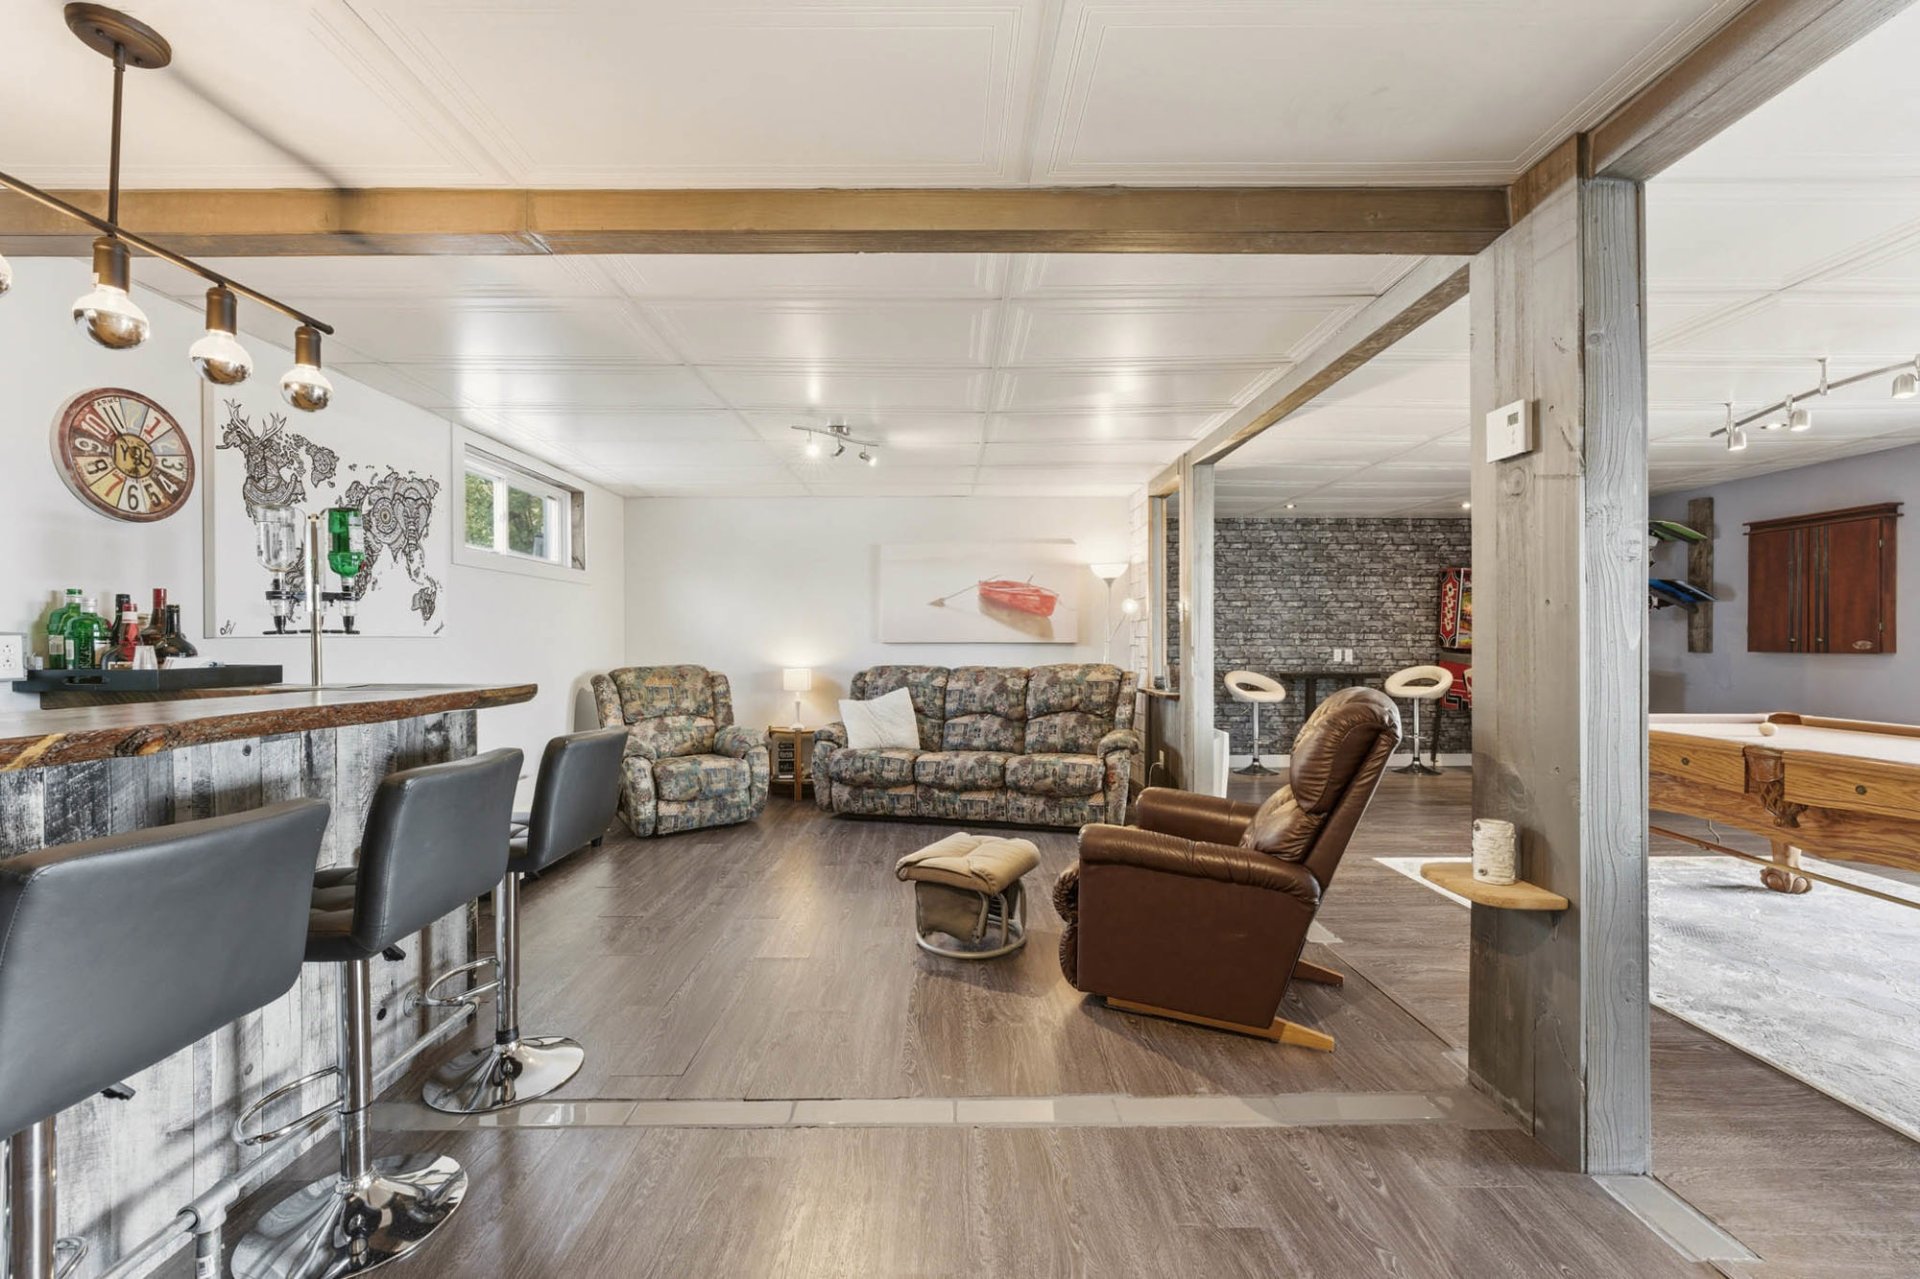 Family room
 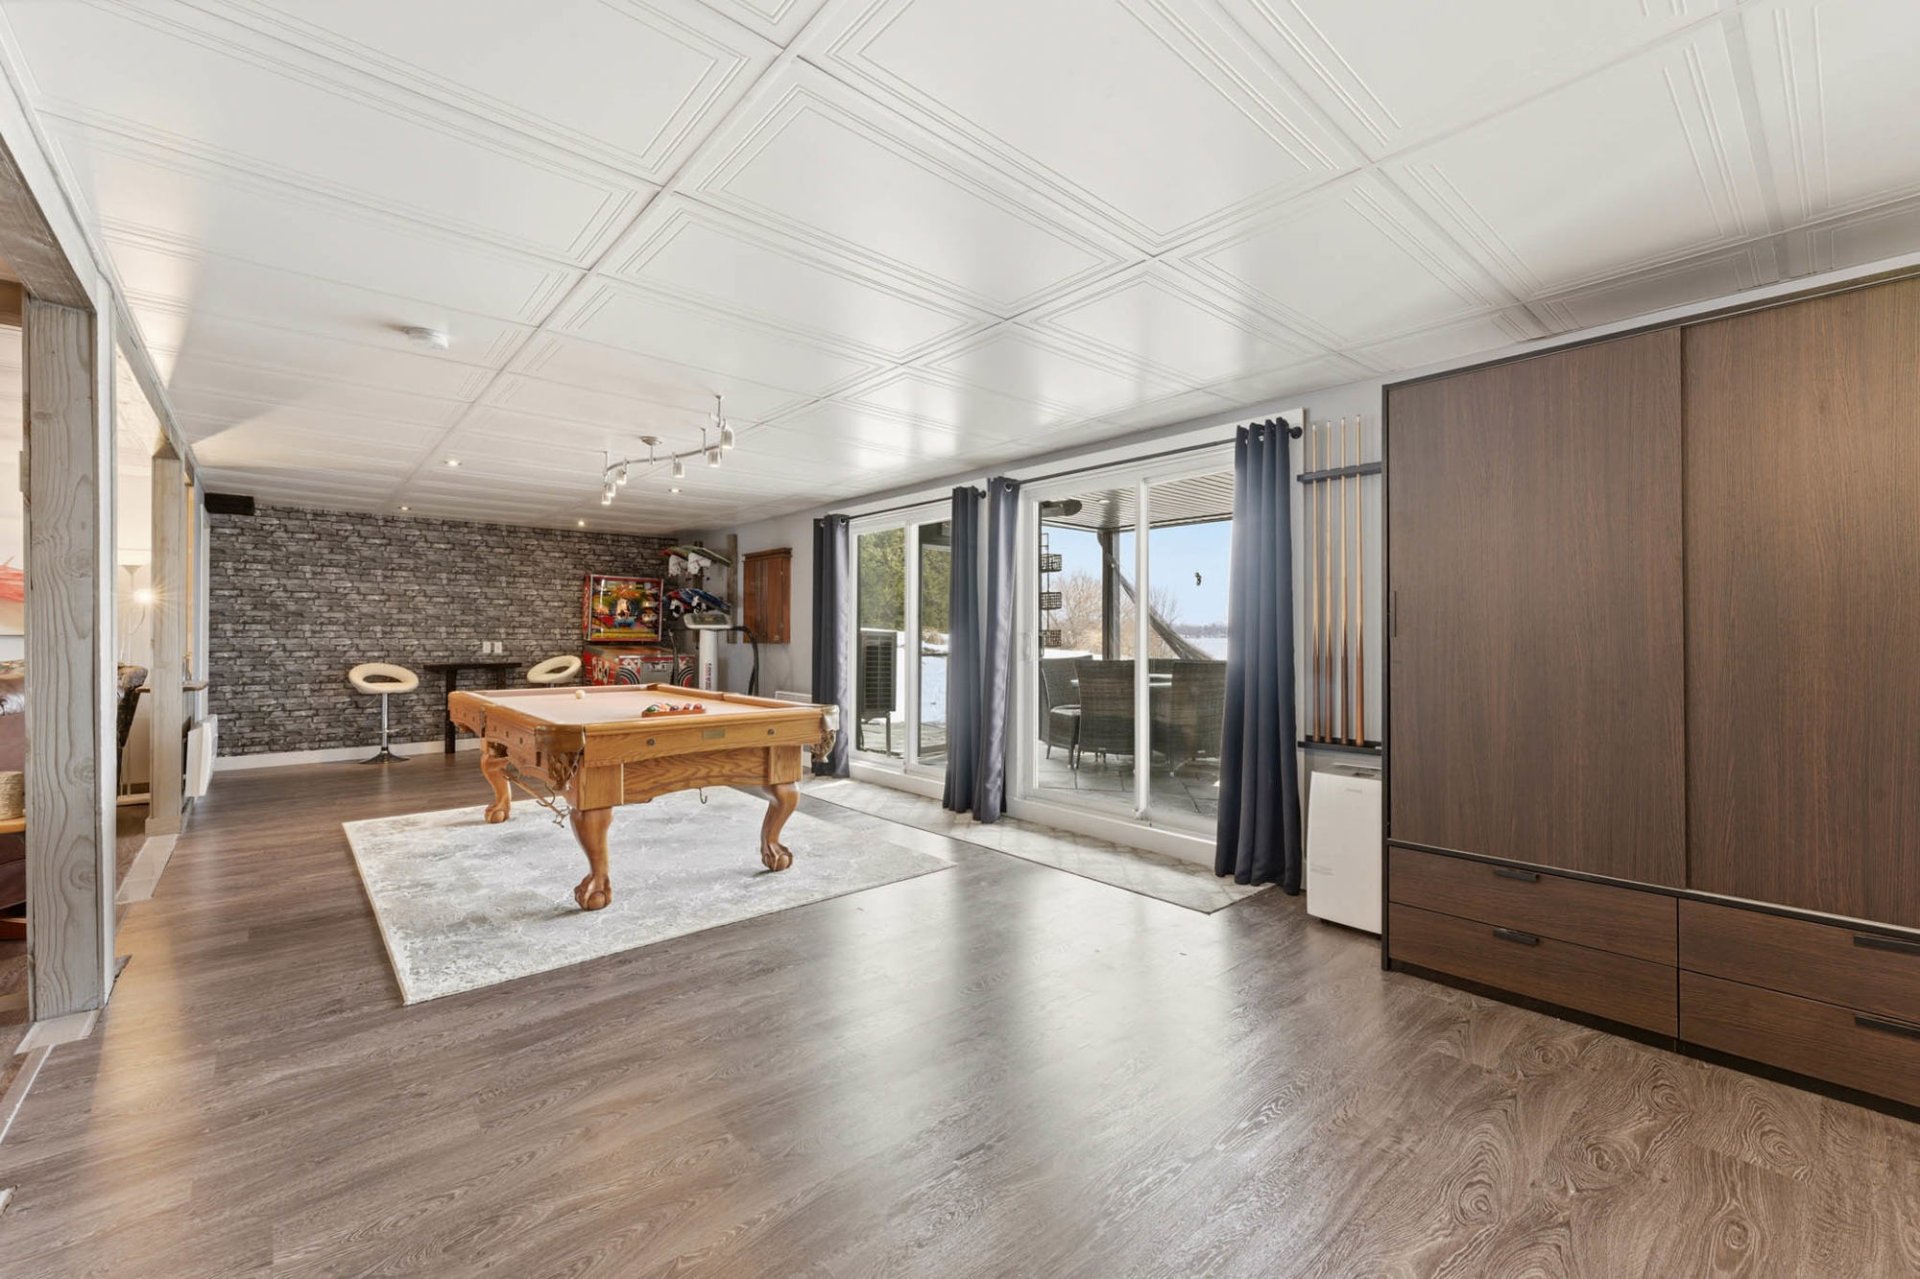 Playroom
 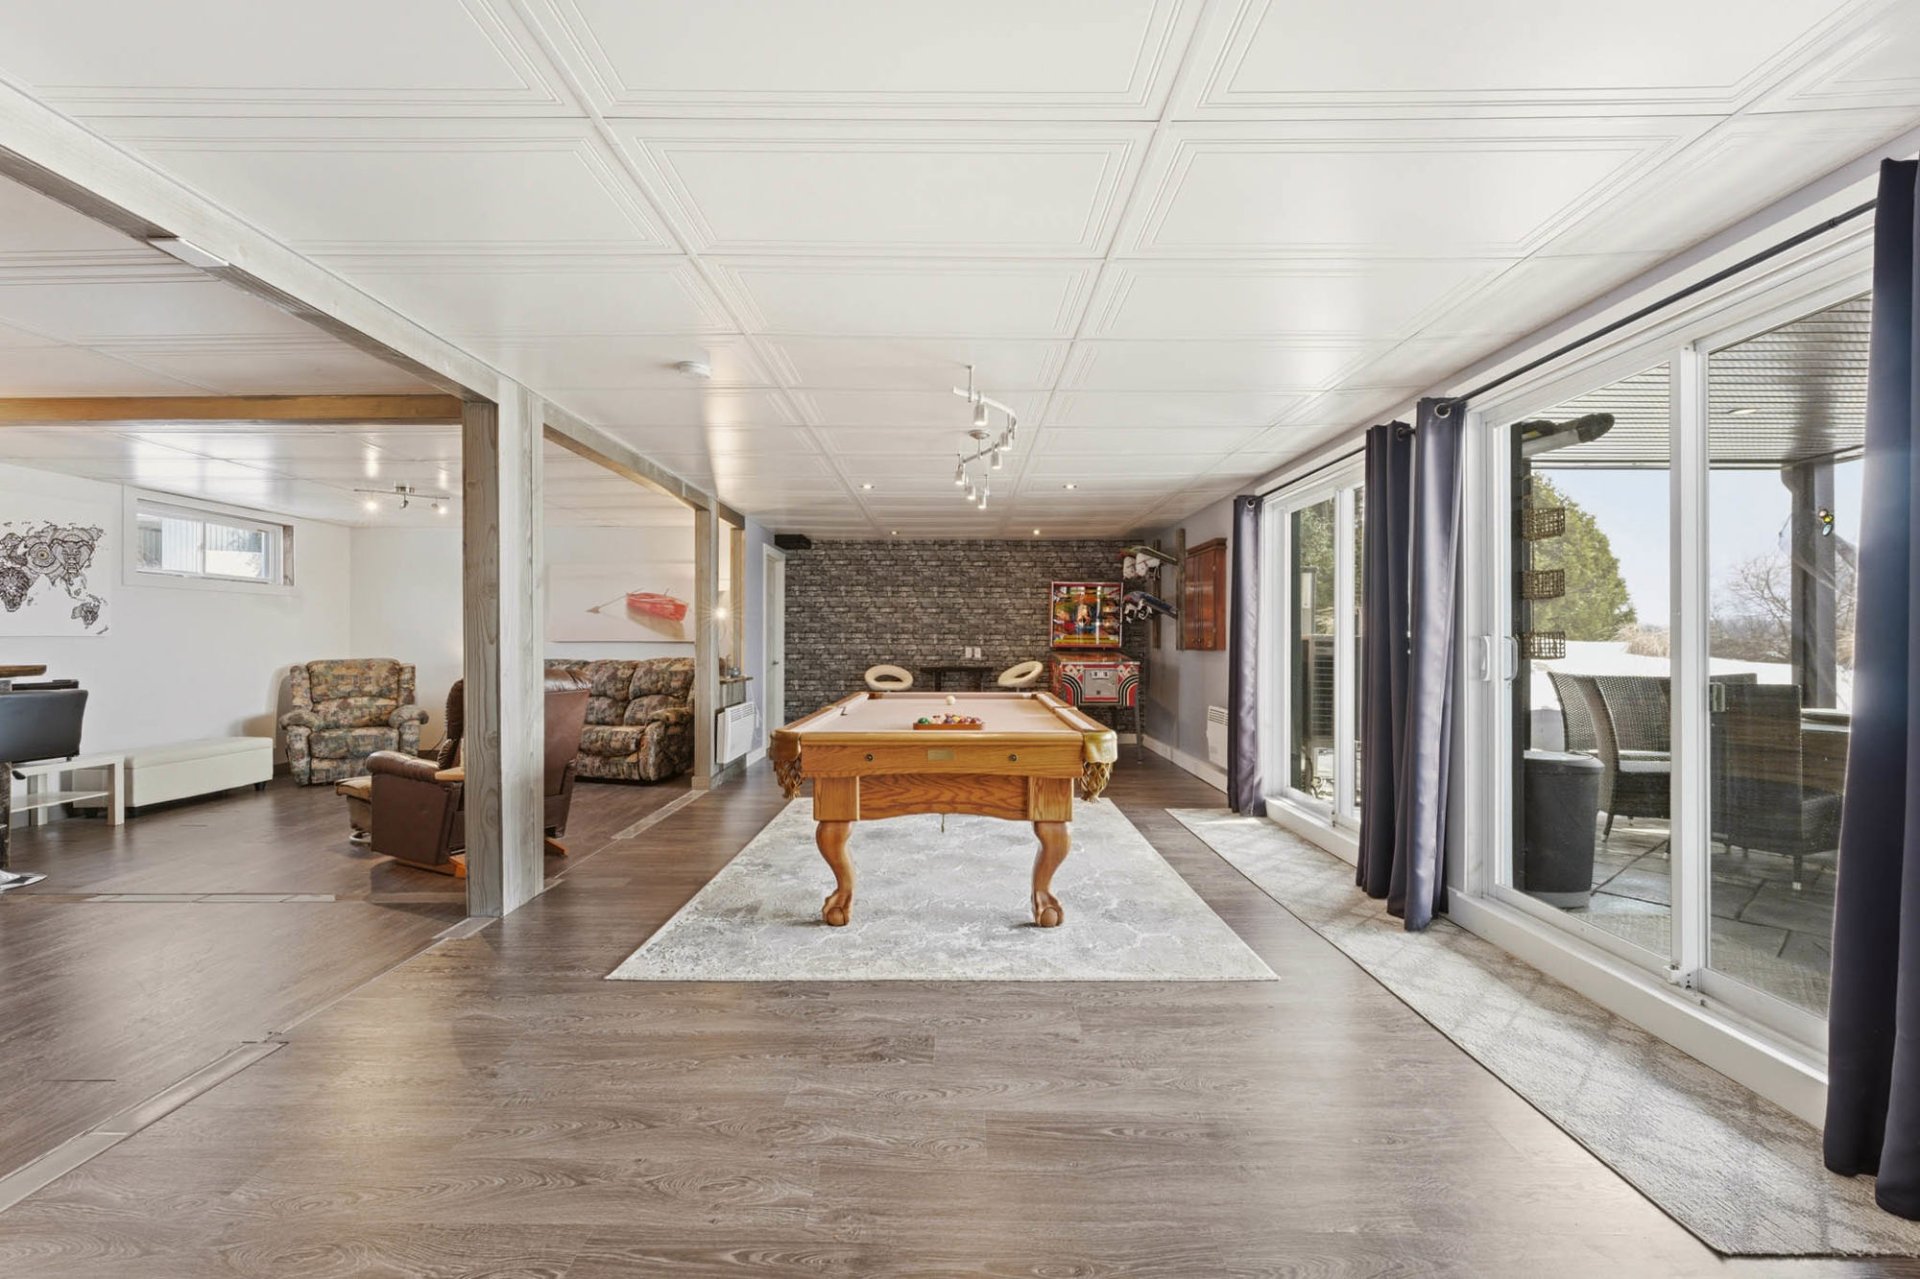 Playroom
 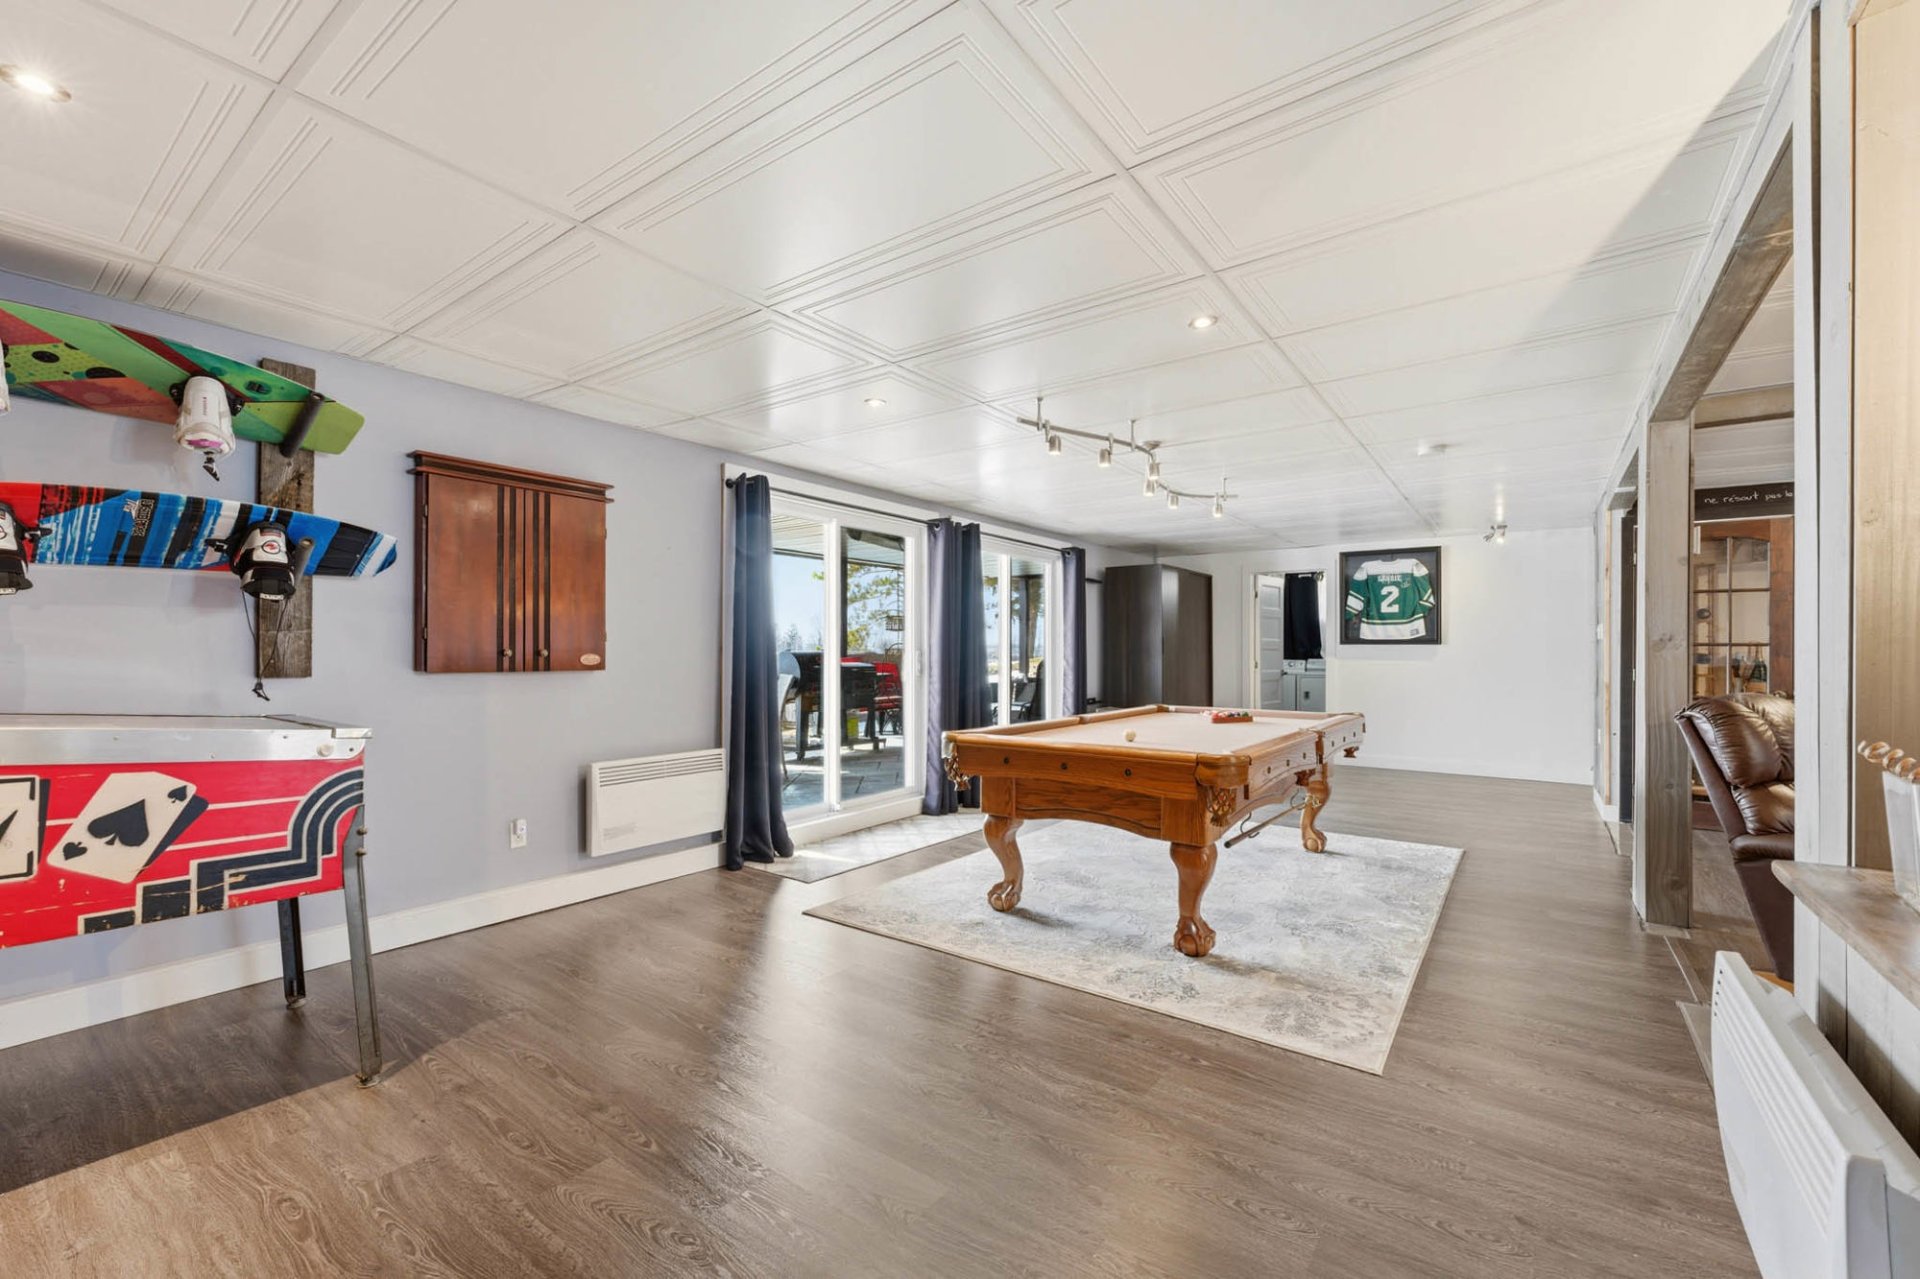 Playroom
 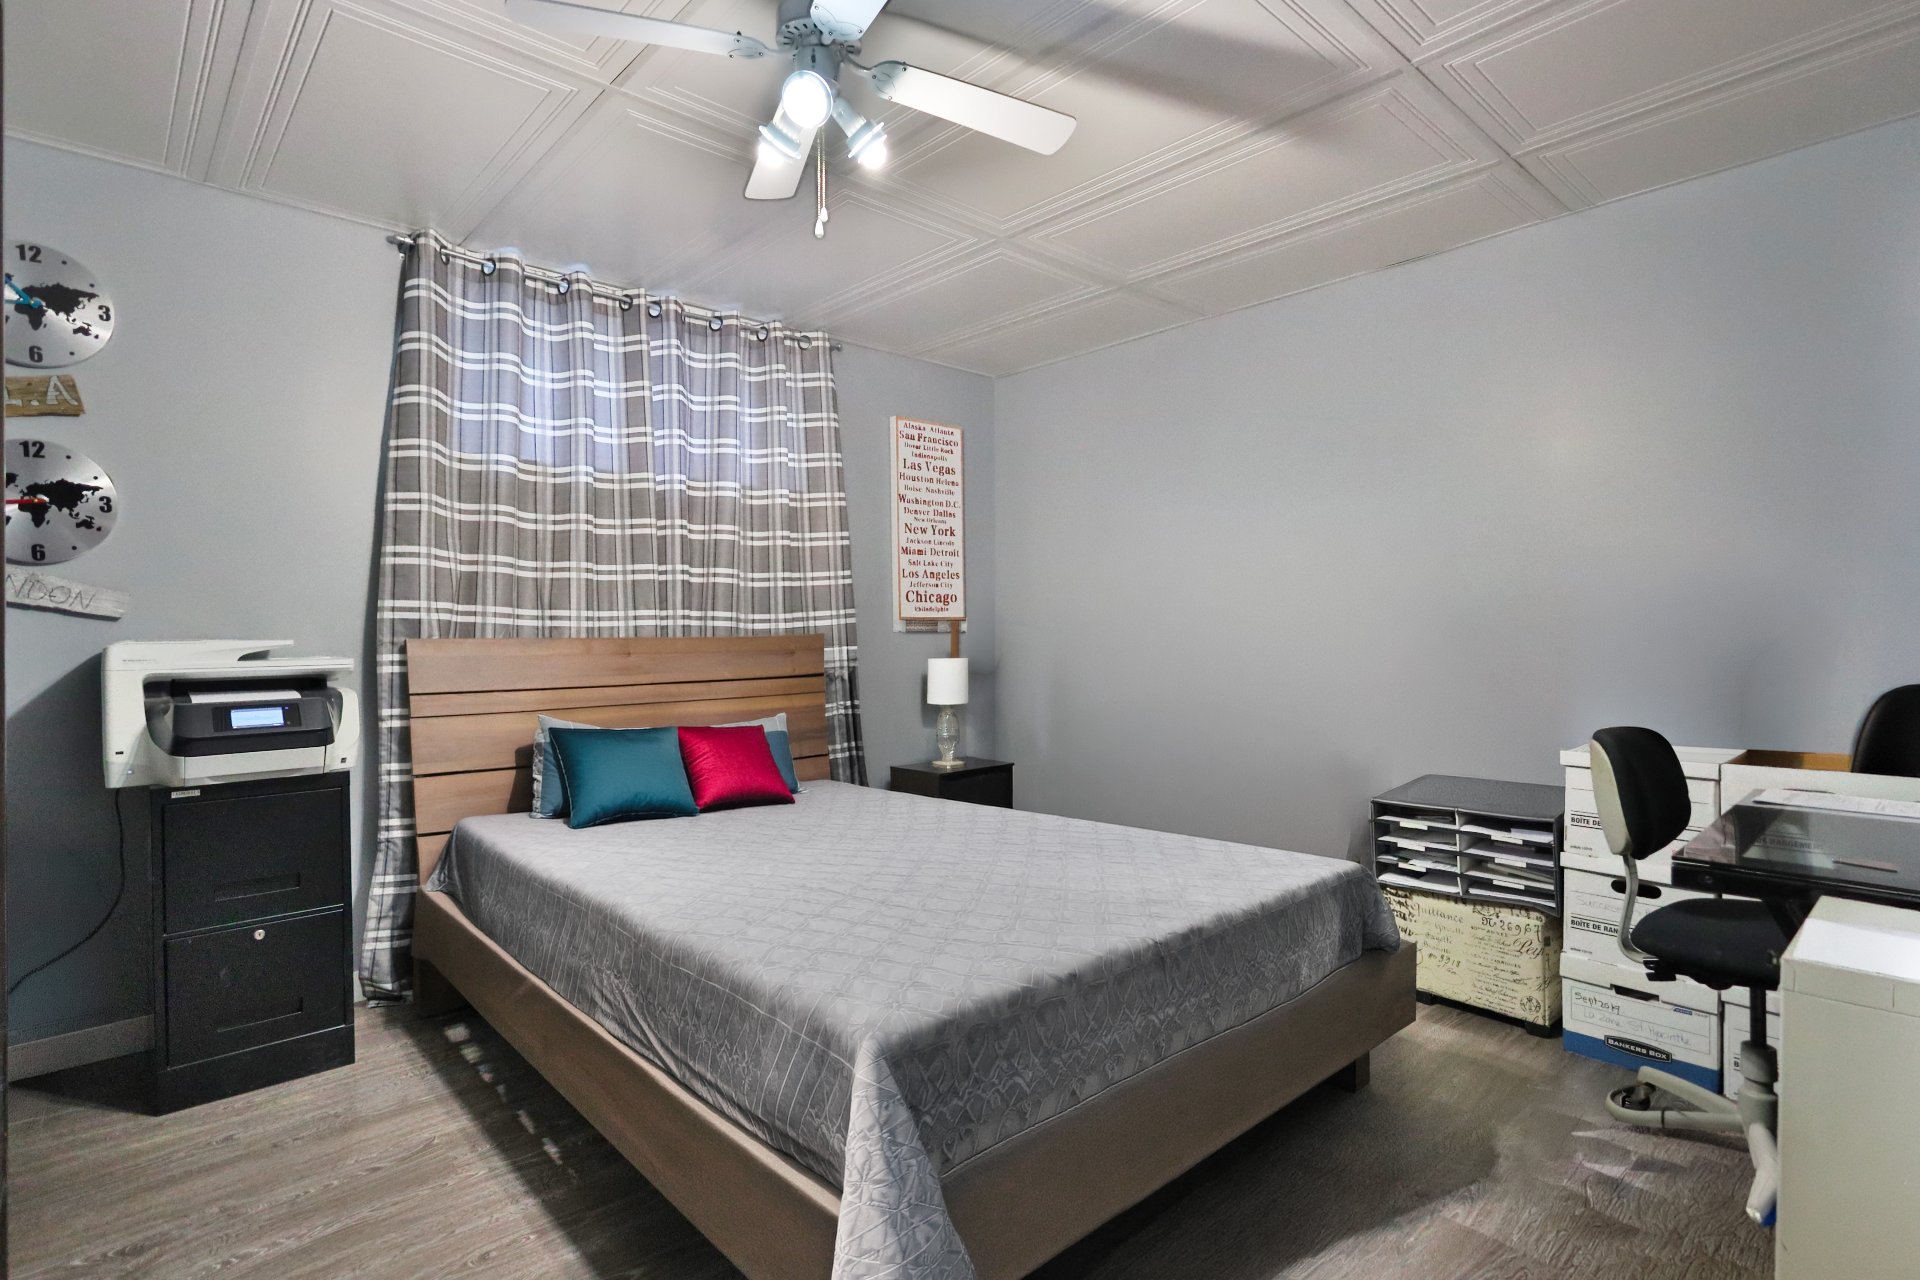 Bedroom
 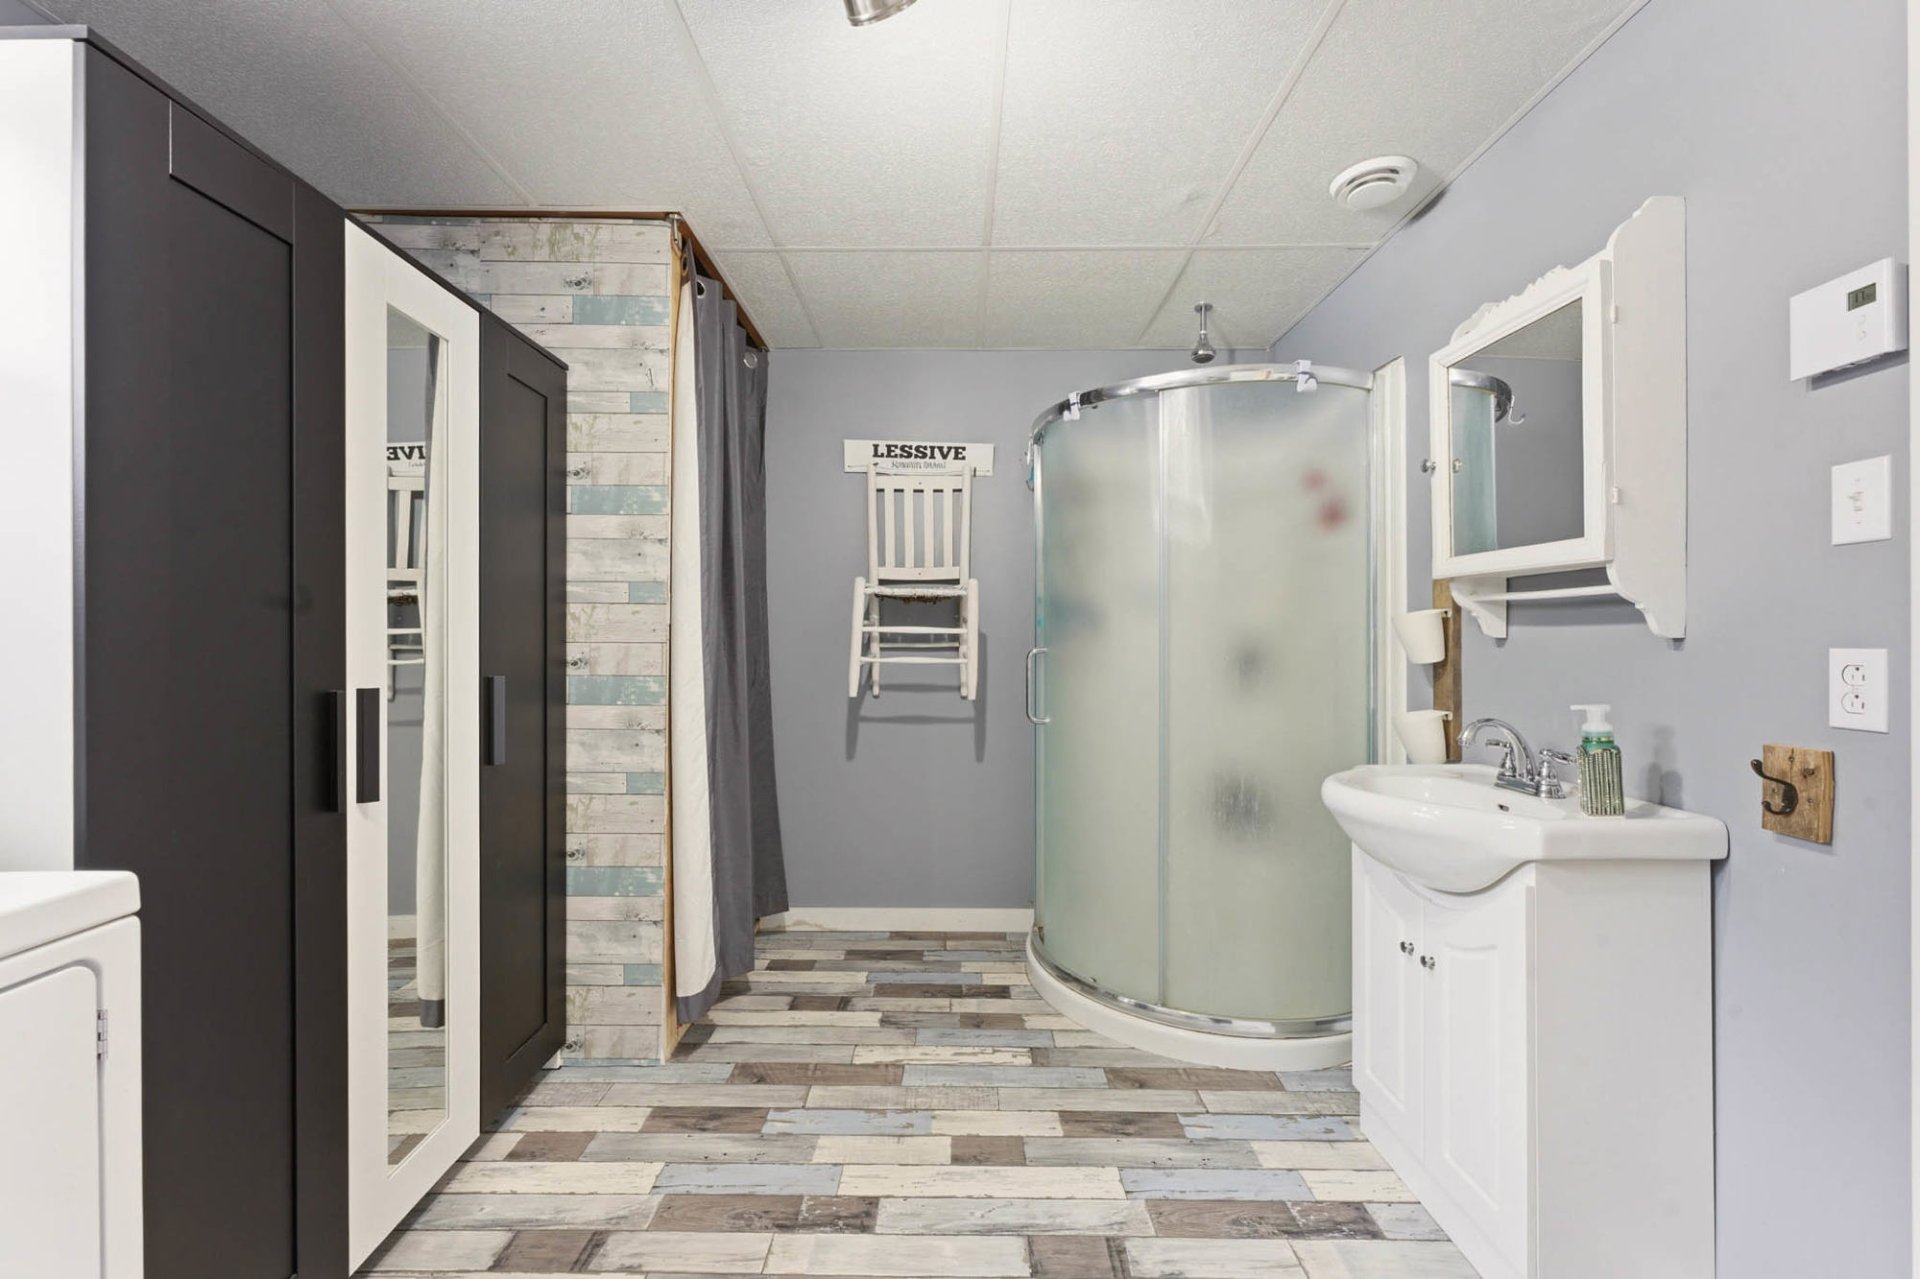 Bathroom
 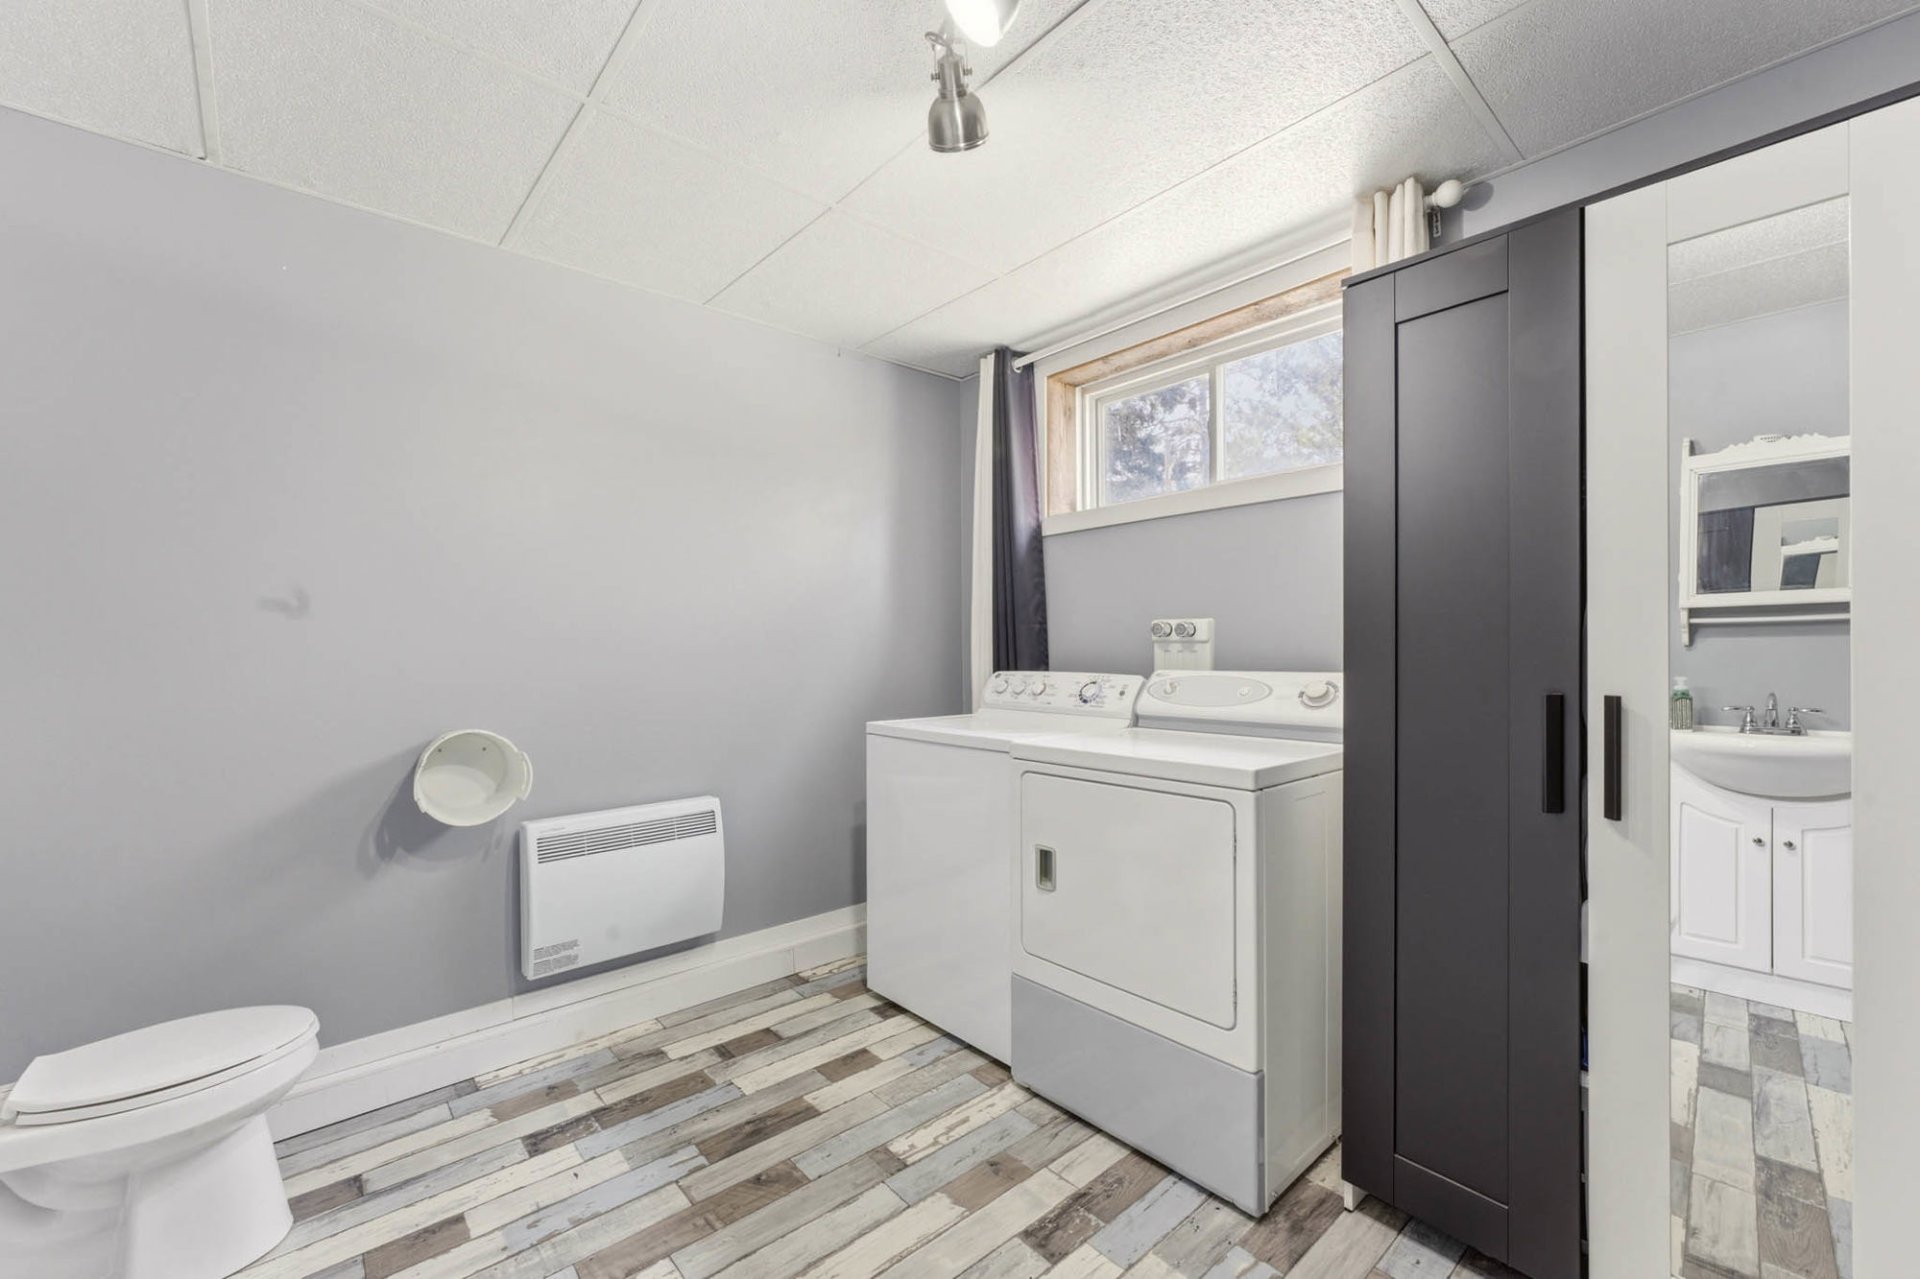 Laundry room
 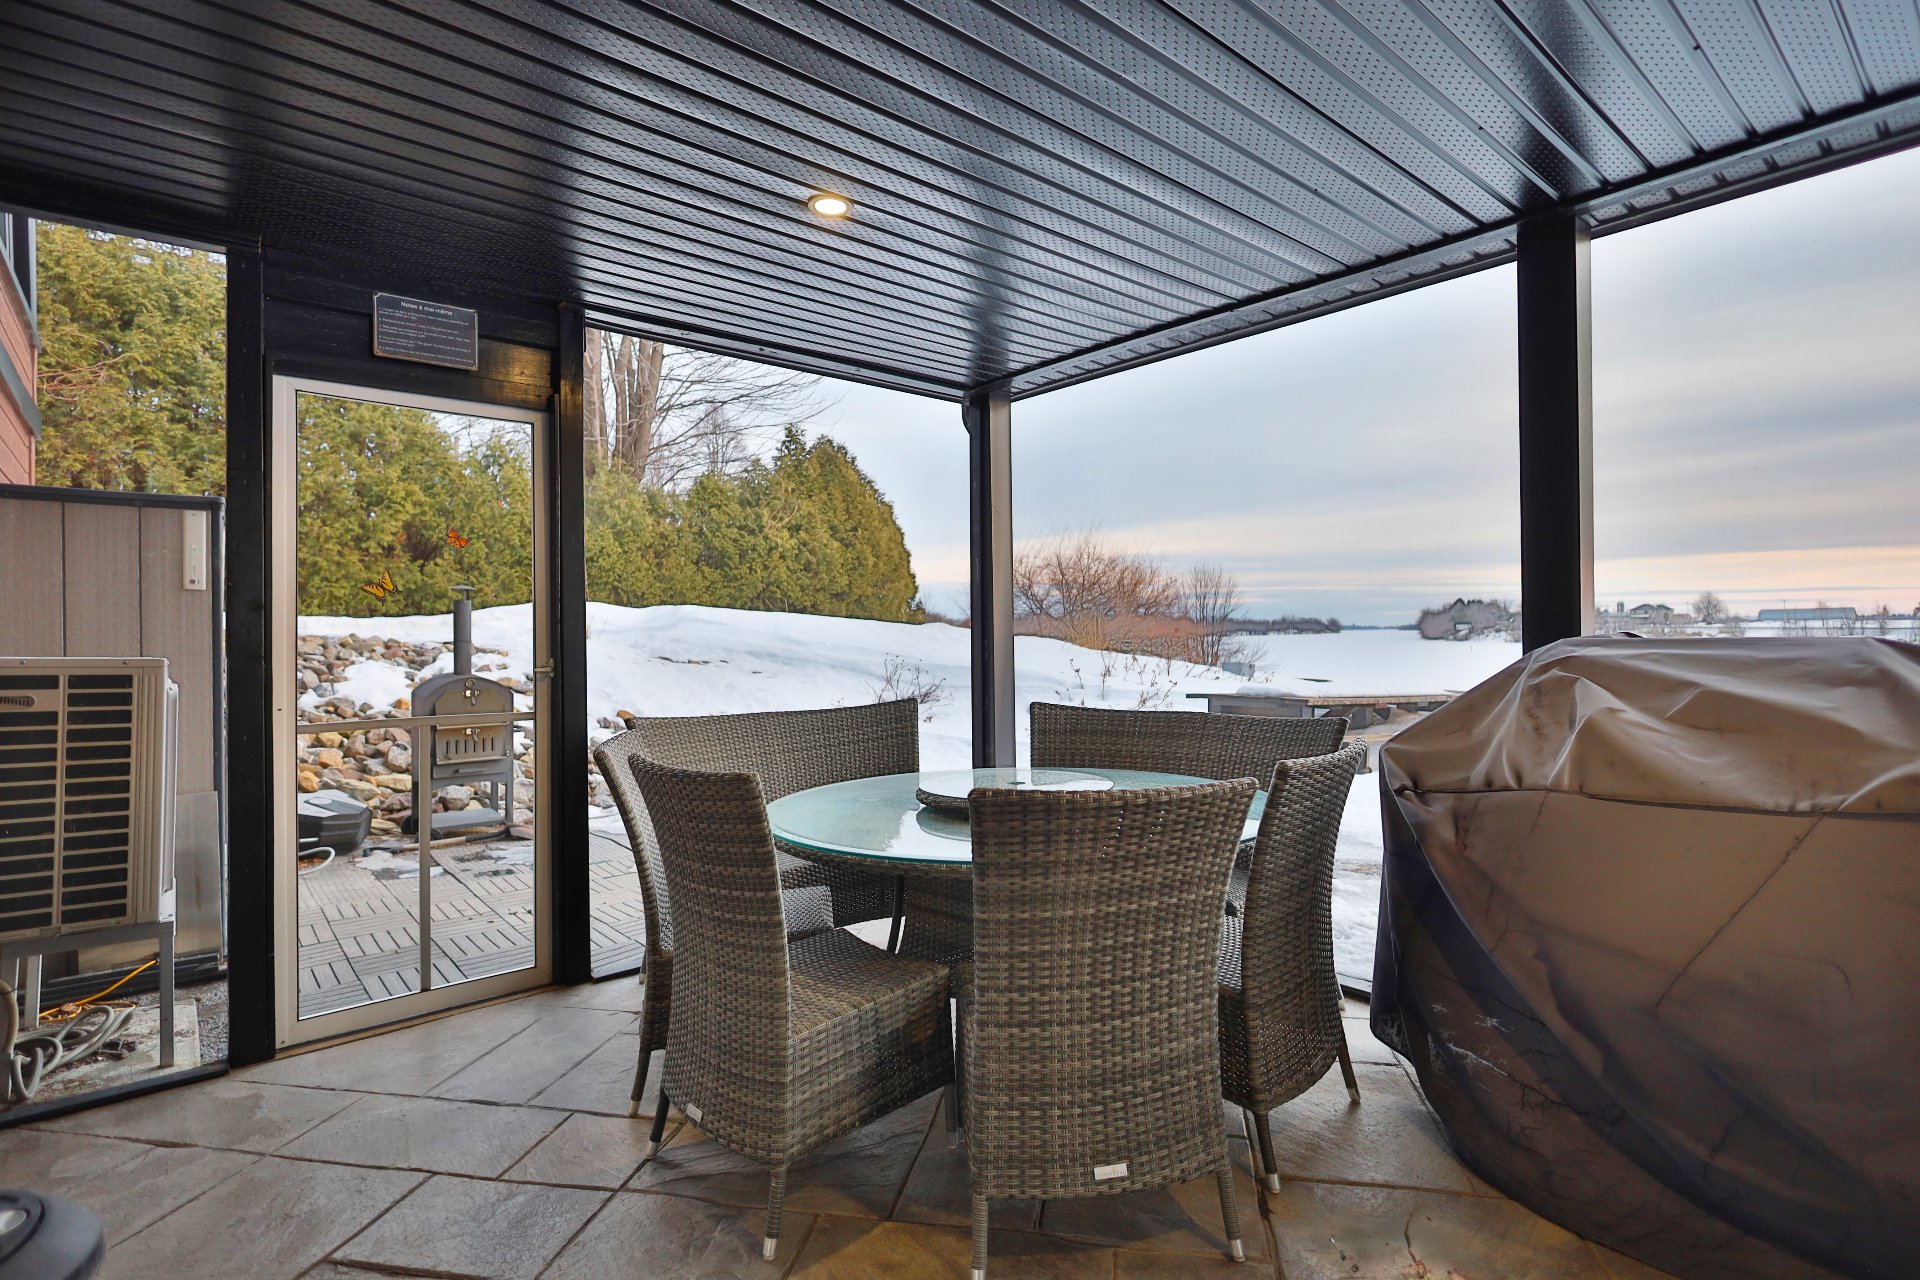 Other
Other 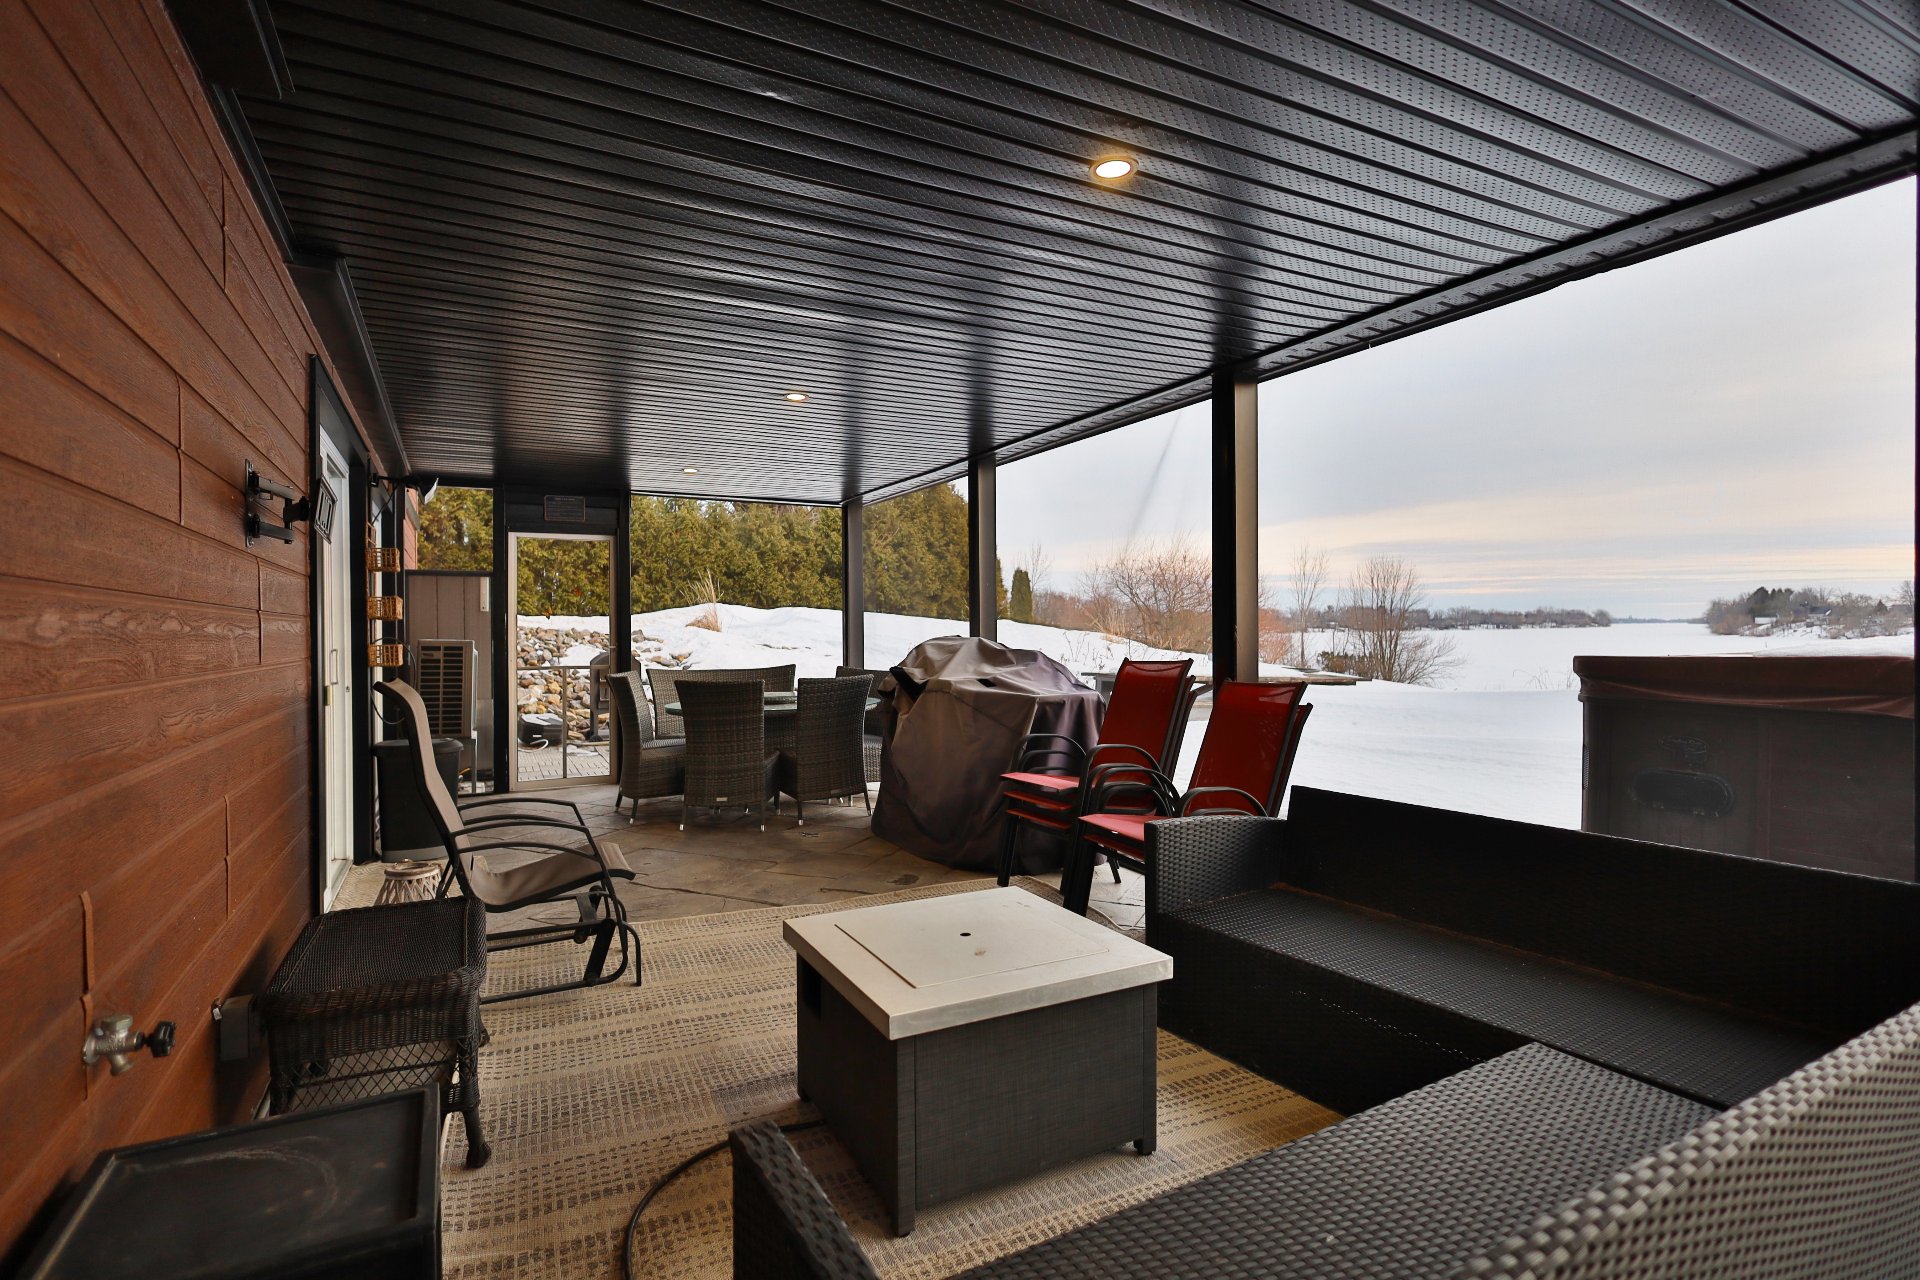 Other
Other 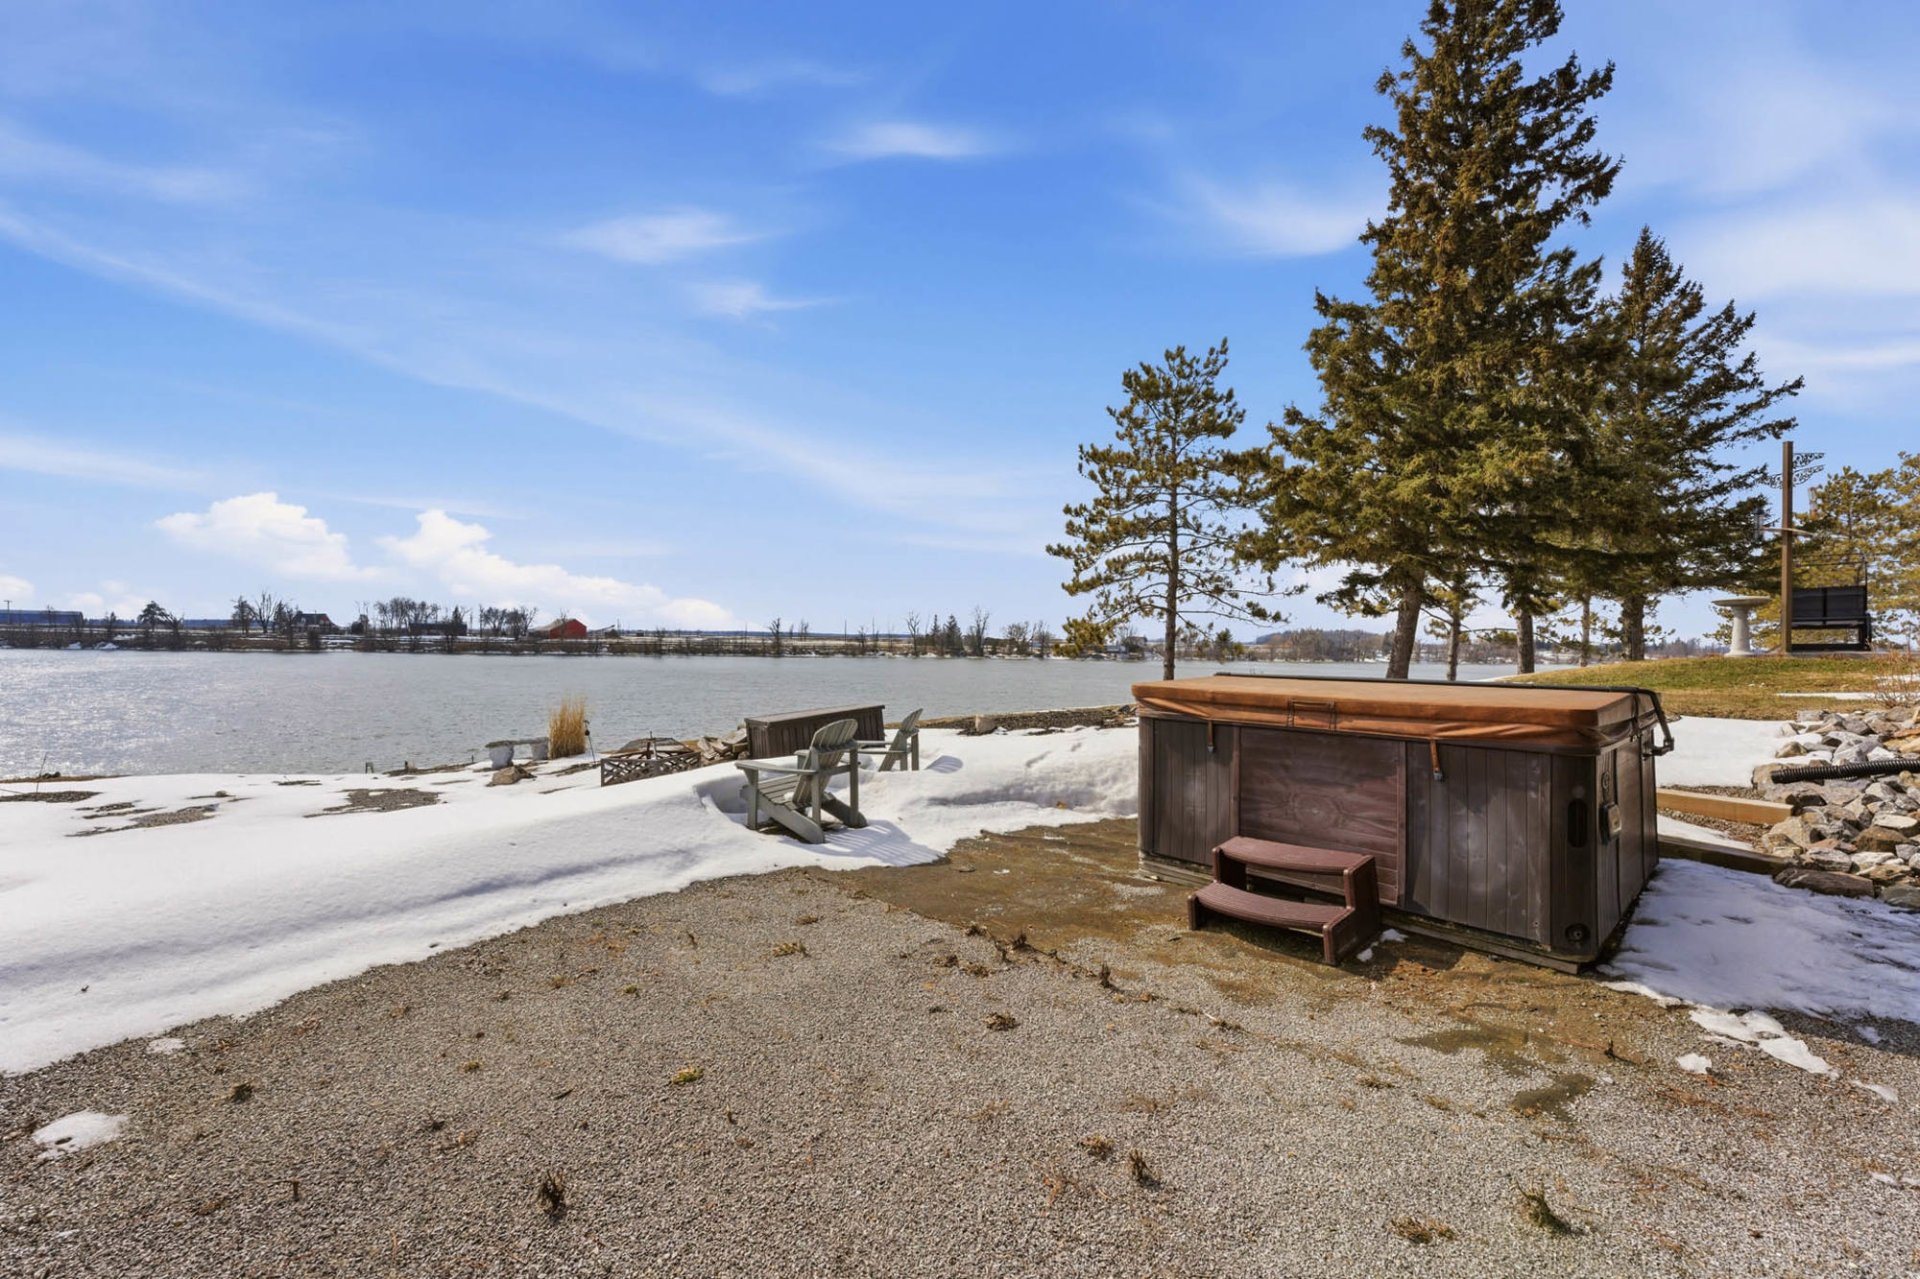 Garage
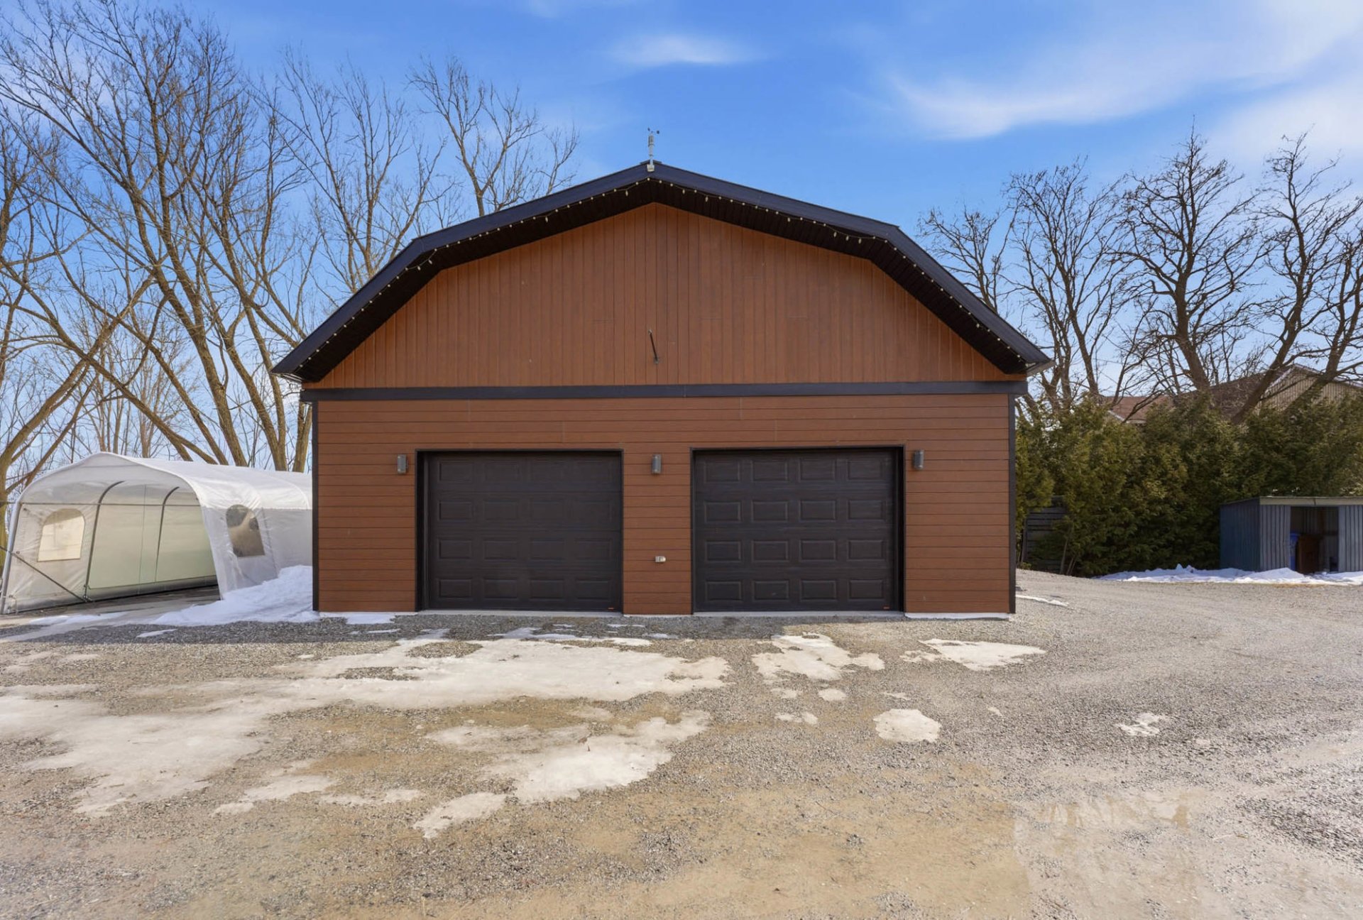
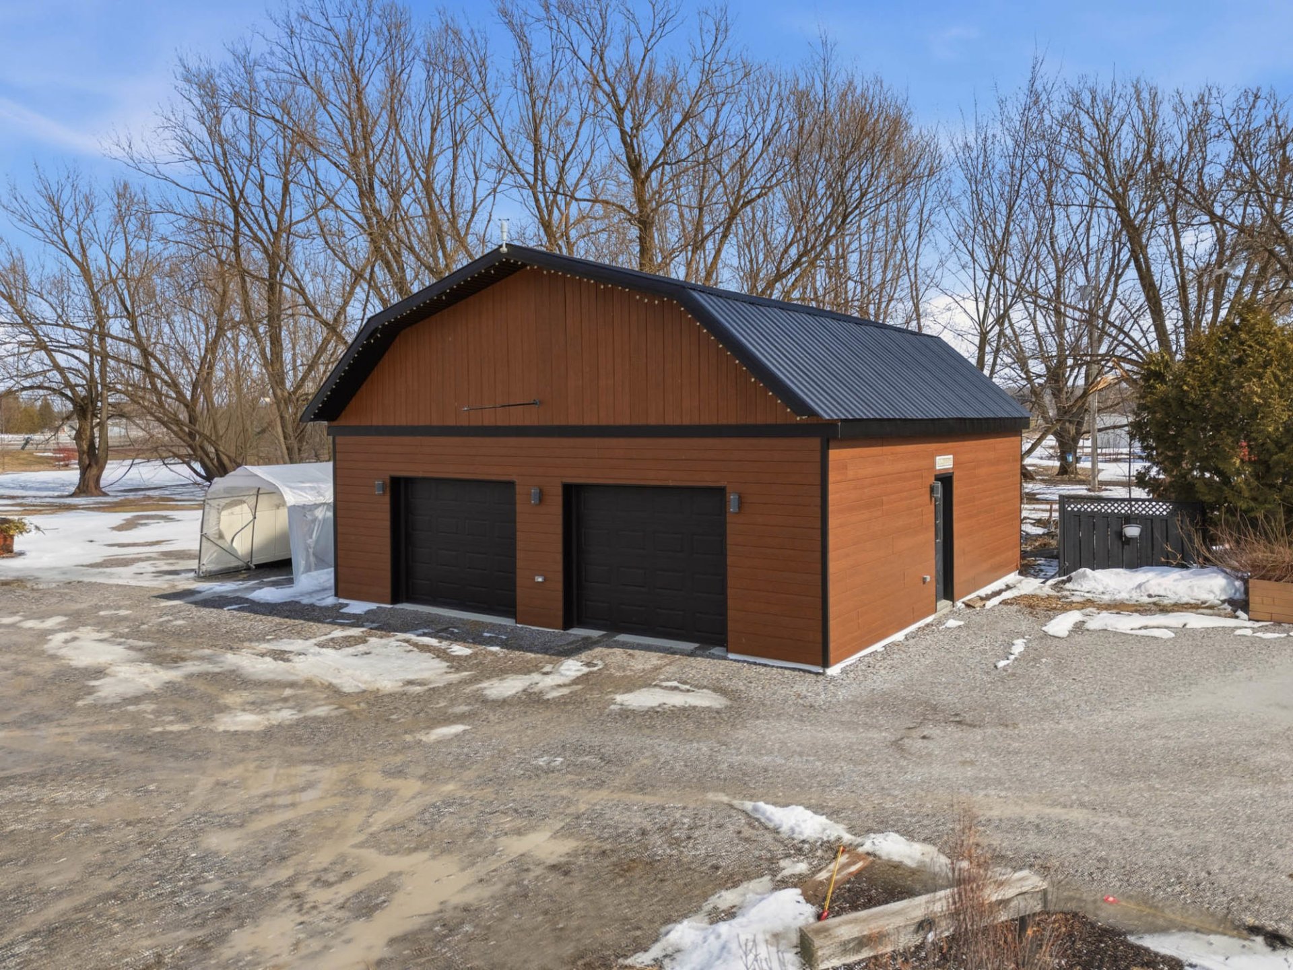
 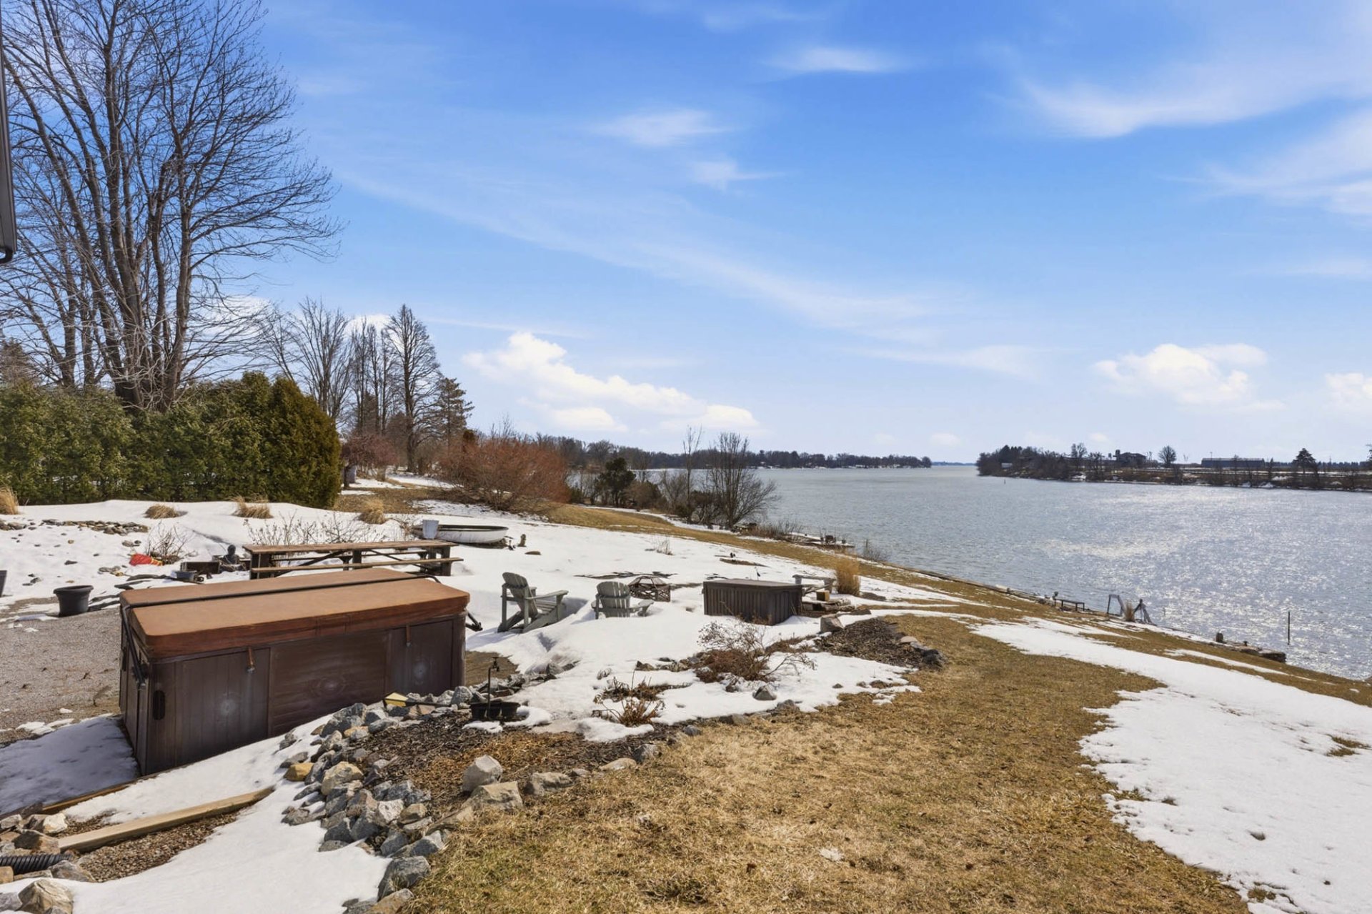 Garage
  Garage
  Drawing (sketch)
  Drawing (sketch)
  Drawing (sketch)
  Nearby
  Waterfront
  Backyard
 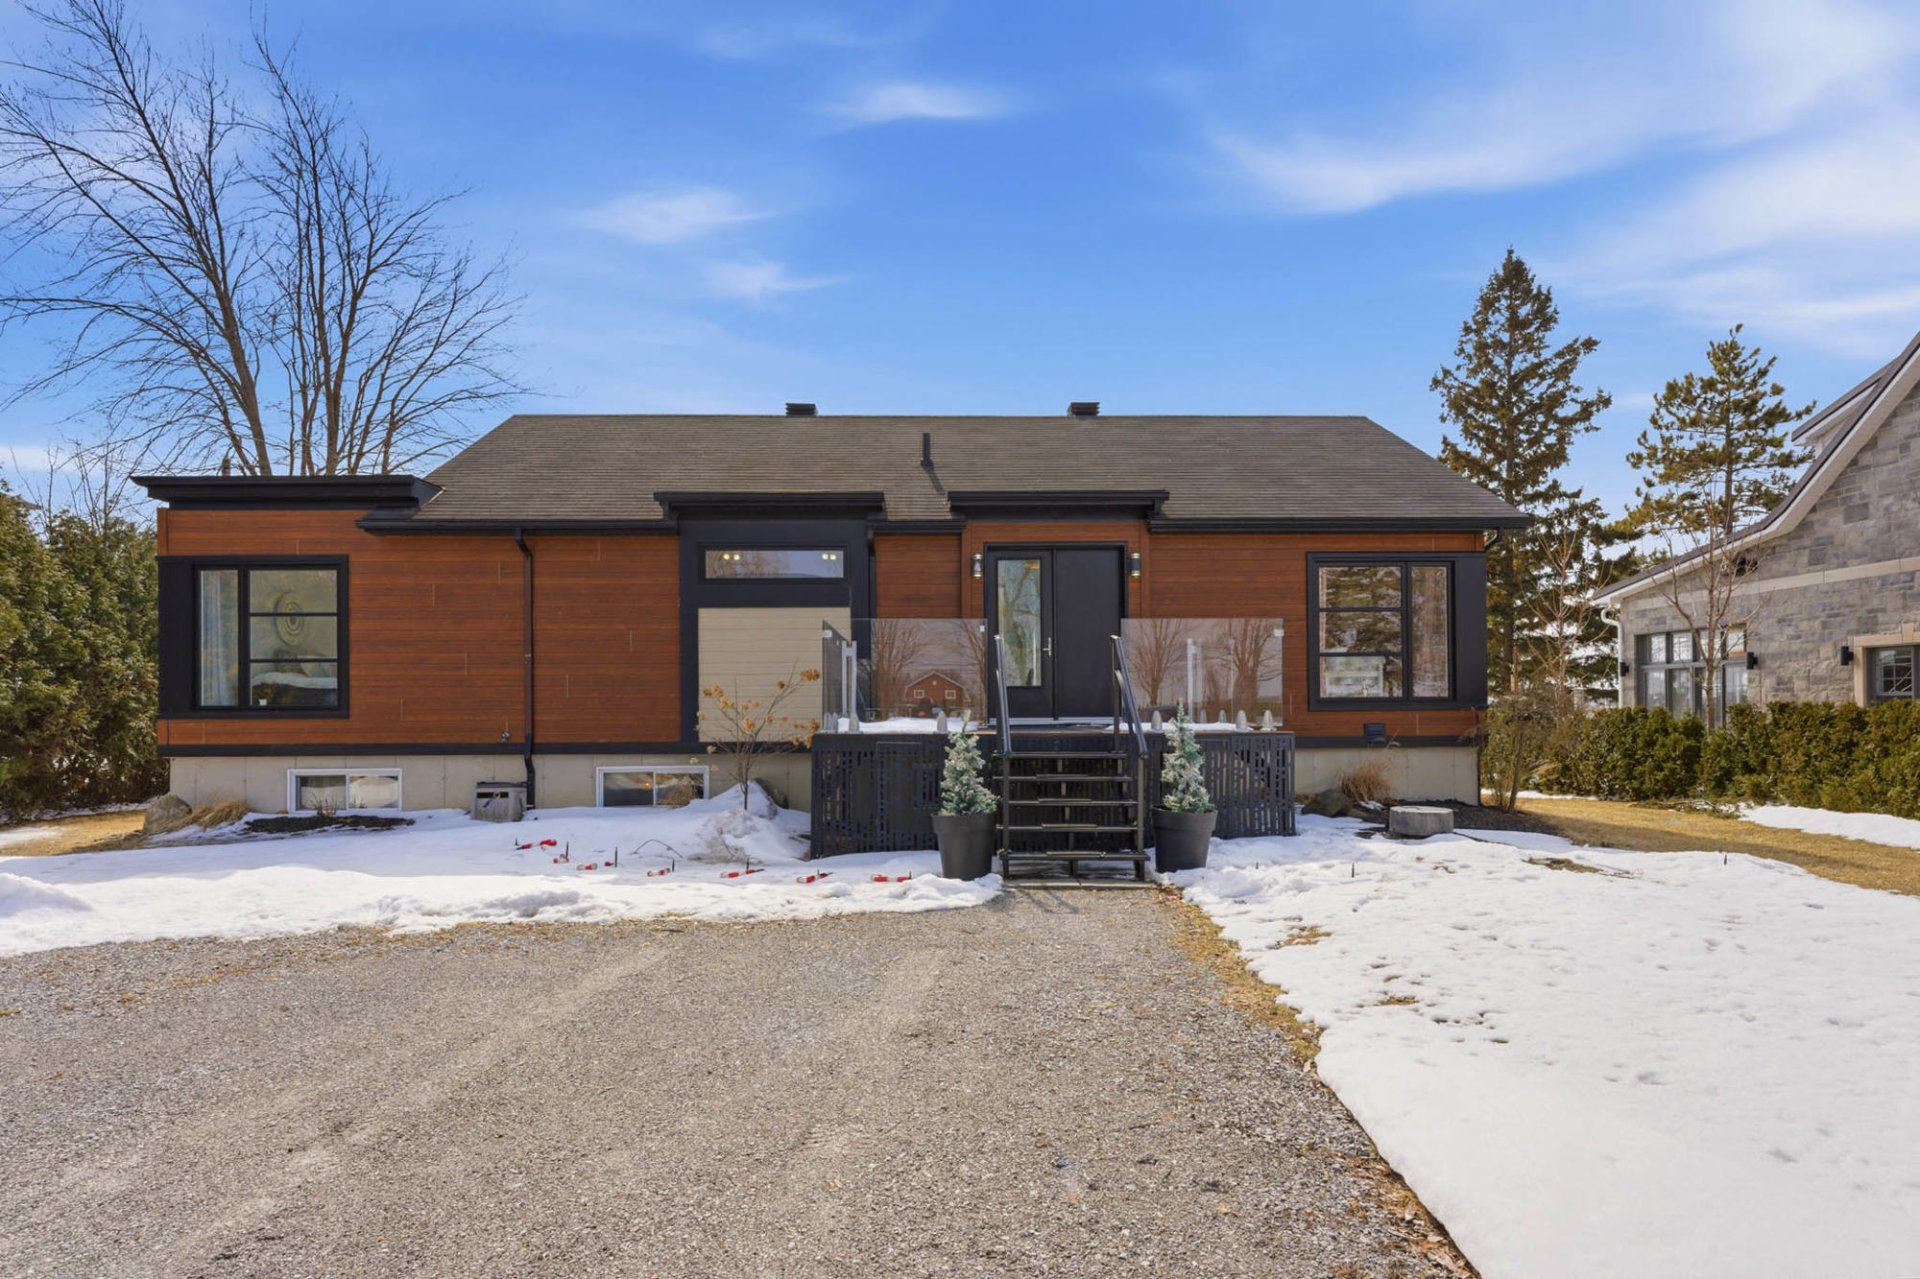 Frontage
 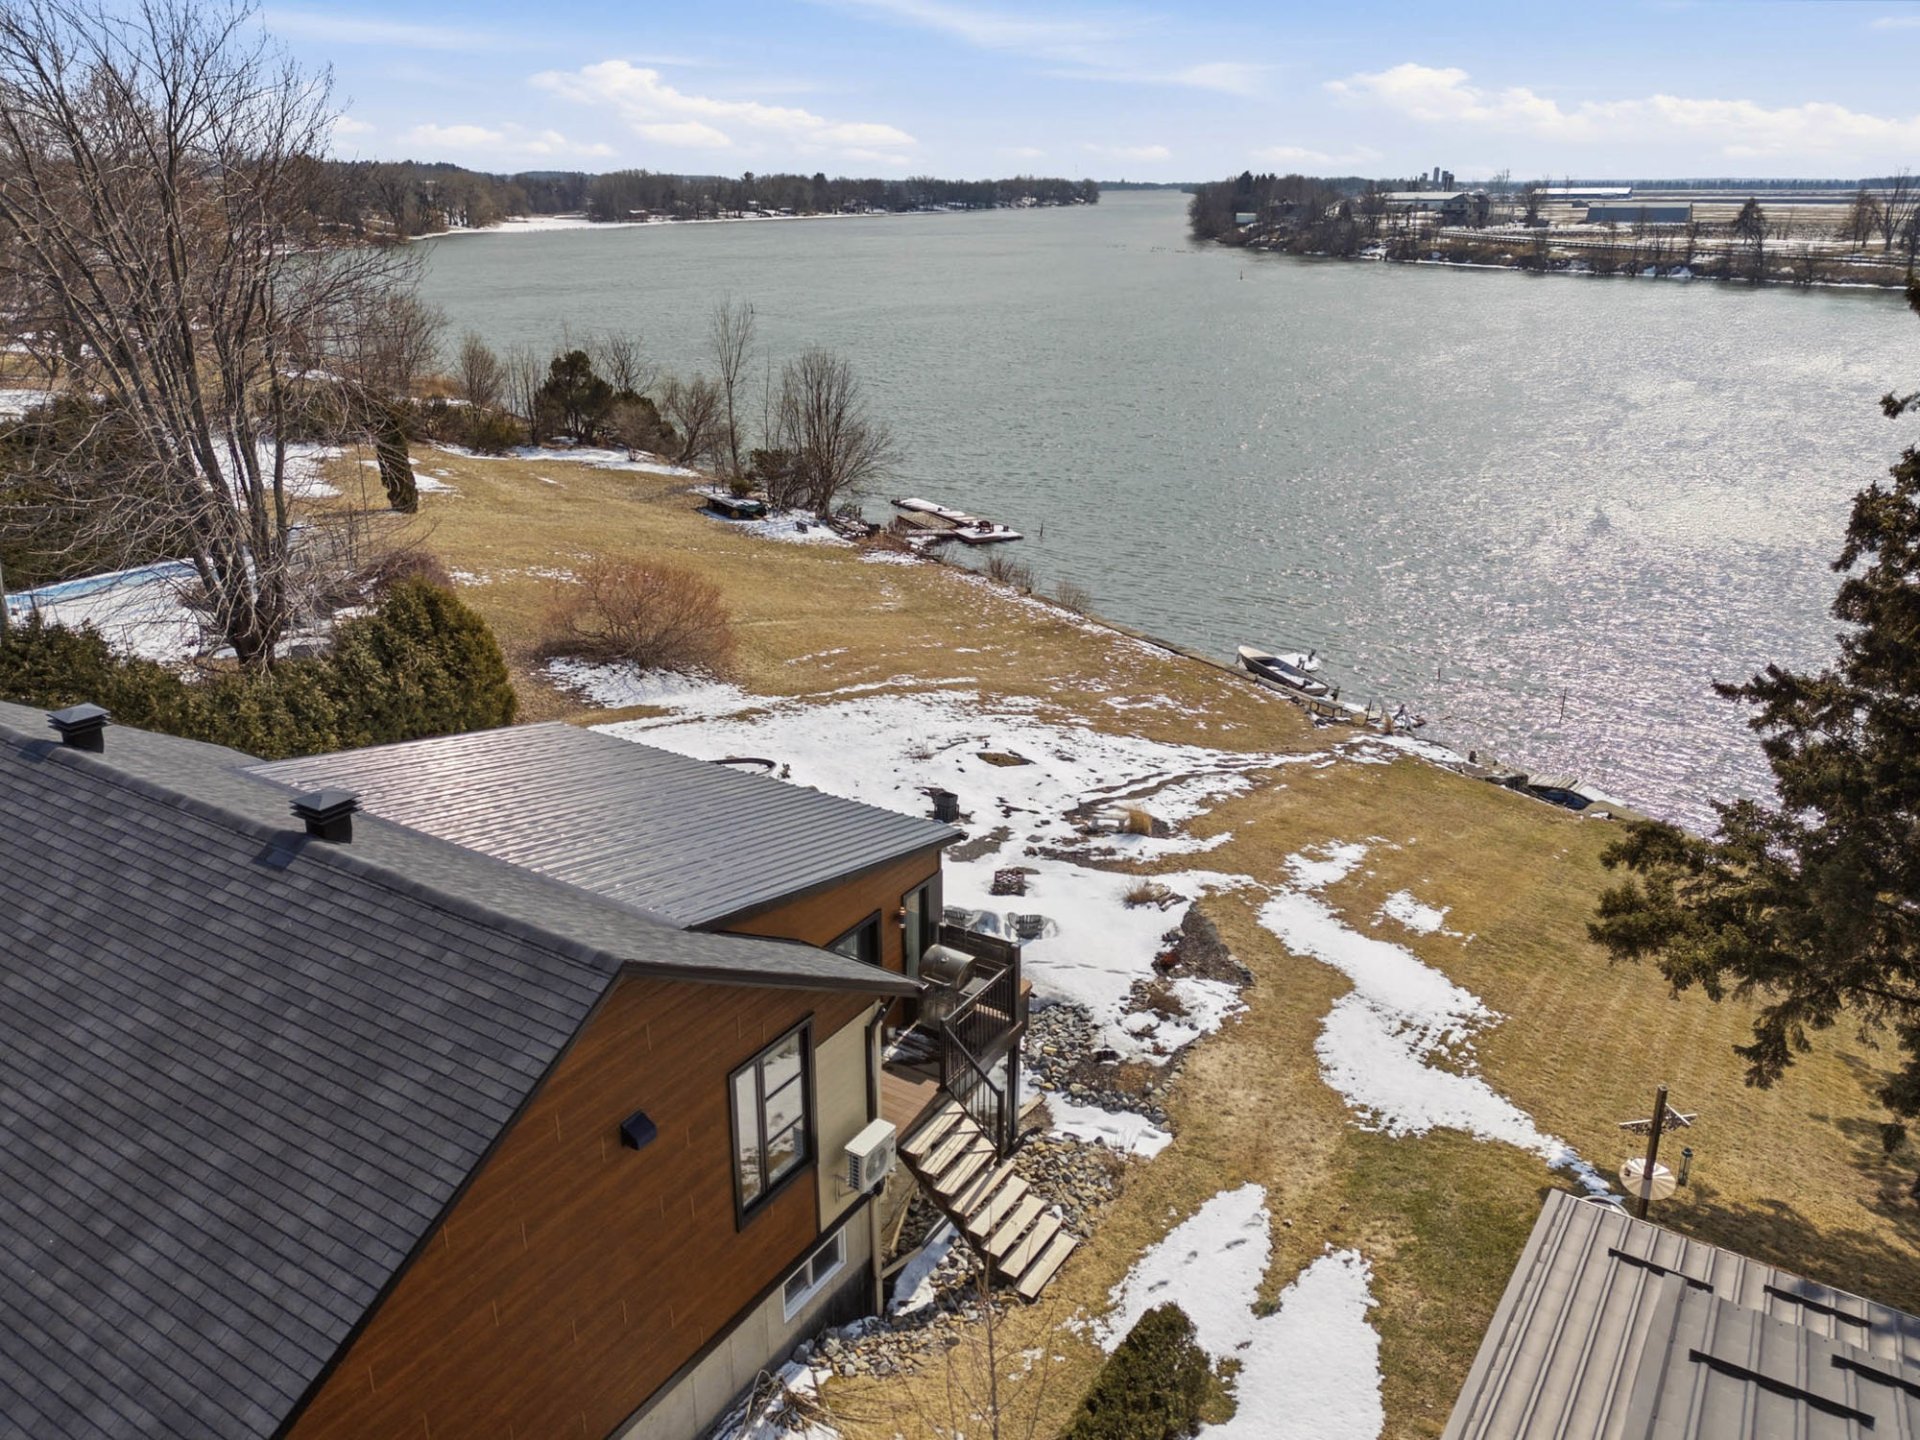 Back facade
 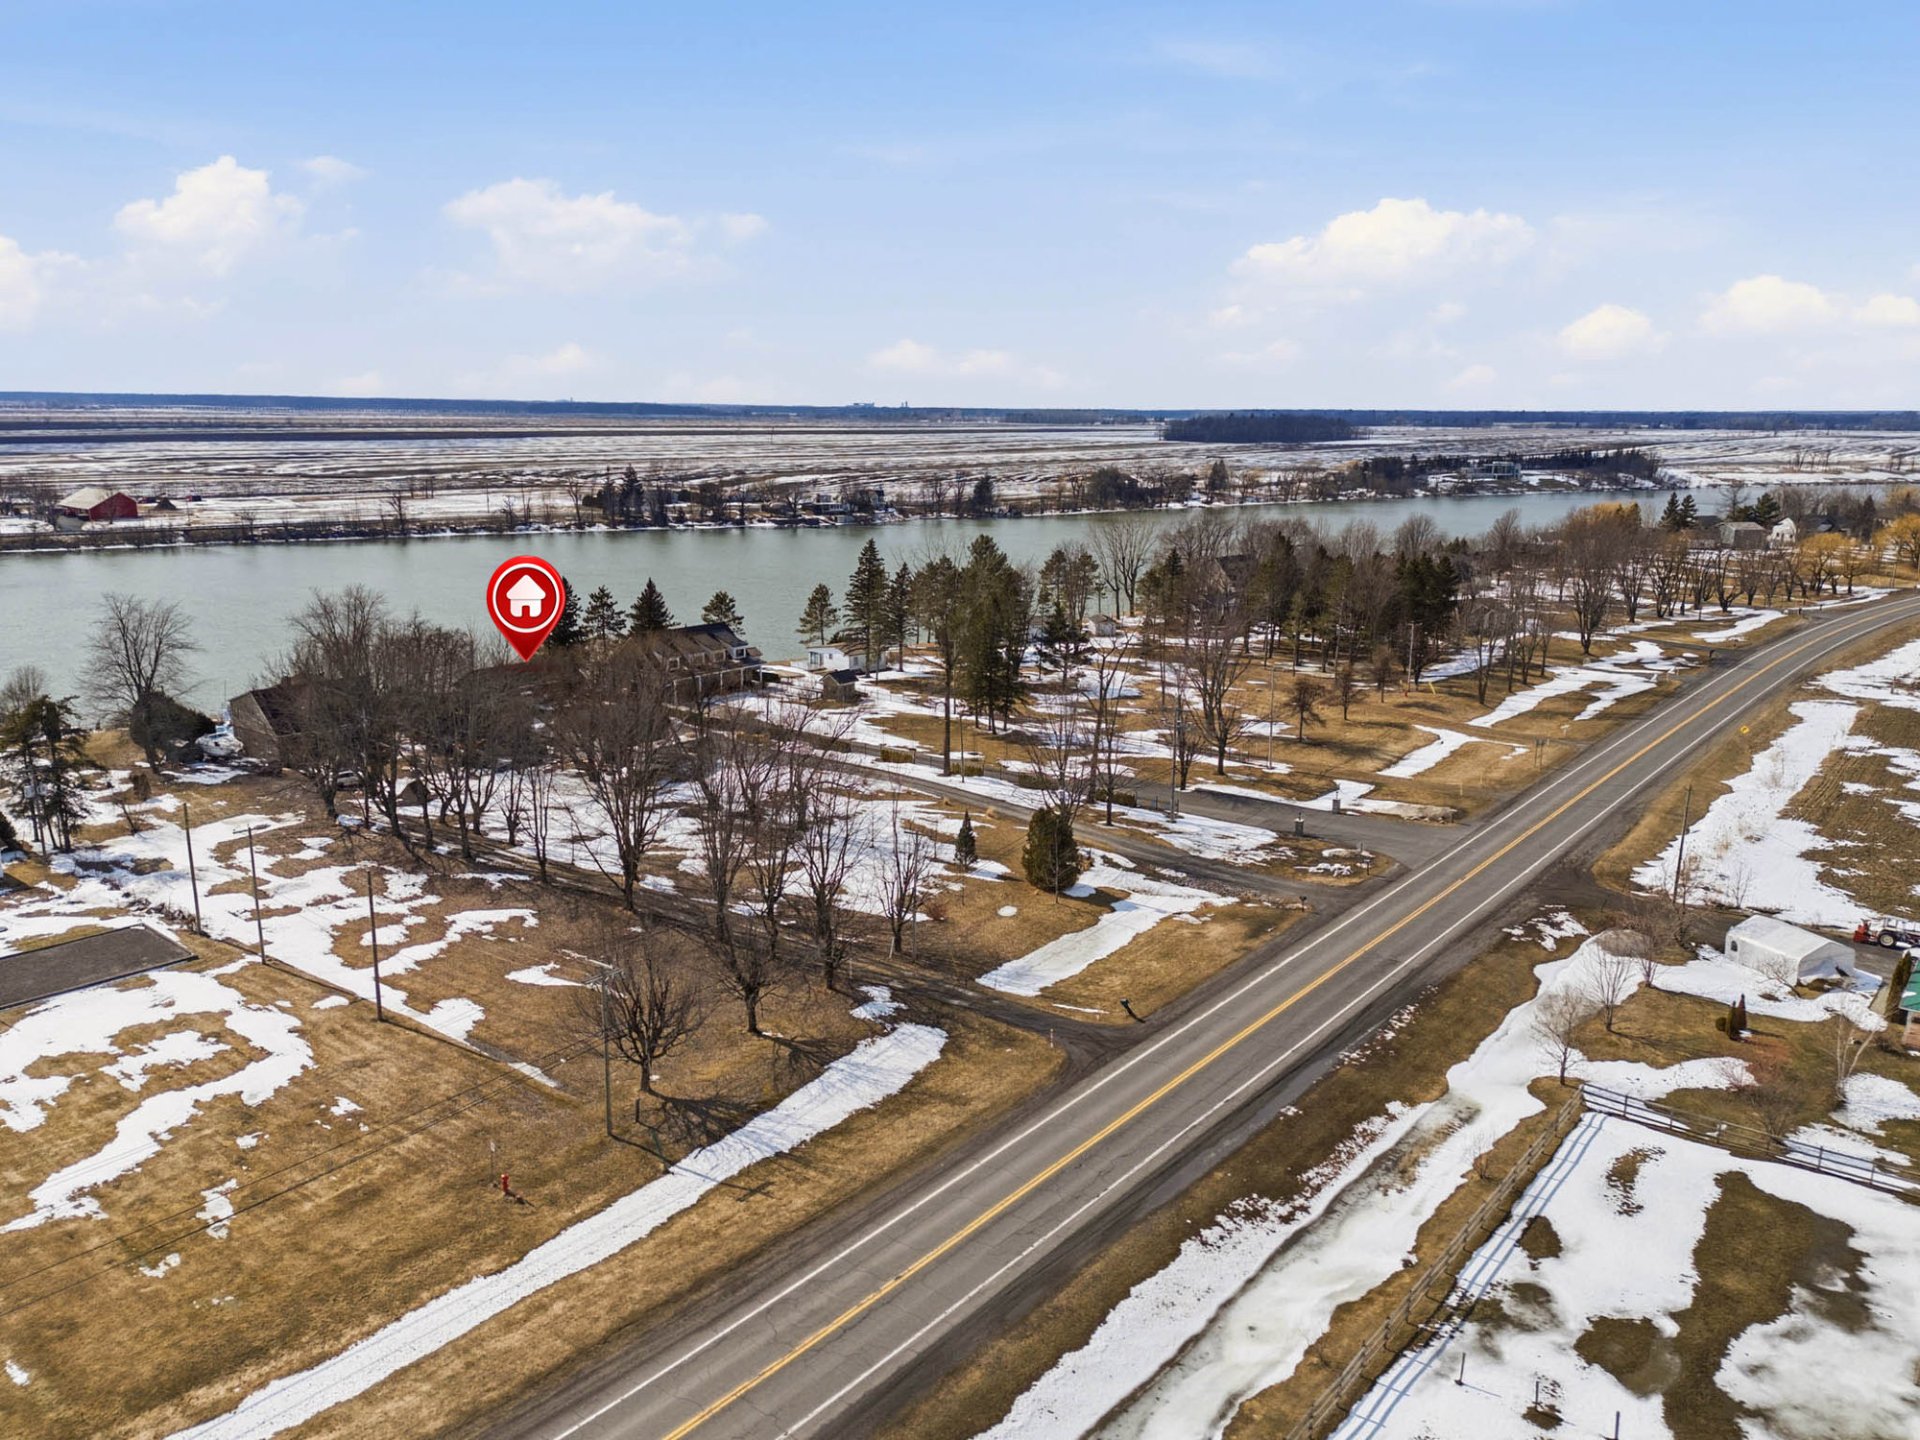 Waterfront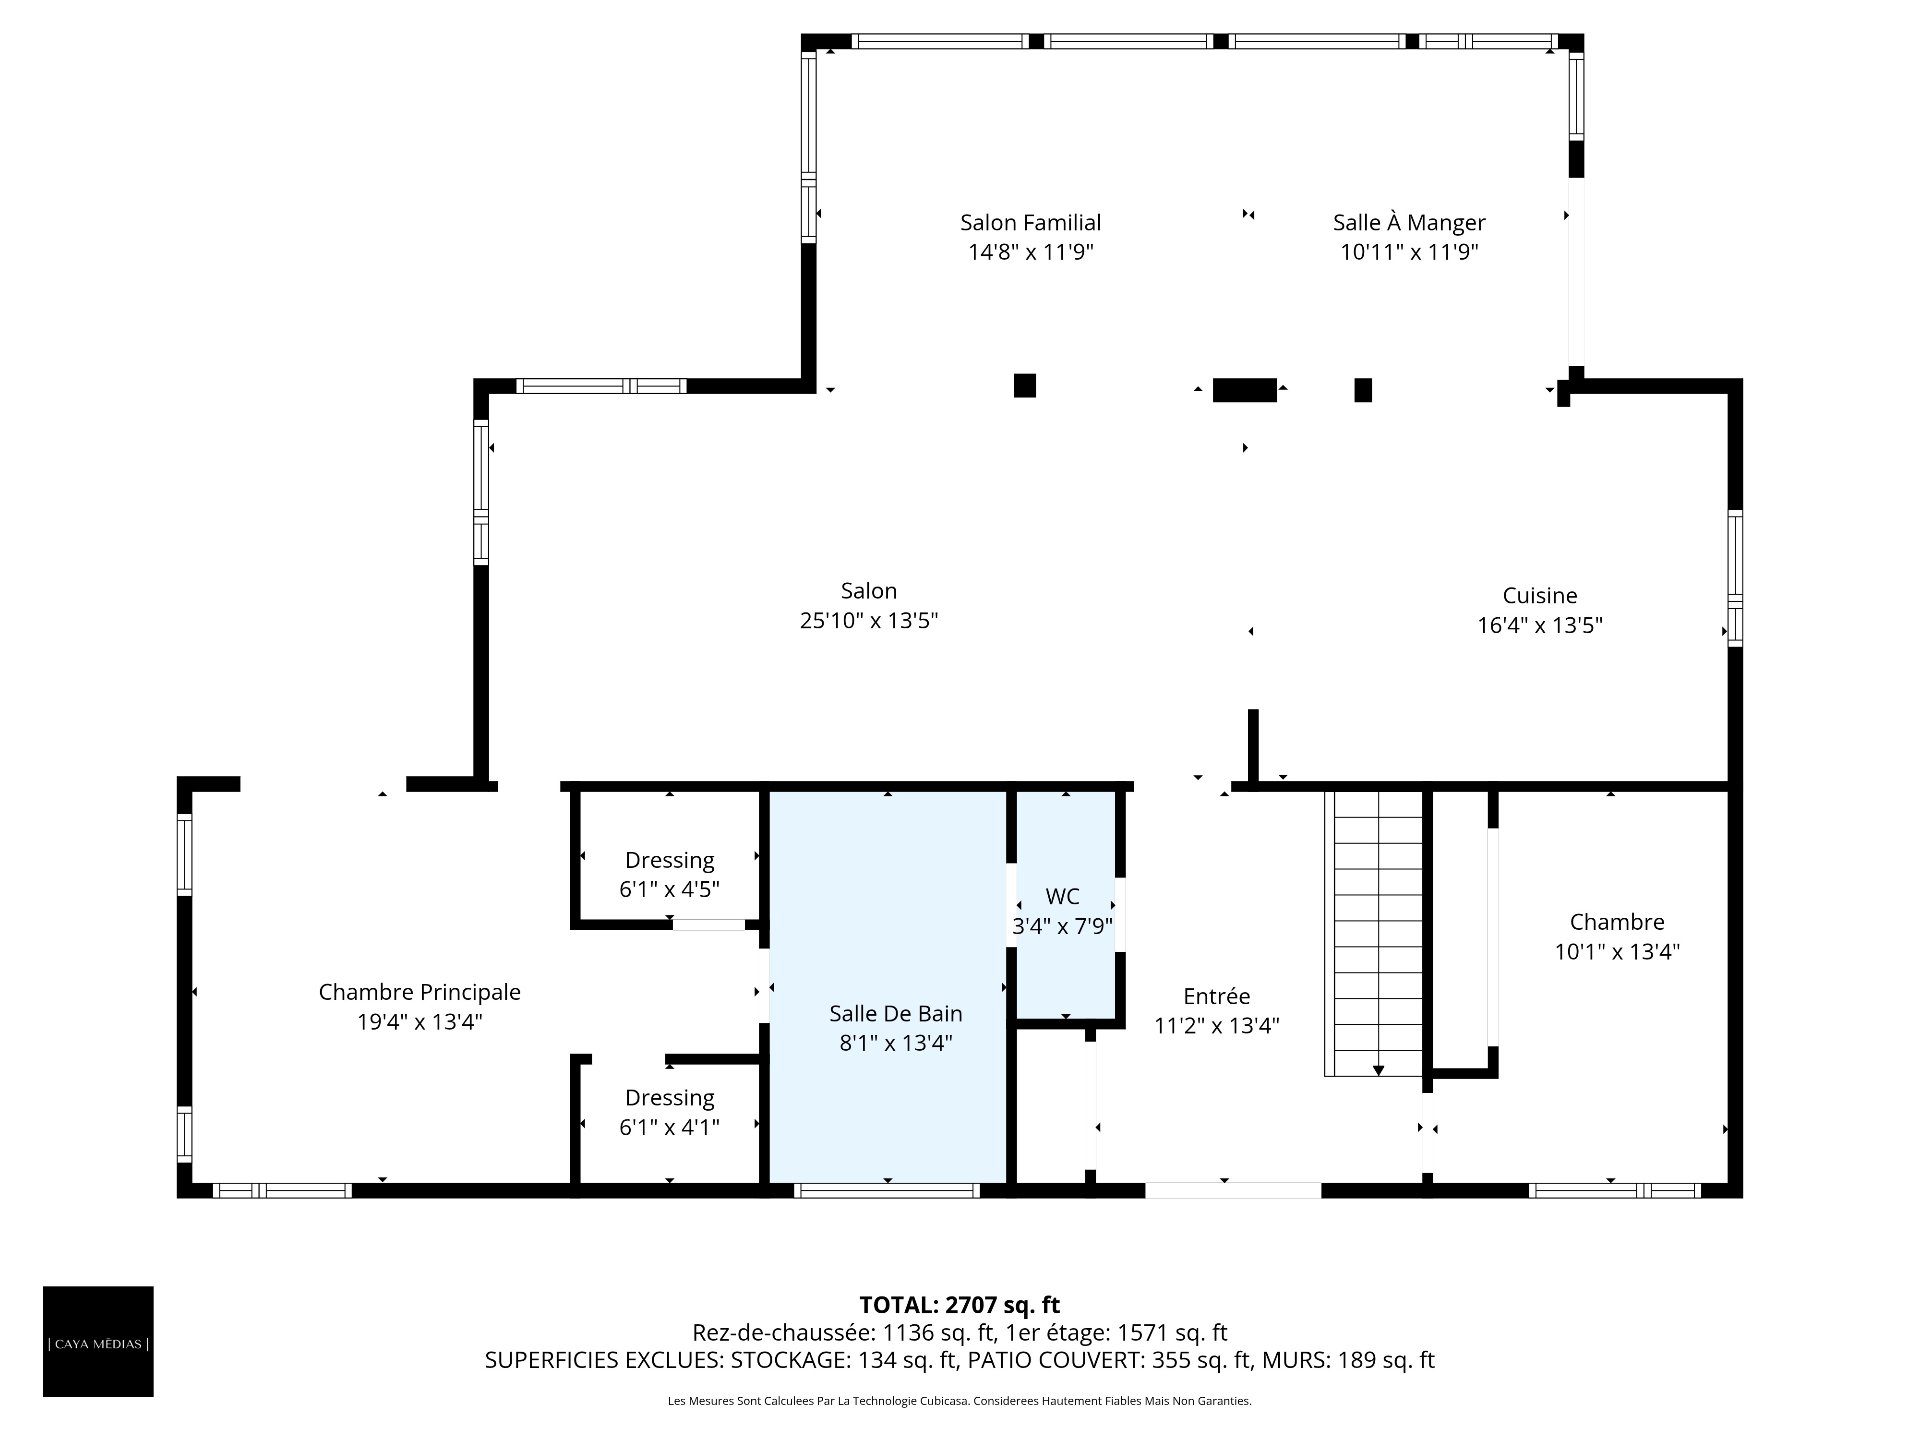
Description
Location
Room Details
| Room | Dimensions | Level | Flooring |
|---|---|---|---|
| Hallway | 5.0 x 8.0 P | Ground Floor | Ceramic tiles |
| Bedroom | 9.10 x 13.0 P | Ground Floor | |
| Washroom | 3.0 x 7.0 P | Ground Floor | Ceramic tiles |
| Living room | 12.0 x 20.0 P | Ground Floor | Wood |
| Kitchen | 18.0 x 13.0 P | Ground Floor | Wood |
| Dining room | 12.0 x 11.0 P | Ground Floor | Ceramic tiles |
| Den | 14.0 x 11.0 P | Ground Floor | Ceramic tiles |
| Primary bedroom | 19.0 x 13.0 P | Ground Floor | Wood |
| Bathroom | 8.0 x 13.0 P | Ground Floor | Ceramic tiles |
| Family room | 31.0 x 13.0 P | Basement | Floating floor |
| 12.8 x 21.8 P | Basement | Floating floor | |
| 2.5 x 7.8 P | Basement | Floating floor | |
| Bedroom | 11.10 x 13.5 P | Basement | Floating floor |
| Bathroom | 9.8 x 13.4 P | Basement | |
| 9.9 x 13.0 P | Basement | Concrete | |
| Solarium | 11.6 x 13.0 P | Basement |
Characteristics
| Basement | 6 feet and over, Finished basement |
|---|---|
| Bathroom / Washroom | Adjoining to primary bedroom, Seperate shower |
| Roofing | Asphalt shingles |
| Proximity | ATV trail, Daycare centre, Elementary school, Golf, Highway, Snowmobile trail |
| Equipment available | Central vacuum cleaner system installation, Electric garage door, Ventilation system, Wall-mounted heat pump |
| Window type | Crank handle, Sliding |
| Garage | Detached |
| Driveway | Double width or more, Not Paved |
| Heating system | Electric baseboard units, Radiant |
| Heating energy | Electricity |
| Parking | Garage, Outdoor |
| Cupboard | Melamine |
| Water supply | Municipality |
| Distinctive features | Navigable, Waterfront |
| Siding | Other |
| View | Panoramic, Water |
| Foundation | Poured concrete |
| Sewage system | Purification field |
| Windows | PVC |
| Zoning | Residential |
This property is presented in collaboration with ÉQUIPE BL AGENCE IMMOBILIÈRE