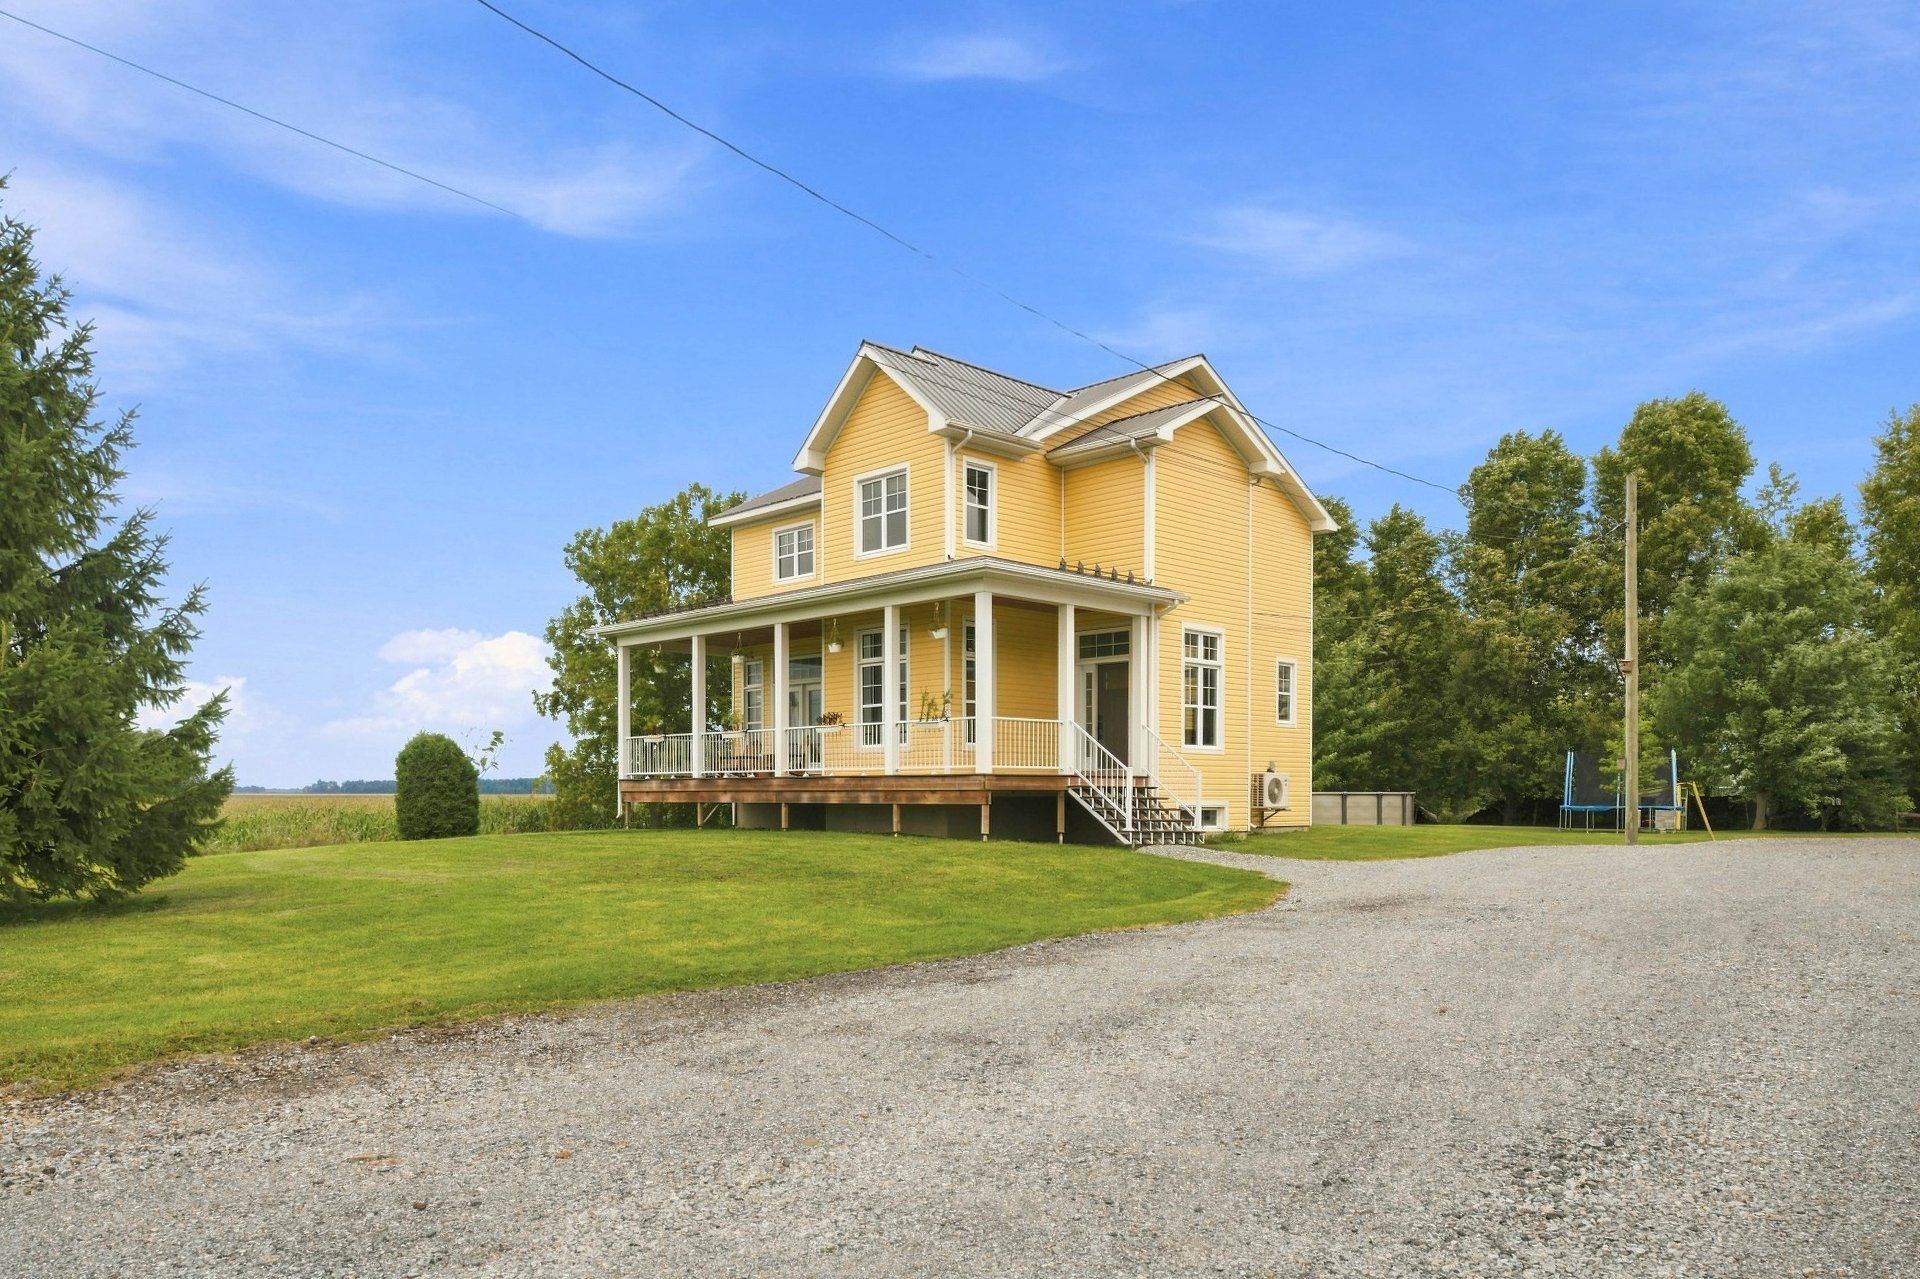
2290 Rg St-Édouard
Saint-Liboire, J0H1R0
Two or more storey | MLS: 13541667
4
2
N/A
2021
$799,900
Frontage 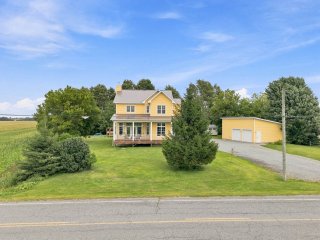 Frontage
 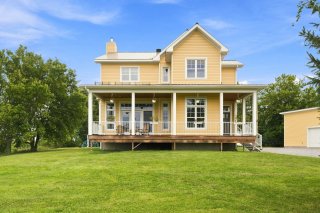 Garage
 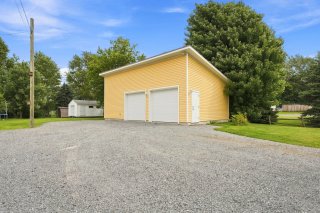 Frontage
 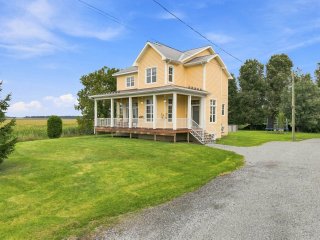 Frontage
 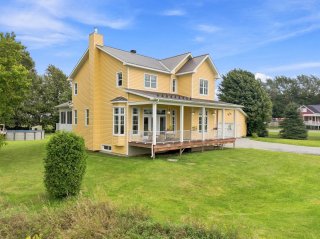 Aerial photo
 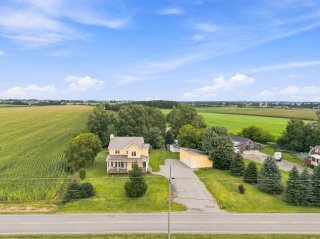 Back facade
 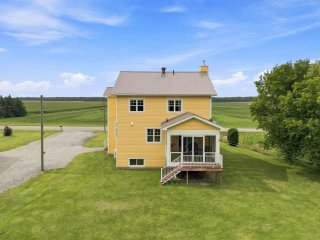 Aerial photo
 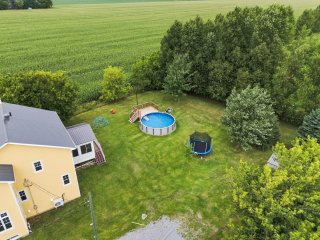 Aerial photo
 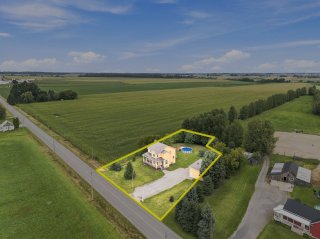 Aerial photo
 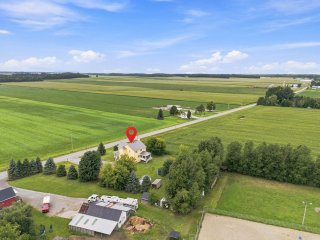 View
View 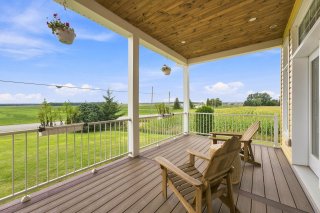 Balcony
 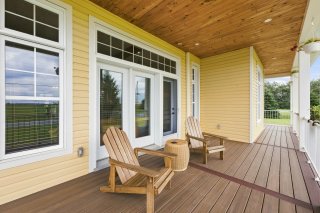 Exterior entrance
 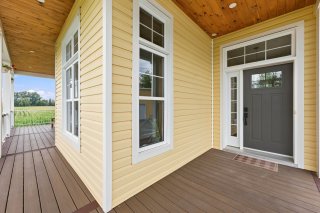 Hallway
 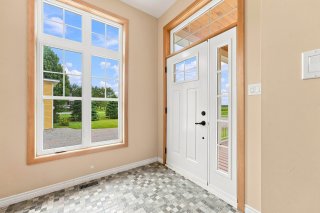 Hallway
 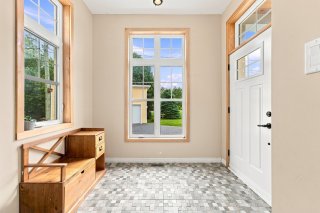 Hallway
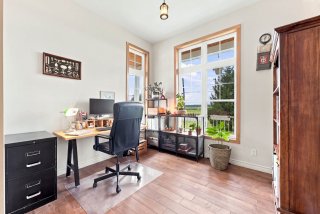
 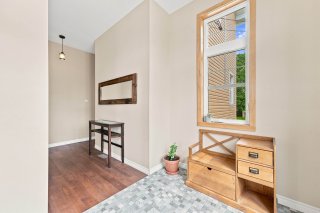 Office
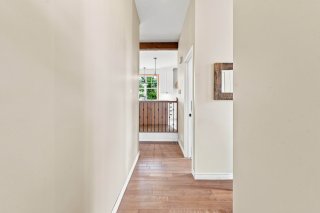
  Corridor
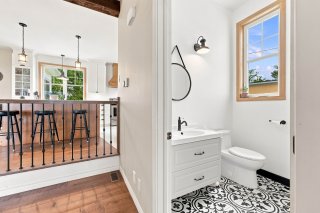
  Washroom
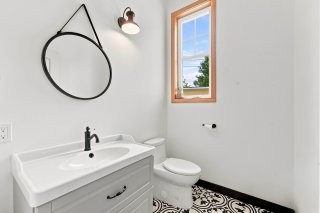
  Washroom
  Overall View
 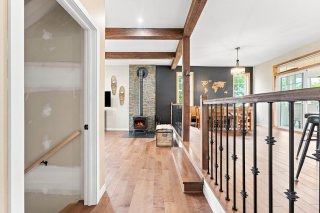 Living room
 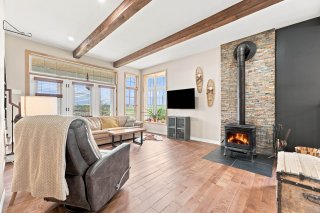 Living room
 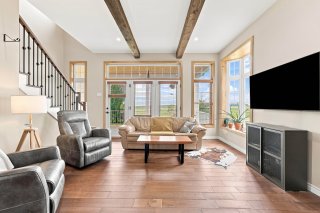 Living room
 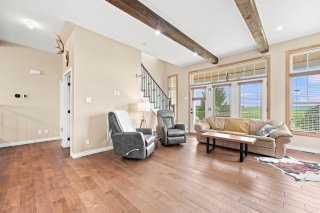 Living room
 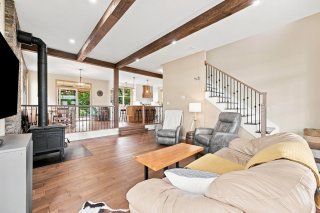 Kitchen
 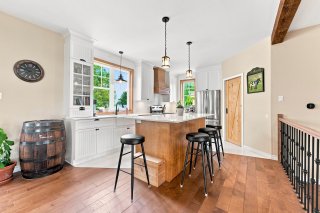 Kitchen
 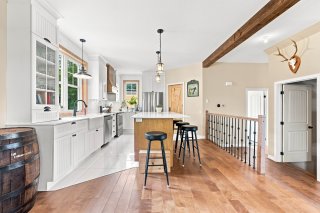 Kitchen
 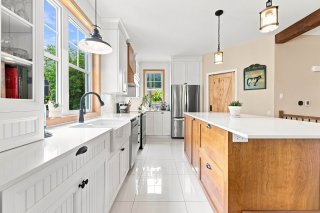 Kitchen
 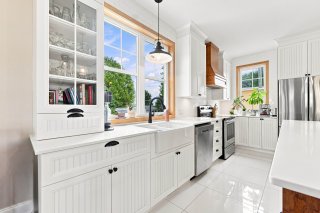 Kitchen
 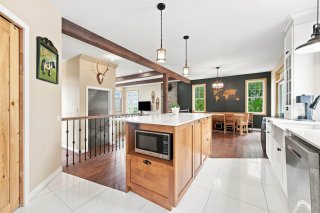 Kitchen
 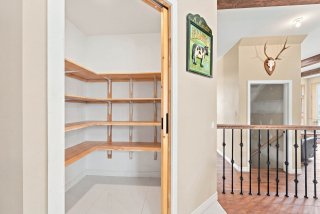 Dining room
 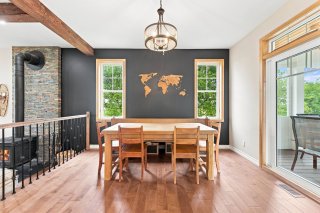 Dining room
 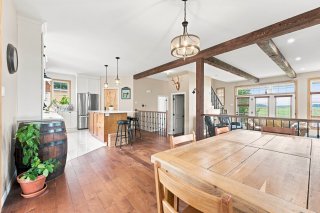 Dining room
 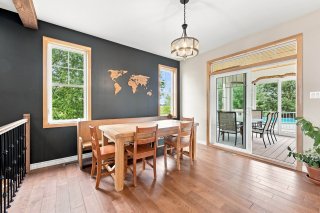 Veranda
 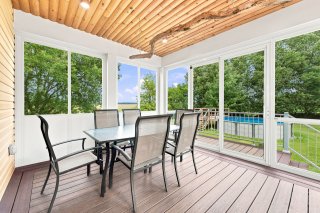 Veranda
 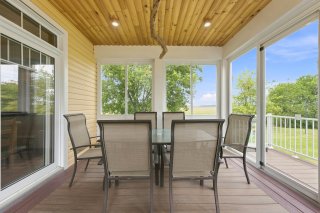 Staircase
 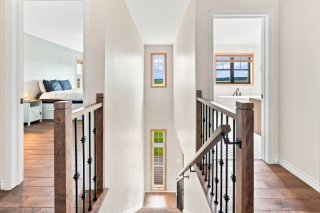 Primary bedroom
 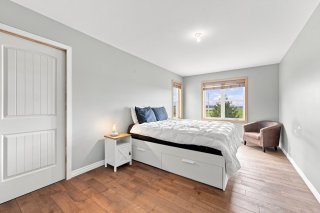 Primary bedroom
 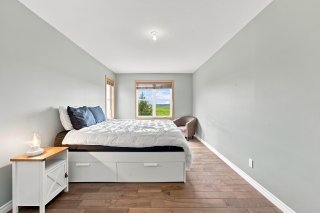 Bedroom
 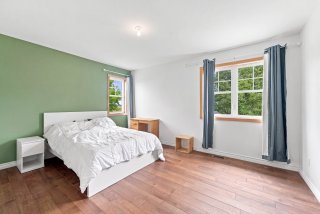 Bedroom
 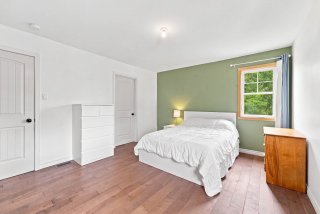 Bedroom
 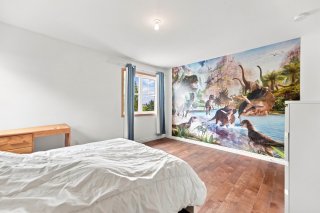 Bedroom
 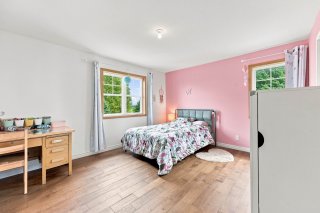 Bedroom
 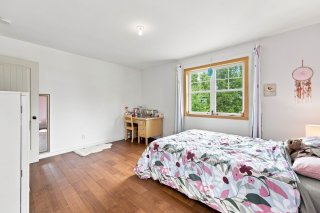 Bathroom
 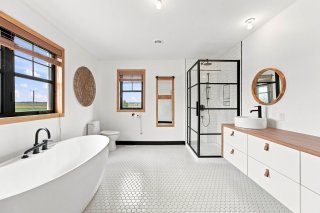 Bathroom
 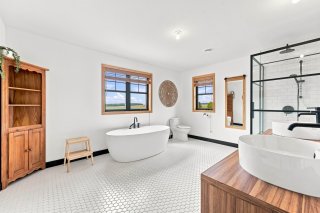 Bathroom
 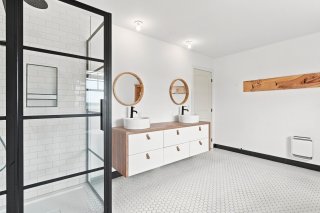 Bathroom
 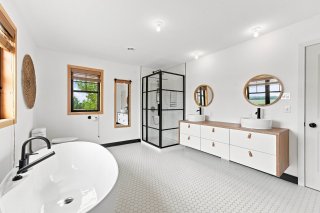 Basement
 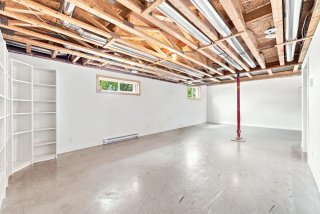 Basement
 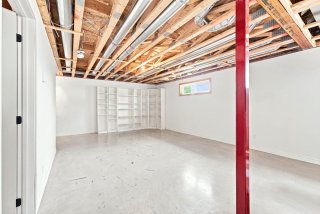 Basement
 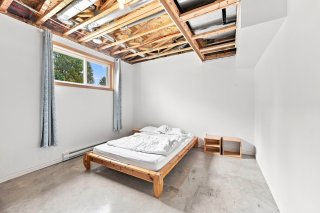 Other
Other 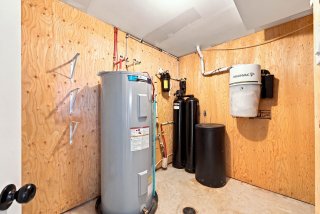 Bathroom
 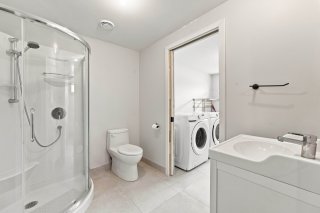 Laundry room
 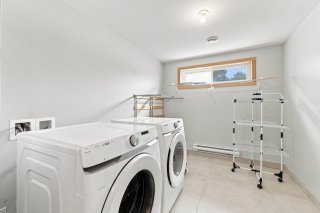 Overall View
 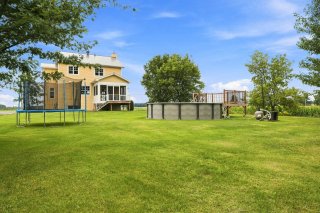 Overall View
 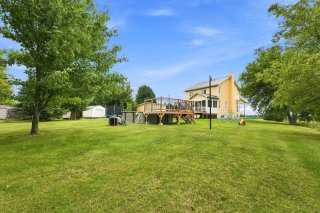 Pool
Pool 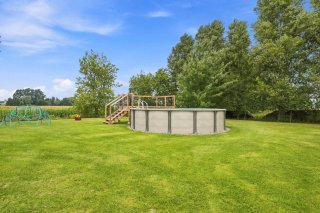 Storage
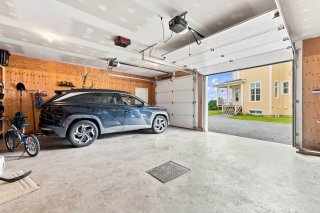
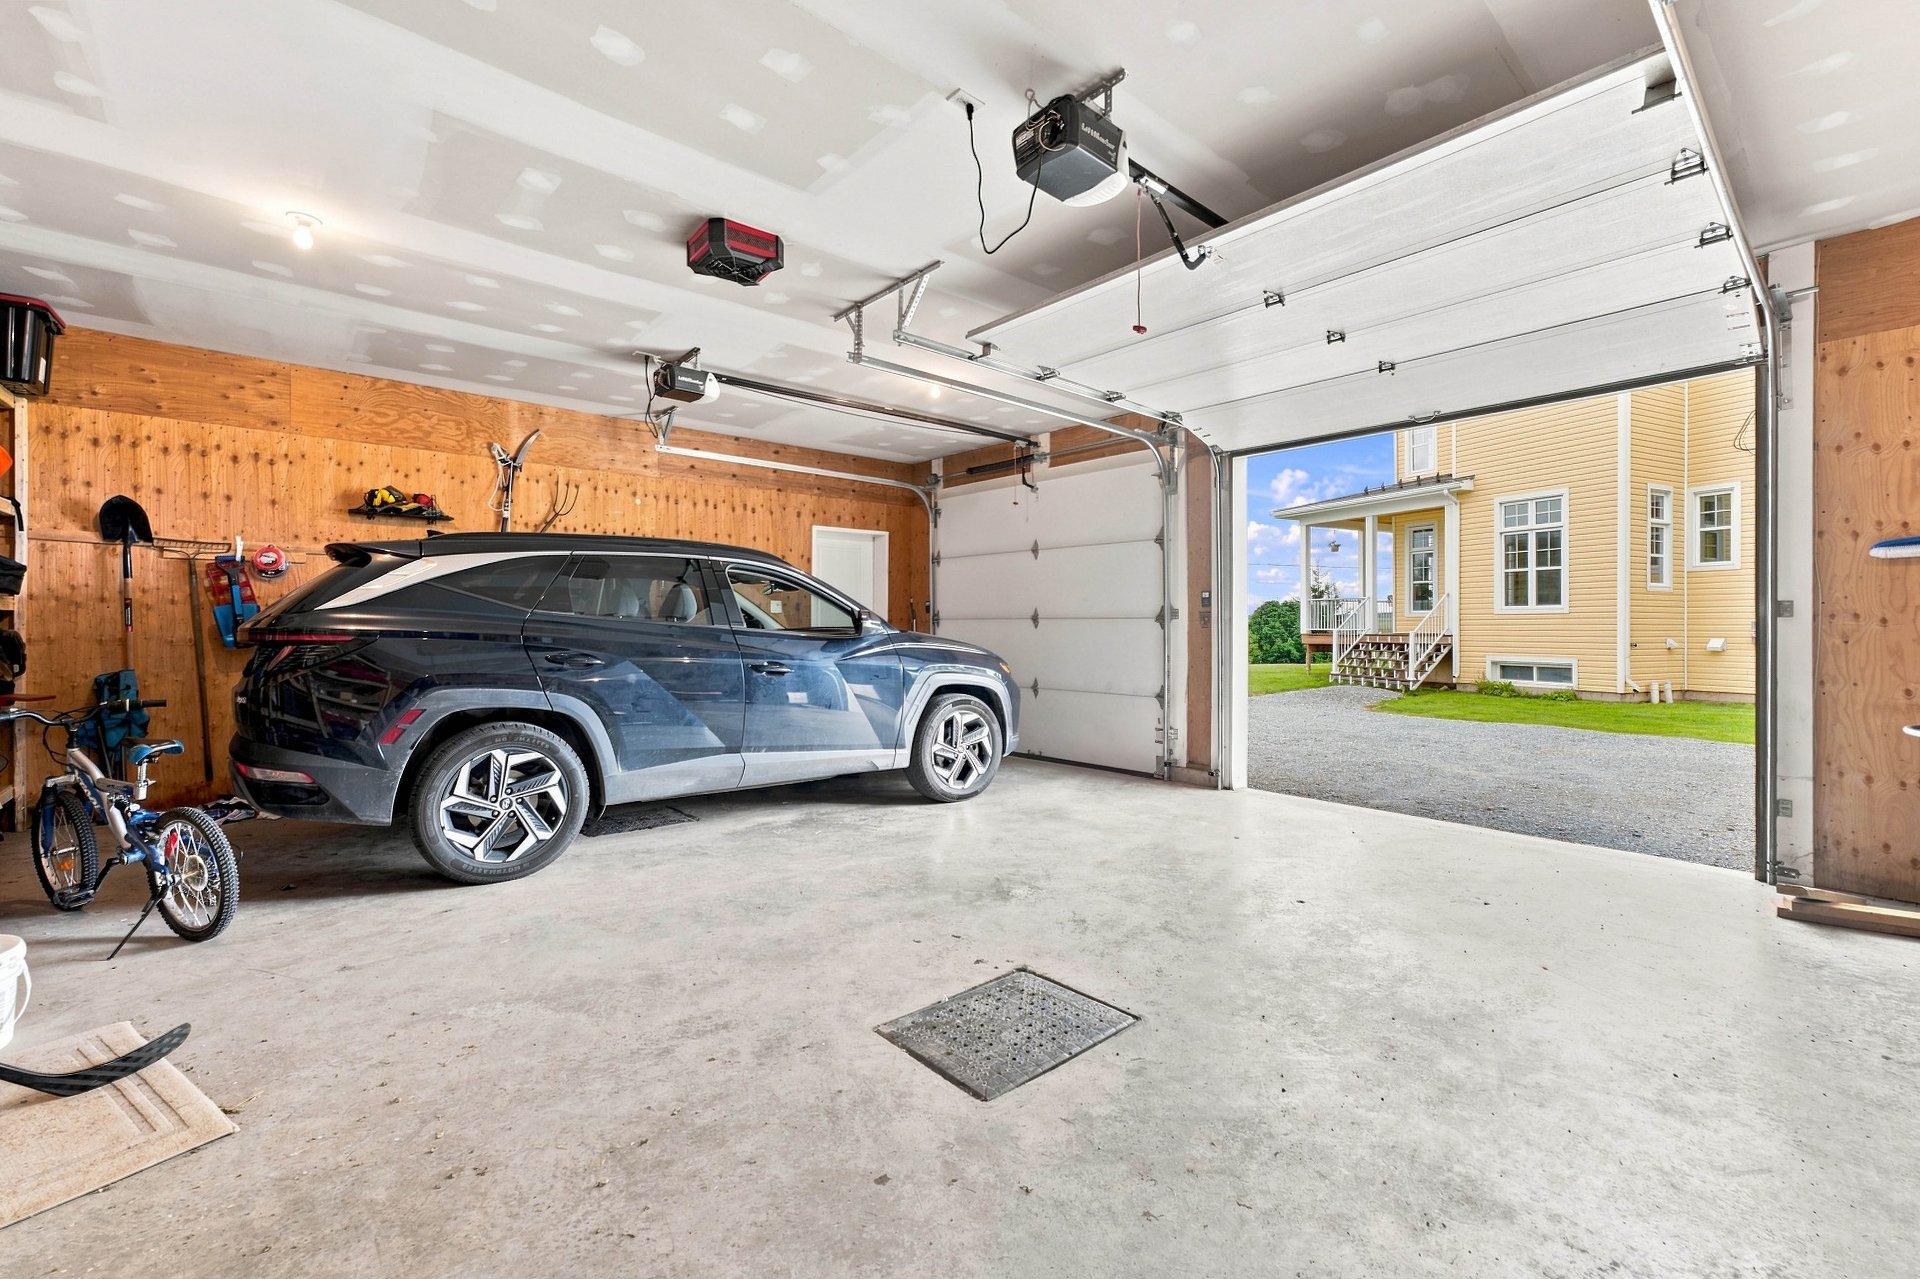
 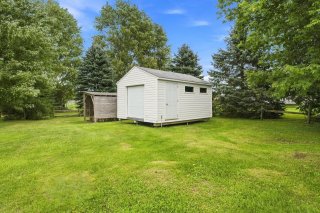 Garage
 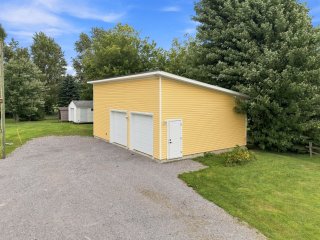 Garage
 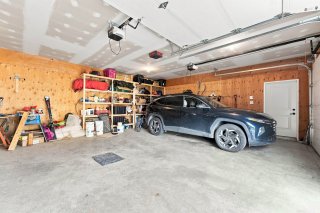 Garage
  Aerial photo
 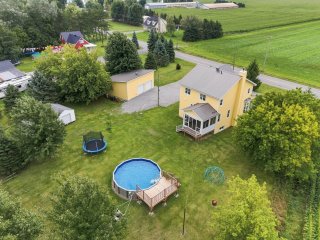 Aerial photo
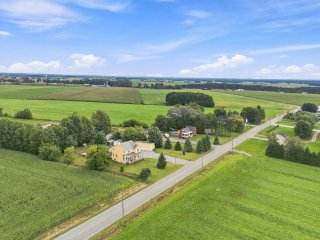
  Aerial photo
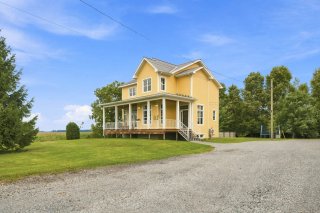
  Frontage
  Drawing (sketch)
 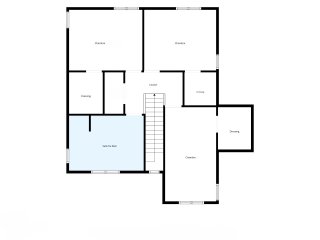 Drawing (sketch)
 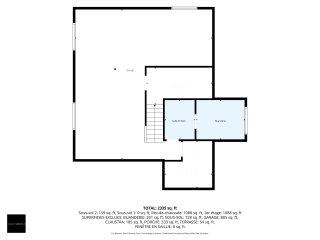 Drawing (sketch)
 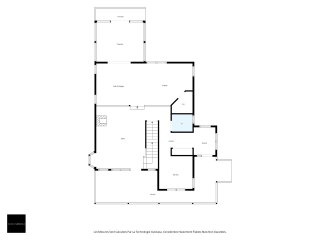 Drawing (sketch)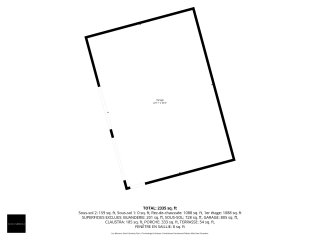
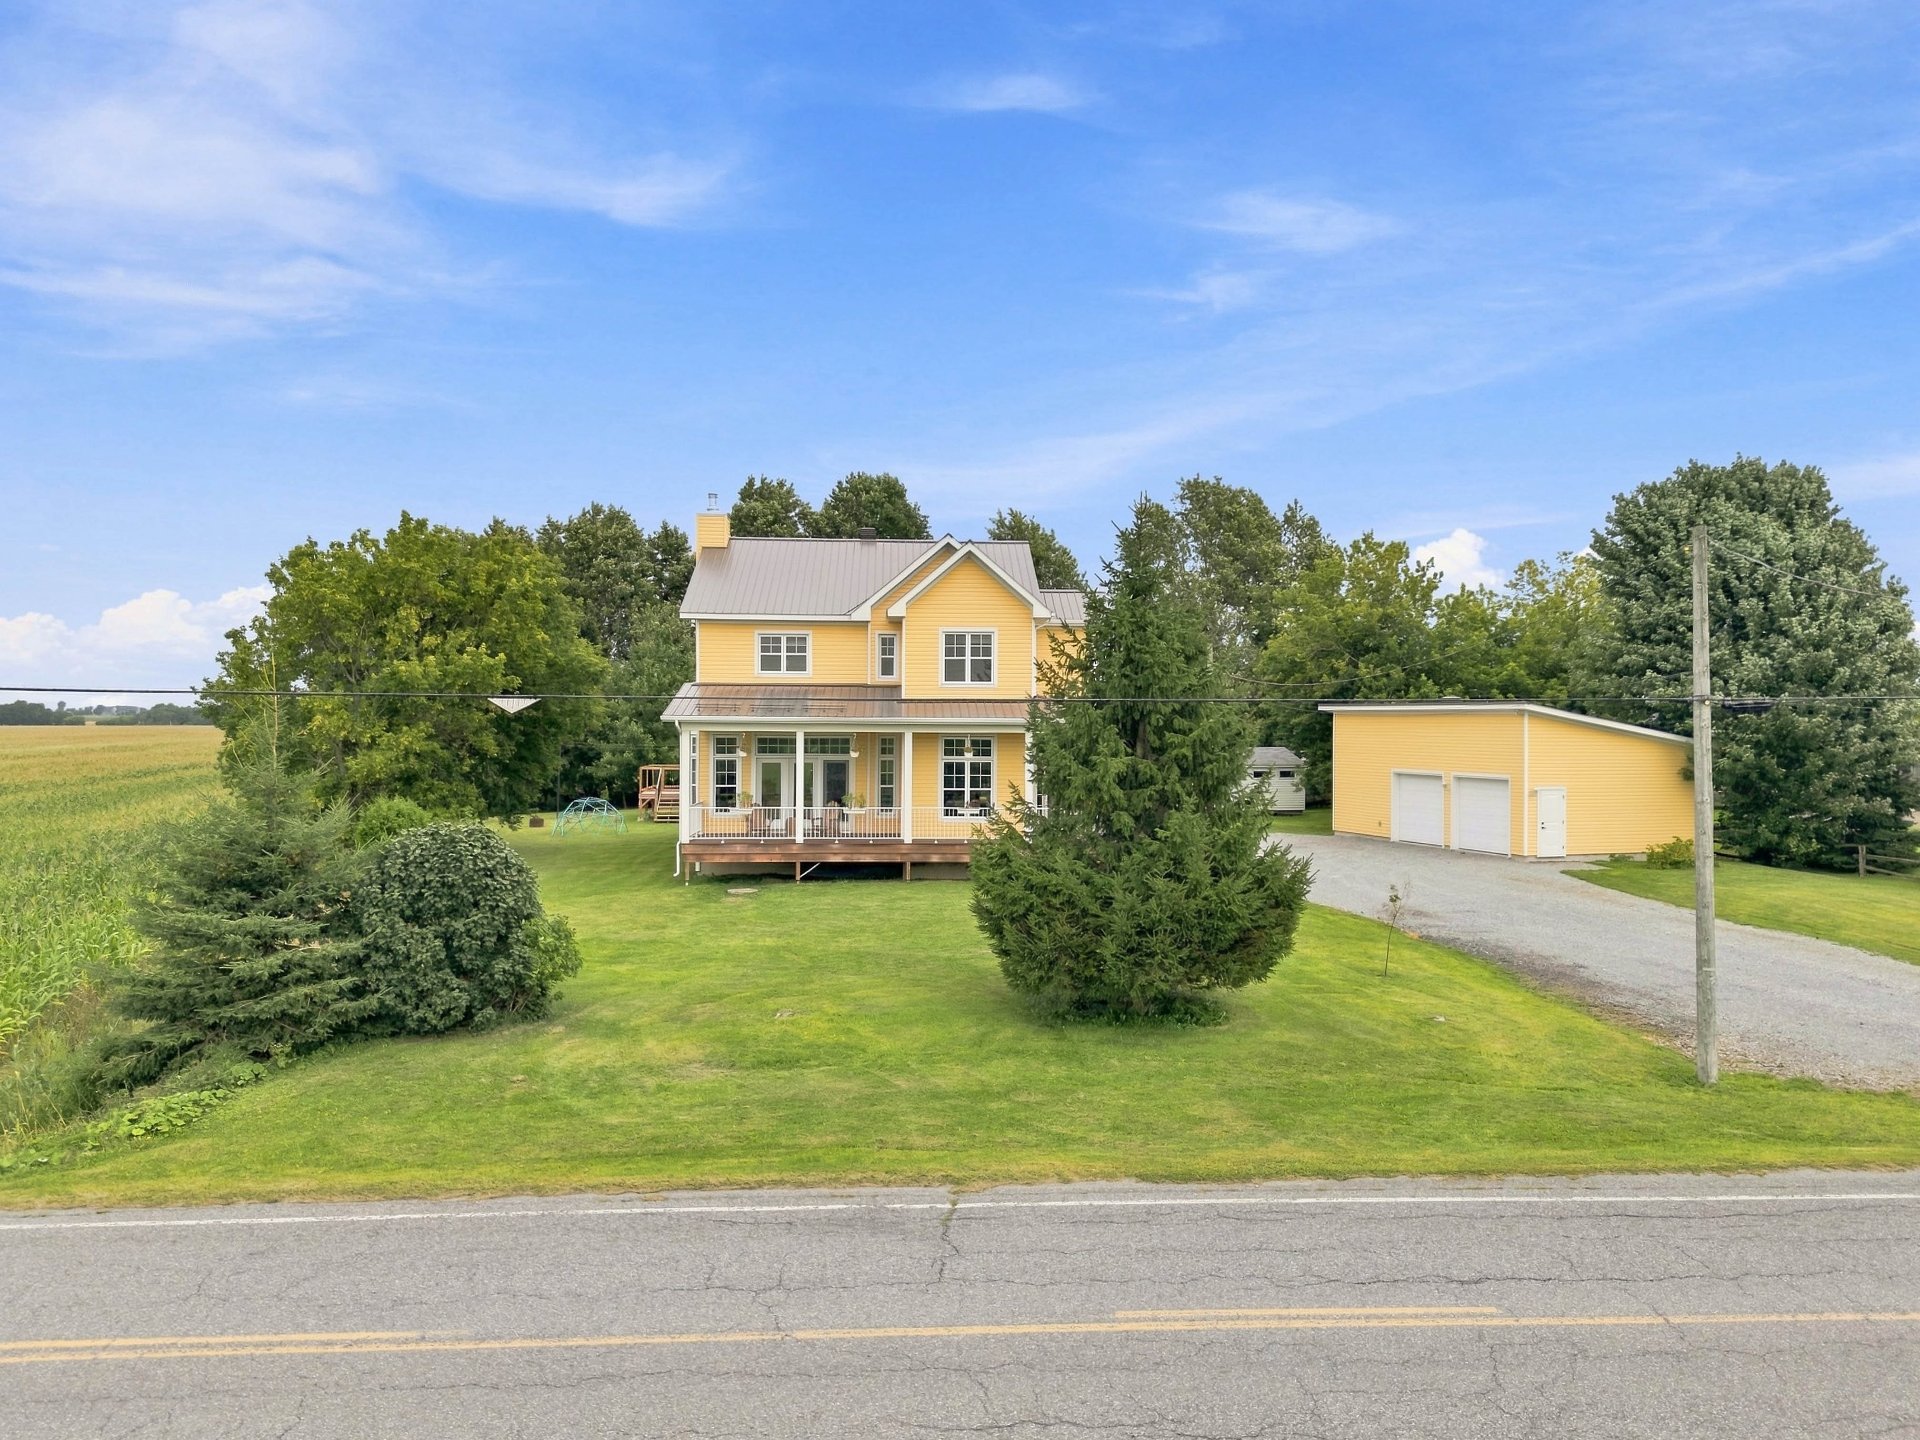 Frontage
 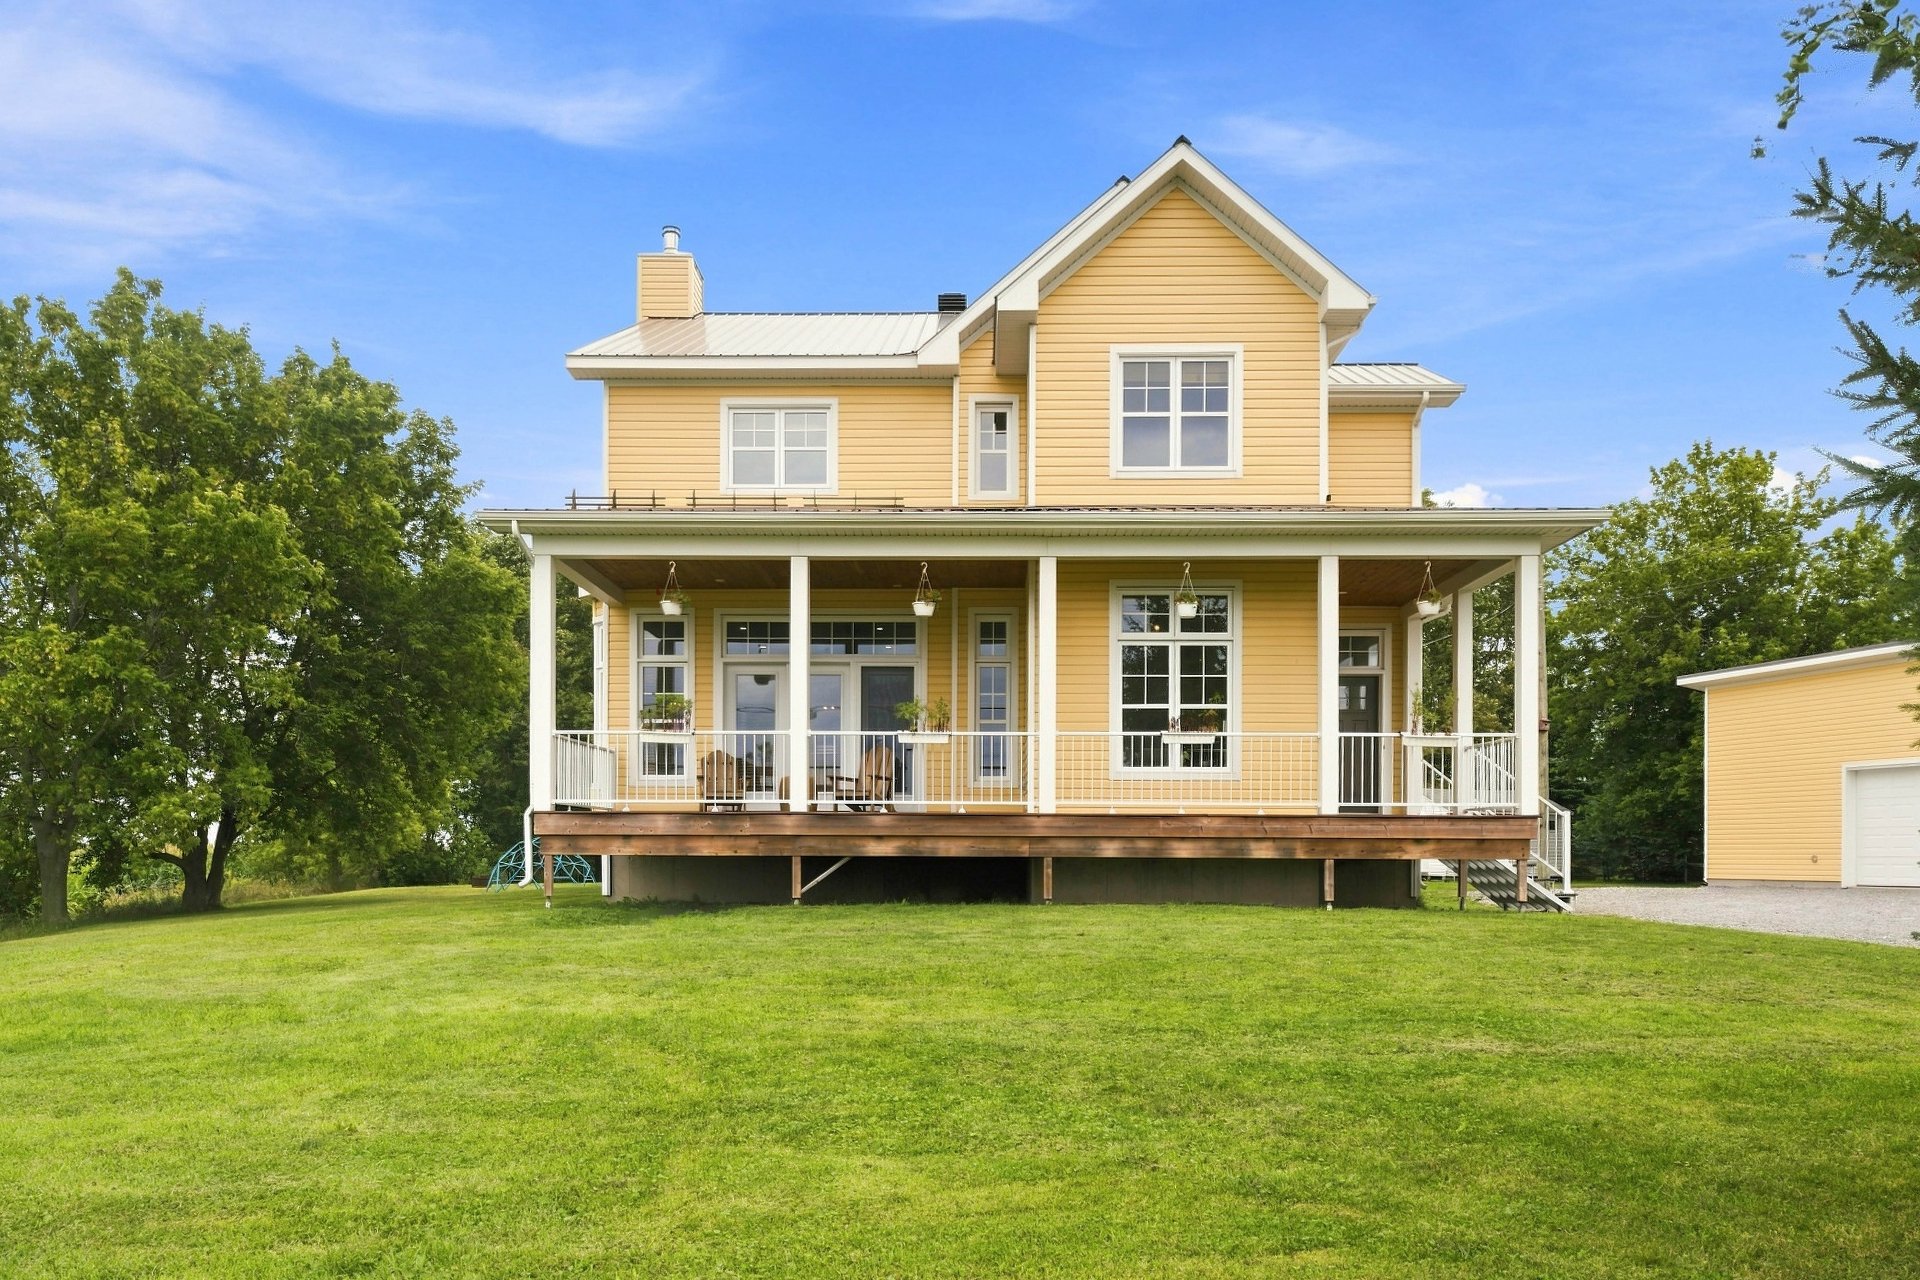 Garage
 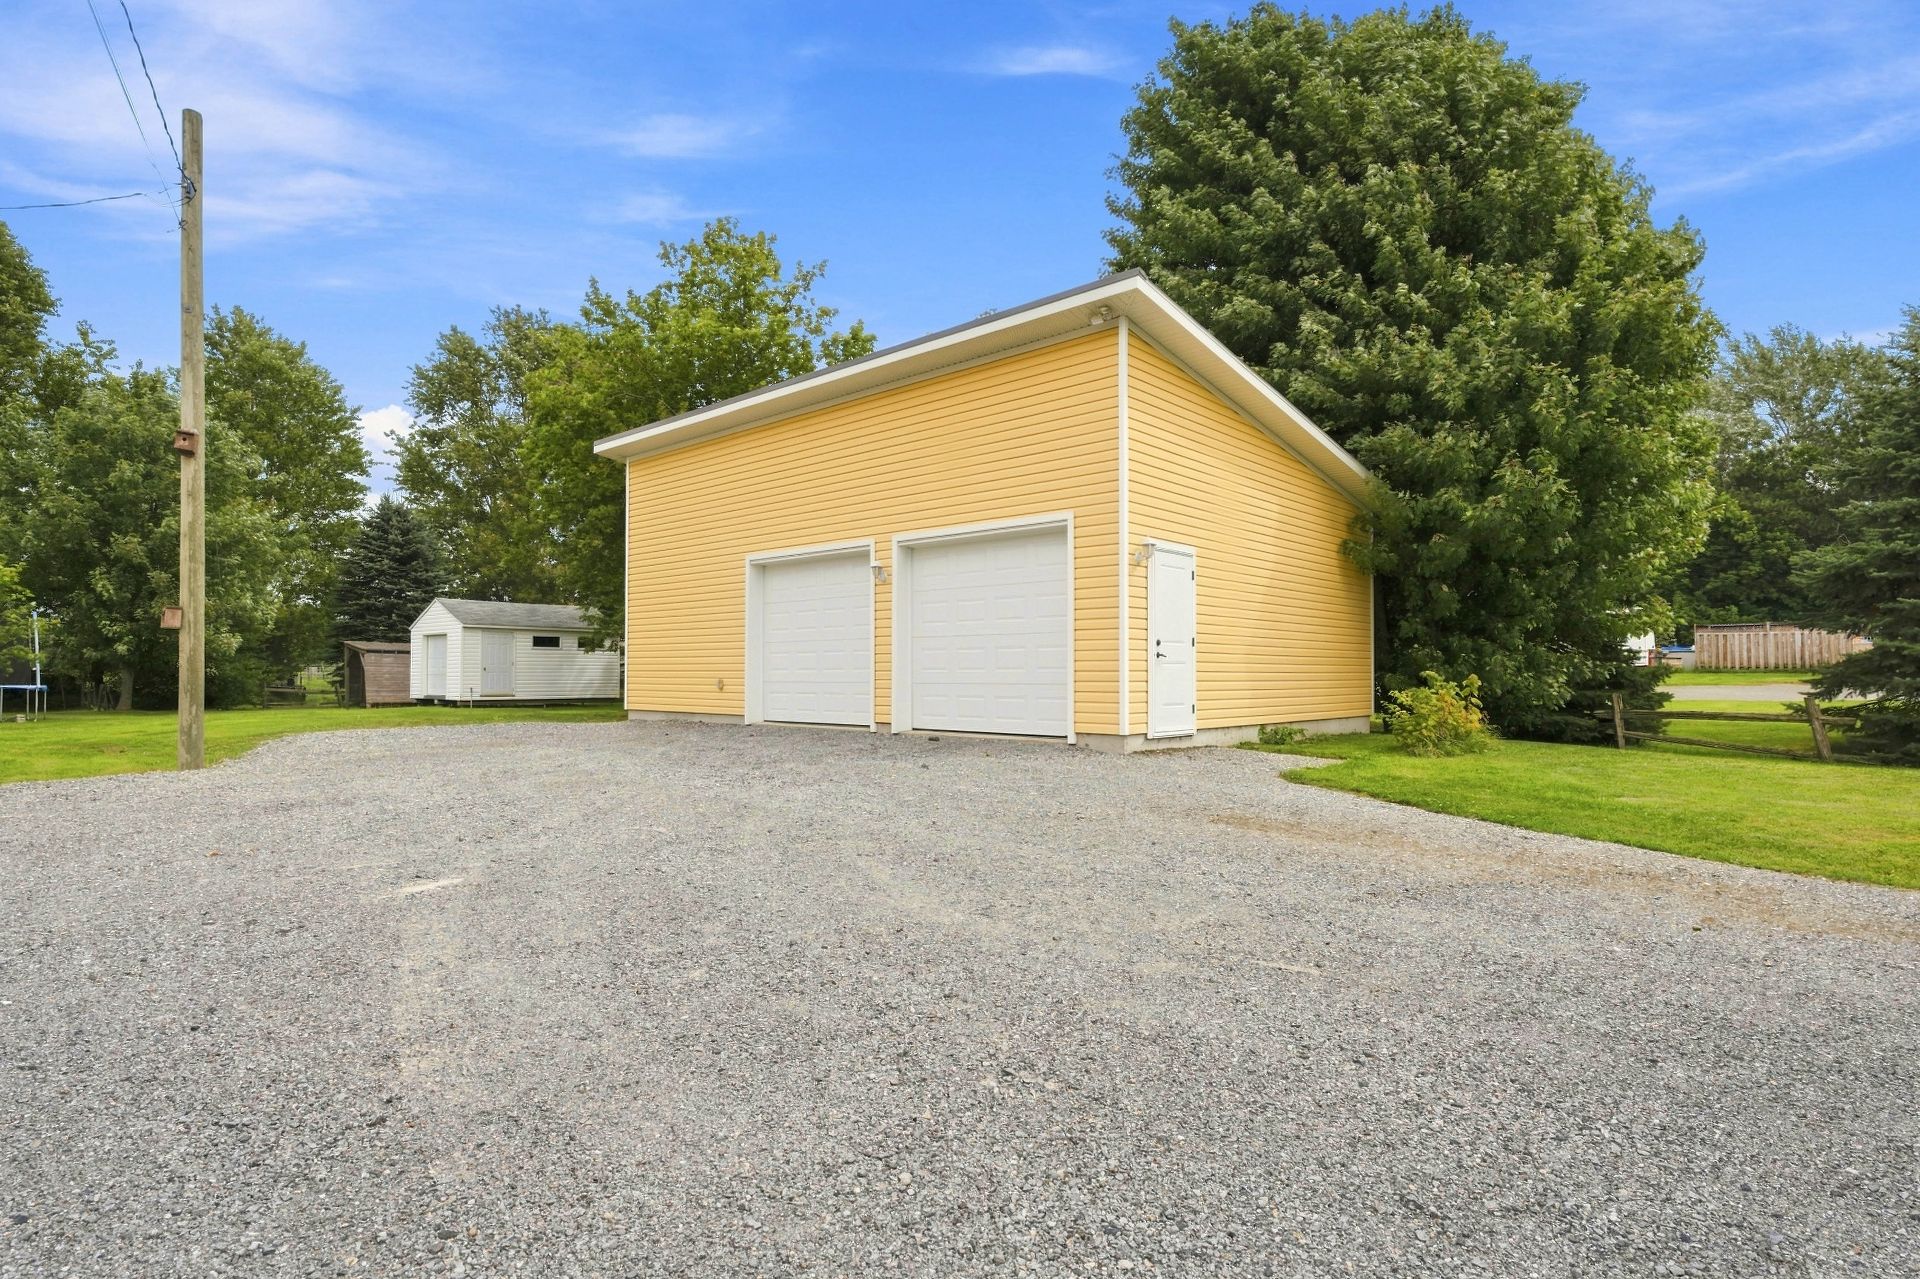 Frontage
 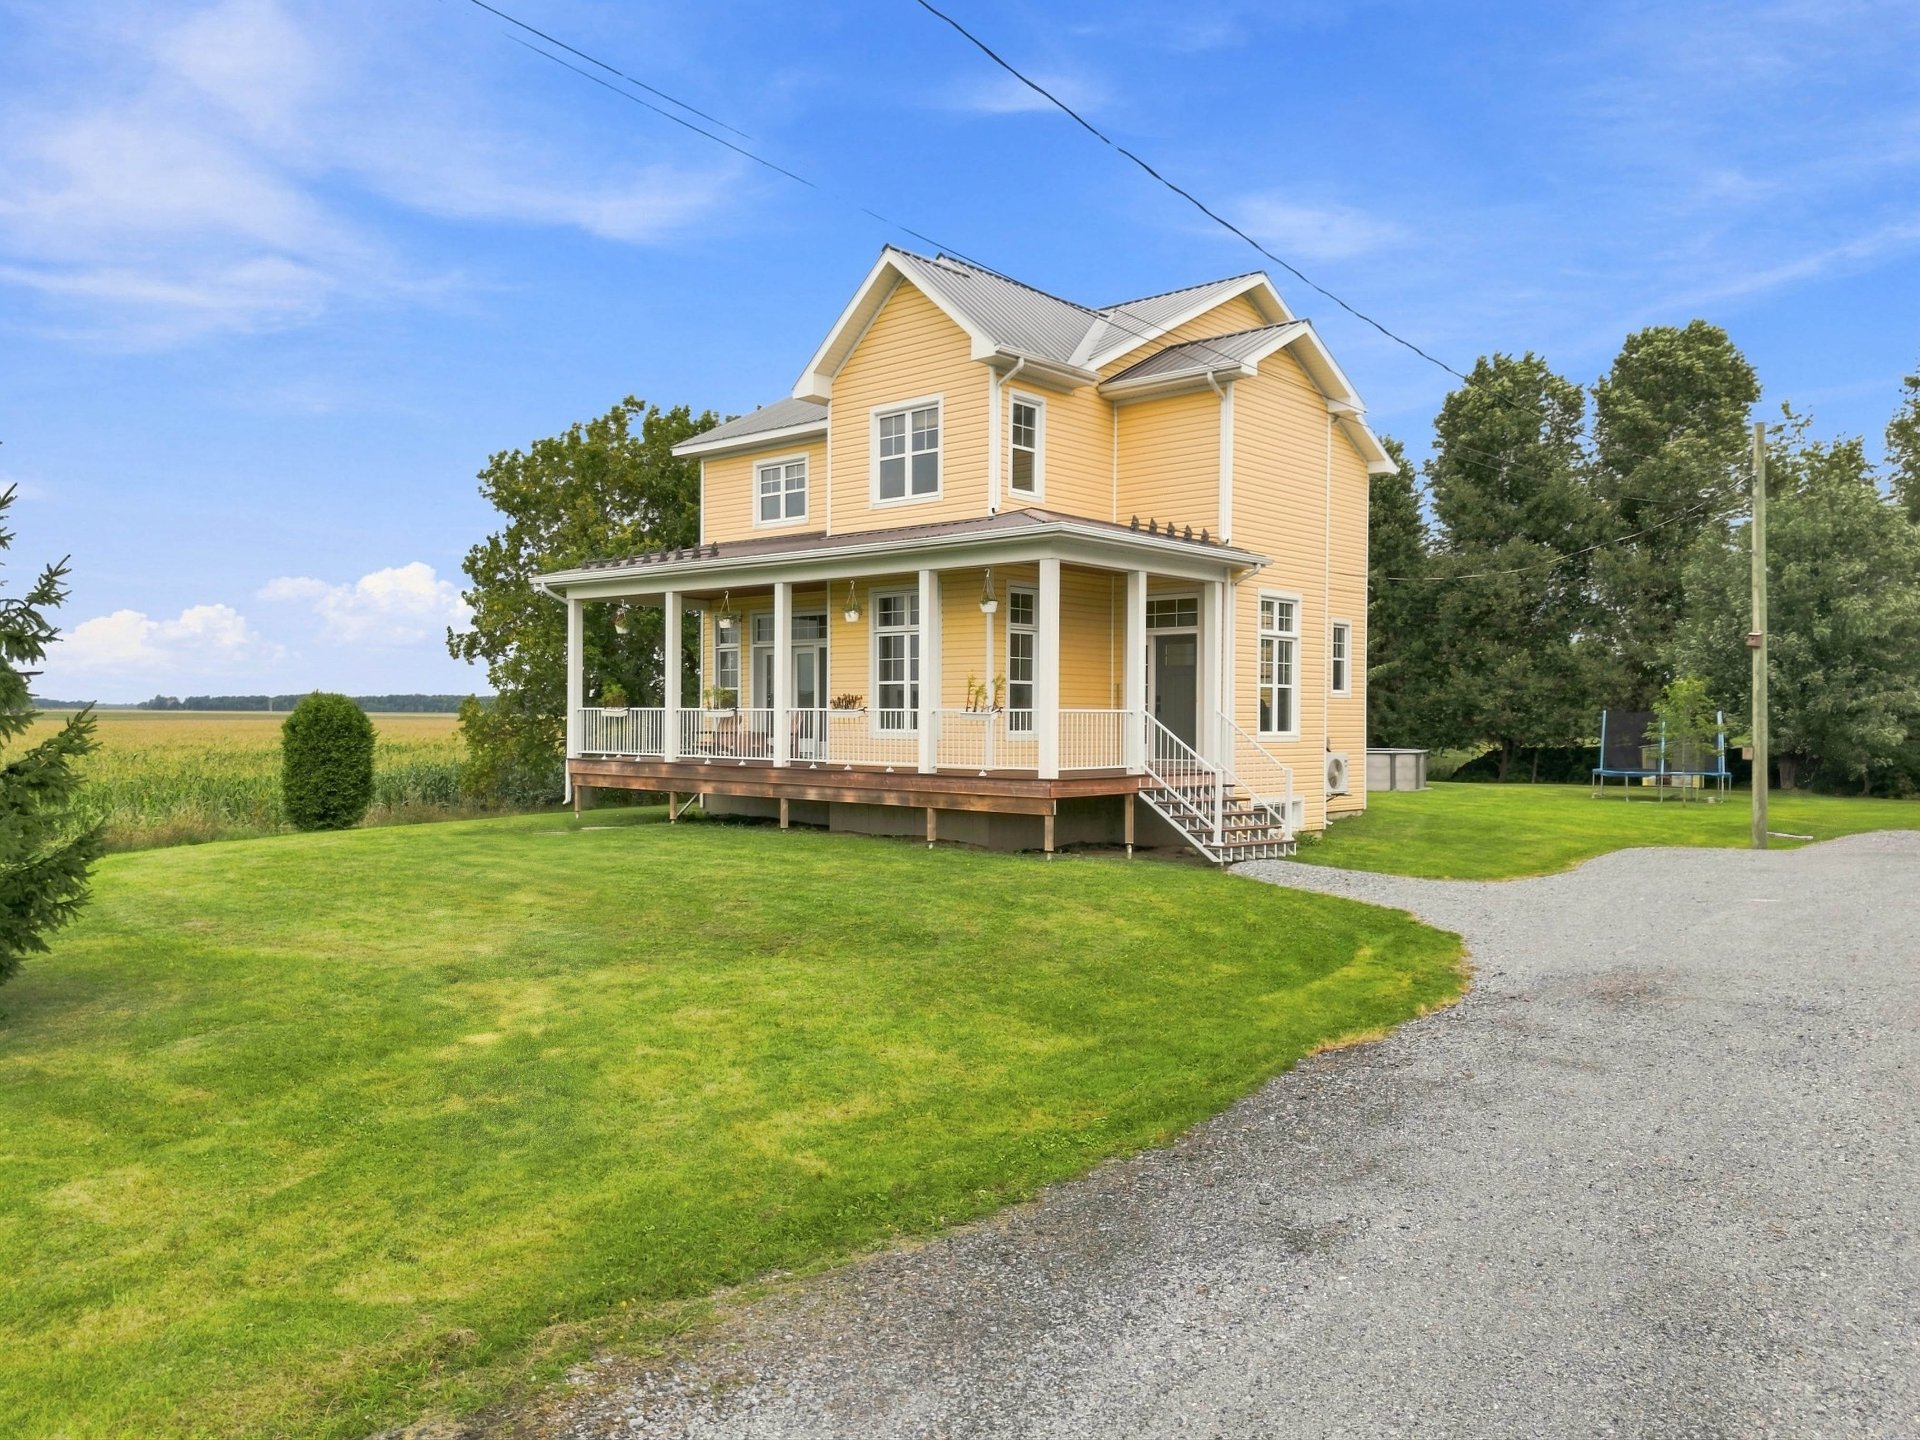 Frontage
 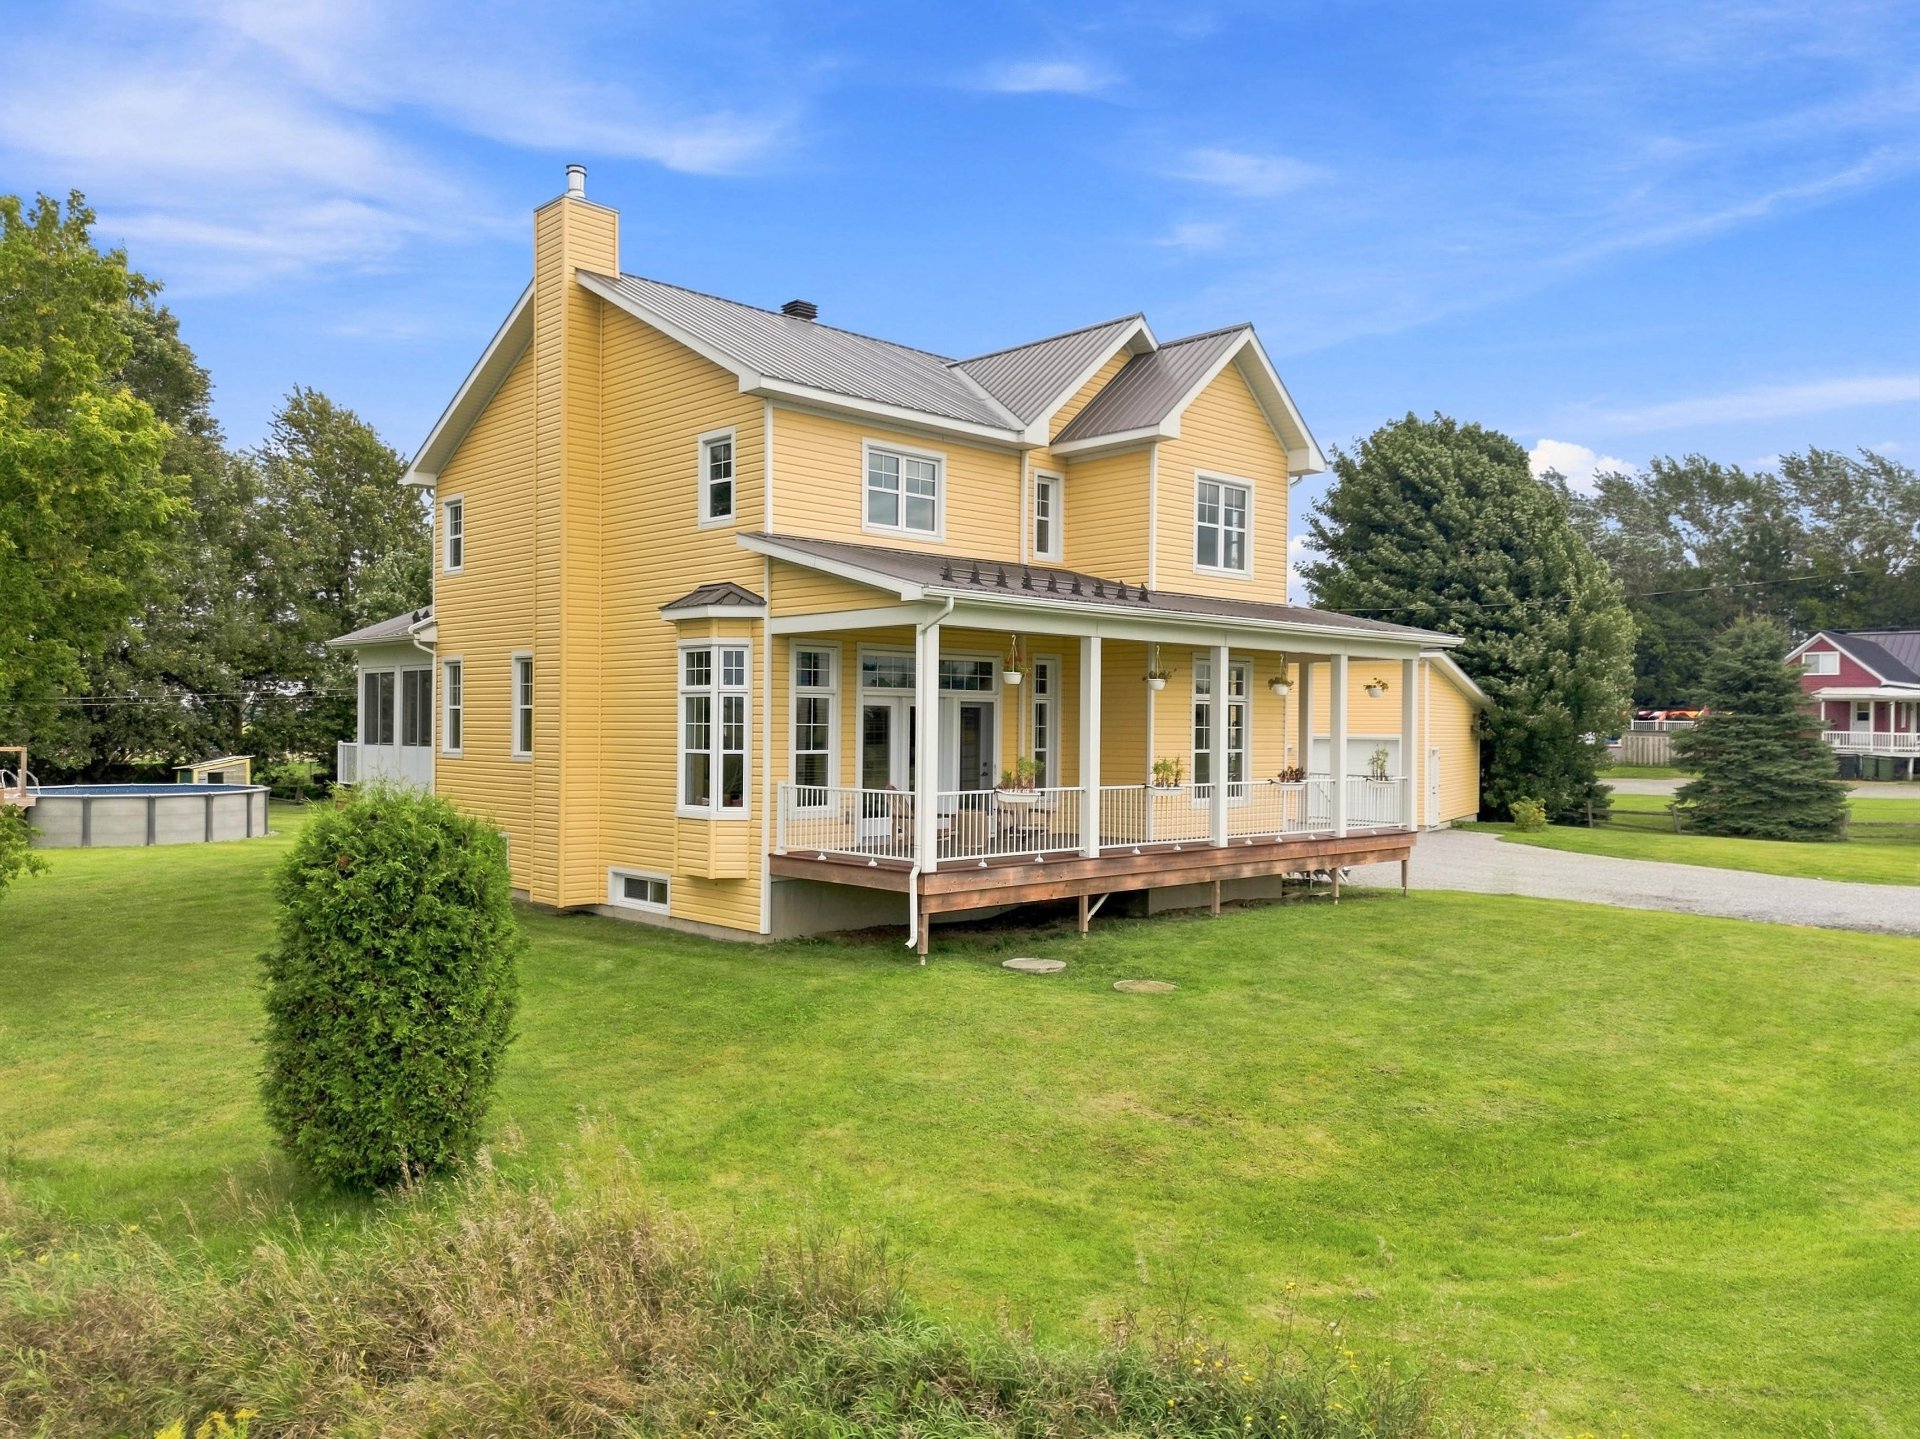 Aerial photo
 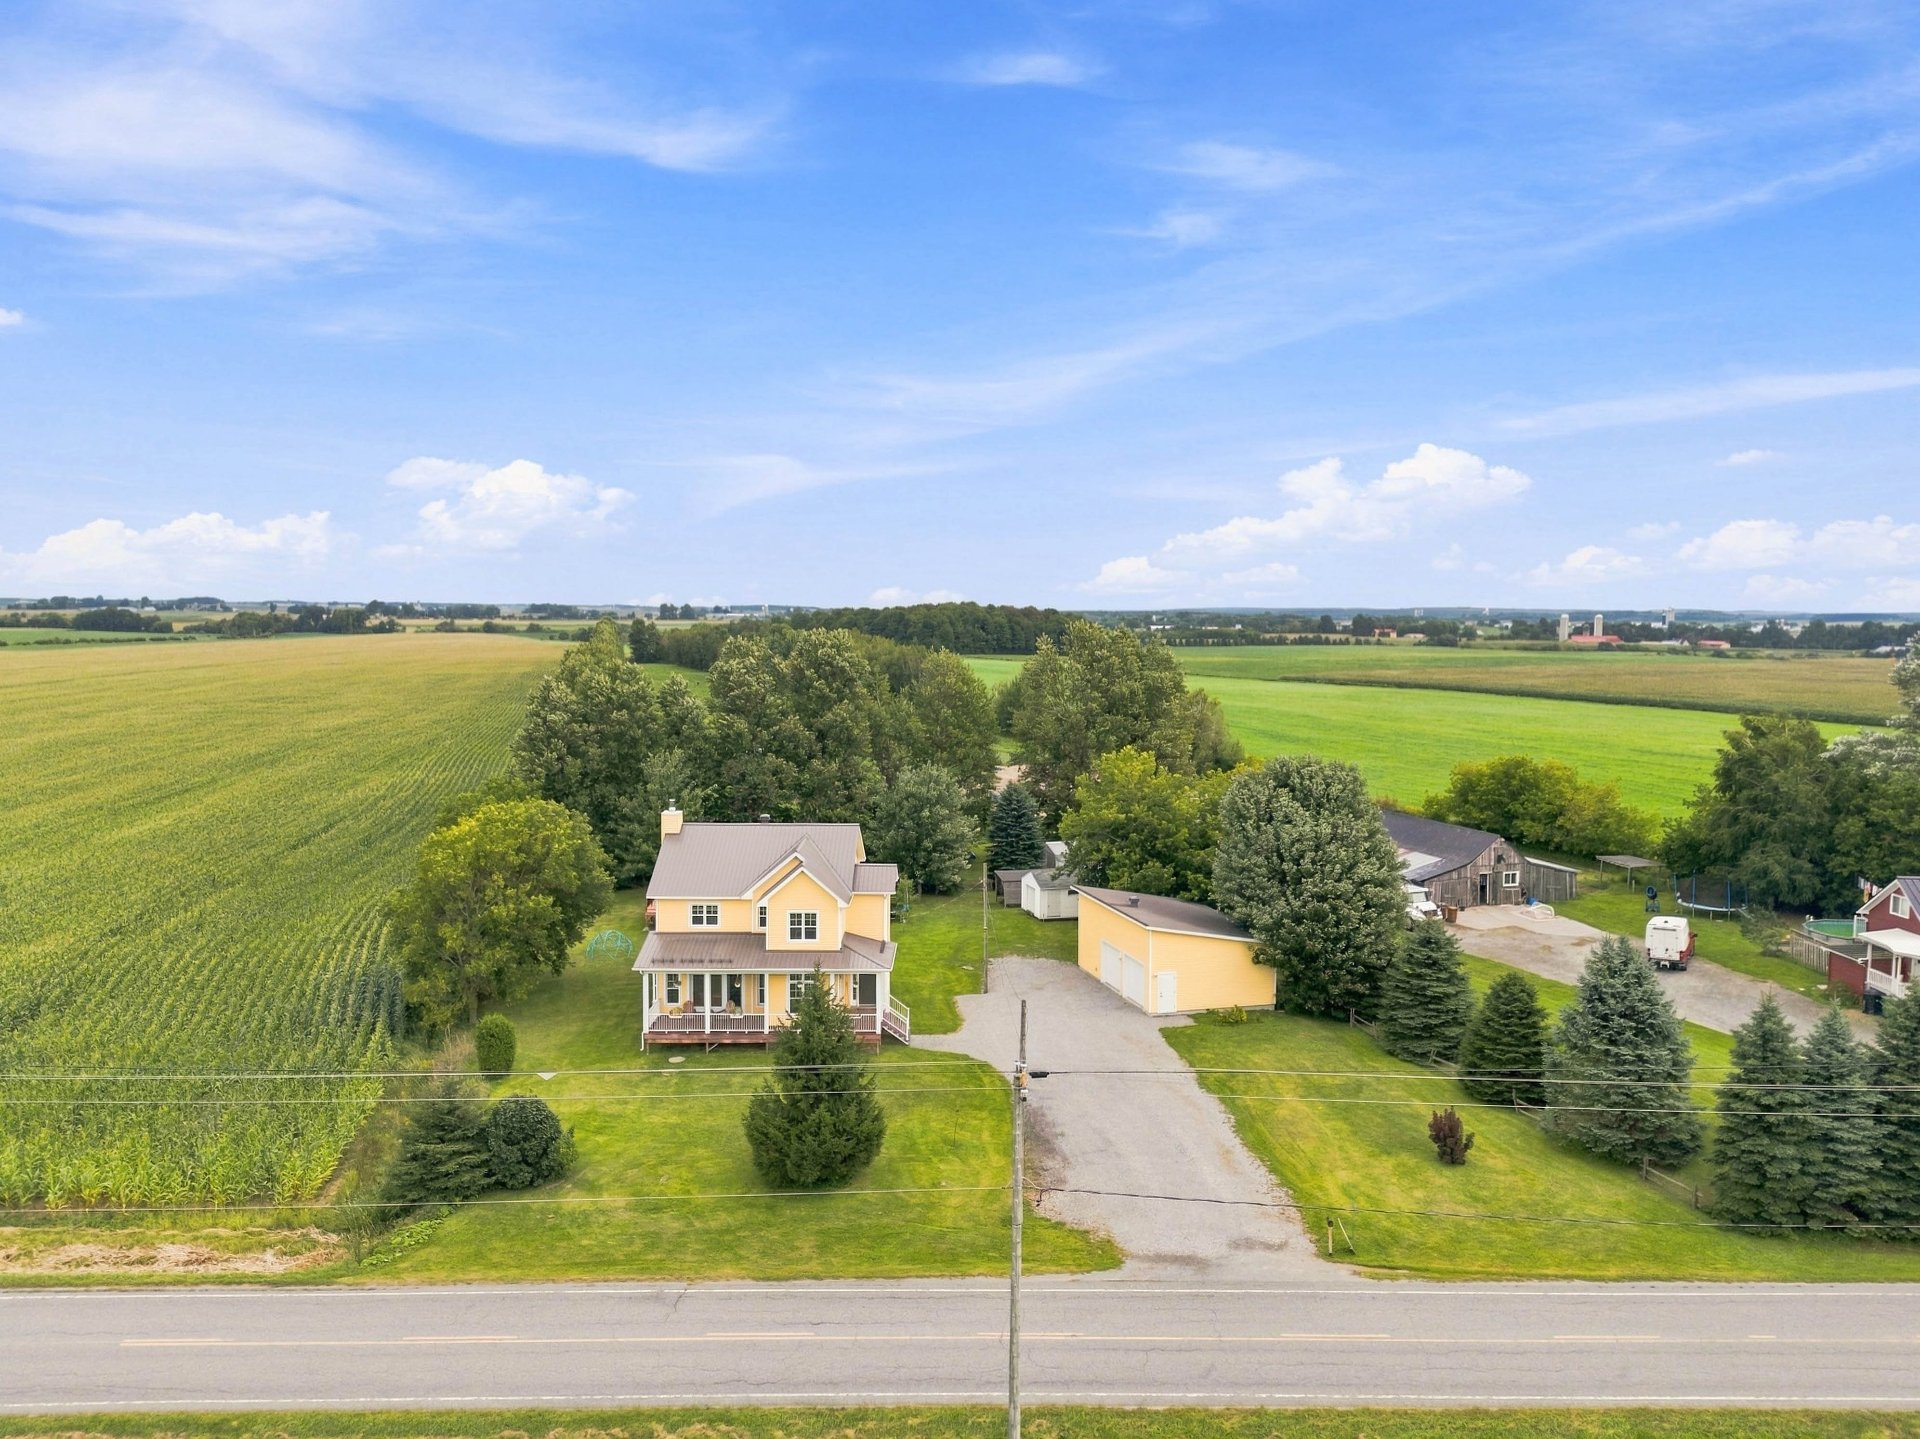 Back facade
 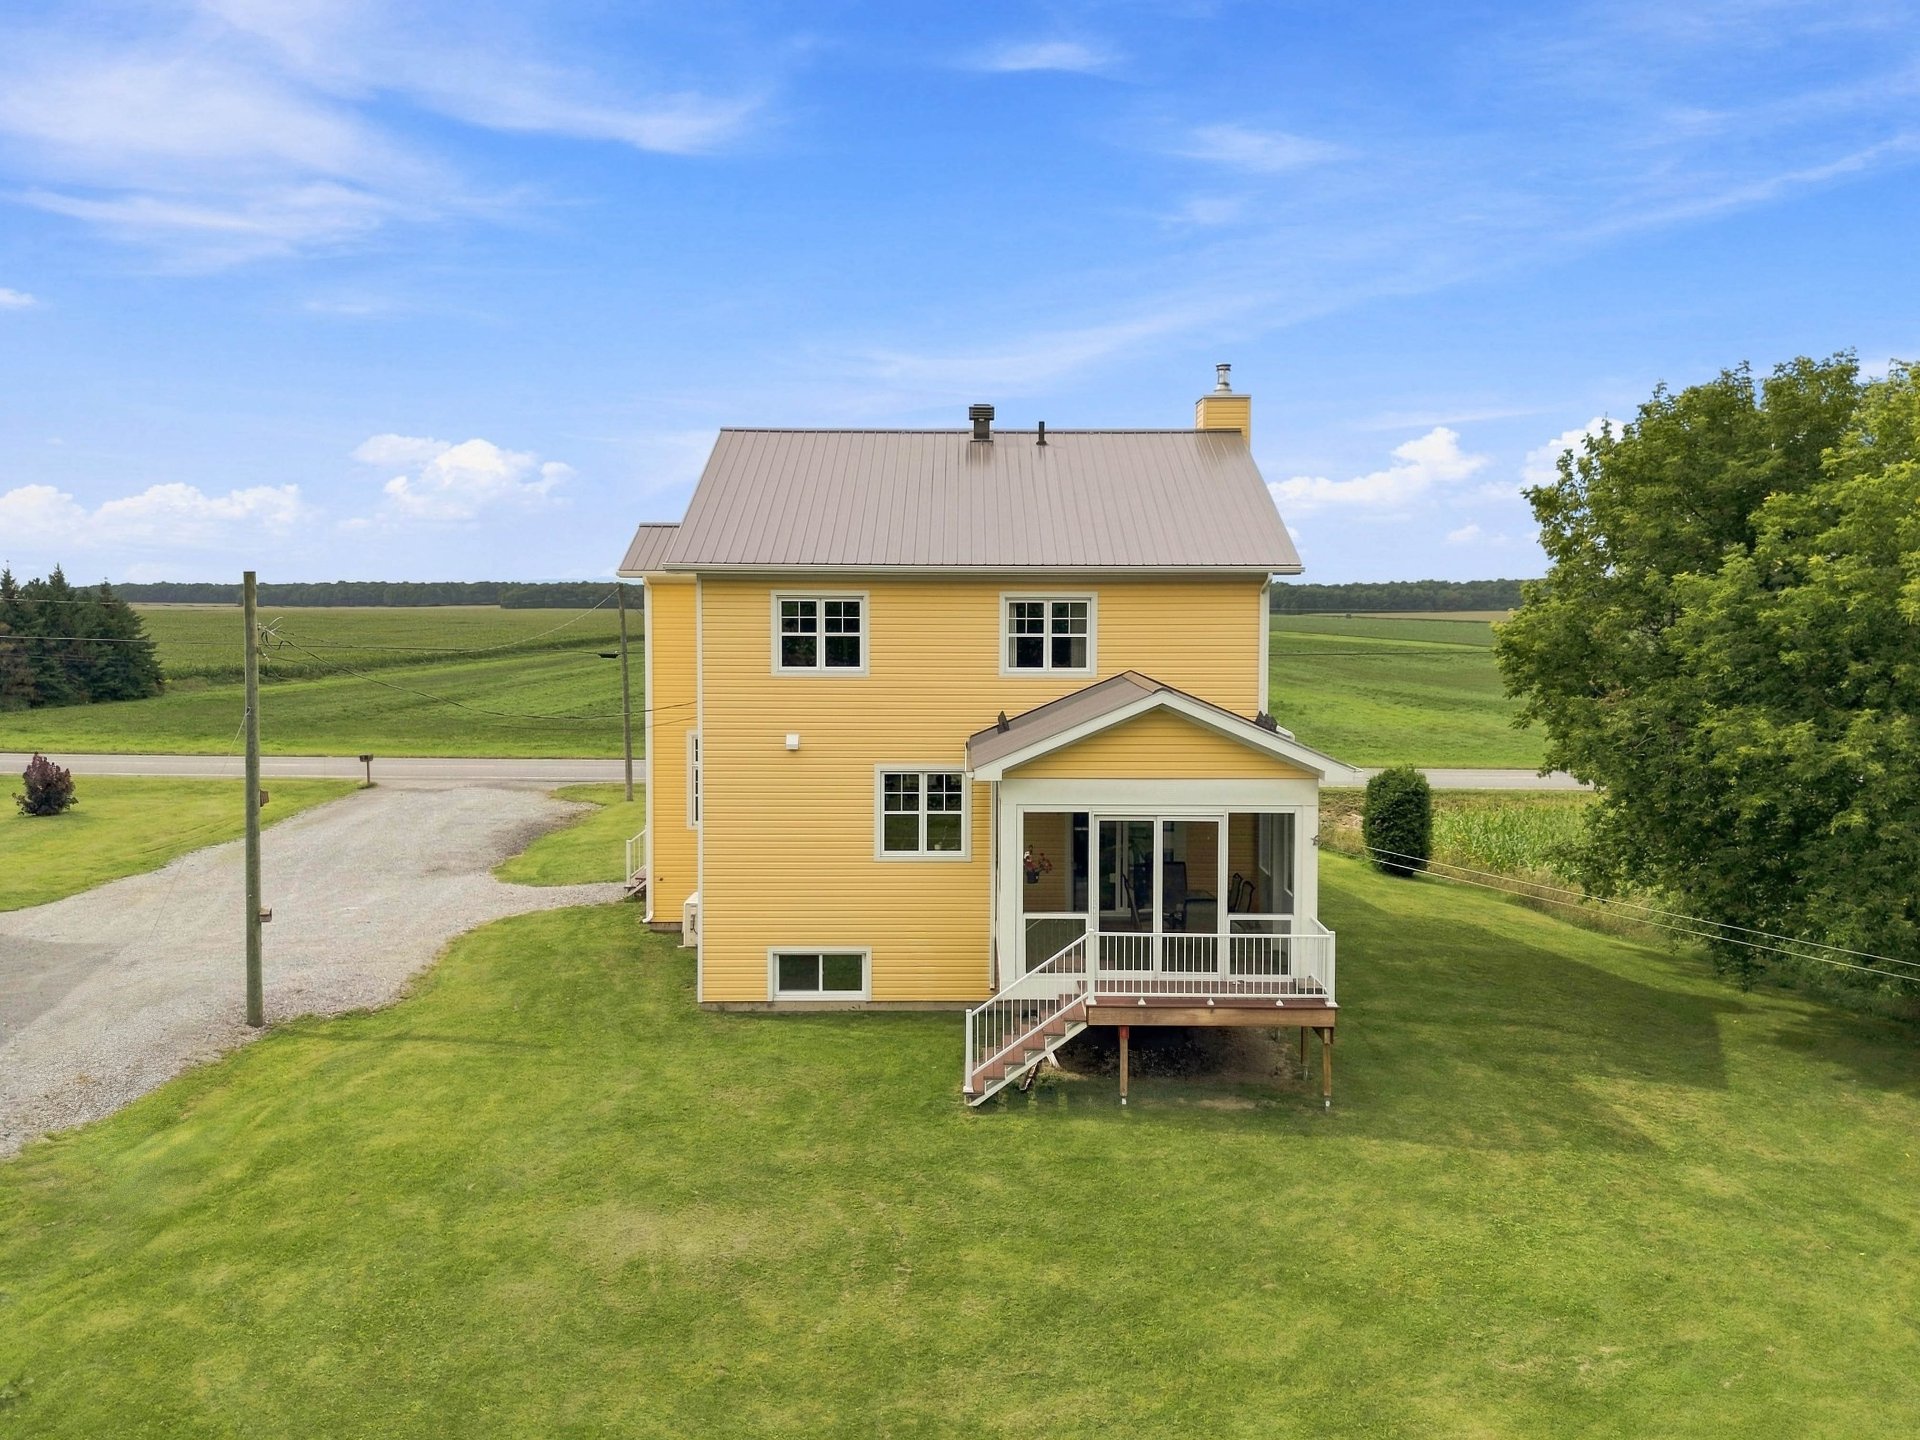 Aerial photo
 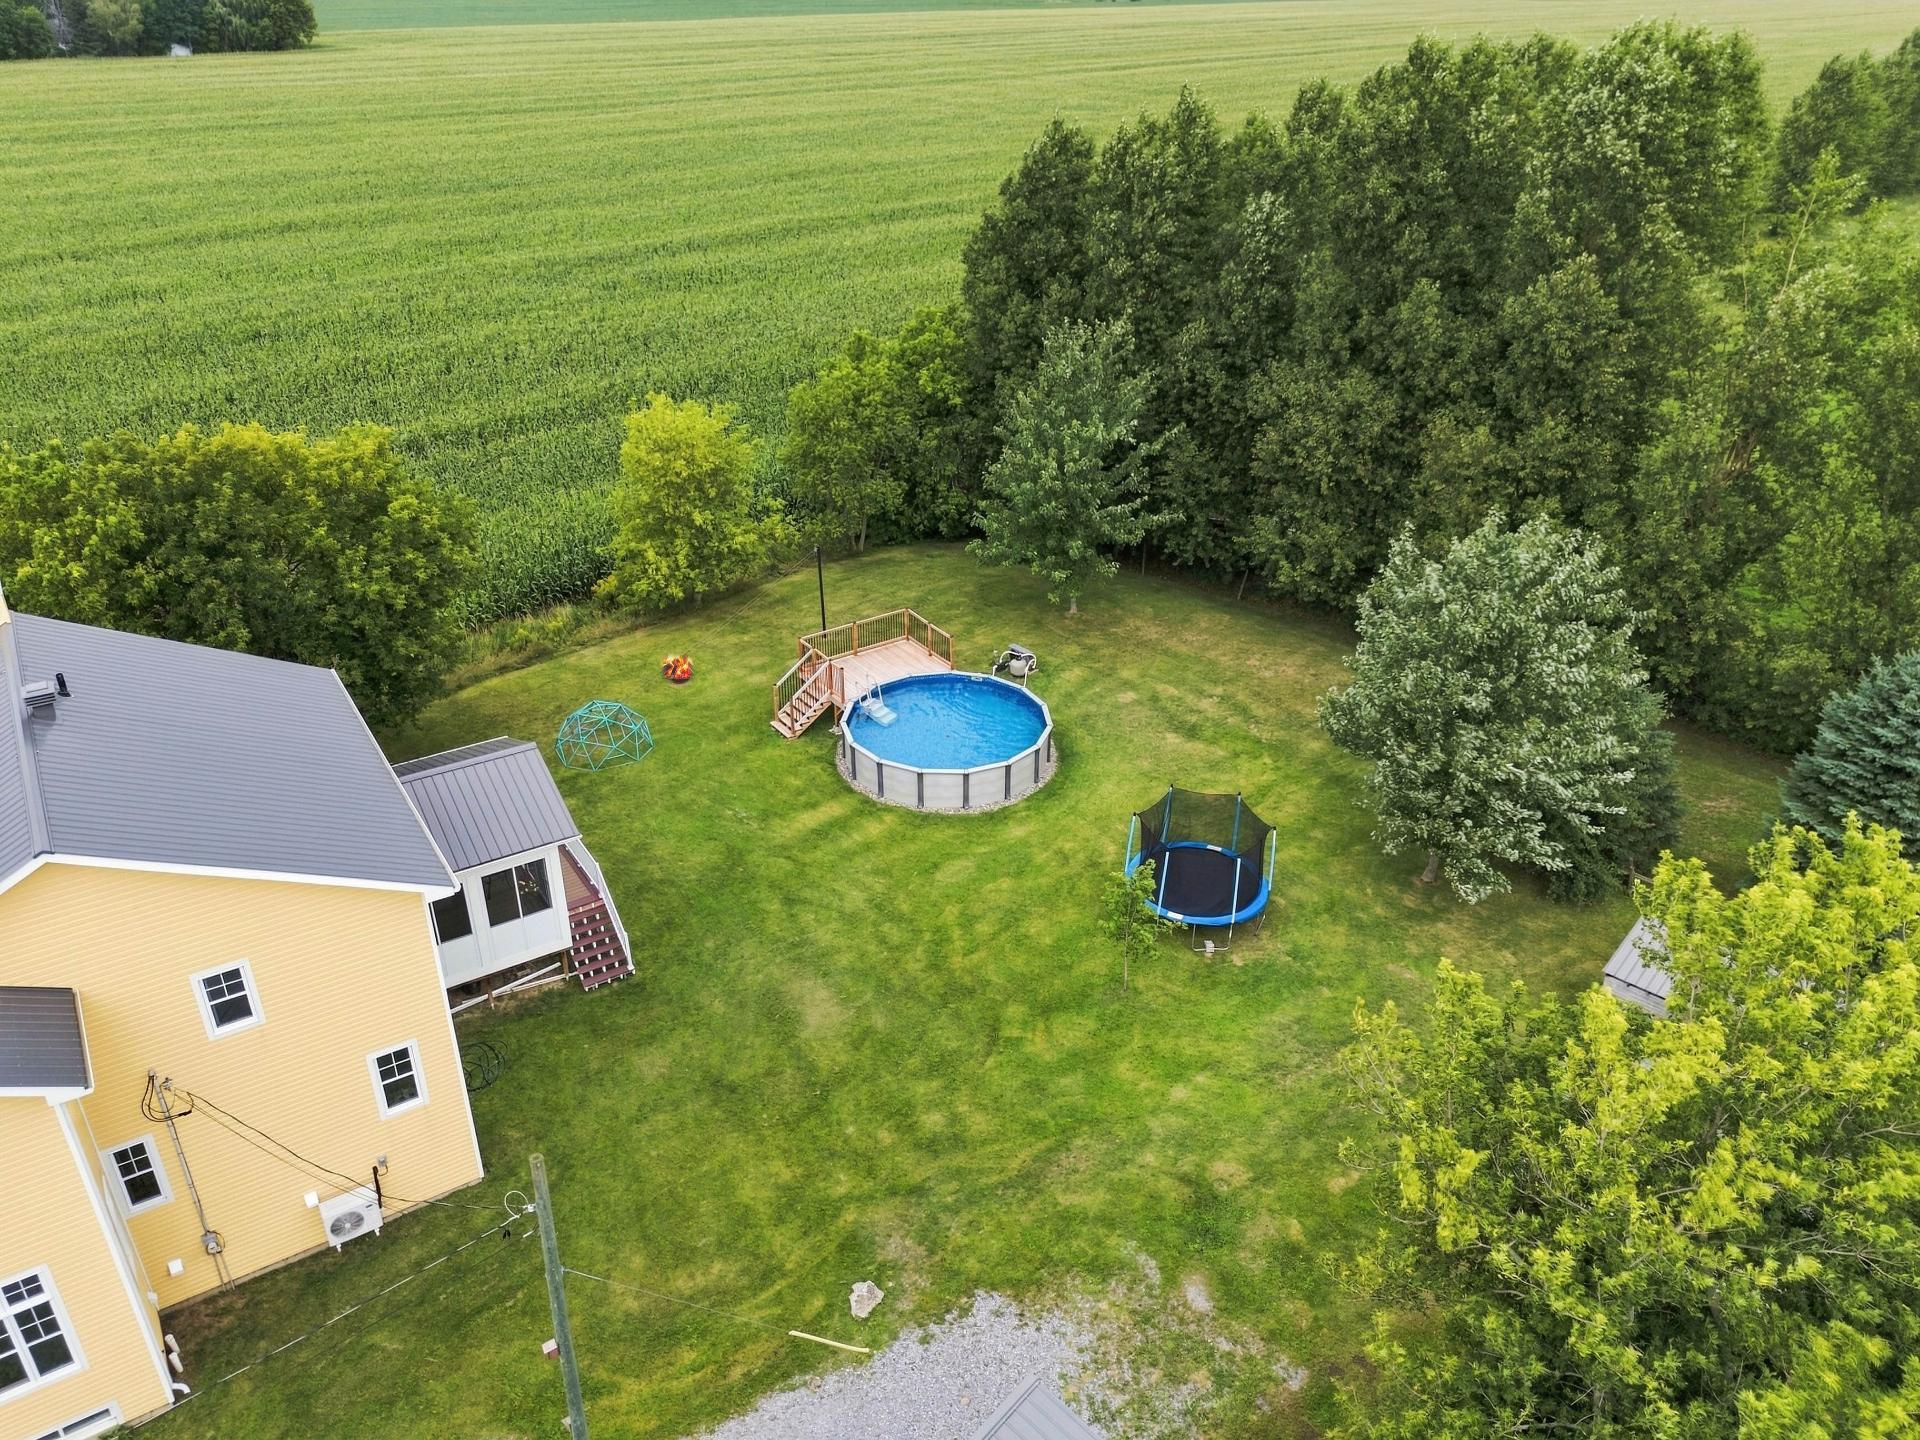 Aerial photo
 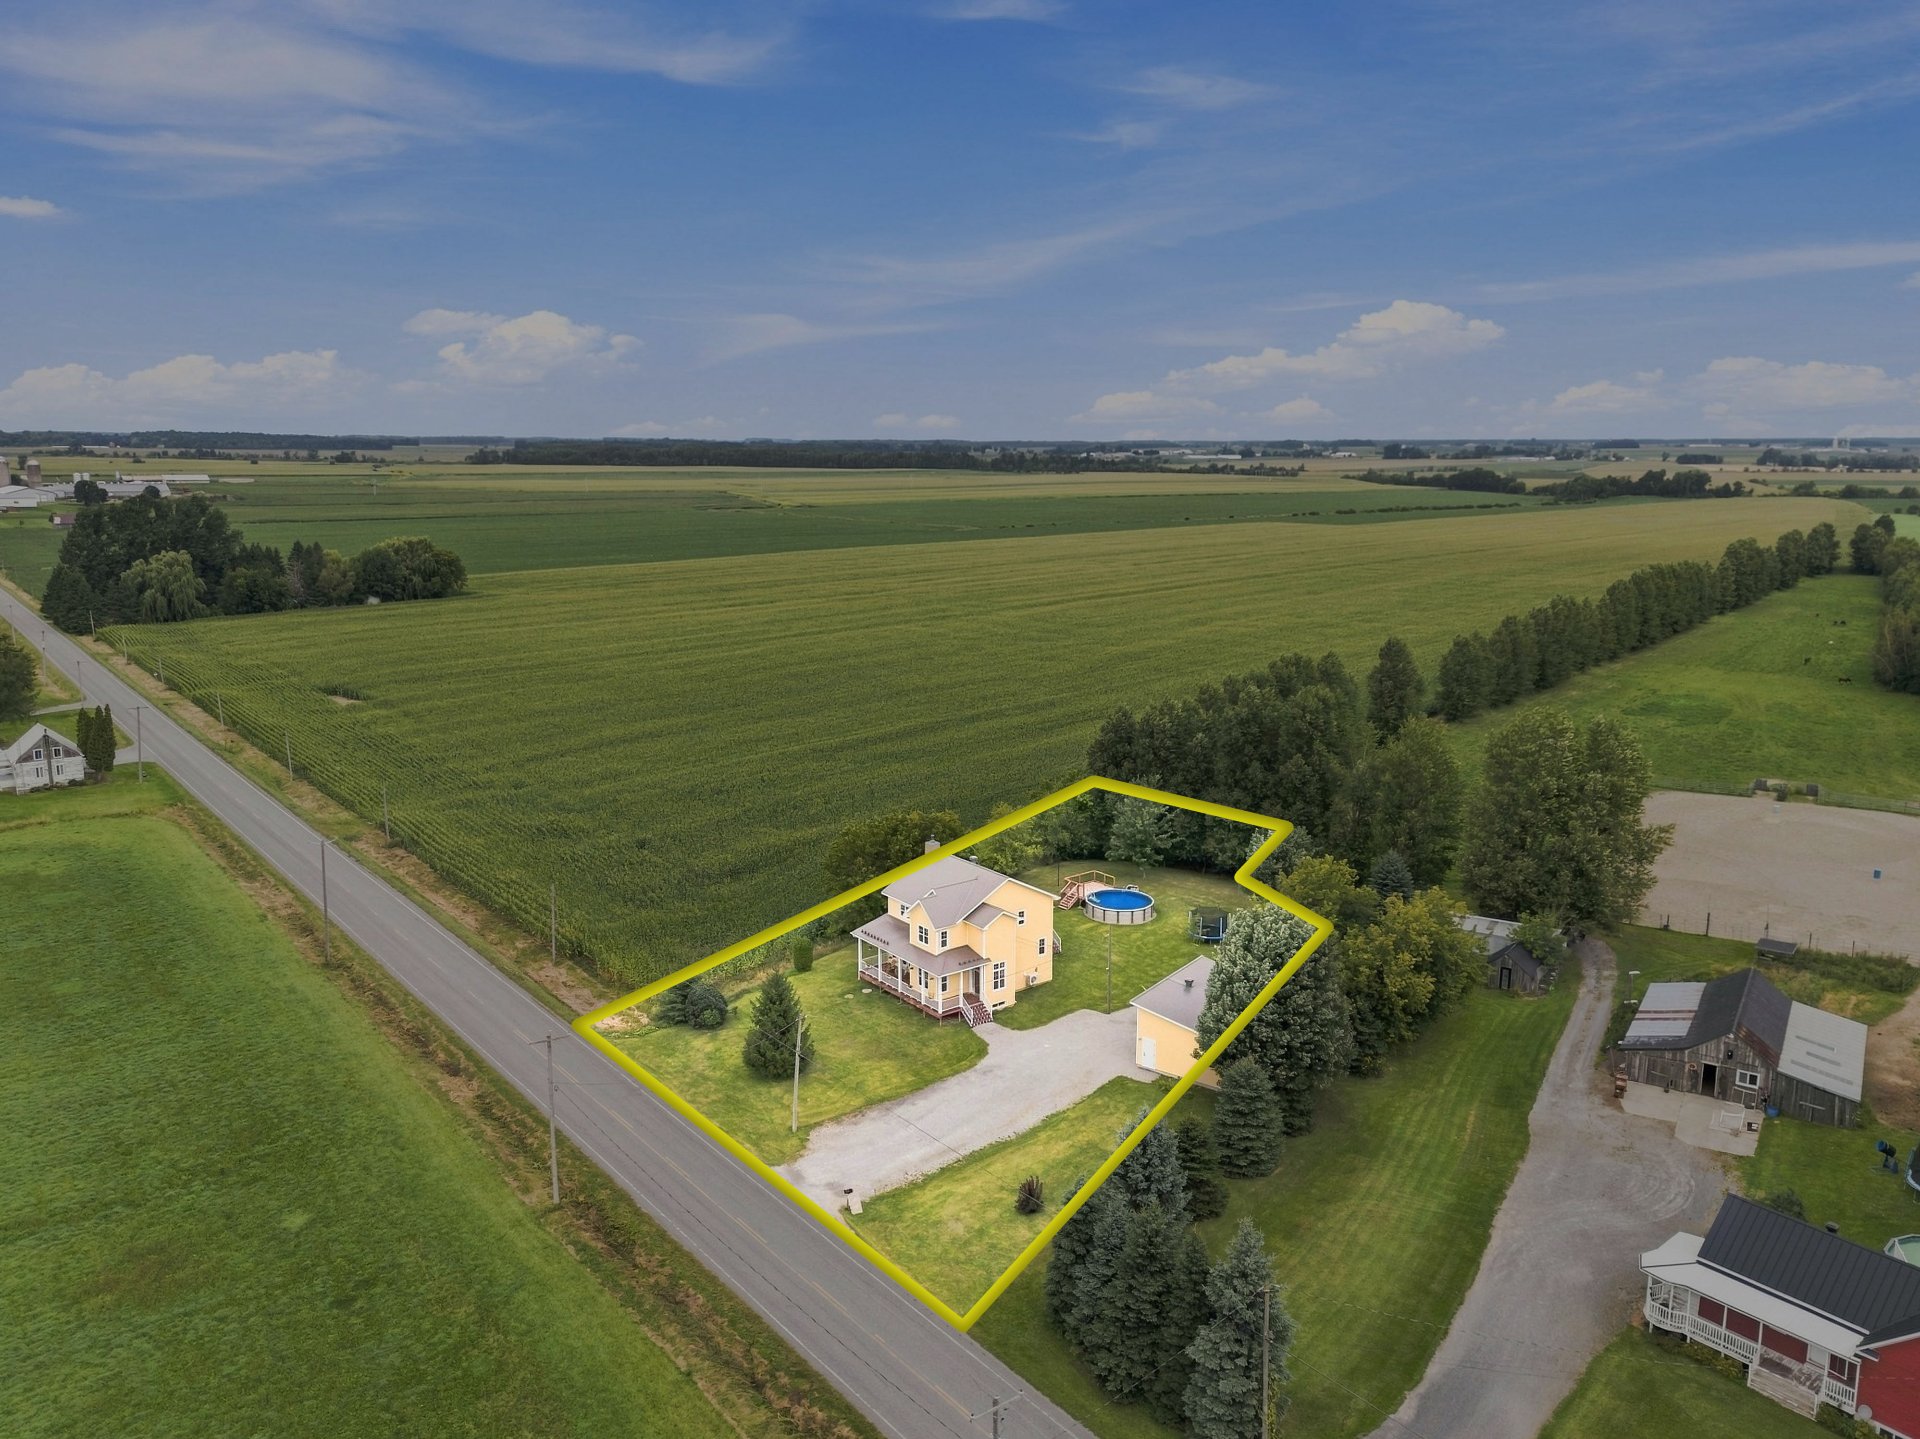 Aerial photo
 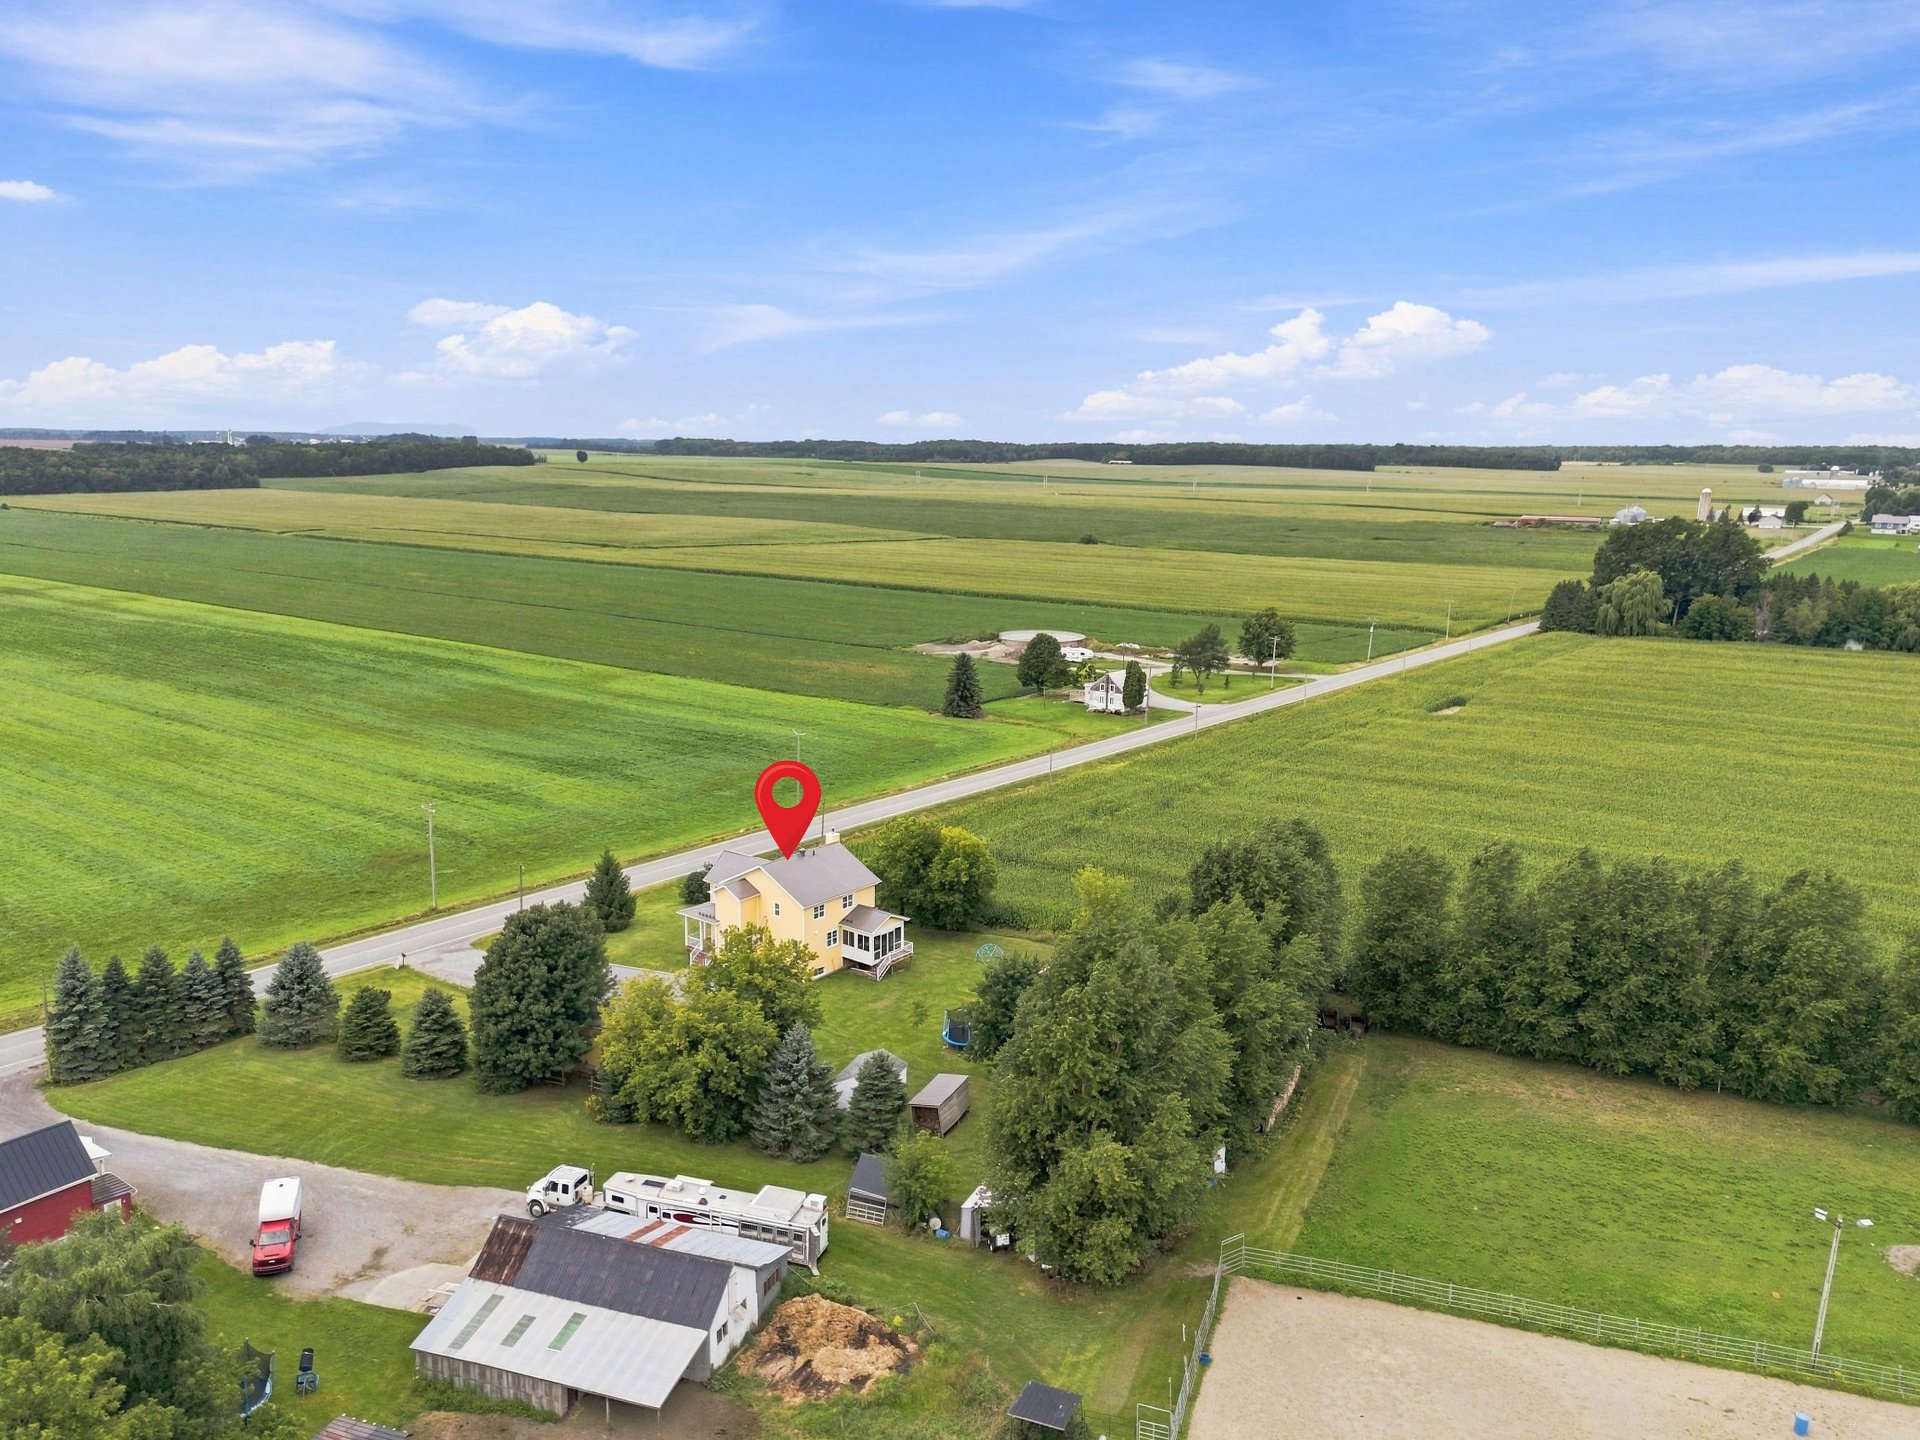 View
View 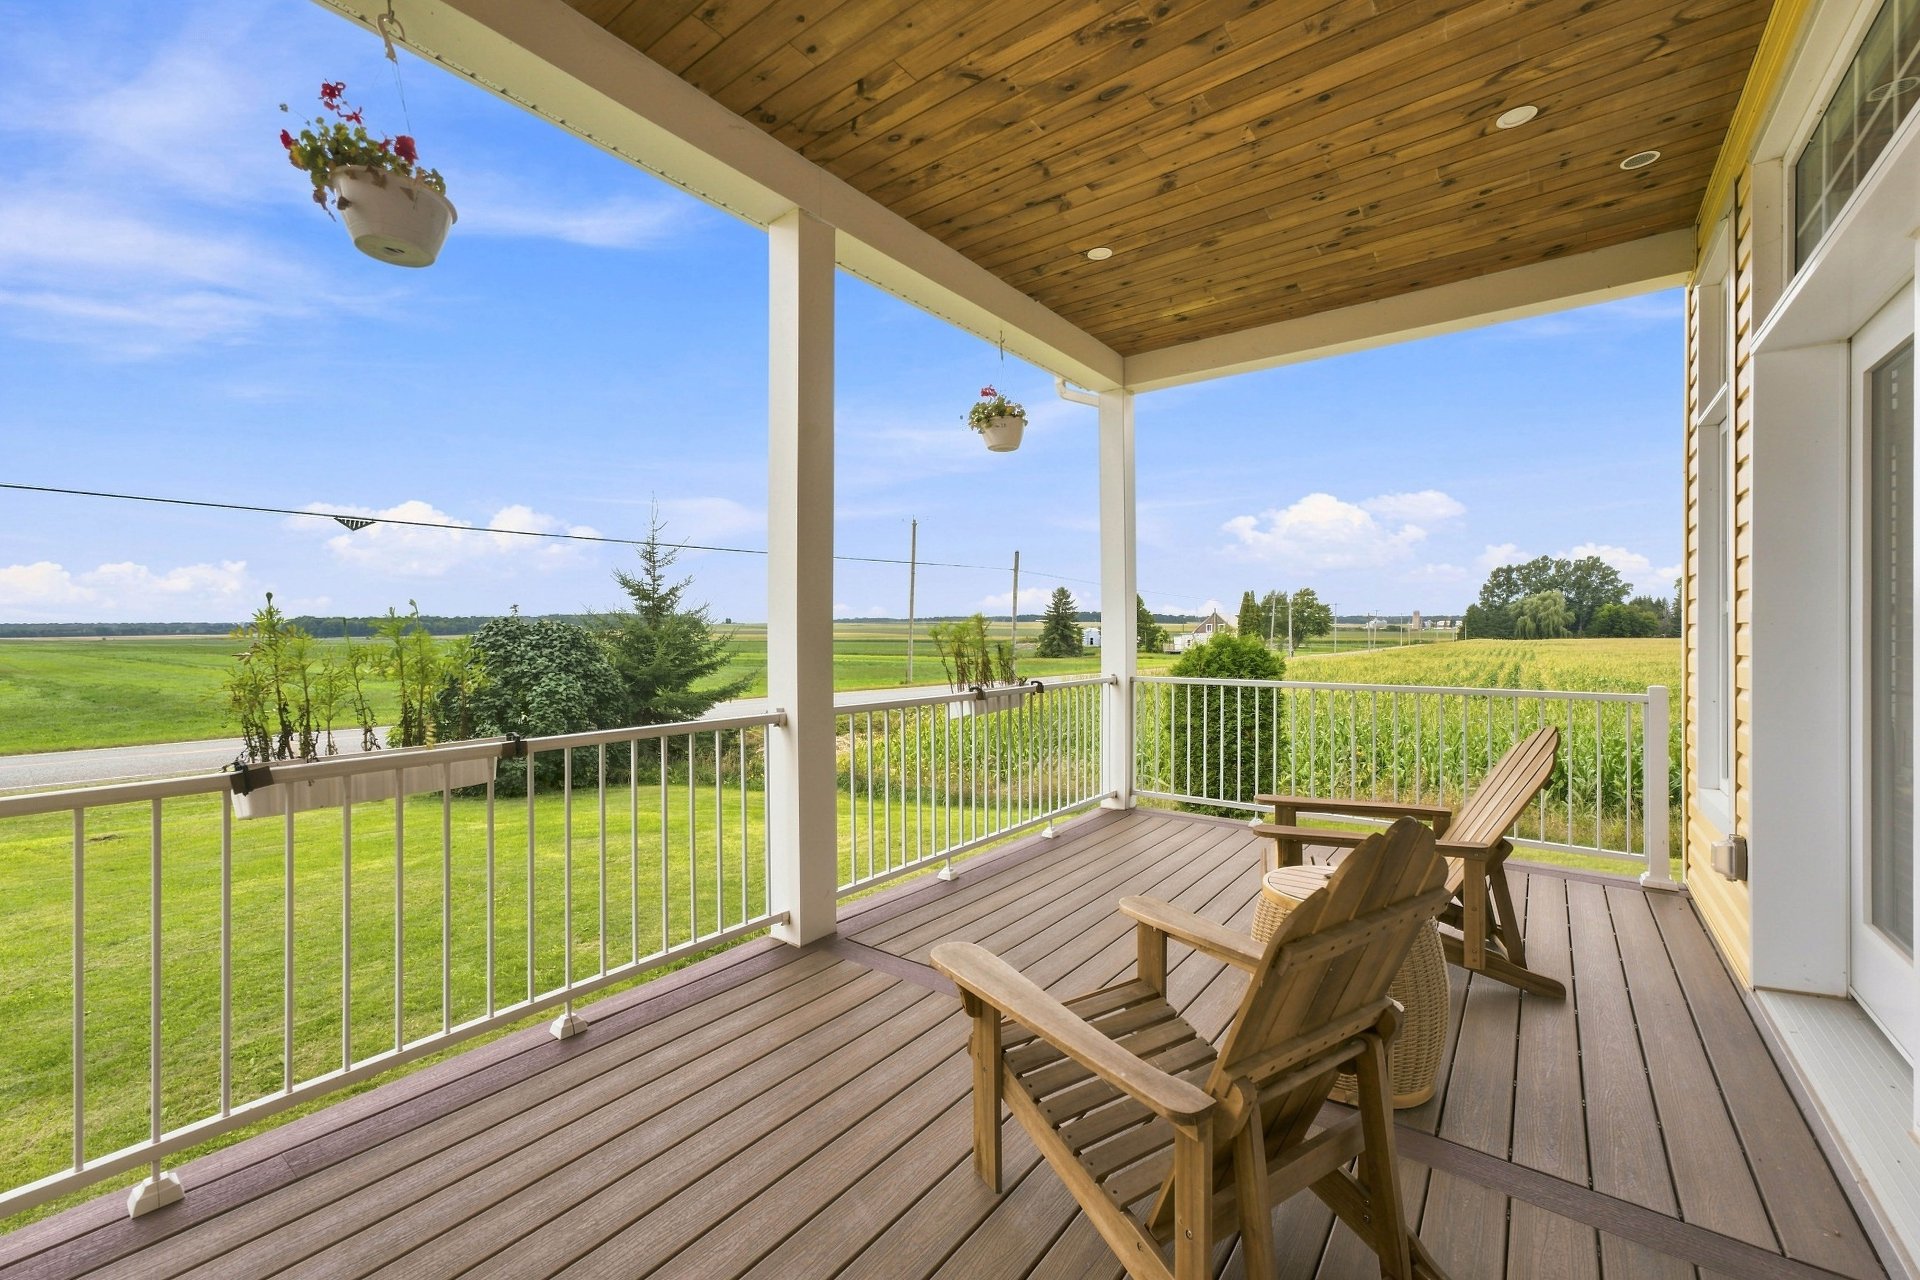 Balcony
 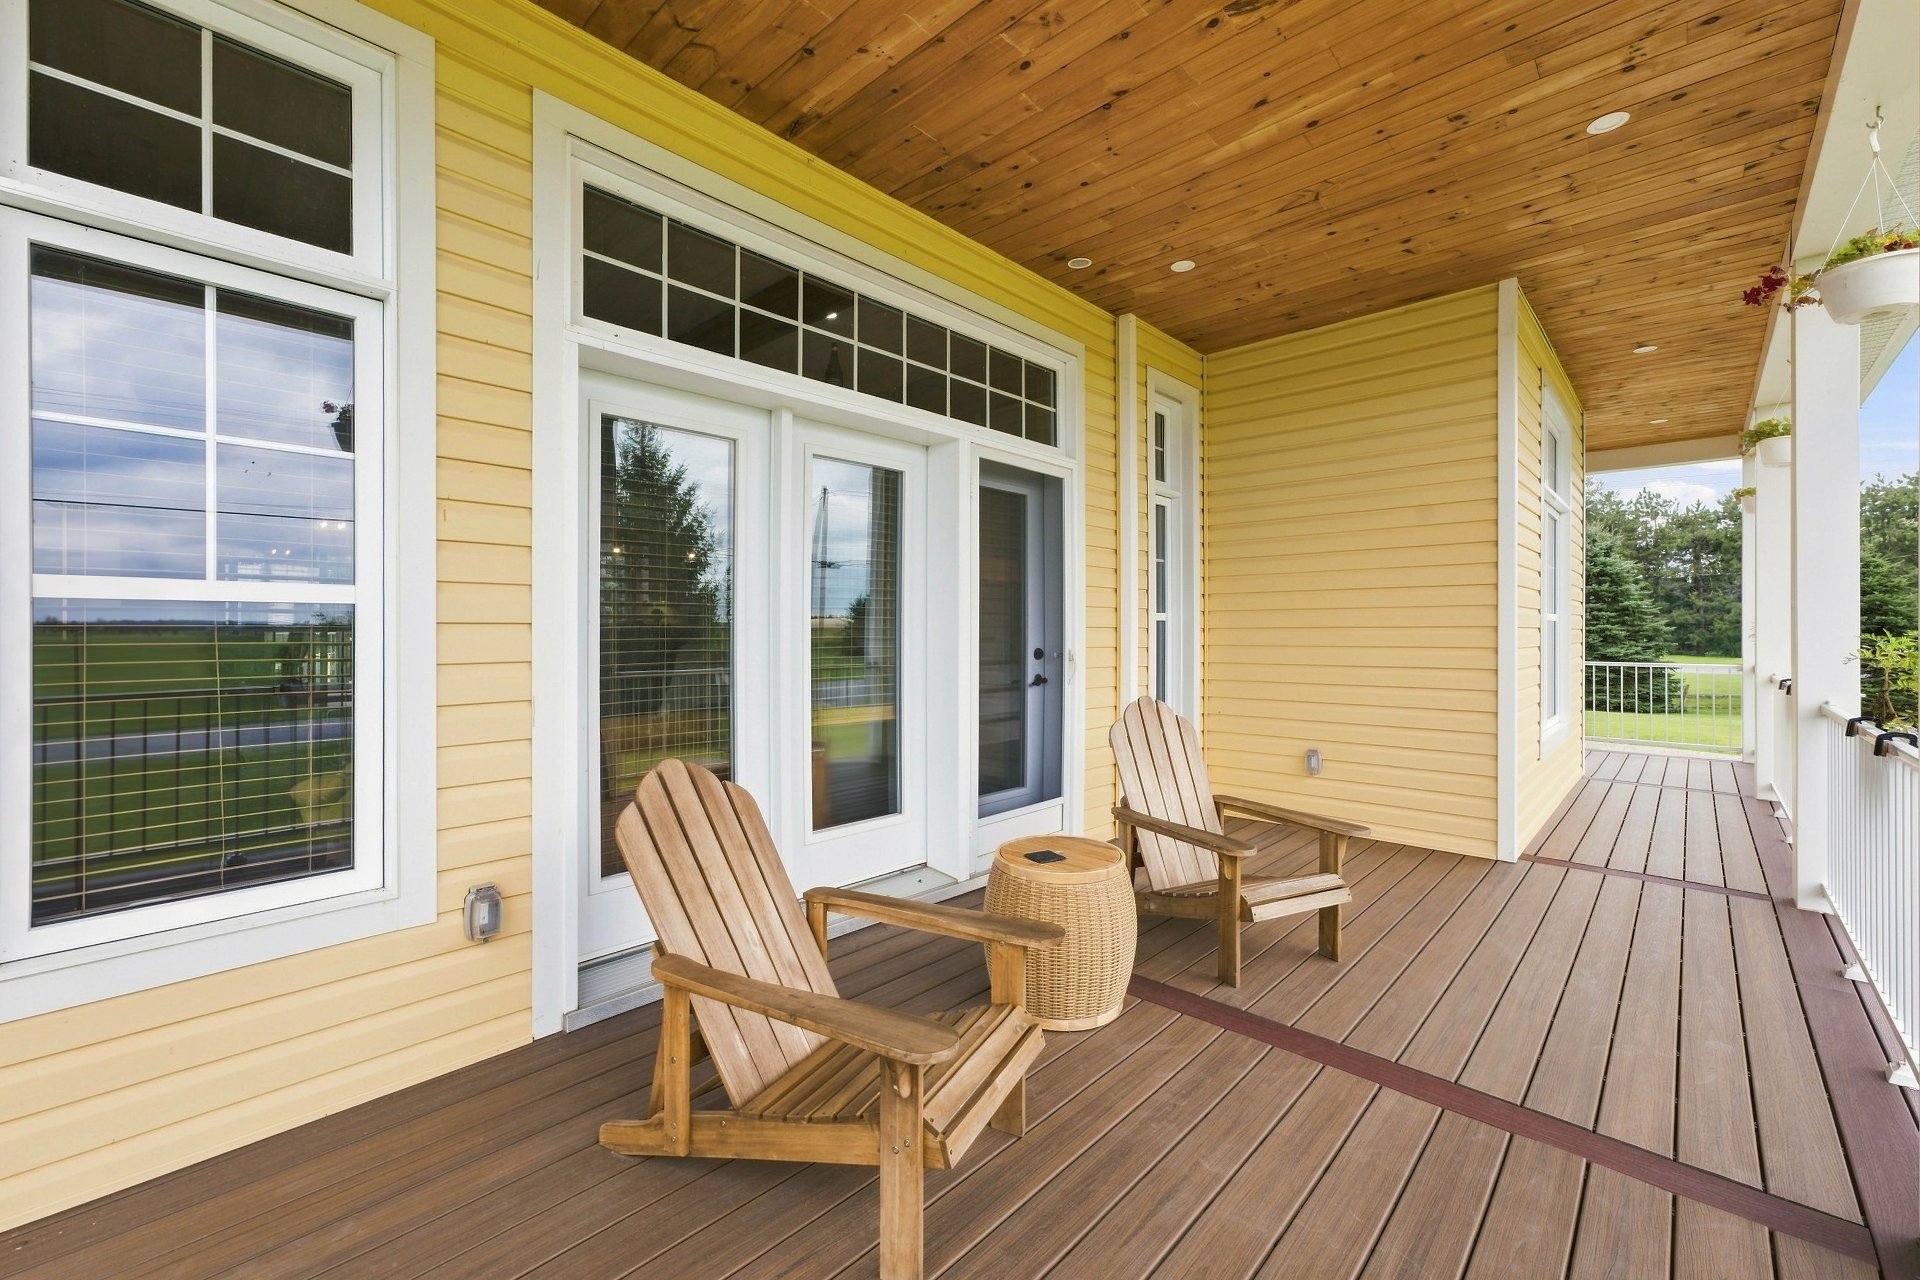 Exterior entrance
 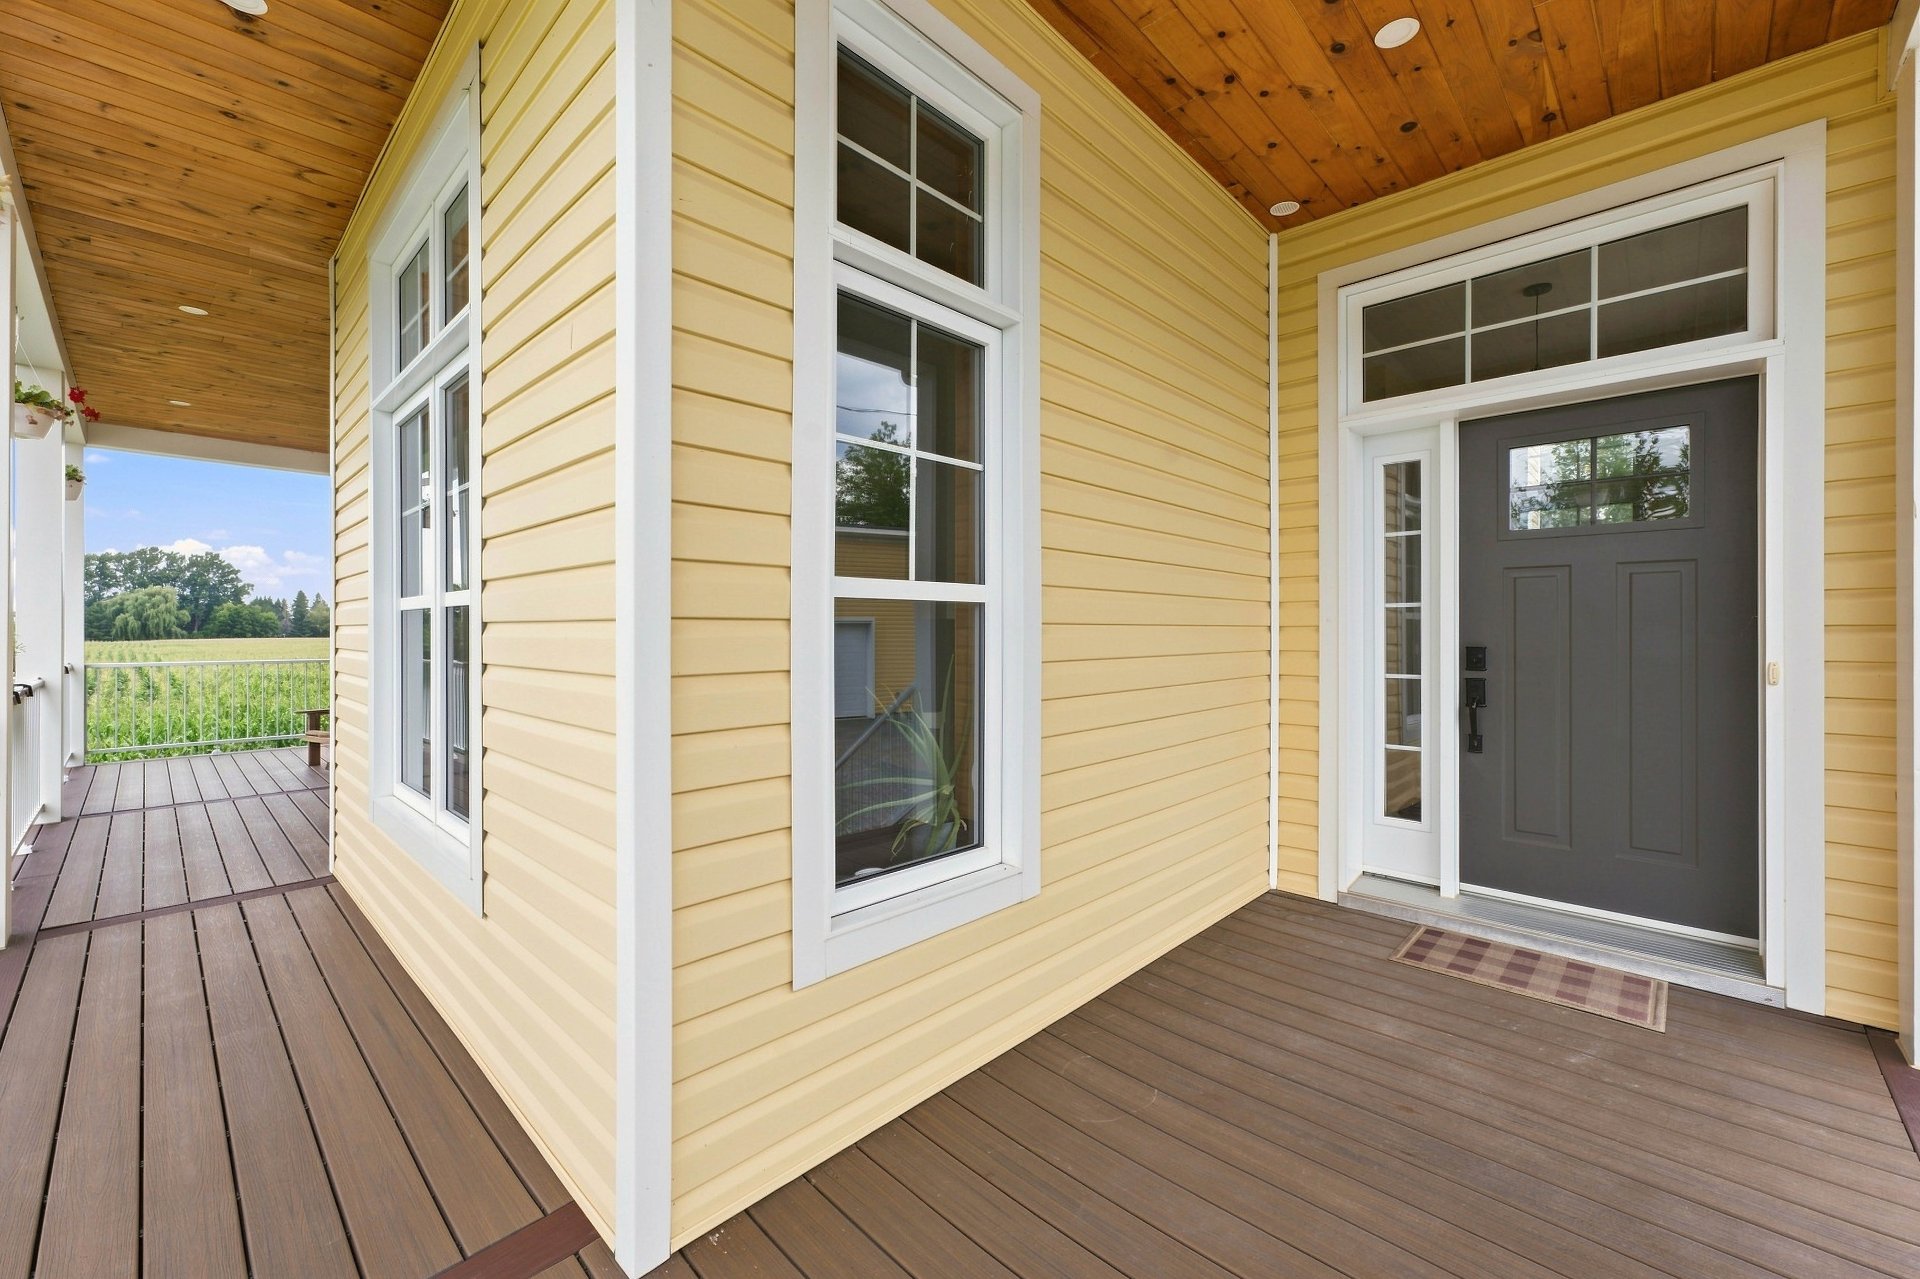 Hallway
 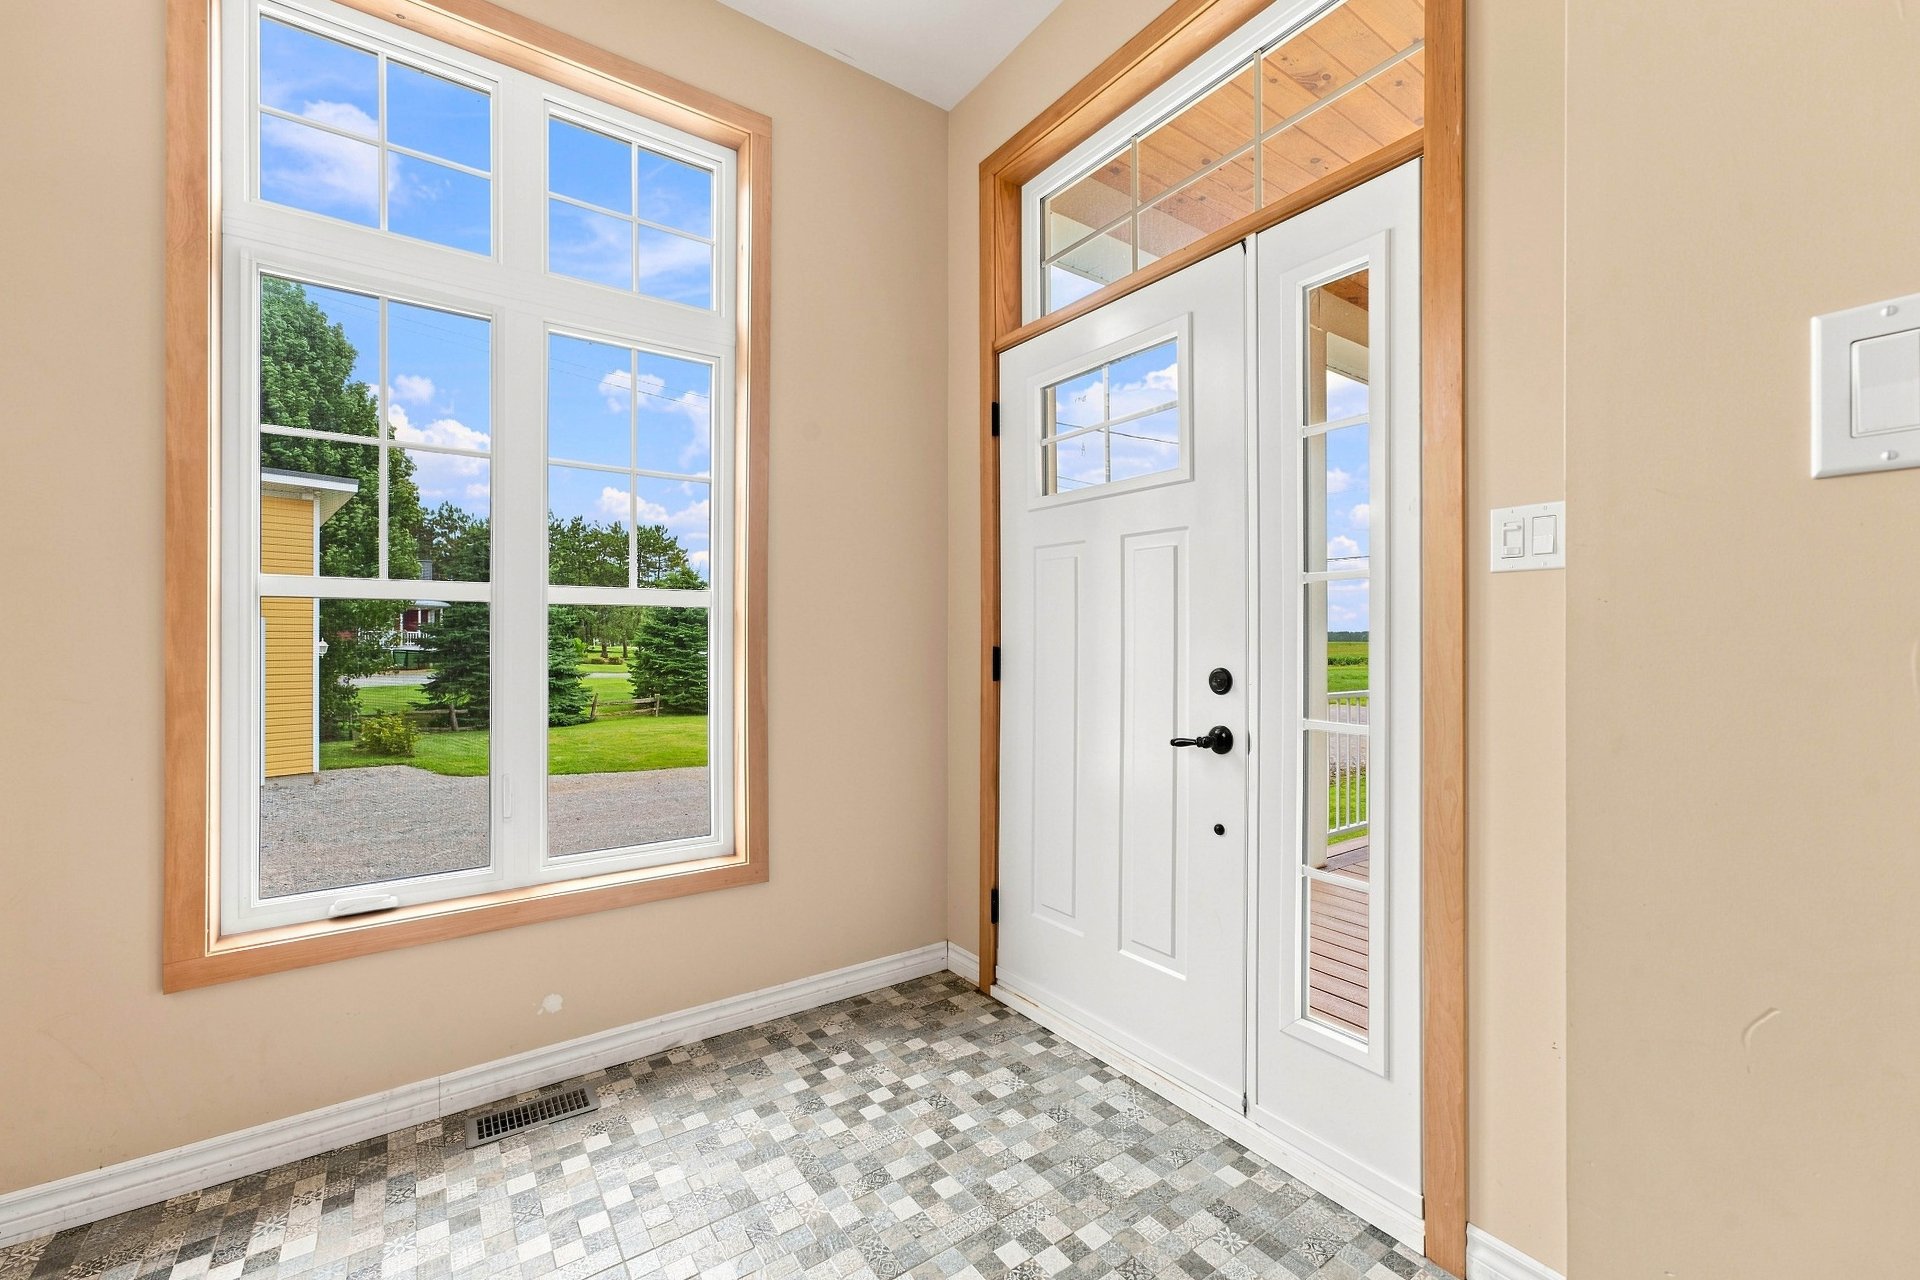 Hallway
 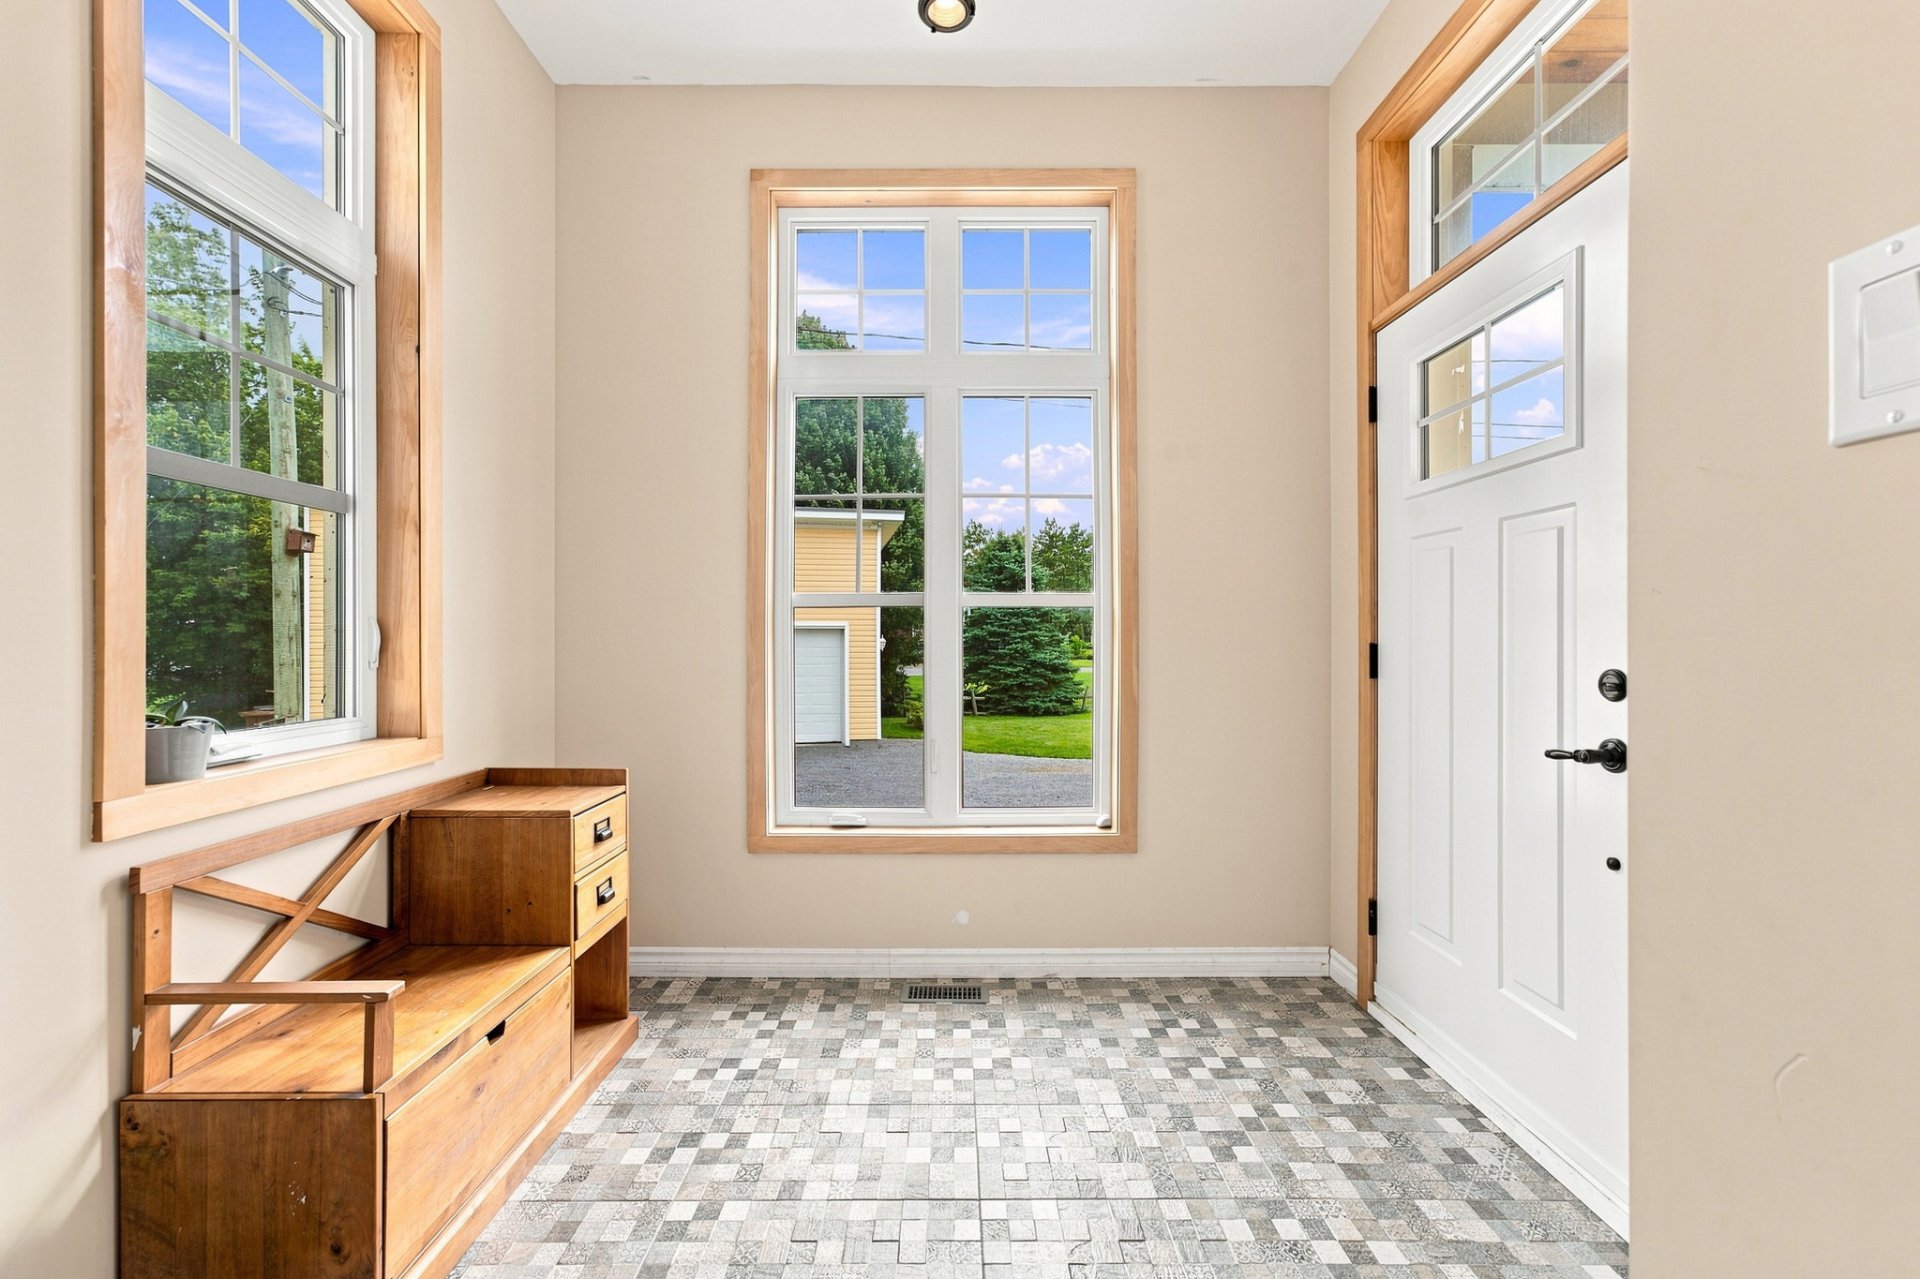 Hallway
 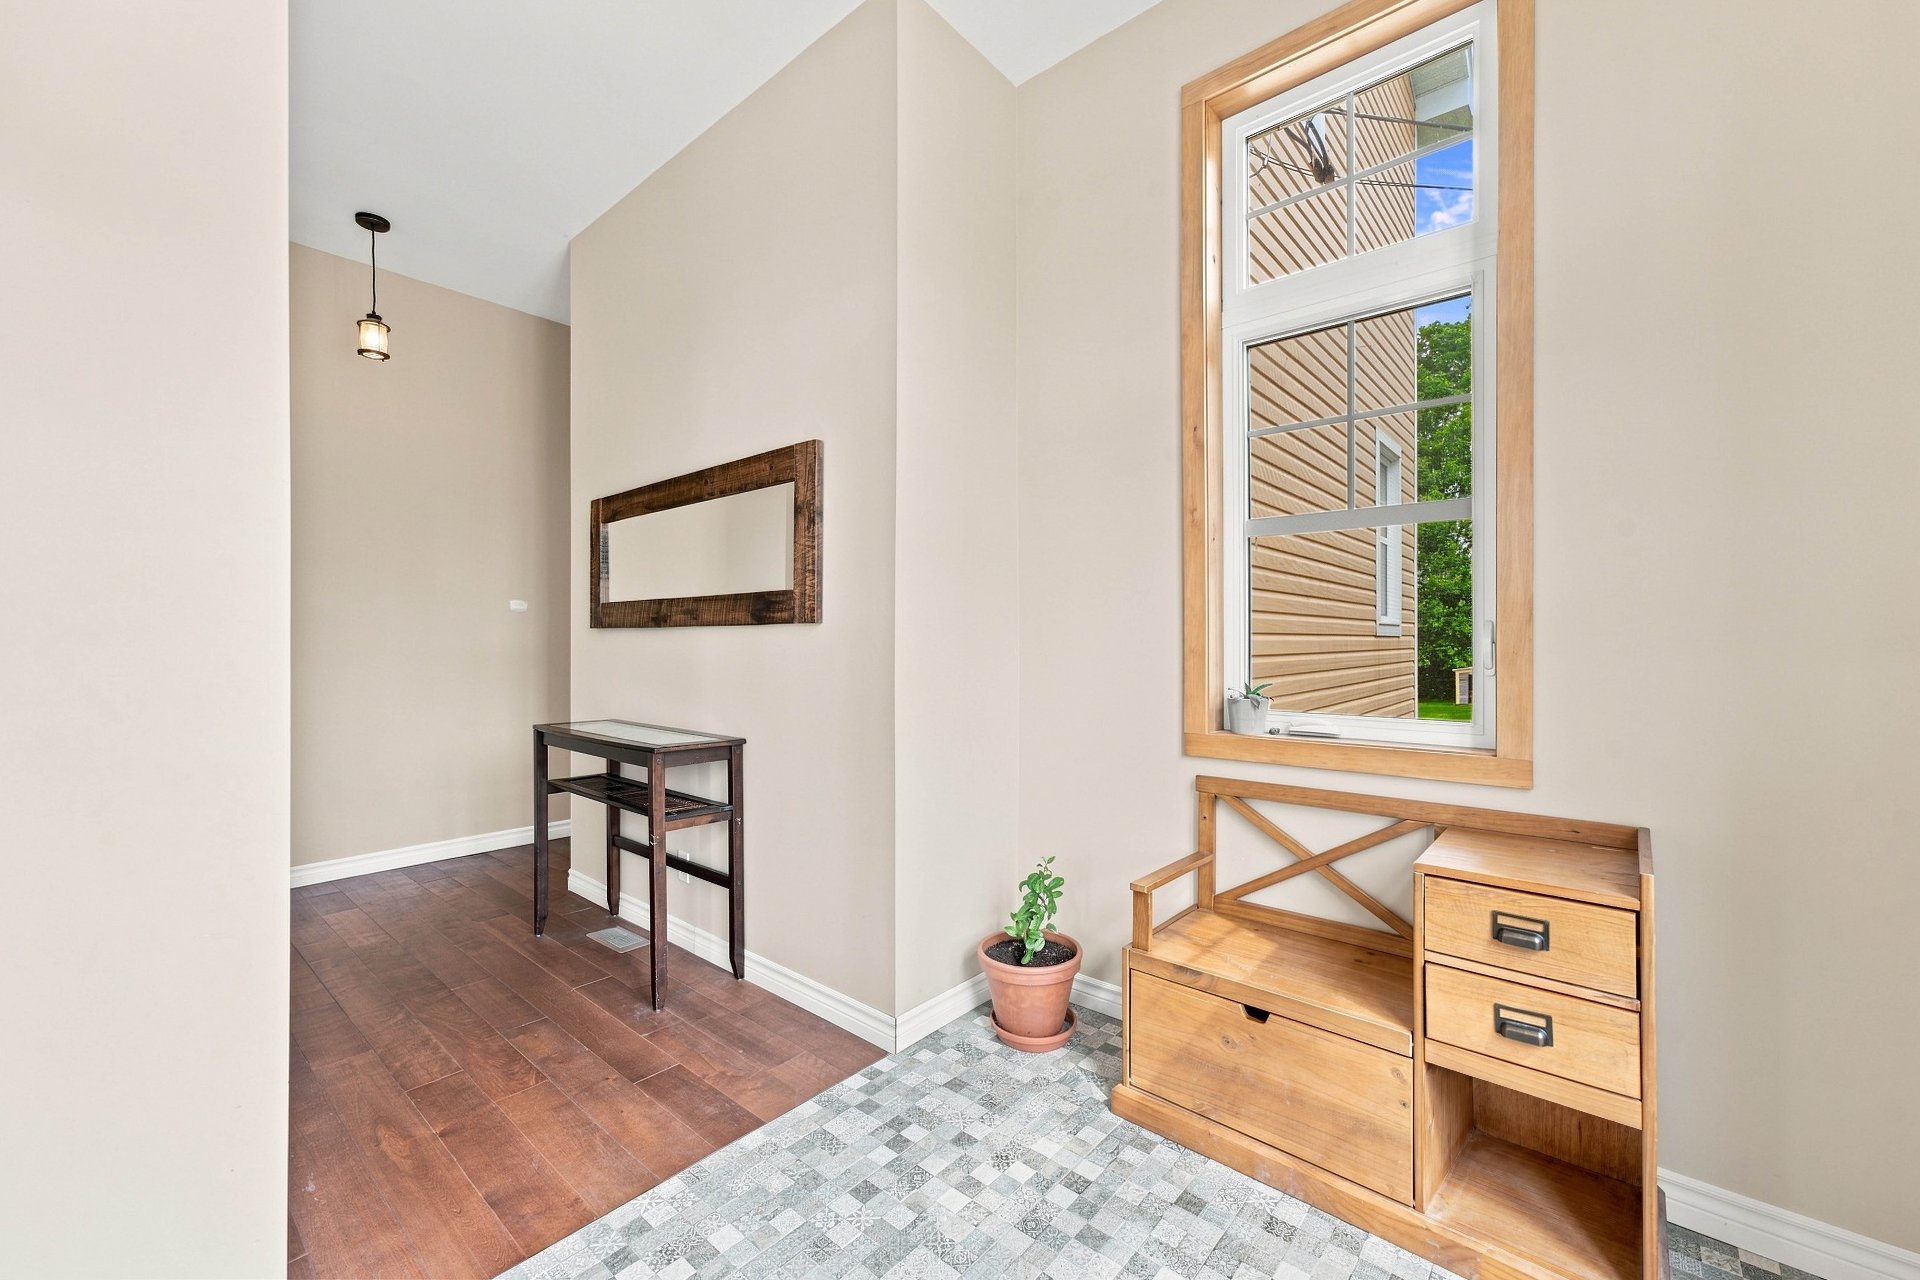 Office
 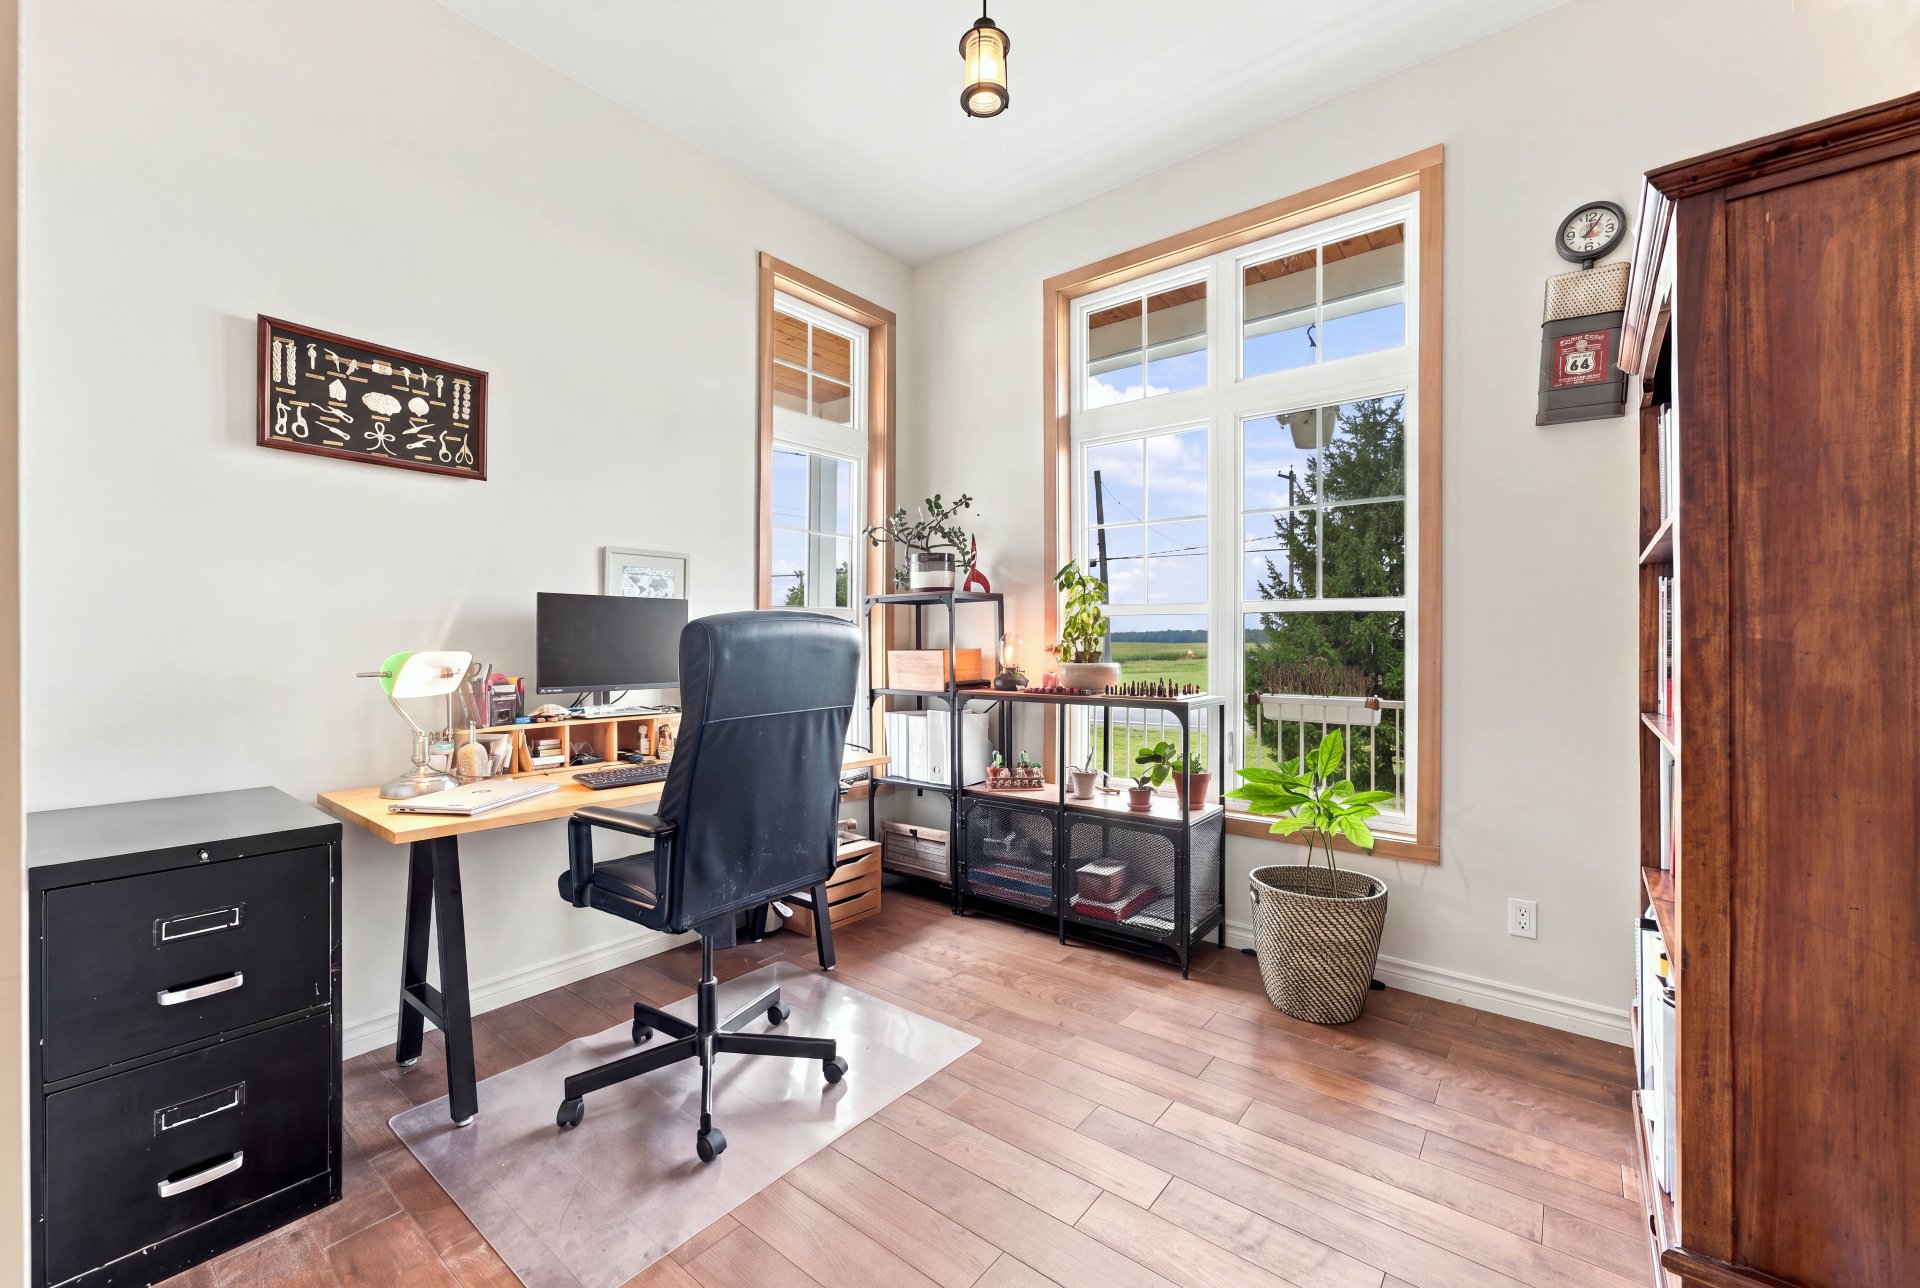 Corridor
 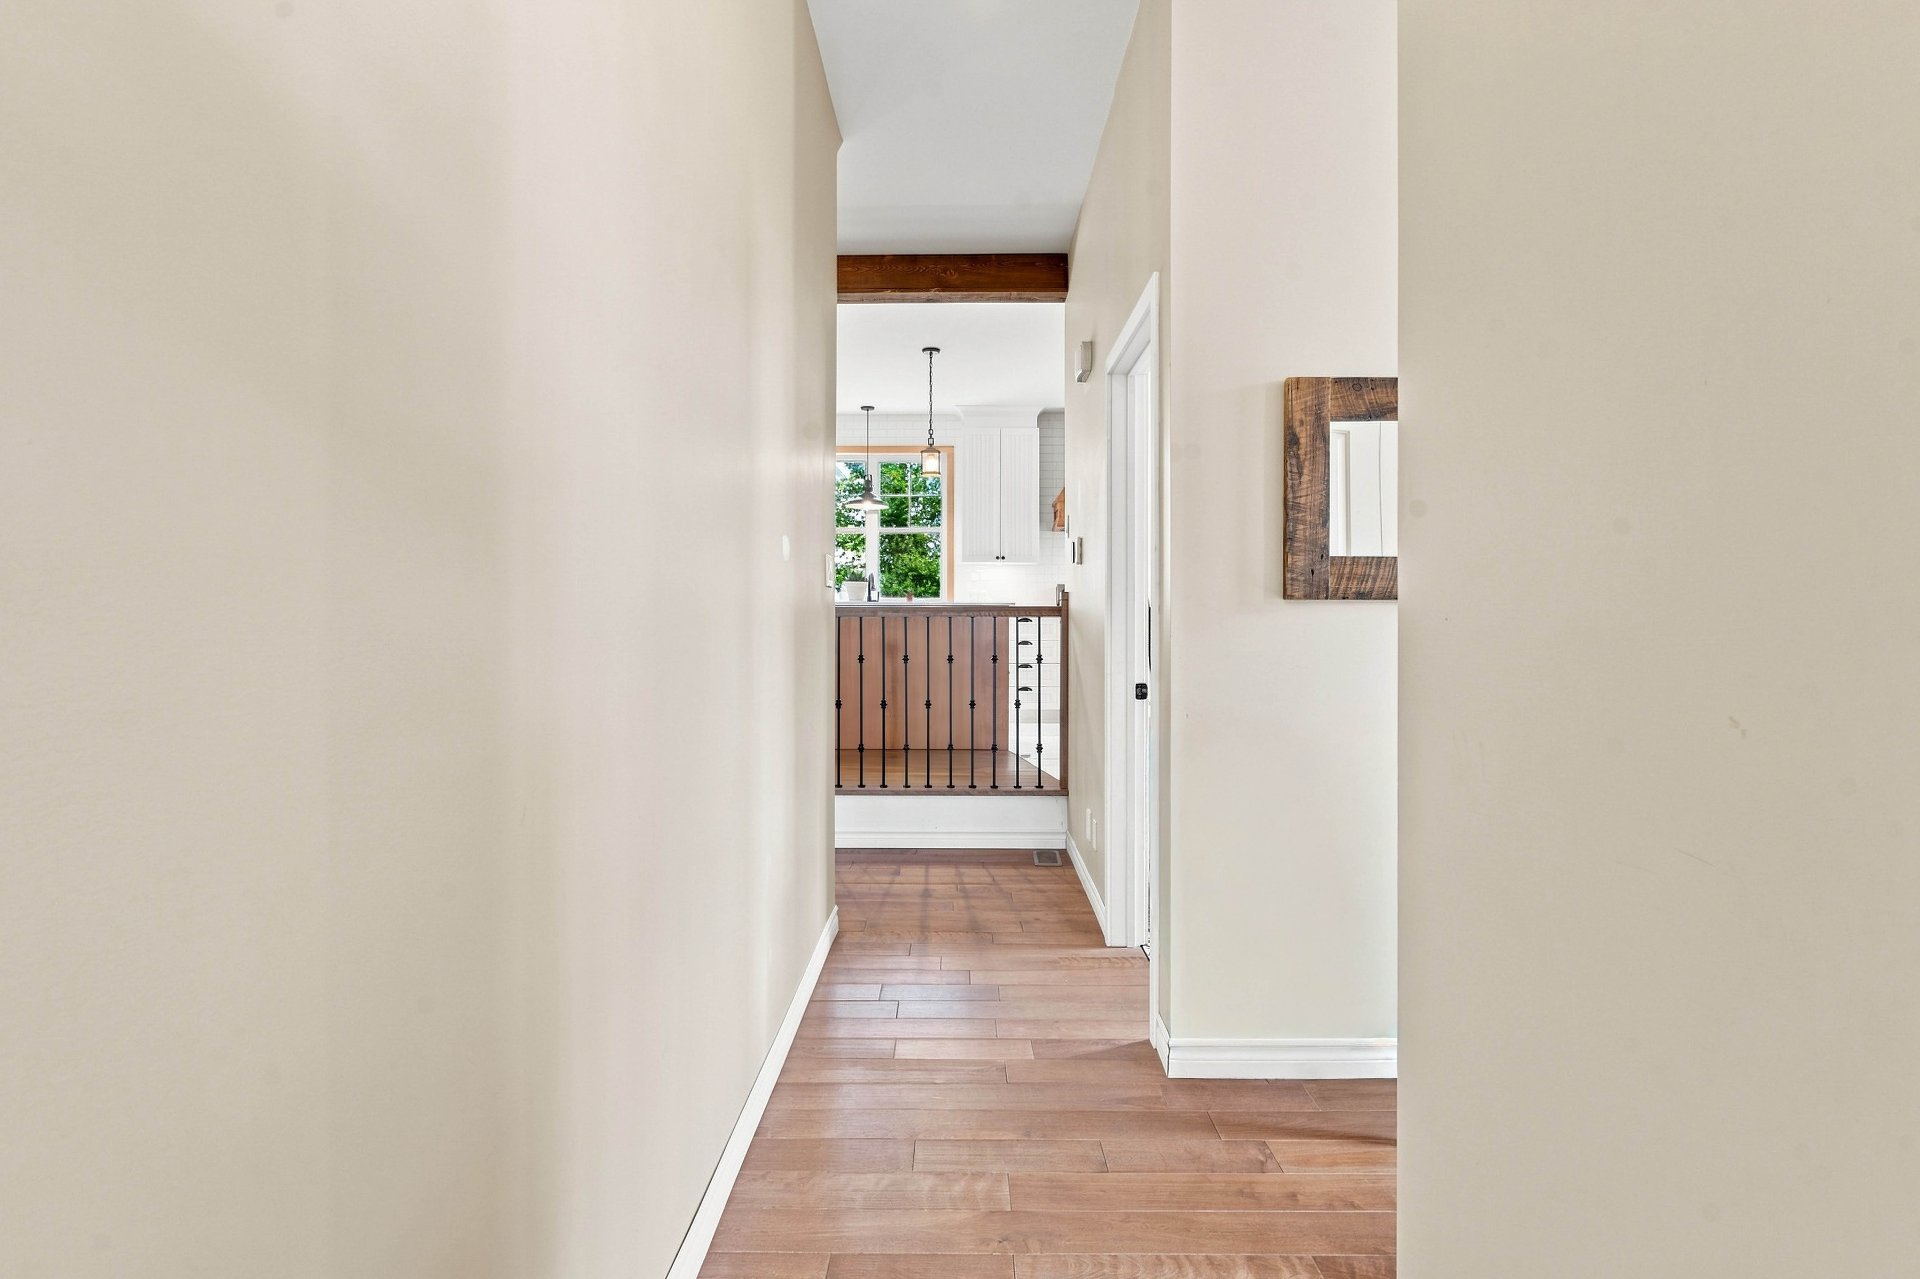 Washroom
 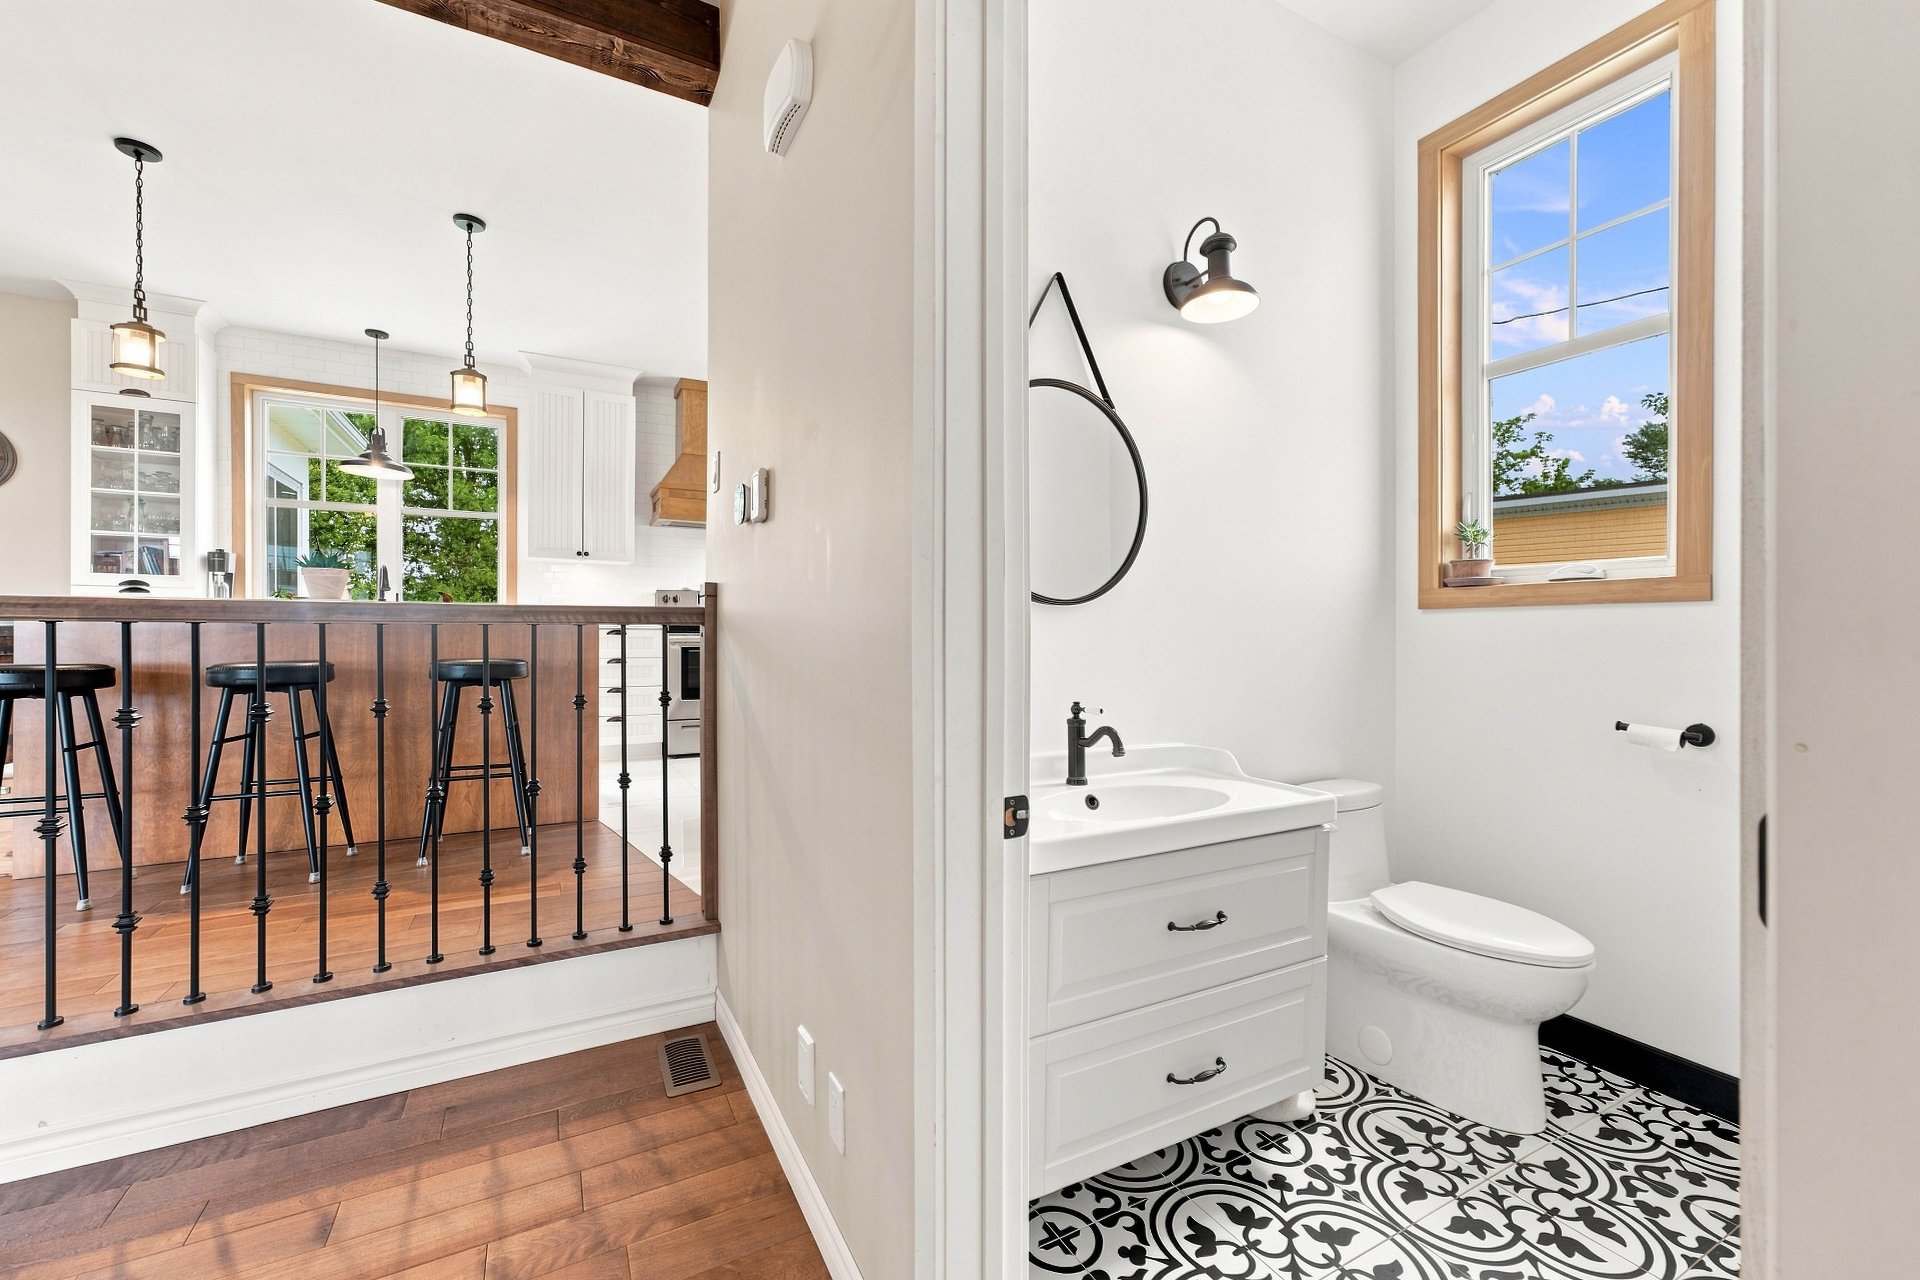 Washroom
 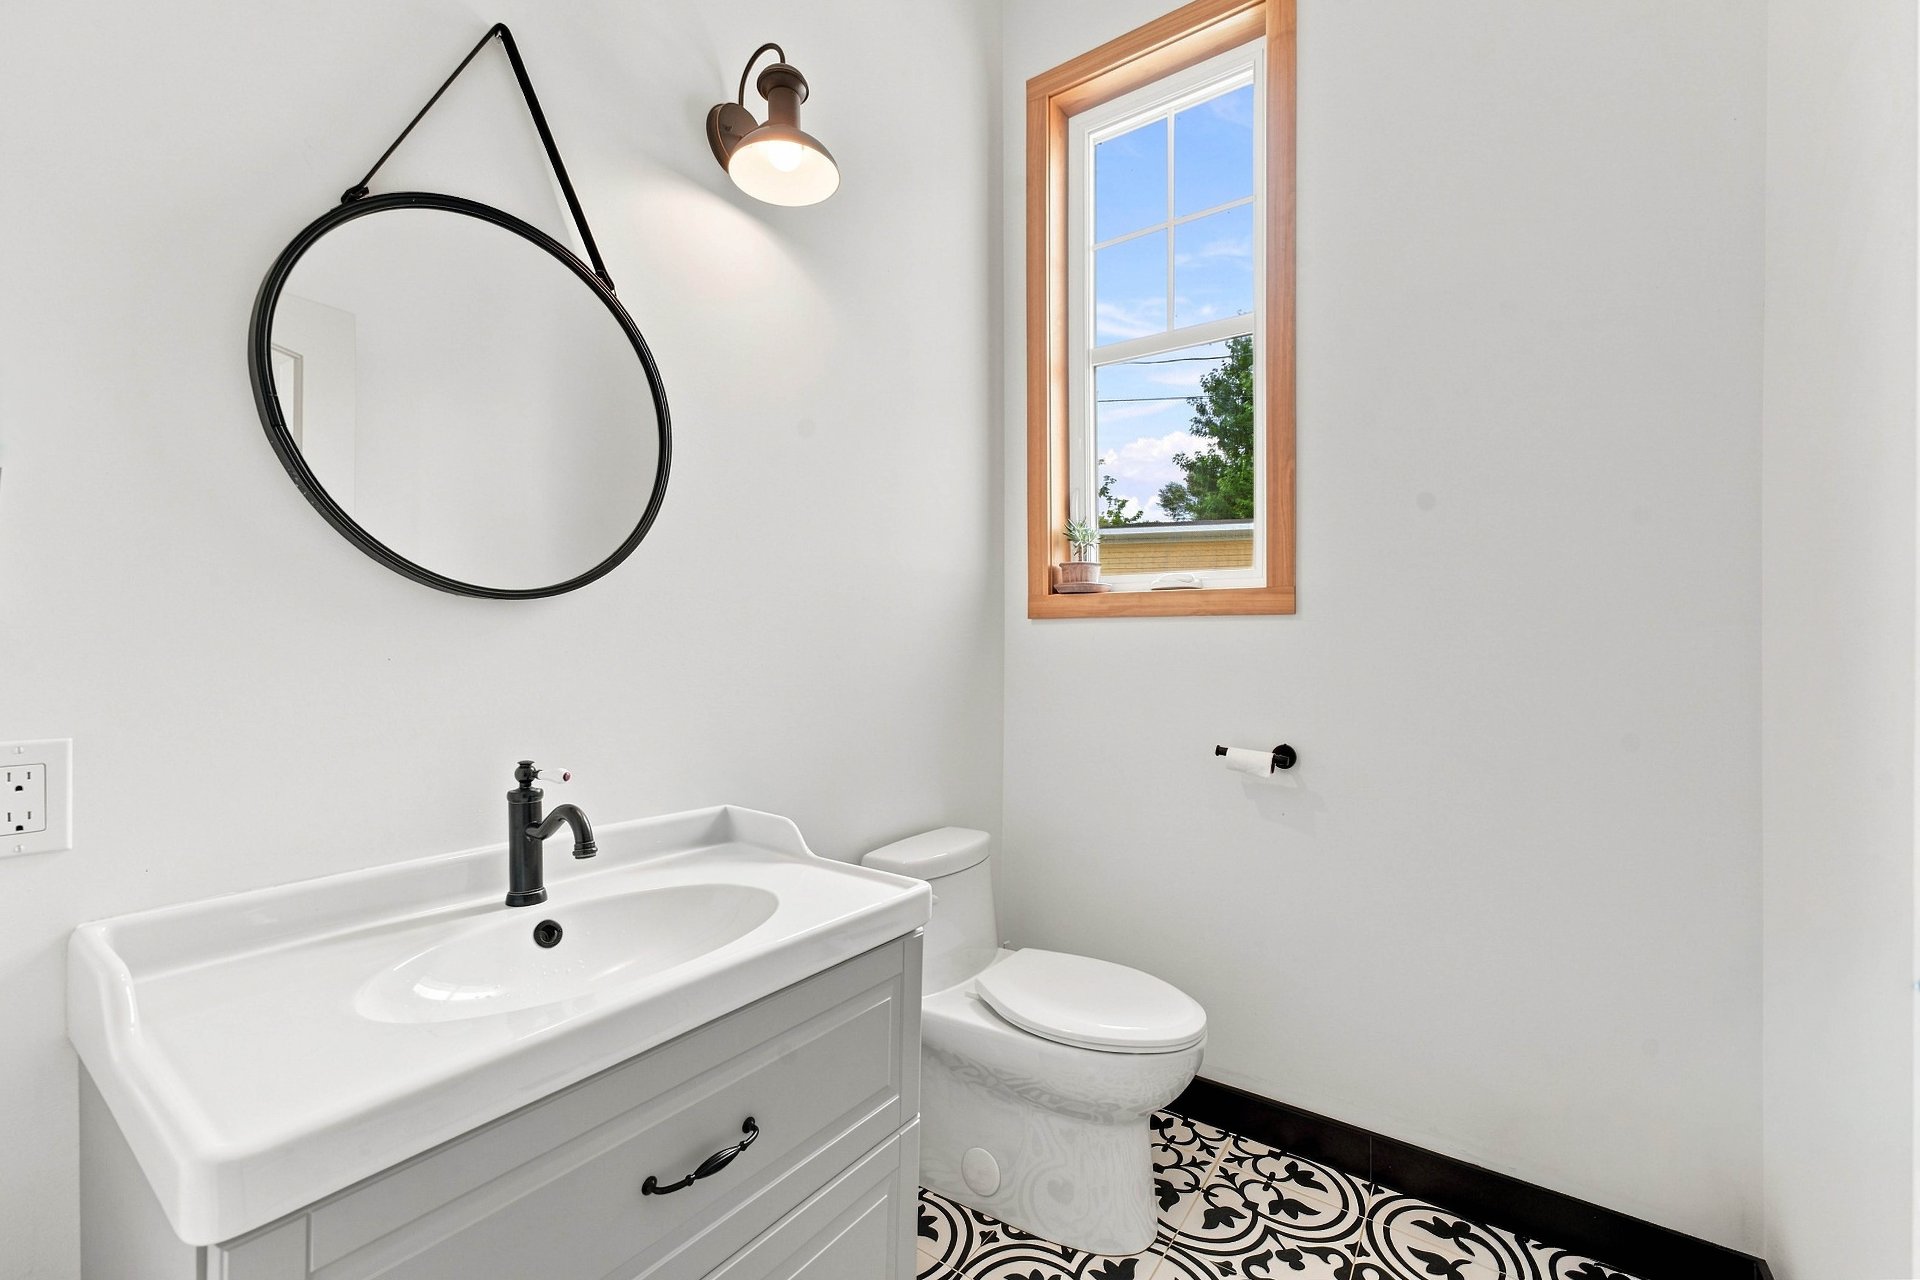 Overall View
 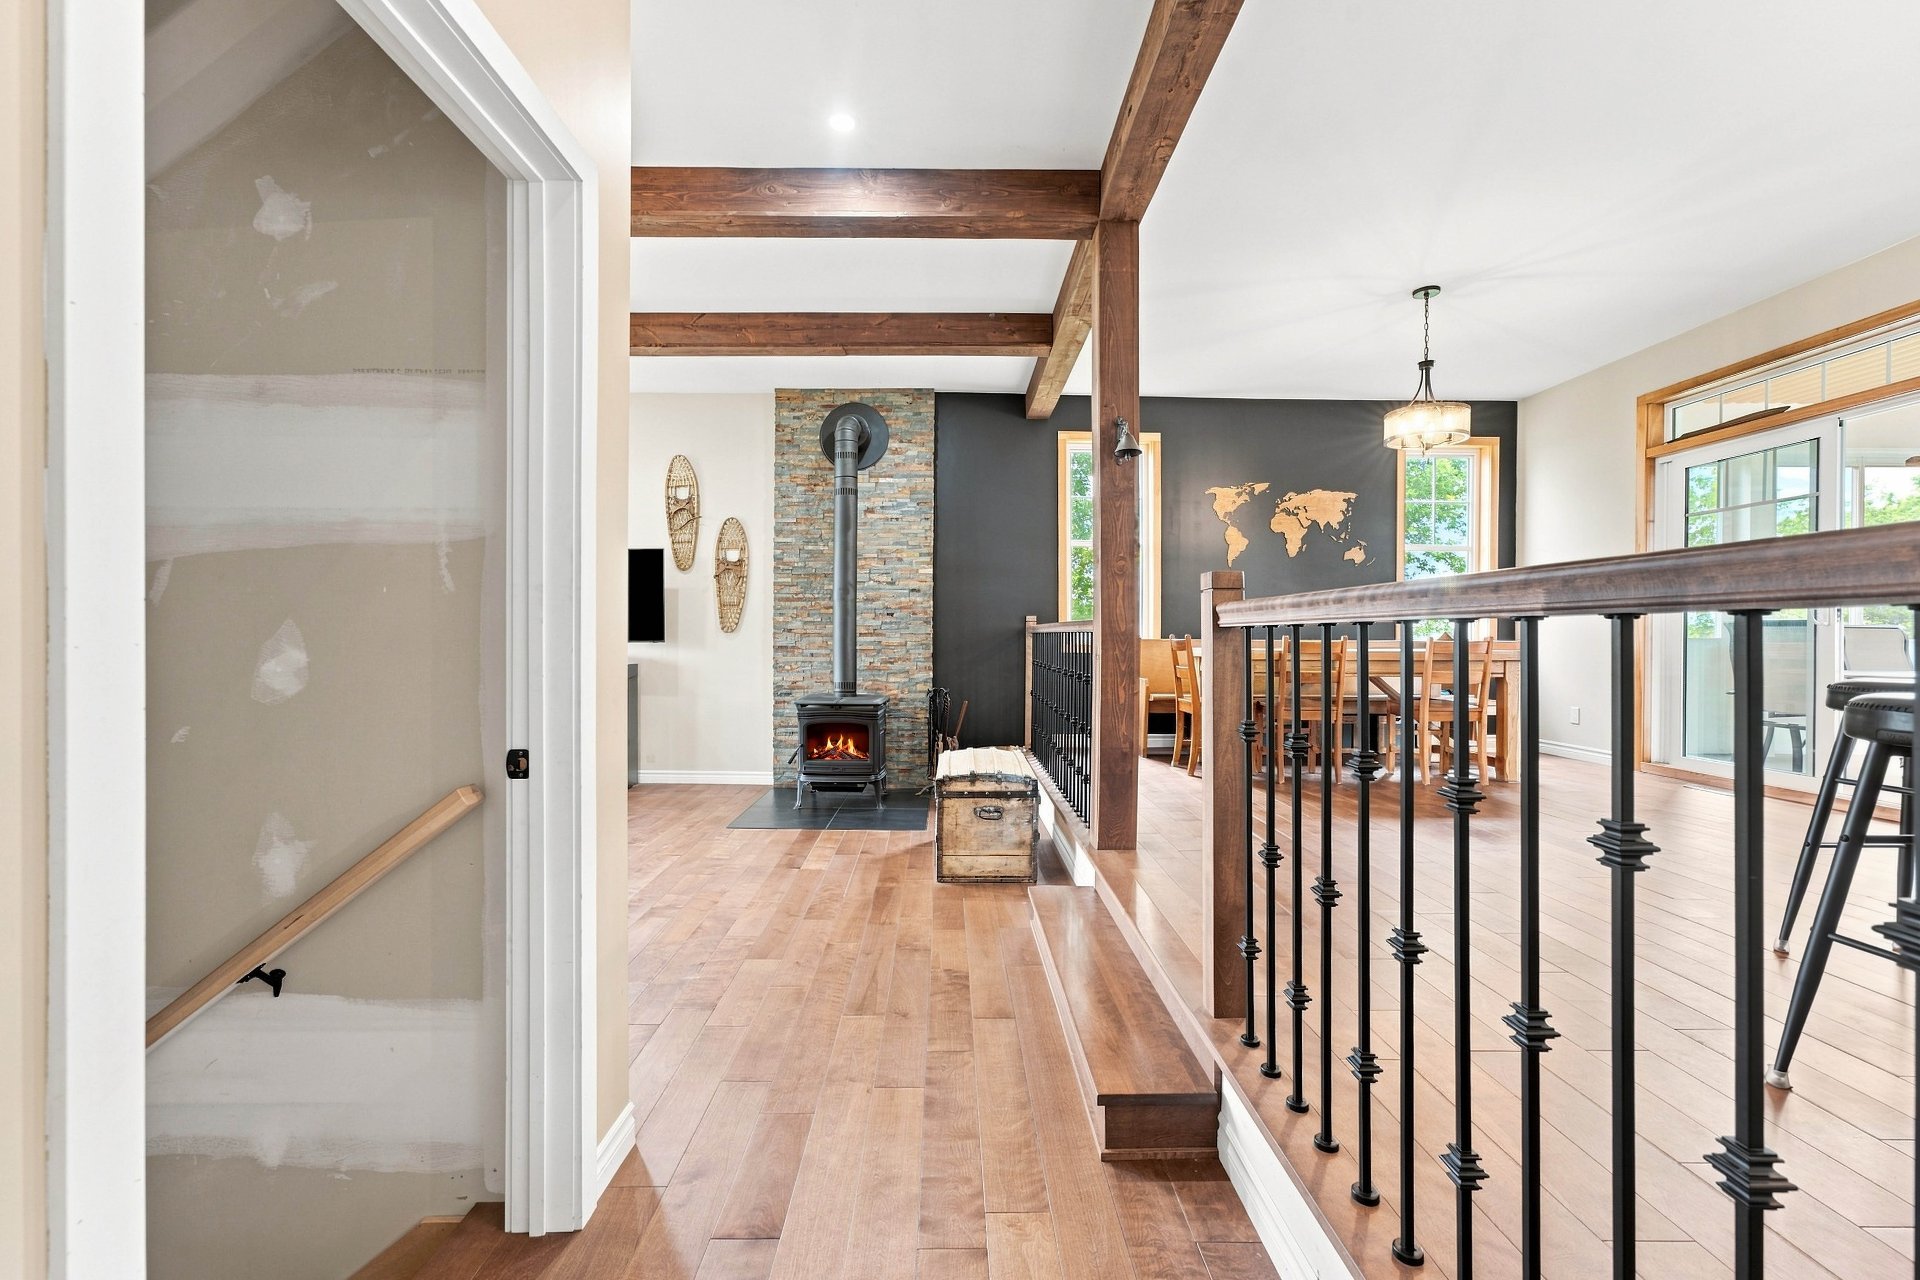 Living room
 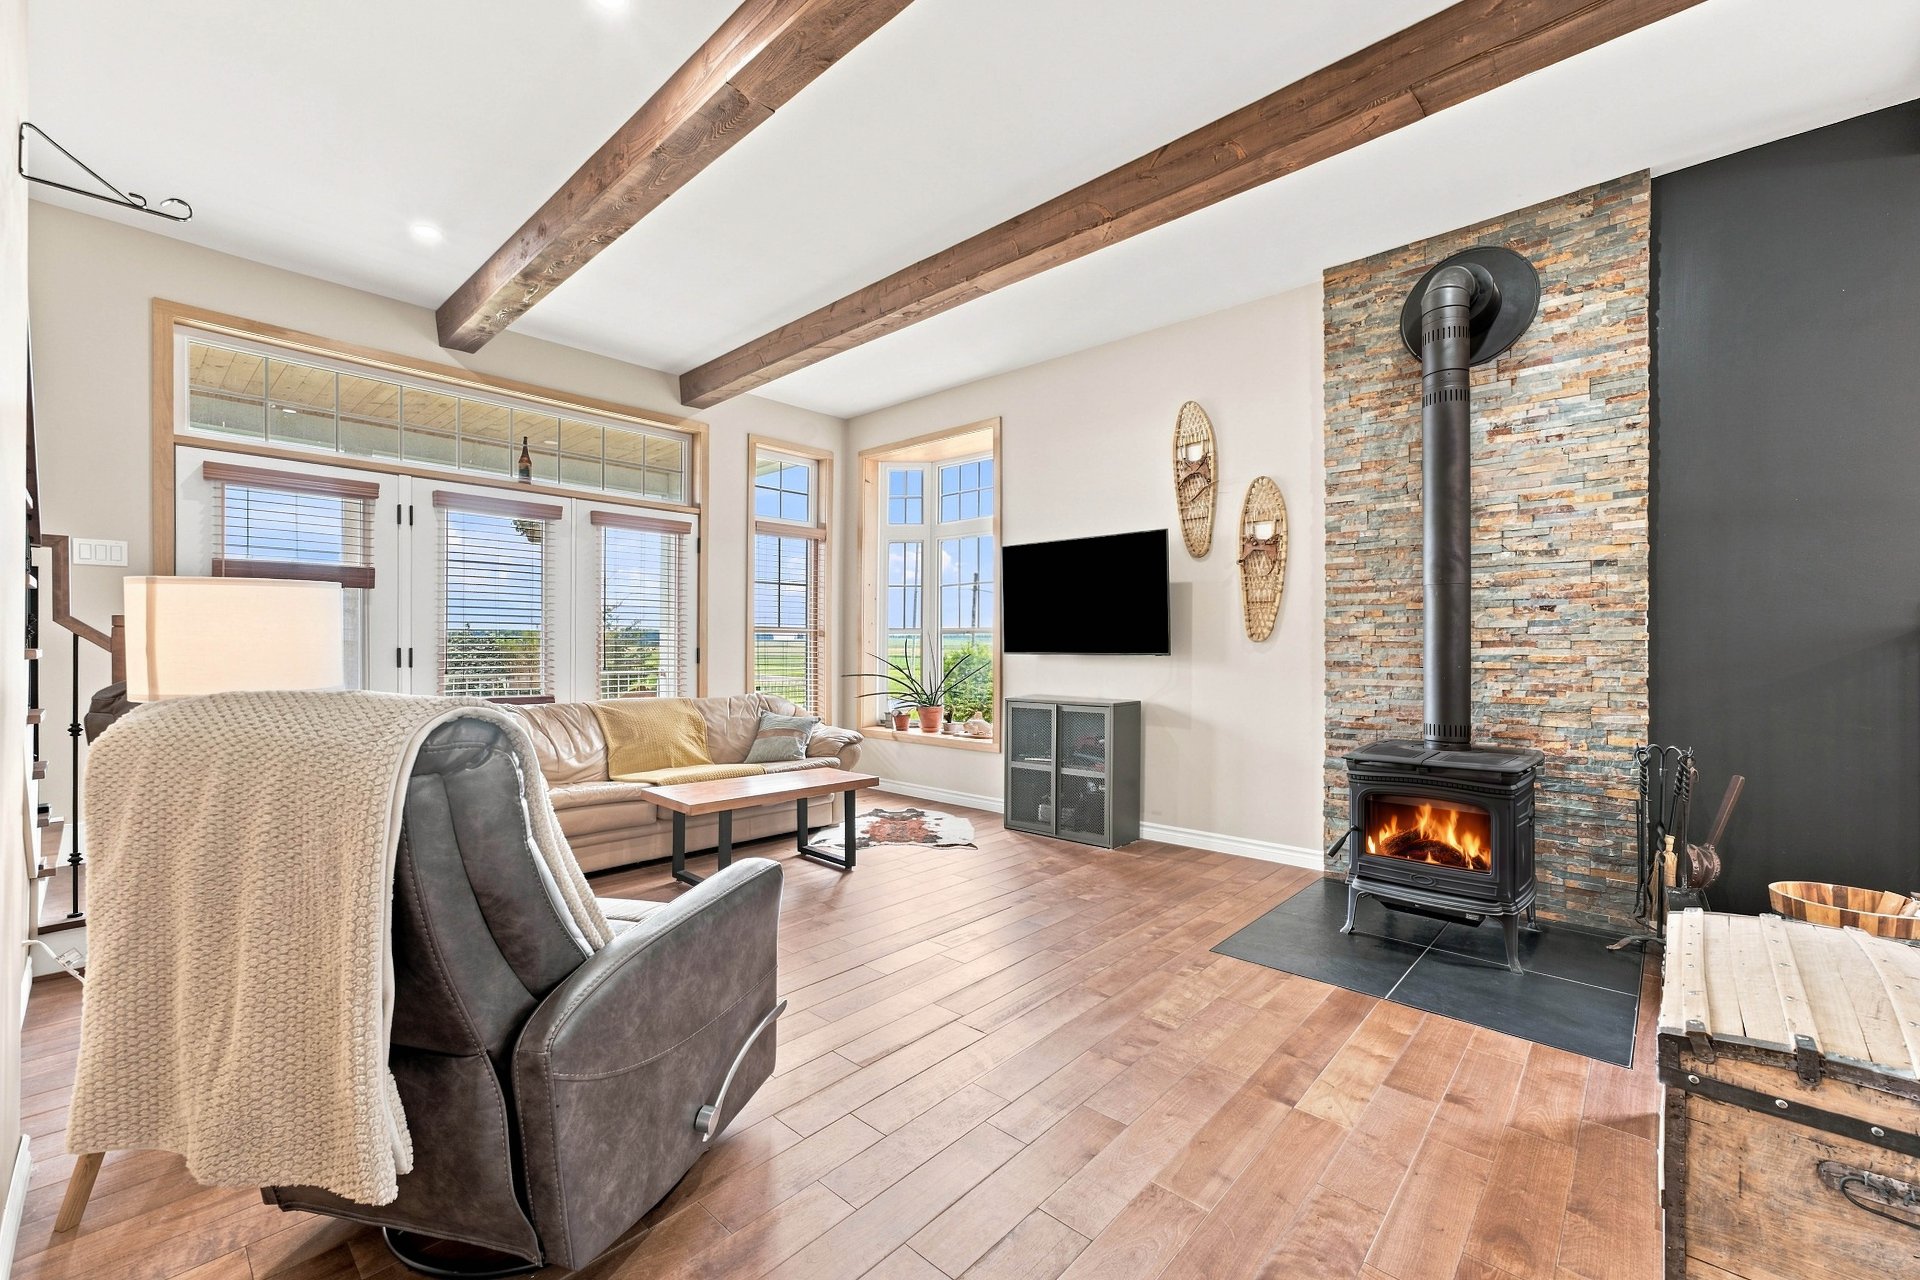 Living room
 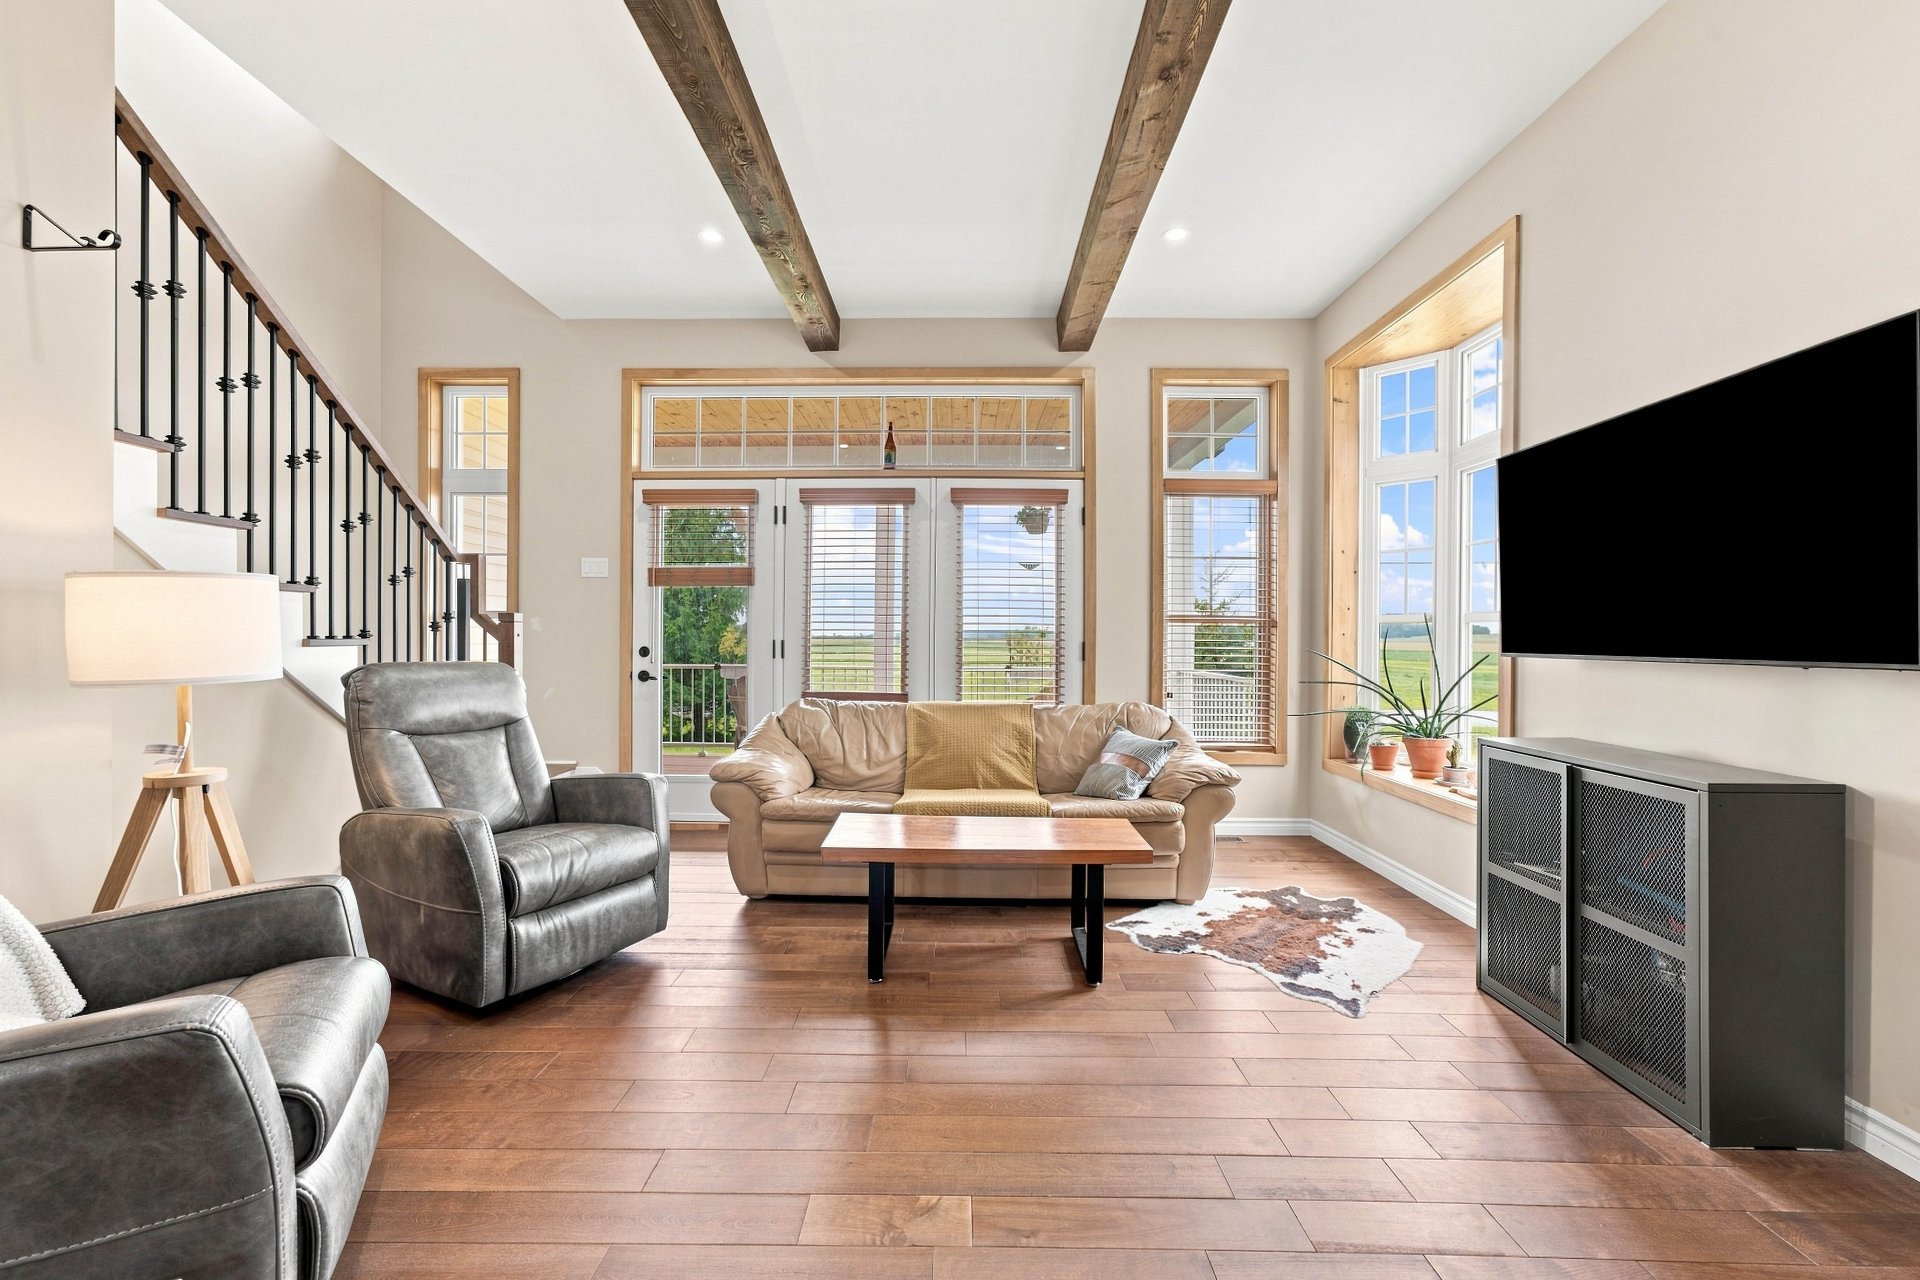 Living room
 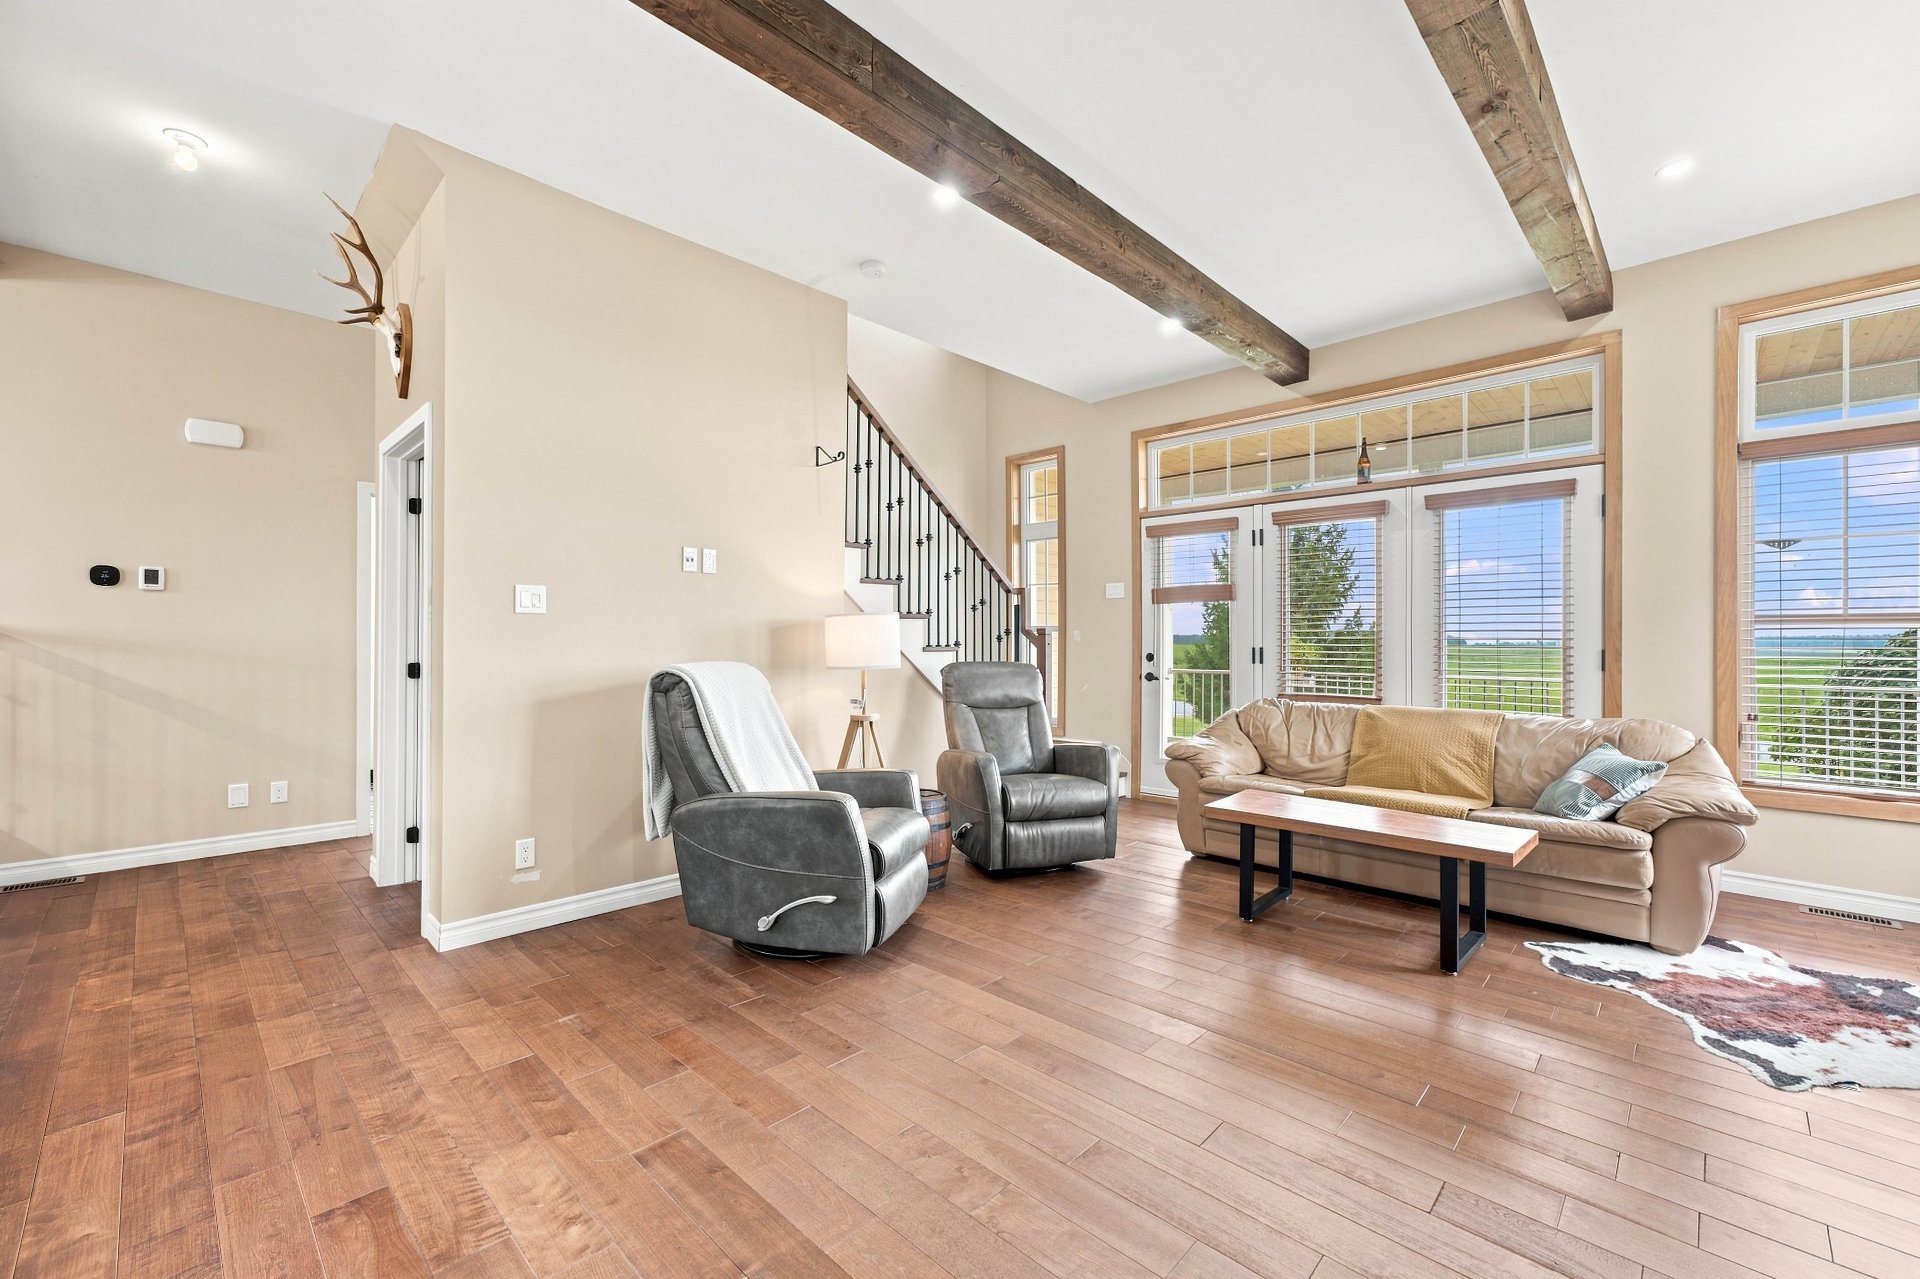 Living room
 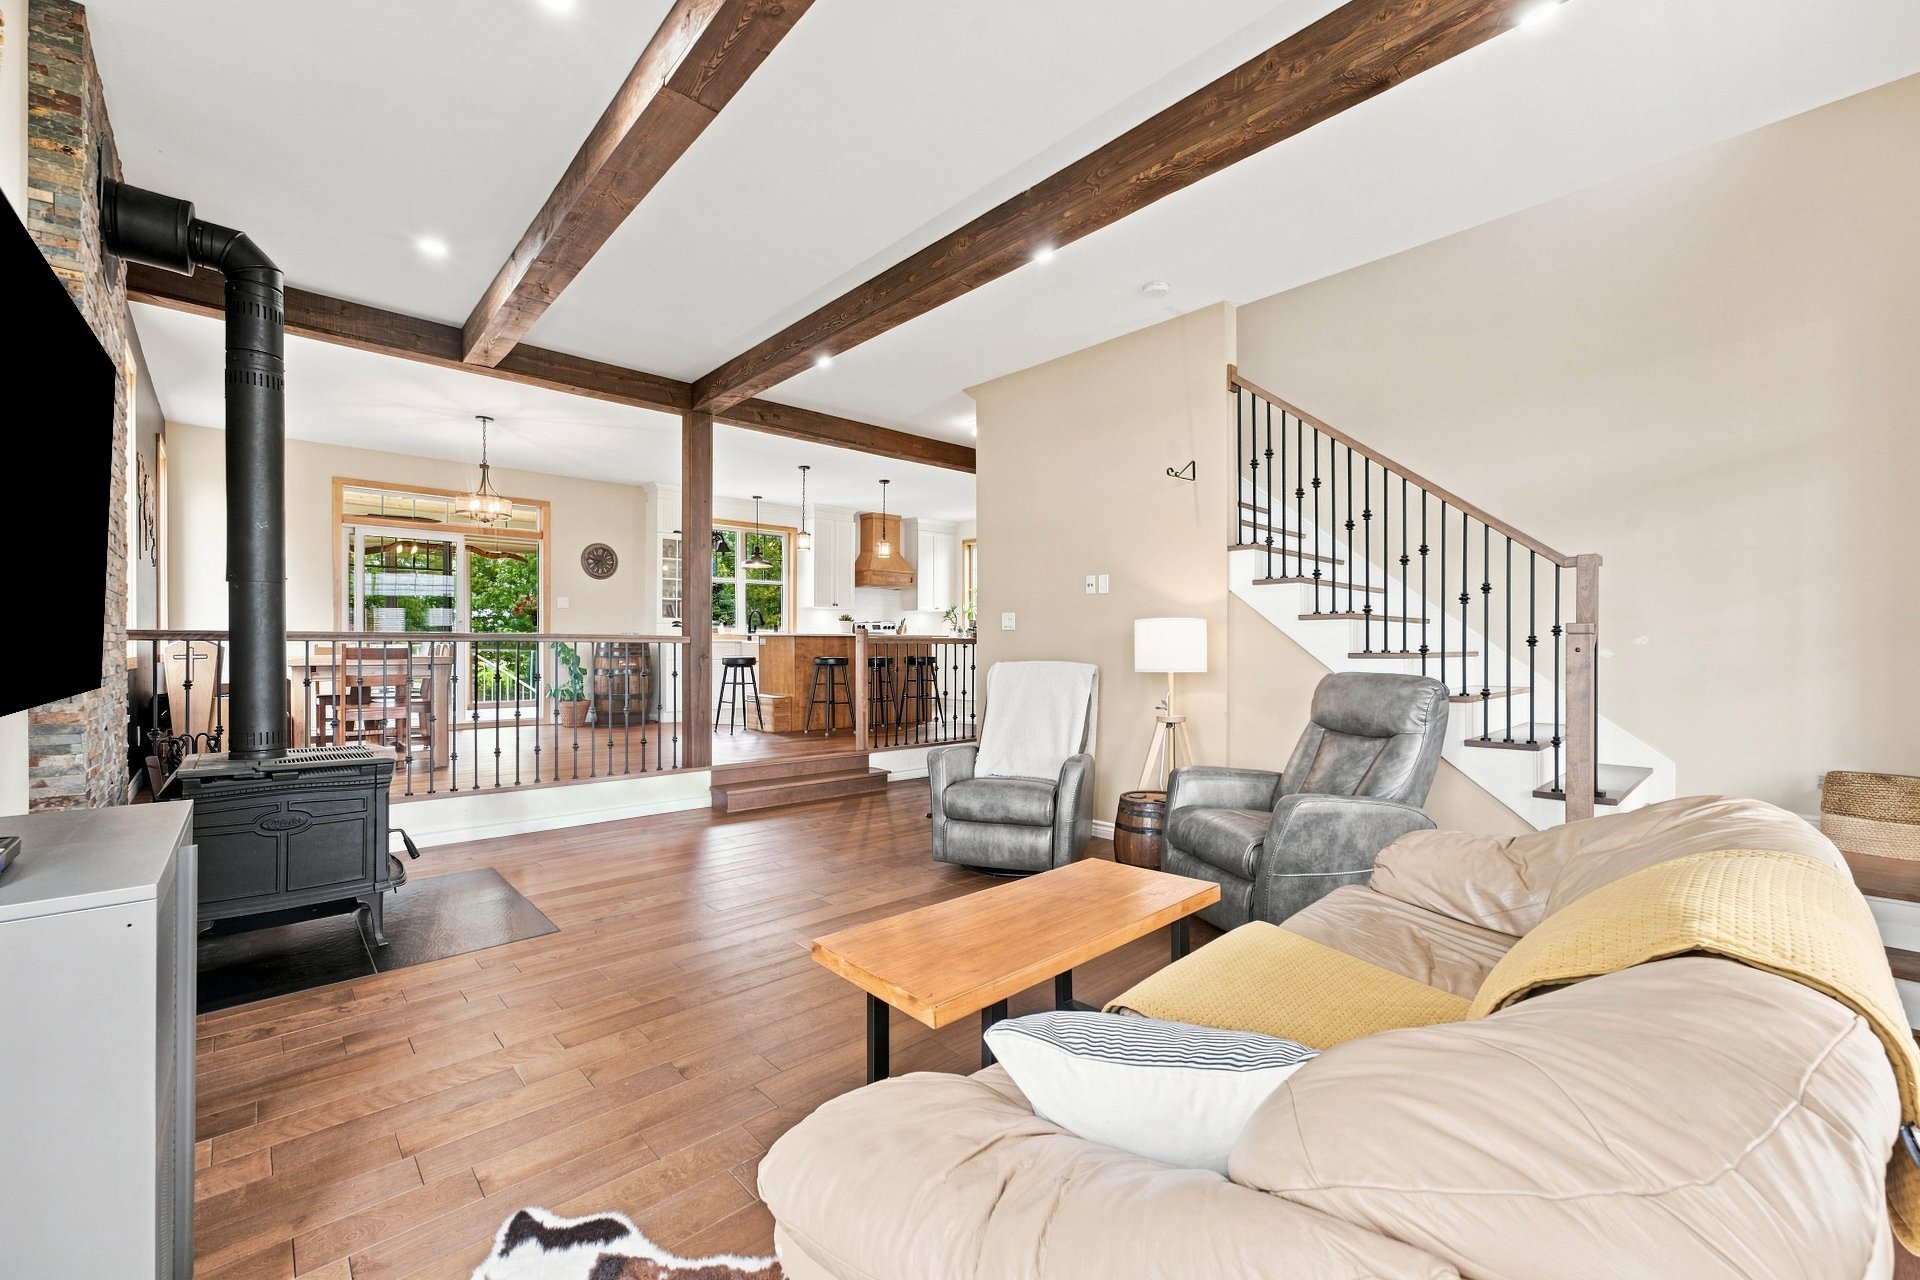 Kitchen
 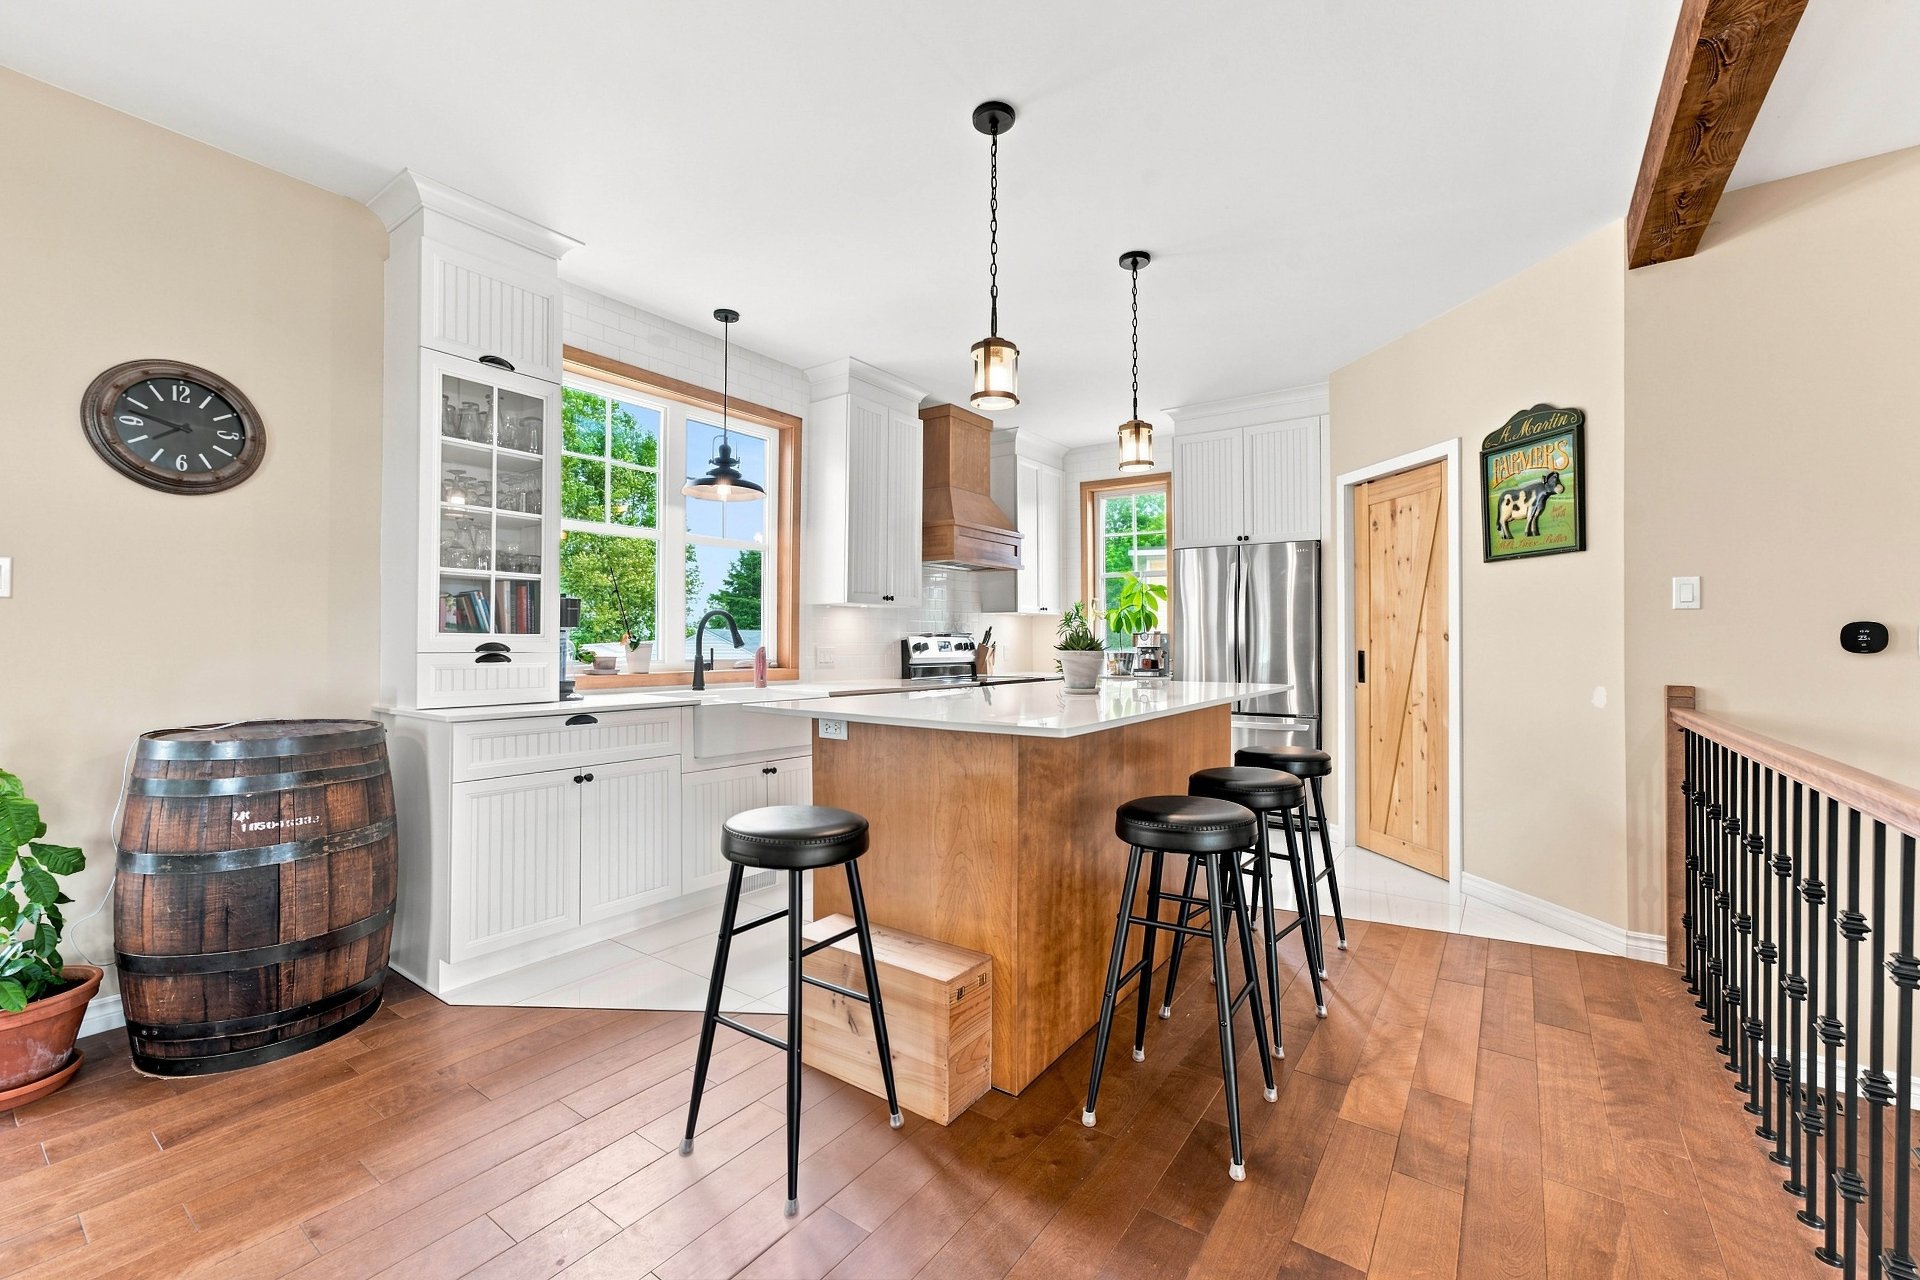 Kitchen
 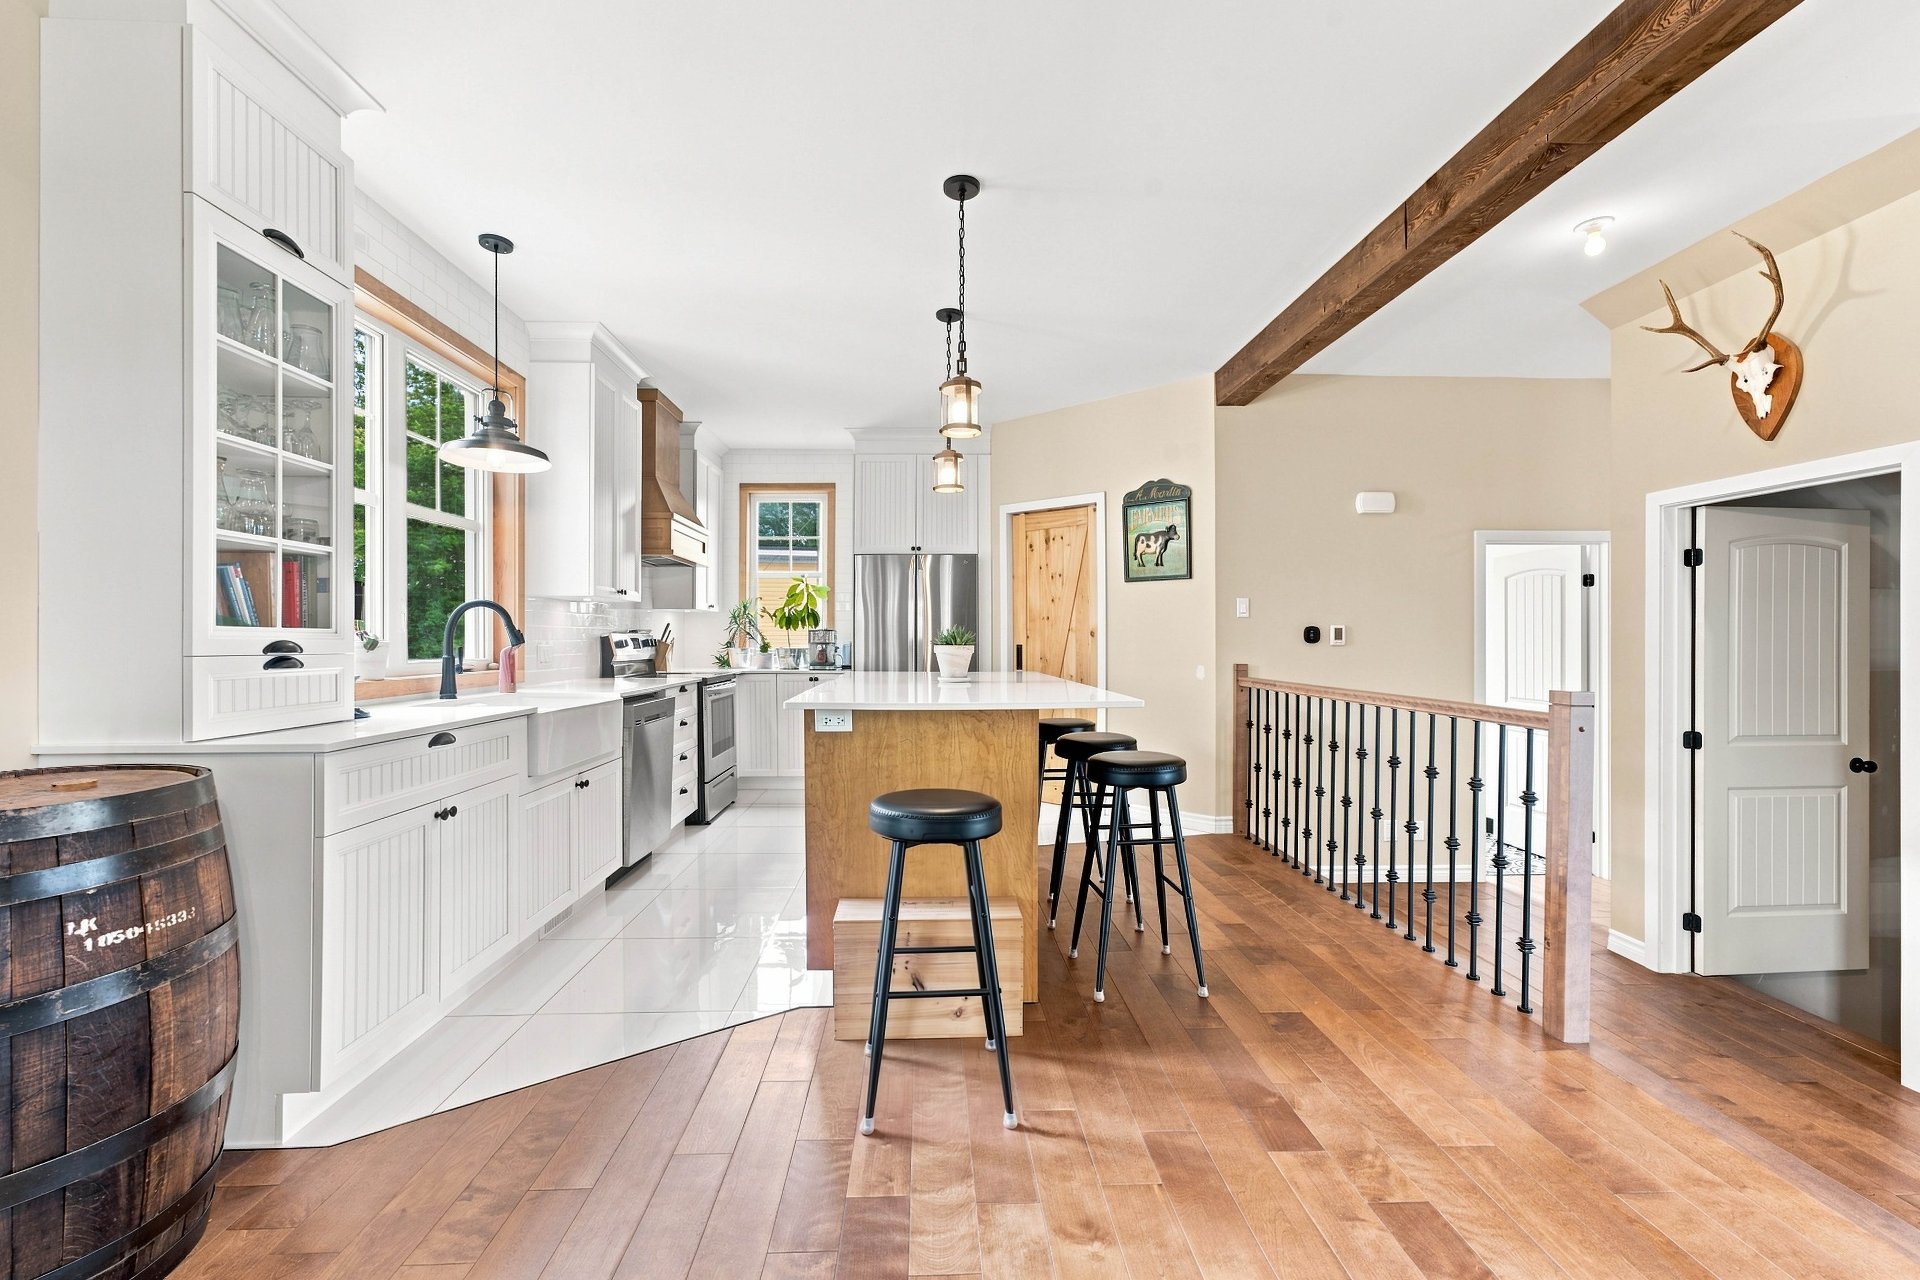 Kitchen
 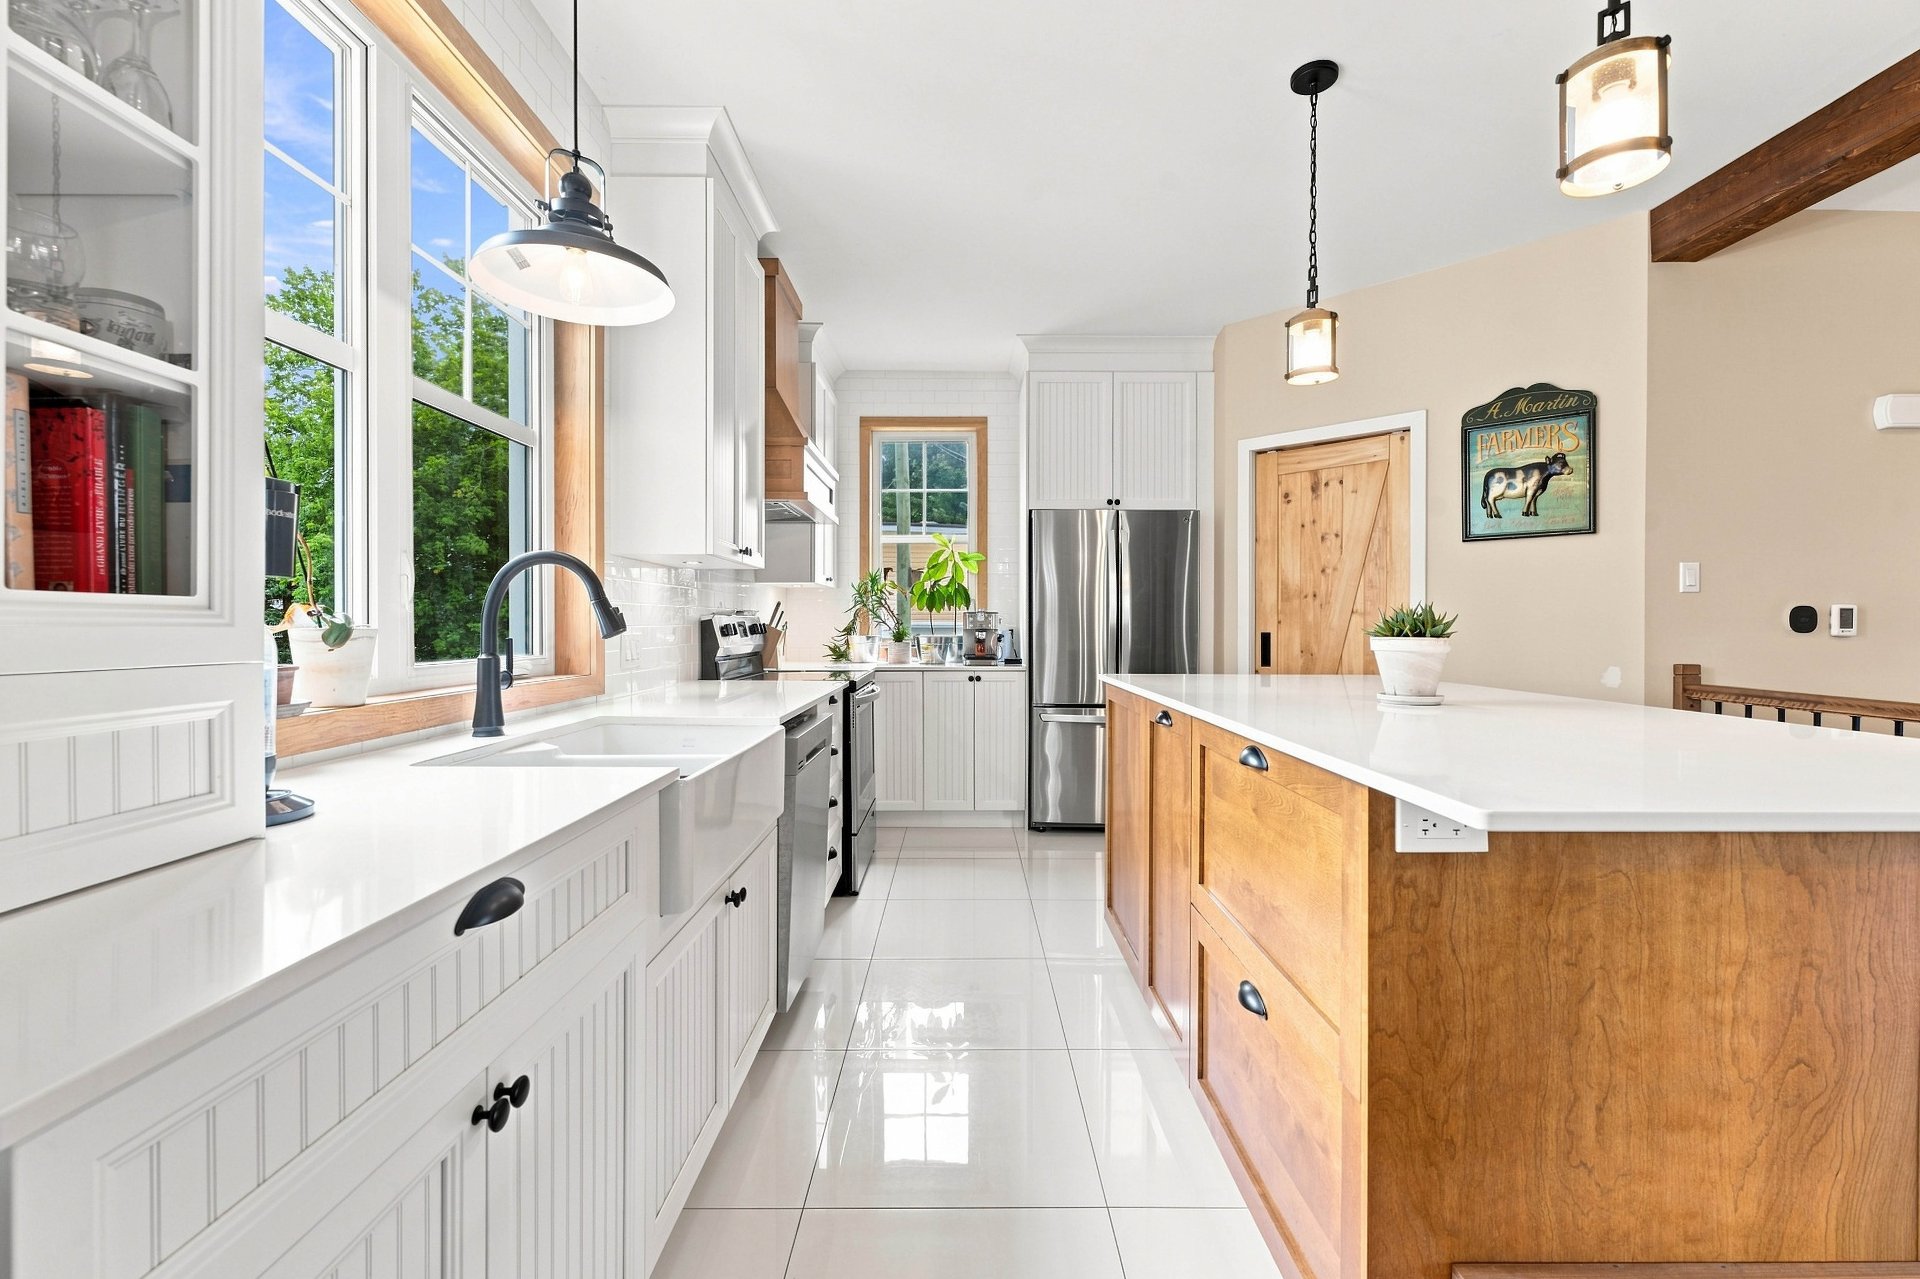 Kitchen
 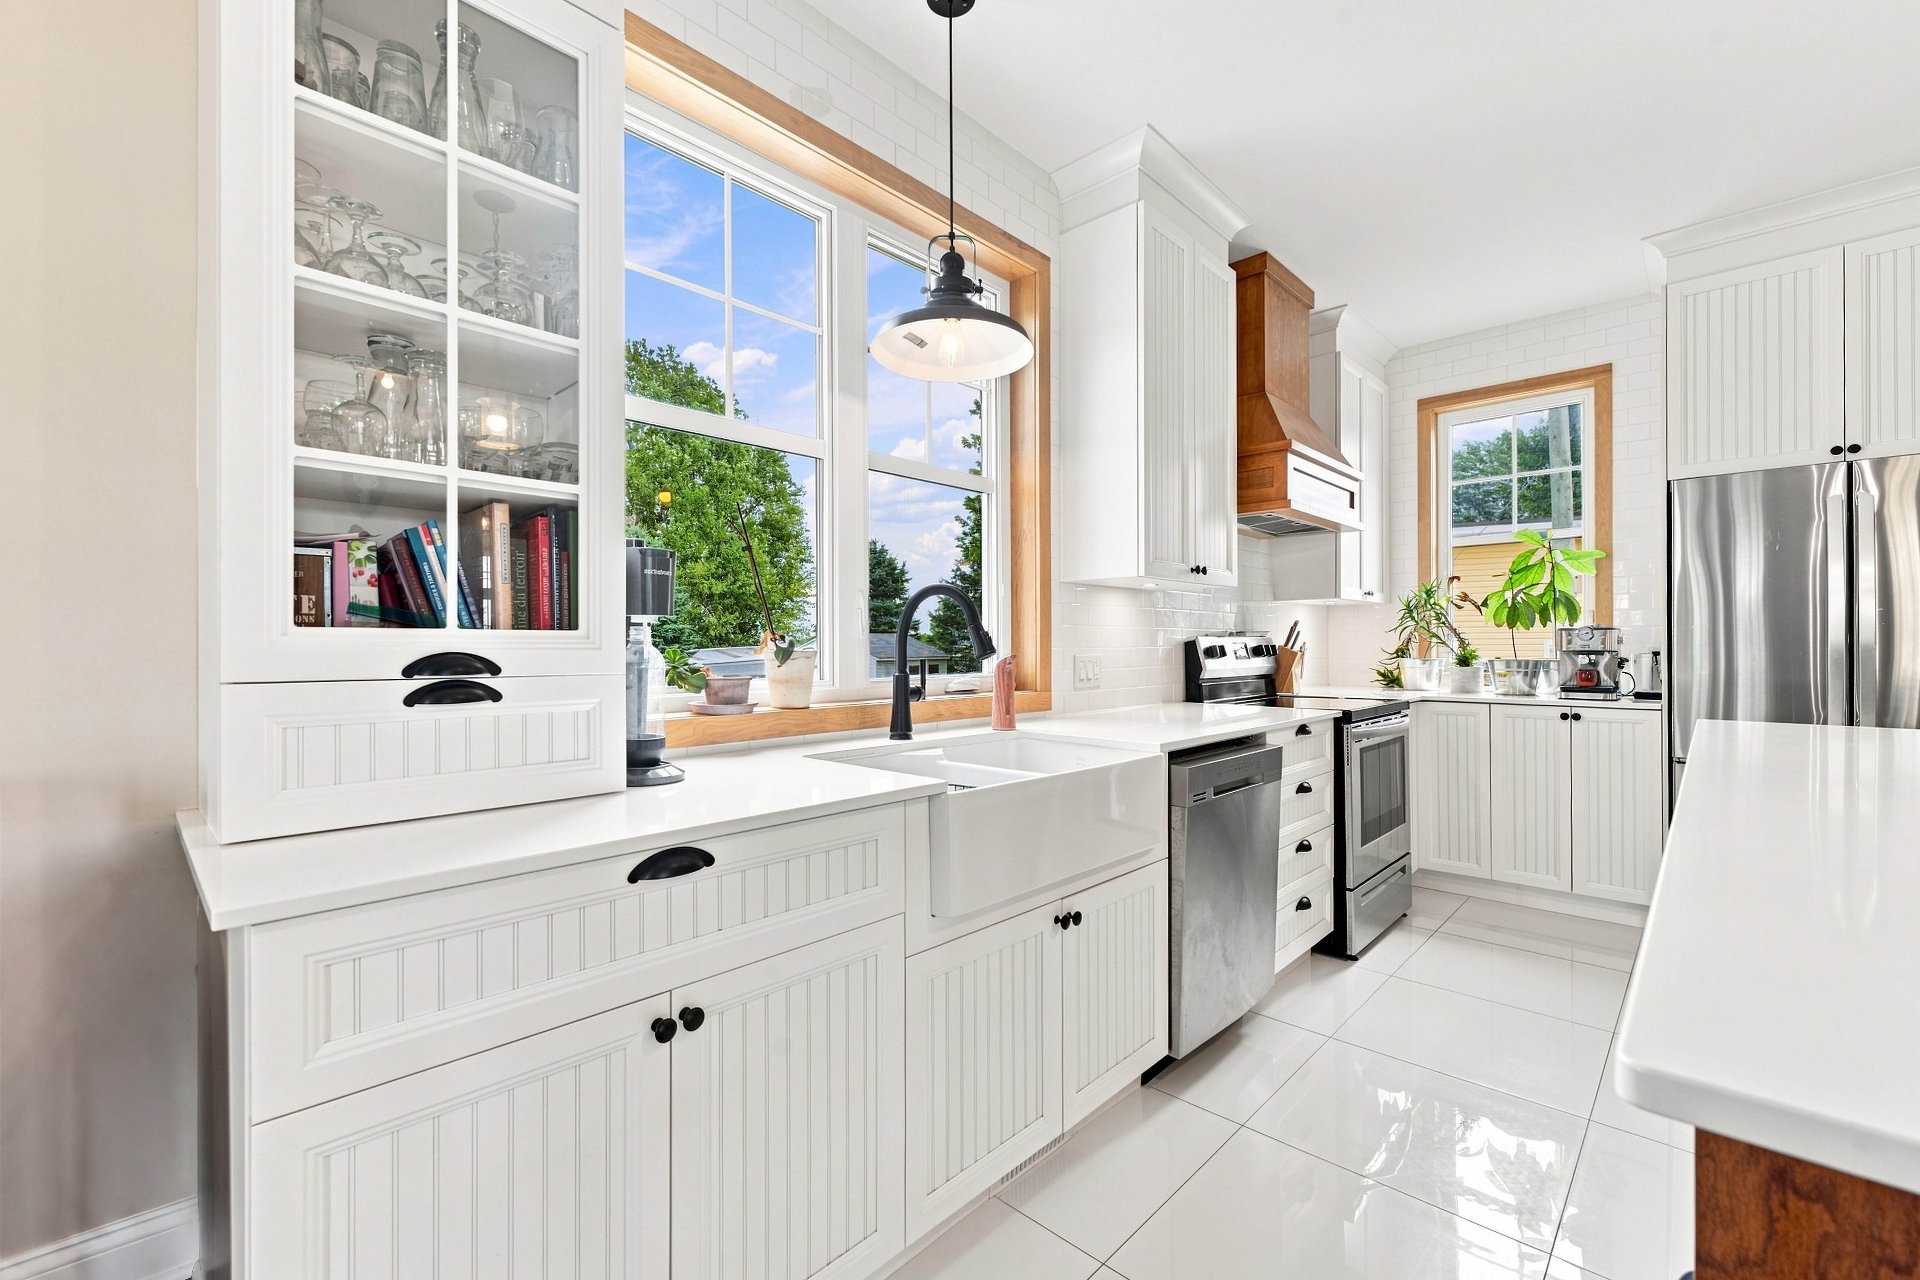 Kitchen
 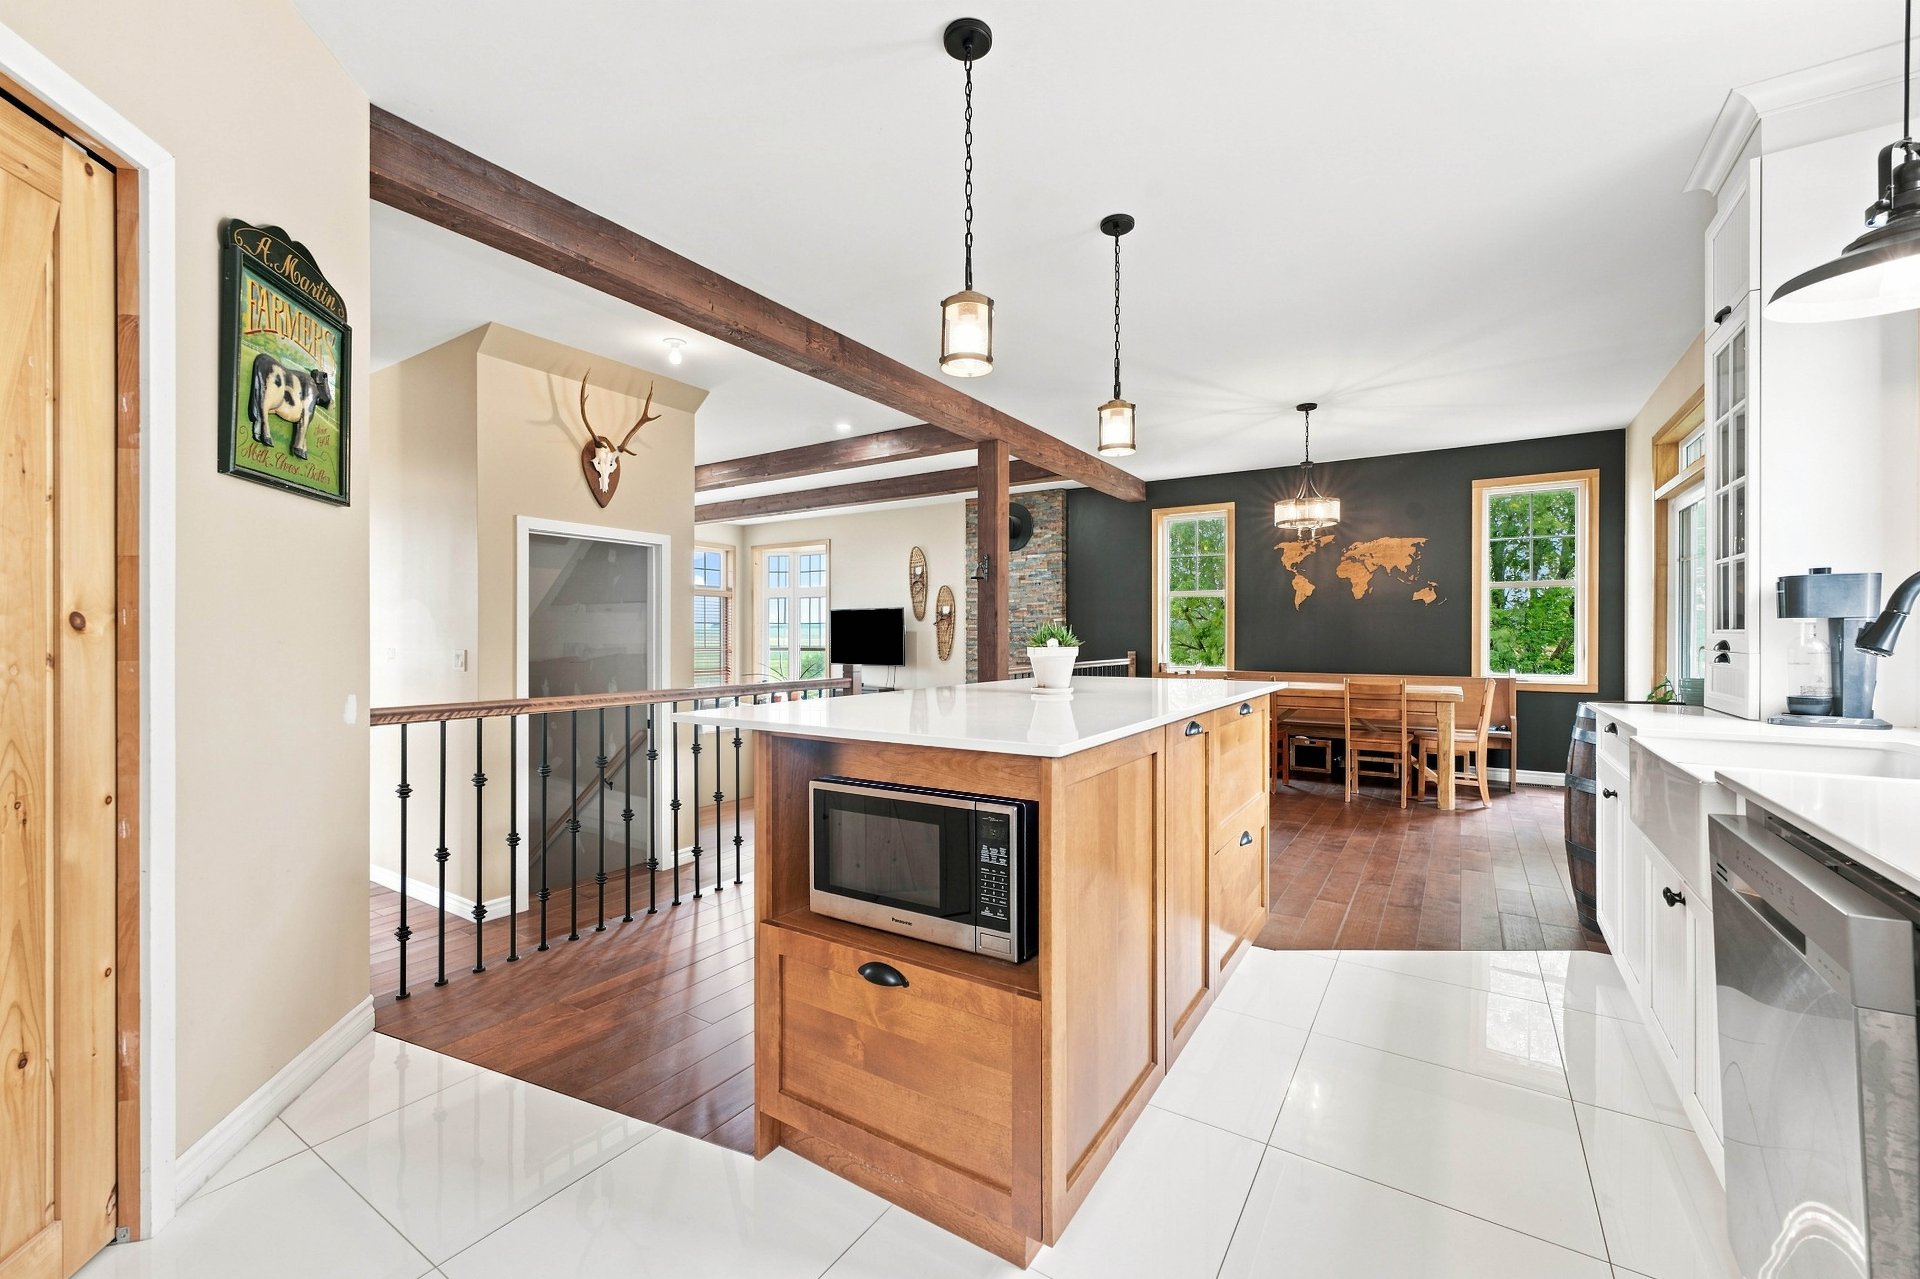 Kitchen
 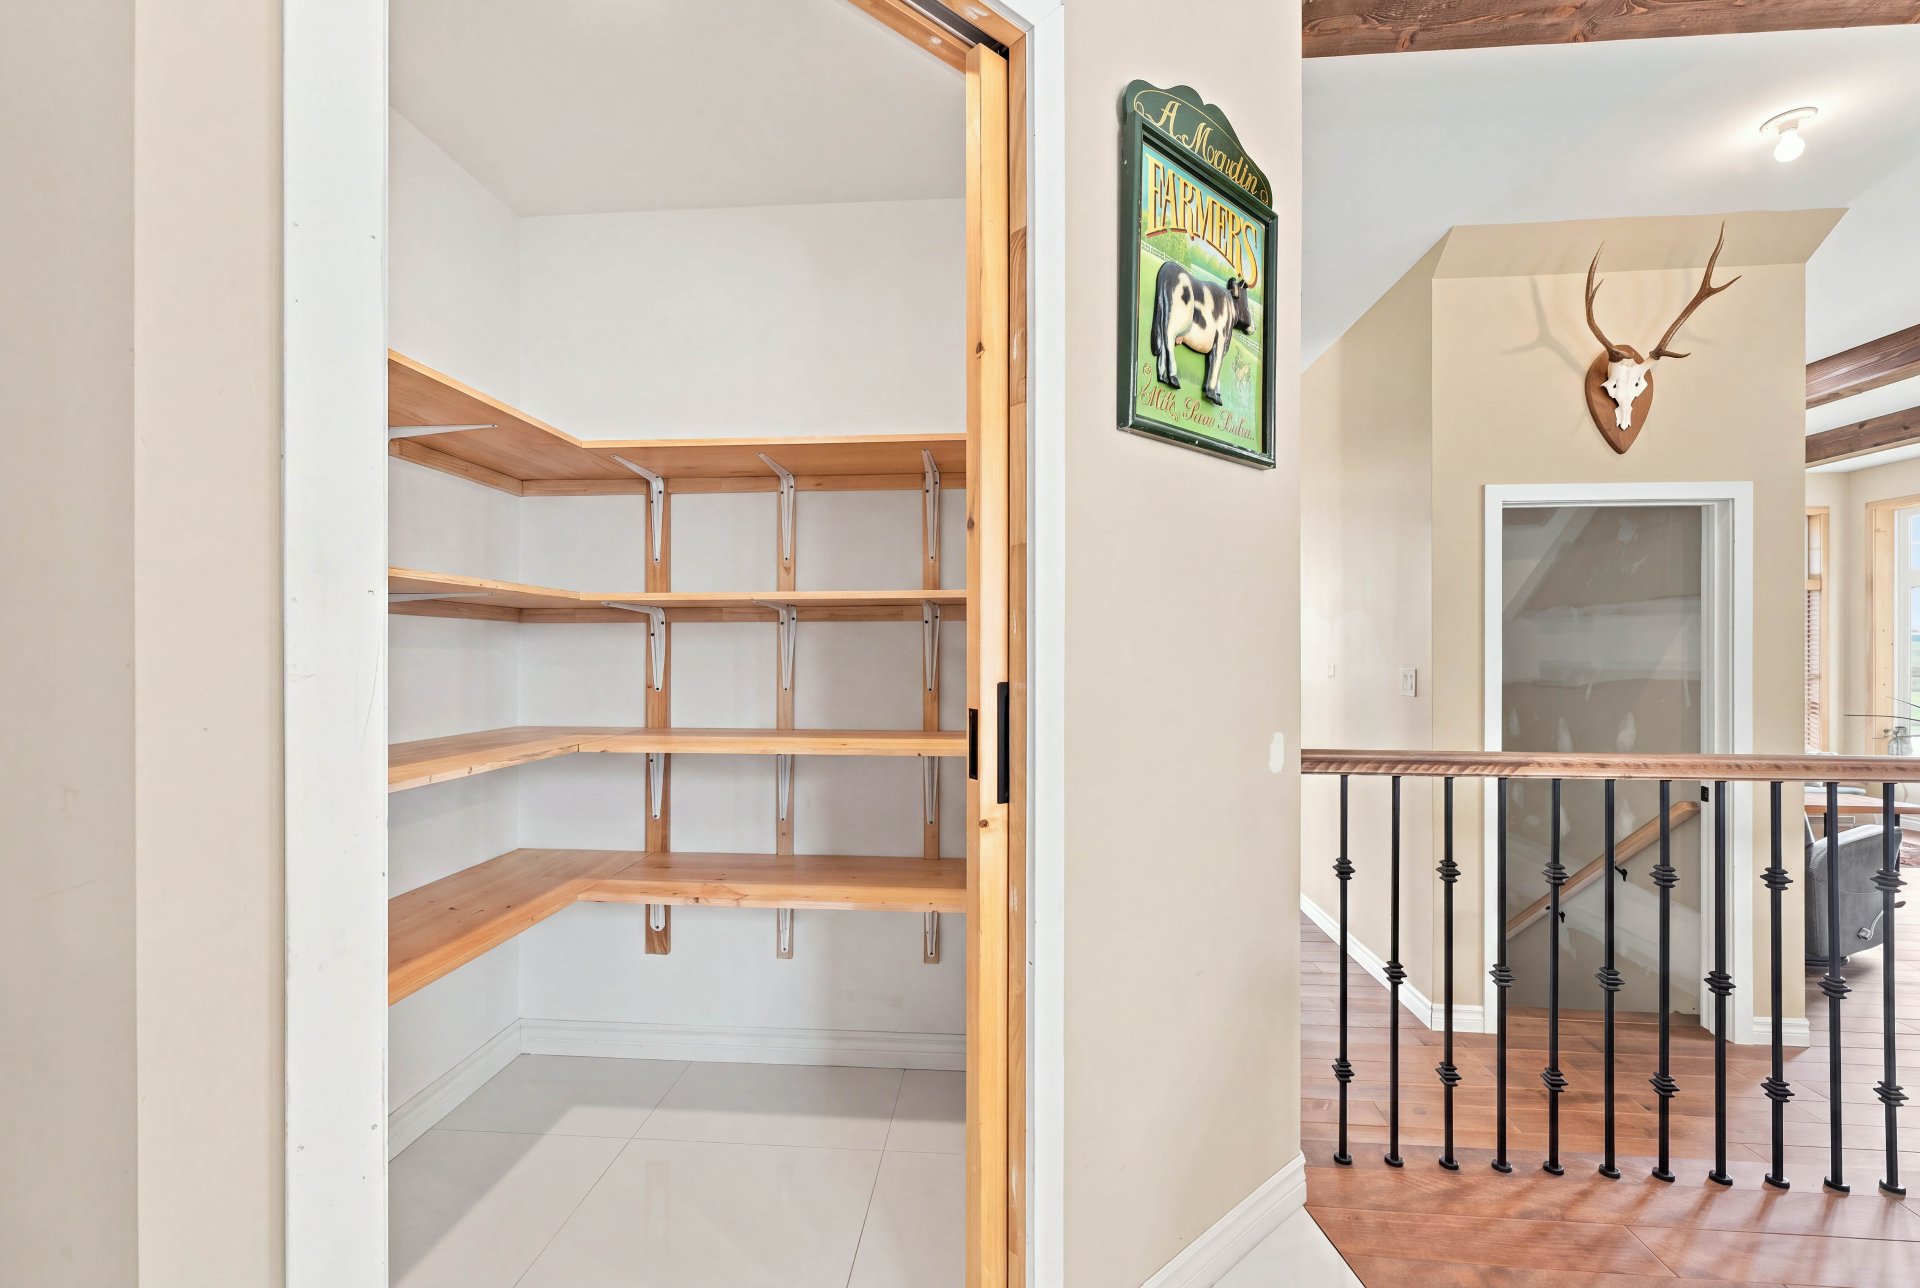 Dining room
 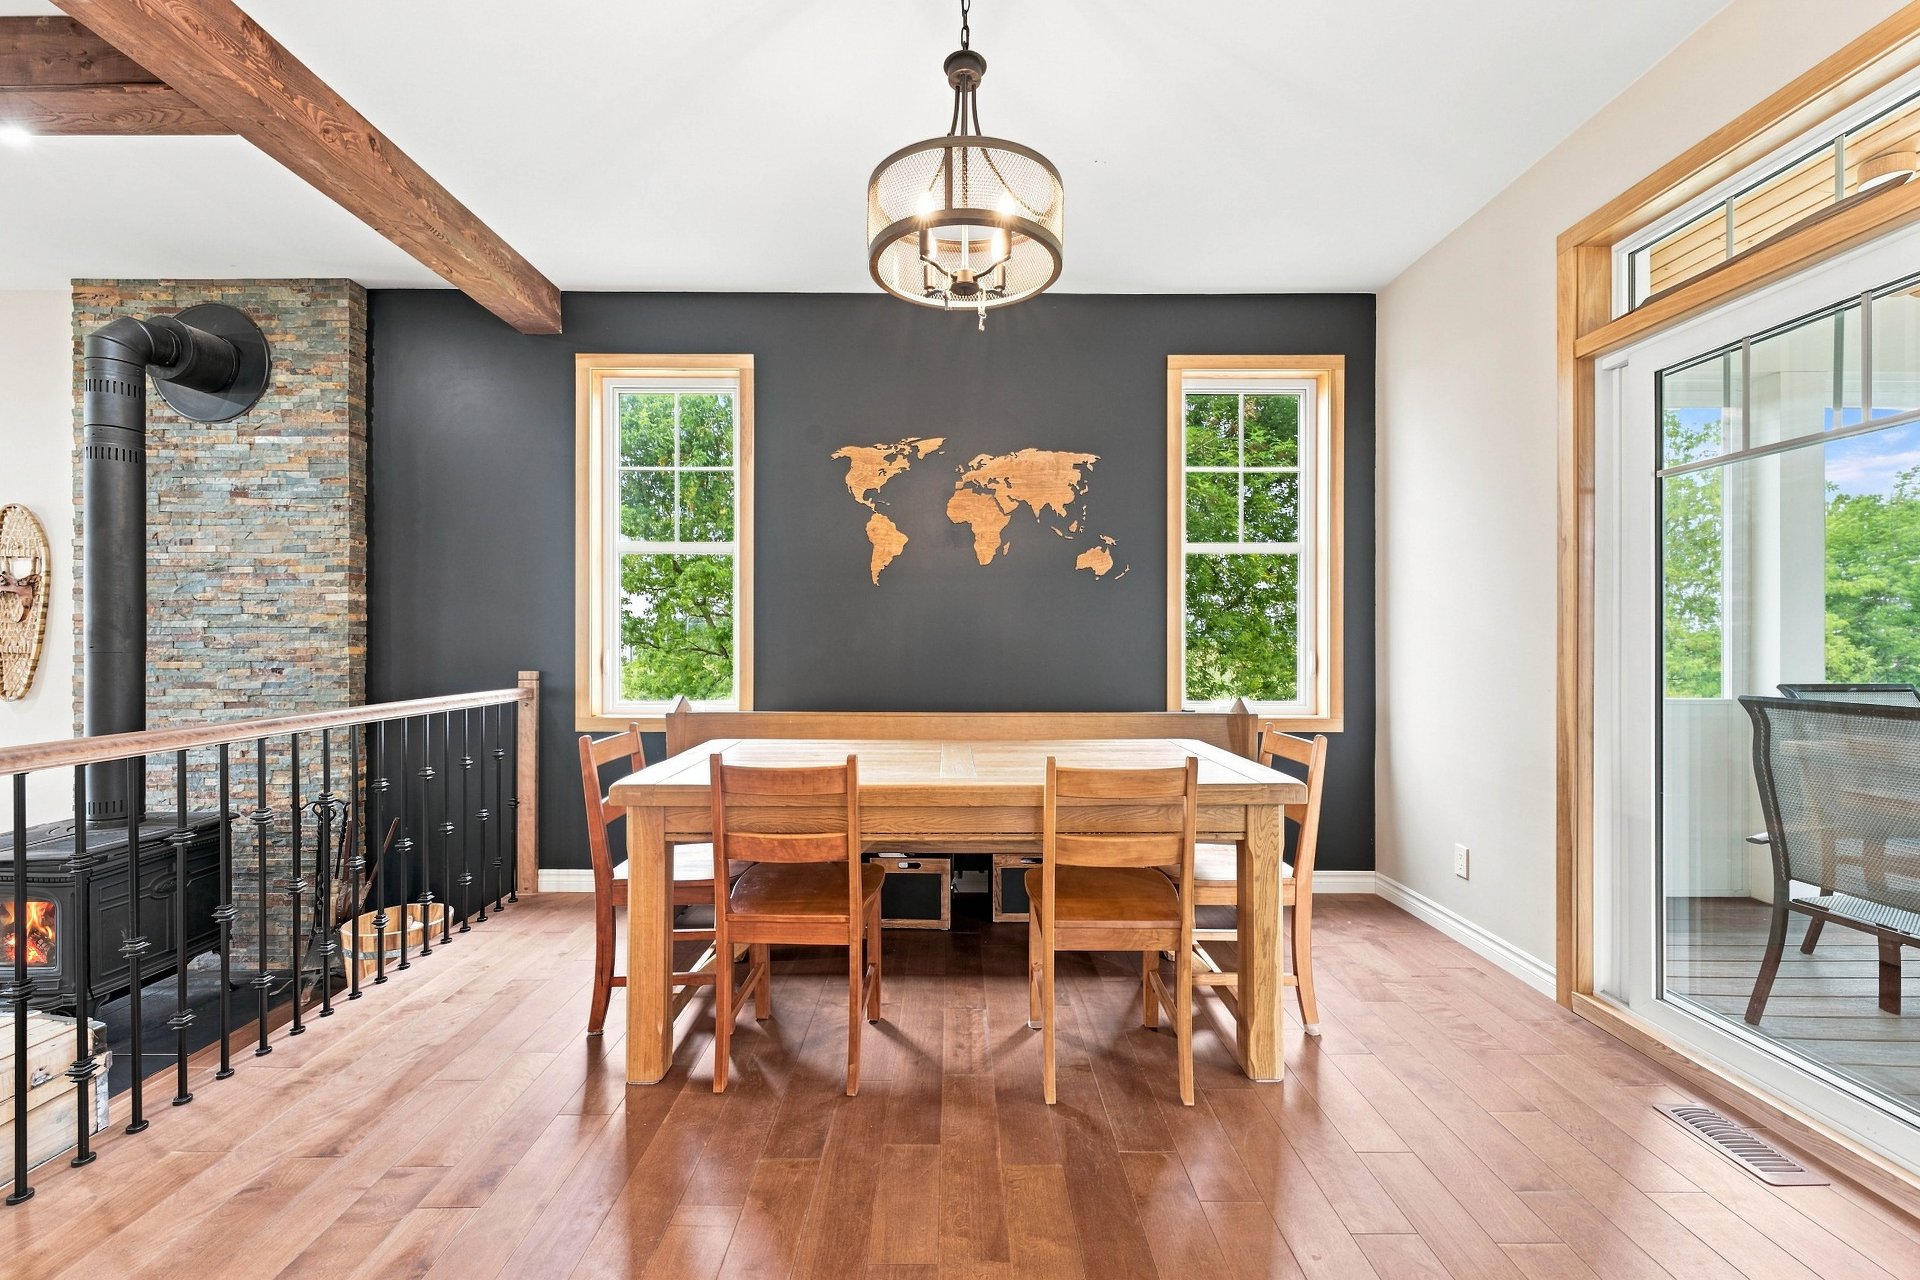 Dining room
 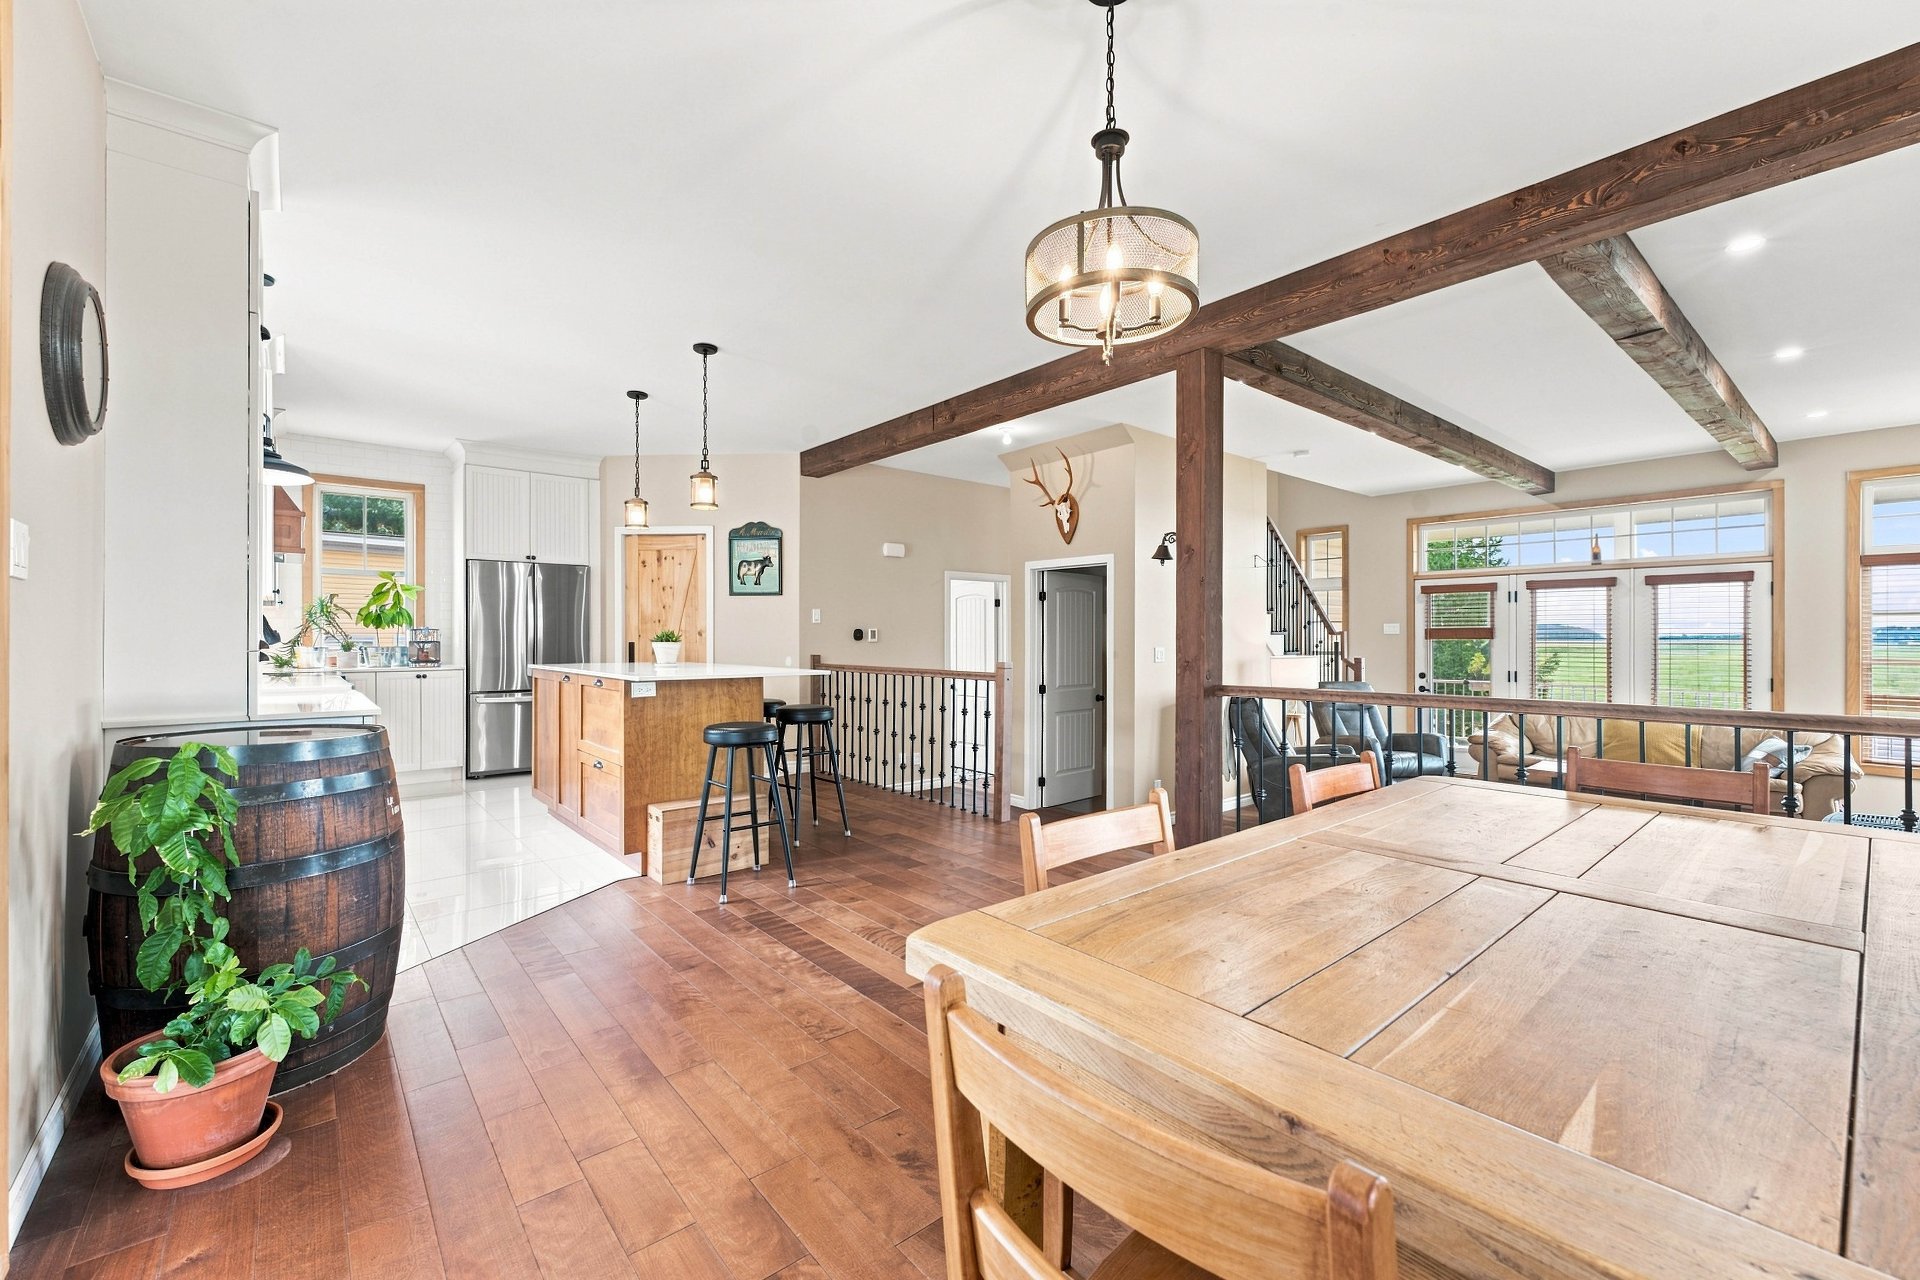 Dining room
 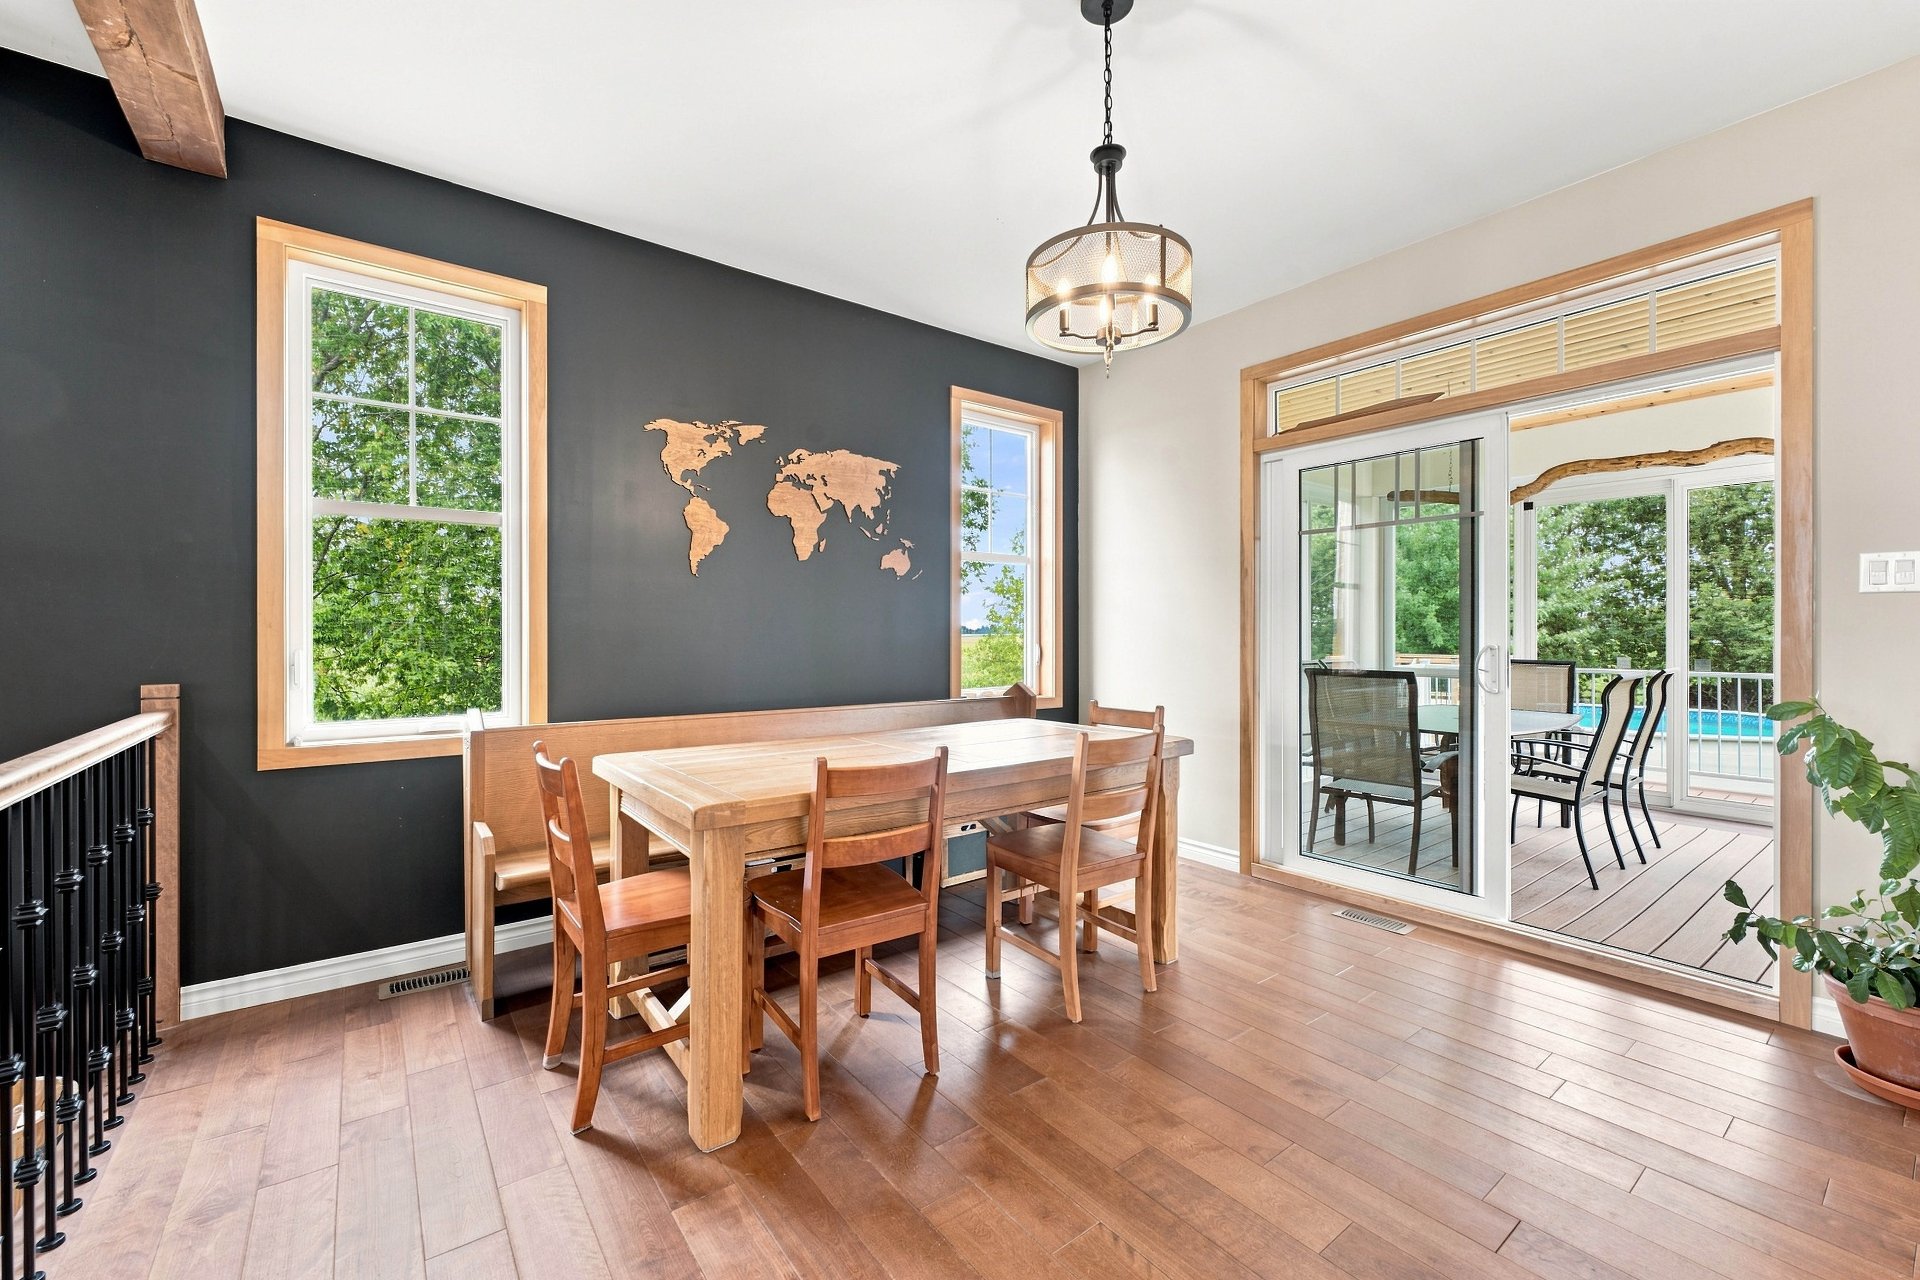 Veranda
 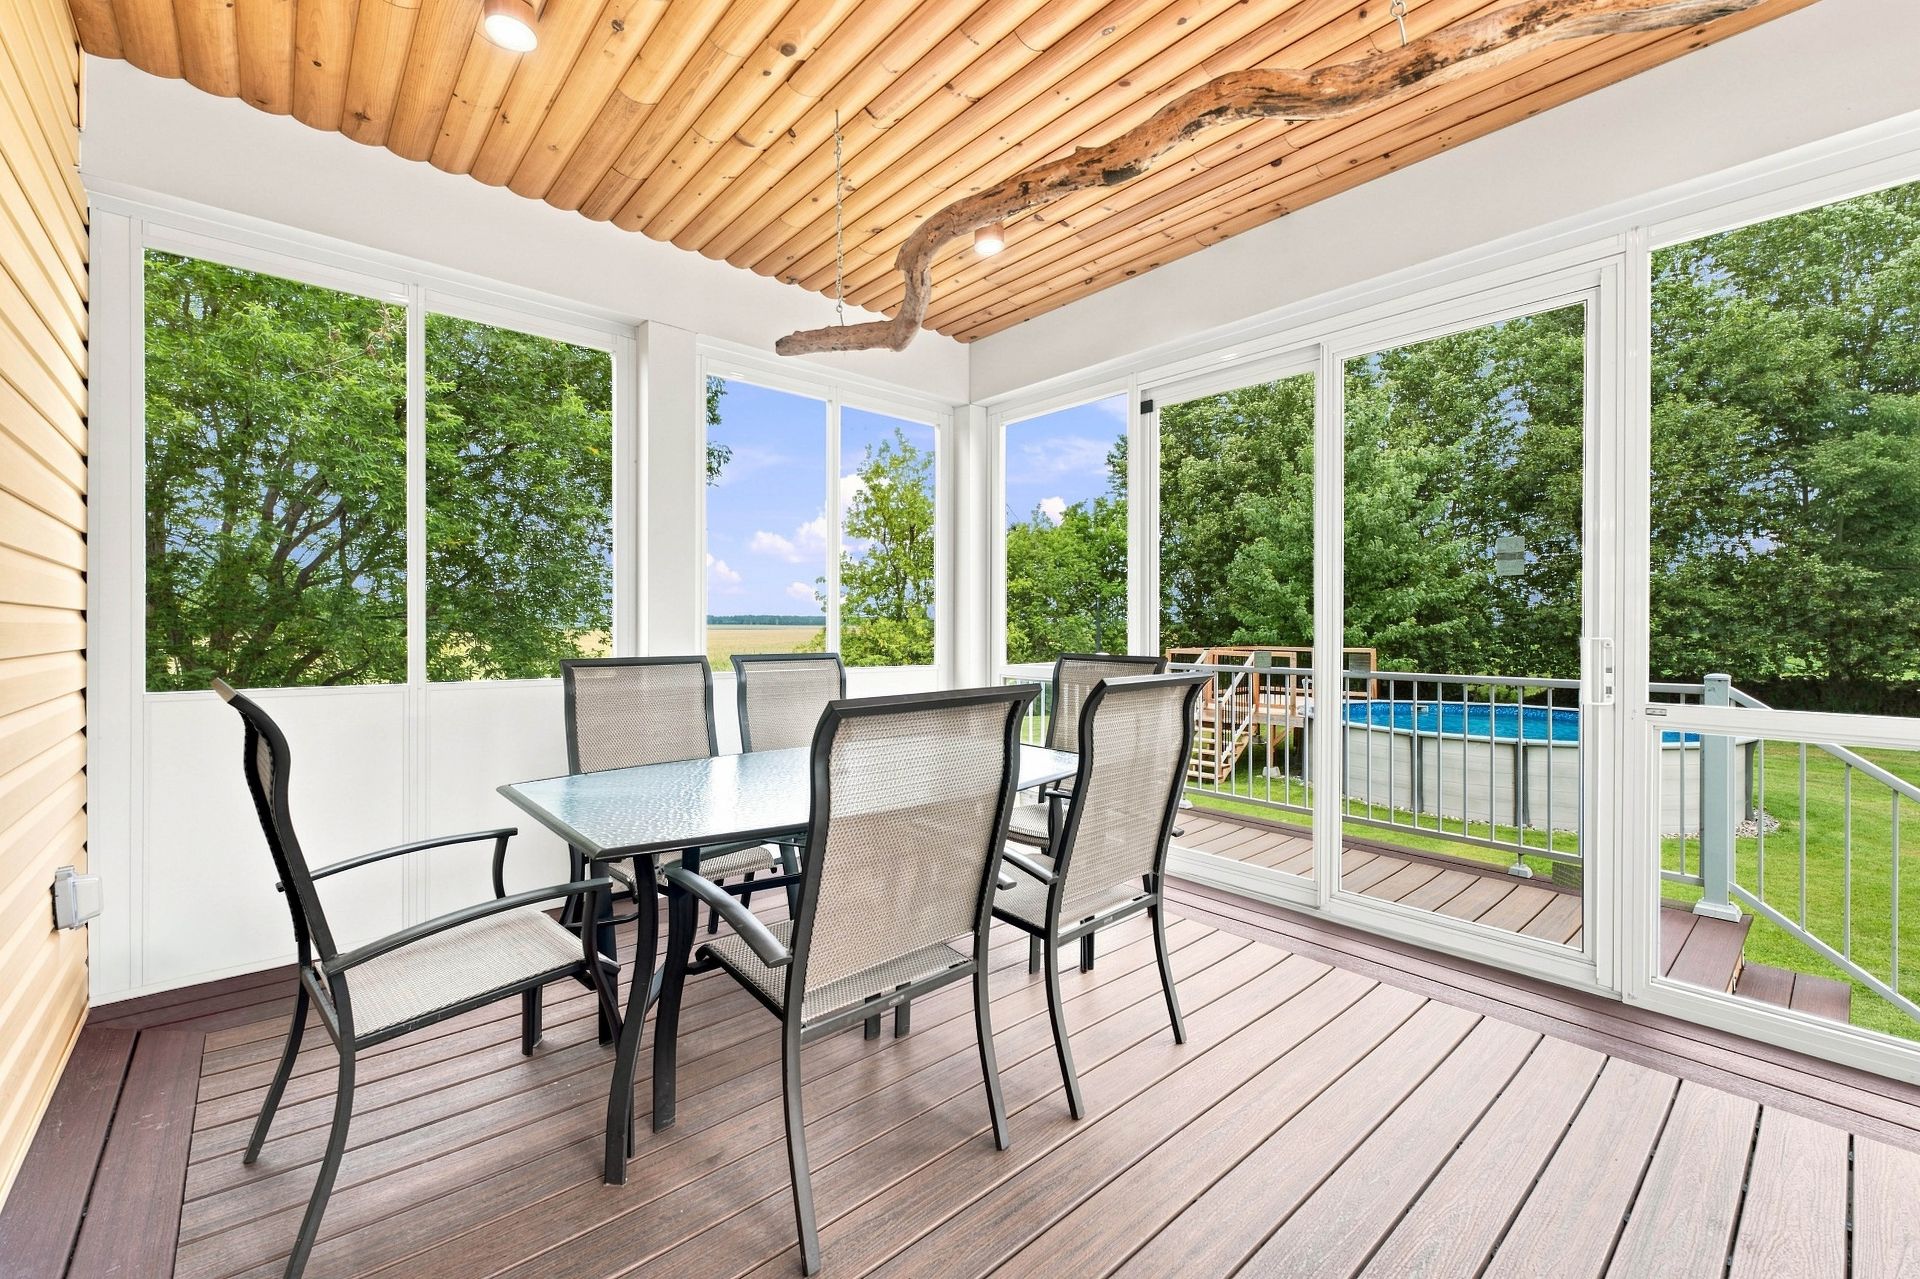 Veranda
 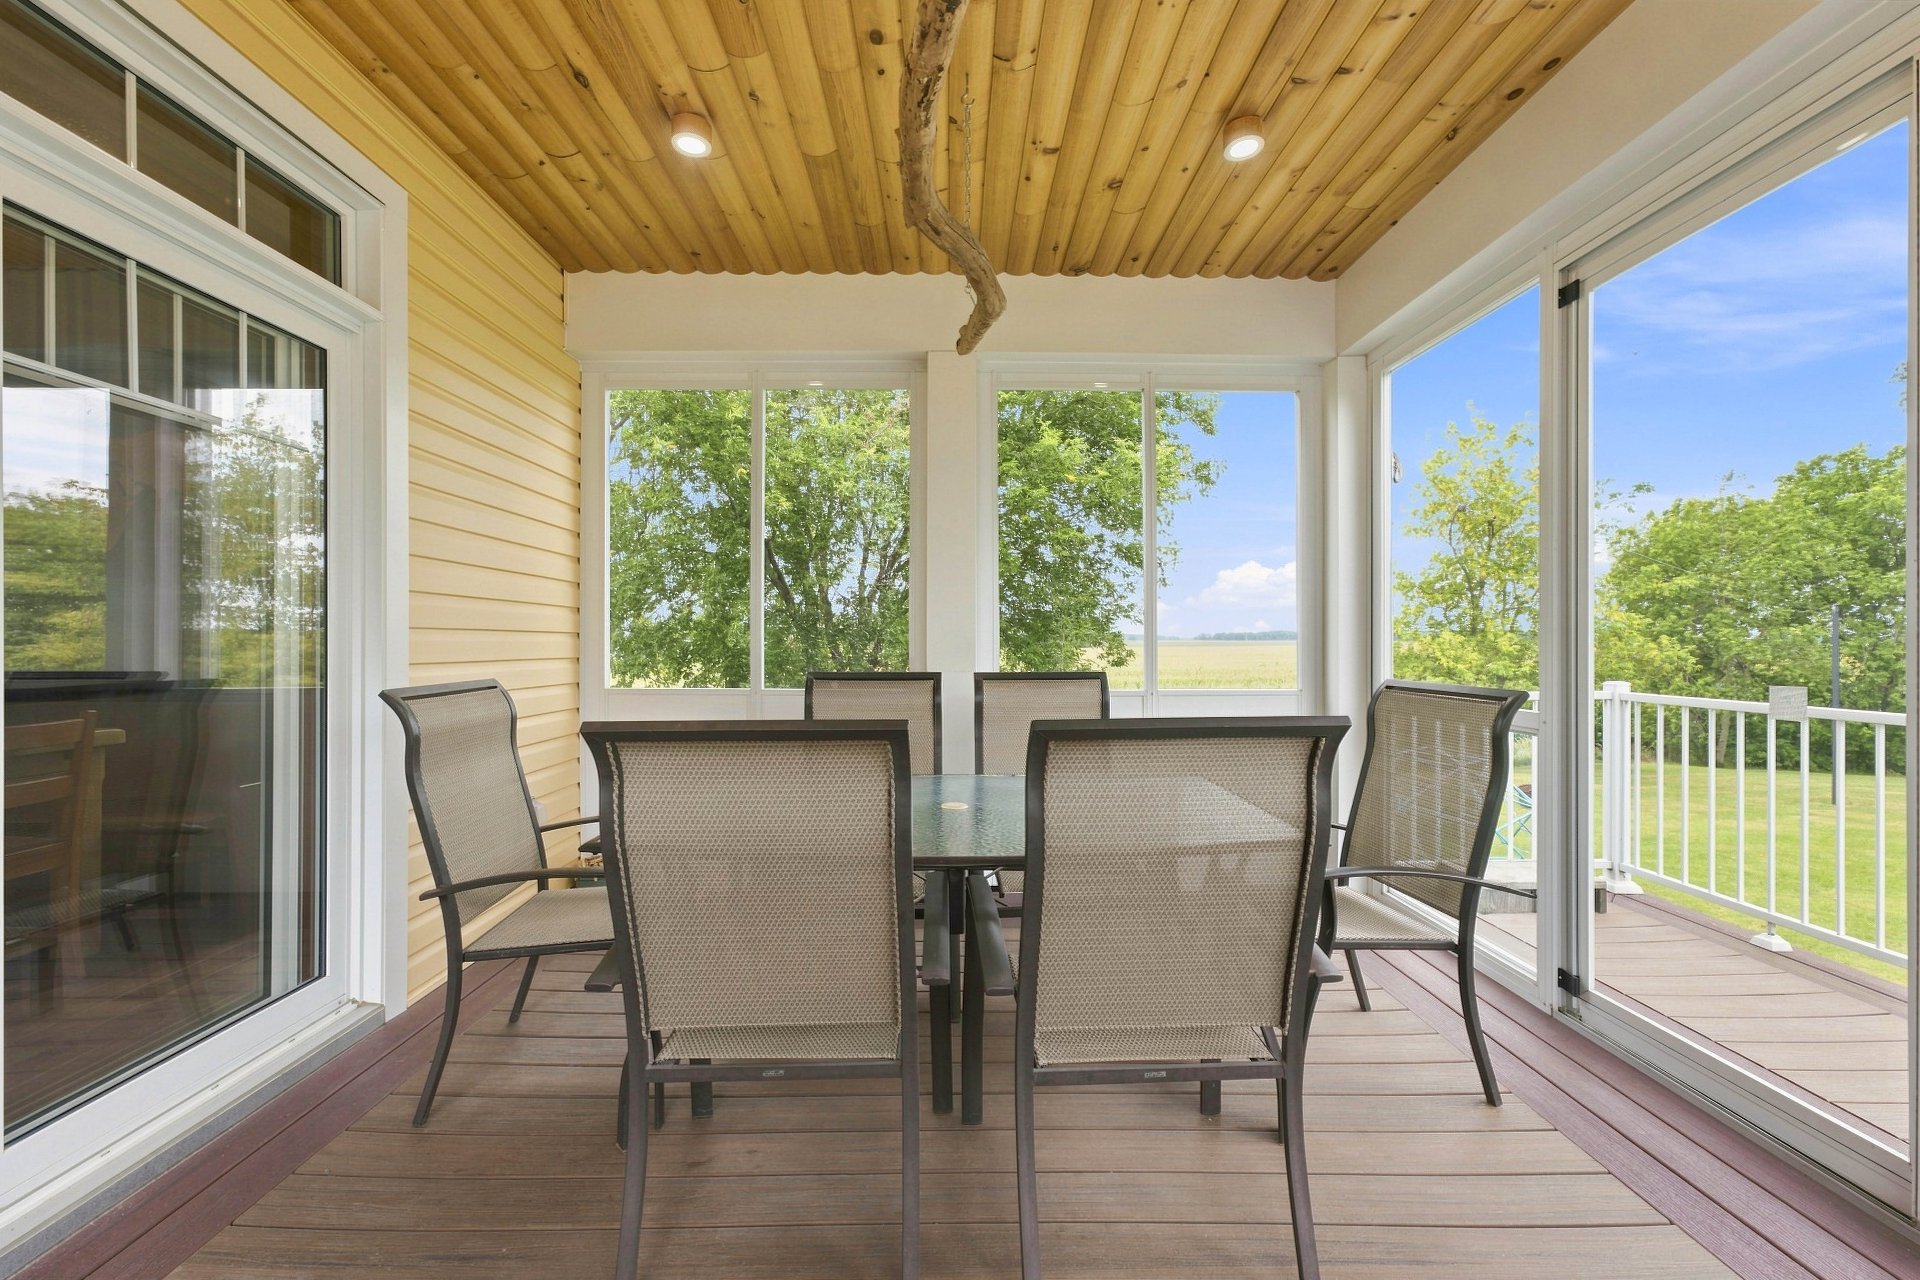 Staircase
 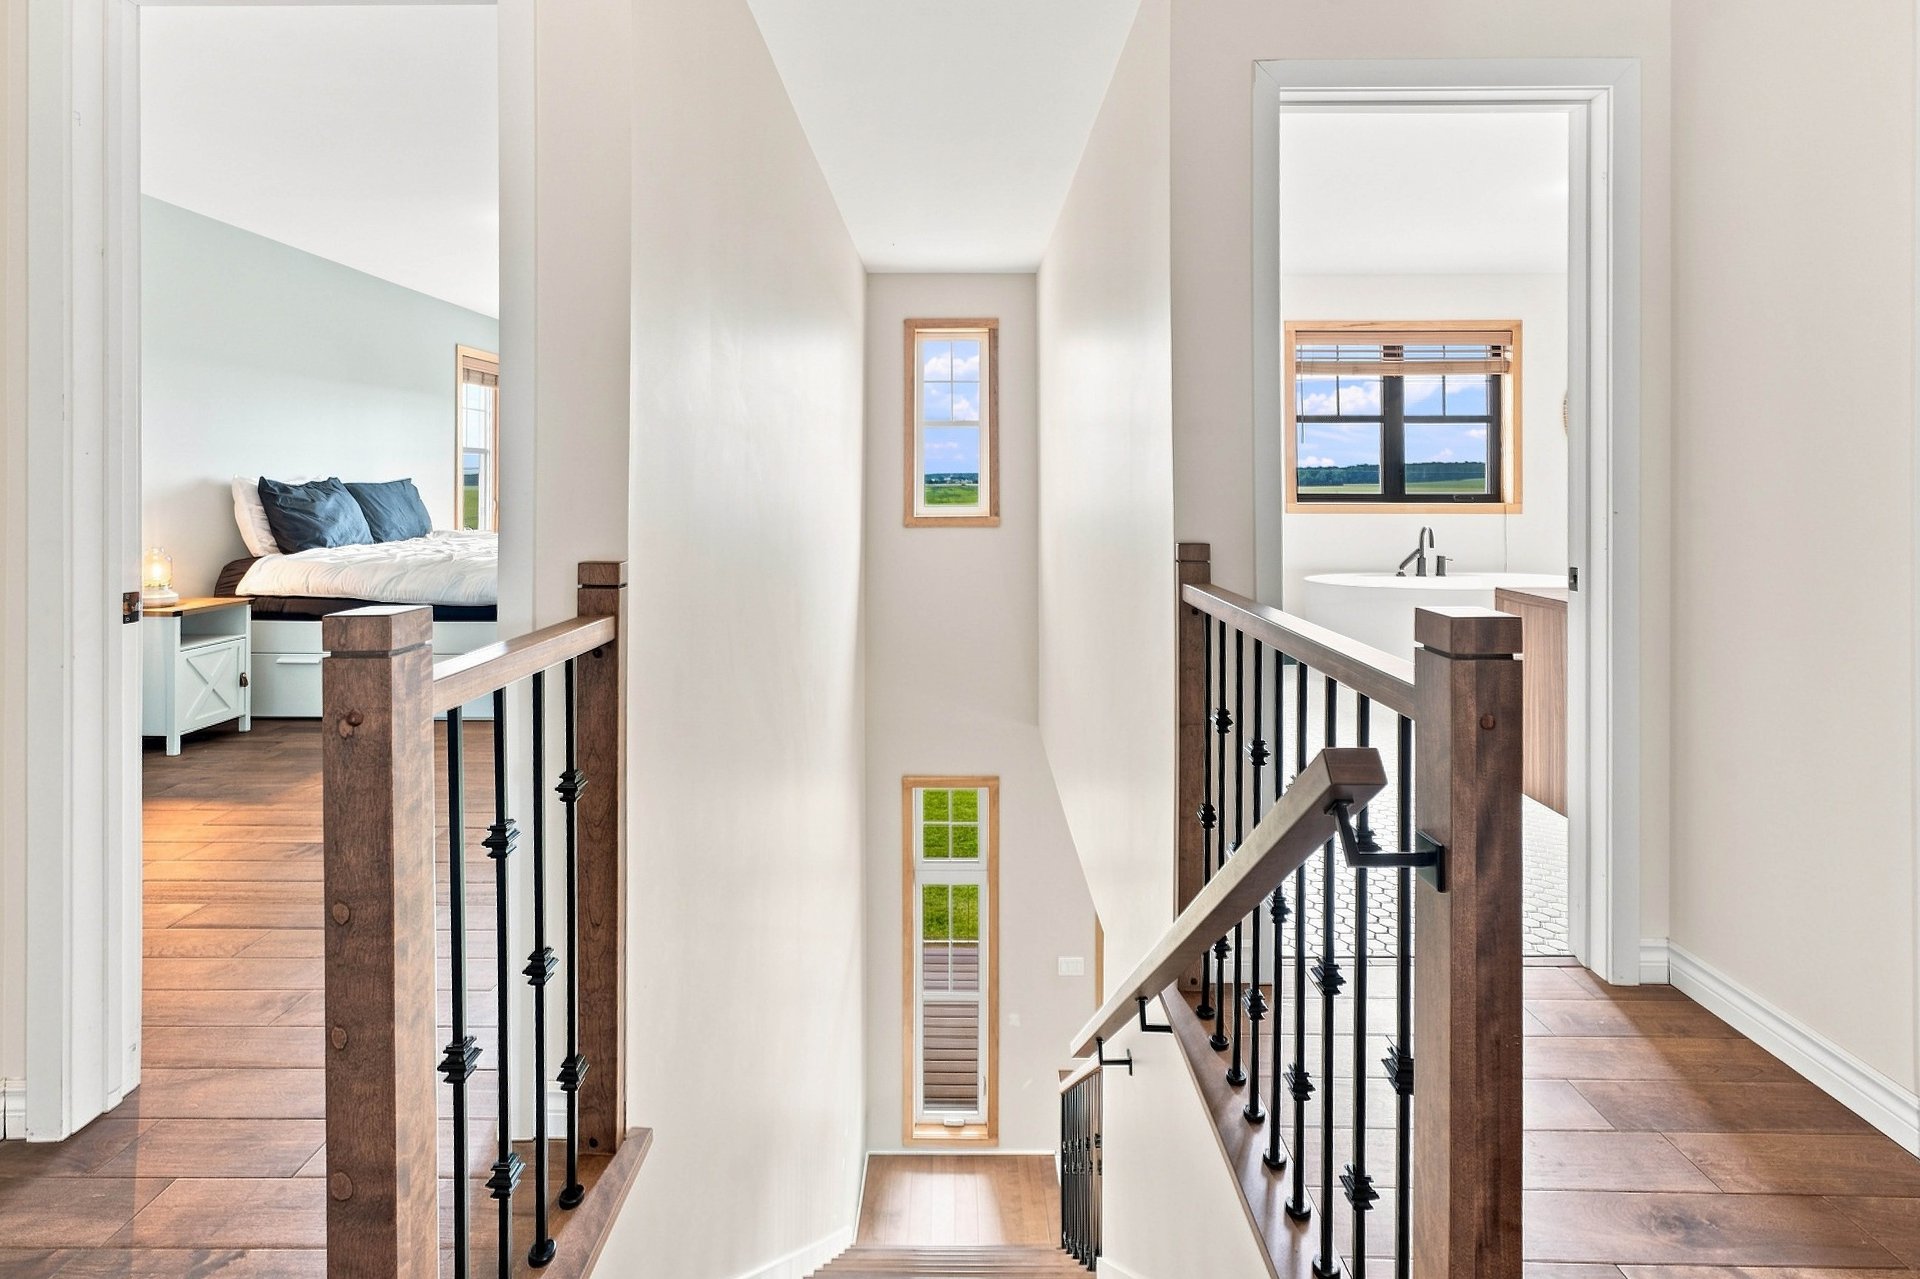 Primary bedroom
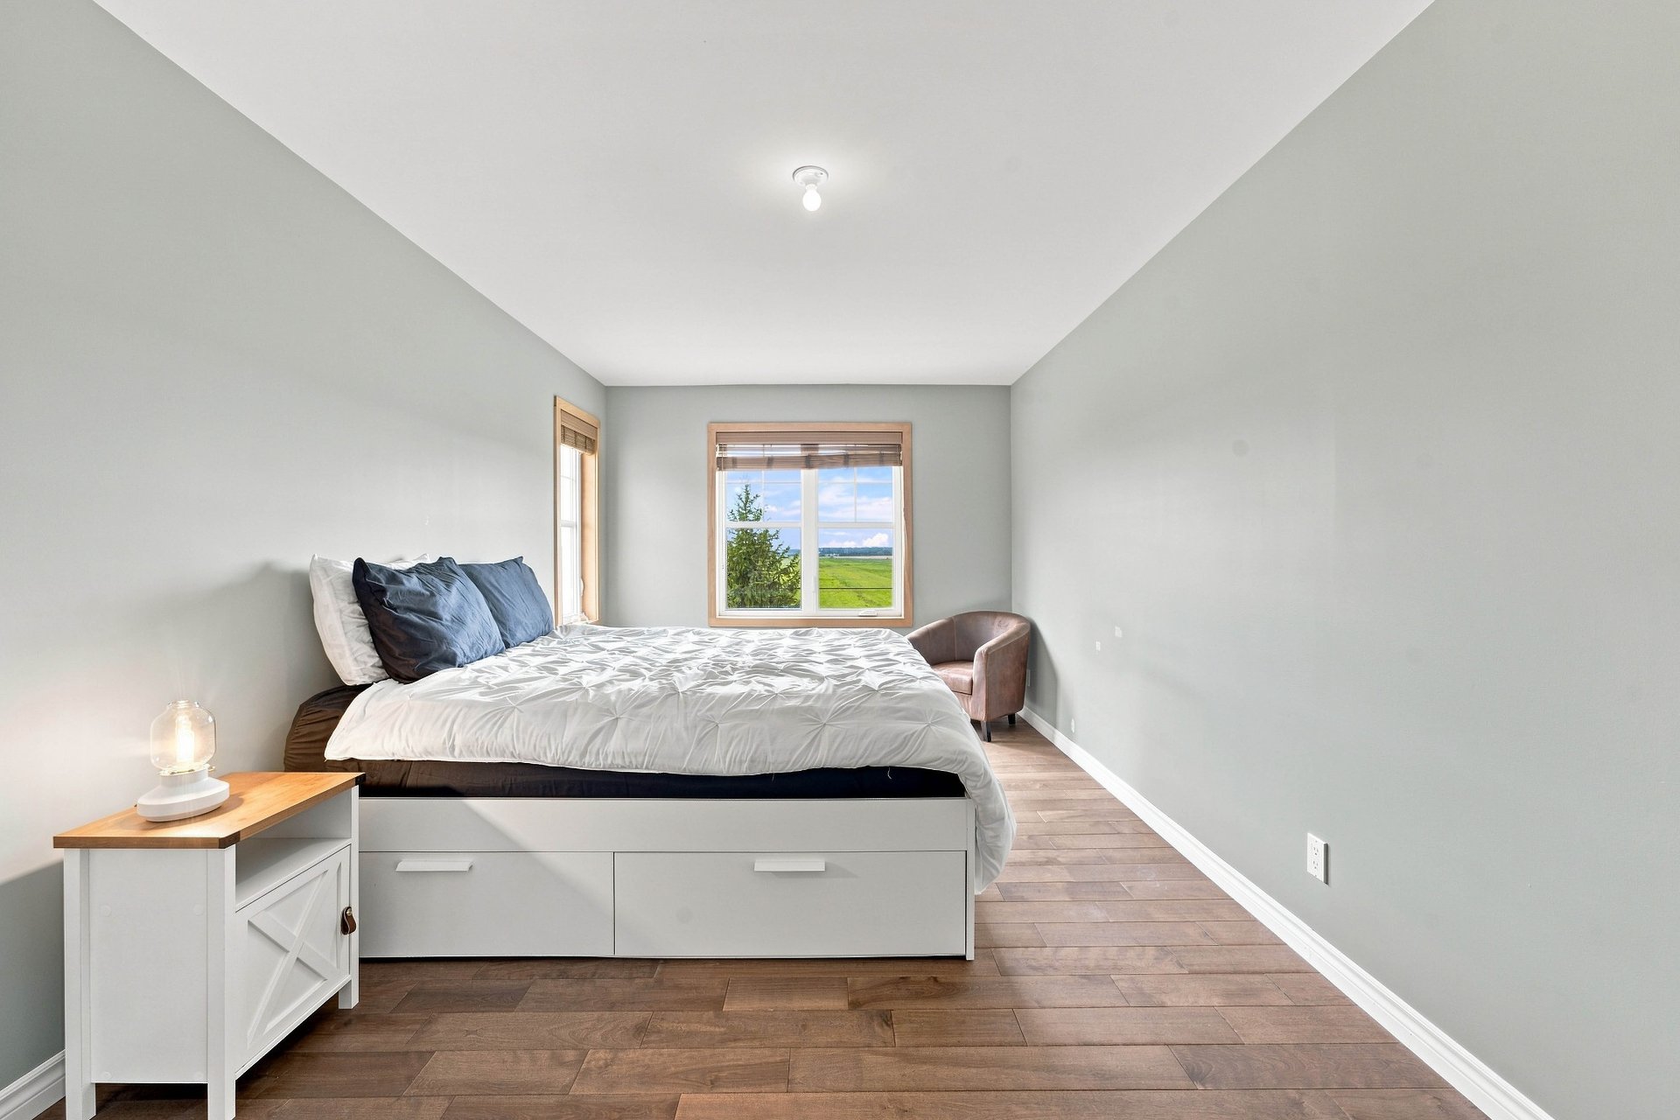
 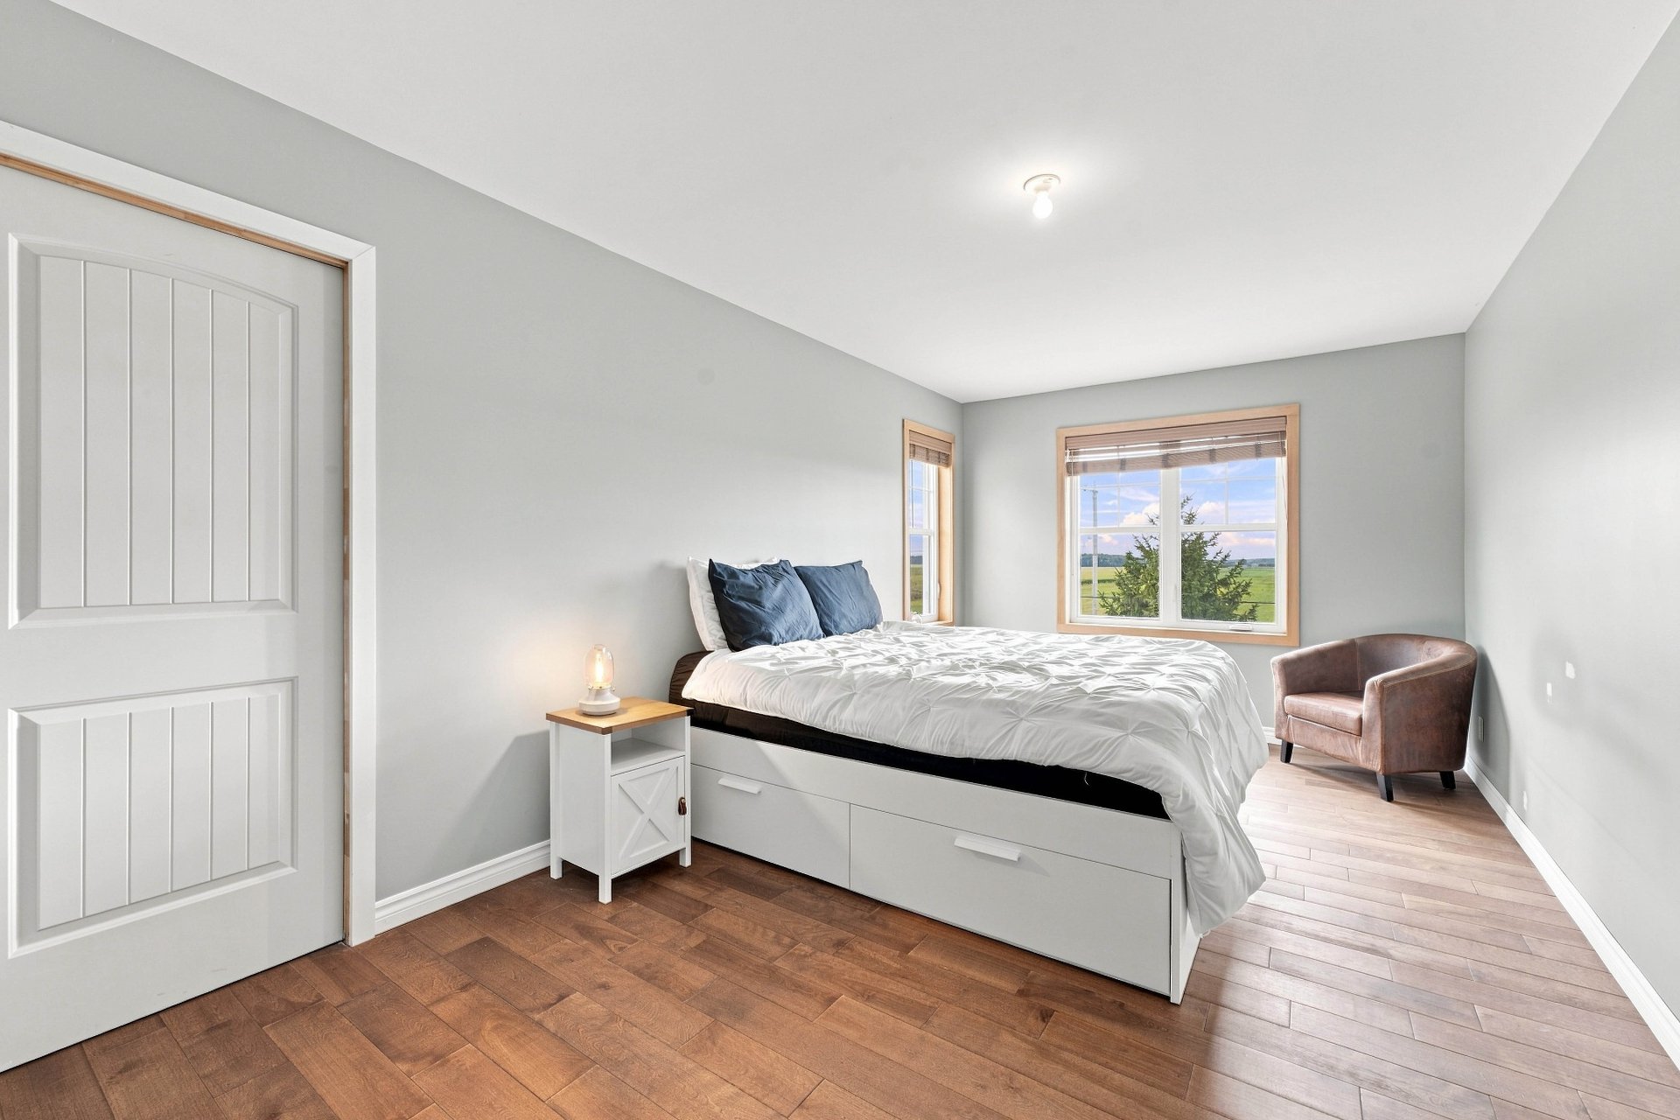 Primary bedroom
  Bedroom
 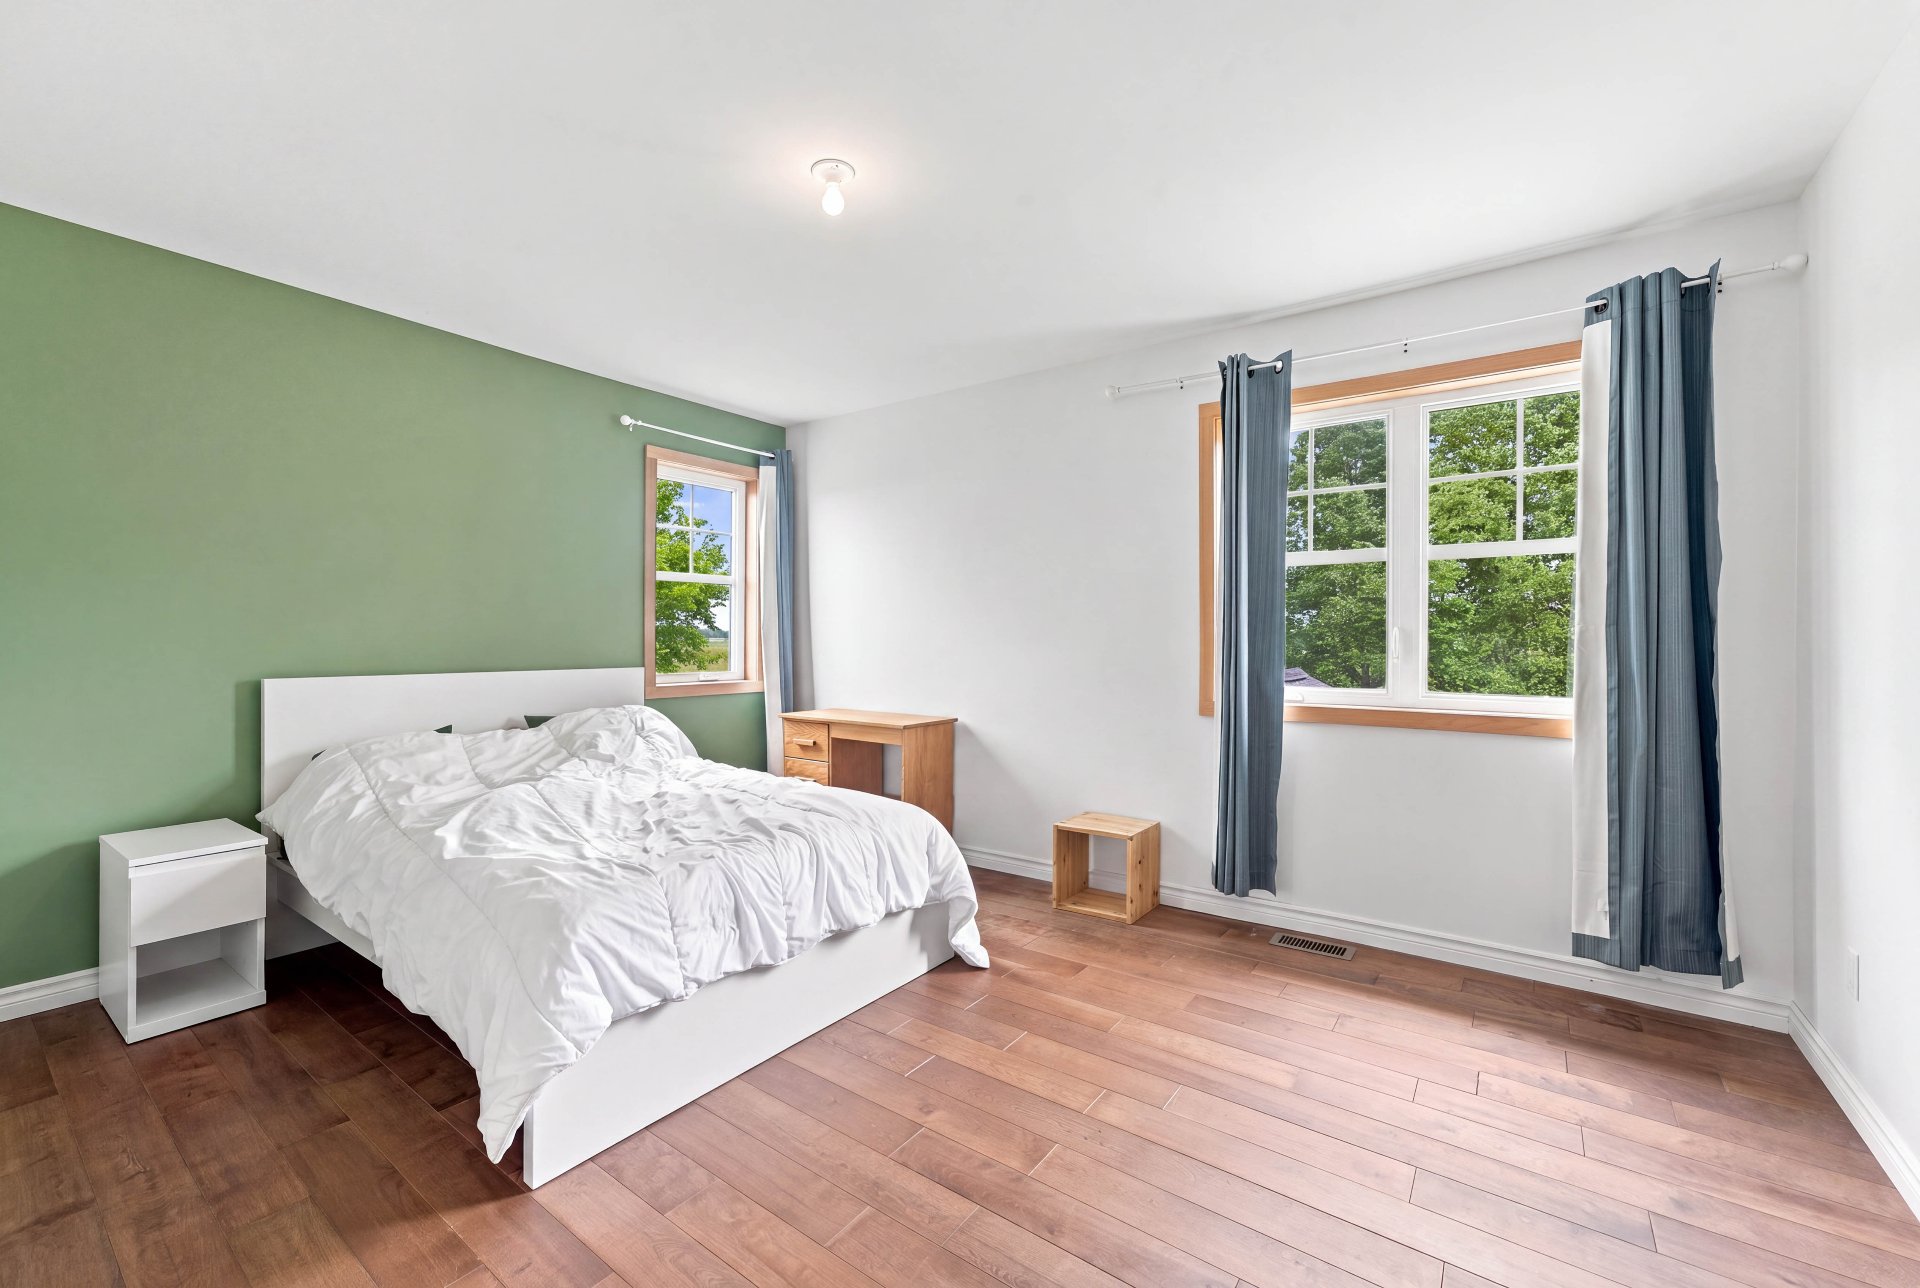 Bedroom
 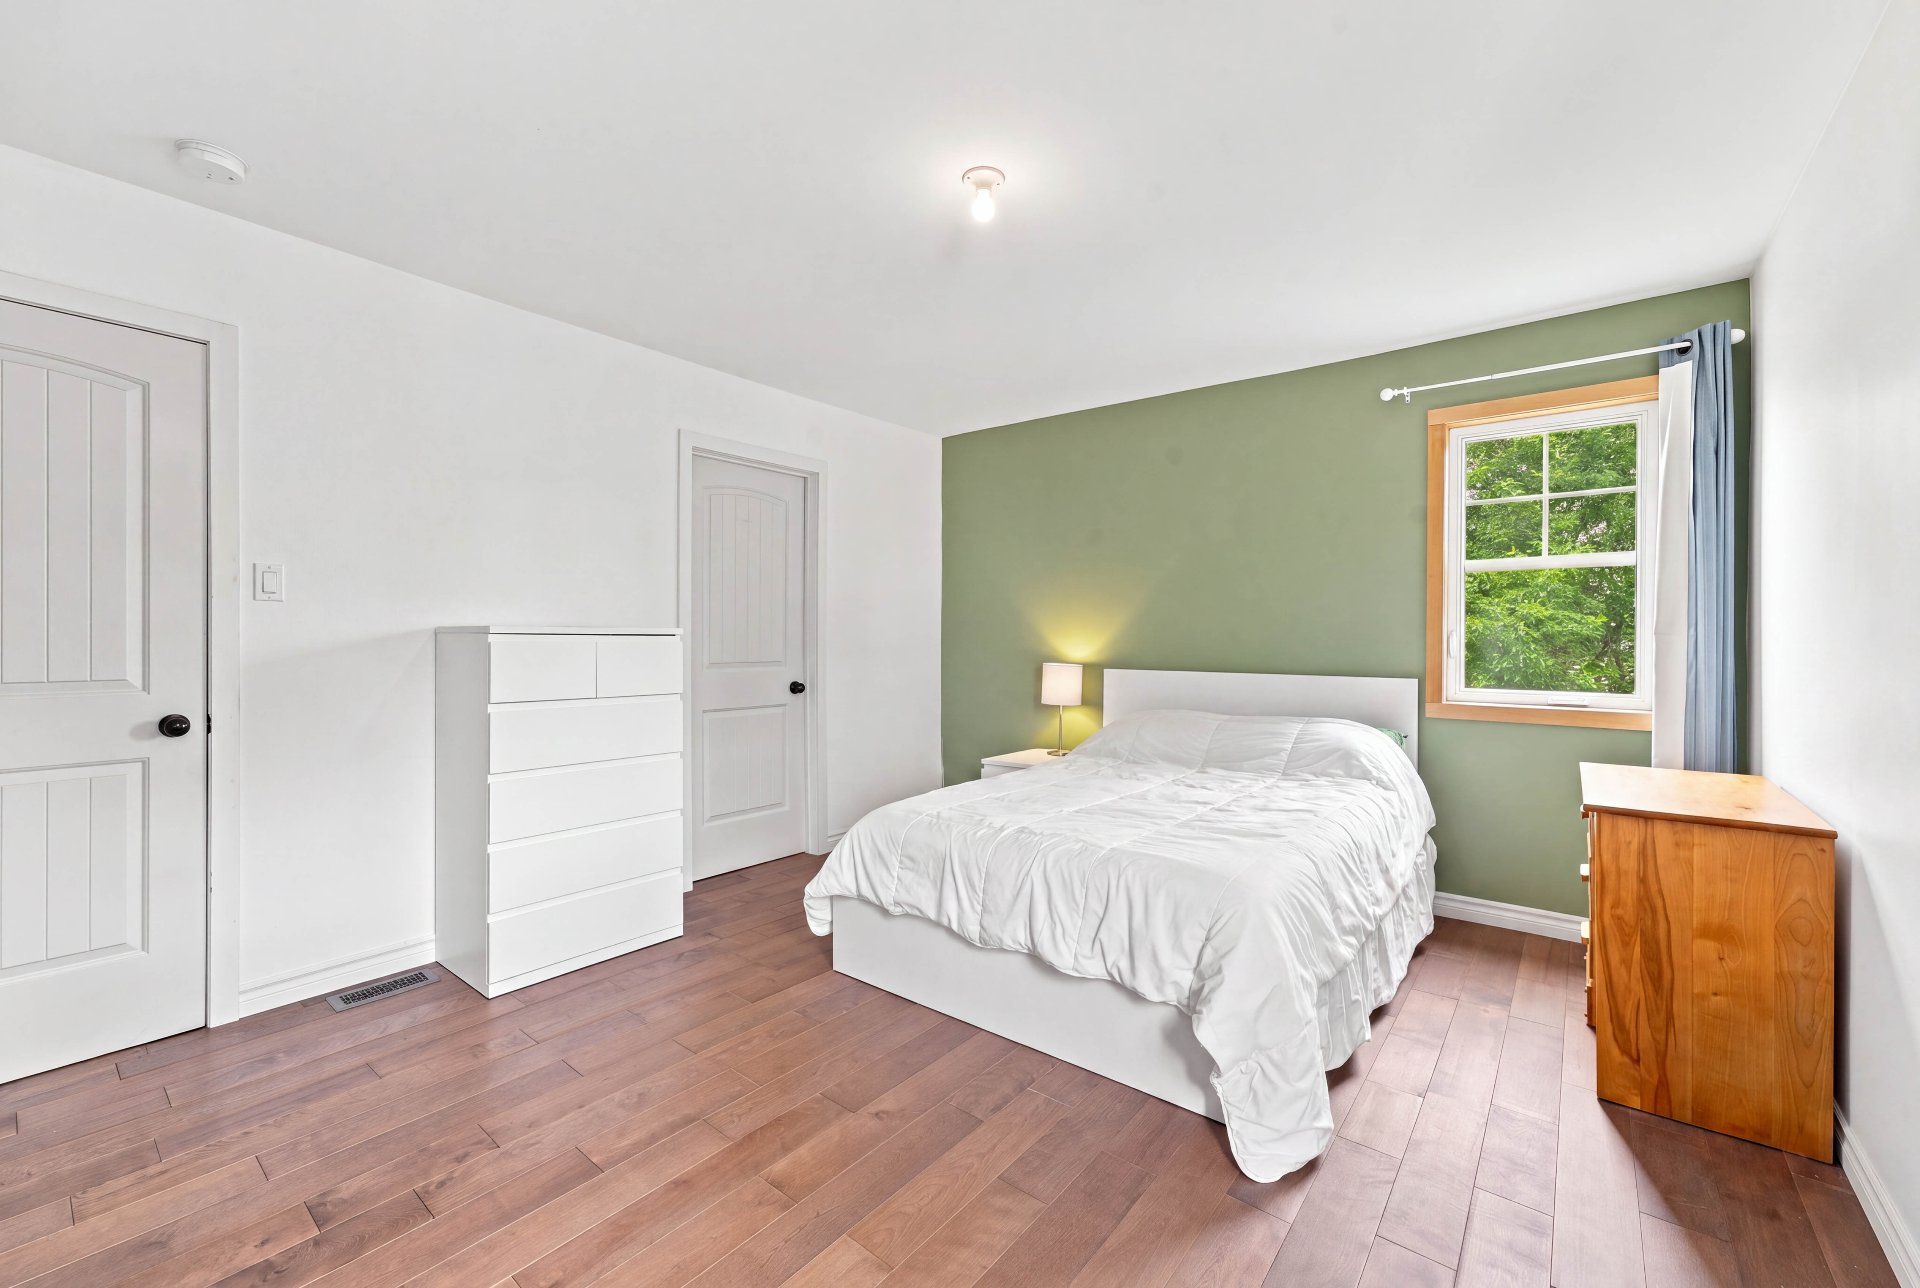 Bedroom
 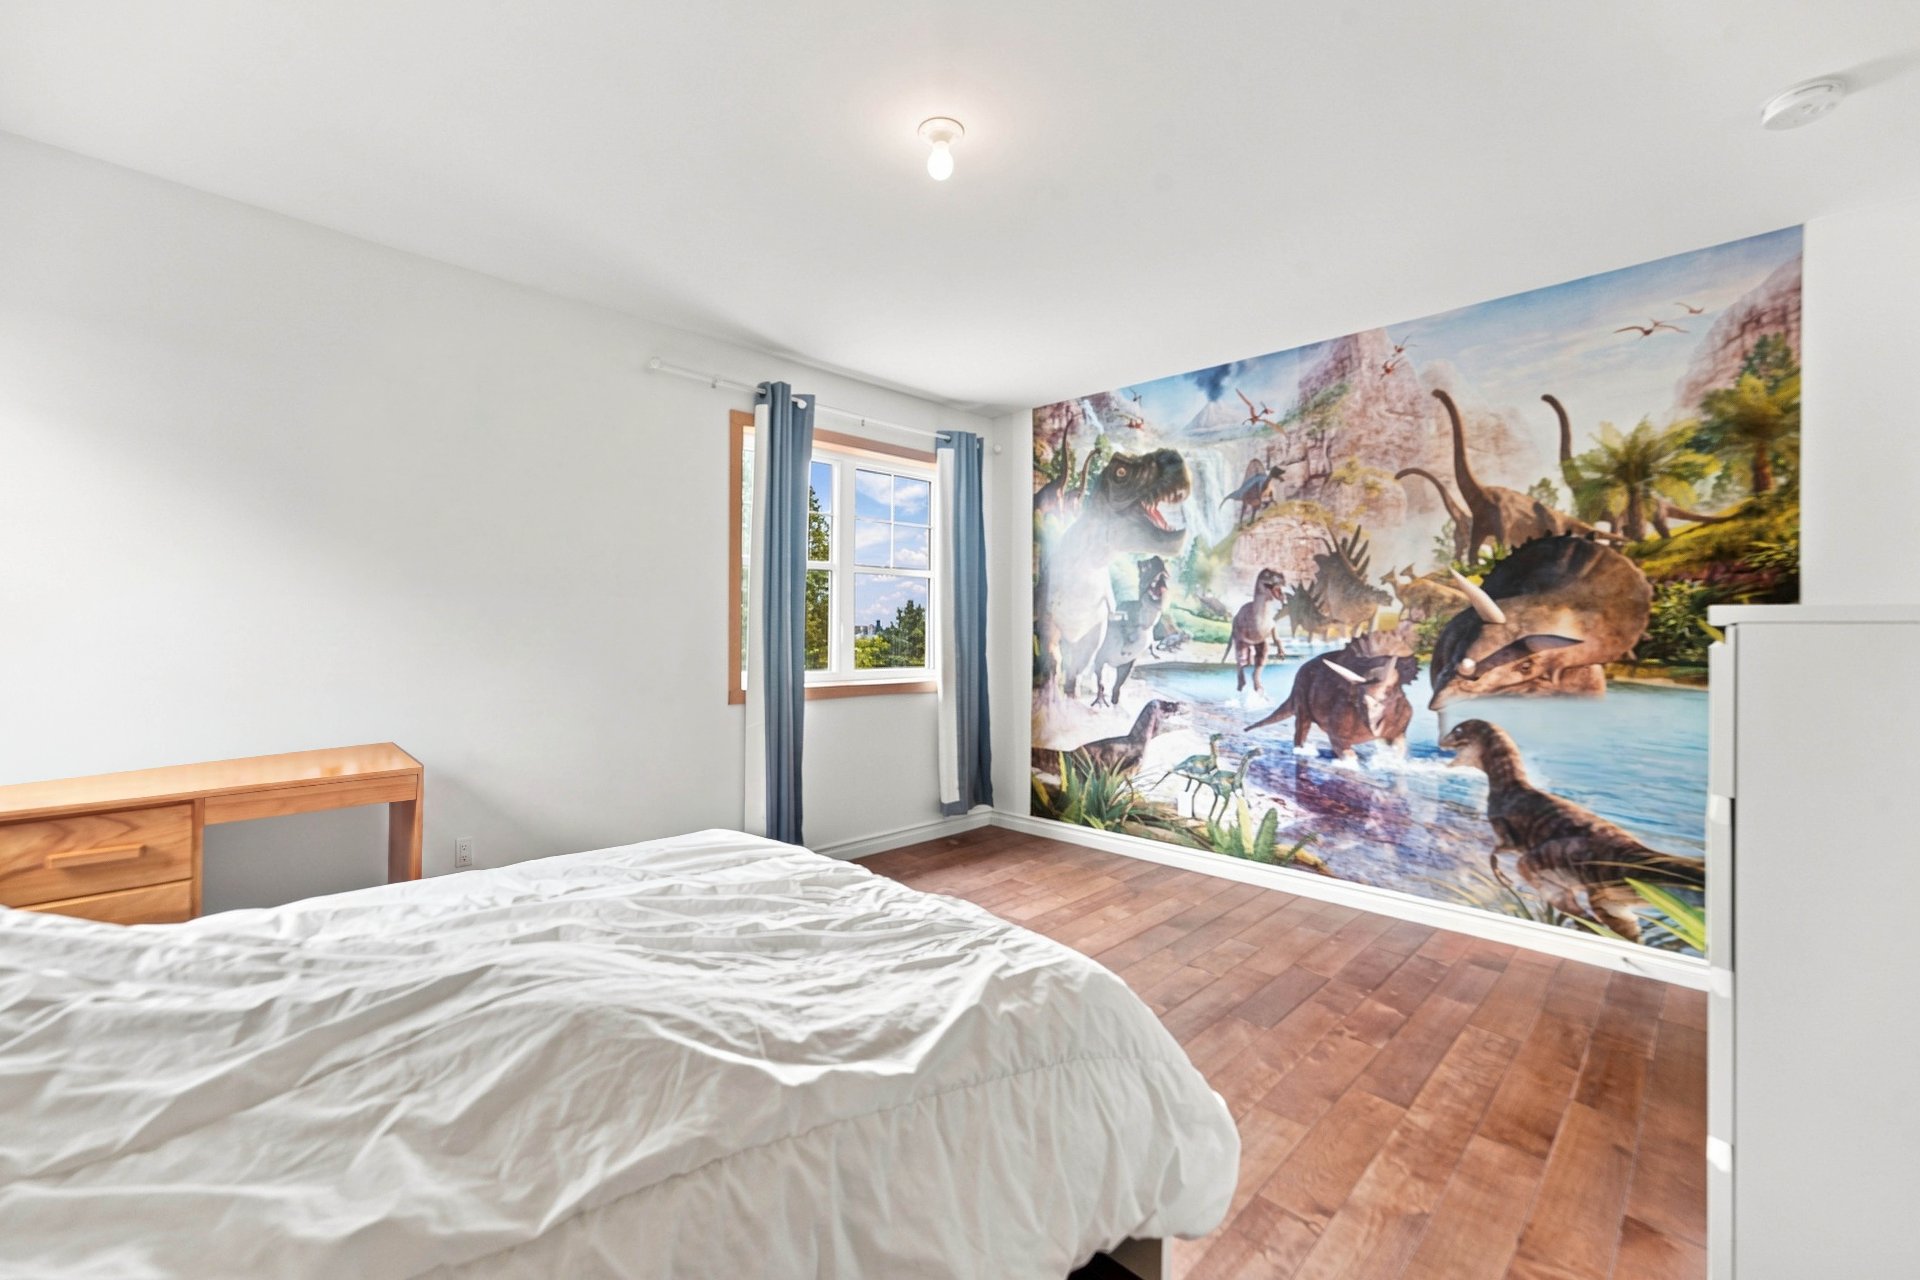 Bedroom
 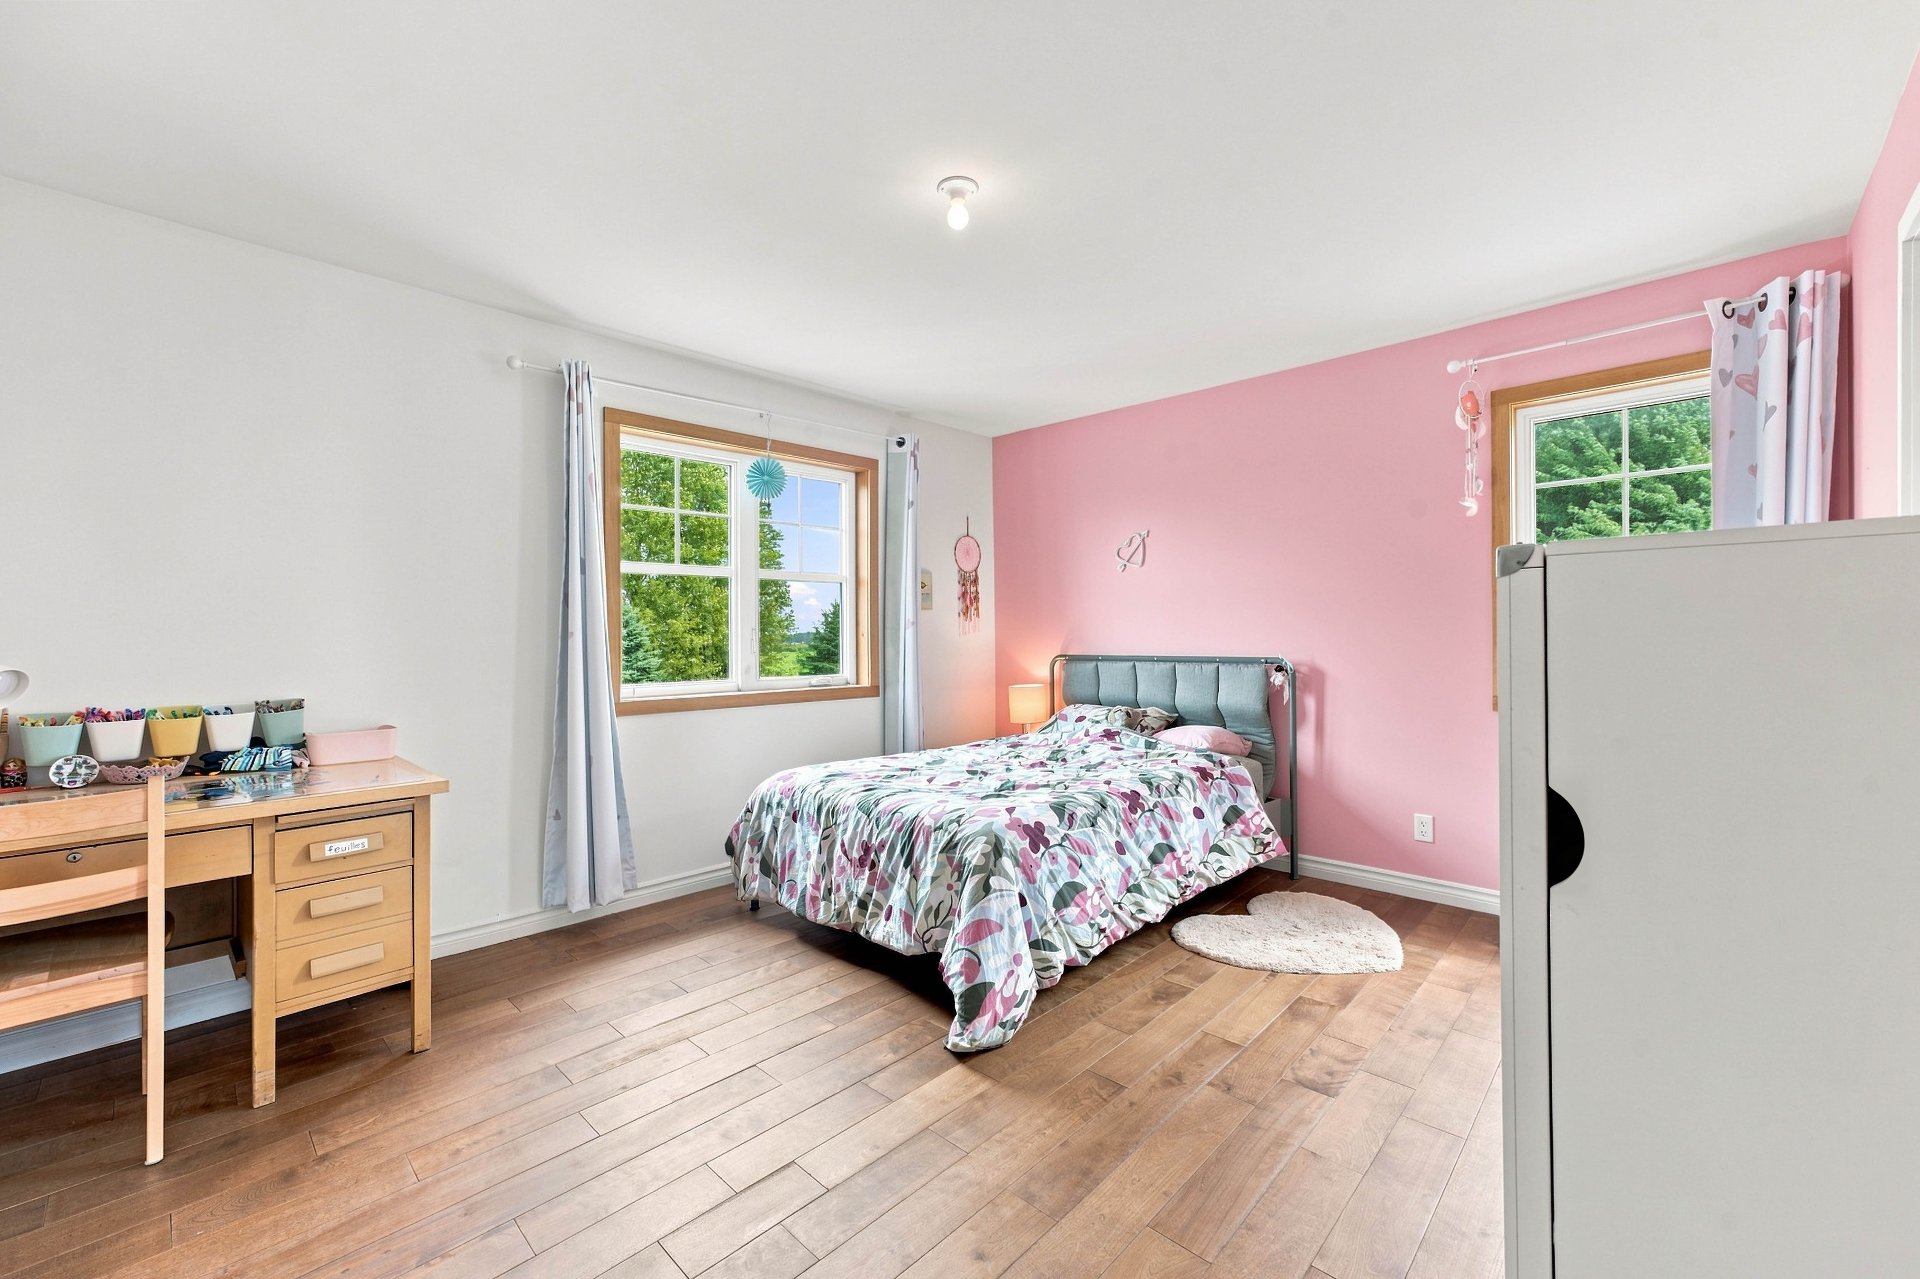 Bedroom
 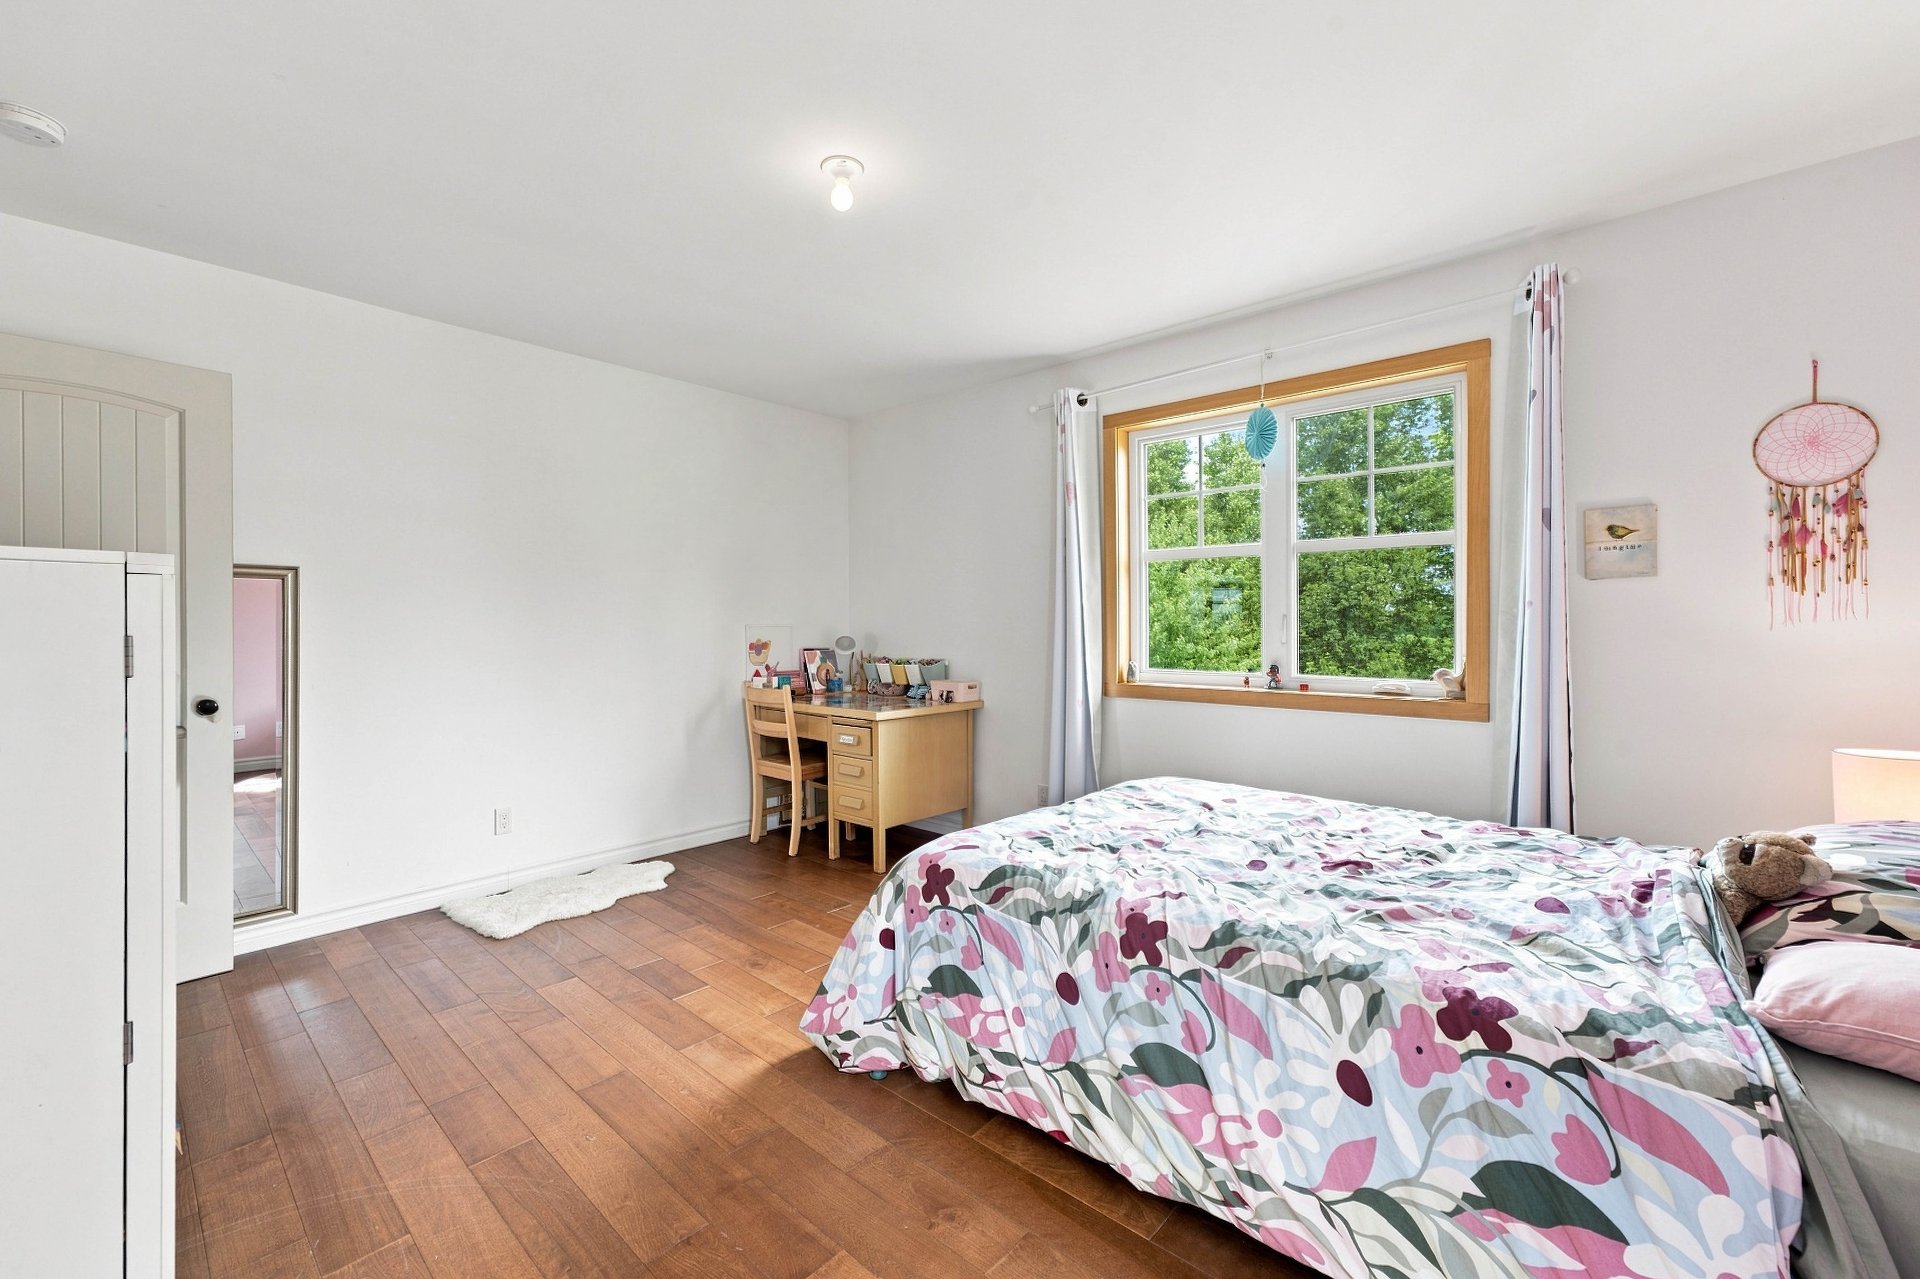 Bathroom
 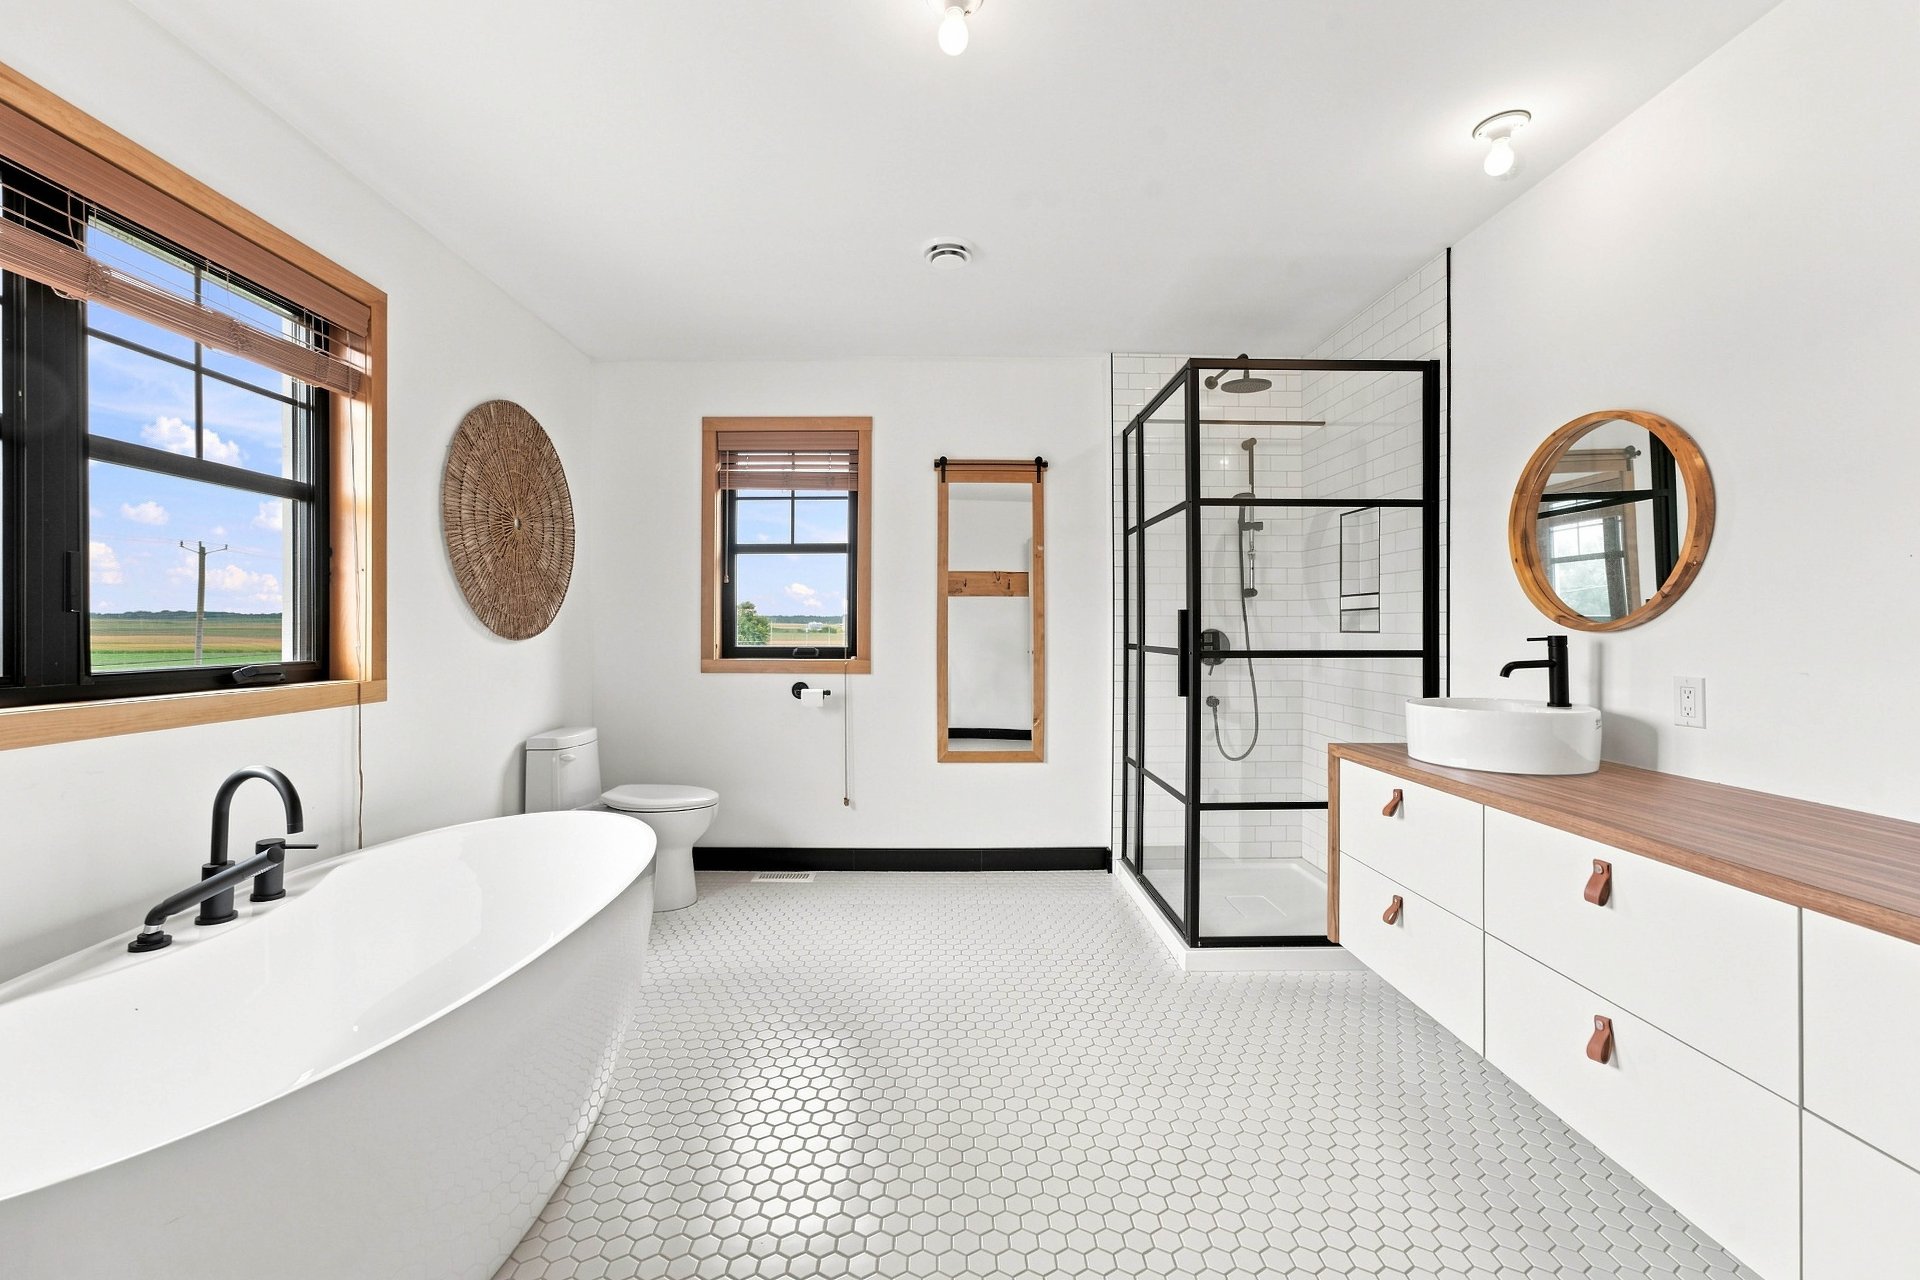 Bathroom
 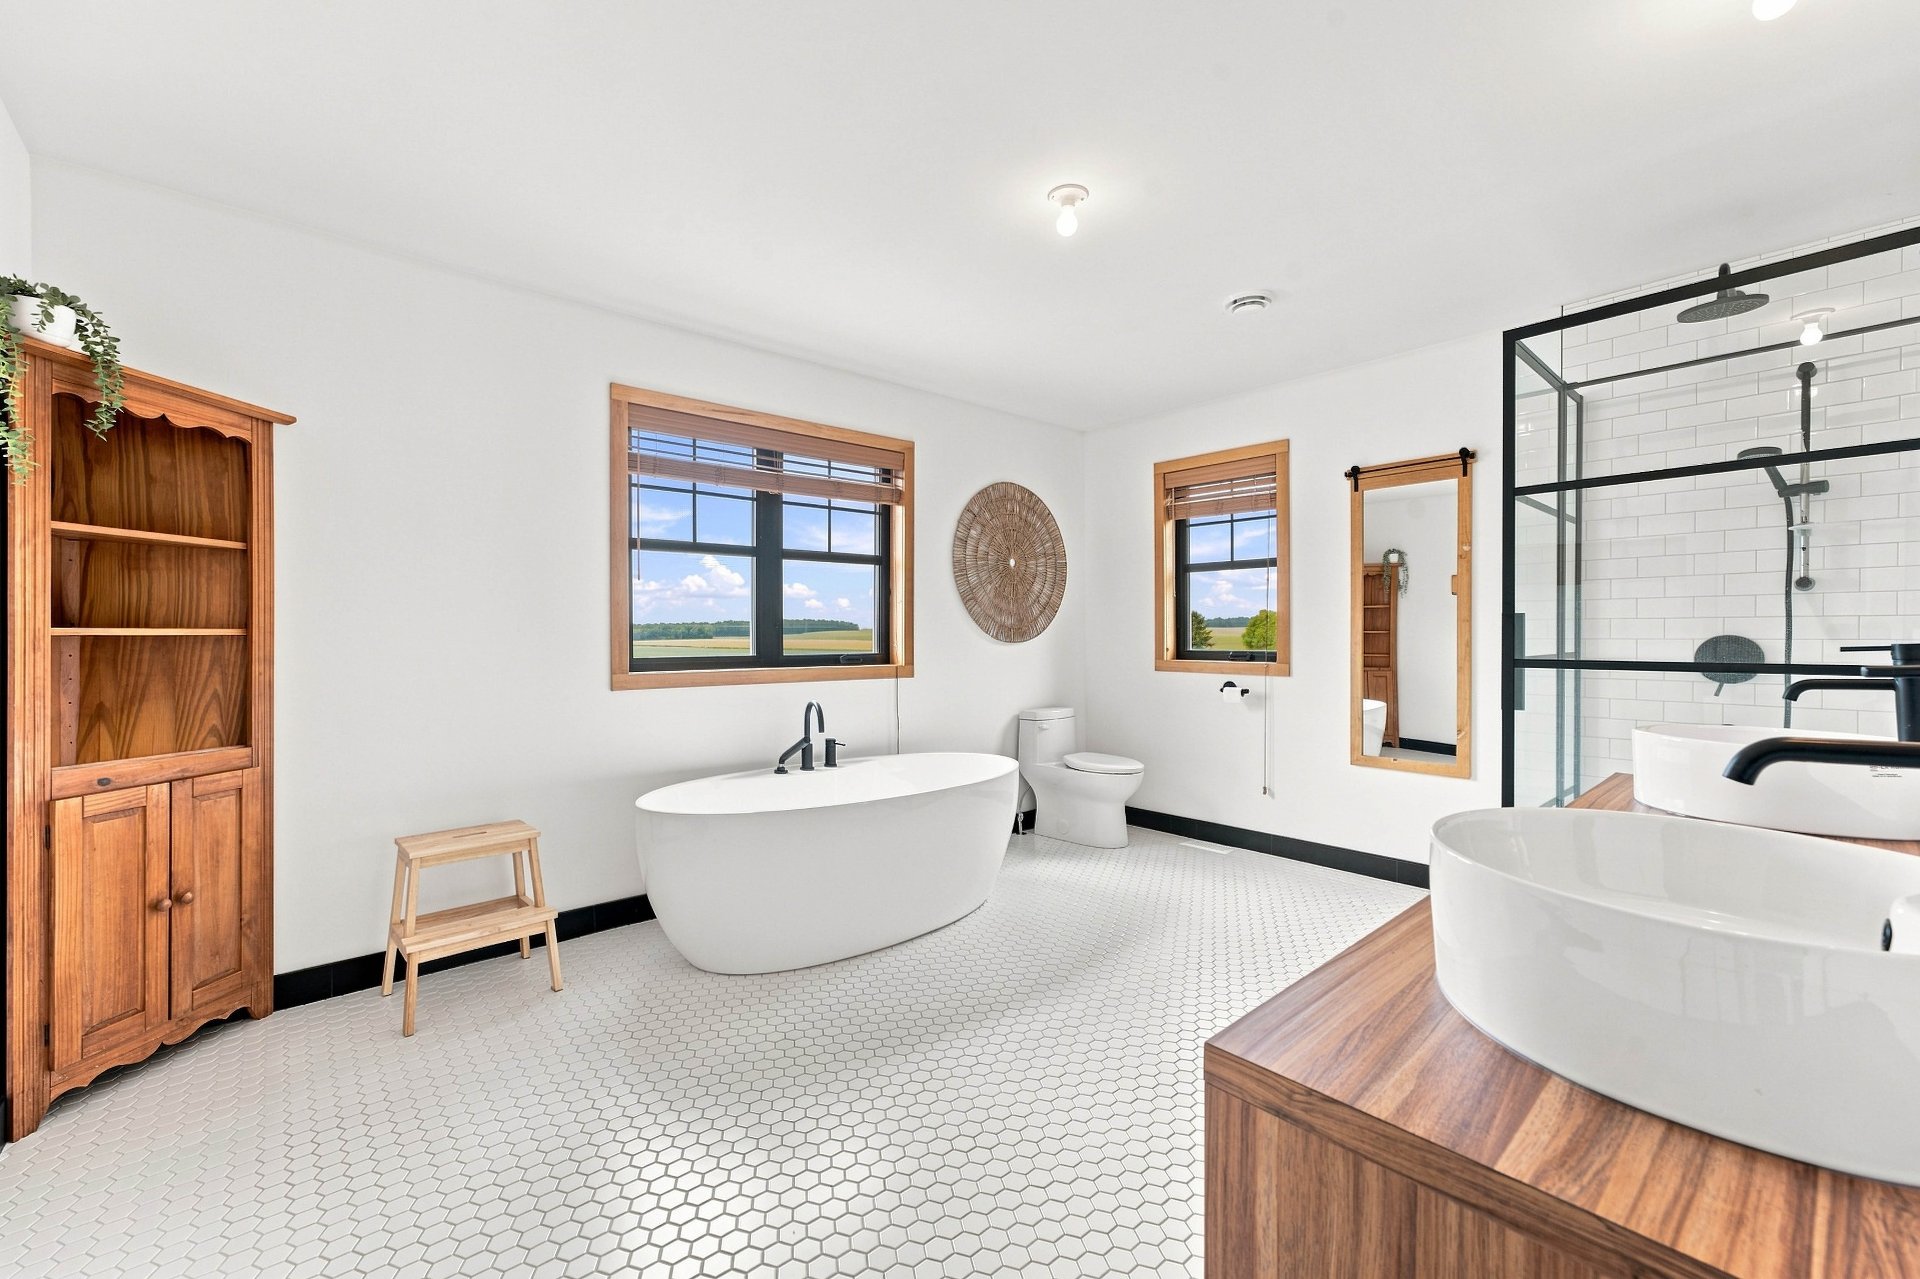 Bathroom
 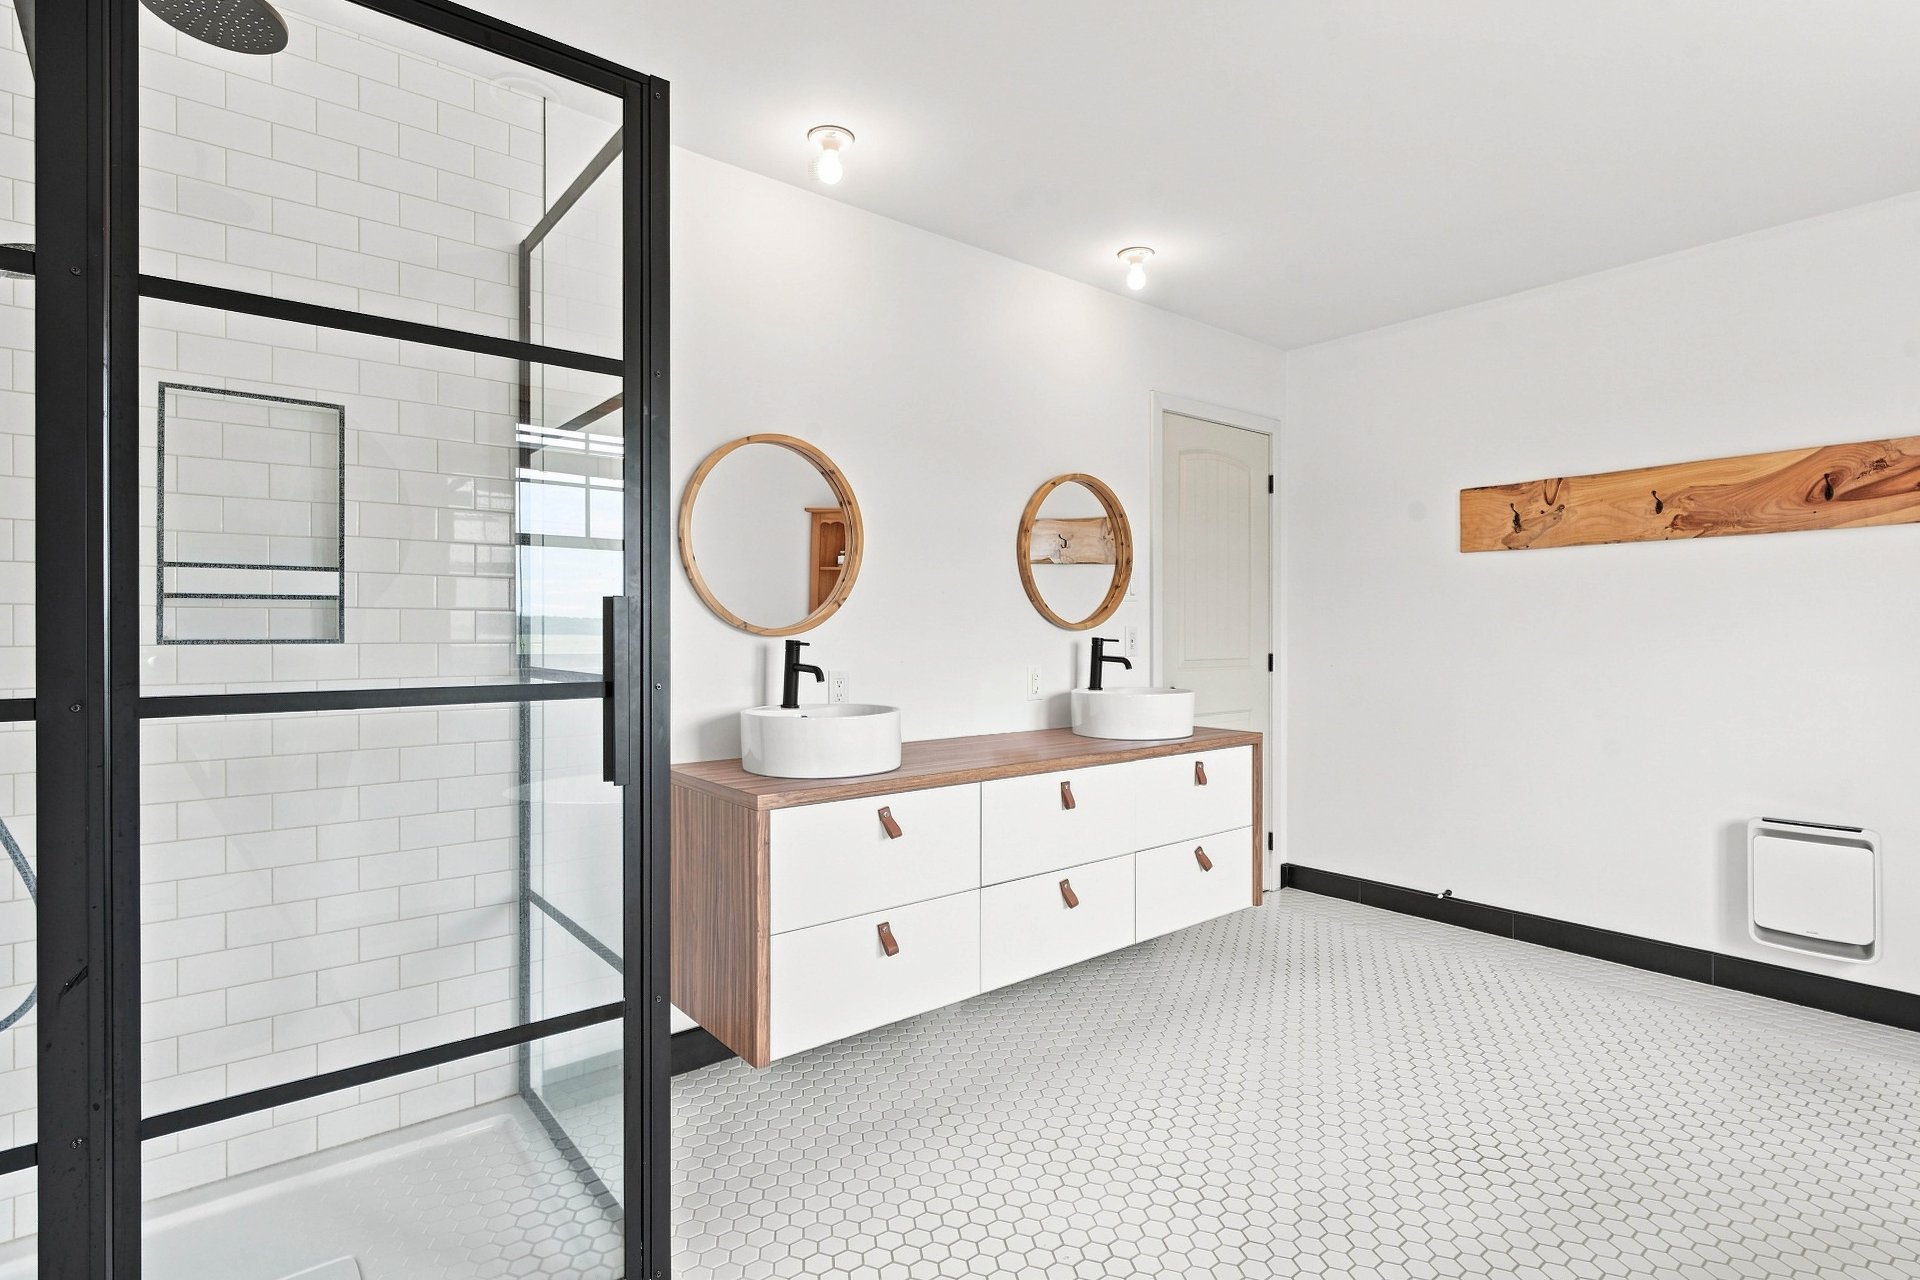 Bathroom
 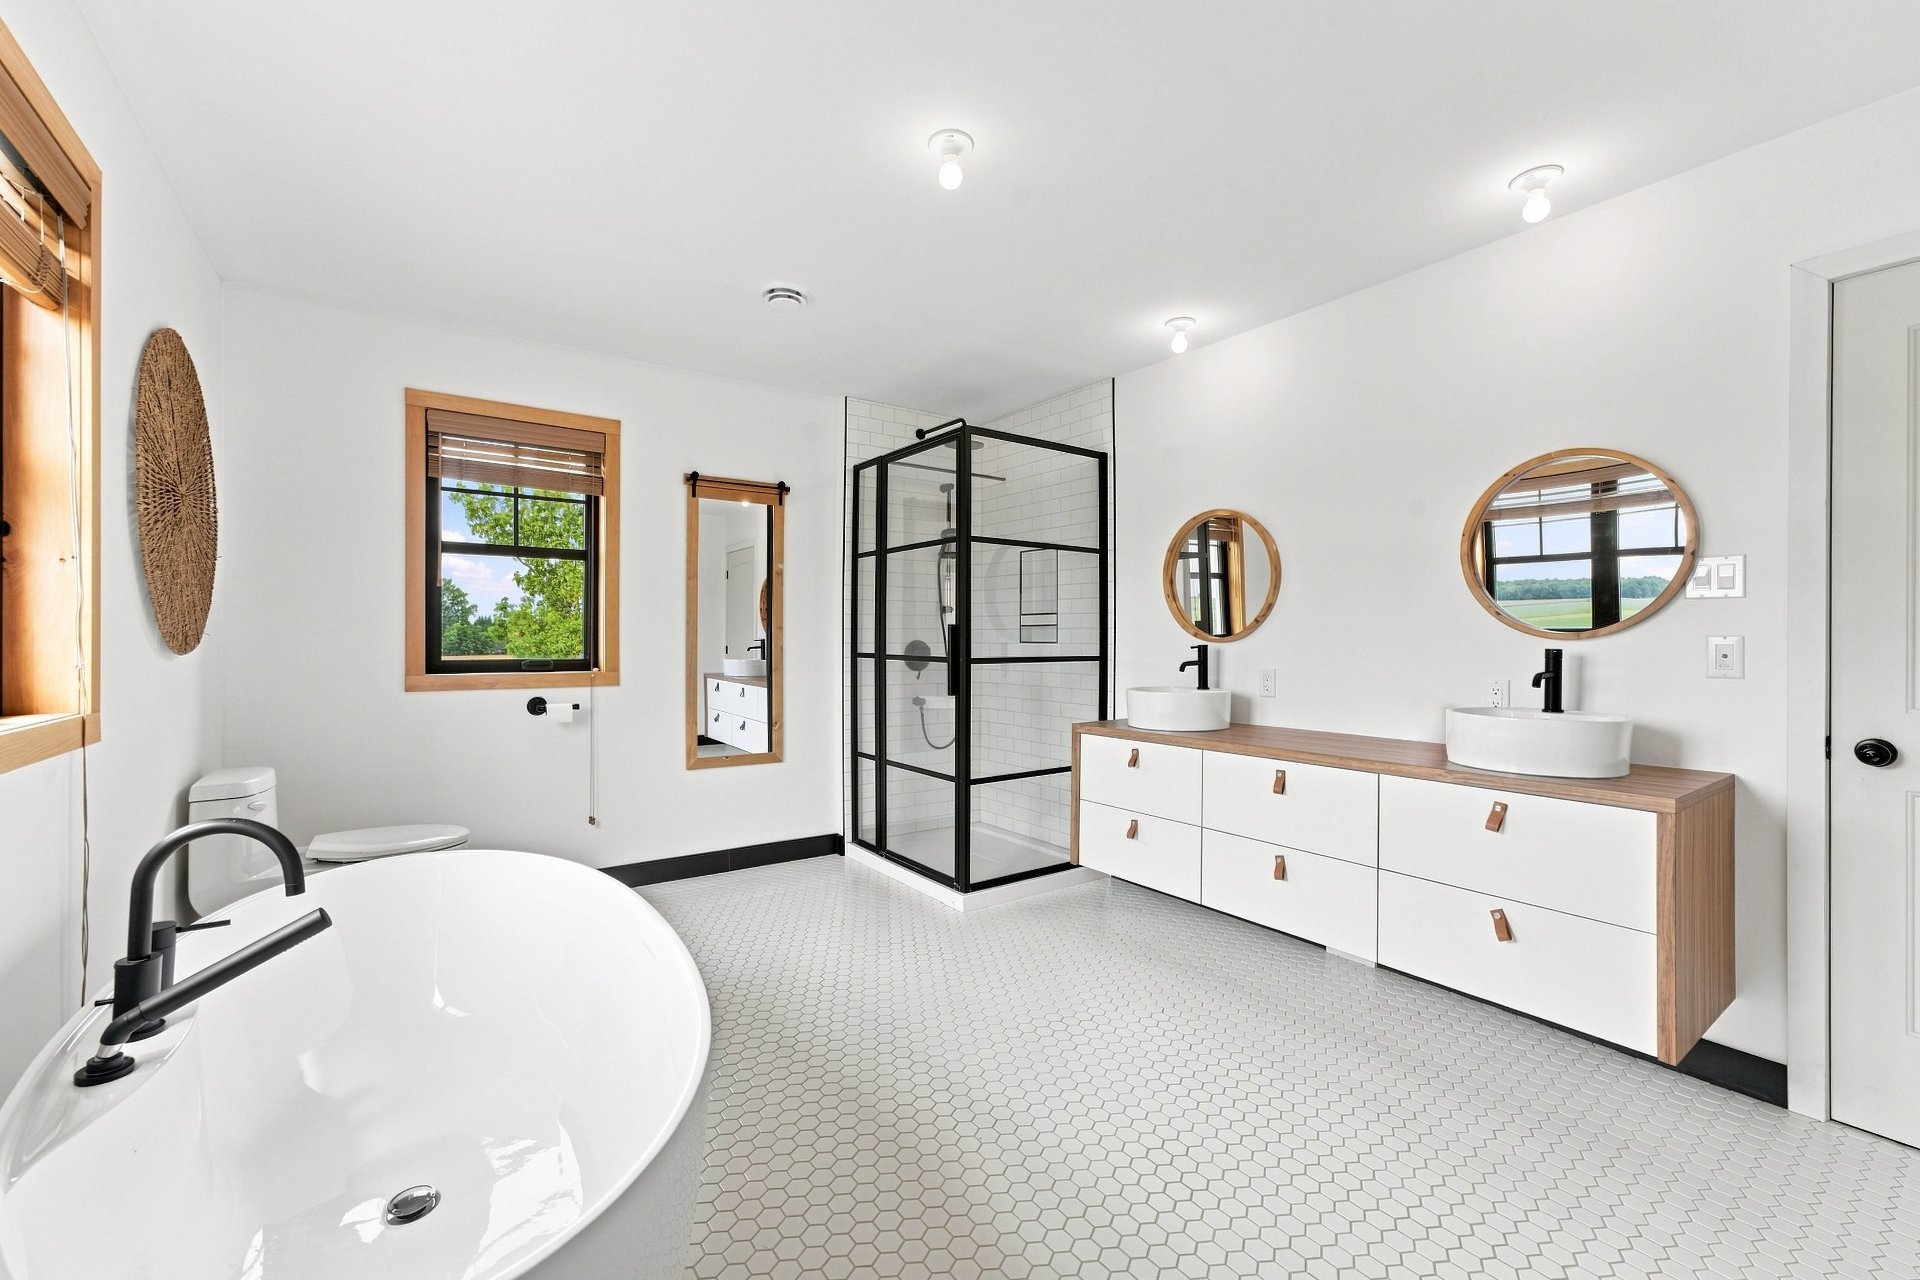 Basement
 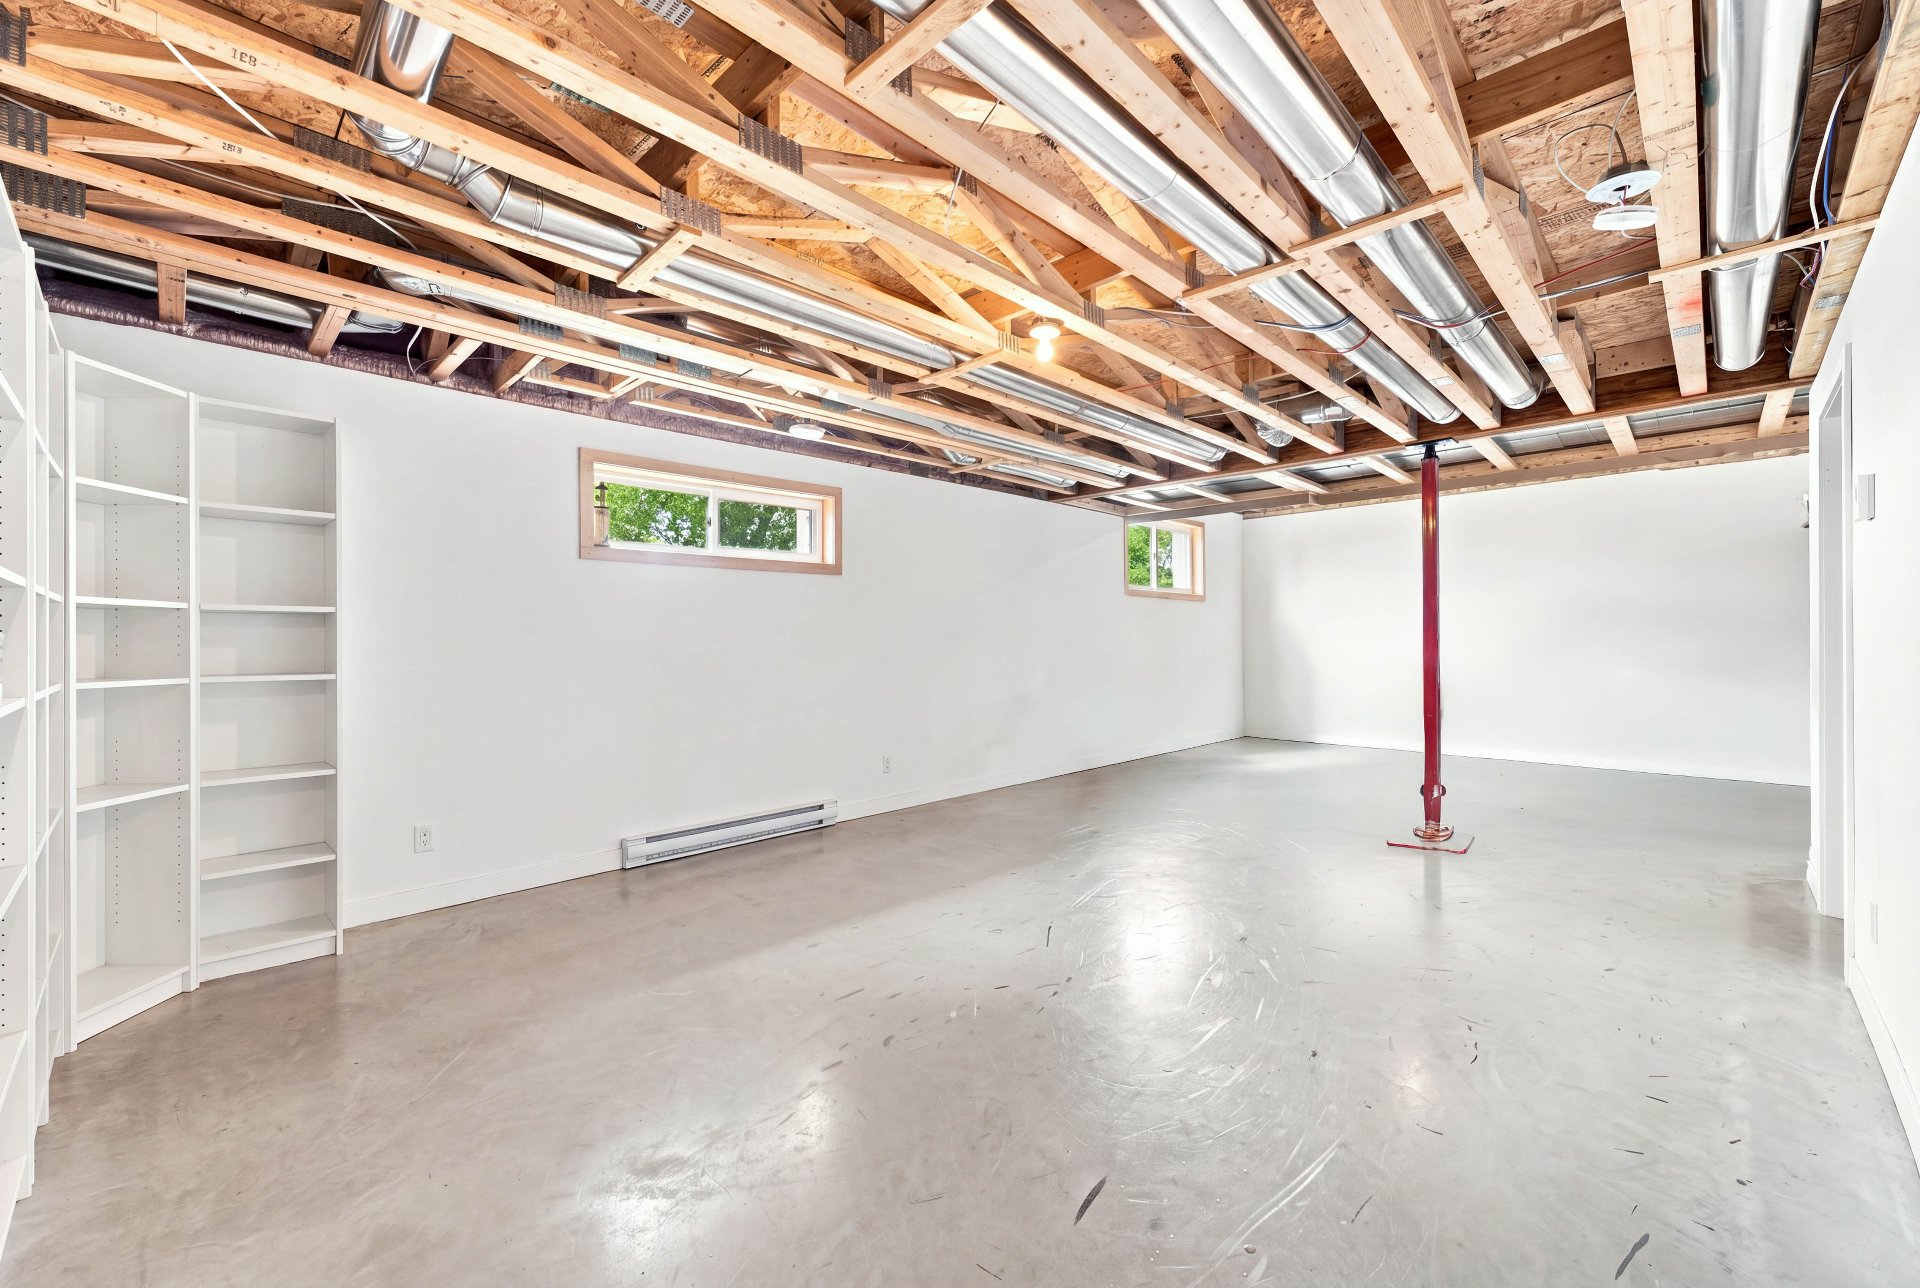 Basement
 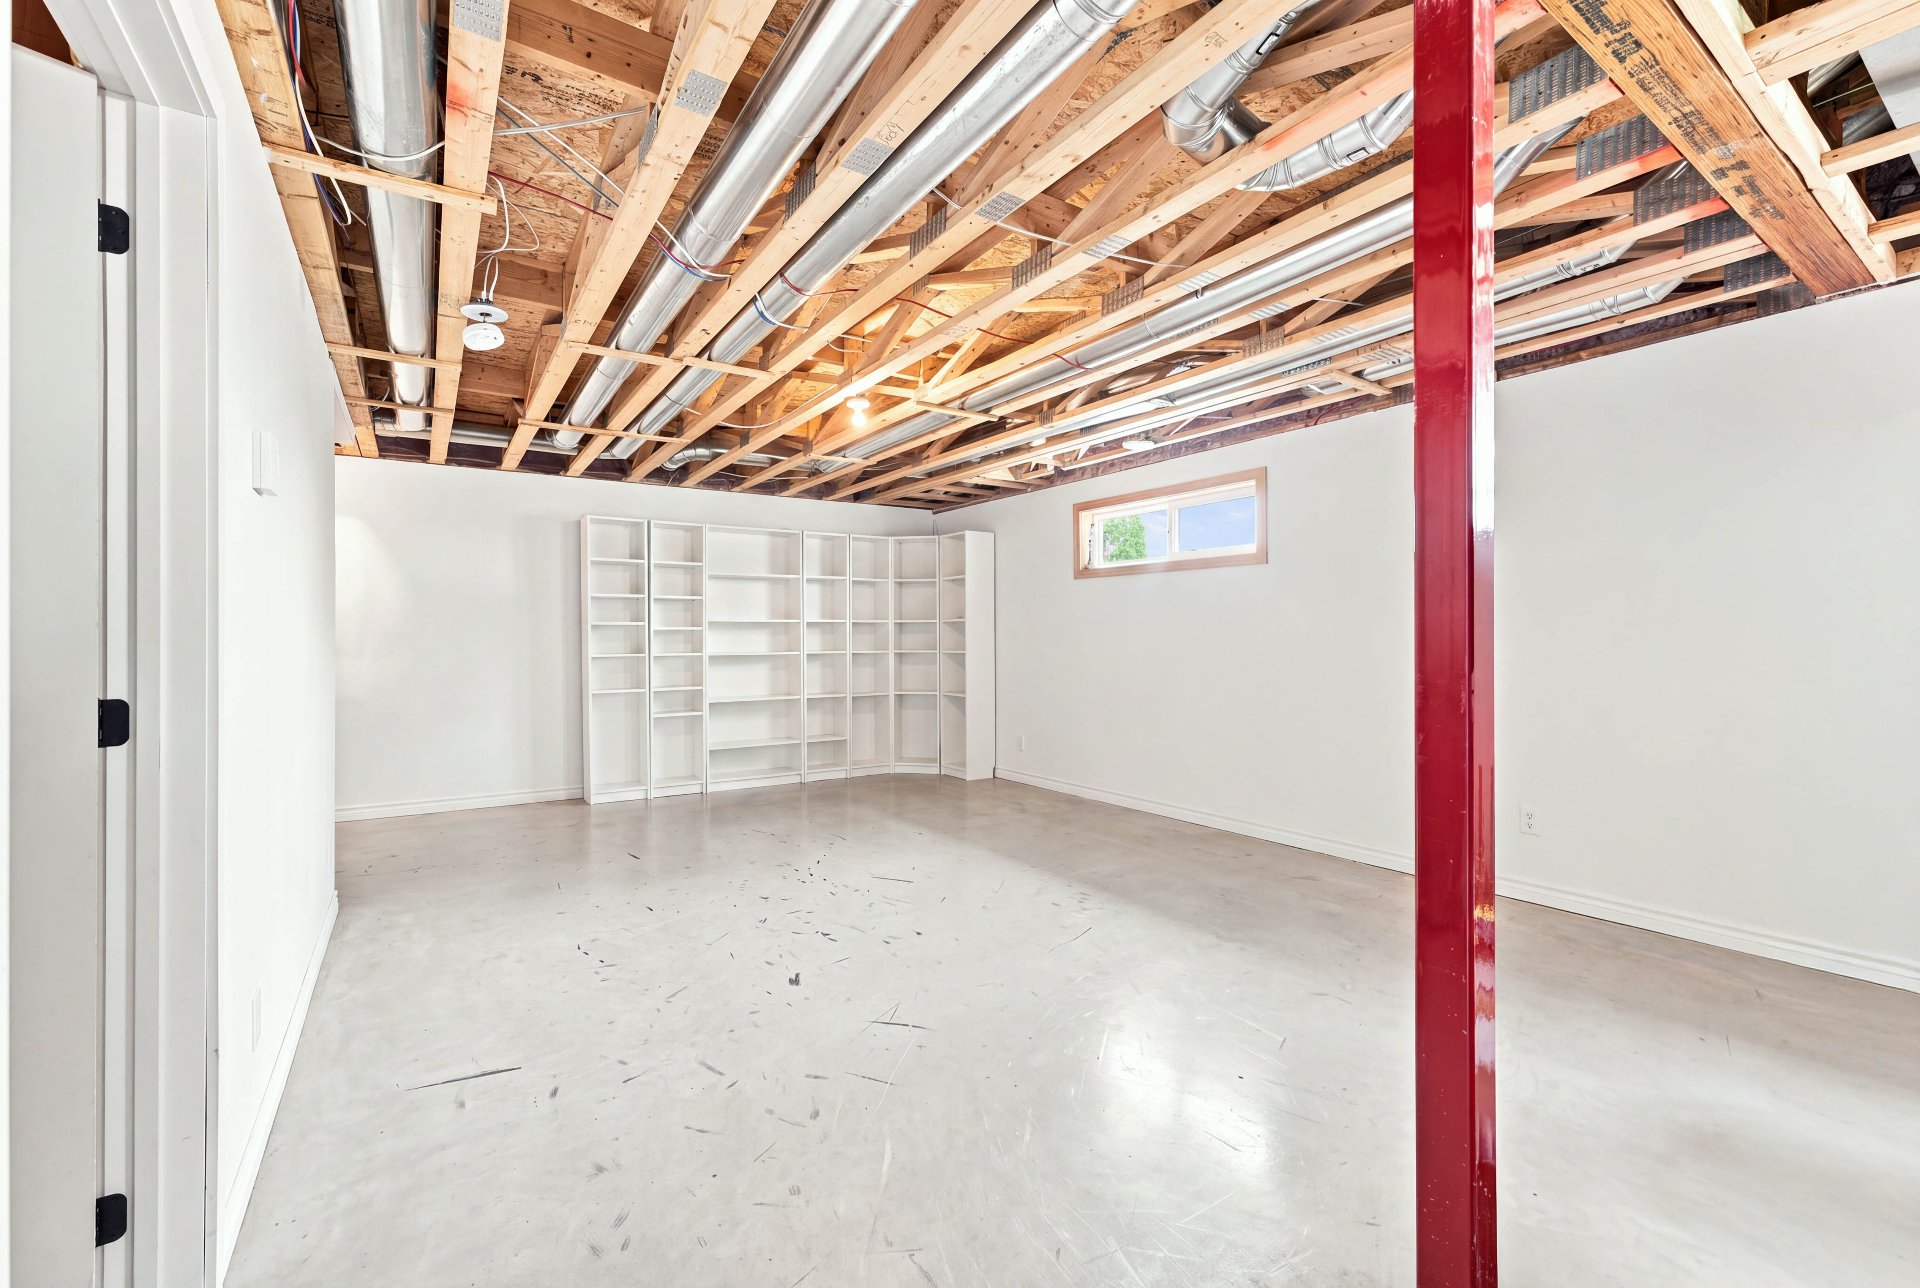 Basement
 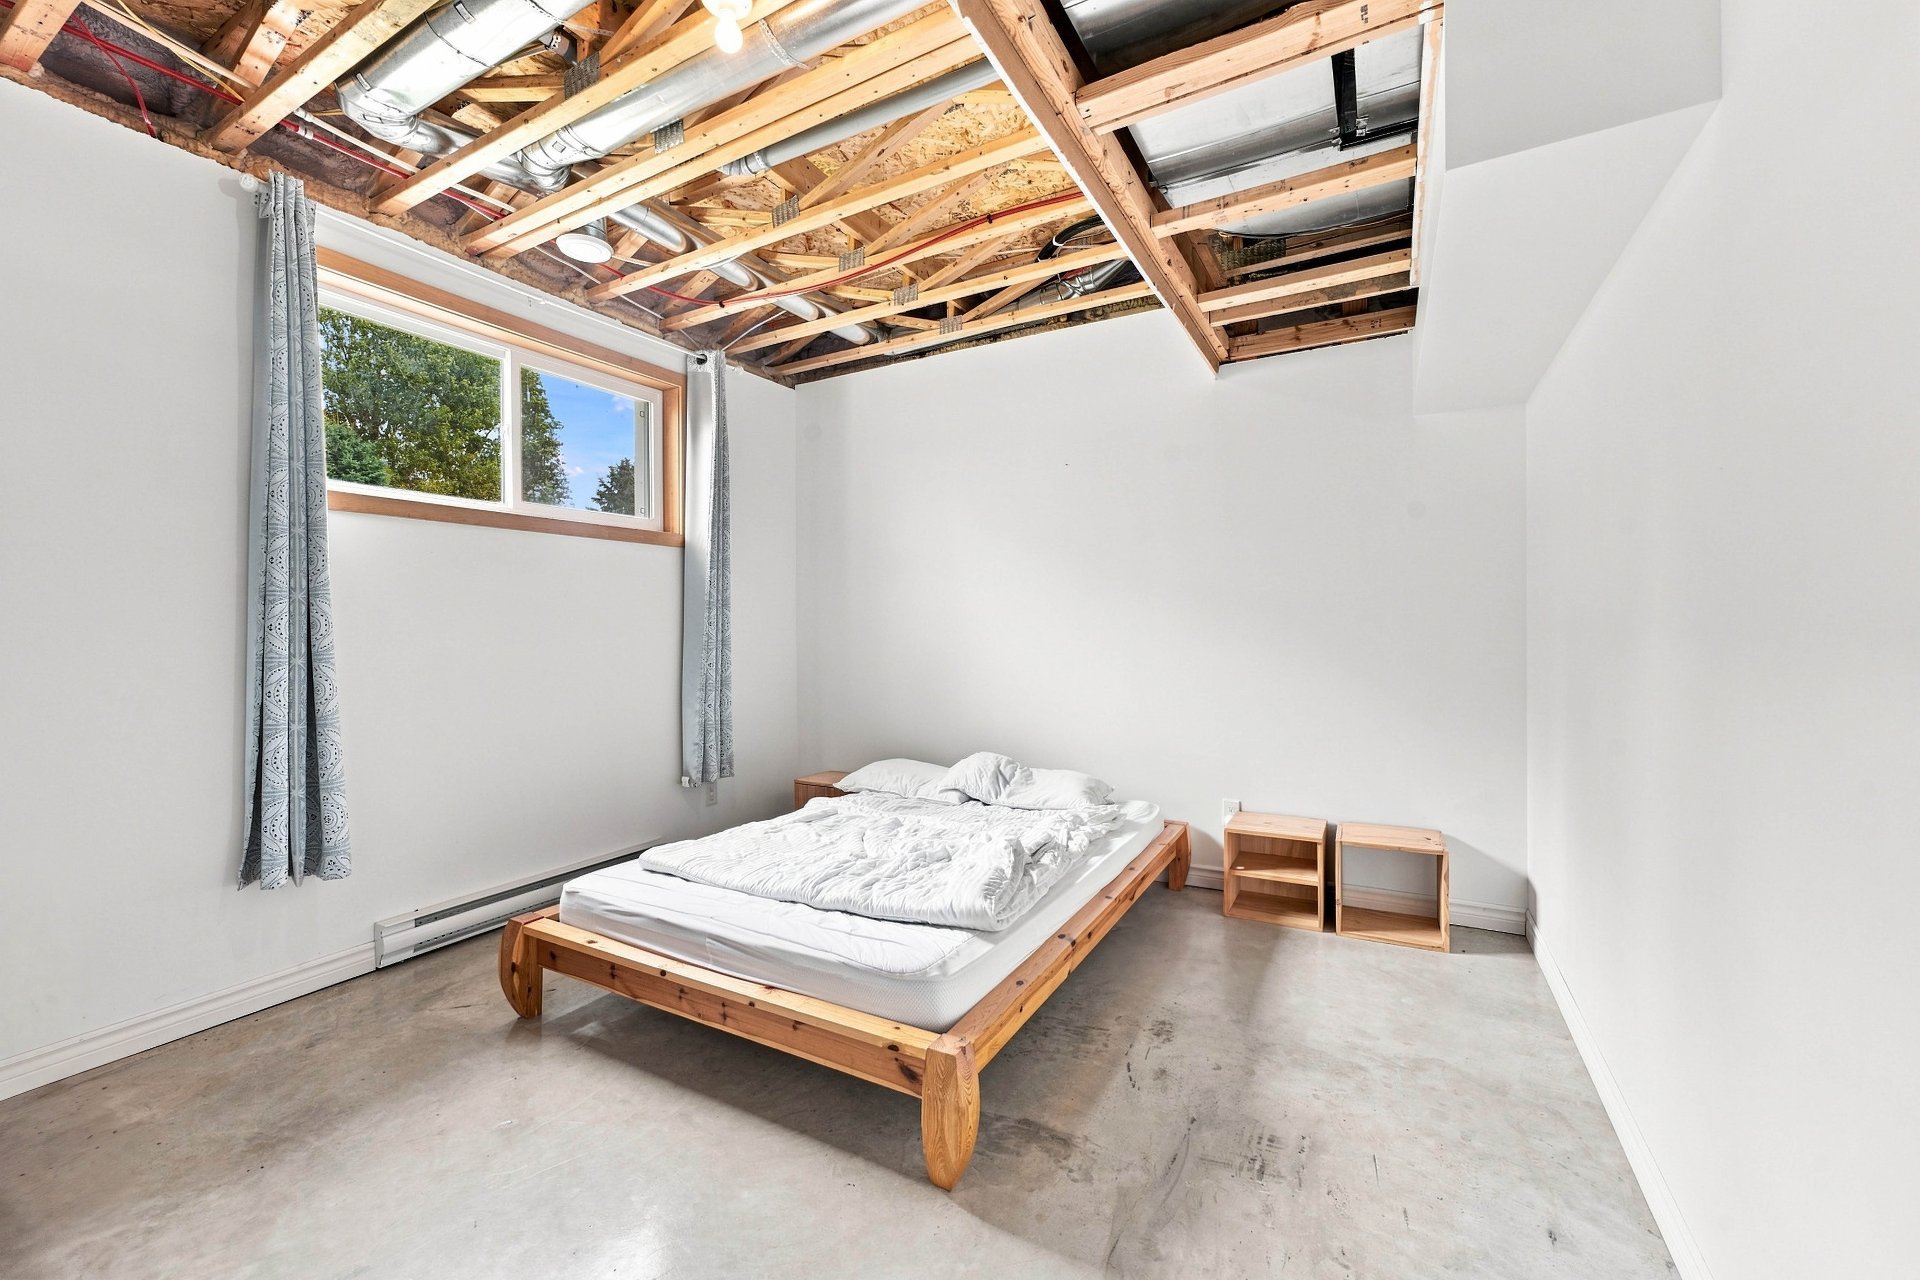 Other
Other 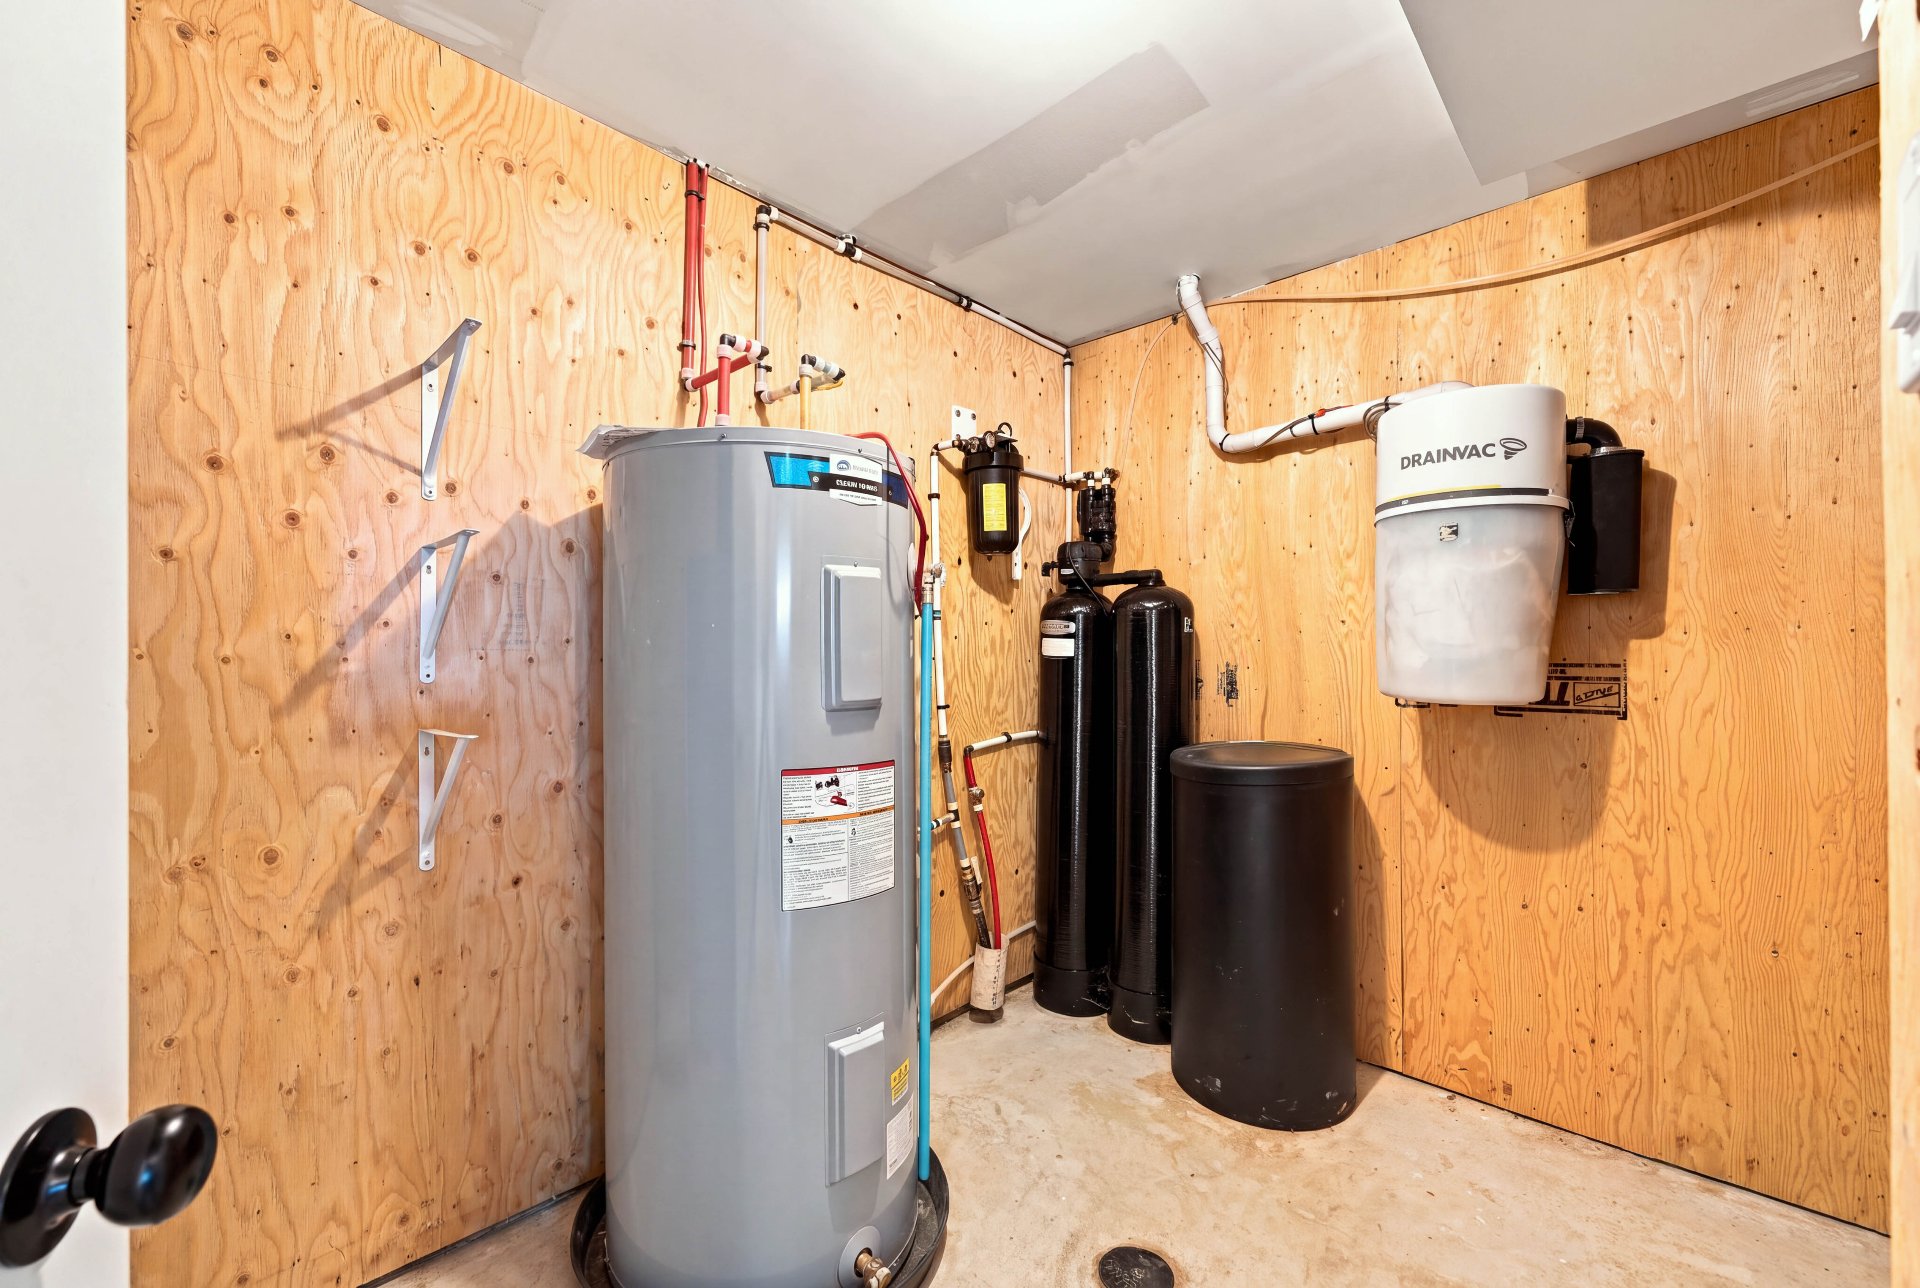 Bathroom
 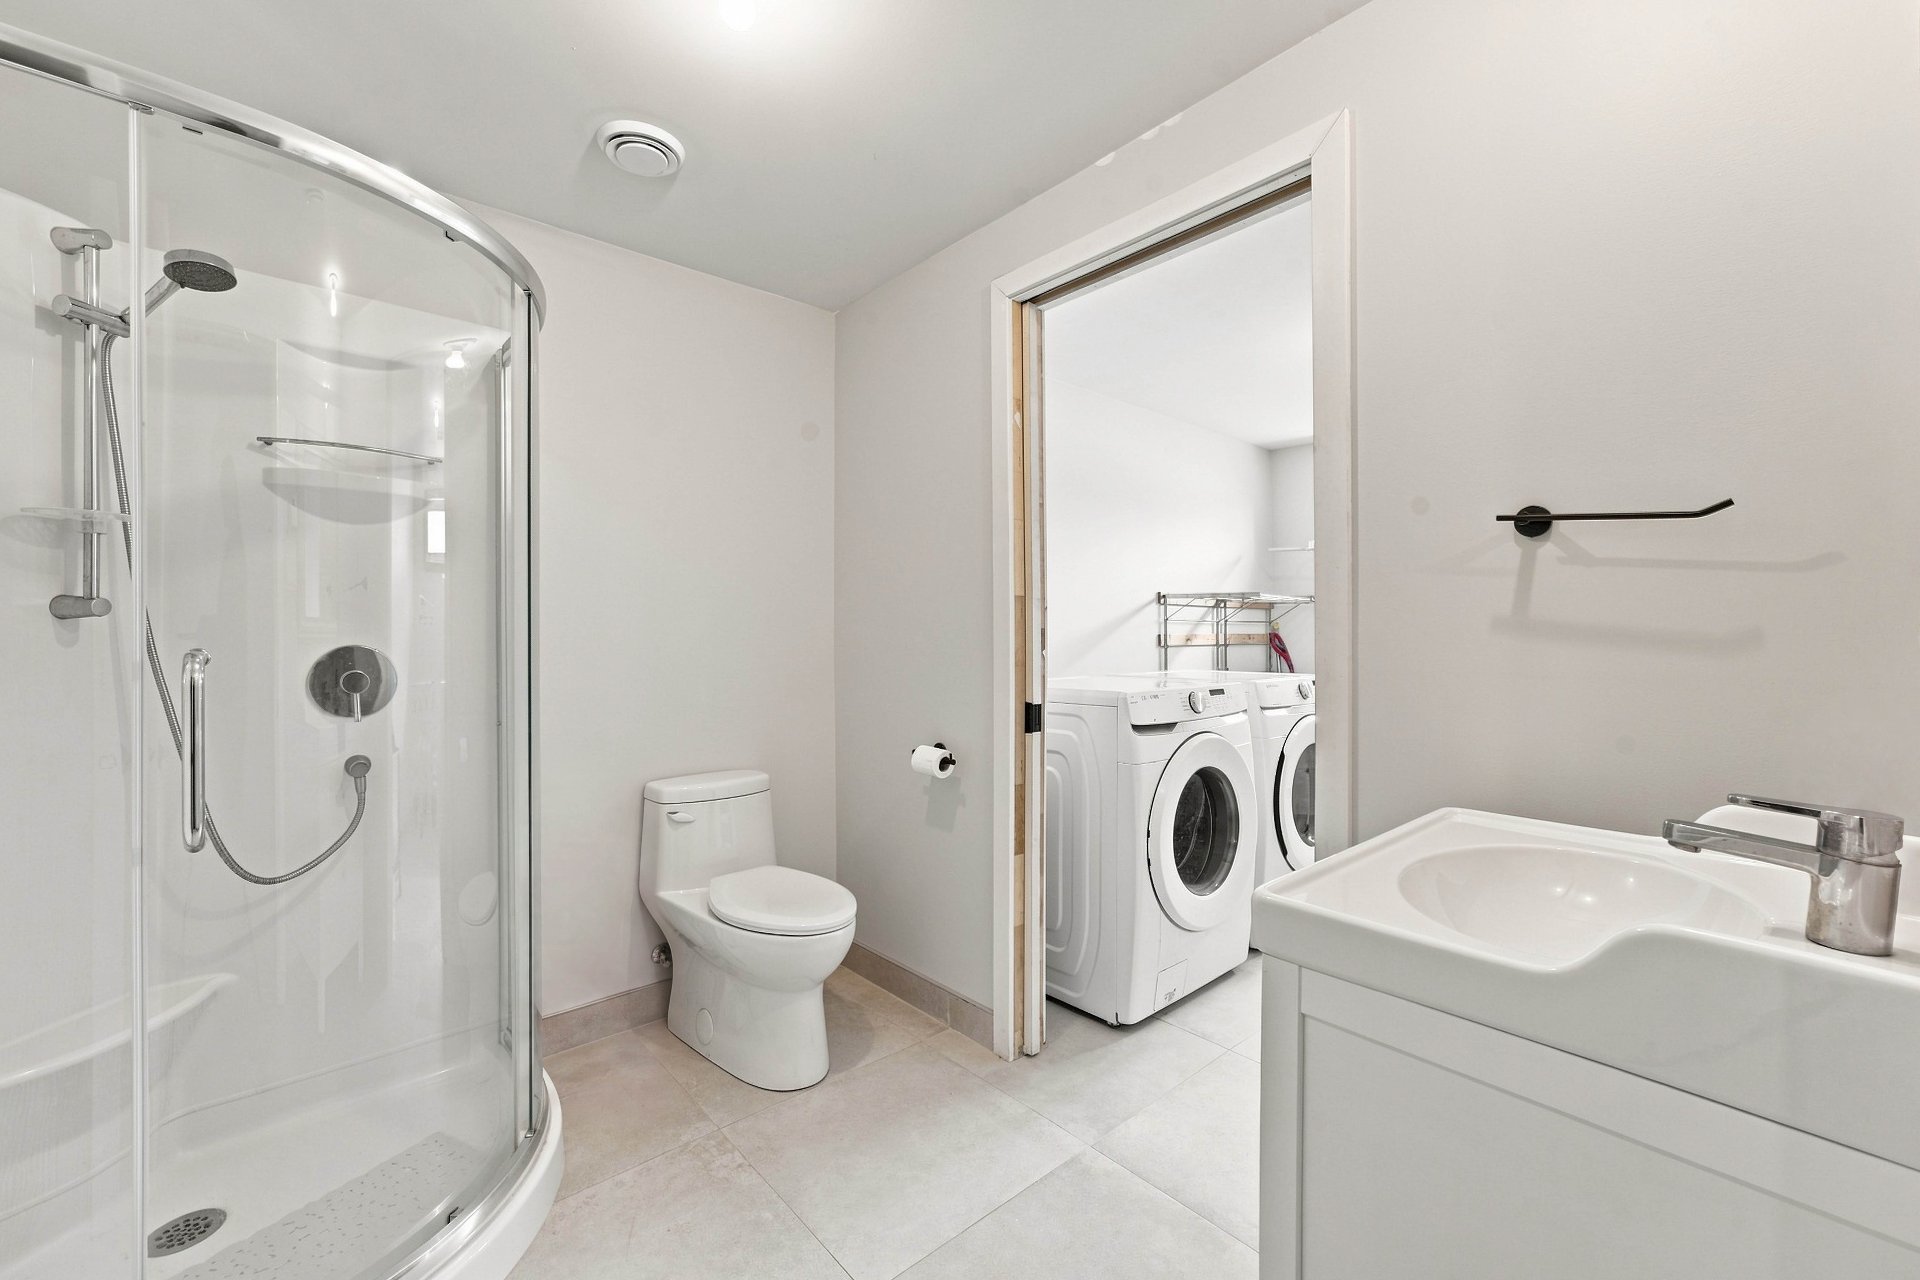 Laundry room
 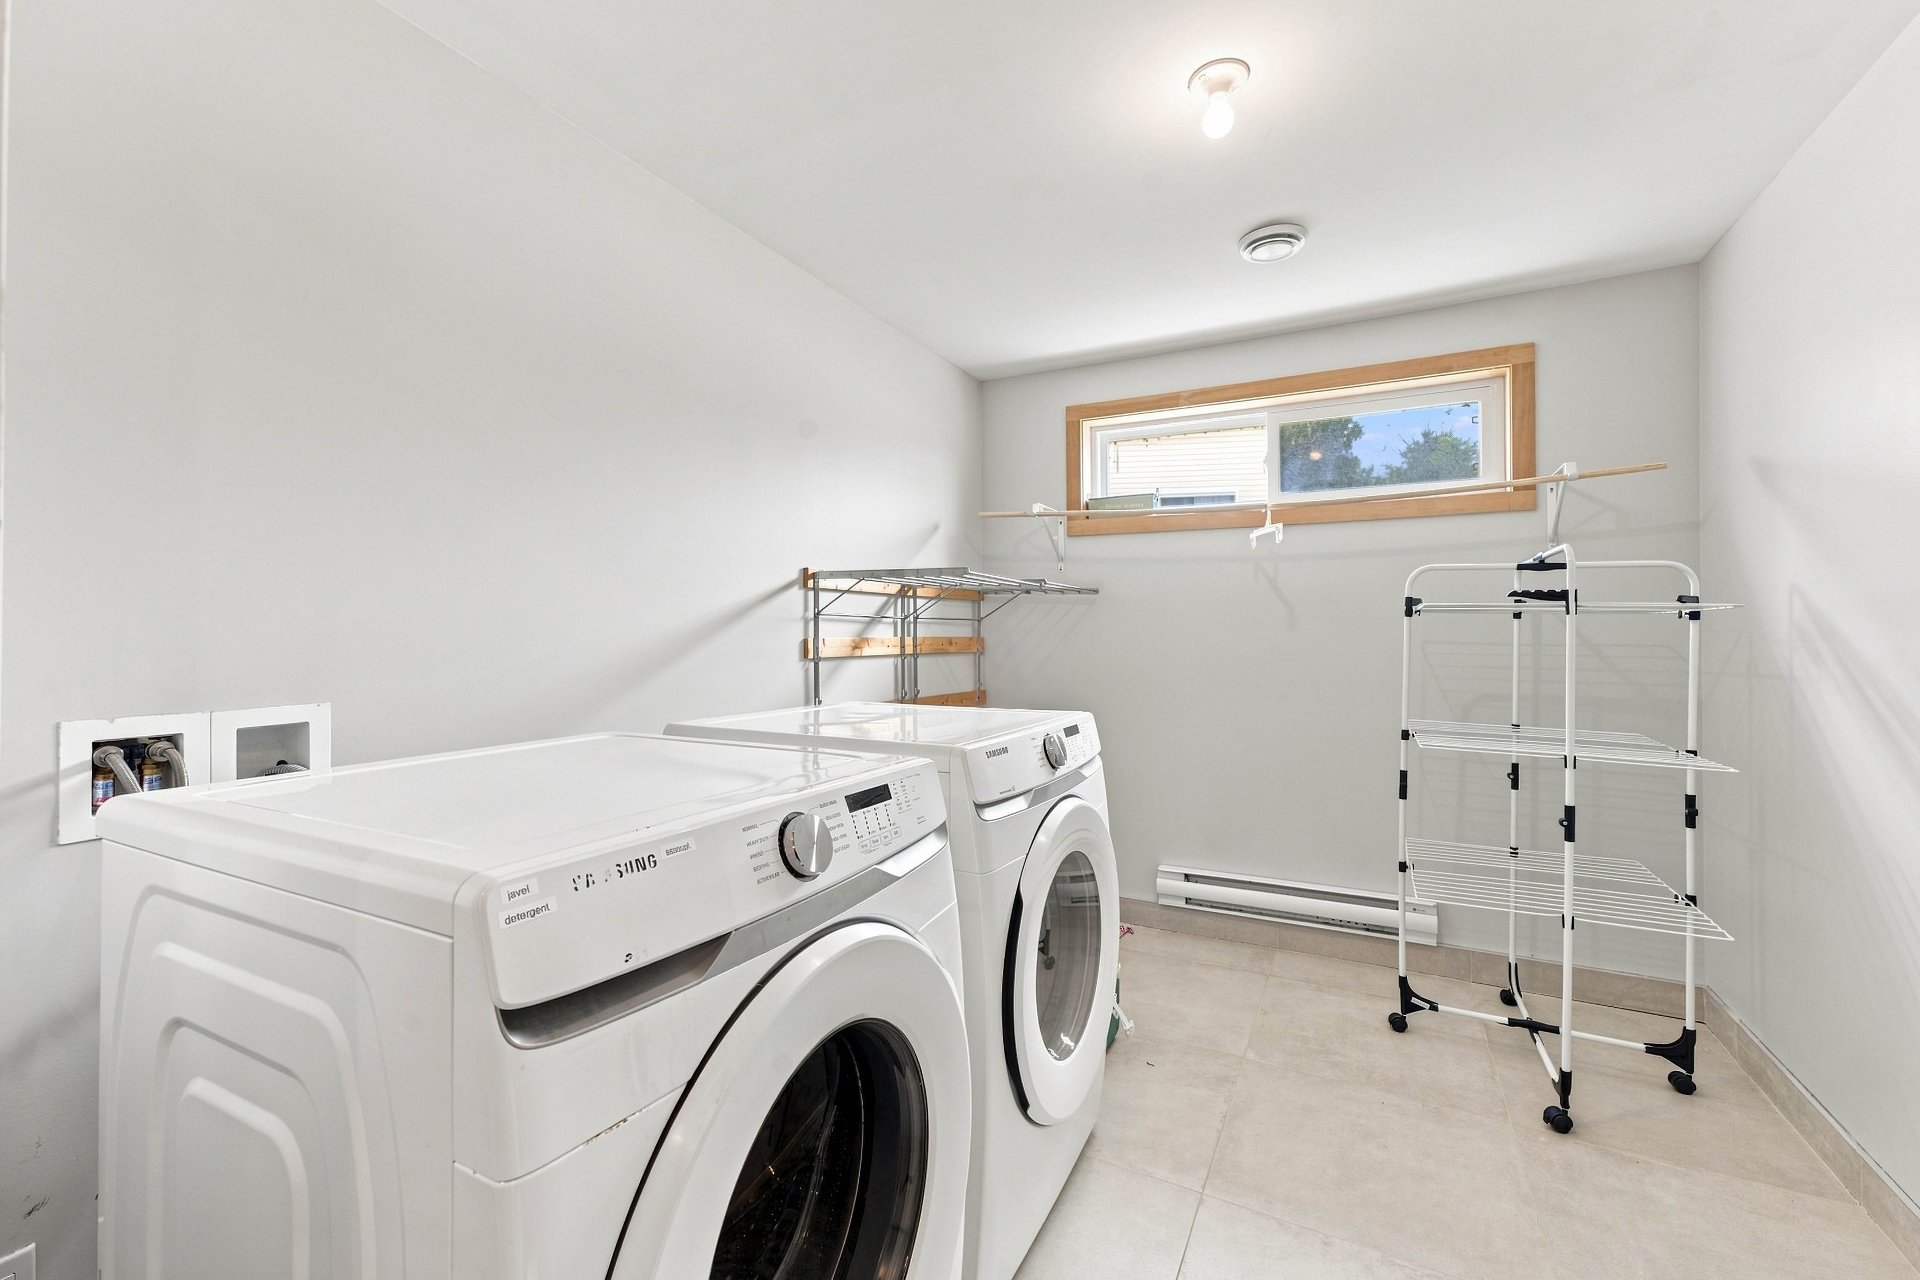 Overall View
 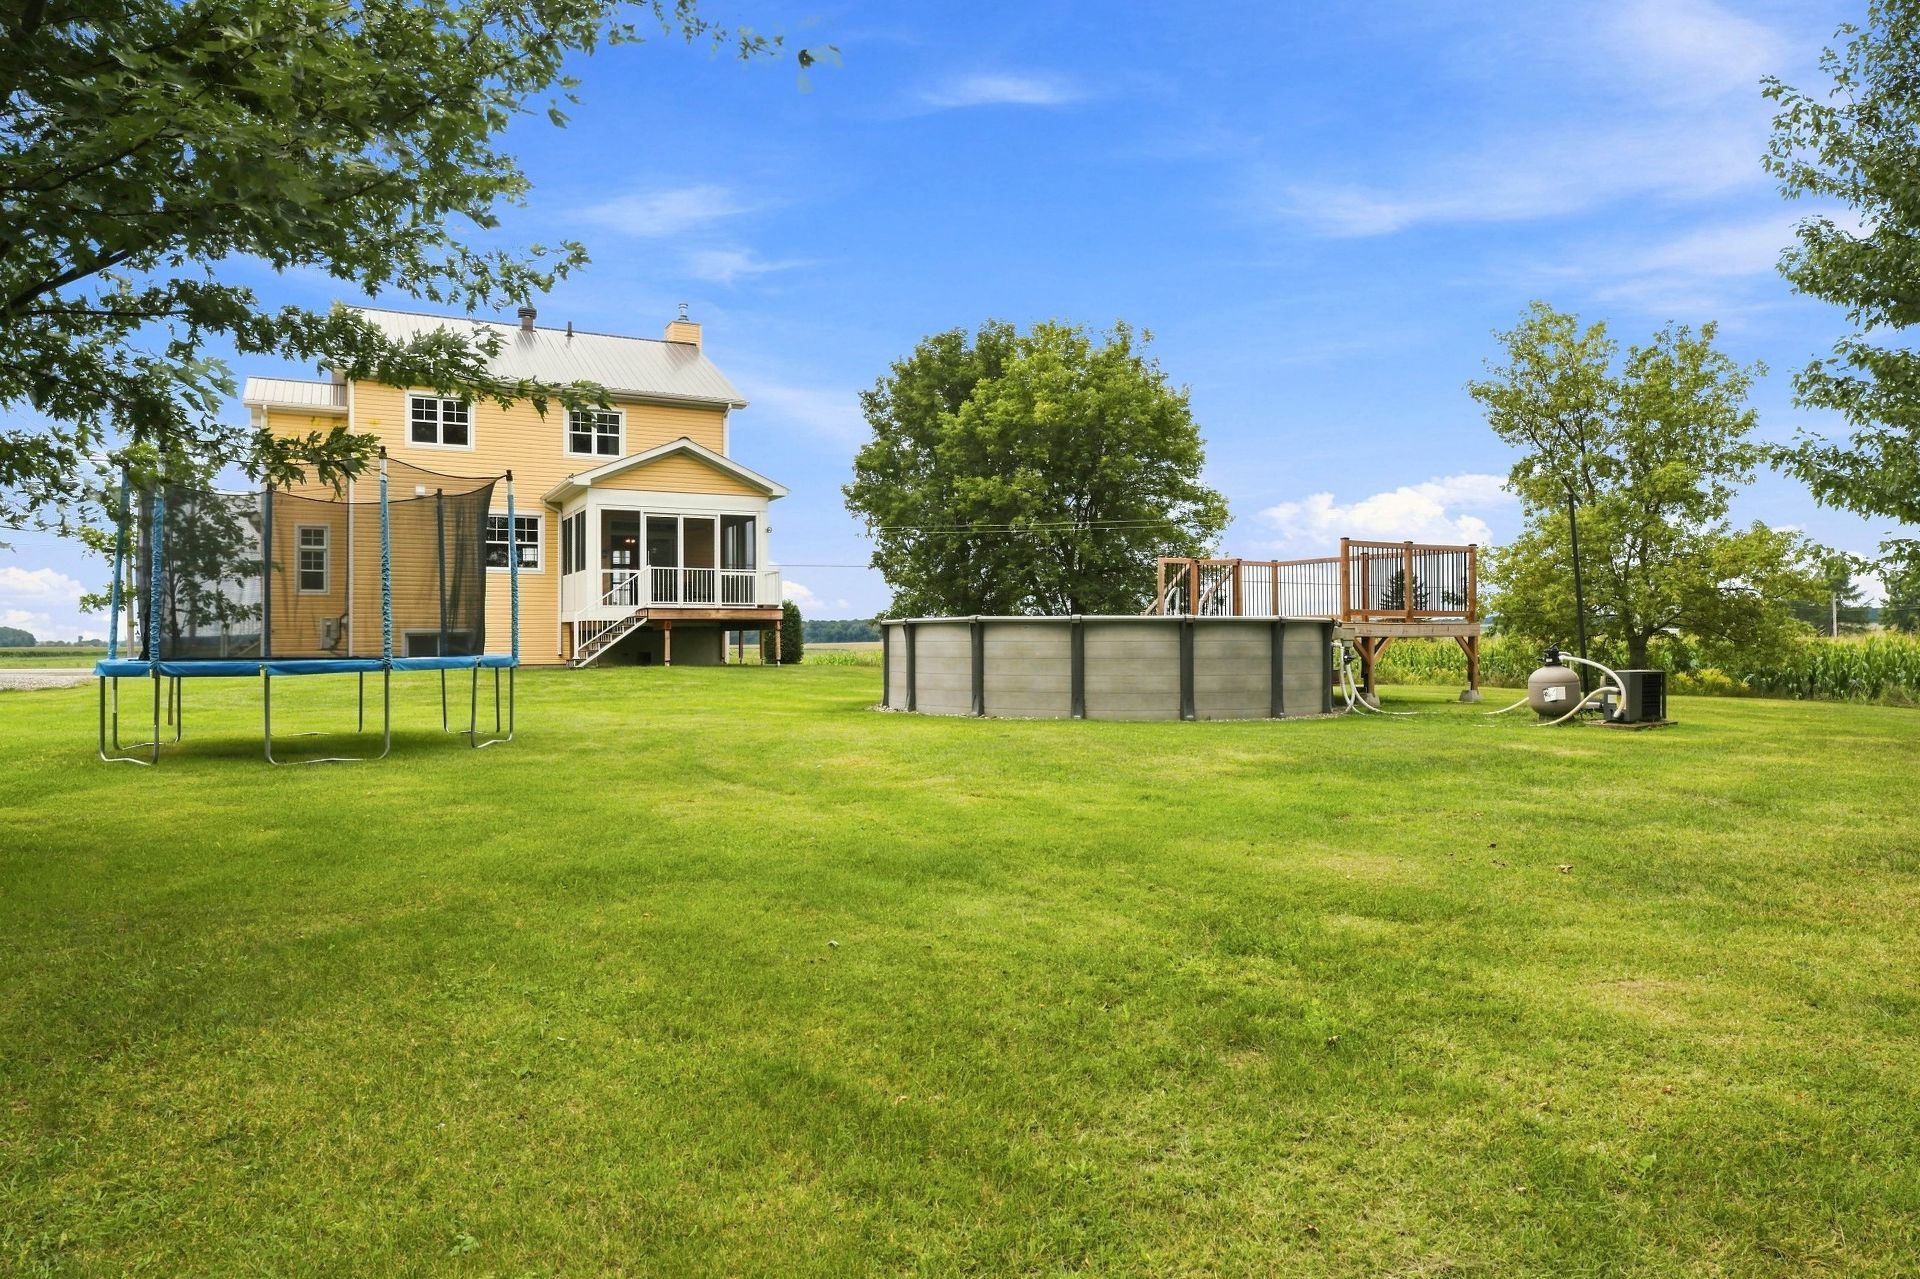 Overall View
 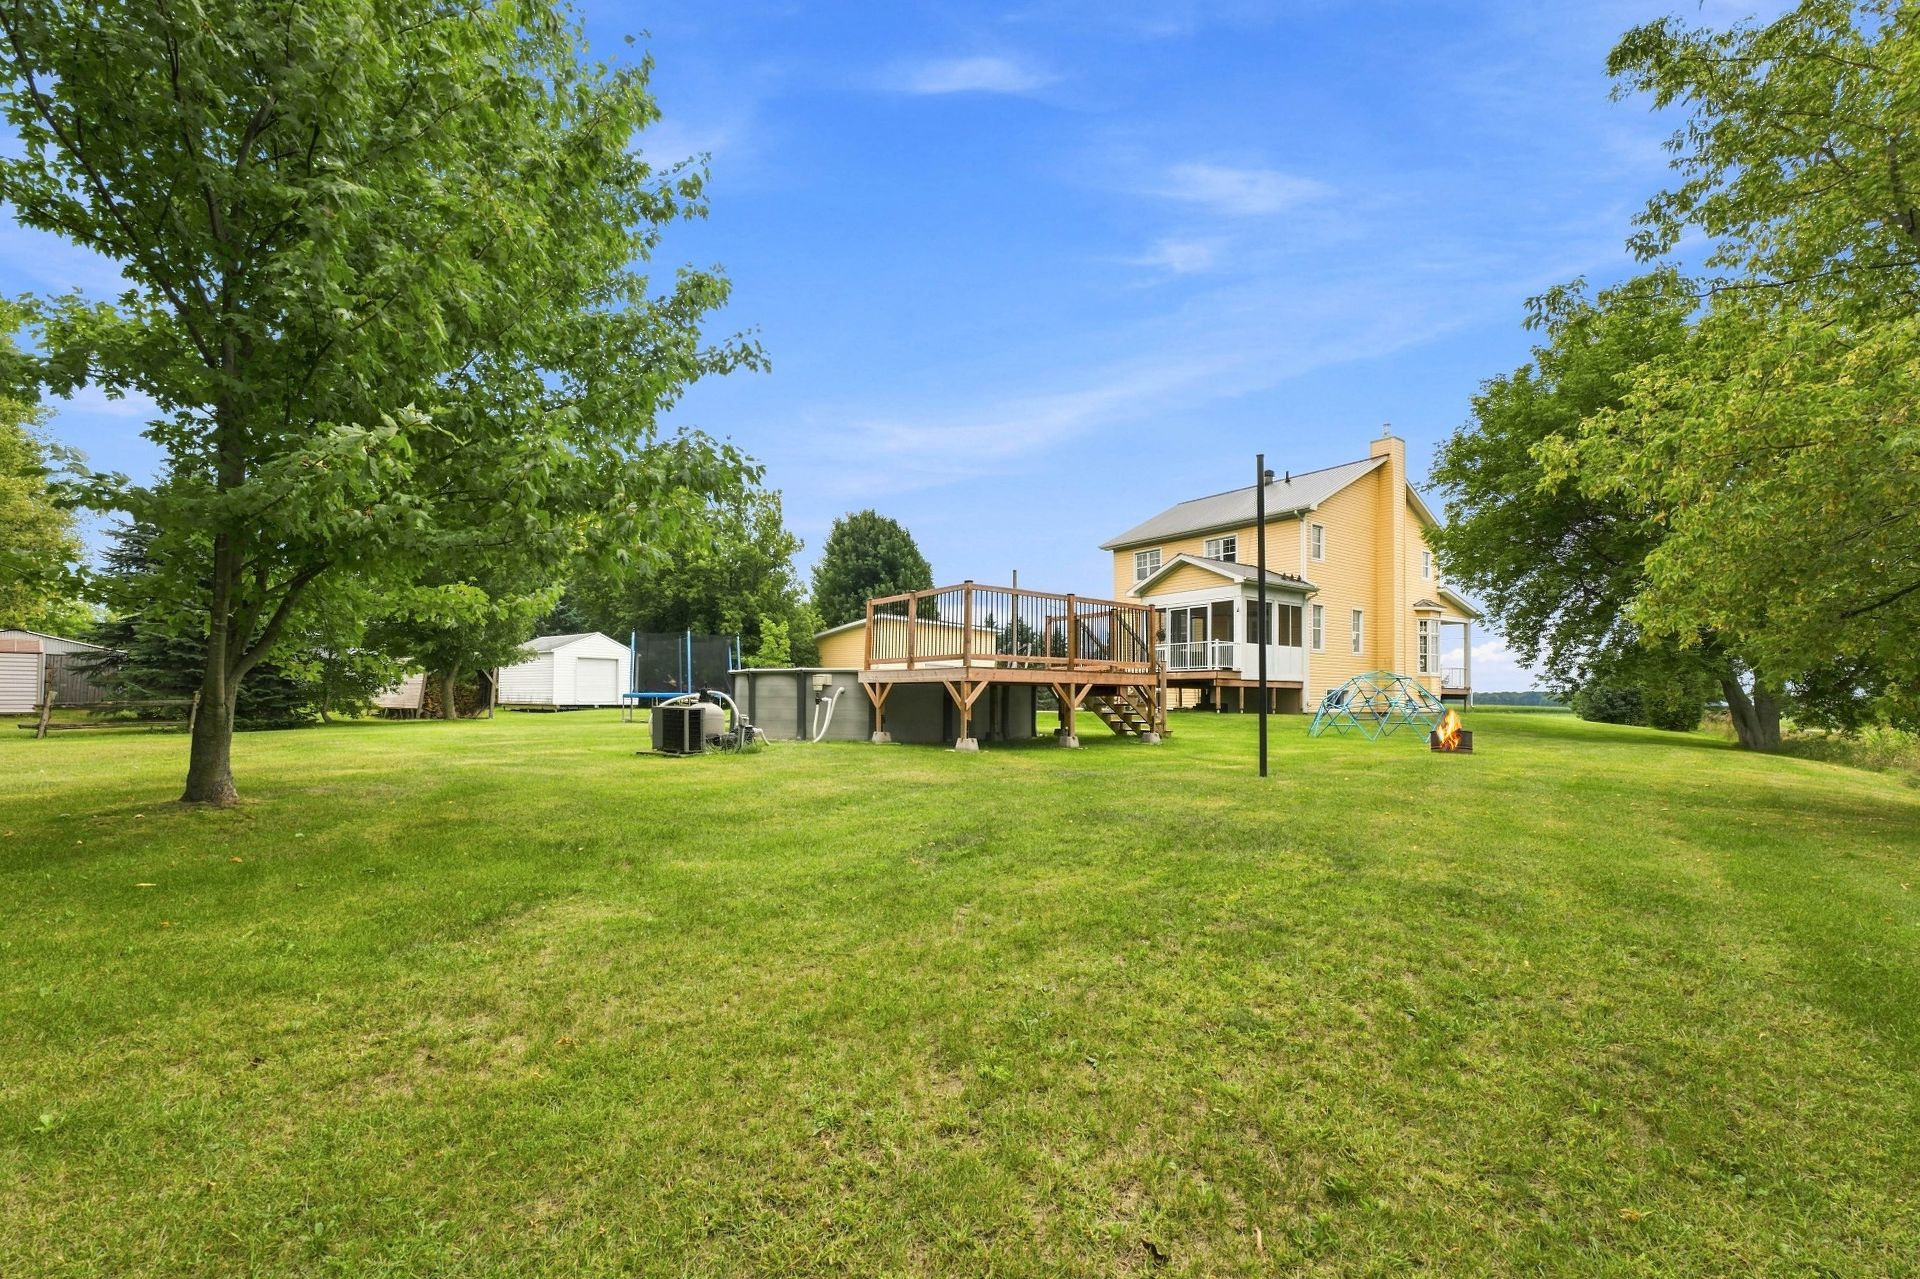 Pool
Pool 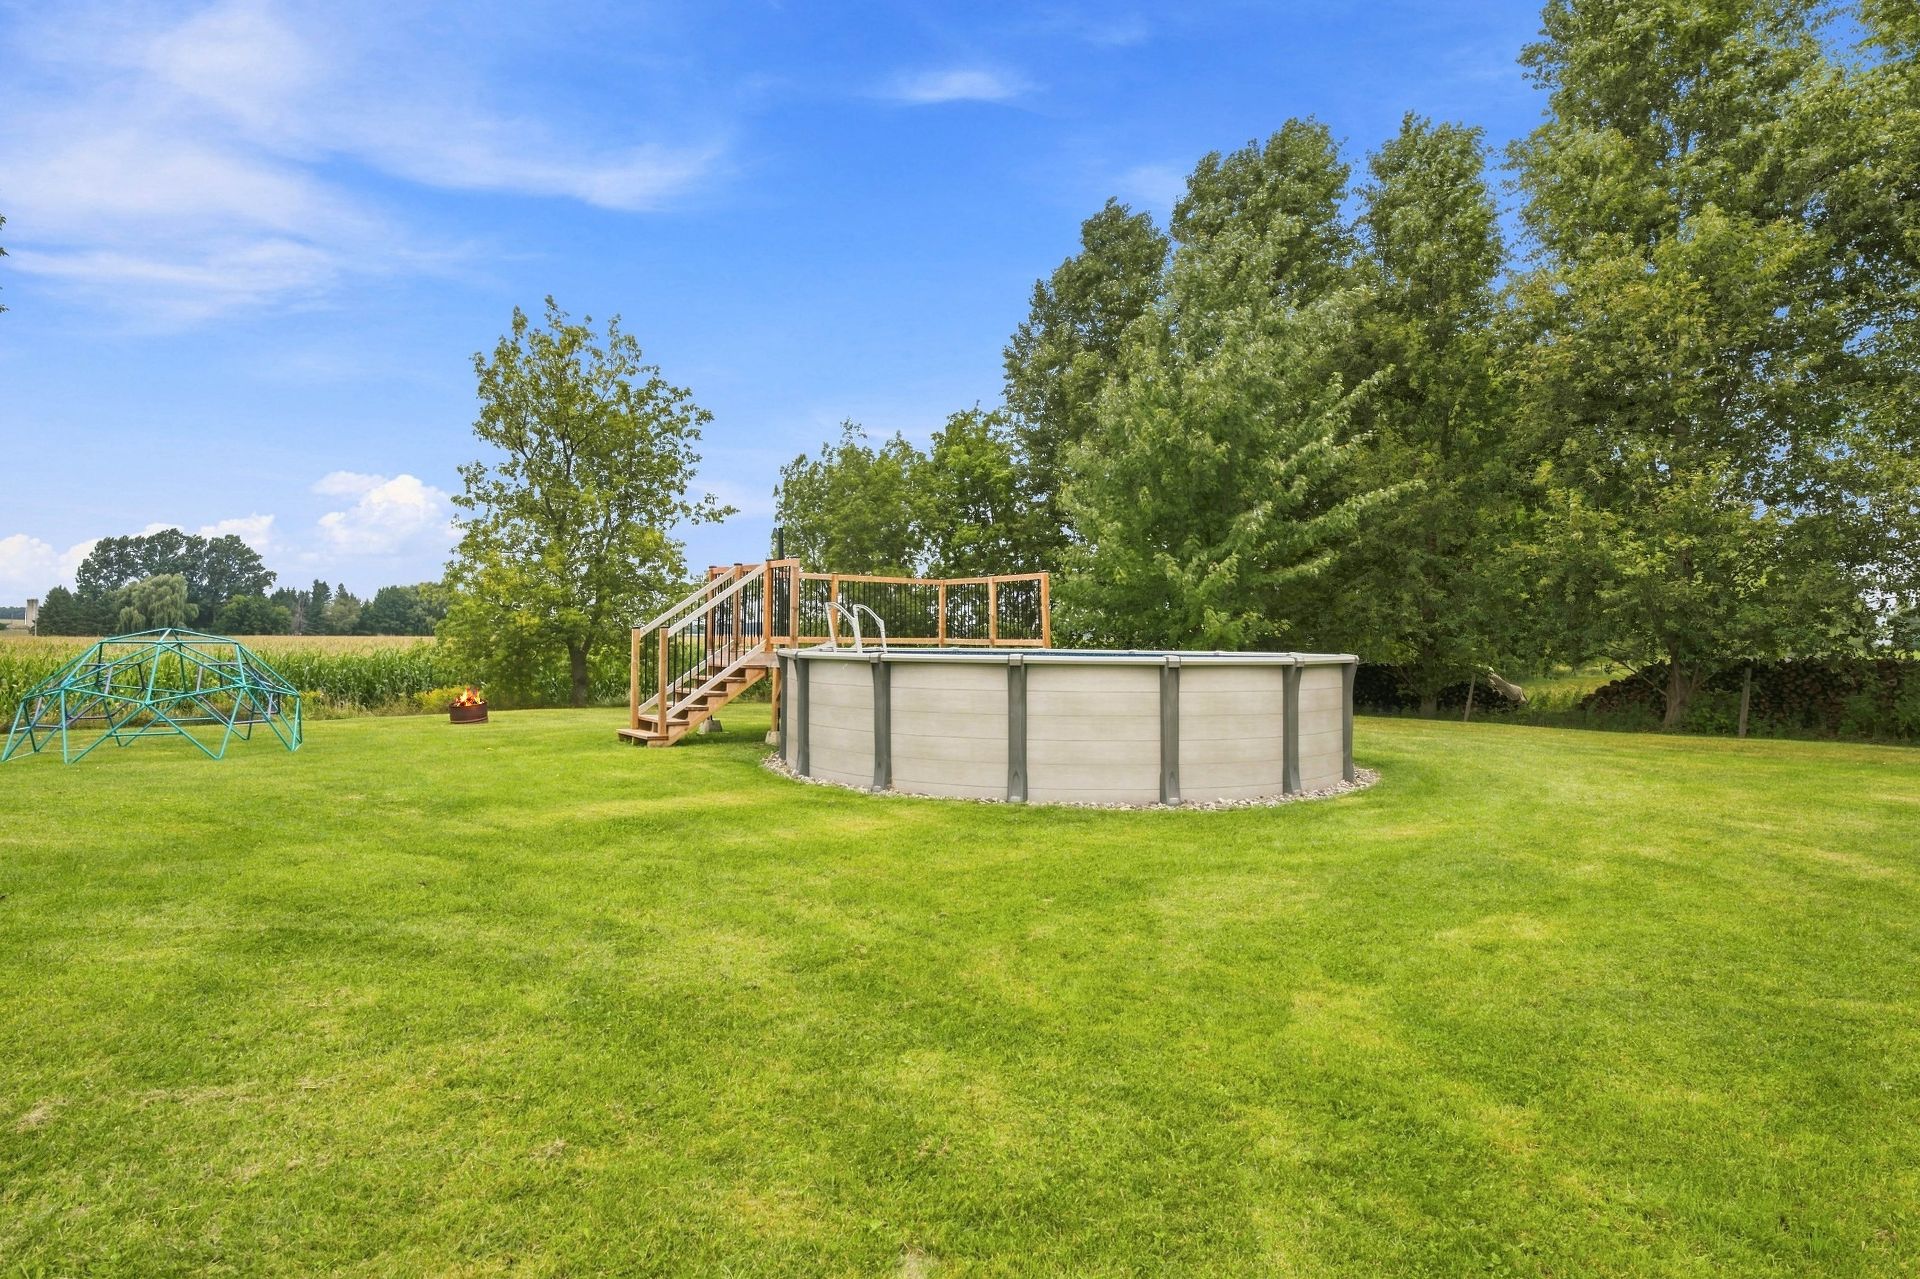 Storage
 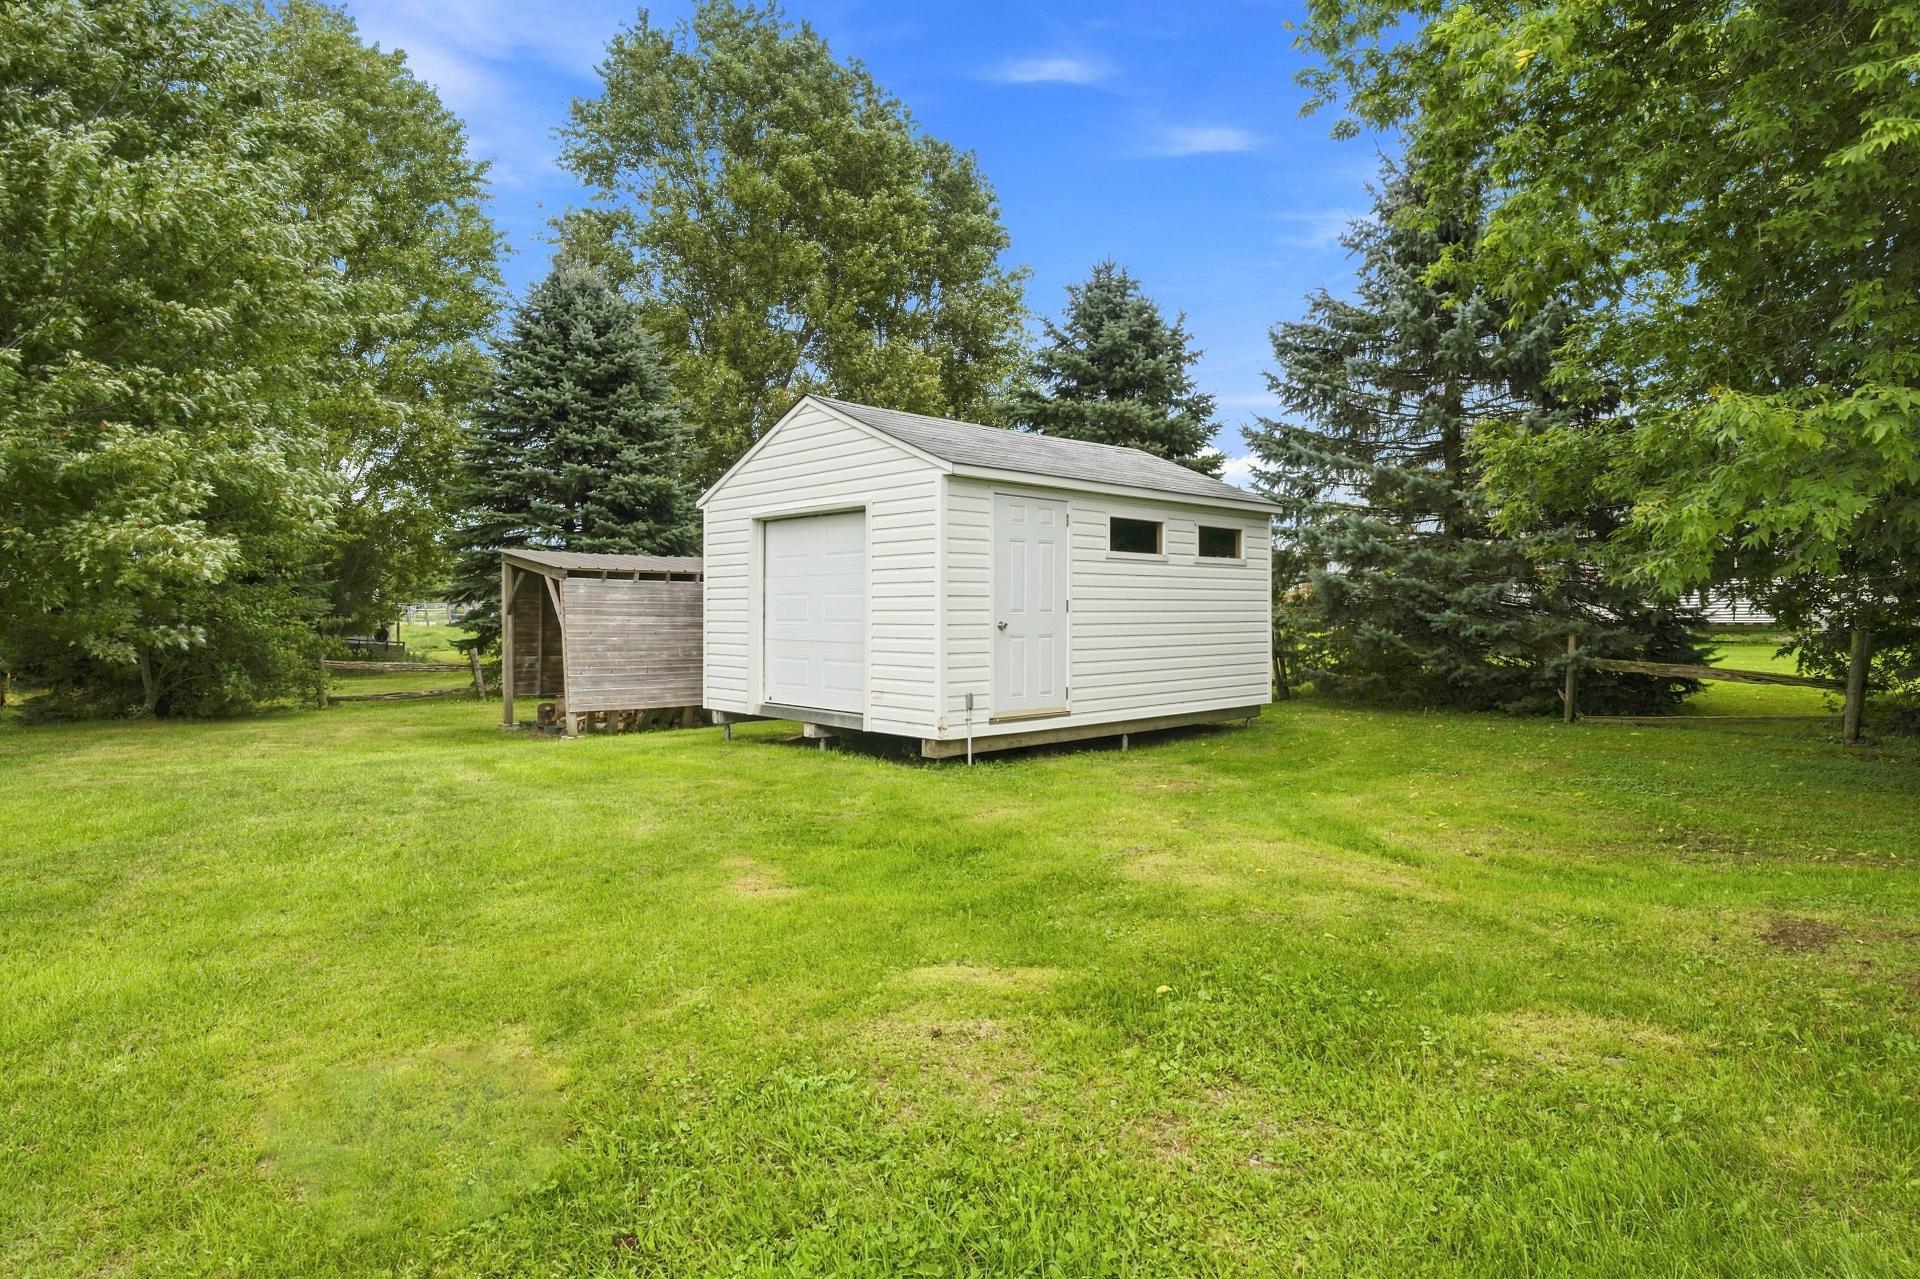 Garage
 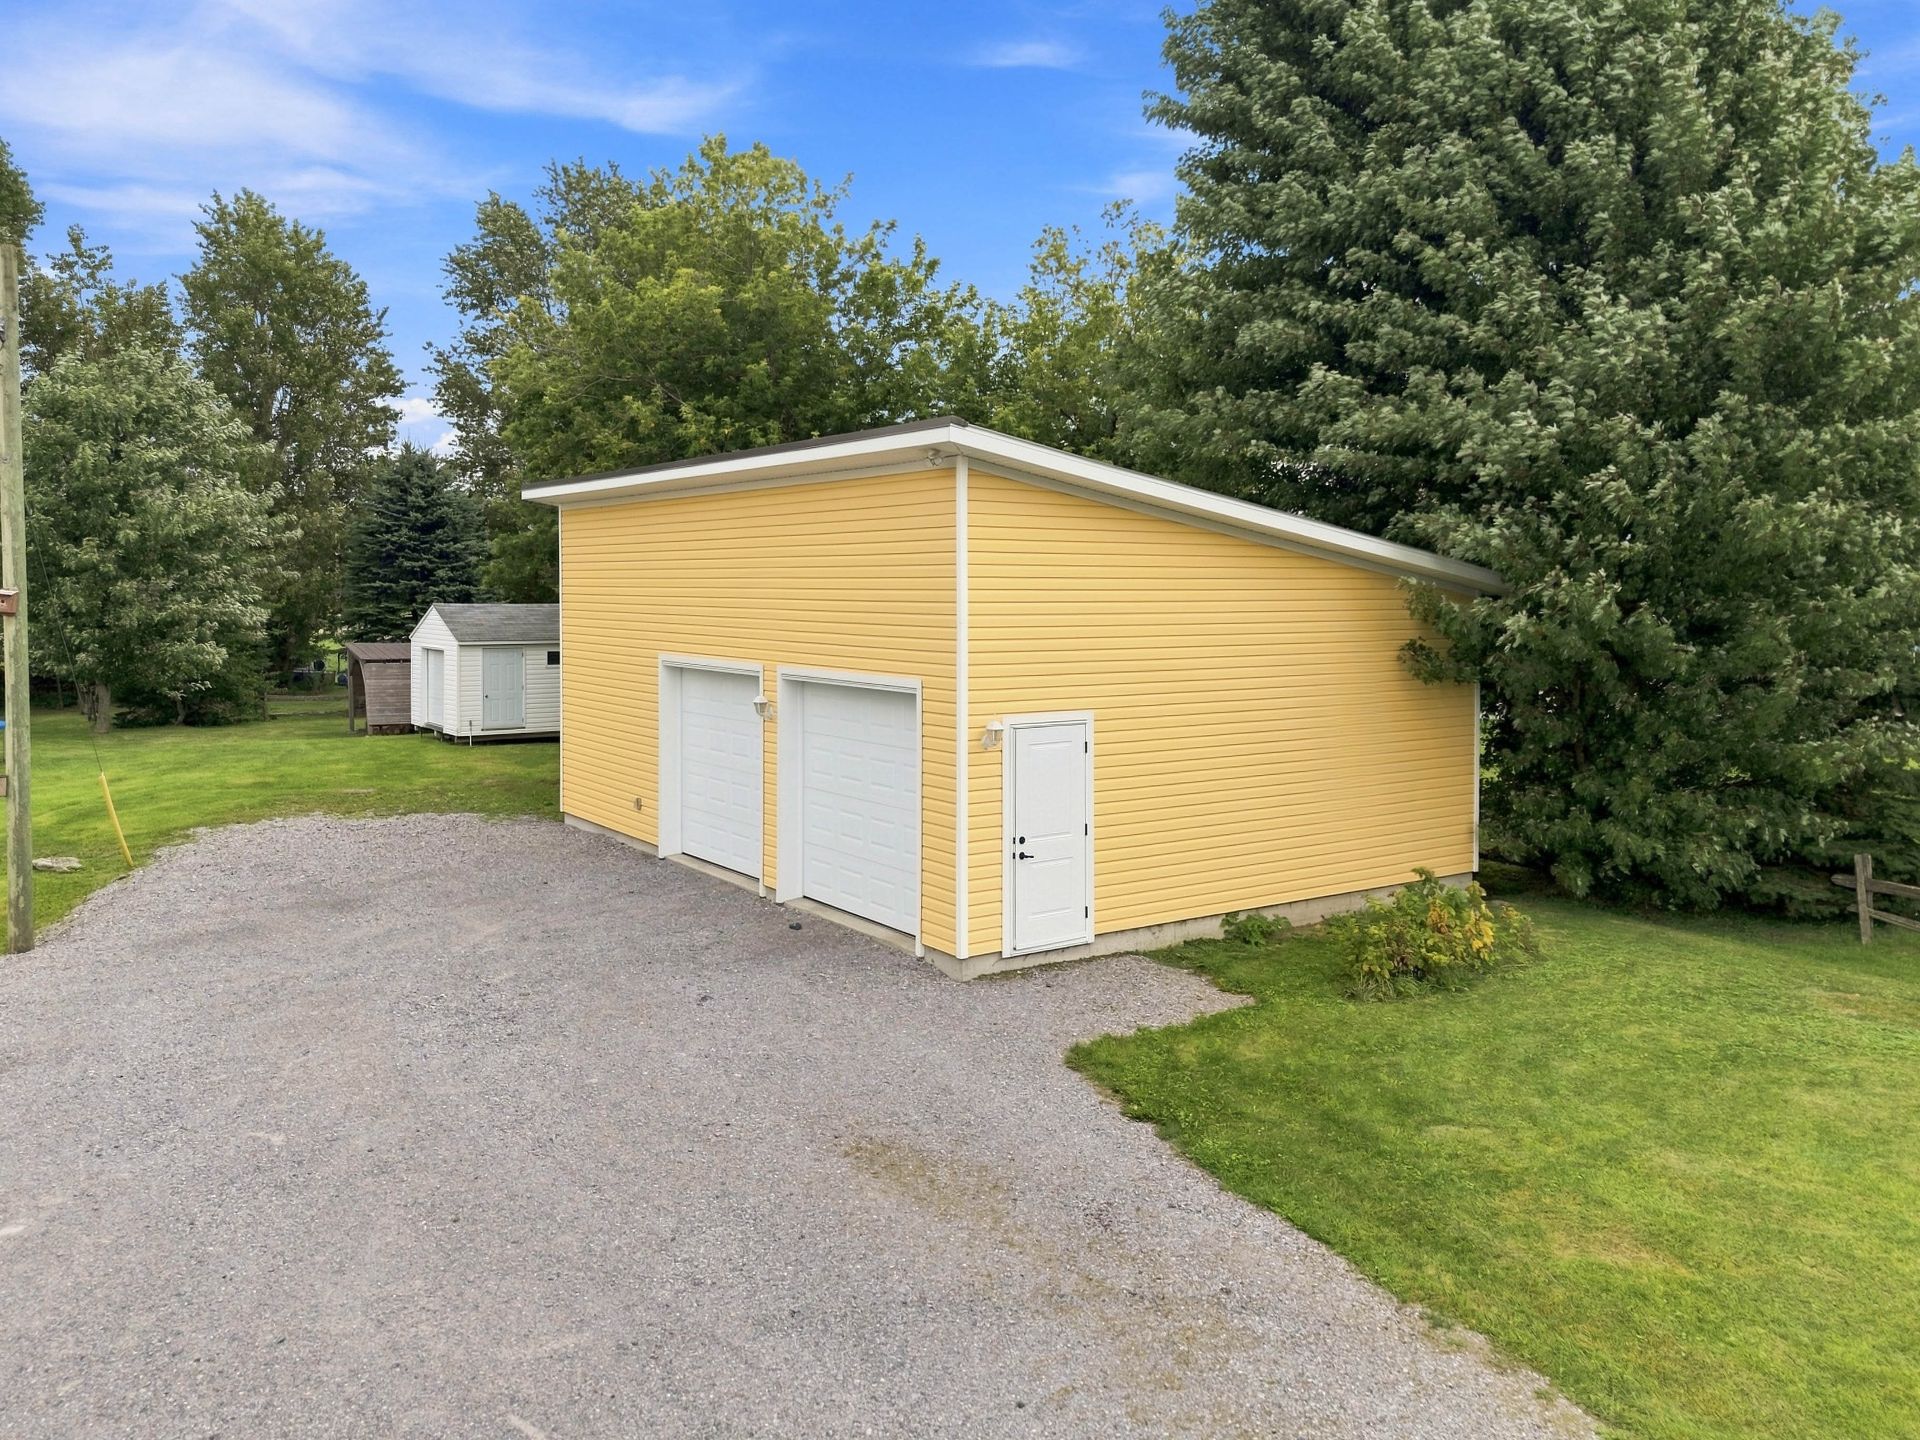 Garage
 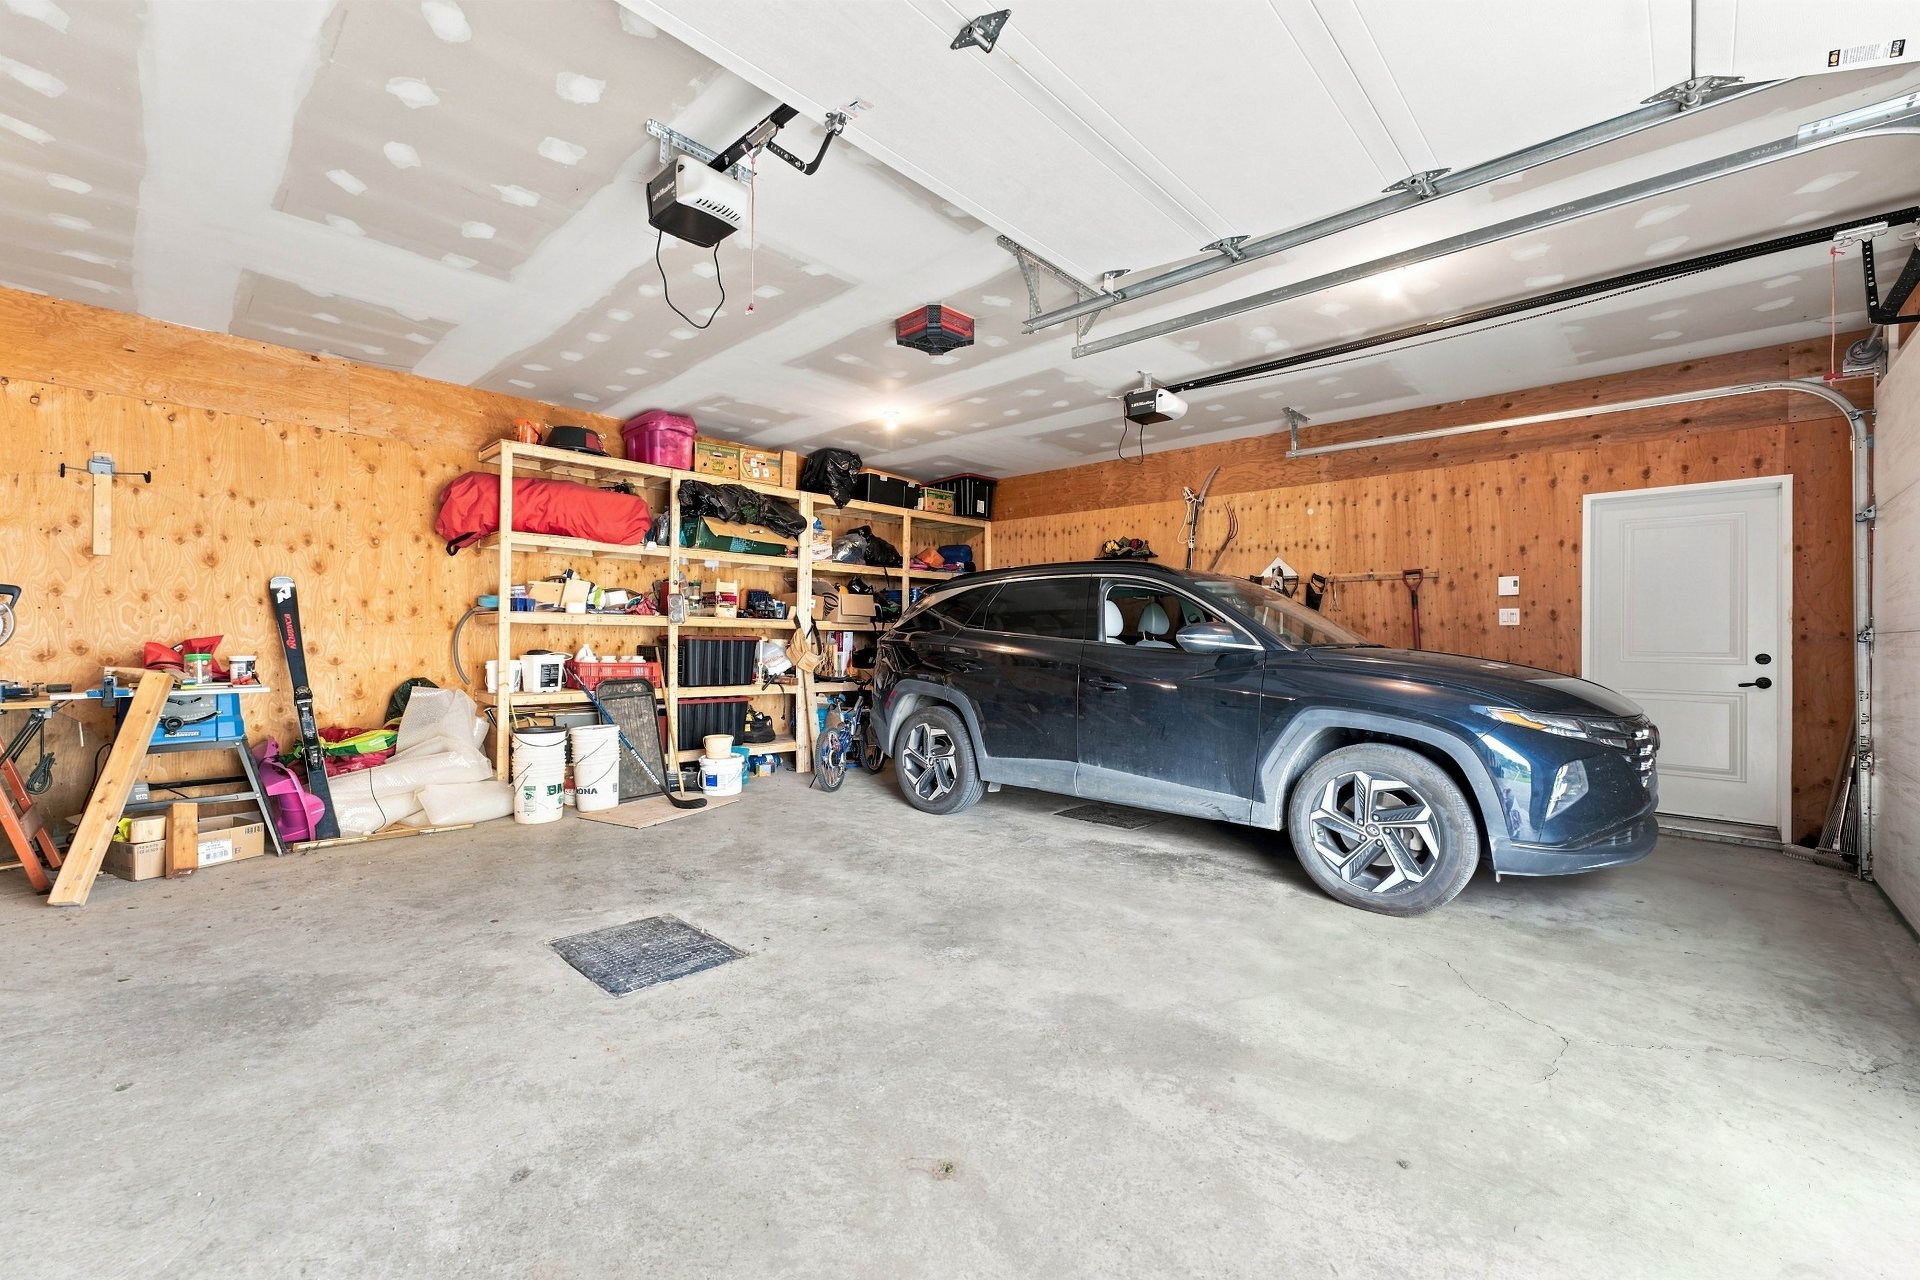 Garage
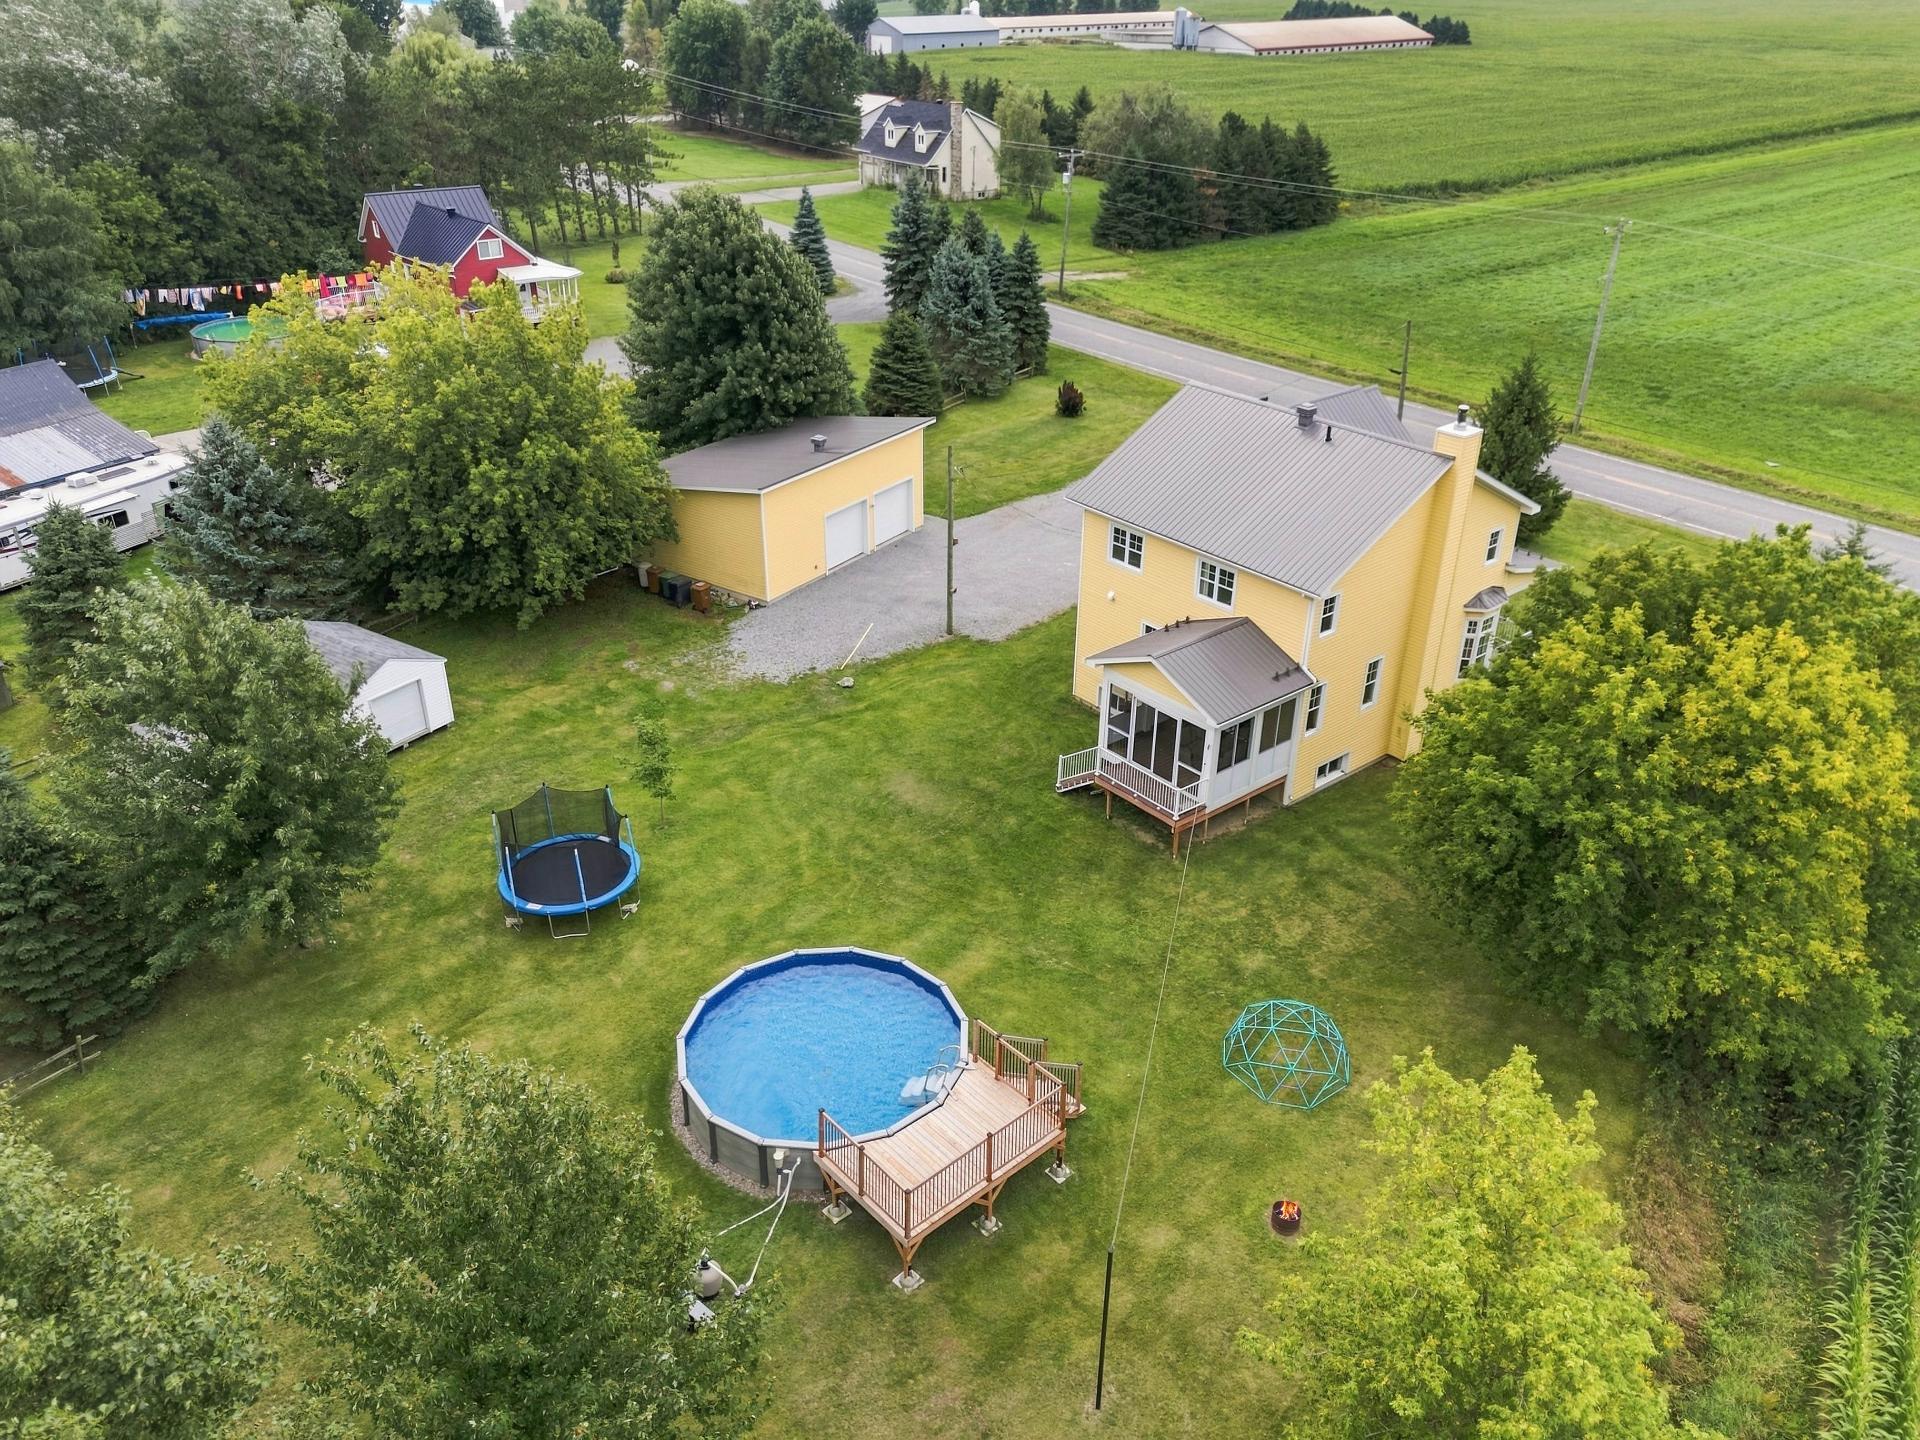
  Aerial photo
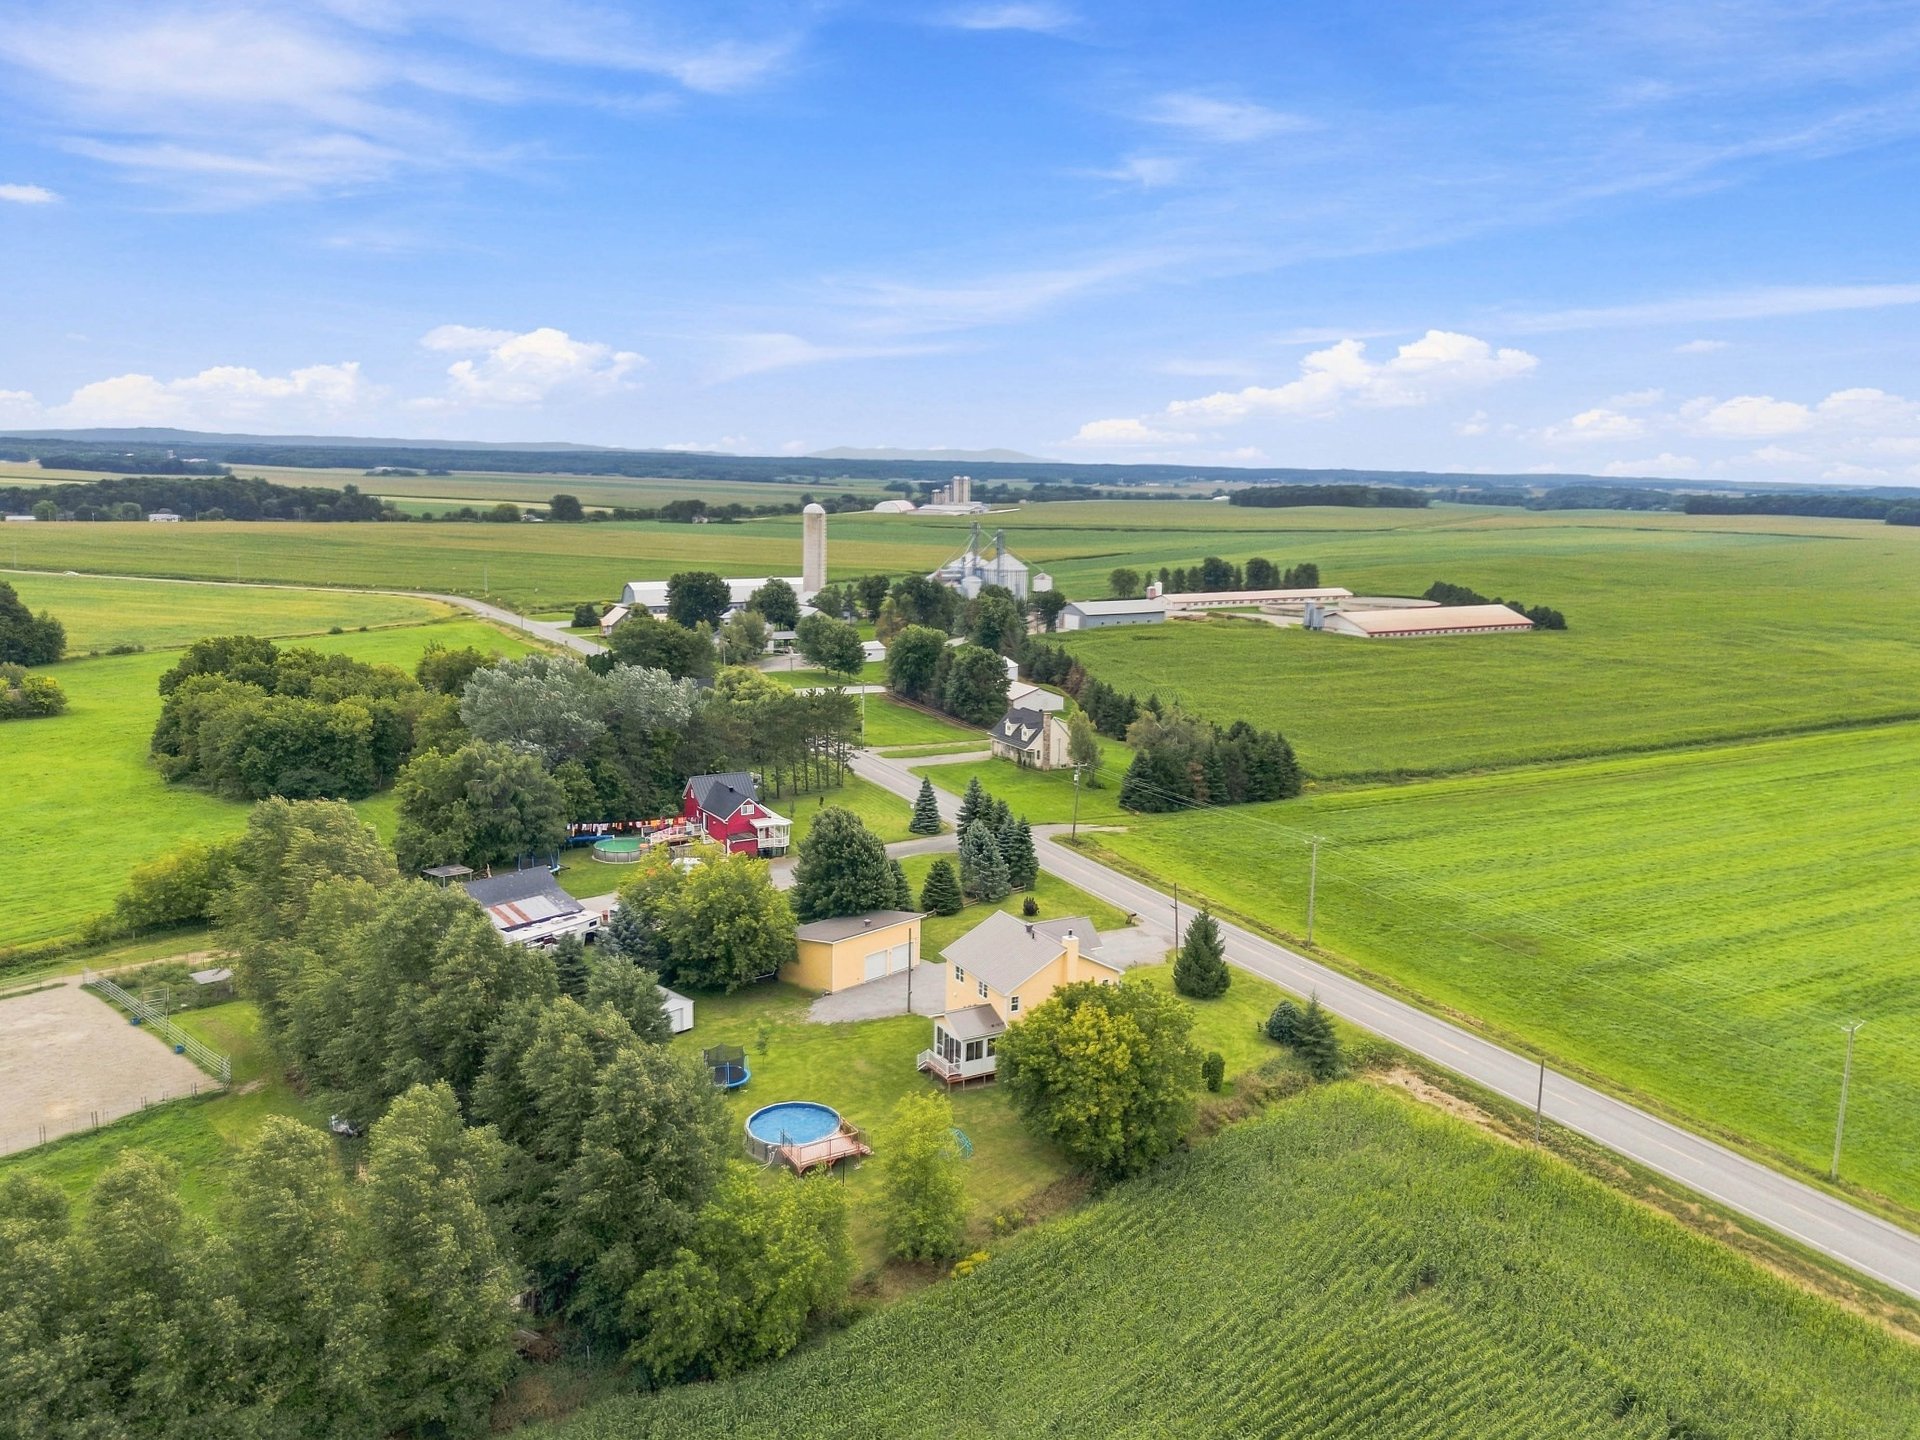
  Aerial photo
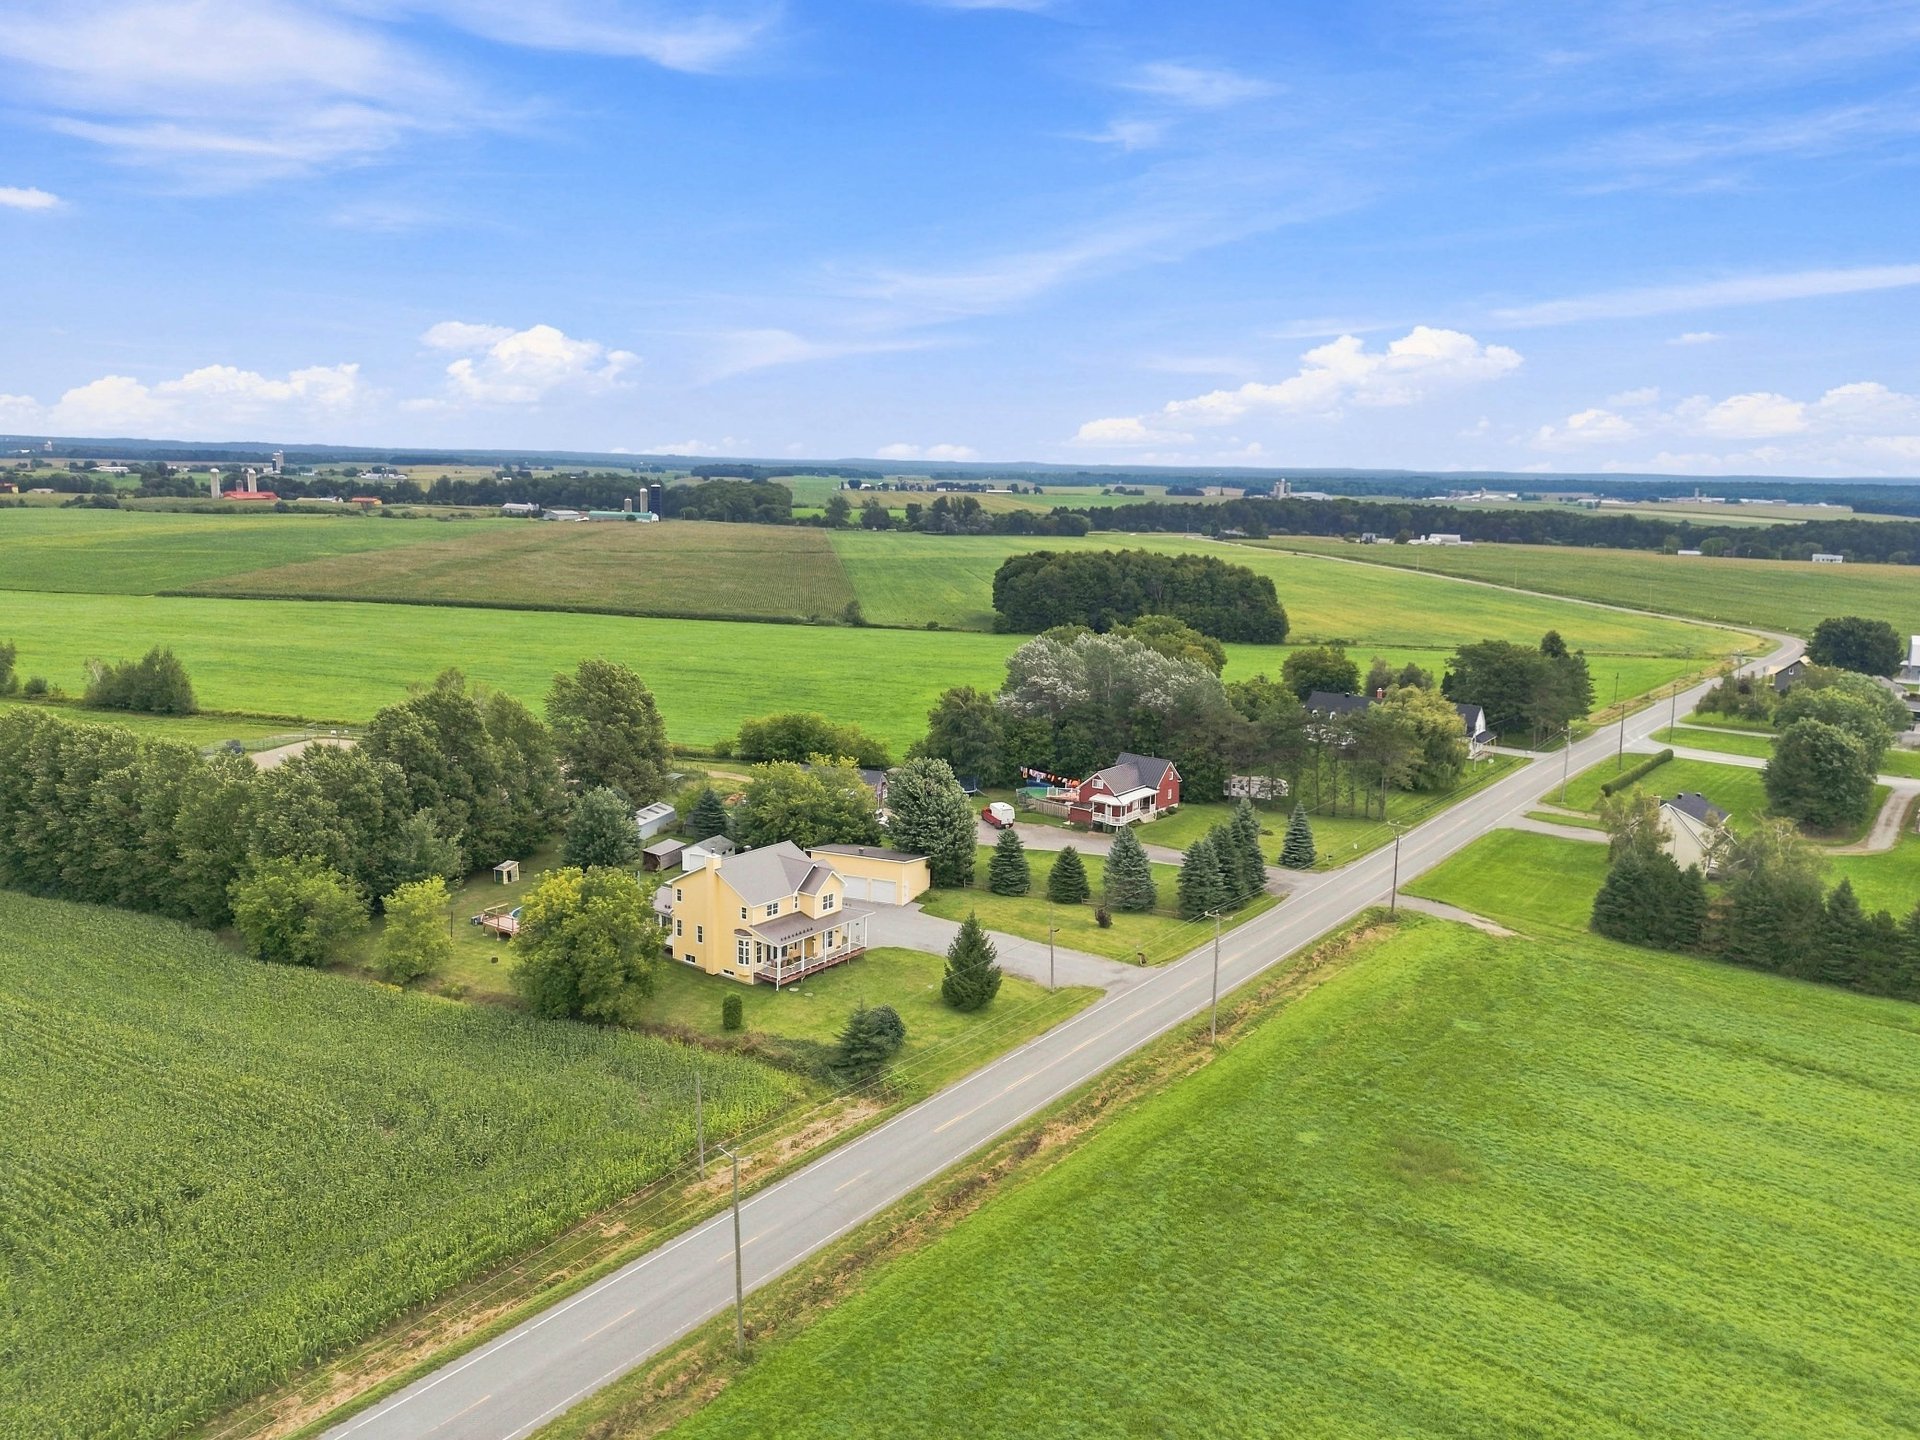
  Aerial photo
  Frontage
  Drawing (sketch)
 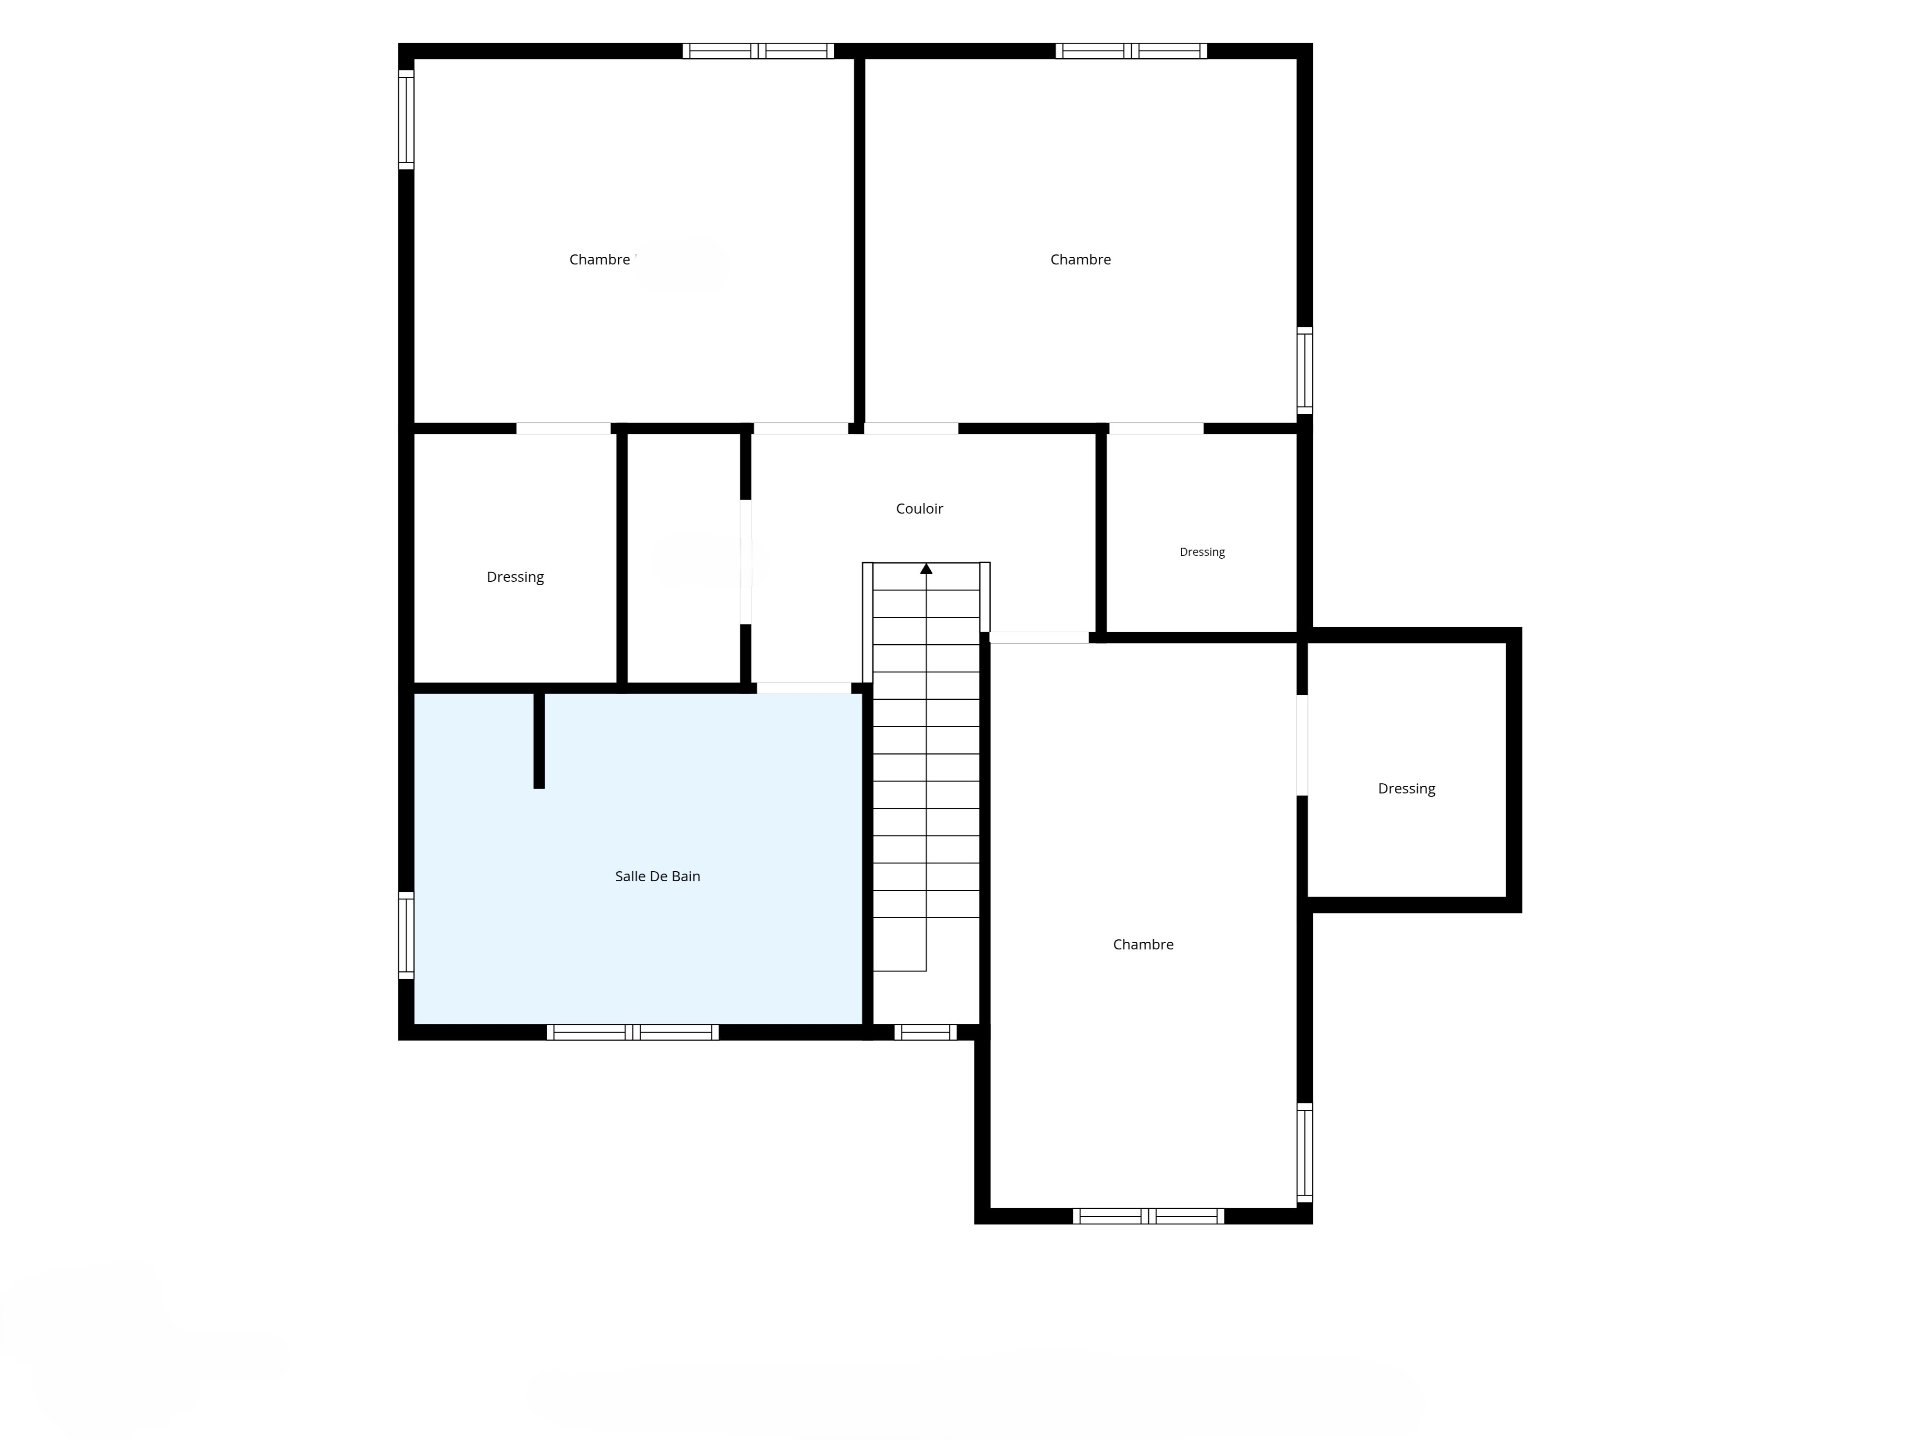 Drawing (sketch)
 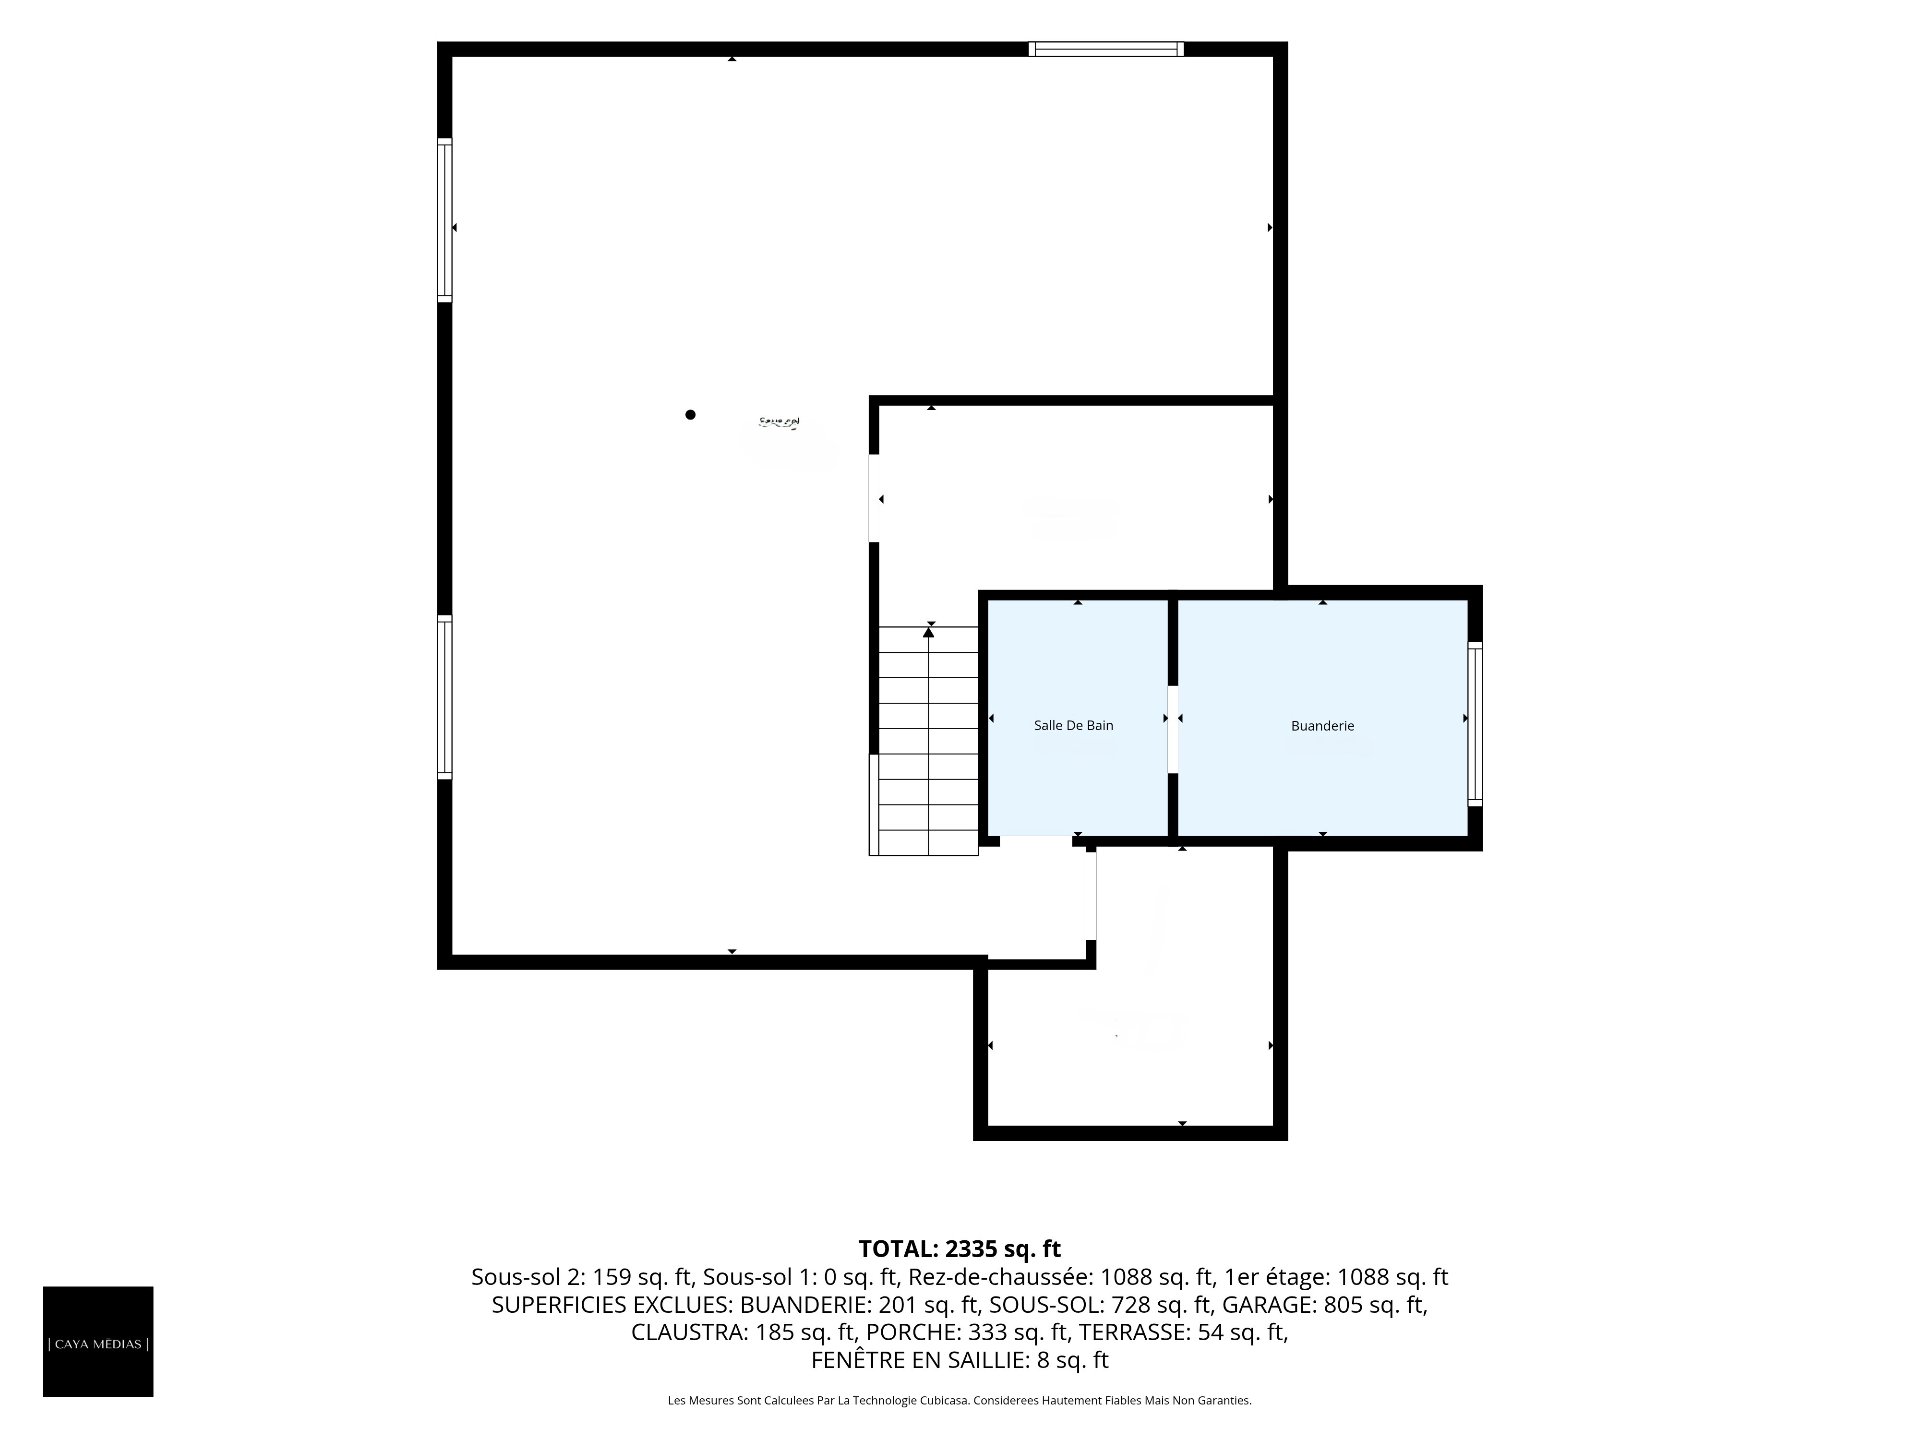 Drawing (sketch)
 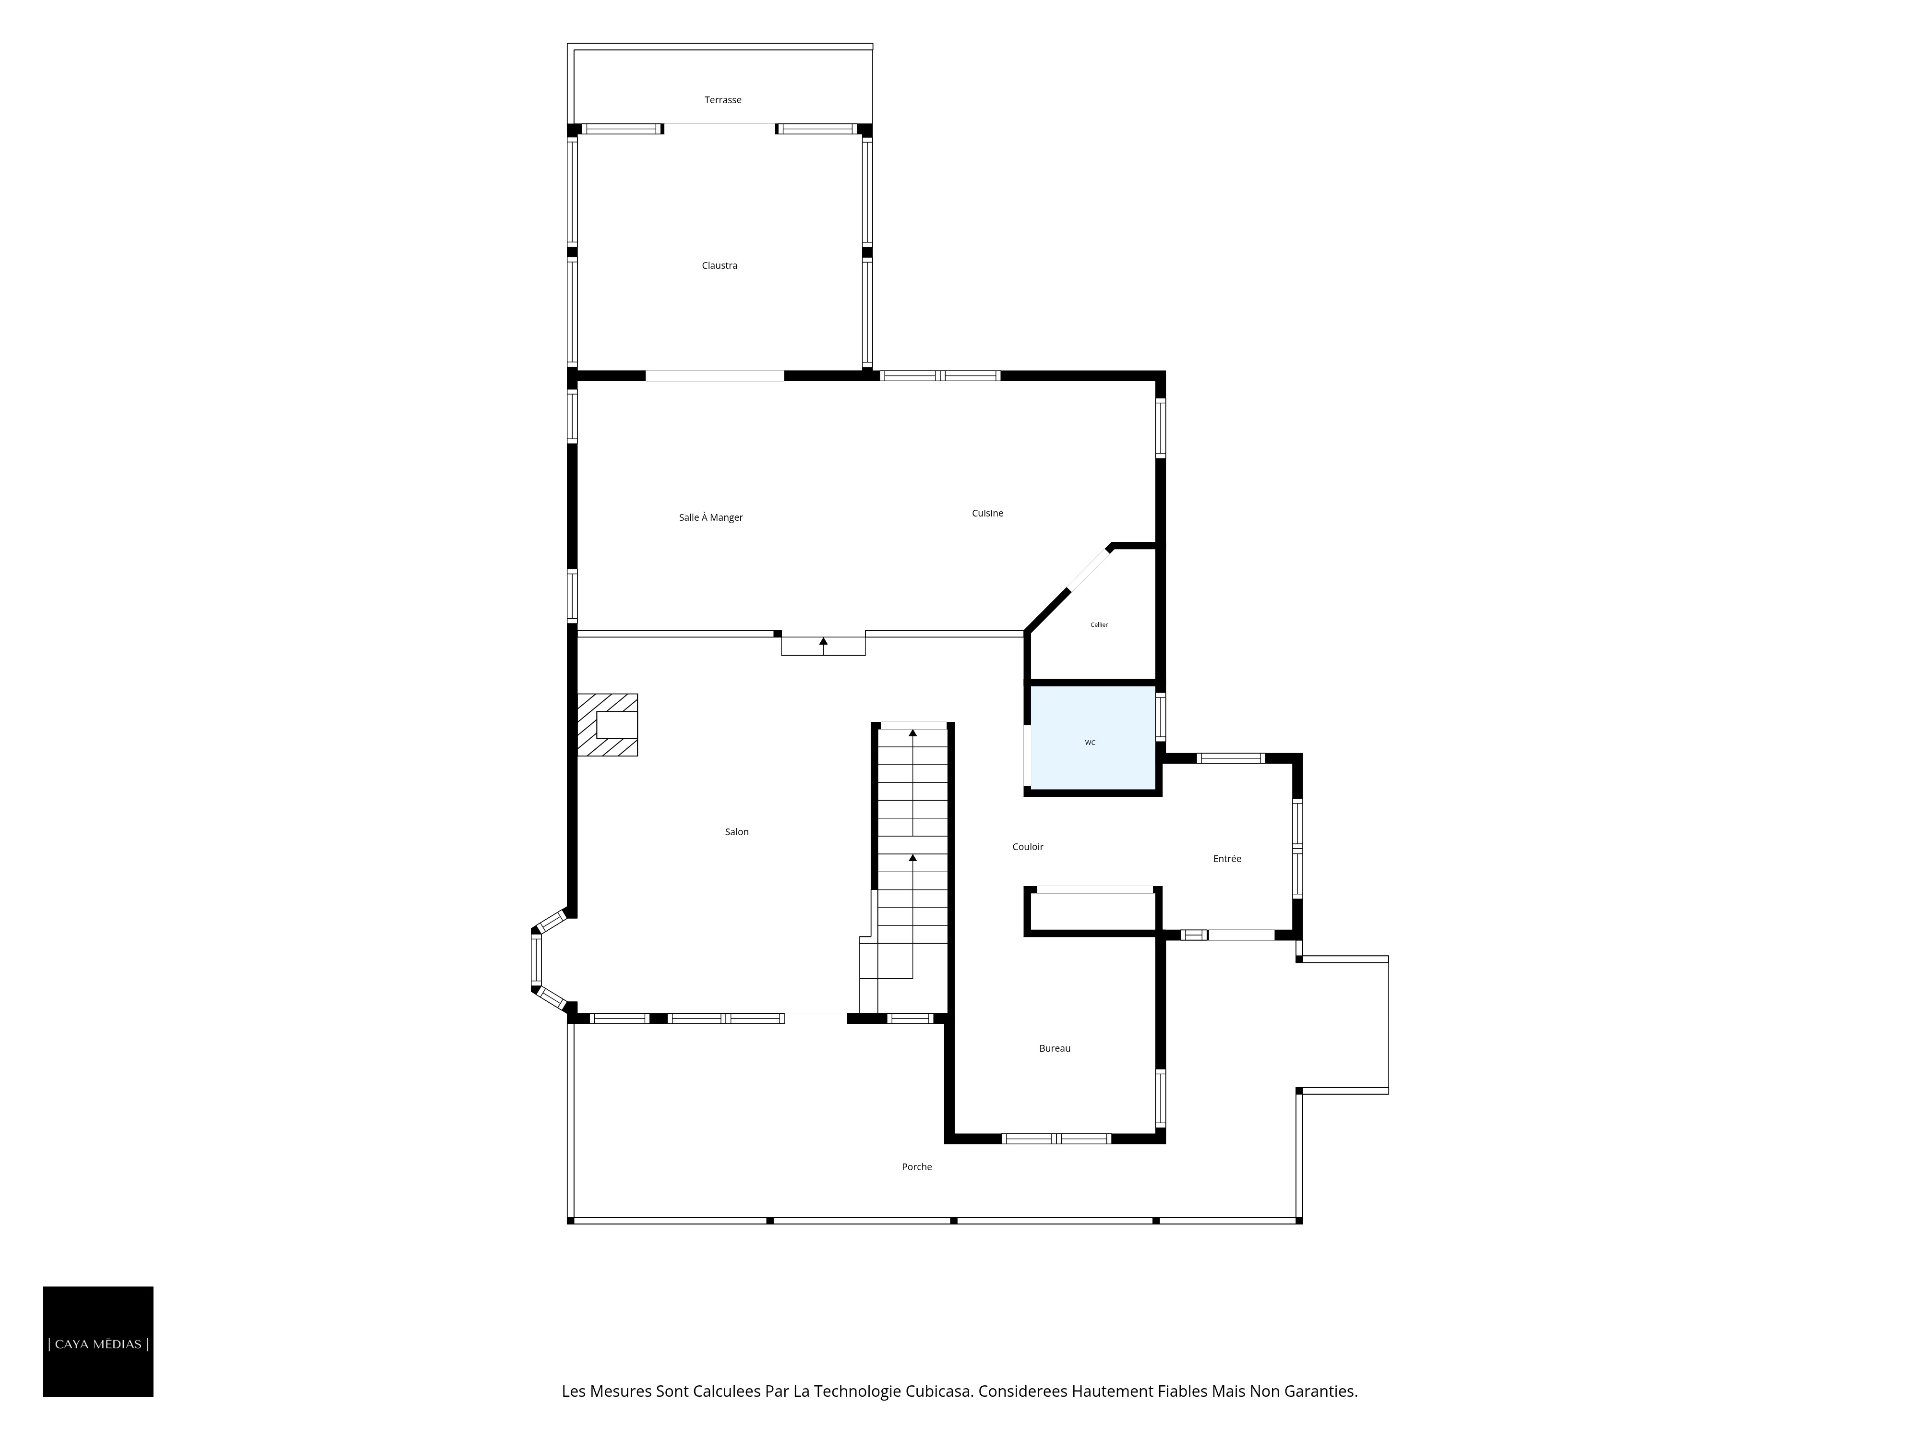 Drawing (sketch)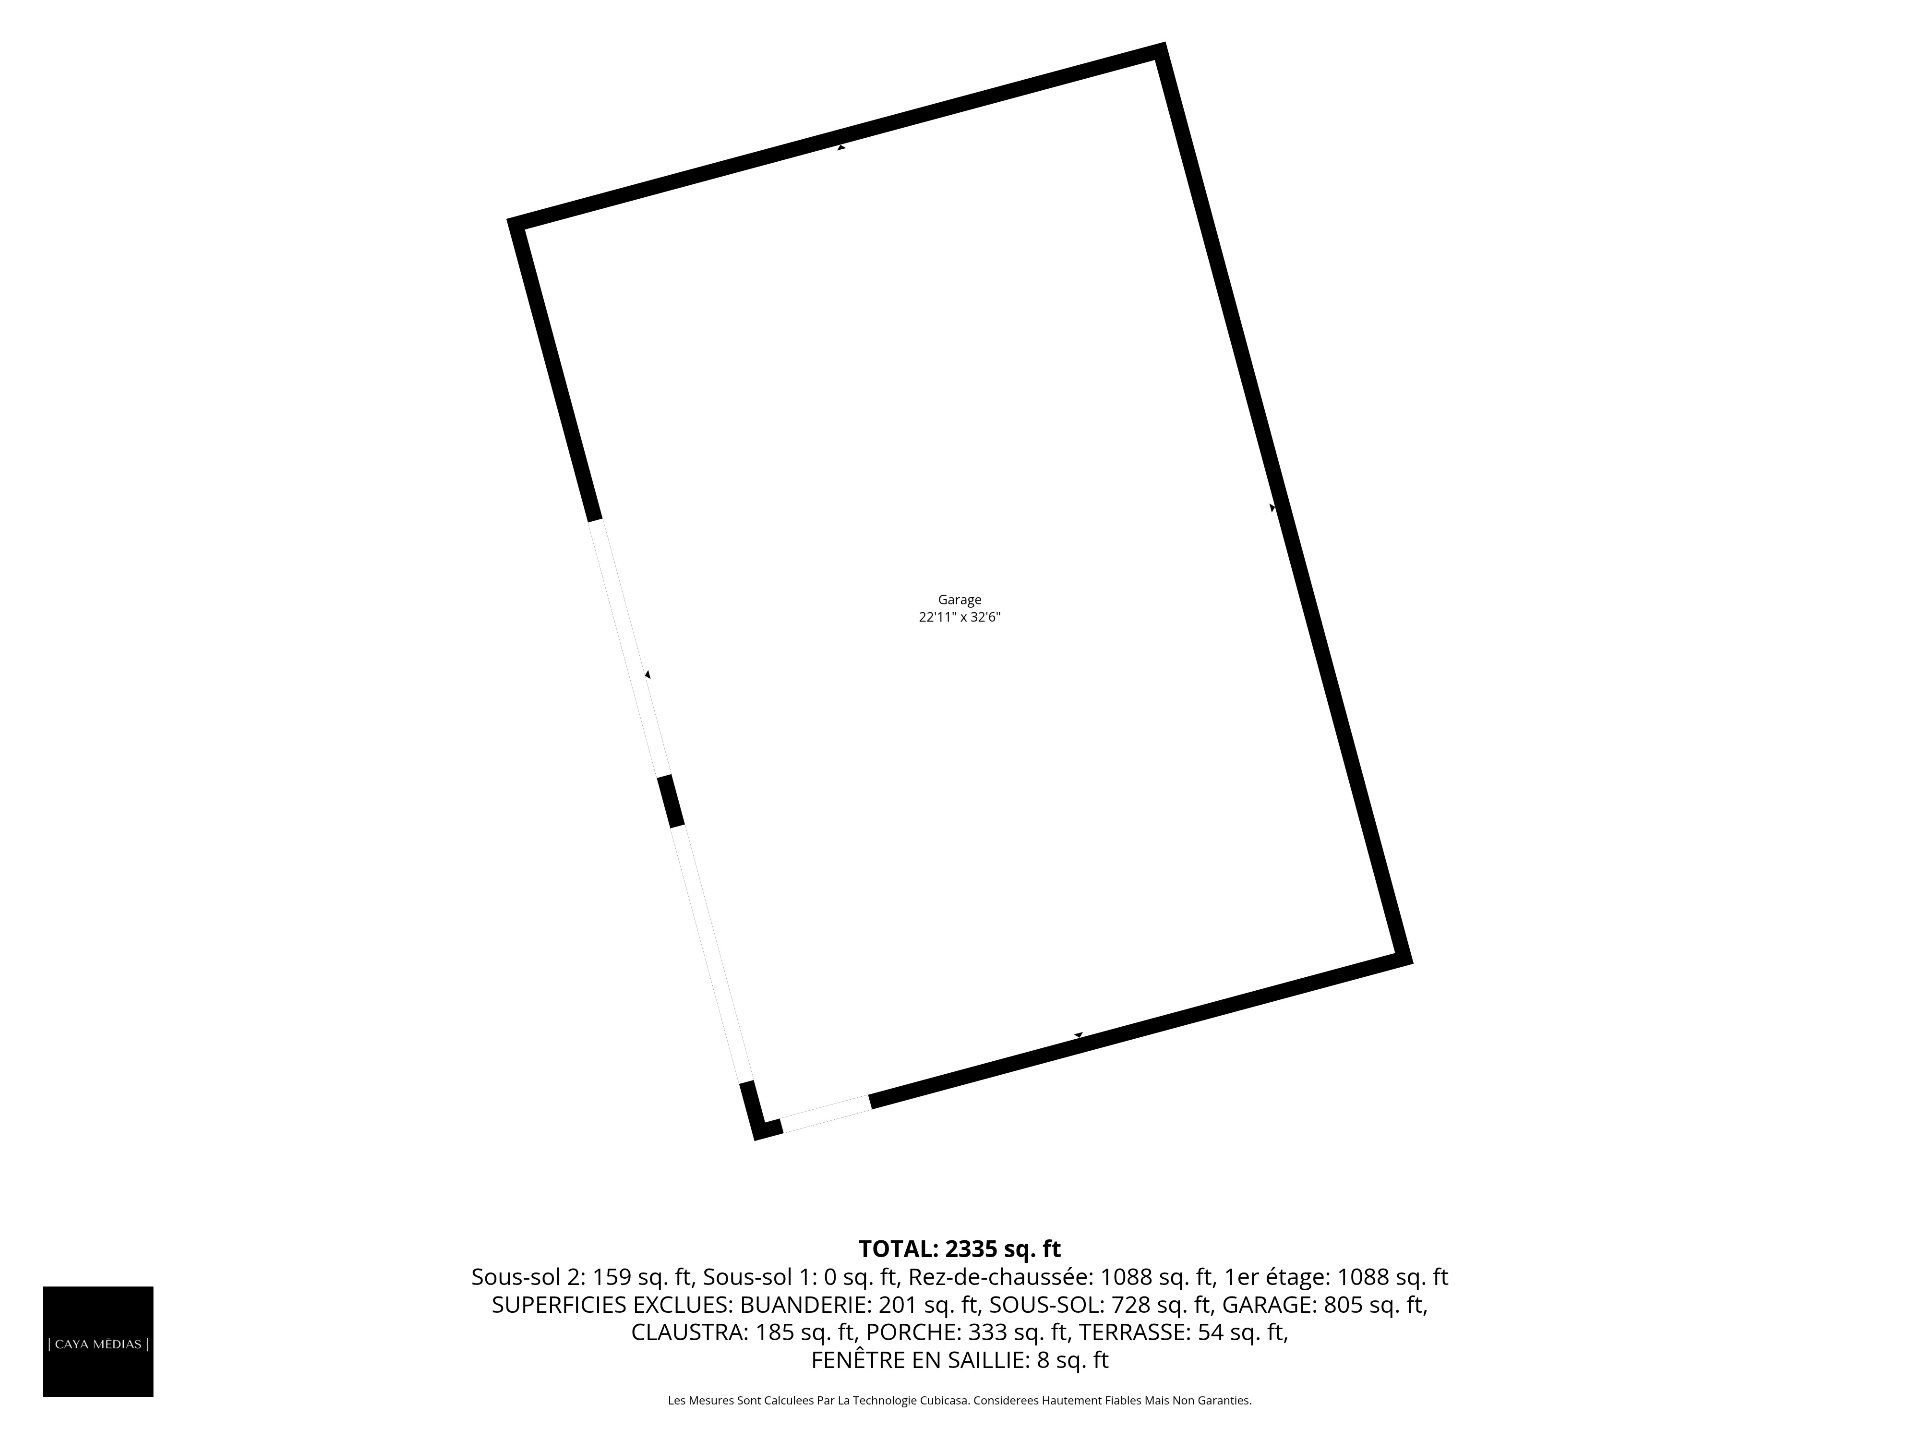
Description
Location
Room Details
| Room | Dimensions | Level | Flooring |
|---|---|---|---|
| Hallway | 6.5 x 8.3 P | Ground Floor | Ceramic tiles |
| Washroom | 6.2 x 5.2 P | Ground Floor | Ceramic tiles |
| Home office | 10 x 10 P | Ground Floor | Ceramic tiles |
| Kitchen | 15.5 x 12.4 P | Ground Floor | Ceramic tiles |
| Dining room | 13.3 x 12.4 P | Ground Floor | Wood |
| Living room | 18.8 x 19 P | Ground Floor | Wood |
| Primary bedroom | 10 x 18.4 P | 2nd Floor | Wood |
| Bedroom | 14.4 x 11.1 P | 2nd Floor | Wood |
| Bedroom | 14 x 11.1 P | 2nd Floor | Wood |
| Bathroom | 14.6 x 10.9 P | 2nd Floor | Ceramic tiles |
| Playroom | 28.8 x 31.4 P | Basement | Concrete |
| Bathroom | 6.3 x 8.3 P | Basement | Ceramic tiles |
| Laundry room | 10.2 x 8.3 P | Basement | Ceramic tiles |
| Storage | 13.9 x 7.9 P | Basement | Concrete |
Characteristics
| Basement | 6 feet and over, Partially finished |
|---|---|
| Pool | Above-ground, Heated |
| Heating system | Air circulation, Electric baseboard units |
| Water supply | Artesian well |
| Window type | Crank handle |
| Garage | Detached |
| Driveway | Double width or more, Not Paved |
| Heating energy | Electricity, Wood |
| Parking | Garage, Outdoor |
| Distinctive features | No neighbours in the back |
| View | Panoramic |
| Cupboard | Polyester |
| Foundation | Poured concrete |
| Windows | PVC |
| Bathroom / Washroom | Seperate shower |
| Sewage system | Septic tank |
| Roofing | Tin |
| Siding | Vinyl |
| Hearth stove | Wood burning stove |
This property is presented in collaboration with EXP AGENCE IMMOBILIÈRE